Tato Architects给gooood分享了一个活用平台的住宅–彦根之家。更多请至:Tato architects on gooood
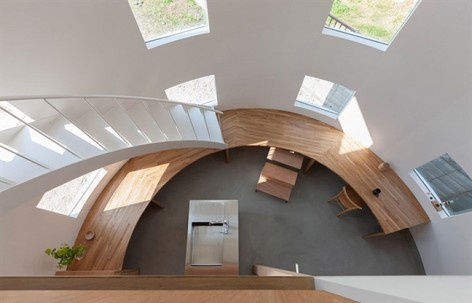
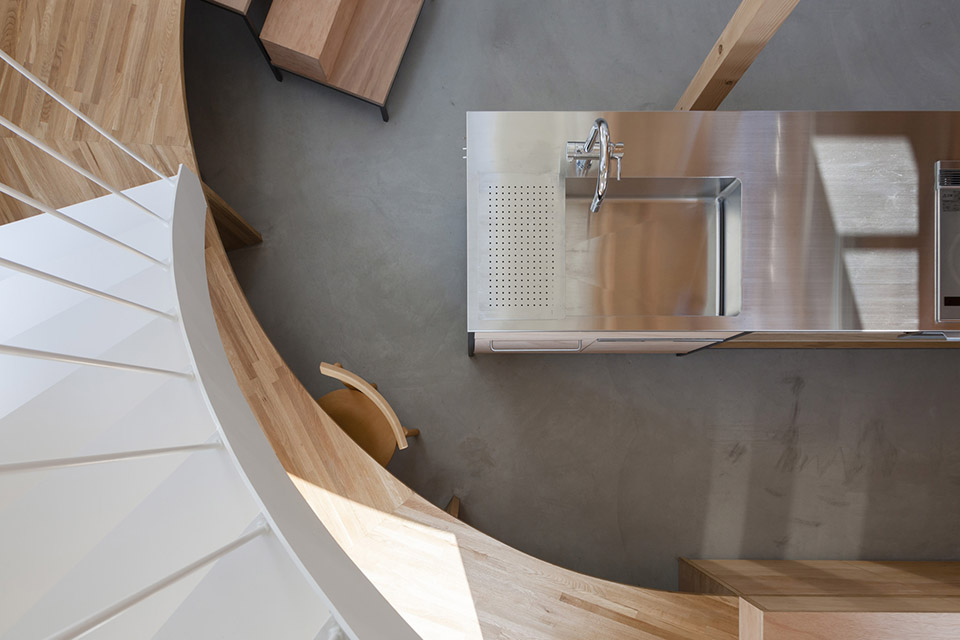
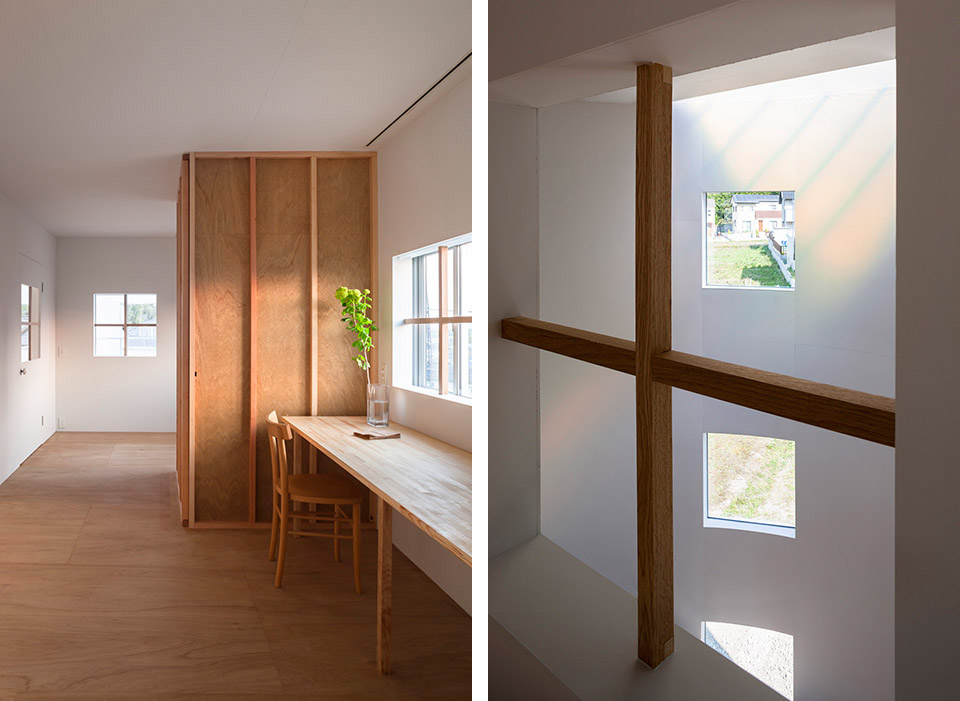
该事务所曾在多个项目中使用到这种具有模棱两可体验感的平台。这个项目中的750毫米高平台,是桌子的一部分,也是交通楼梯的一部分,微妙的使用感主导整个空间。同时小窗户的运用,让楼宇从外面看起来要比实际高,室内感则更通透。谷仓式现代住宅,像是从老建筑改建儿来般的和谐融入环境。
gooood之前还曾介绍过建筑师的
光影曲墙–濑户内岛艺术节项目之小豆岛公共厕所 Hut with the Arc Wall
窄屋宽居 House in Itami
神户六甲山之宅 House in Rokko
自由光屋 House in Yamasaki
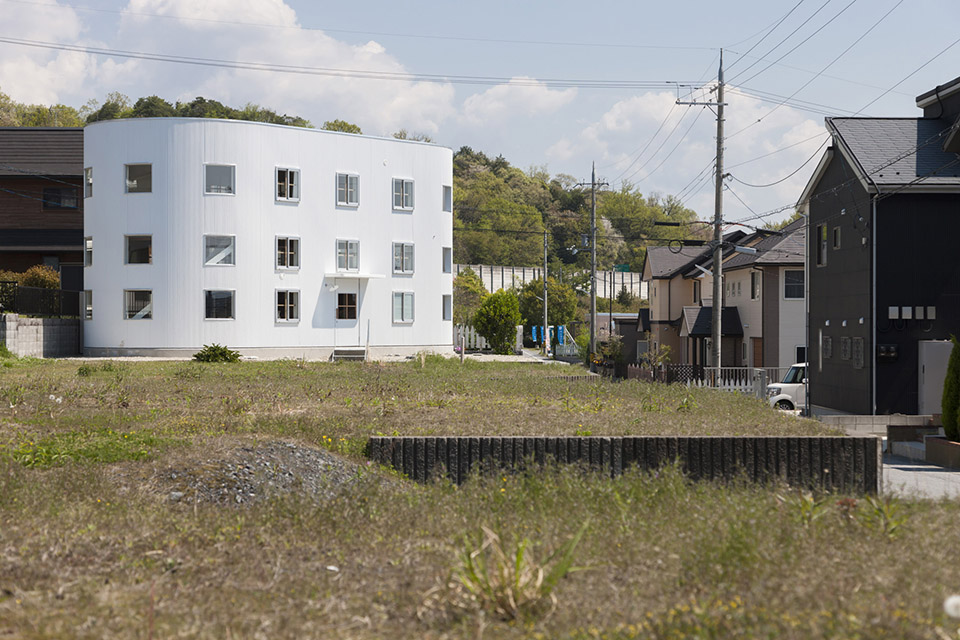
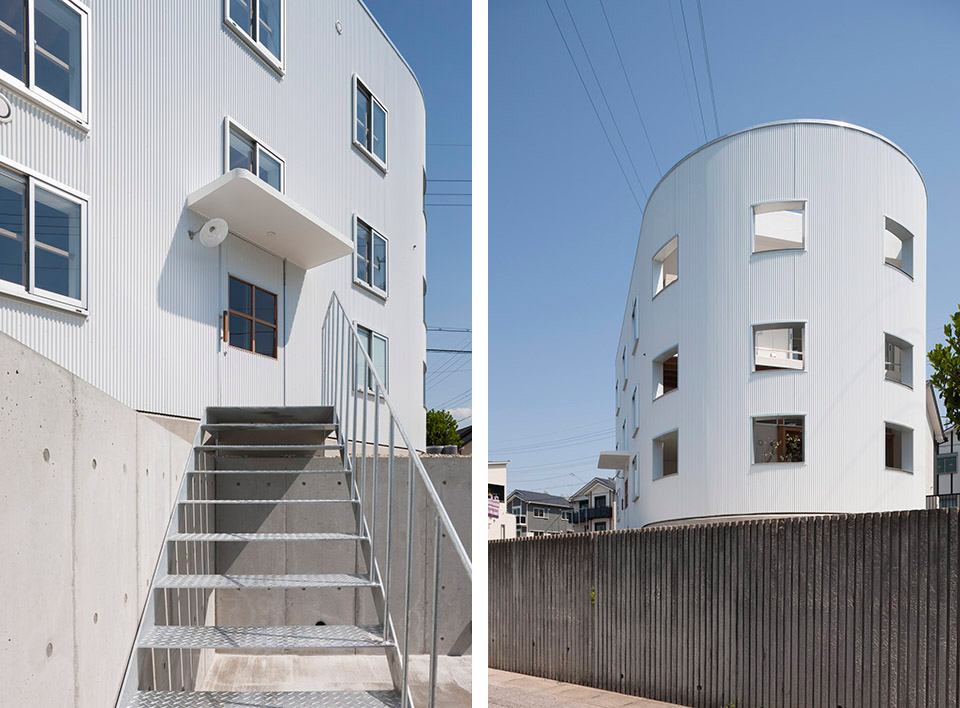
基于建筑师文本:“彦根住宅”是位于志贺县彦根的一栋独栋住宅,居住着一对年轻父母和他们的孩子们。设计难题之一就是设计一栋建筑融于周围环境的建筑,仍保留下草地的记忆。
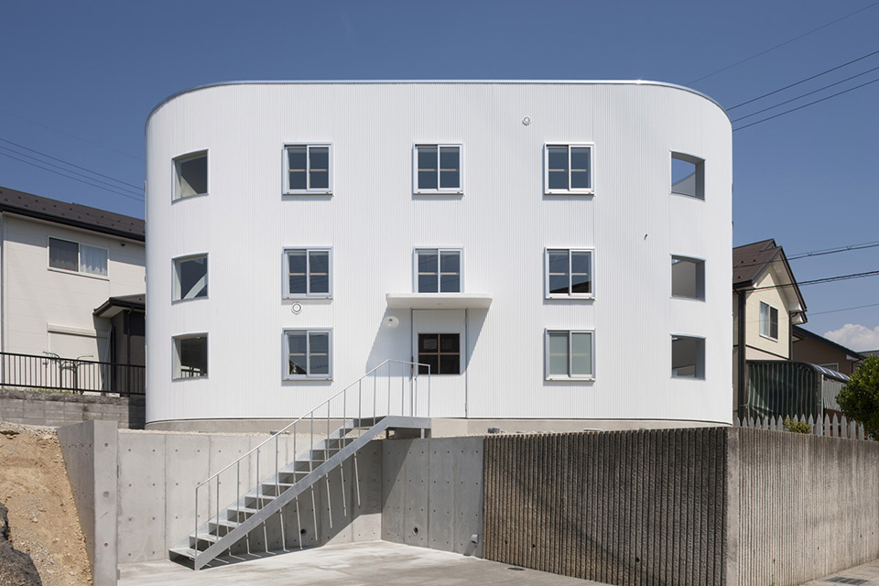
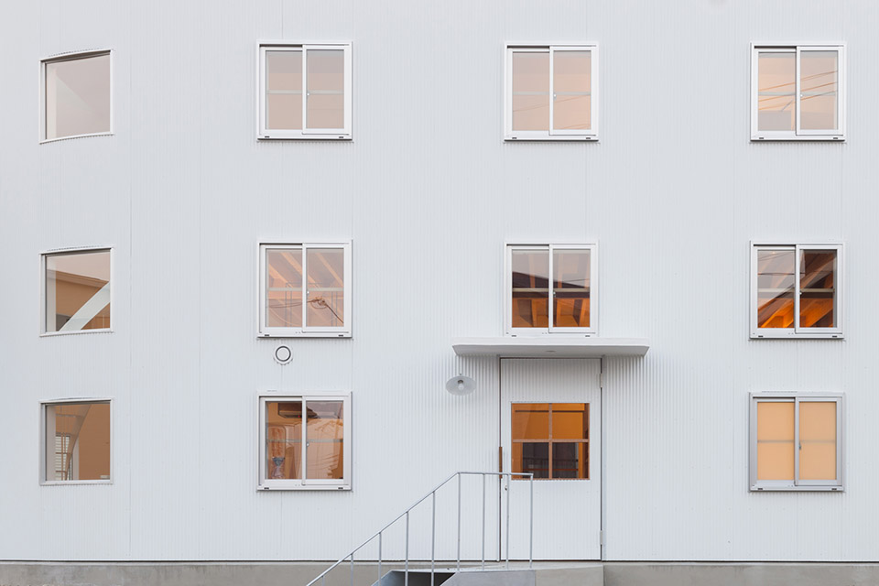
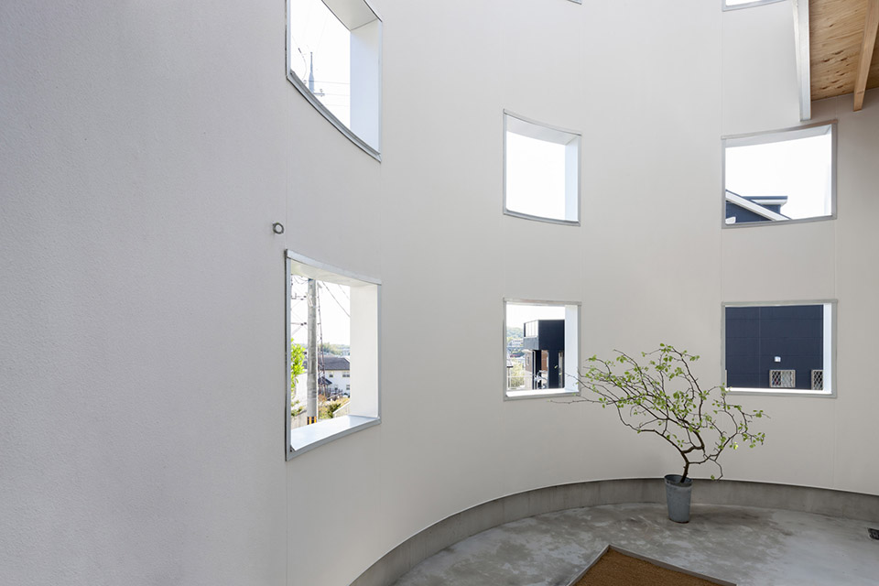
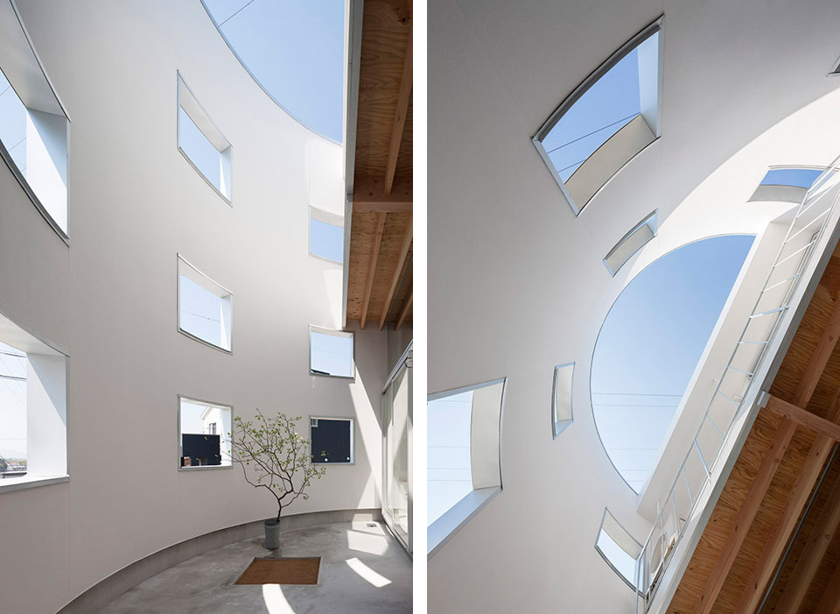
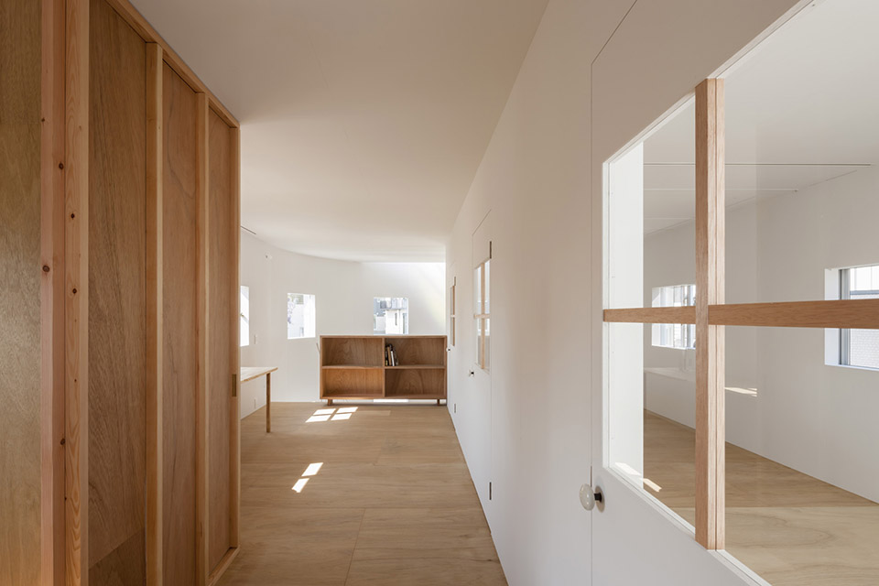
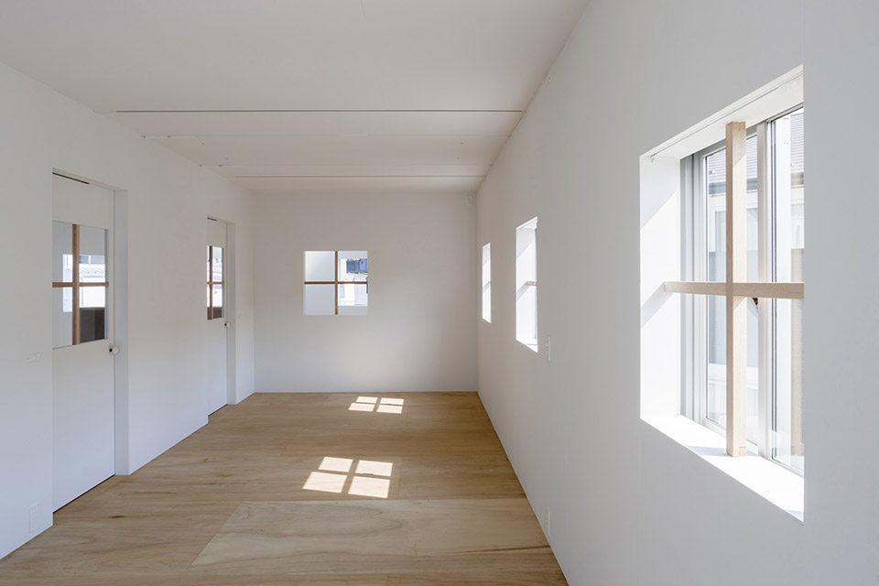
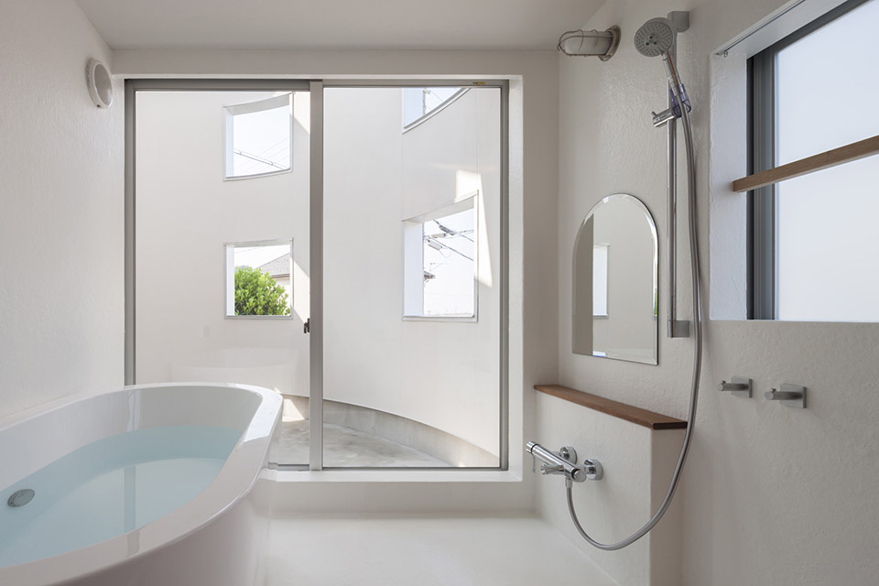
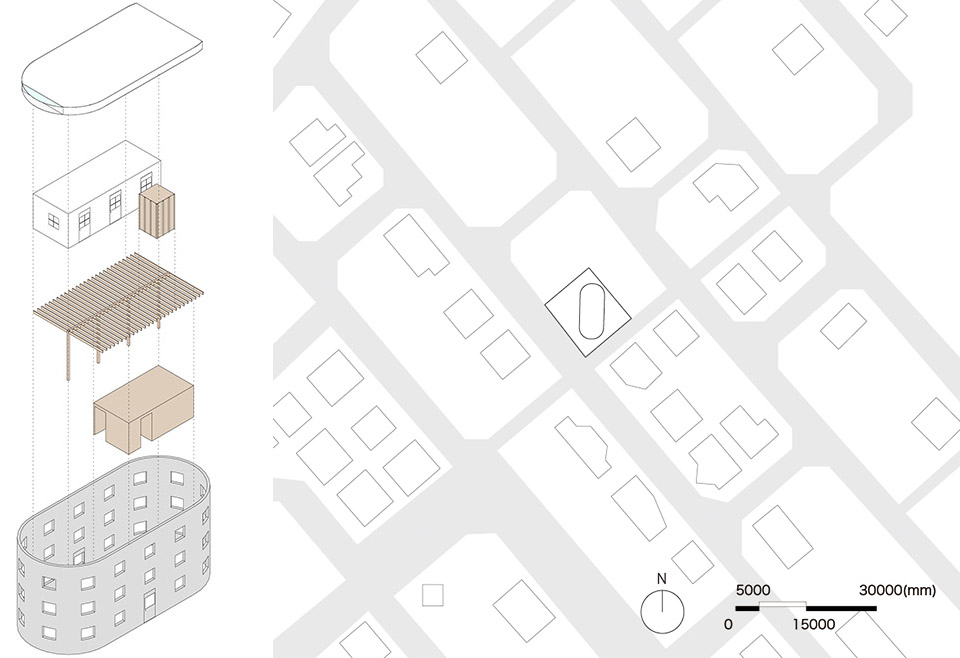
因此我们设计了带有42个窗户的白色椭圆形圆柱体,并在室内设置木盒状物以及地板,创造一个居住空间。建筑呈对角线建造,与周围住宅形成一定空间距离。许多窗户分隔开周围环境。还恰到好处地增补了一些不可见的部分,形成通透感。外墙上,窗户玻璃整齐排列,协调了各种居住问题。
建筑看起来像翻新过用于新用途,我们期望这样的设计能为住宅带来全新质感。
form the architect: “House in Hikone” is a single family house for a young couple and their children in Hikone, Shiga. The proper built form was required in the residential are remained as grassland, soon to be occupied by ready-built houses. The challenge was to seek the one that is resolved in any surrounding environment, keeping the memory of grassland.
It resulted in the white oval cylinder with forty-two windows, in which wooden boxes and a floor were inserted to create a living space. It was placed diagonally in the site remaining space between adjoining houses. Many windows segmentalize surrounding environment, and make it acceptable in any situations. Curiously enough, invisible parts were supplemented suitably, and a certain type of transparency appeared.
The outer wall, on which windows are placed equally, mediate a variety of living issues, while it is independent from them.
It appears as if it is renovated from the building for a different use, which we expected to bring a certain type of fresh quality of ruins to this house.
我们曾设计许多过渡平台。这种平台悬浮在空中,在上面你可以俯瞰刚刚所处的位置,也可以看到将会前往的地方。先于这栋住宅完成的位于川西的住宅,也是平台建筑。
最重要的就是设计一个比平常楼梯平台稍大的空间,既不属于底楼,也不属于一楼,一层的平面被调整充当位于平台上的台面。这种设计中建筑的位置与内外部都保留一点空间,既有开放性又能保有隐私。
就像在川西的住宅一样,这里楼梯的有意划分也创造了一个平台。
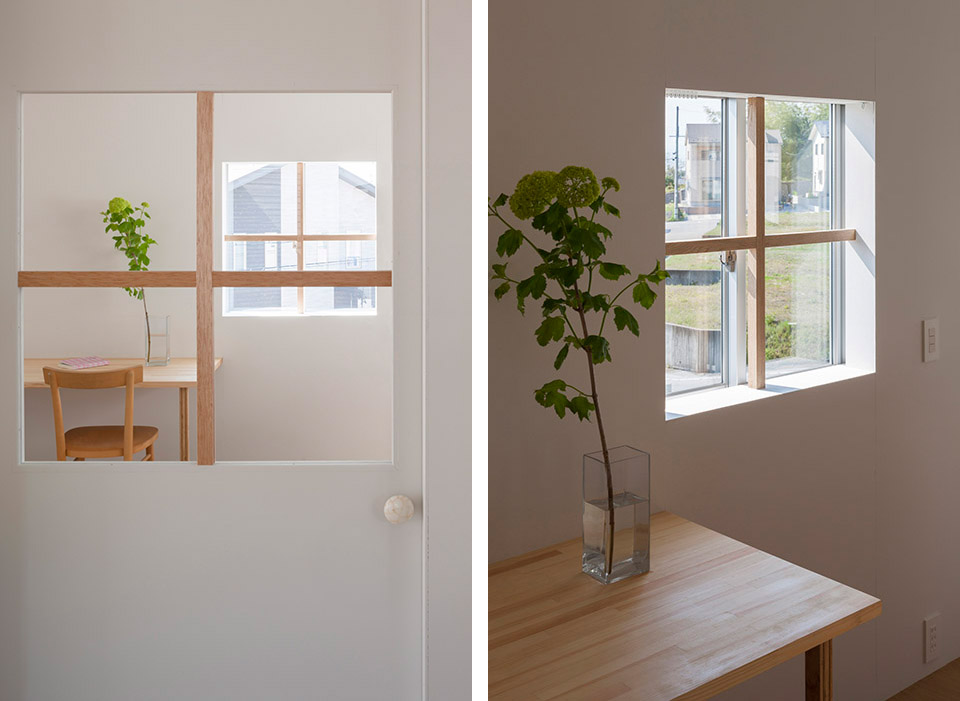
浮于地面750mm距离的那种微妙感觉,在这所住宅里我们在试图展示这种不属于任何层面的模棱两可感的时候,没有采用实际的平台,而是用了其他手法,比如窗户的排布。
We have ever designed many landings. It is a place floating in the air, from which you can look over where you were just before, and look up where you will go. House in Kawanishi, which completed before this house, was also architecture of landing.
What was most important there was space slightly bigger than the usual landing for stairs, that belonged to neither the ground floor nor the first floor, where the level of the first floor has been adjusted to function as a desk sitting over it. It showed the position of architecture that tried to keep a little distance from the interior and the exterior, and public and private.
As same as House in Kawanishi, intentional division of stairs makes a landing here.
The delicate feeling of floating 750mm above the floor, in this house we tried to represent this ambiguous feeling of belonging to neither of floors, not by the actual landing but other manipulation, such as window arrangement.
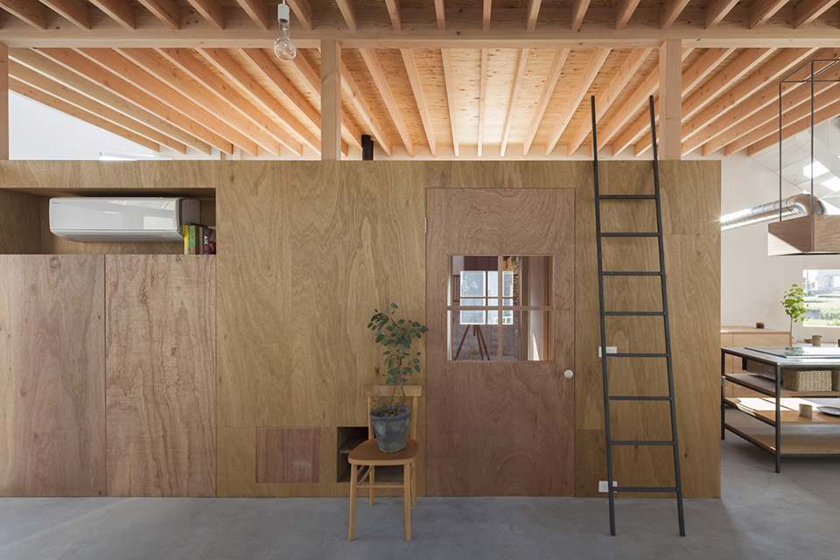
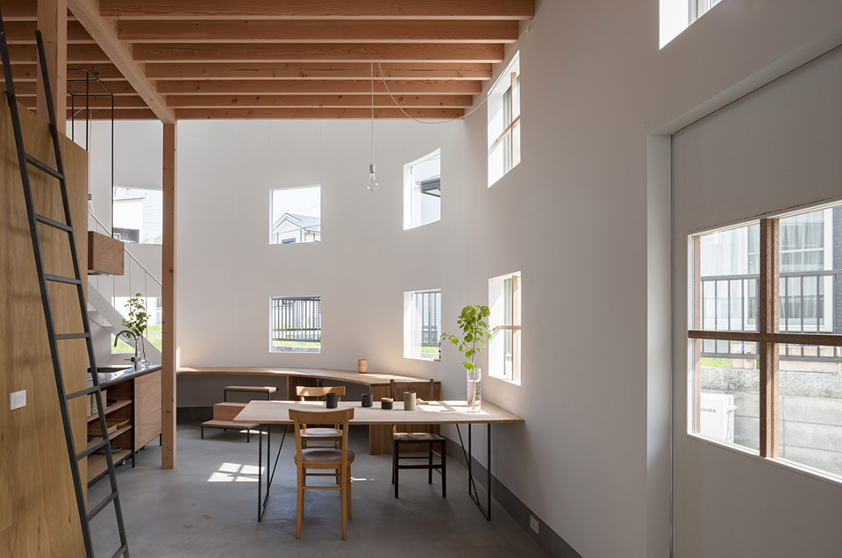
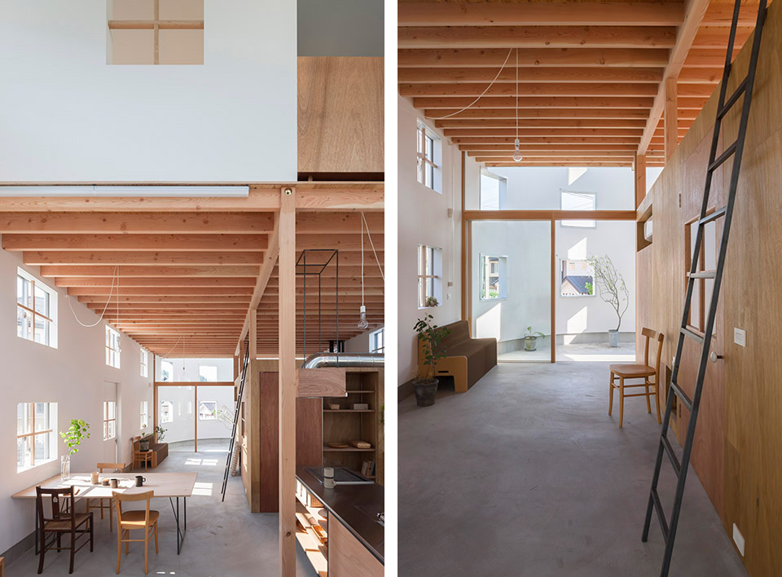
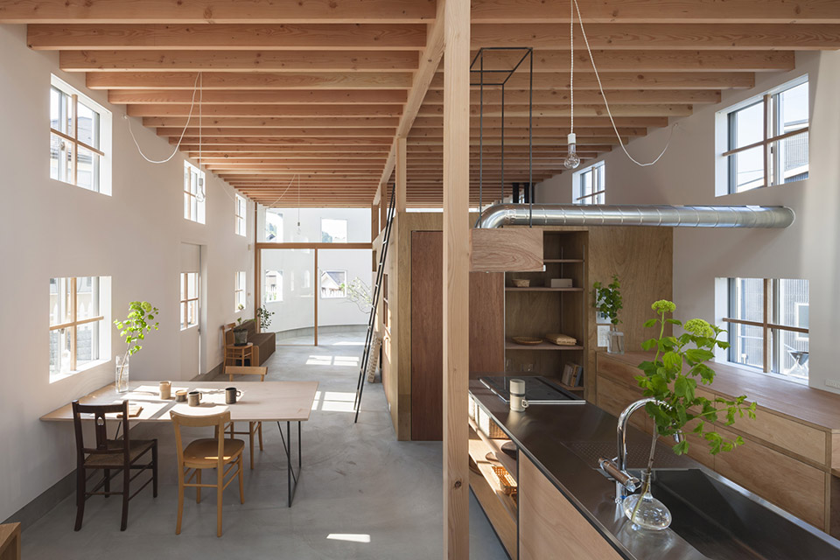
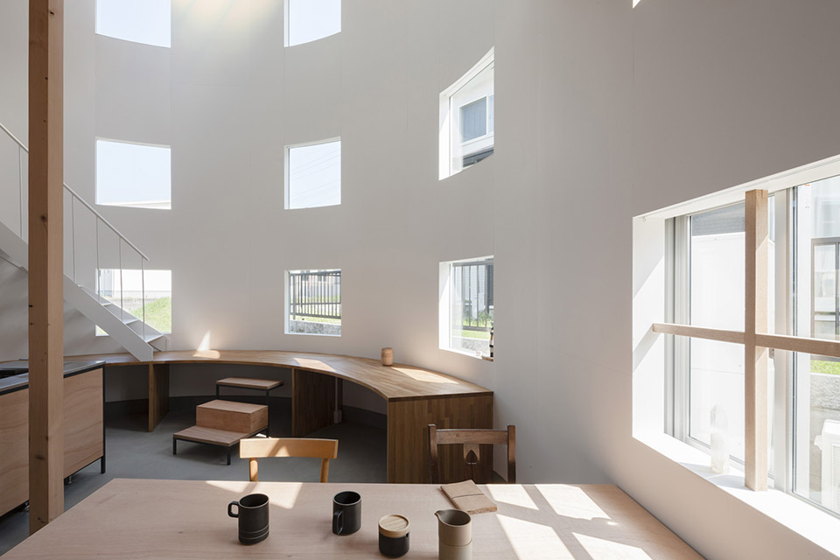
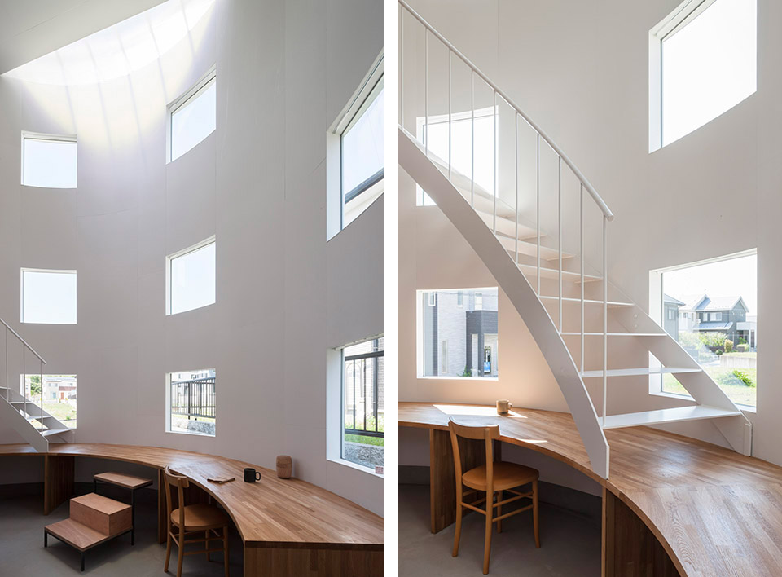
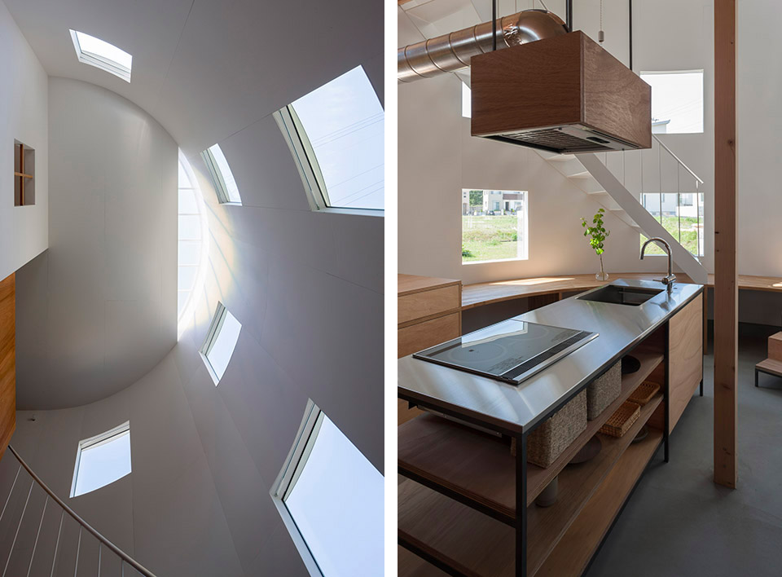

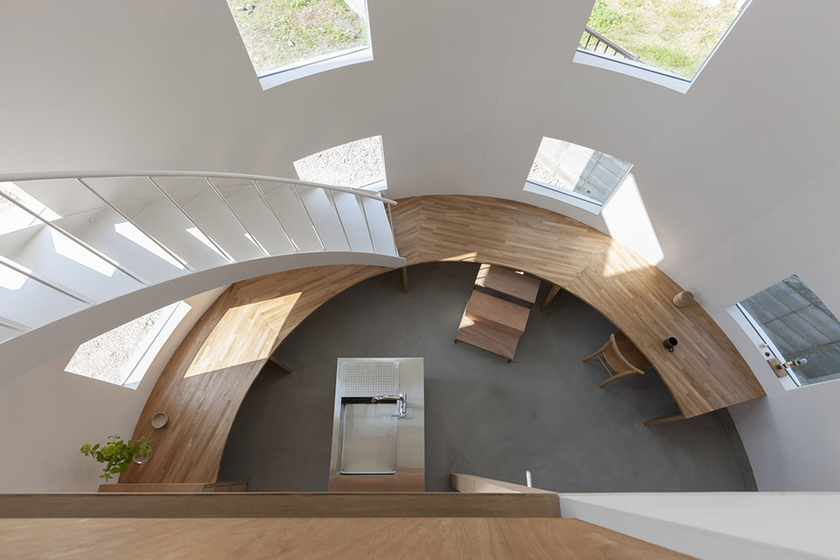
住宅开口的的比例虽然有常规标度,但易于操控,因为并不受到实体标度的限制。在设计Hieidaira住宅时,我们使用了传统的谷仓形象,以使住宅原型比实际尺寸更小。
在这栋住宅里,我们设置了三排同样的窗户,意在创造一种尺寸上的标度间距,形成一种神秘的漂浮感,就像站在平台上的感觉一样。
While it has conventional scale, the proportion of openings is easy to be manipulated as it is not restricted by scale of physical bodies. In House in Hieidaira, utilizing the conventional image of barns, we tried to make archetypical houses look smaller than their actual size.
In this house, we placed three rows of windows equally, expecting to bring a scale gap in its size, and a mystical feeling of floating, which is similar to the one felt on landings.
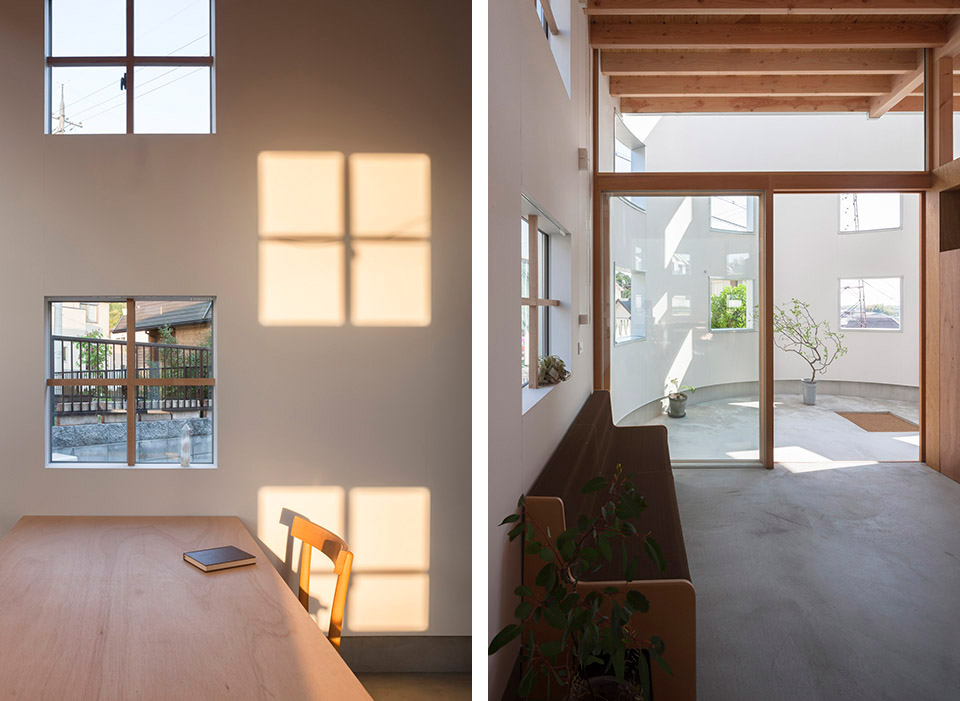
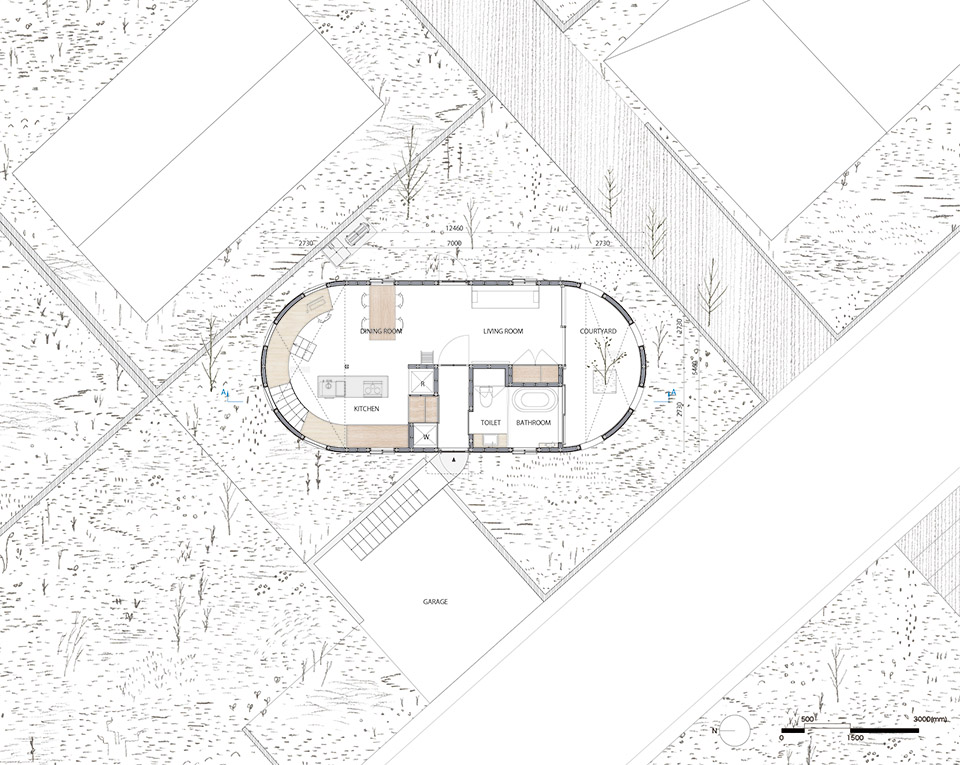
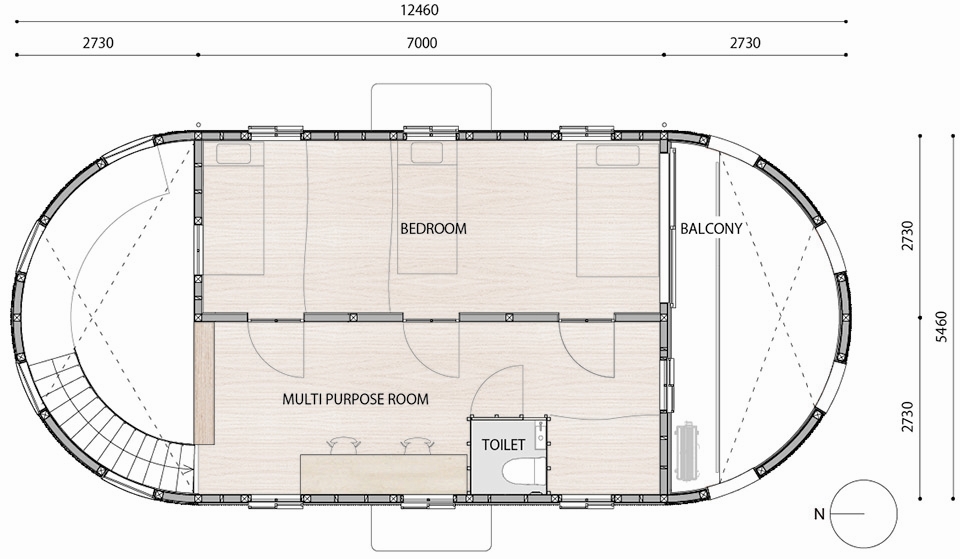
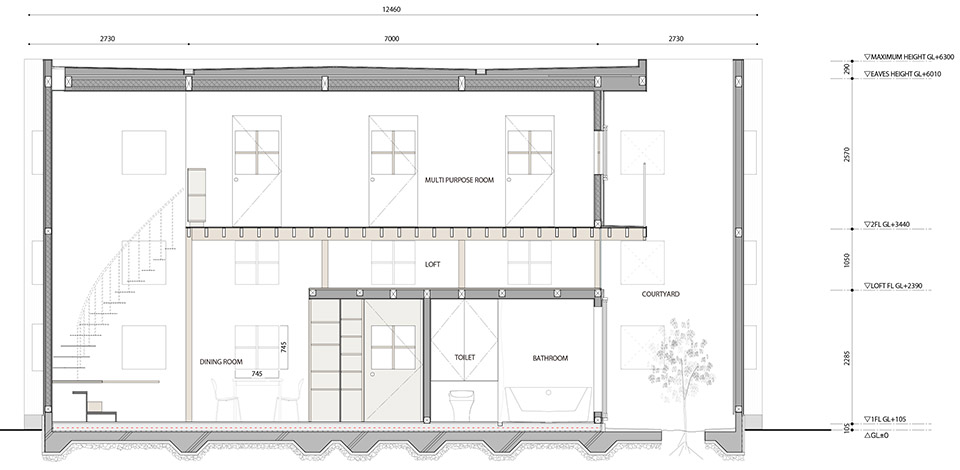








像这样的开窗,想找个僻静的角落待着都找不到
我怎么觉得流线有问题,卫生间在玄关处,交集太多,还有人家的卫生间难道很香?
我担心桌子那的木楼梯会不会踩断
空间感觉确实很新颖,也很吸引人。是对之前设计思维的一种颠覆吧。把楼梯和桌子连在一起,桌子的耐久性能不能经得起考验是一个问题。还有就是楼梯下面的桌子,私用感觉应该不会很好吧,如果改成储物空间应该会更好些。
空间略显单薄,细节不够,不过比较有创意
这就是传说中的全实木橱柜么?其实是钢架做支撑,不知道木板变形怎么办。。。很喜欢,想自己家也做一个!
设计66哒 使用的话有点担心
第一眼看到封面还以为是立面图呢