
来自摄影师Jose Campos对gooood的分享。更多请至:Jose Campos on gooood , João Mendes Ribeiro Architect on gooood
Appreciation towards Jose Campos for providing the following description:
Photos © Jose Campos
Fonte Boa住宅位于葡萄牙中部的某个小庄园中,身处山谷地带,被橄榄树林包围。房屋位于庄园西侧,靠近主路,视野开阔,阳光充沛。住宅造型是独栋两层坡屋顶建筑。从主路到建筑拥有一定的高差,于是建筑师将车库做成开放式,沿着主路放置。经过车库和一系列平台,便可到达建筑,建筑入口设立了一个玻璃围合的防风门厅,地面层安排了餐厅,客厅,顶层则是两个卧室。建筑立面上的开窗大小不一,与景观发生着关联。
The Fonte Boa House is a single family house designed in a rural estate in Fartosa, Fonte Boa, in the centre of Portugal. The small estate, with a vineyard and olive grove, is located in the Rabaçal valley, confined by the Jerumelo, Sicó and Espinhal mountains. This expressive valley’s landscape, which was once occupied by a roman villa (around IV BC), is now mainly characterized by small plants and big olive trees.
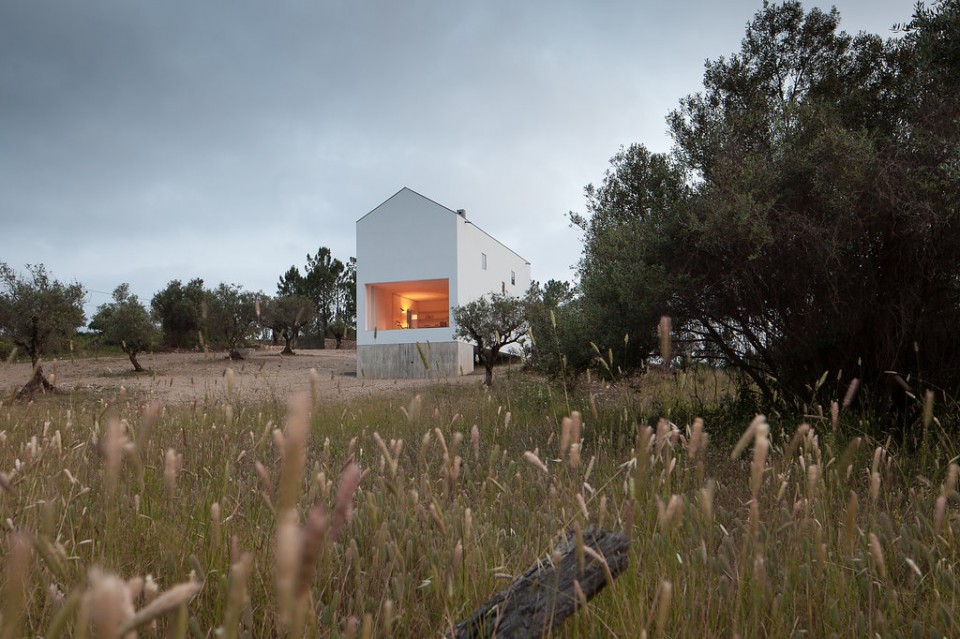
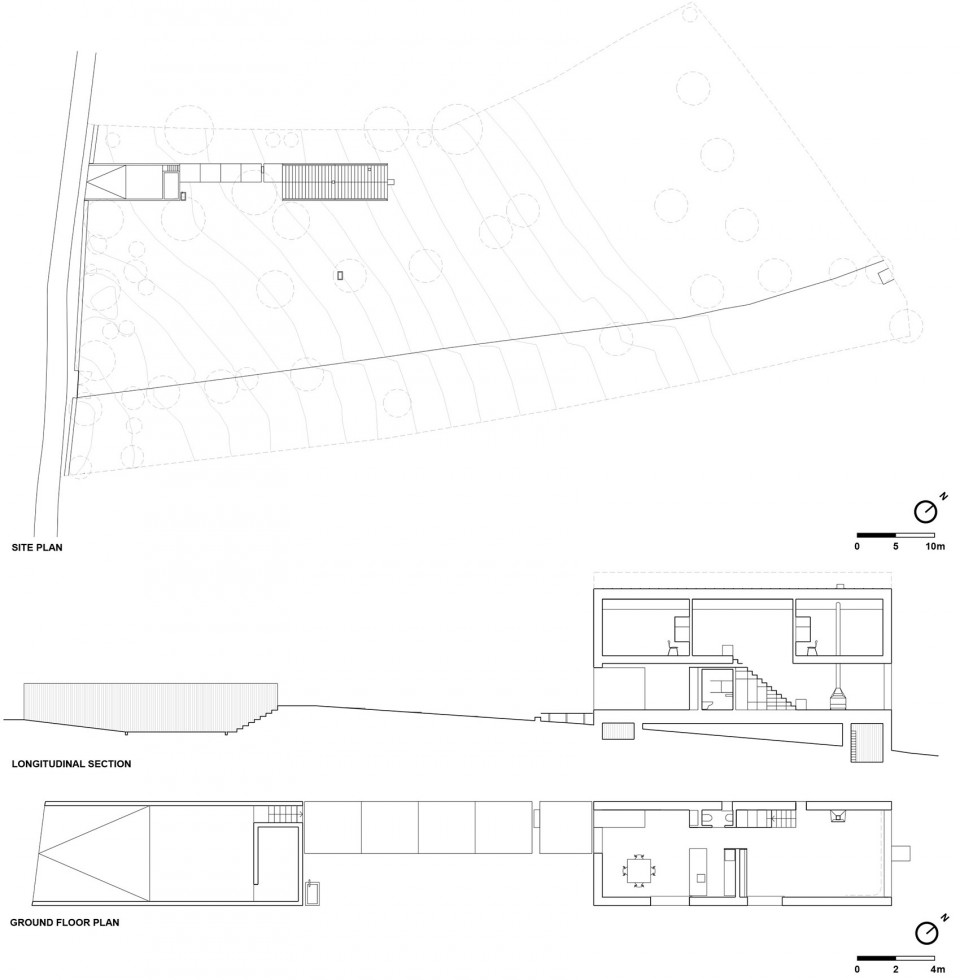
The house is located in the west side of the estate, protected from the main road, taking advantage of the best sun exposure, the surrounding trees and the views over the valley. The accurate position of the house was set so that there wouldn’t be major changes in the terrain, maintaining the existing slope and preserving all the existing trees.
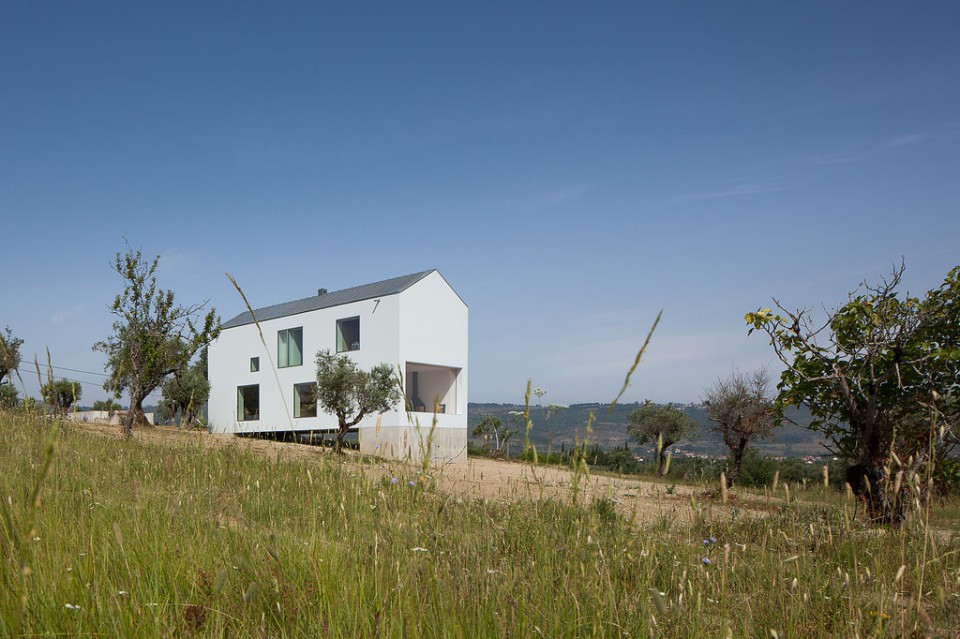
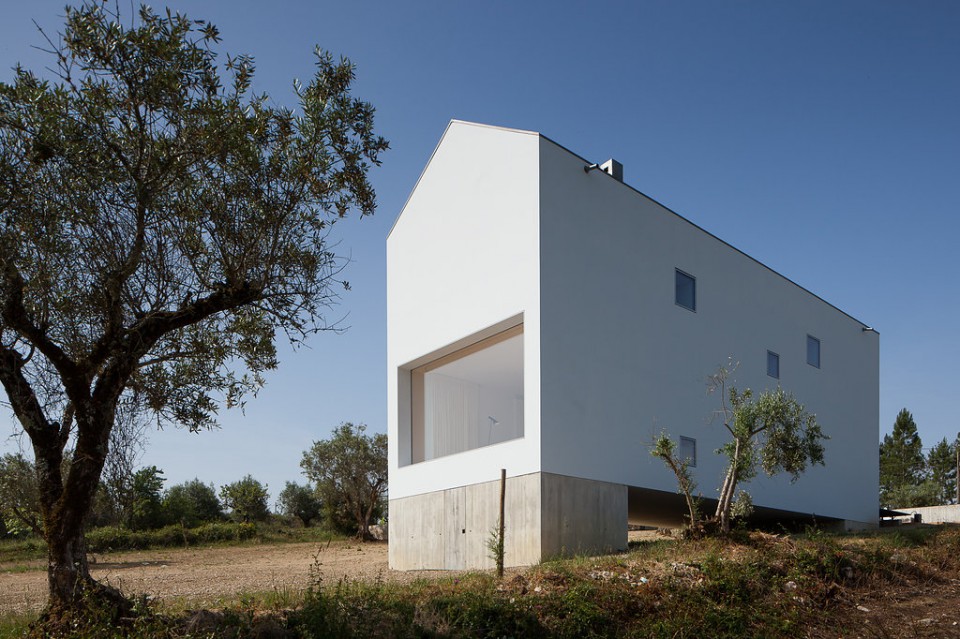
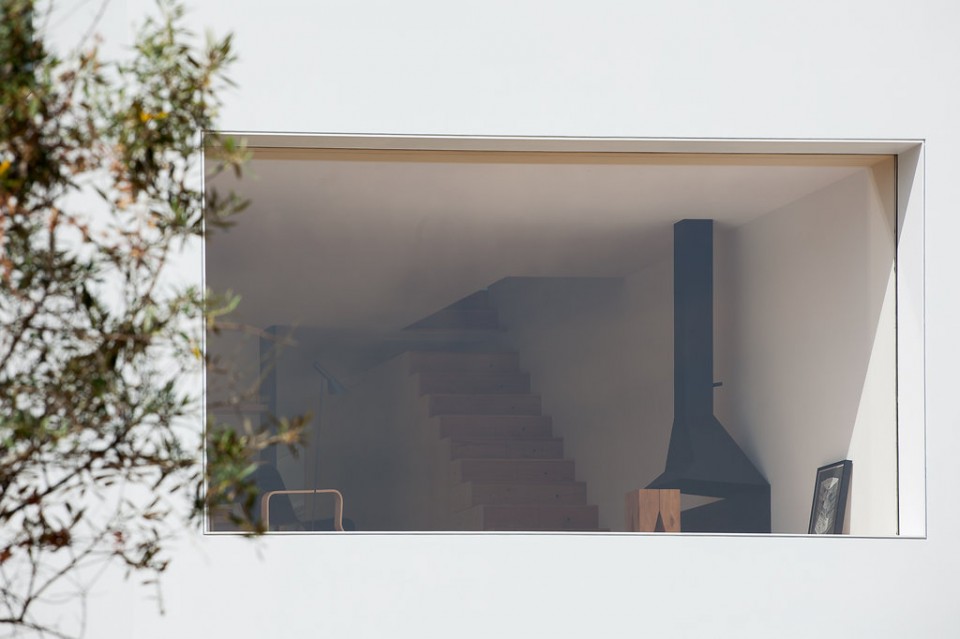
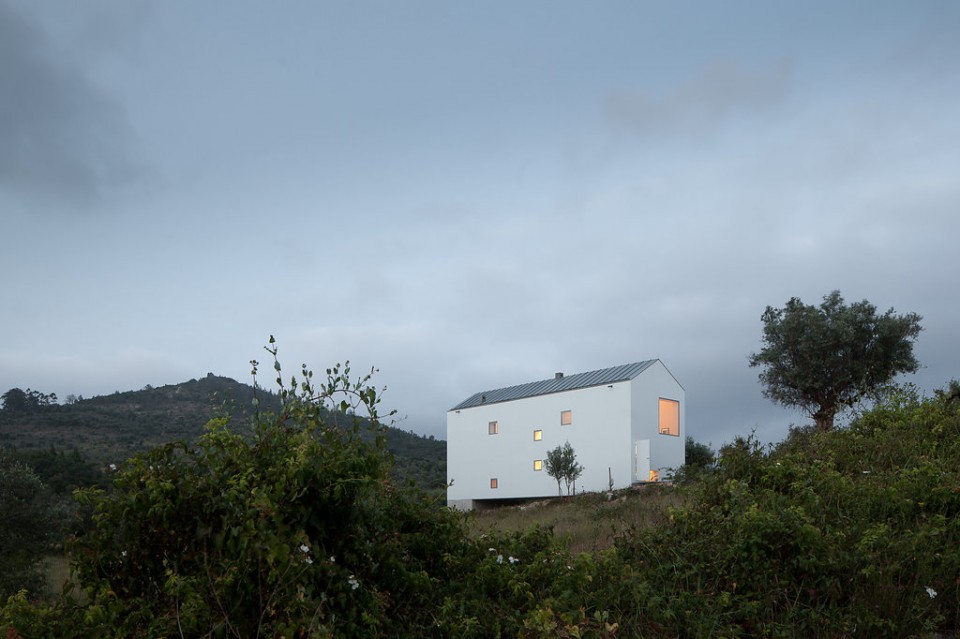
Reinterpreting the traditional single family housing typology, the house is a two storey rectangular volume with a zinc pitched roof, whose volume detaches itself from the slope with a concrete basement (occupied by a small wine cellar). From the street, the entrance is made through an opening in the stonewall that limits the south part of the site. The open garage, built below the terrain level, is enclosed by concrete walls, by the semi-underground concrete box that hosts the laundry room, and by the stairs that lead to the upper level where the house is located.
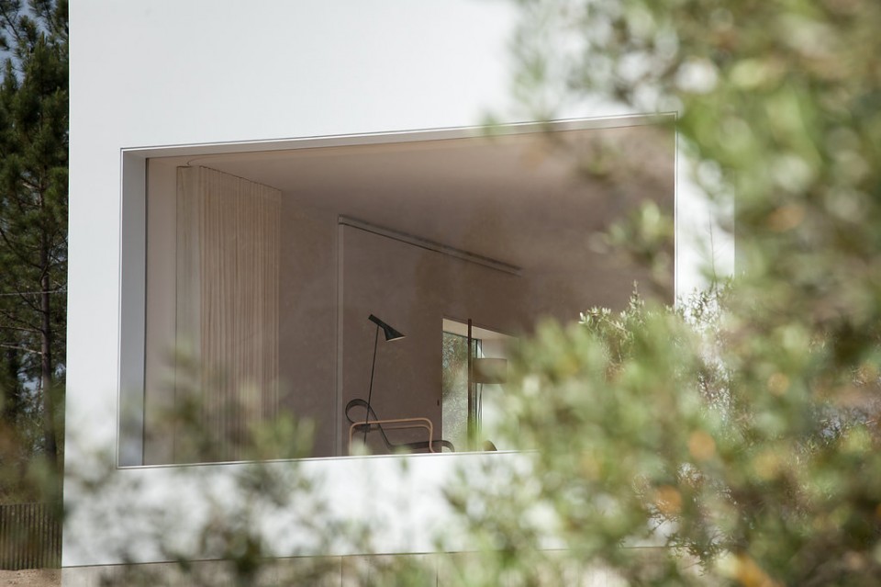
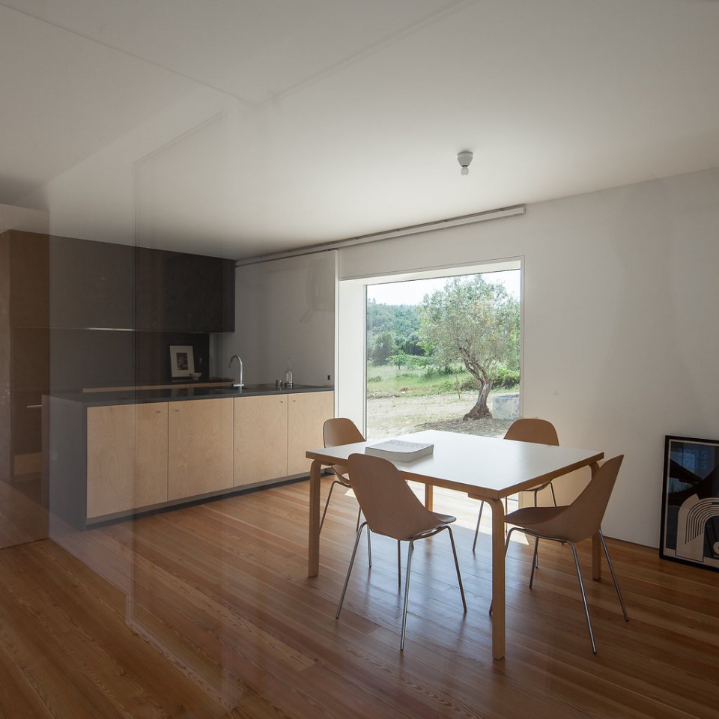
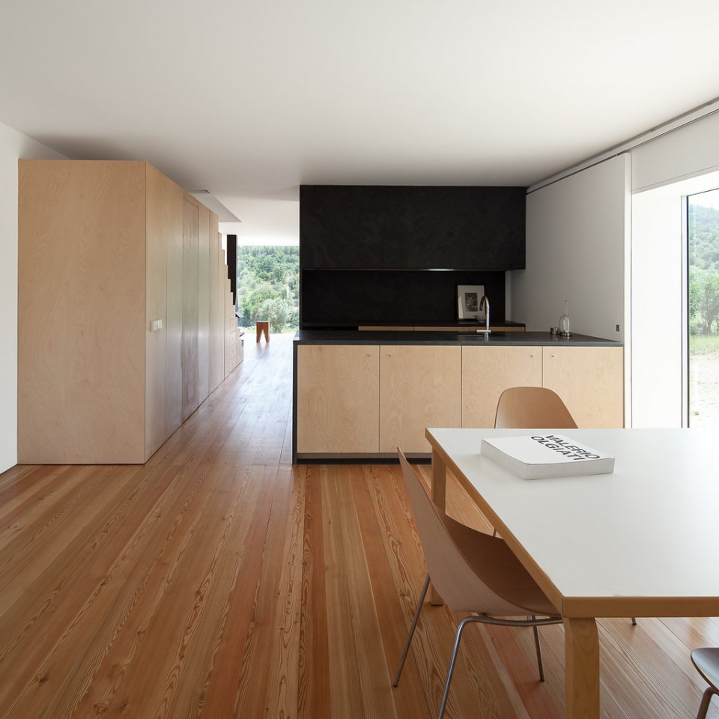
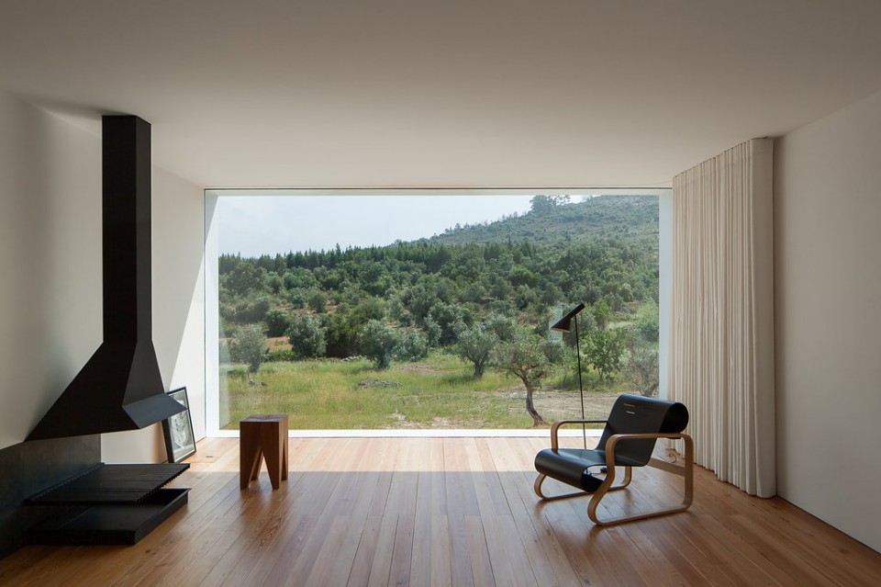

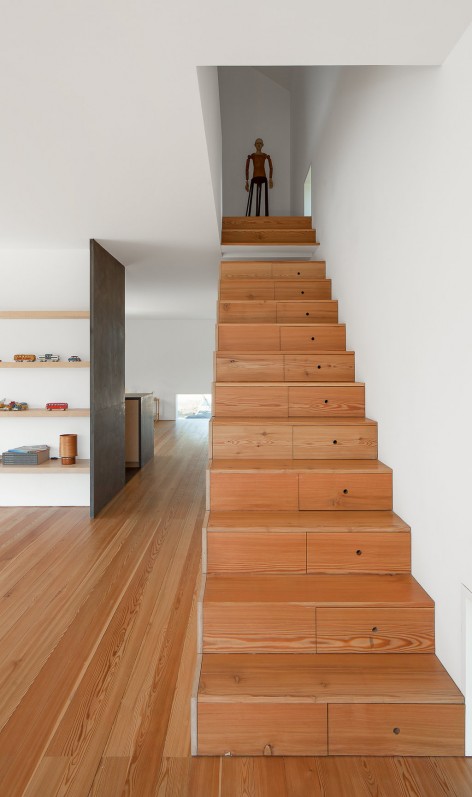
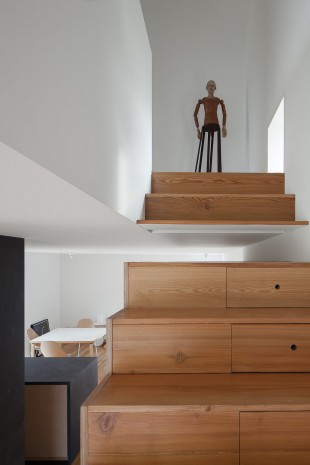
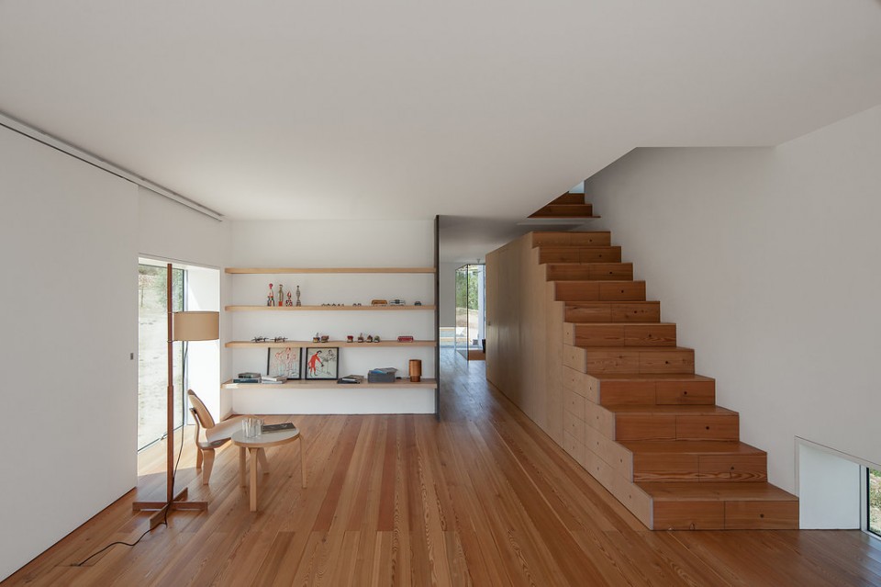
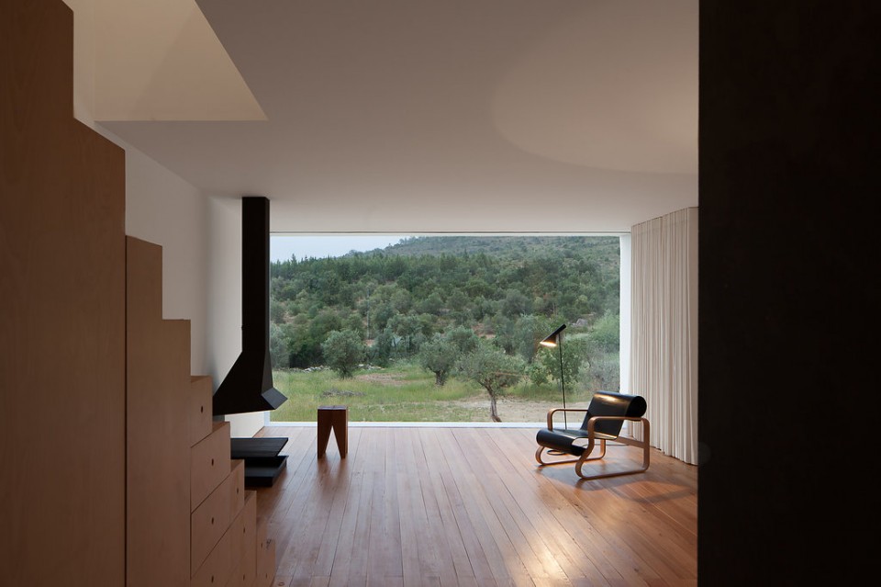
A succession of platforms leads to the entrance of the house, which is protected by a windbreak door. Inside, both floors are organized in three parts, with a core stairs and utility area that, on the ground floor, divides the dining from the living room and, on the first floor, separates the two main bedrooms. The communication between the two floors is made by a cabinet/staircase that reinforces the longitudinal direction of the house. All the interior spaces have a particular relationship with the outside, through a set of big openings or small windows that intensify, in very different ways, the connection that the house establishes with the landscape.
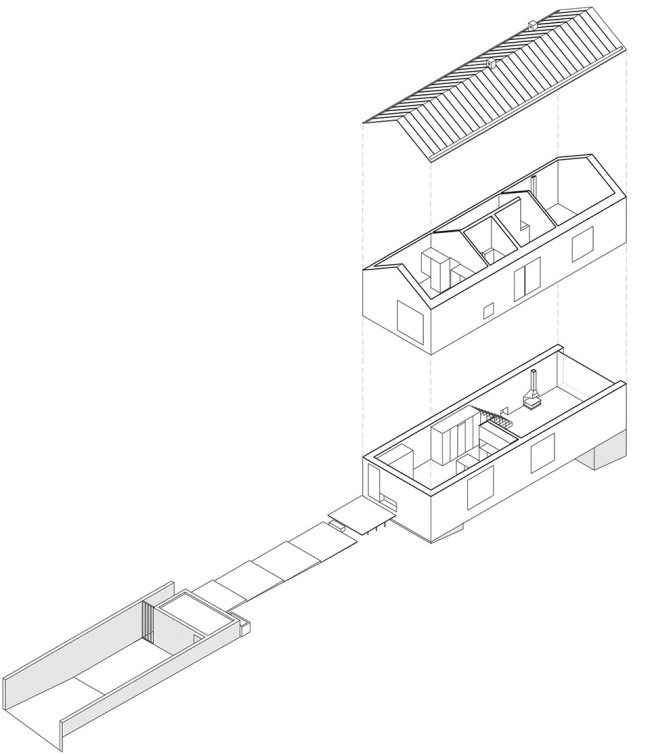
▼ 入口与车库
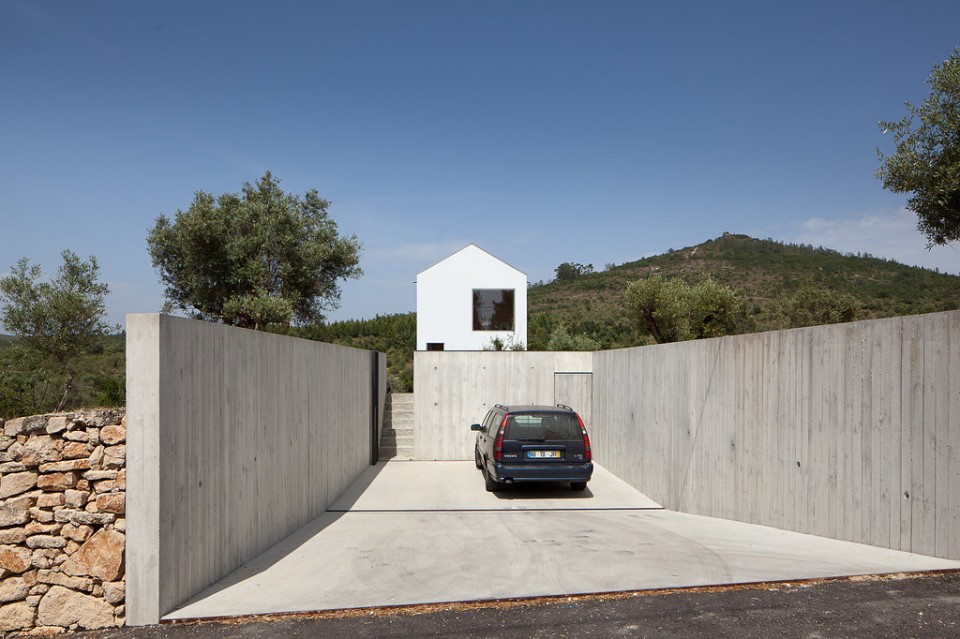
▼ 建筑玻璃围合的防风门厅
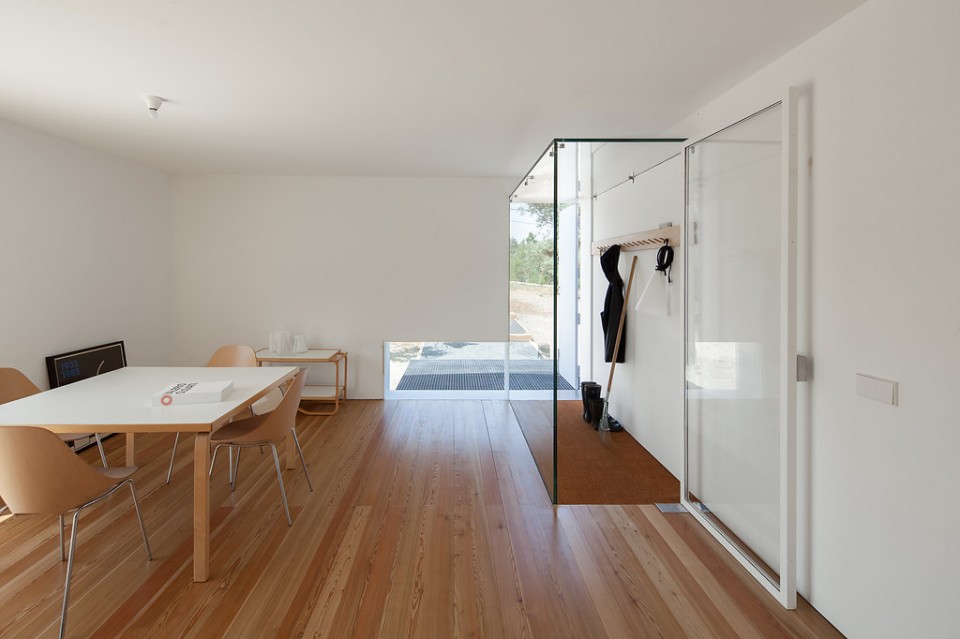
▼ 从门厅看餐厅和厨房
▼ 从餐厅看客厅
▼ 客厅
▼ 客厅壁炉。楼梯通往二层。
▼ 楼梯
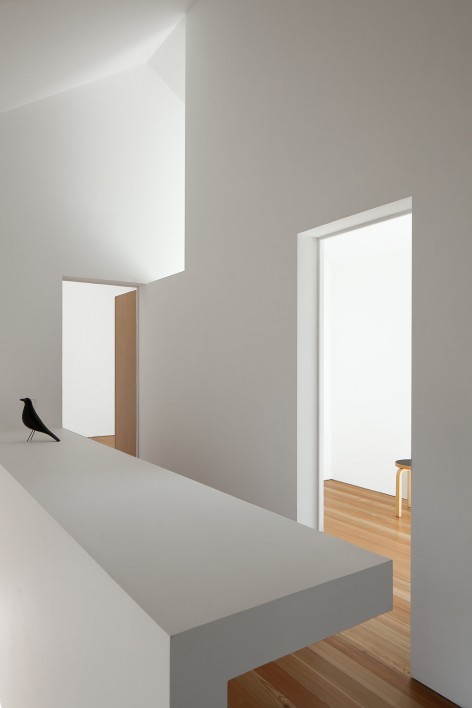
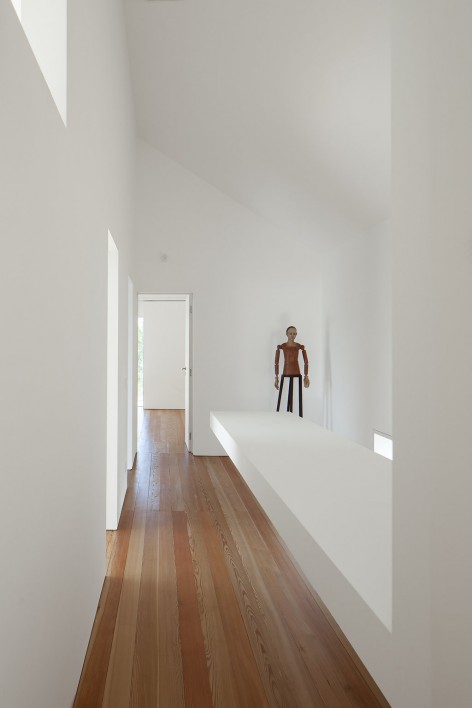
▼ 二层走廊
▼ 卧室
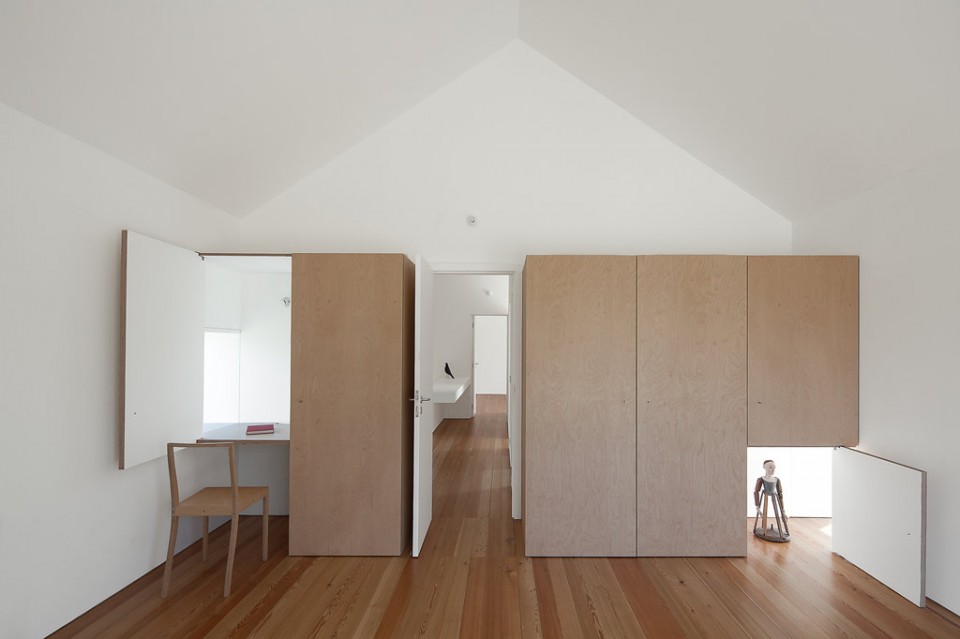
▼ 卧室与外部的不同联通状态
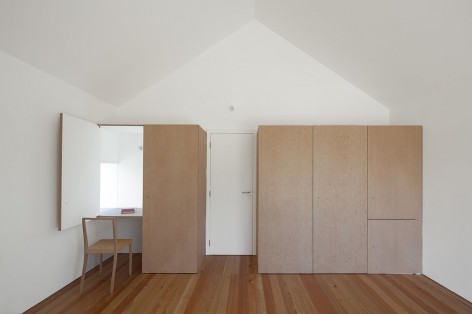
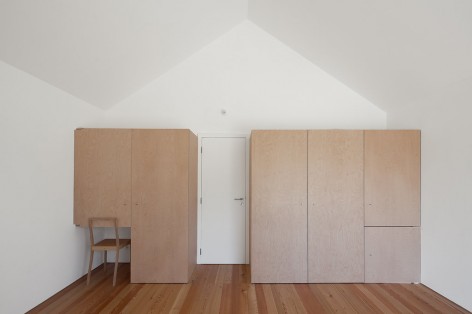
▼ 卧室
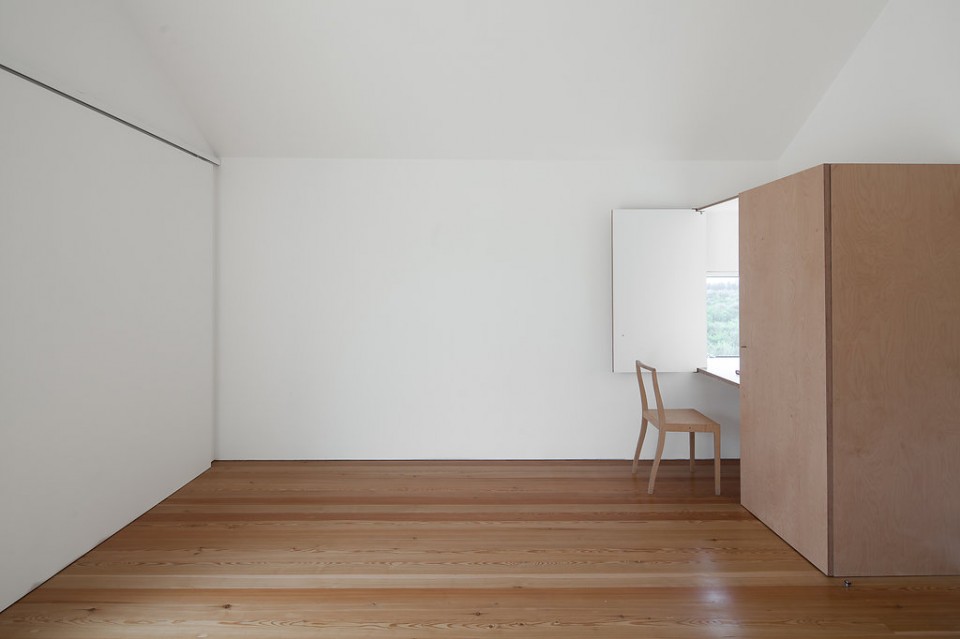
▼ 从客厅看门厅方向
▼ 华灯初上
▼ 夜景
▼ 夜景
Project year: 2015
Client: João Miguel Pêga
Location: Fonte Boa, Fartosa, Penela Area: 180 m2
Architecture
Author: João Mendes Ribeiro
Collaboration: Joana Figueiredo, Catarina Fortuna, Filipe Catarino
Engineering
Structural Engineer: Paulo Maranha (ECA Projectos) Hydraulic Engineer: Paulo Sampaio (ECA Projectos) Electrical Engineer: Luís Ribeiro (ECA Projectos)
Contractor: Civifran Photography: José Campos
MORE: Jose Campos,更多请至:Jose Campos on gooood , João Mendes Ribeiro Architect on gooood










国外新农村建设用房啊…
外立面涂料颜色与房基区分;坡屋顶没有出檐,每坡靠两根出挑的水管排水;客厅看景色那面窗,左右上下都做到最“边”;客厅看景色那面窗窗帘收起后的位置;门厅是内凹的、且是玻璃的;立面窗户位置很“随机”,大小按需设计;在风景区建筑型体没有设计为有立体构成感反而克制的采用常规建筑语言
以上种种可见设计师非一般设计!学习!
空间相当流畅,窗户的细节无论从内外看都很精致,但是主人早晚会因为那个楼梯尽头的人型偶屎于心肌梗塞……
这雕塑配的。。。
那个人是什么鬼
喜欢的调调 大空间感觉不错
2楼确定不做吊顶么。。 家里尖尖的,感觉会闹鬼,配合辣个假人更加呢。。