非常感谢Studio Velocity将以下内容授权gooood发行。更多请至:Studio Velocity on gooood
Appreciation towards Studio Velocity for providing the following description:
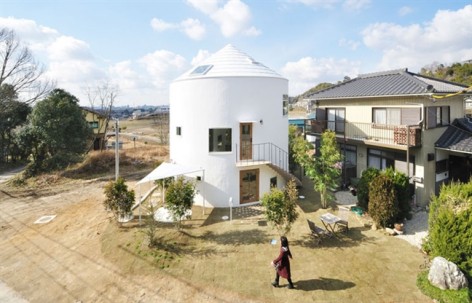
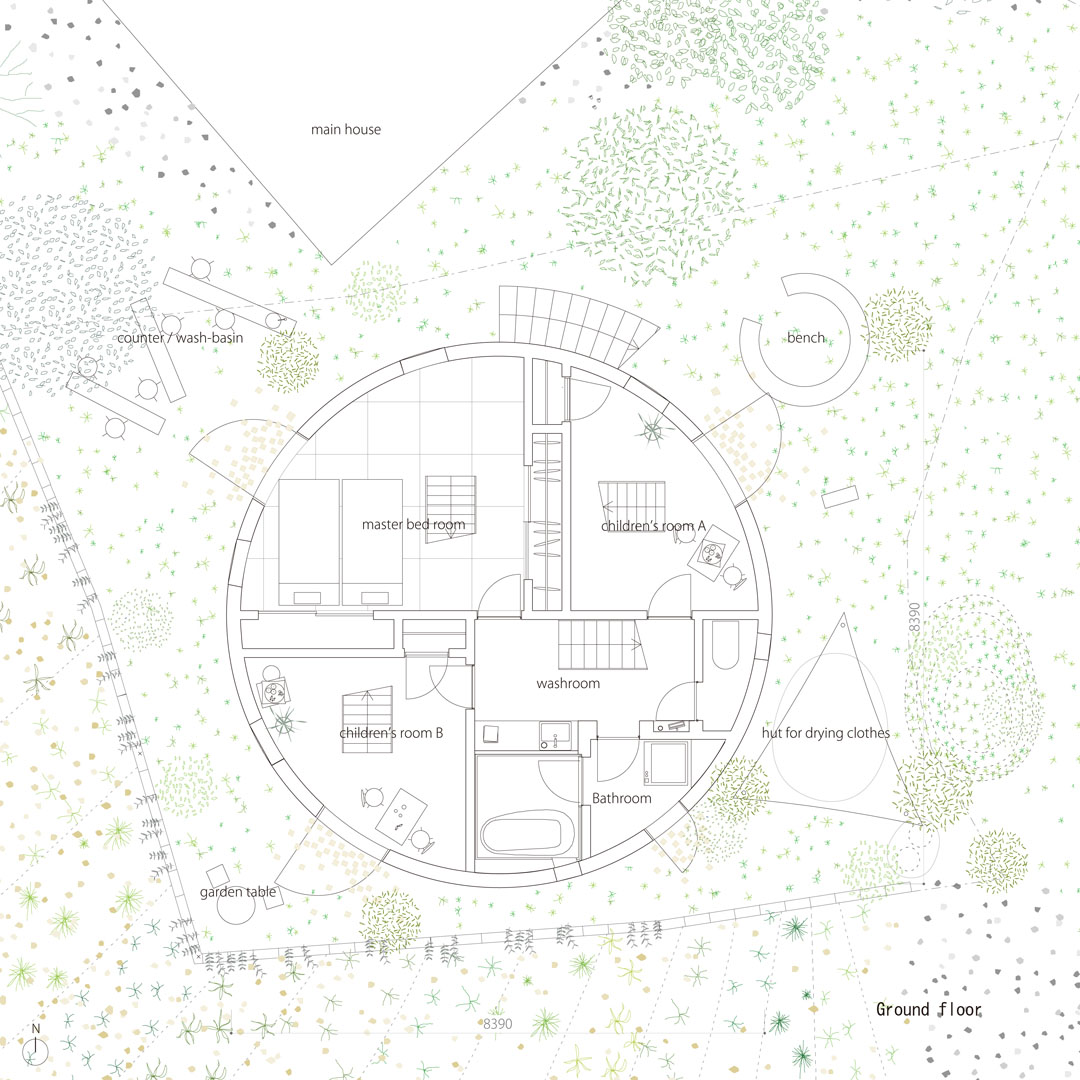
这座将场地一分为二的崭新双层楼里住着一对年轻夫妇,房屋周围有足够的空地,但是建地却靠近临近的房子。因为面积的限制,住宅被做成双层楼,同时为了避开直接面对对面的房屋,住宅被设计成圆形。圆形的住宅360度的享受着周围的花园,底层每个单独的房间都有一道门通往庭院。
Sky-view ground floor, city-like top floor “Deconstruction of a multi-floored architecture”
A site with a two-storied main house is split in half and a new house for a young couple is going to be built on the vacant area.
Although there is enough space within the surrounding environment and there are no approximate buildings, it is inevitable that the new house be built rather close to the main house. In addition, a multi-floor living space was needed due to the limitation of the site area.
Therefore, to avoid facing each other, a round shaped volume was chosen against the corner of the square shaped volume of the main house. It was arranged so as to create a valley-like space in between the two buildings spreading open towards the outside. The round shape is set on an irregular shaped site, creating various shaped gardens around it that can be shared with the main house. Each room on the first floor in the round shaped building has a door that opens to the gardens.

▲(上图)外观,圆形体量有些像粮仓。
建筑巧妙的避开相邻建筑,享受四周的美景和上方天空。
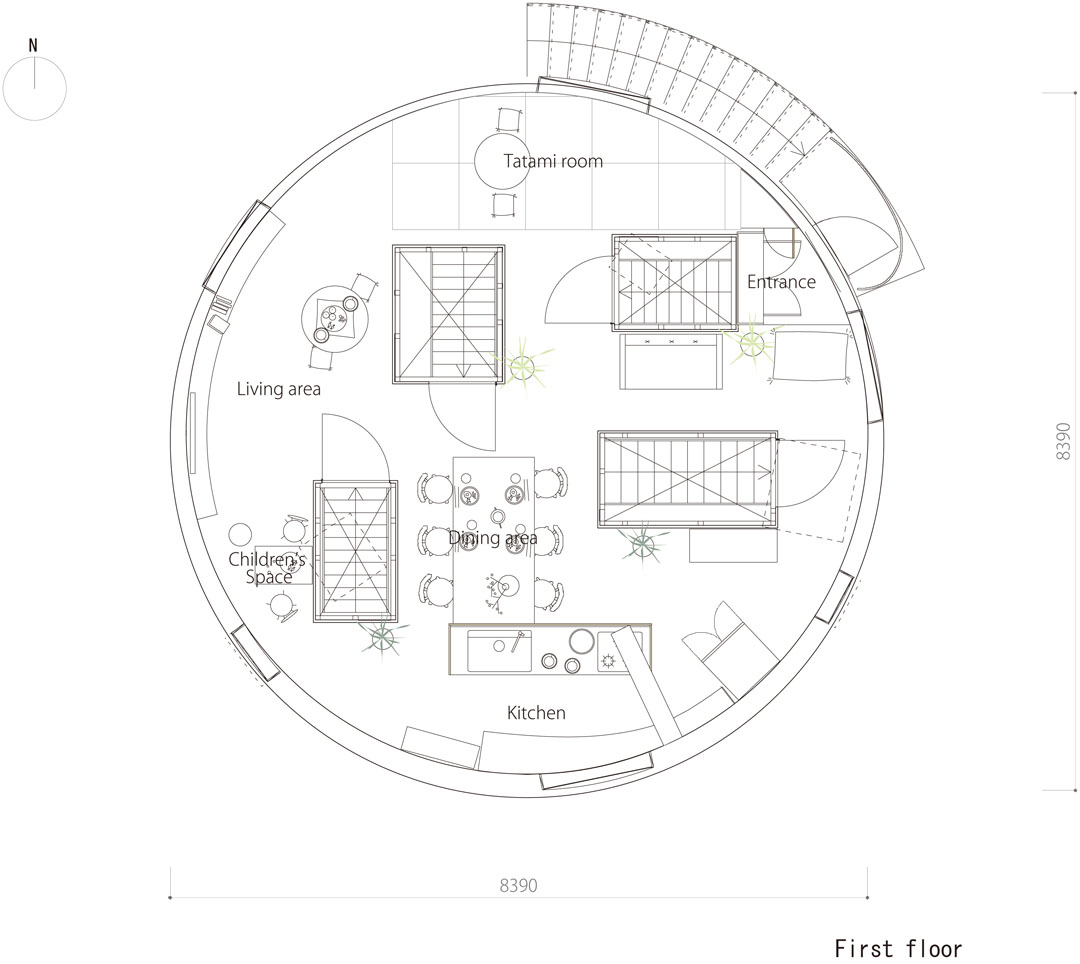
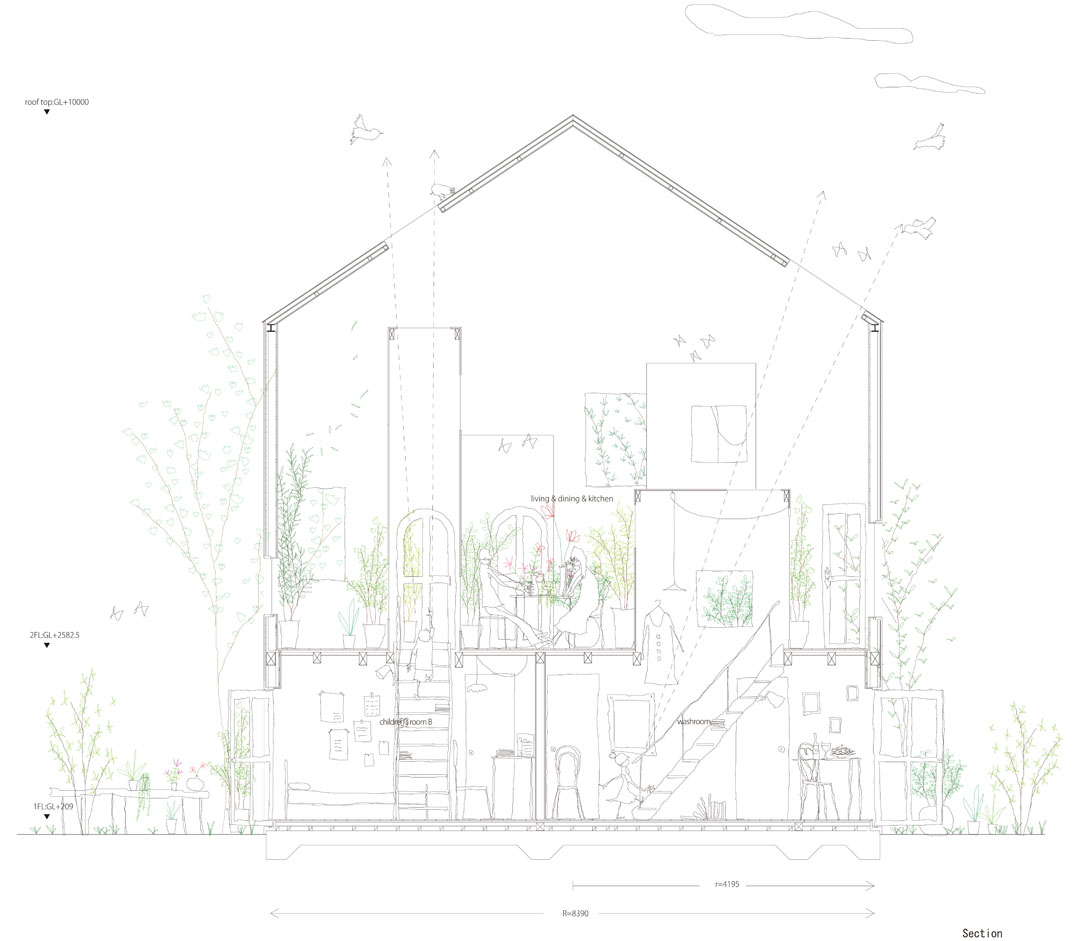
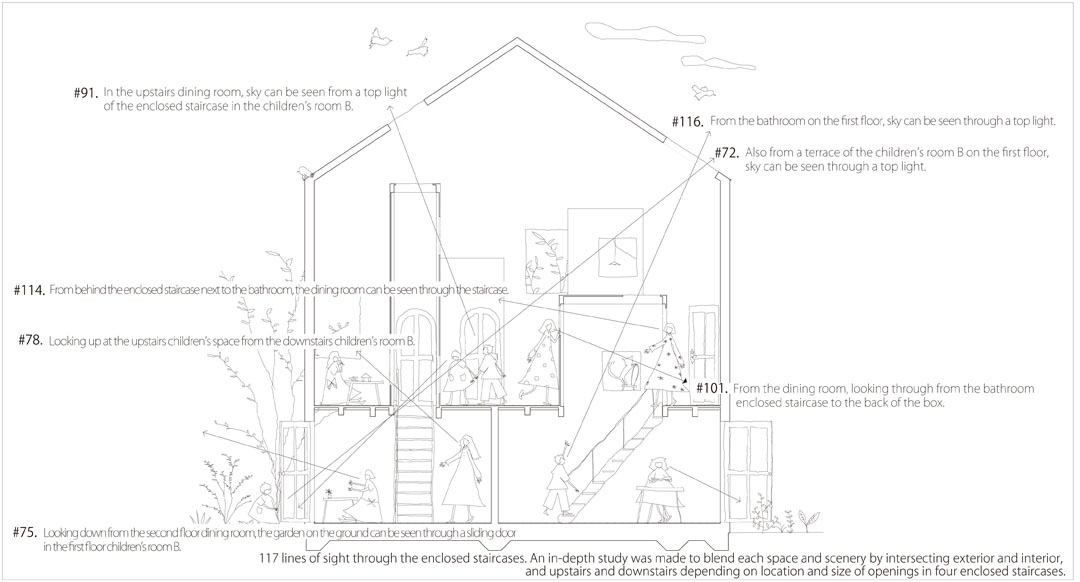
小的卧室和浴室放置在一层,它们通过一个厅相联系。这些房间中除了卫生间,每间又都有单独的楼梯间通往二层。二层是入口层,人们需要从室外上楼梯到二层,进入建筑。二层高高的天花板上开着一些大小不一的天窗,这里十分明亮。空间就散布在楼梯间的空隙处。空间像是在一个小镇的街道上,楼梯间则是街道上的建筑。楼梯间上开了大小不一的窗户,因此一楼每个房间也都可以看见天空和沐浴从上至下倾泻的阳光。这样设计的目的是希望这座多层的建筑突破楼层限制,人们在家中同时感受到地面和天空。
多层建筑中常见的楼梯间不复存在,这里作为一个整体,各个空间相互关联与交叉,从内到外,从楼上到楼下。楼层的概念消失了。功能与景观完美融合。
A number of small rooms and a bathroom are located on the first floor, and a single large hall where everyone can gather is arranged on the second floor. Downstairs and upstairs are relatively close by lowering the height of the slab (the upstairs floor) that lies between the two floors, and therefore, the garden grounds can be seen even from the center of the second floor through the enclosed staircases and downstairs rooms.
Entering through the entrance on the second floor, enclosed staircases are arranged within the living room that is filled with natural light from a high ceiling; the enclosed staircases look like slender structures of various heights. The space seems like being on a street in a town, and makes you feel it is on the ground level although it is on the upstairs of the multi-floor building.
Each of the four enclosed staircases connects to an individual room on the first floor. When you look up at the open ceilings from the children’s room or the bedroom (inside of the enclosed staircases) that almost reach the roof, the sky can be seen and natural light pours down from skylights above the openings in the enclosed staircases. It was intended with this house that a person be able to feel the ground and sky throughout, though it is a multi-floored building.
Elimination of the discontinuity between multi-floor stairs that usually exists might result in the unfolding of a united and continuous new living environment. By interrelating with each area, including the outside, and by intersecting the living space from exterior to interior and from upstairs to downstairs, the hierarchy between the first floor and the second floor disappears and individual functions and sceneries mix together.
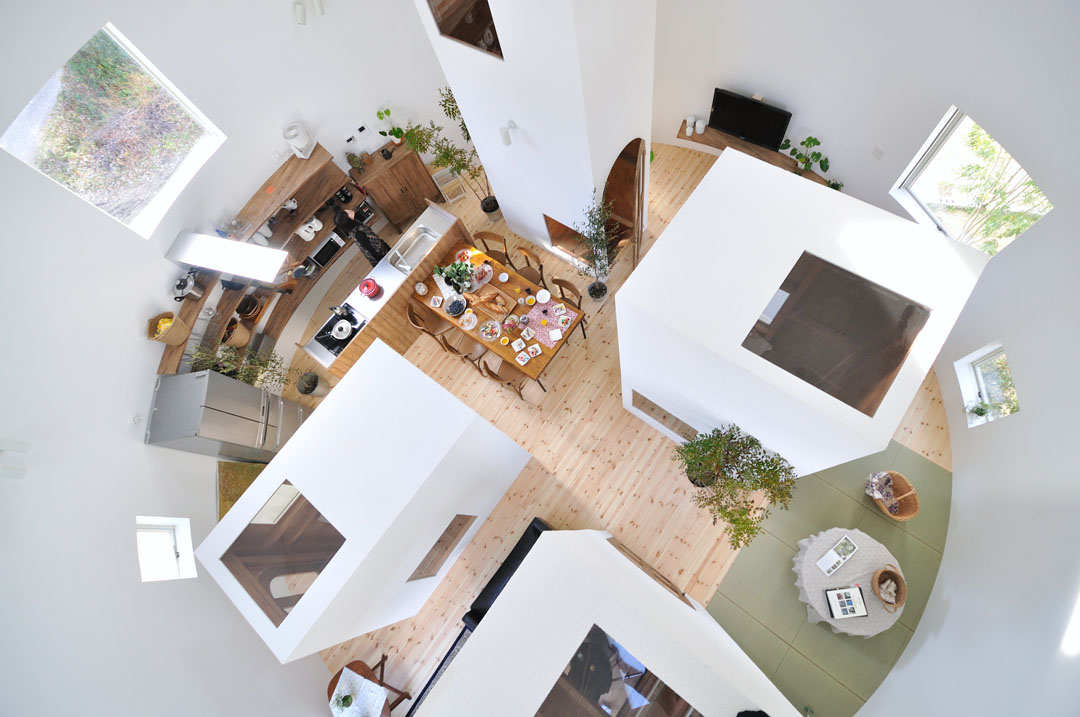
▲ 二层顶视,空间散布在楼梯间的空隙处
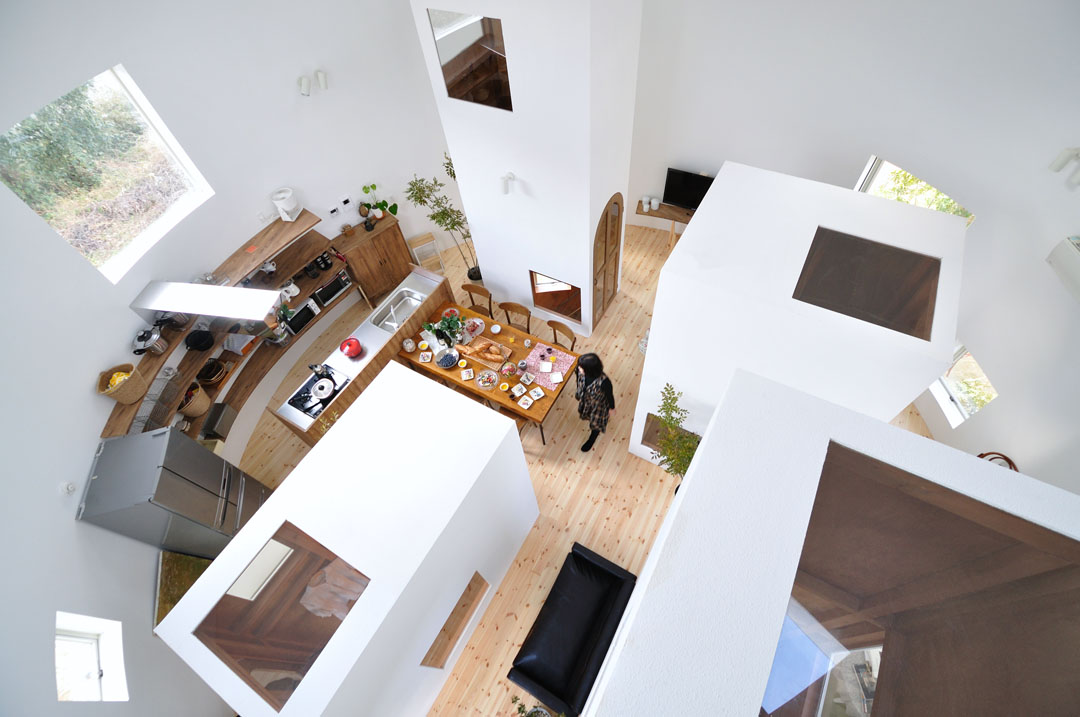
▲ 空间像是在一个小镇的街道上,楼梯间则是街道上的建筑
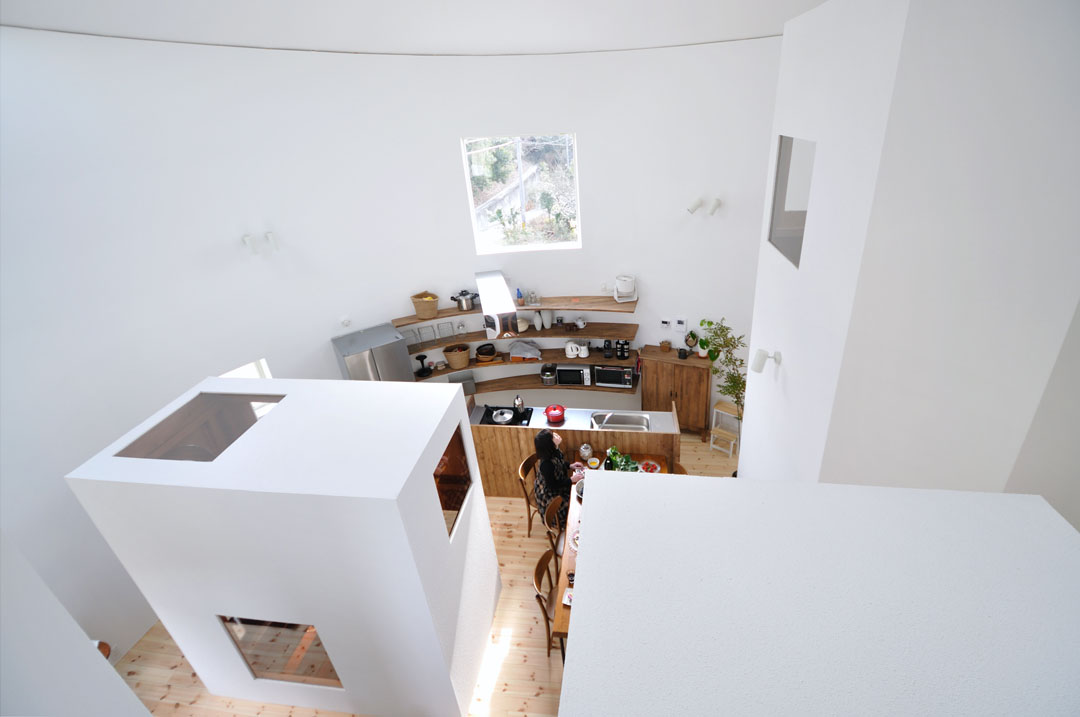
▲ 楼梯间上开了大小不一的窗户。无论在哪,人们都可以看见天空
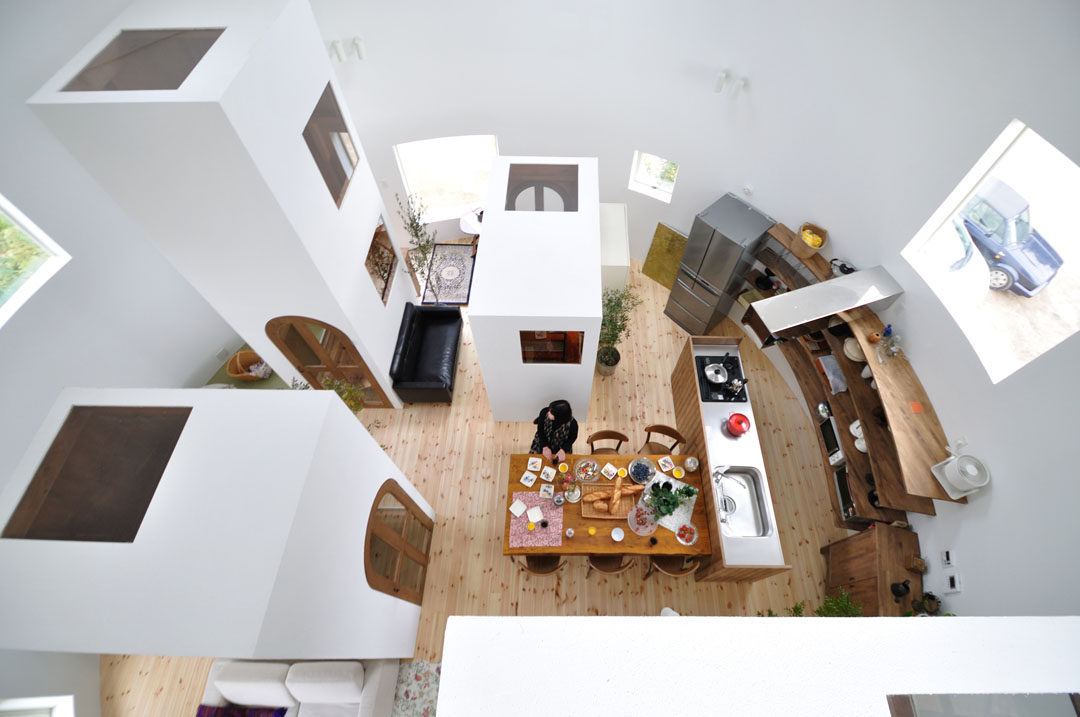
▲ 街道上最大的空间是厨房与餐厅,其它空间井然有序
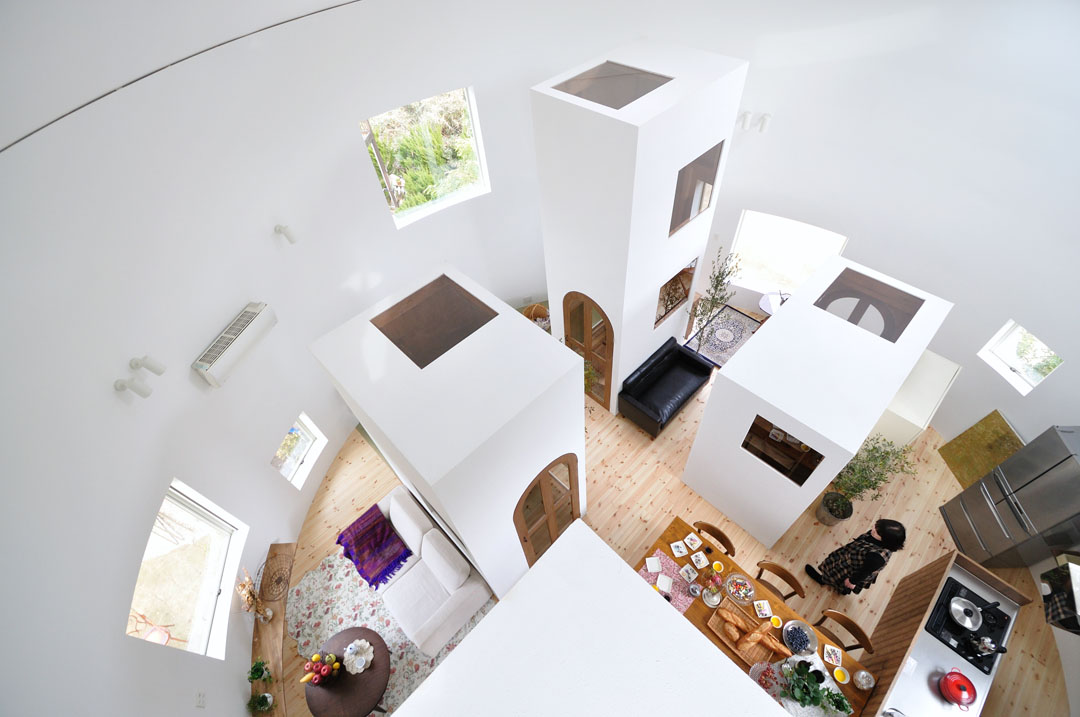
▲ “小镇”
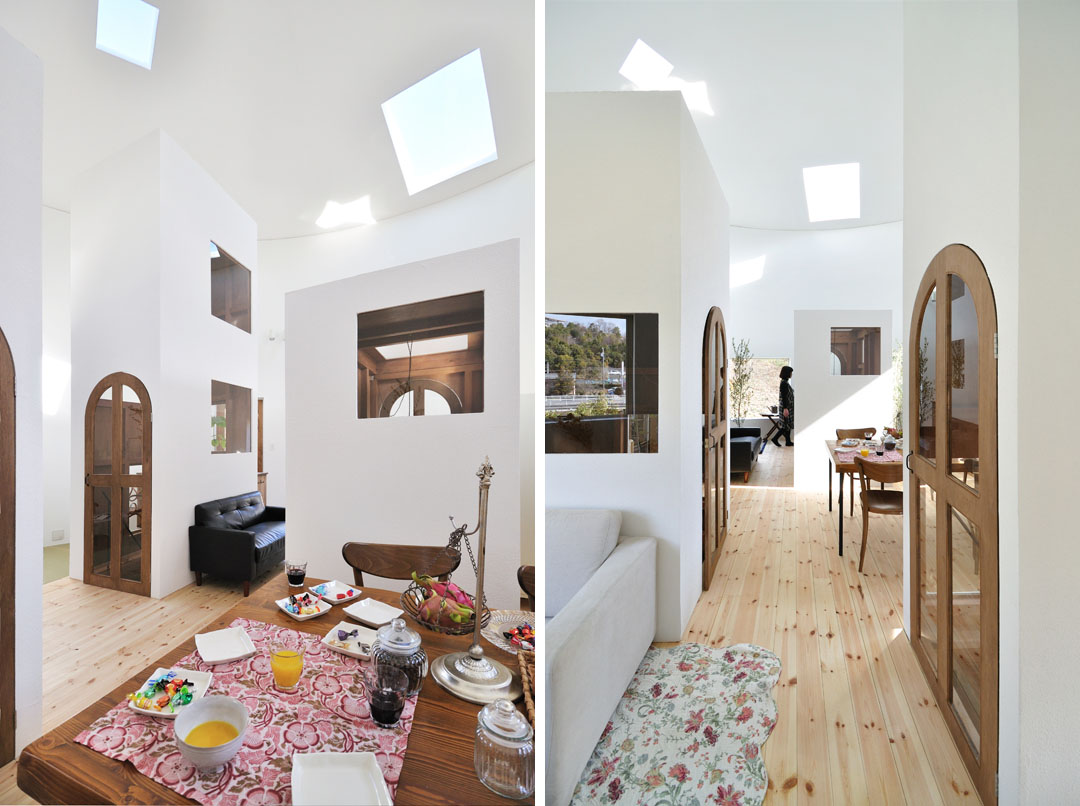
▲ 明亮温暖,沐浴倾泻而至阳光的“小镇”
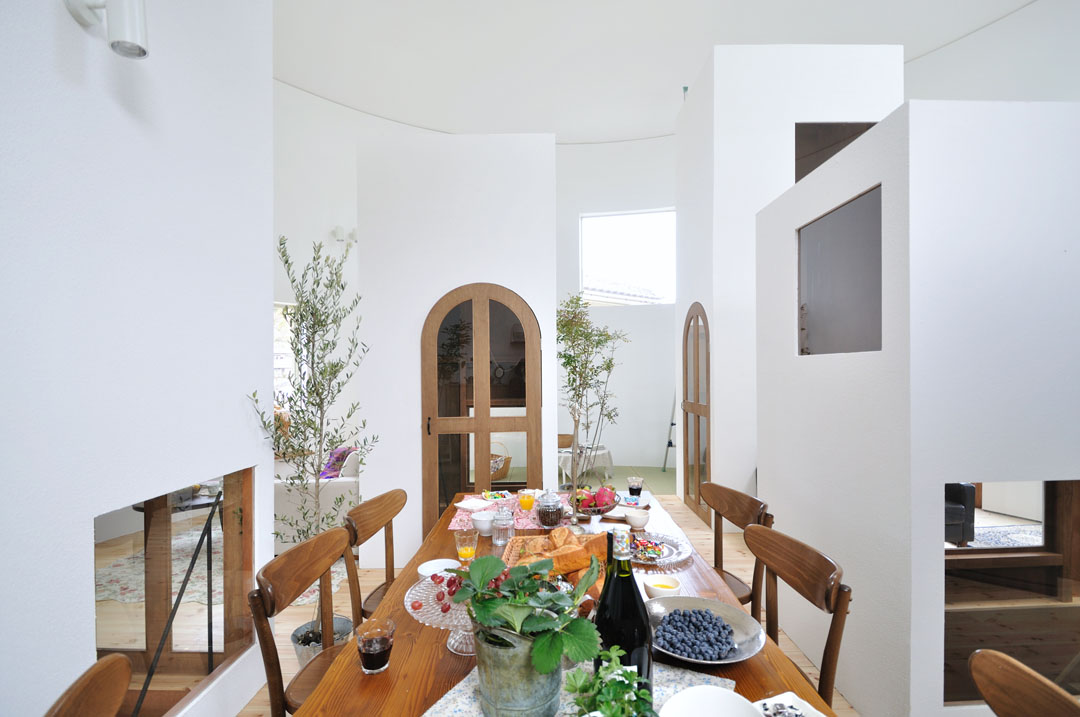
▲ 从餐厅看向和室。街道上种植着各种植物
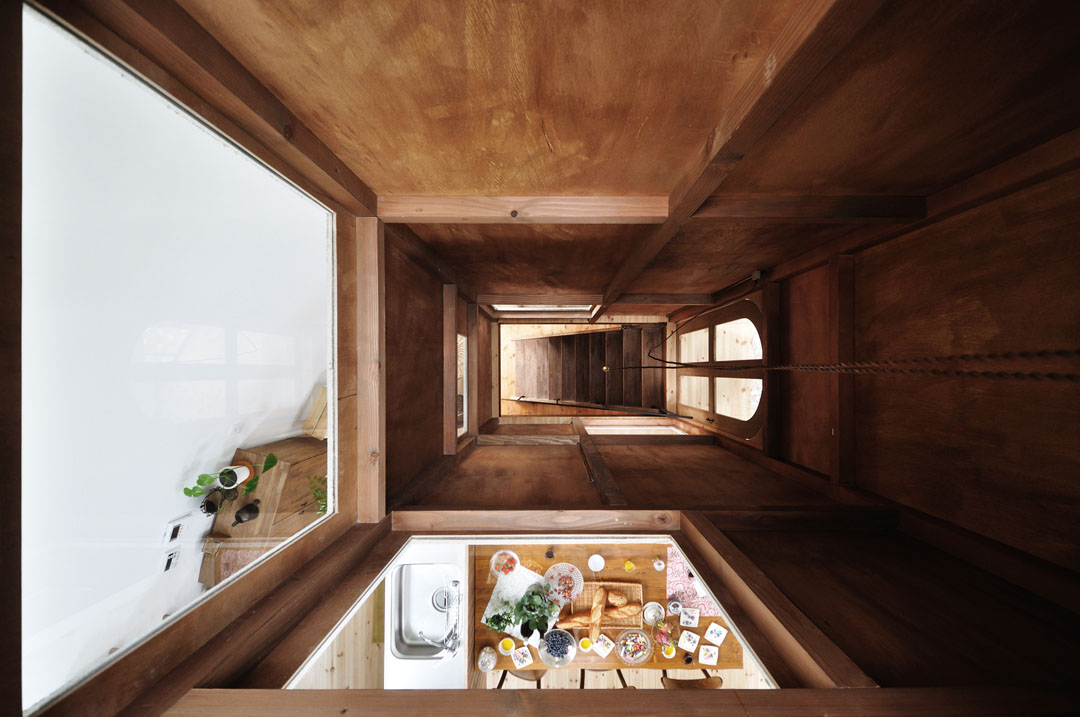
▲ 从楼梯间顶部往下看,视野通过二层,到达一层

▲ 楼梯间消解楼层,联系天空与地面
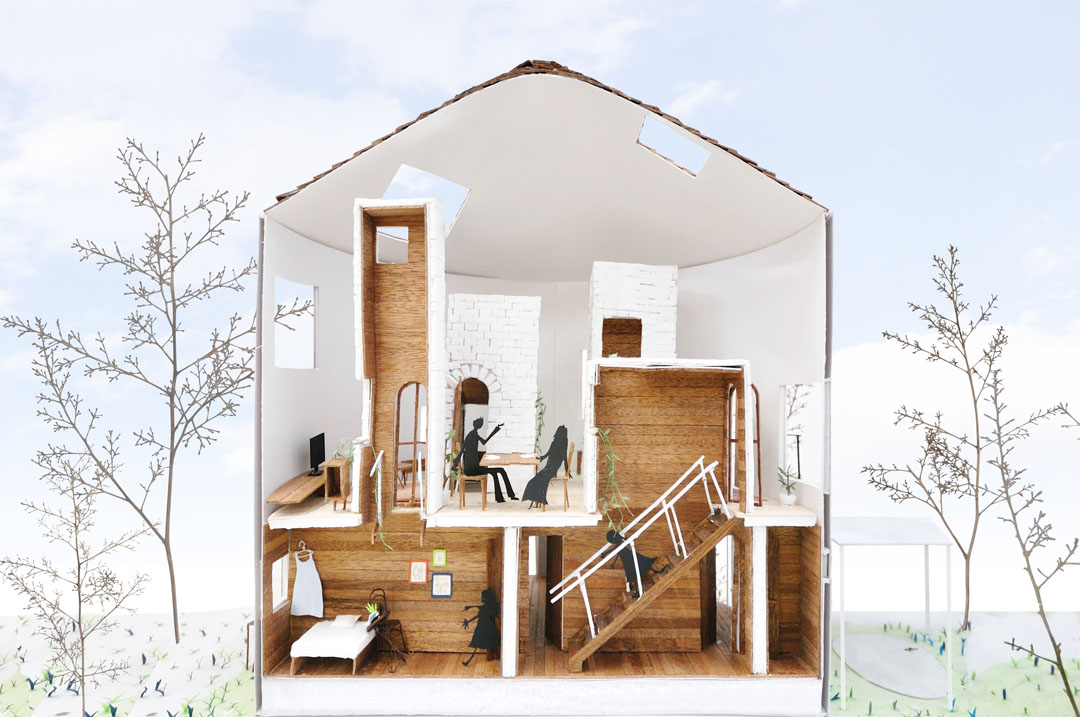
▲ 剖面模型
Location: Chiharada, Okazaki-city, Aichi, Japan
Site Area: 144.93m2
Built Area: 55.28m2
Total Floor Area: 110.56m2
Photographer: Kentaro Kurihara
MORE: Studio Velocity,更多请至:Studio Velocity on gooood









大爱!
不错
好可爱!!
看过关于这个建筑的纪录片,有太多局限性,,不过很漂亮
[满意]
这是一种风格,,,mark
晚上睡觉不害怕么?看着高高的黑洞洞
好有意思——房子上面又套一栋房子~
很喜欢,
想法很独特,不过平面图有两个门打不开,但是在效果图上看不出来,我截不了图啊
关于室内外的讨论还是蛮特别的, 避开主要使用空间 进而借助楼梯间来讨论,
童话故事