非常感谢 Garcés De Seta Bonet Arquitectes 将以下内容授权gooood发行。更多关于他们,请至:Garcés De Seta Bonet Arquitectes on gooood
Appreciation towards Garcés De Seta Bonet Arquitectes for providing the following description:

项目坐落于在加泰罗尼亚的科斯塔布拉瓦(Costa Brava)的Begur,由Garcés De Seta Bonet Arquitectes设计建造。这座新建的住宅坐落在一片缓坡之上,被自然环绕其中,俯瞰Aiguablava的广阔海景,巧妙的设计使建筑达到了自然、个性与空间通透性的和谐对比与完美平衡。
Nature, character and transparency form the harmonic balance of contrasts that characterises the new project of the Garcés de Seta Bonet architecture studio, a newly-built house on a large plot of land with a gentle slope, surrounded by nature and with a broad view of the sea over Aiguablava in Begur, on Catalonia’s Costa Brava.
▼项目远景,viewing the project at distance ©Adrià Goula
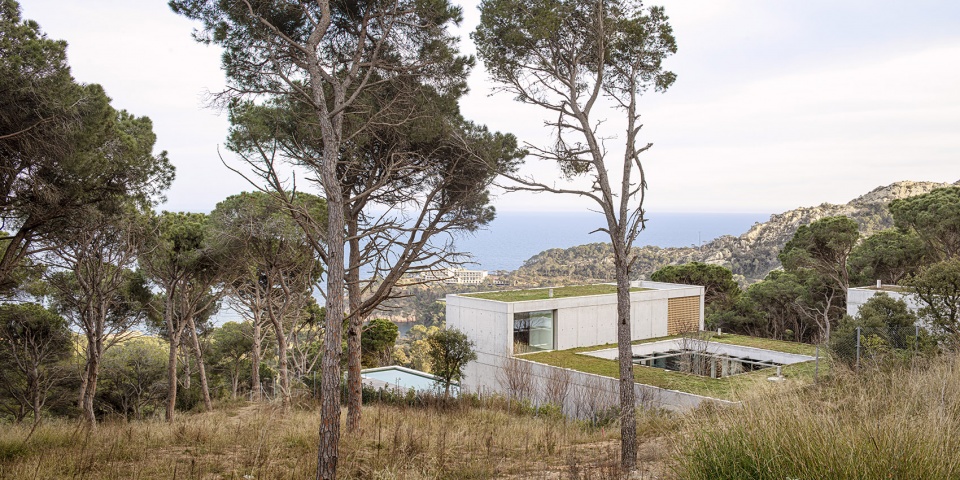
▼建筑与周围环境的融合,integration of the building with its surroundings ©Adrià Goula
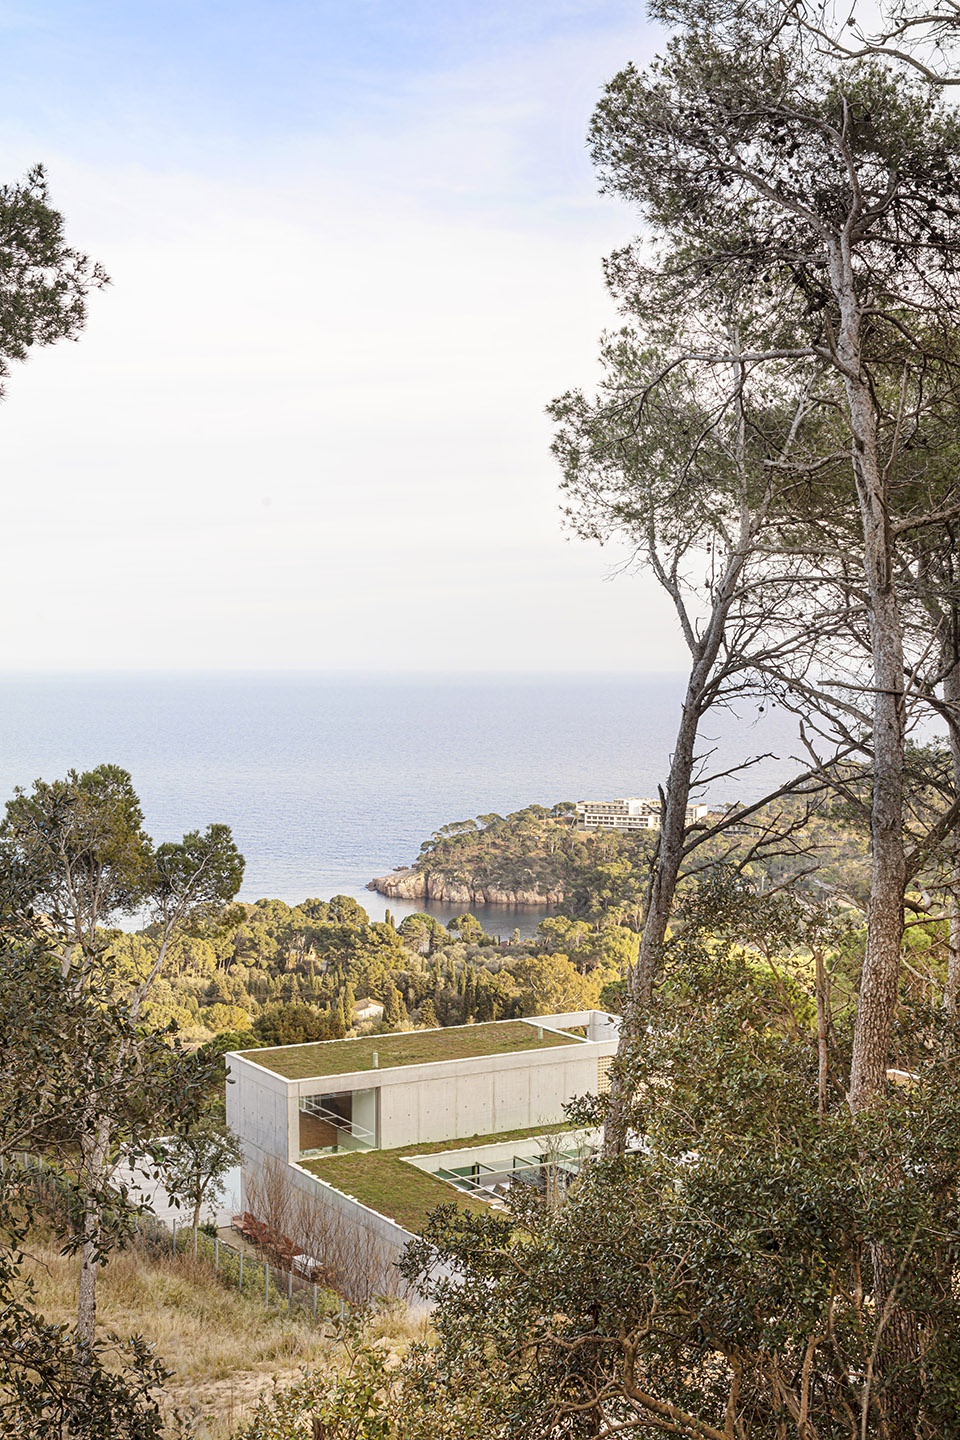
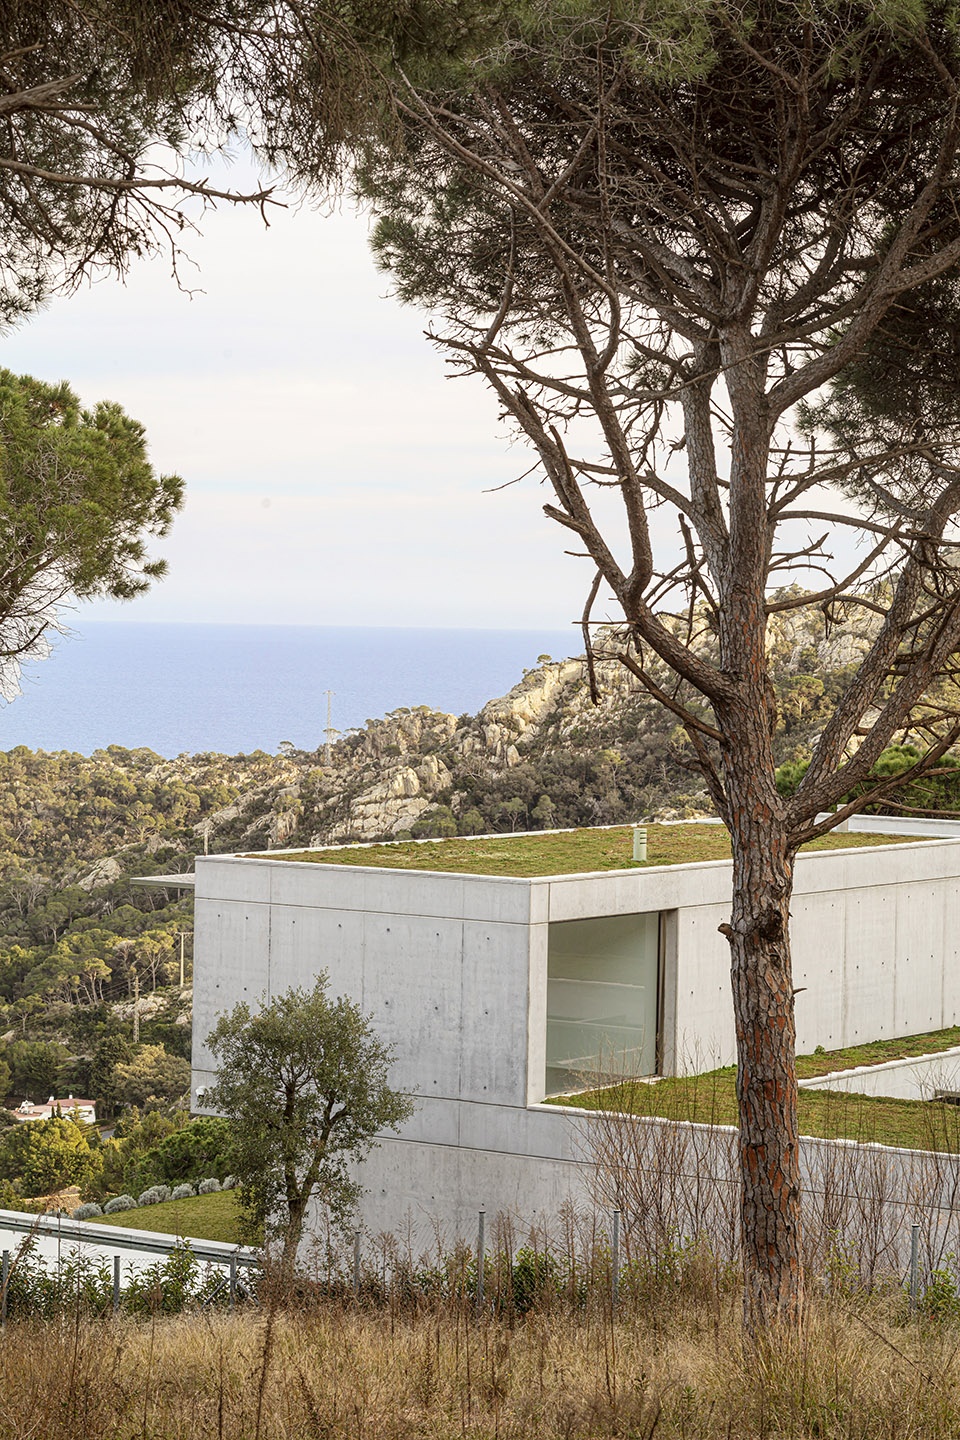
“业主想要一栋能与家人朋友共享的大房子(450平方米),为此,我们开发了一种天井住宅,这种住宅形式就如同传统的罗马住宅,主要生活区域围绕在中央空间周围,在这里,室外景观将以一种柔和自然的方式渗透到室内空间中。通过这种方式,住宅周围郁郁葱葱的地中海植被就和天井中的自然之间形成了对话。”事务所三位合伙人之一的Jordi Garcés强调道。
“The owners wanted a large house (450m2) to share with friends and family and we have developed a type of patio house, like that of traditional Roman houses, with a living area around a central space, where the exterior nature is expressed in a more domesticated way. In this way, a dialogue is established between the Mediterranean vegetation and the nature present in the patio” highlights Jordi Garcés, one of the three partners of the office.
▼外观概览,overall of the project ©Adrià Goula
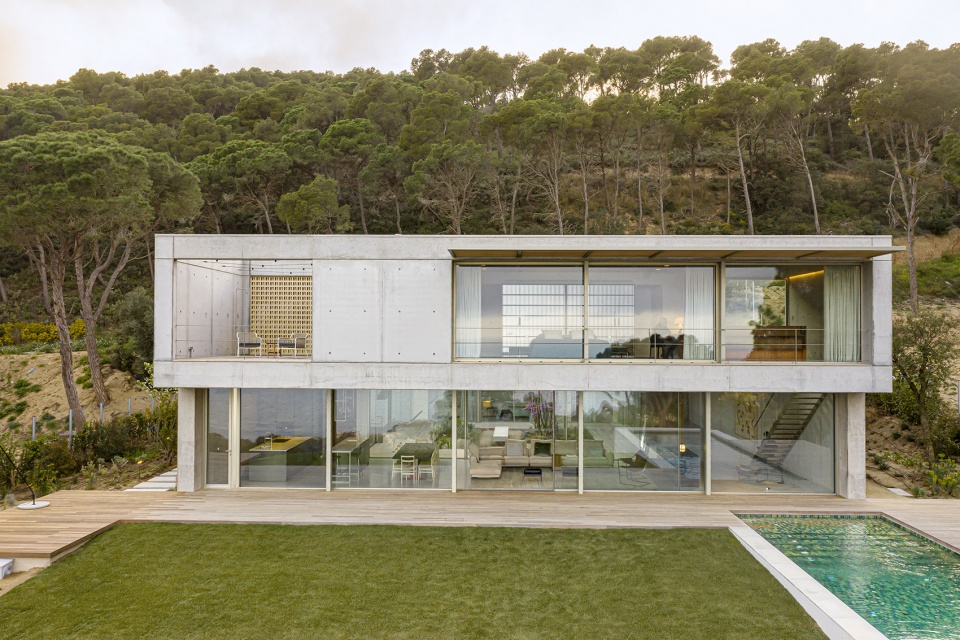
▼底部楼层近景,closer view of the ground floor ©Adrià Goula
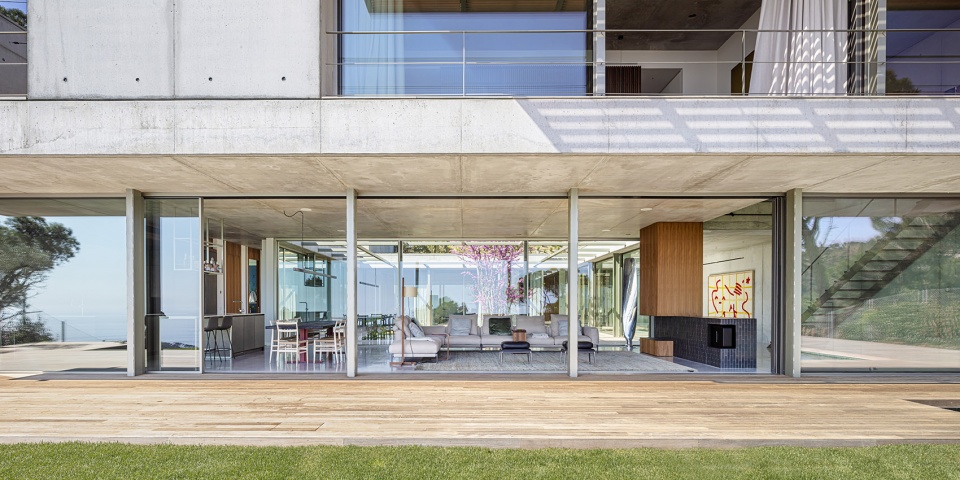
▼上部楼层近景,closer view of the upper floor ©Adrià Goula
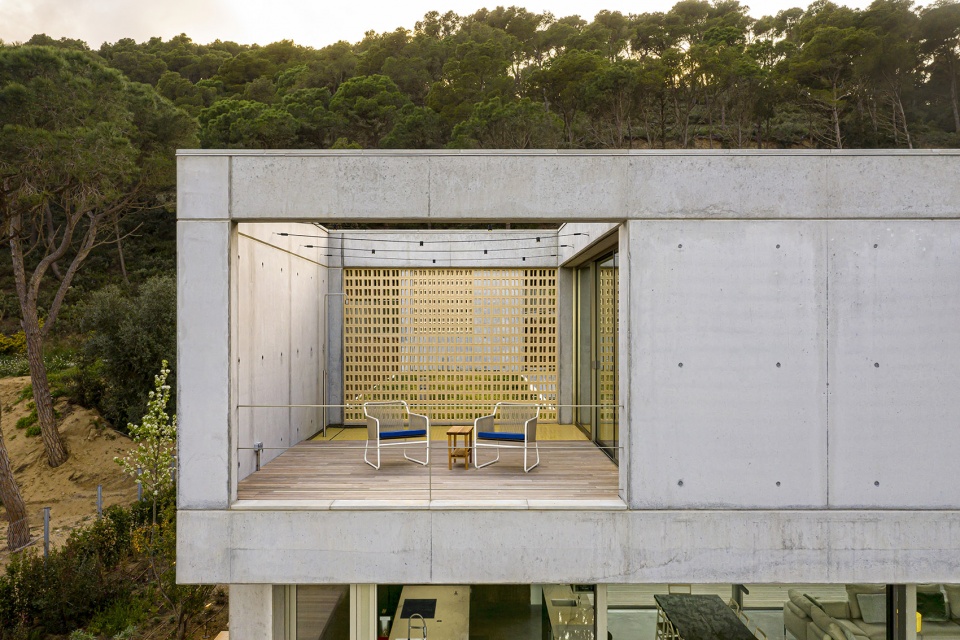
从外观来看,住宅就如同一个由混凝土构成的四边形棱柱,坚固而紧凑;而进入建筑内,这种感觉就会完全发生改变,墙壁将室内空间向外部打开,紧凑的感觉消失殆尽。天井将光线引入室内,在不断的反射下使室内空间变得更加透明,进而创造出室内与外界自然的回响。建筑师将这栋建筑比喻为“万花筒”。Daria de Seta解释说:“当你走进室内,自然的图像反映在各处,仿佛打破了空间的界限,就好像是艺术家Luigi Ghirri的摄影作品一般。”
In its external appearance, the house is a quadrangular concrete prism, a compact piece of artificial stone, the perception of which changes completely on entering: the walls almost break and the feeling of the monolith vanishes. Thanks to the transparencies of the indoor spaces, and a progression of reflections between rooms through the patio, a reverberation of the nature outside is created. The architects define this house as a kaleidoscope. “When you go inside, the image of nature is reflected everywhere, breaking up the interiors, as if it were a photograph by the artist Luigi Ghirri” explains Daria de Seta.
▼俯视天井庭院,overlooking the patio ©Adrià Goula
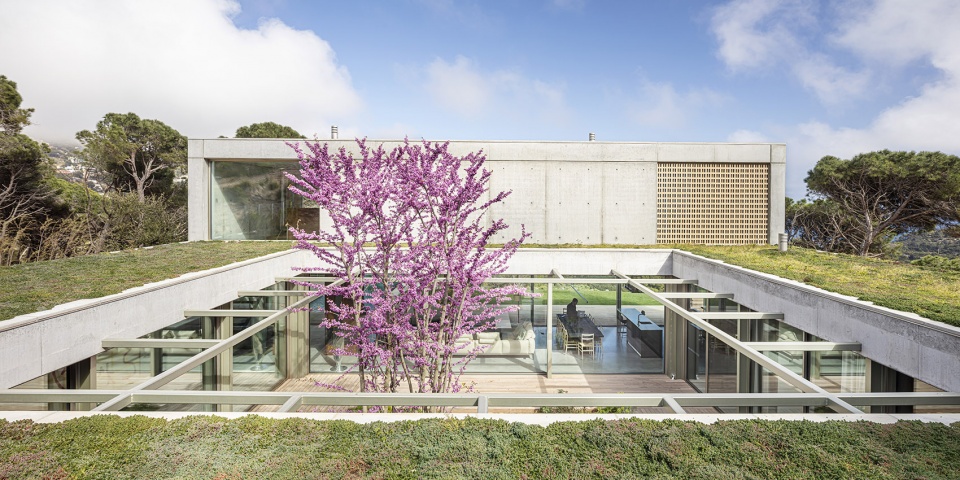
▼面向天井庭院一侧设有藤架,pergola on one side facing the patio ©Adrià Goula
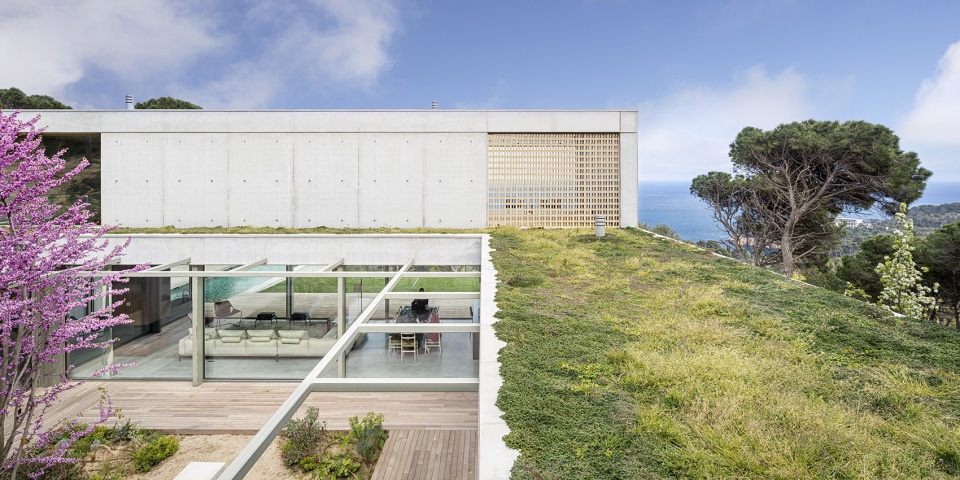
▼天井庭院概览,overall of the patio ©Adrià Goula
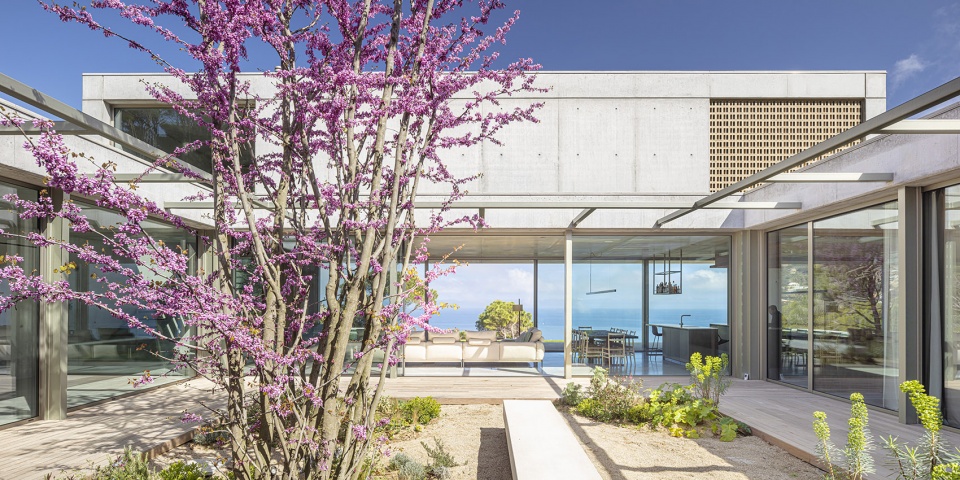
楔入街道层面的体量巧妙地解决了入口与车库的需求。从这里开始,平缓的斜坡为人们提供了一条平滑的坡道,坡道尽头,住宅规整的体量从自然中拔地而起。建筑师Anna Bonet说:“住宅的位置与放置方式旨在避免建筑对土壤的压实,进而保持土壤的水分。在本项目中,我们尽可能地减少土方工程,尊重场地的原始形态,以及下雨时雨水本来的流向。”
A volume anchored on street level resolves the entrance and the garage. From there, a gentle slope gives smooth access to the house that emerges from the land’s natural level. “The way in which the house is placed here is an attempt to avoid compacting and let the soil remain permeable, with the smallest possible amount of earthworks, respecting the level of the ground and the behaviour of the water when it rains” remarks the architect Anna Bonet.
▼庭院中的经典地中海植被,classic Mediterranean vegetation in the patio courtyard ©Adrià Goula
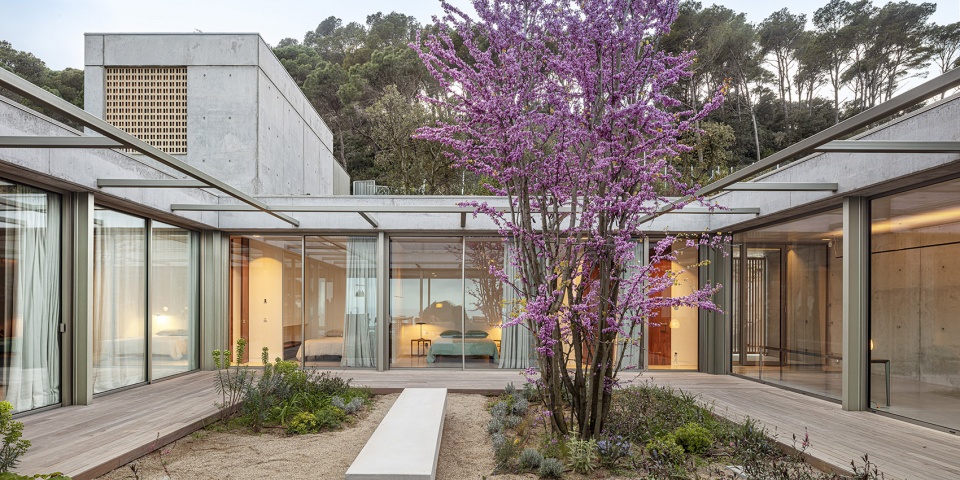
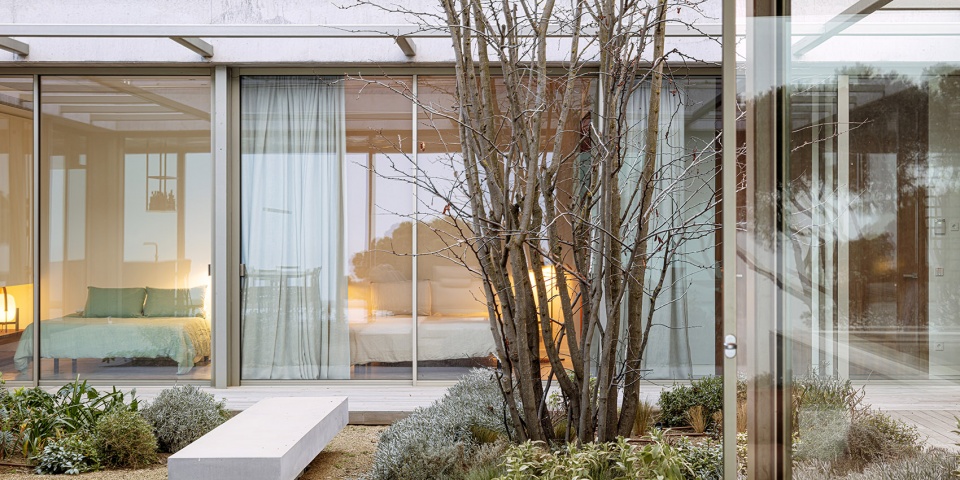
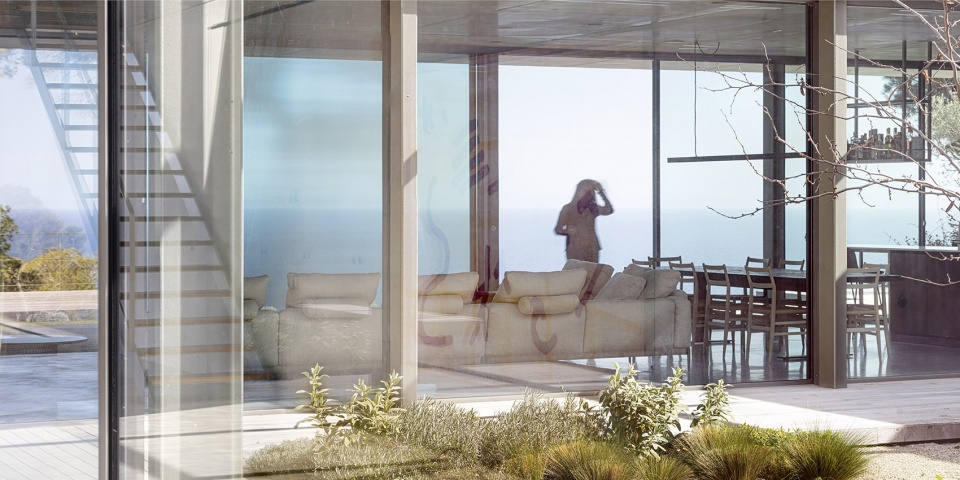
▼模糊的室内外界限,blurred boundaries between interior and exterior ©Adrià Goula
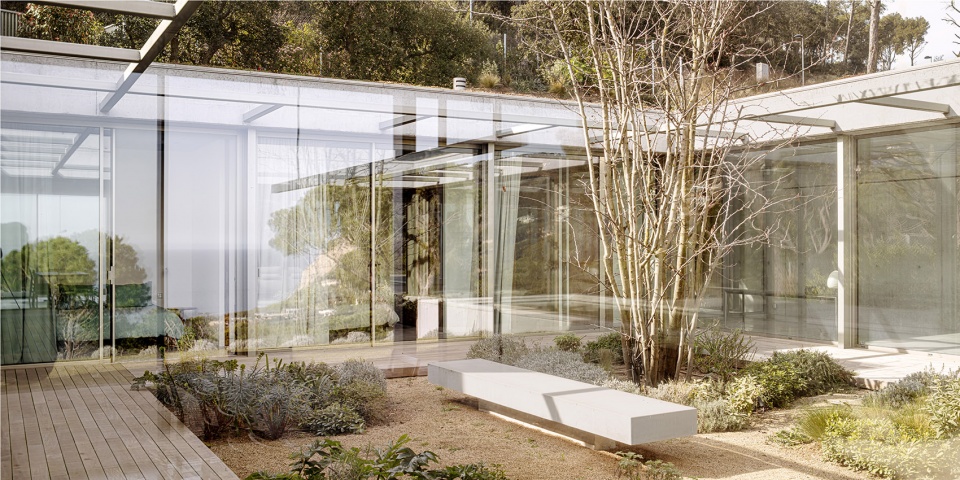
▼通透的景观视野,transparent landscape vision ©Adrià Goula
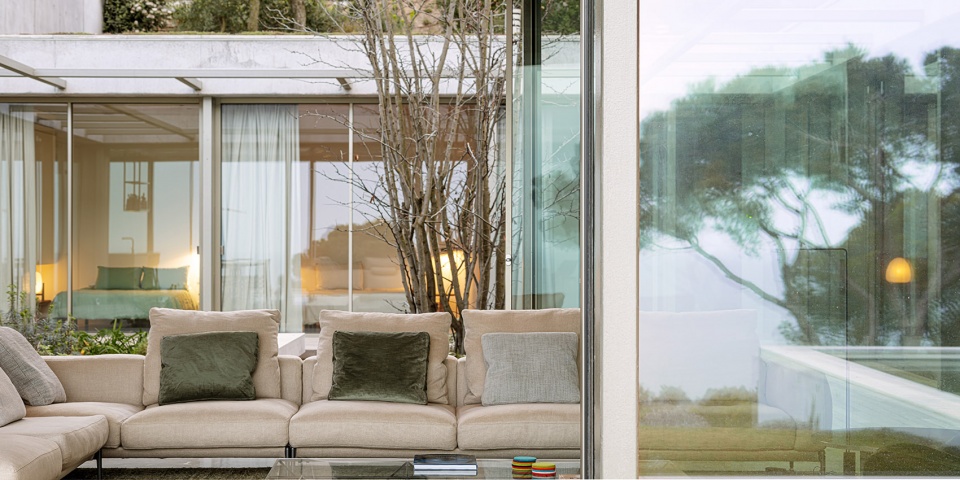
▼室外庭院与室内空间的衔接,transition between the outdoor patio and the interior space ©Adrià Goula
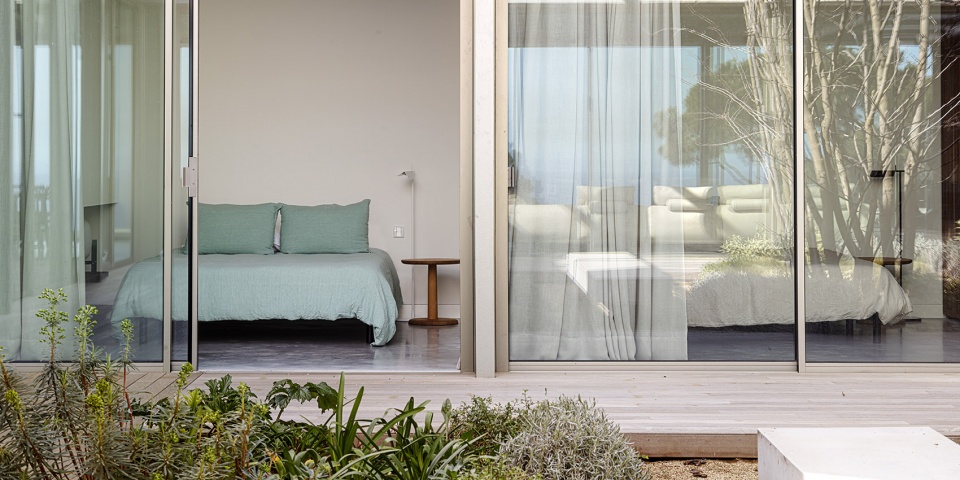
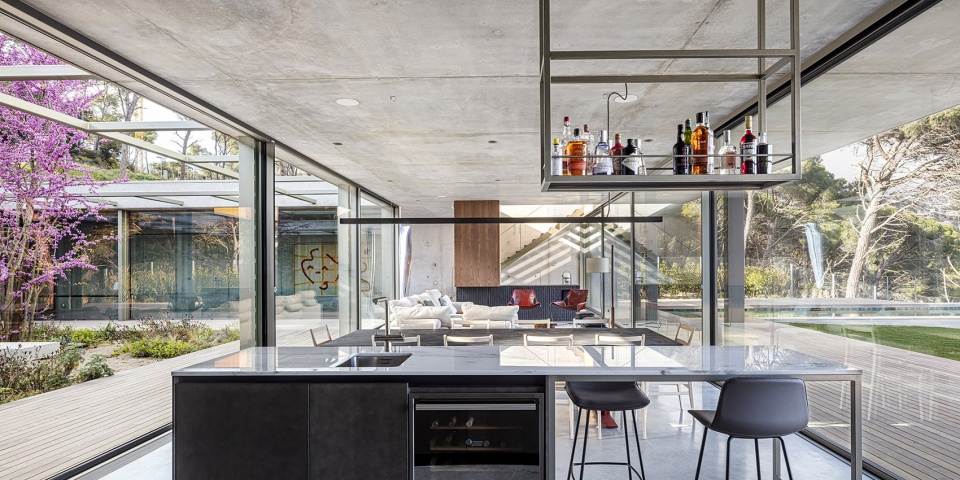
住宅的底层汇聚了大部分的日常生活空间,包括:餐厅、客厅、厨房,以及客房。入口处设有一条宽大的走廊,走廊的一侧为混凝土墙,另一侧则是朝向天井庭院的玻璃幕墙。走廊的尽头通向室外泳池,在视觉上,泳池的平台就如同一个指向遥远地平线的跳板。楼梯由走廊延伸出来,并将人们引导至上部楼层。
The ground floor gathers most of the spaces of daily life: dining room, living room, kitchen, and guest rooms. The entrance has a large corridor closed on one side by a concrete wall and on the other, by a glass wall that overlooks the patio. The corridor stretches towards a staircase that goes to the upper floor, and also allows access to the pool that visually offers a springboard effect towards the distant horizon of the sea.
▼底层生活区域概览,overall of the living space on the ground floor ©Adrià Goula
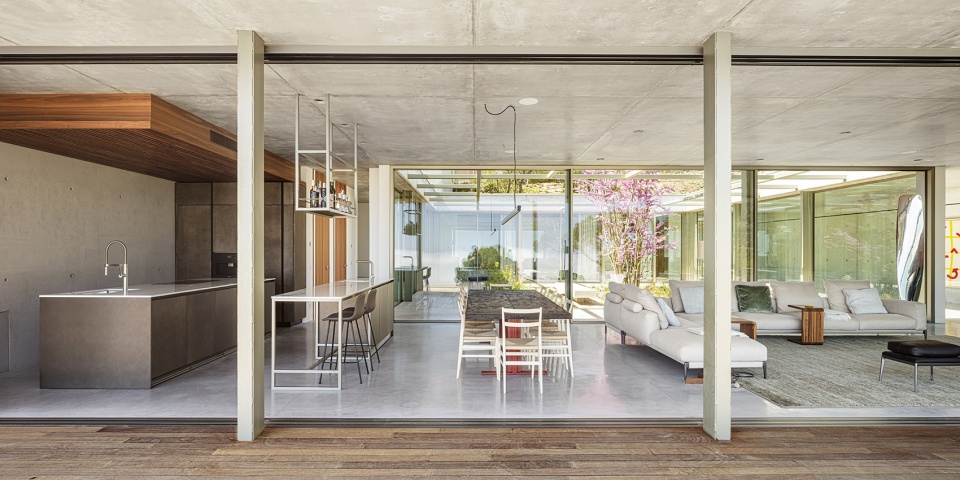
▼厨房,kitchen ©Adrià Goula
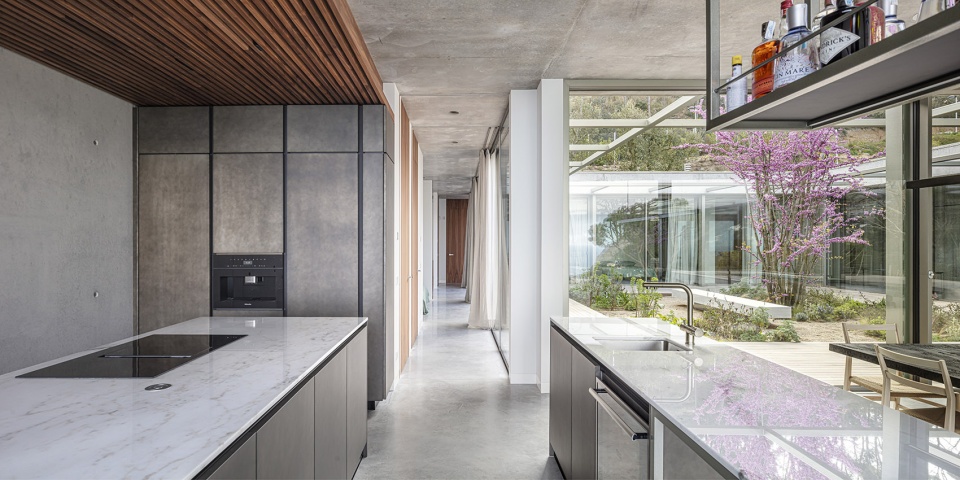
▼由厨房看餐厅与起居室,viewing the dining and living area from the open kitchen ©Adrià Goula
▼起居室,living room ©Adrià Goula
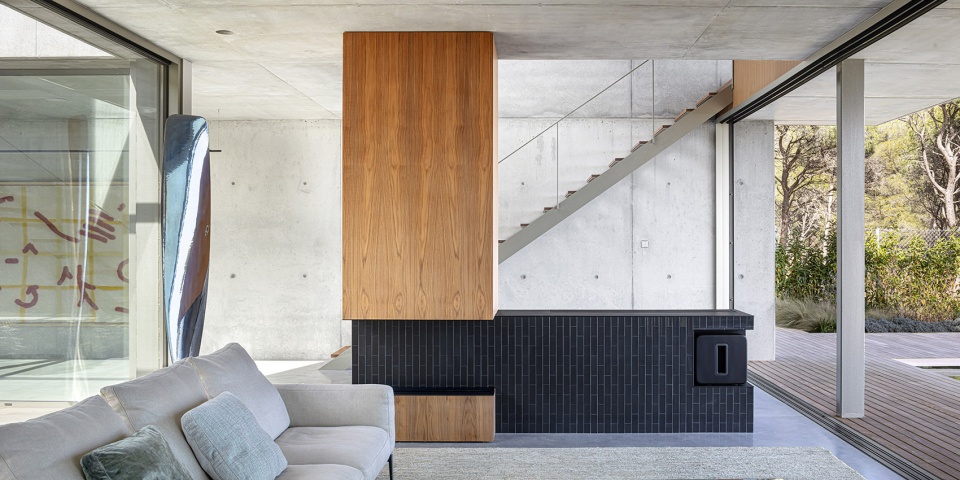
巨大的天井庭院,将外部景观引入住宅内最私密的空间中,庭院与各个房间直接相连,作为大厅解决了住宅内所有的交通流线。以庭院的中心为中轴线,不同功能空间依次有序地排布在一起。建筑的侧面与背面是不透明的,进而将庭院中的绿色景观围合其中,即使是从距离庭院最远的空间,也能够透过起居室大面积的玻璃幕墙欣赏到优美的自然景观。这些通透的玻璃幕墙,同时也将光线引入住宅的每一个角落。
The large interior patio brings the exterior into what is most private and resolves almost all the routes of the house, acting as a general hall for the house without there being a corridor connecting the rooms. The rooms are set out one after the another around this central axis. The side and rear of the house are opaque, since the green is already inside and the landscape can be enjoyed through the main glazed façade of the living room, even from the most distant spaces. Light also reaches all rooms through the façade.
▼围绕天井庭院的走廊,corridor around the patio ©Adrià Goula
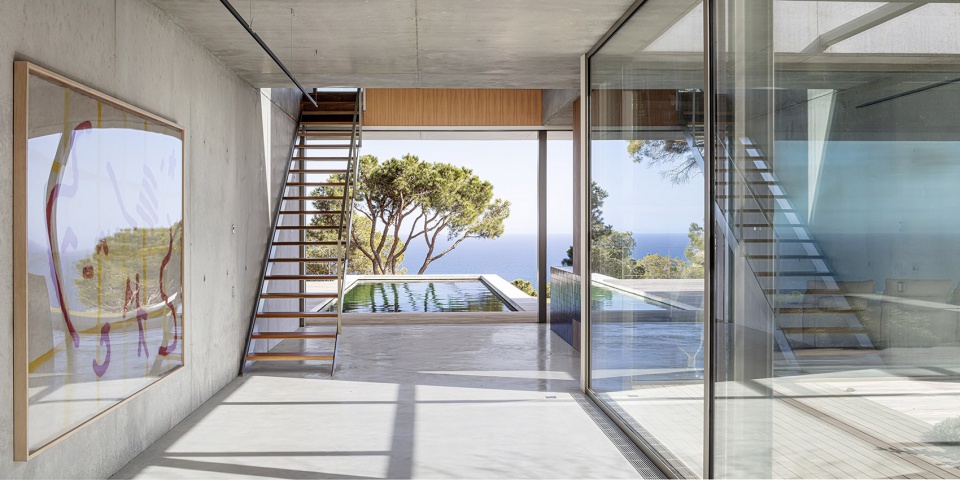
▼走廊延伸至楼梯与室外泳池,the corridor extends to a staircase and an outdoor pool ©Adrià Goula
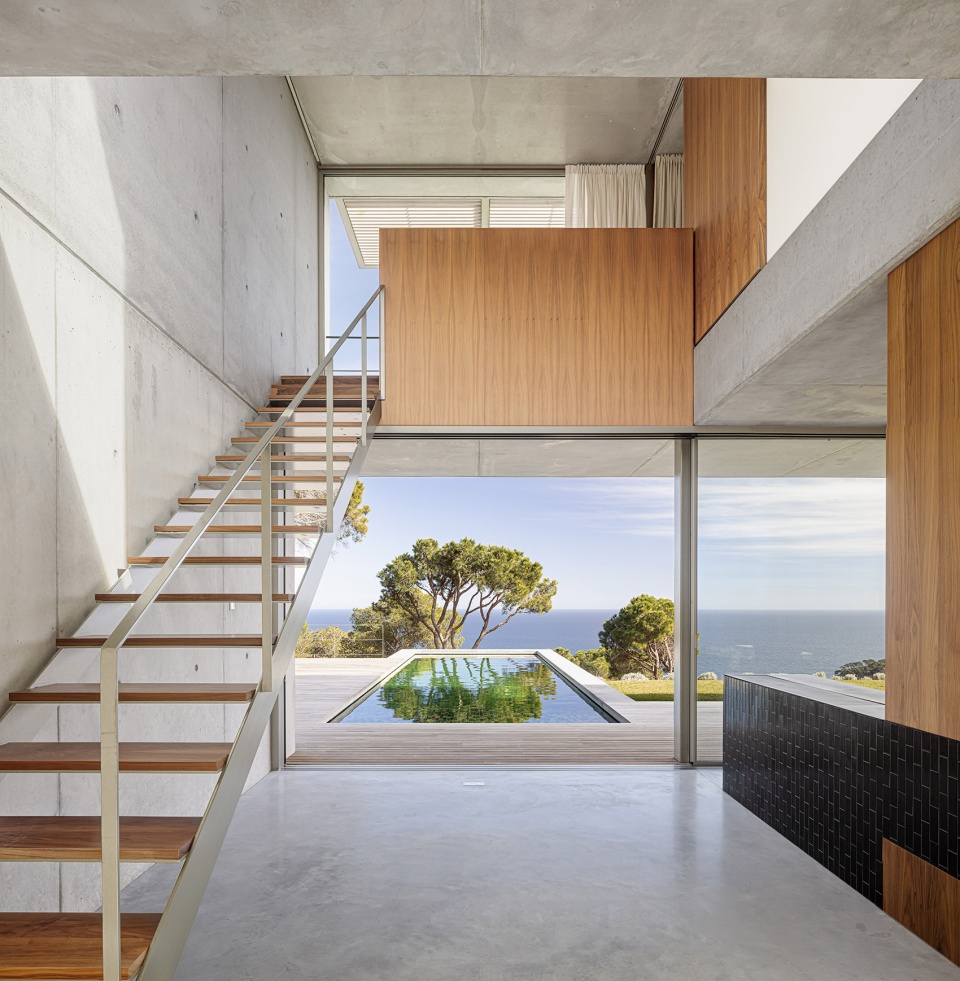
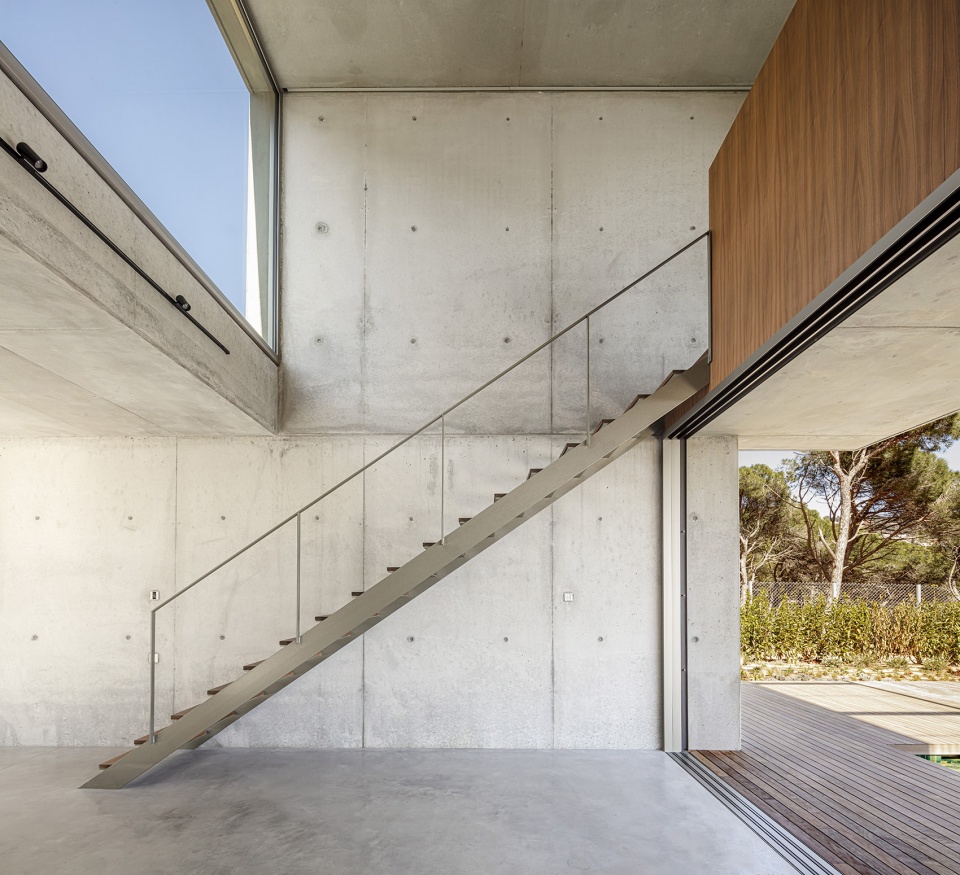
▼楼梯,staircase ©Adrià Goula
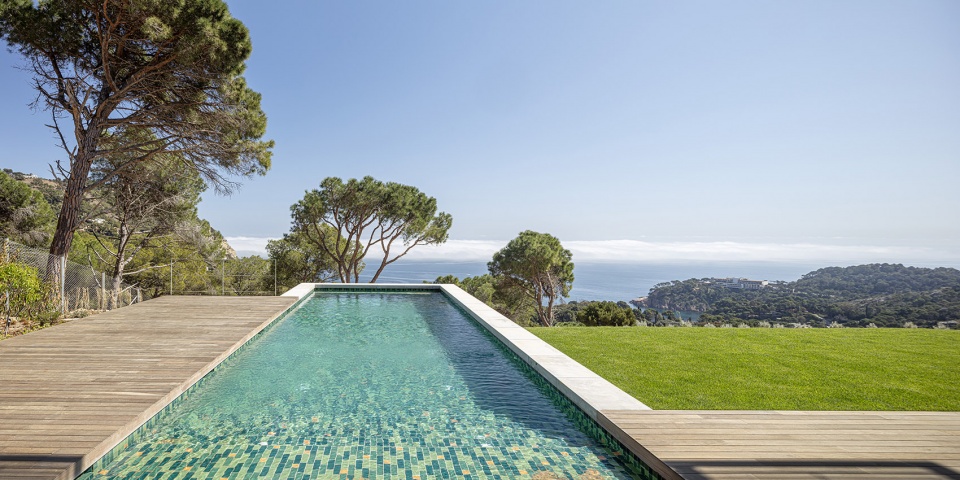
▼泳池,pool ©Adrià Goula
景观与室内空间的联系同时也体现在住宅的使用方式与居住者的生活方式中:首先,餐厅空间可以作为一道连桥,将天井庭院与建筑外部环境连接在一起;其次,如果居住者想要从一个房间直接到达另一个房间,天井庭院将是一条必经之路,不然,他将需要穿过室内的每个房间才能到达。
The relationship between the landscape and the inside also occurs in the way the house is inhabited: firstly, because the dining room is a suspended bridge between two exteriors, and secondly, because the only way to cross from one room to another privately is via the patio, since the alternative would be to go internally through each room.
▼客房前的走廊,
corridor lead to the guest-room ©Adrià Goula
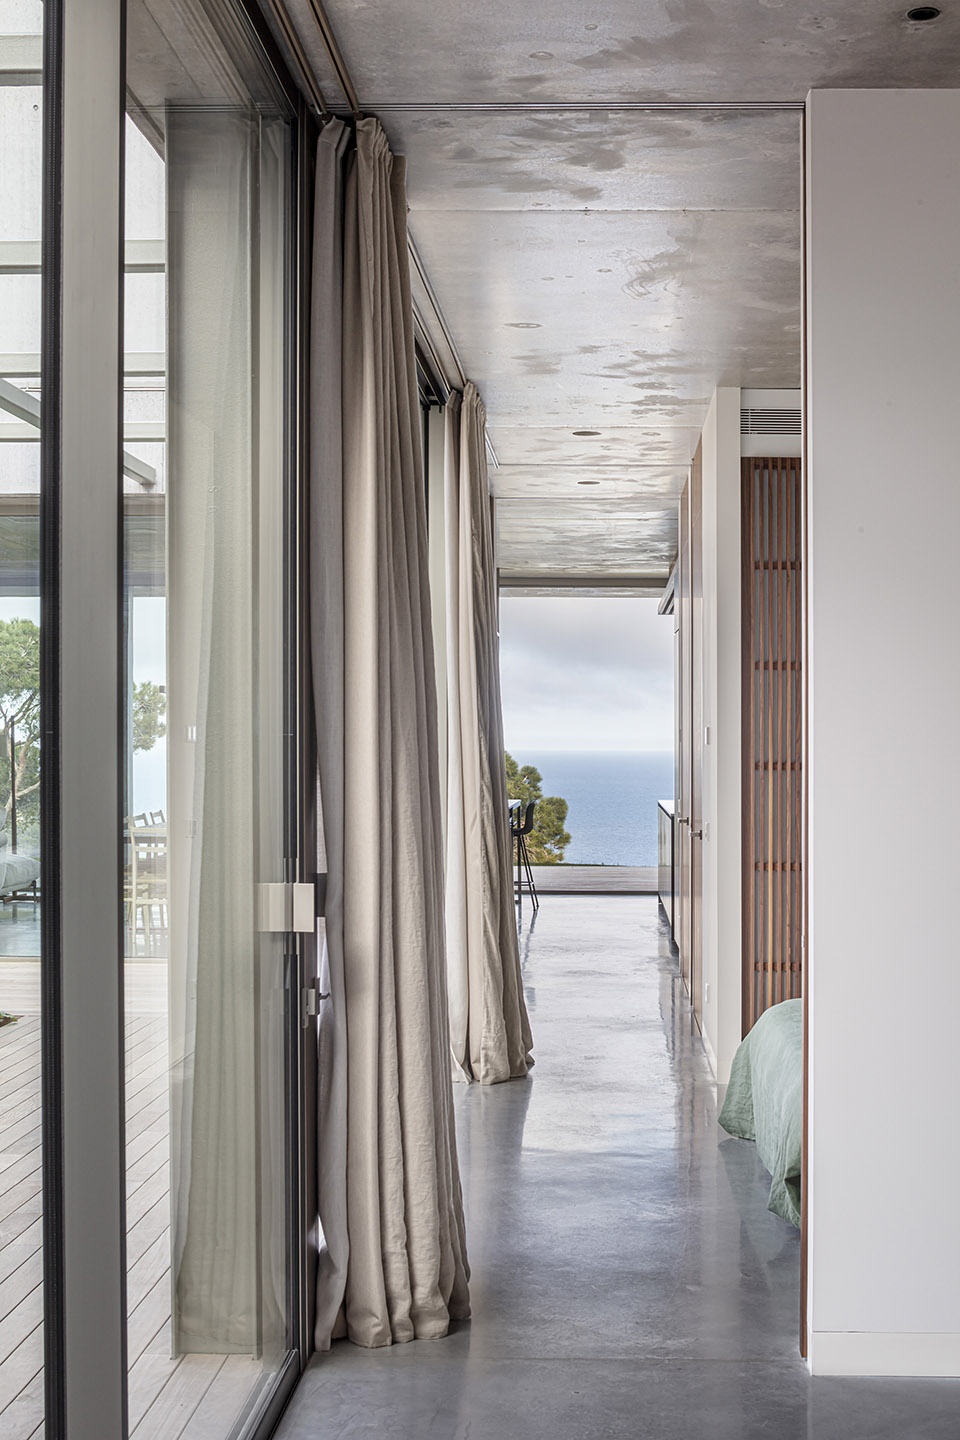
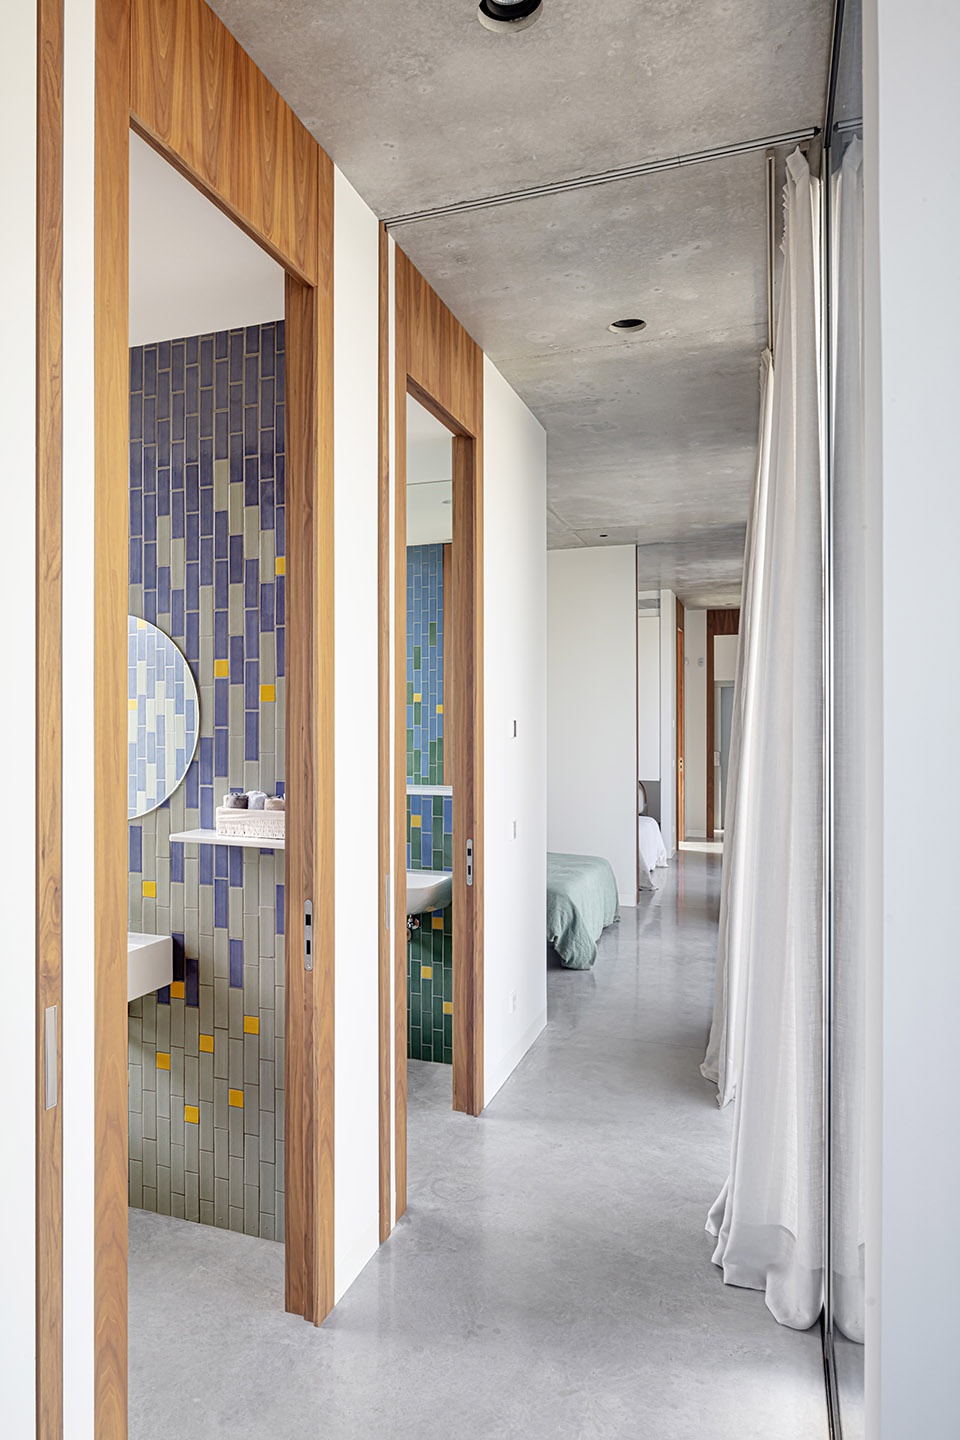
▼客房,guest-room ©Adrià Goula
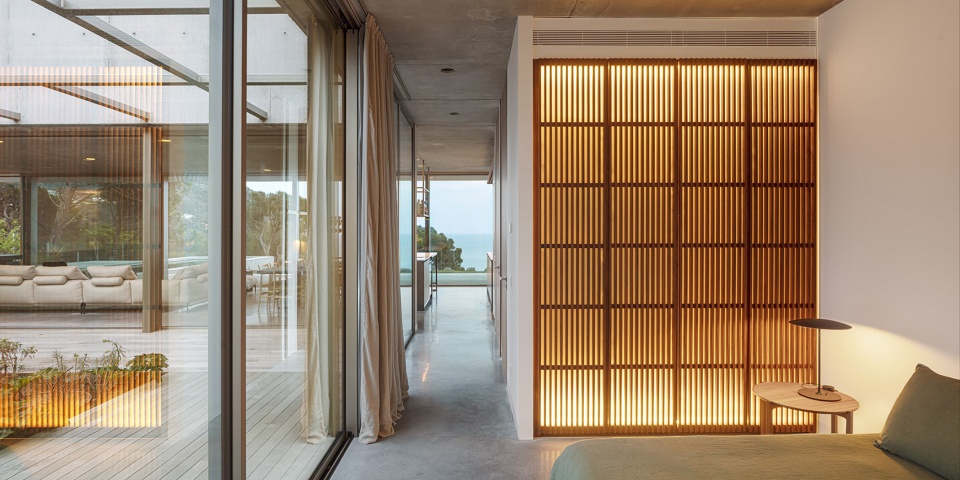
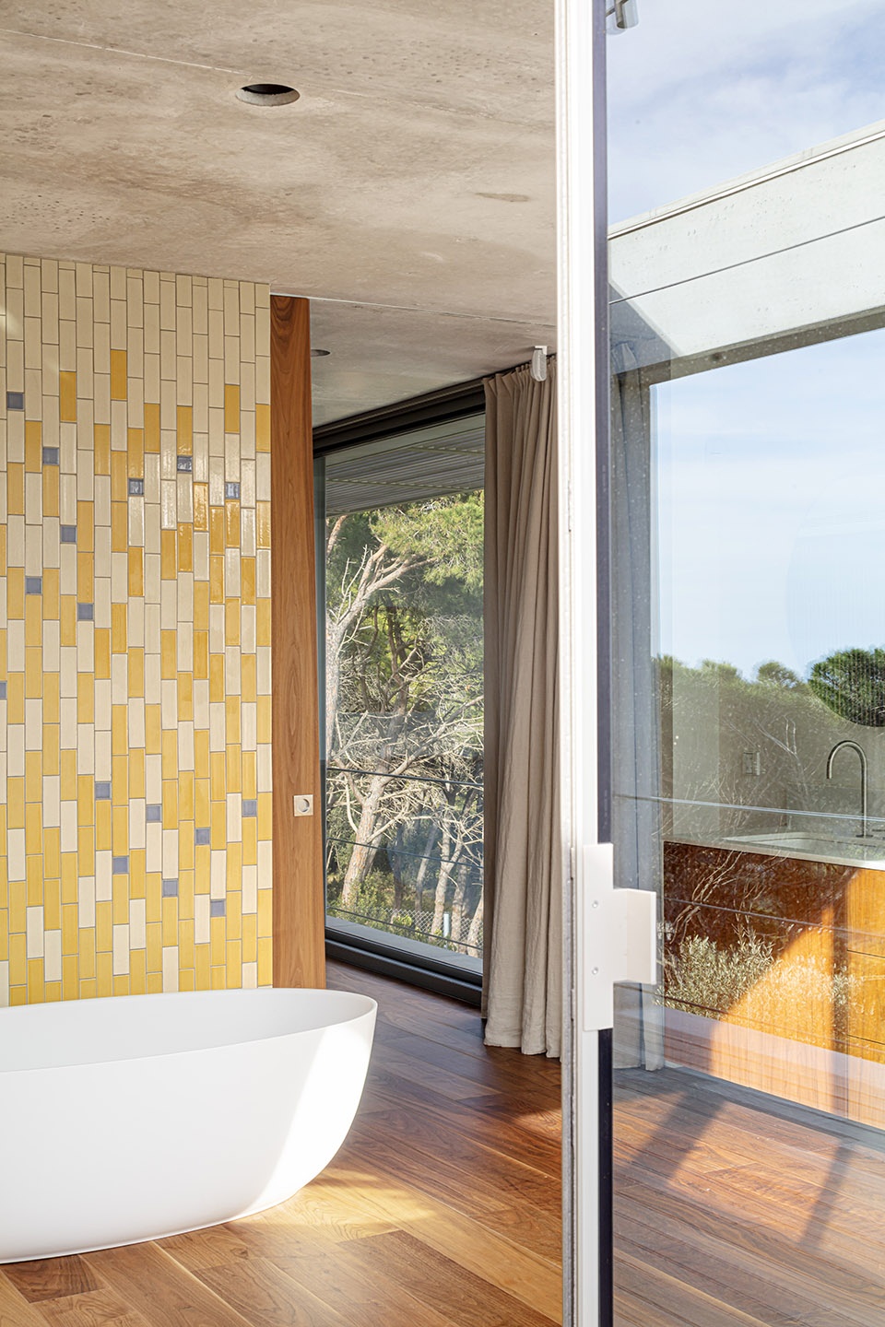
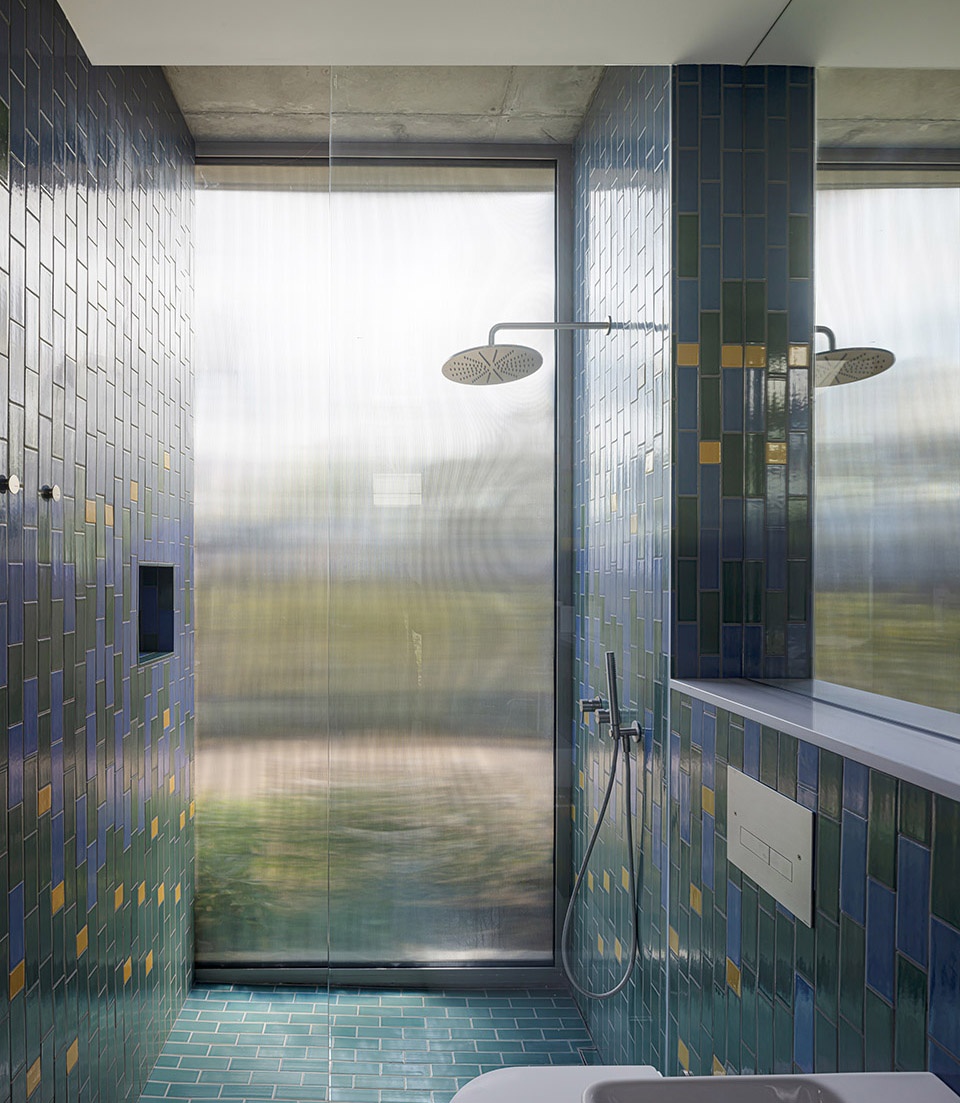
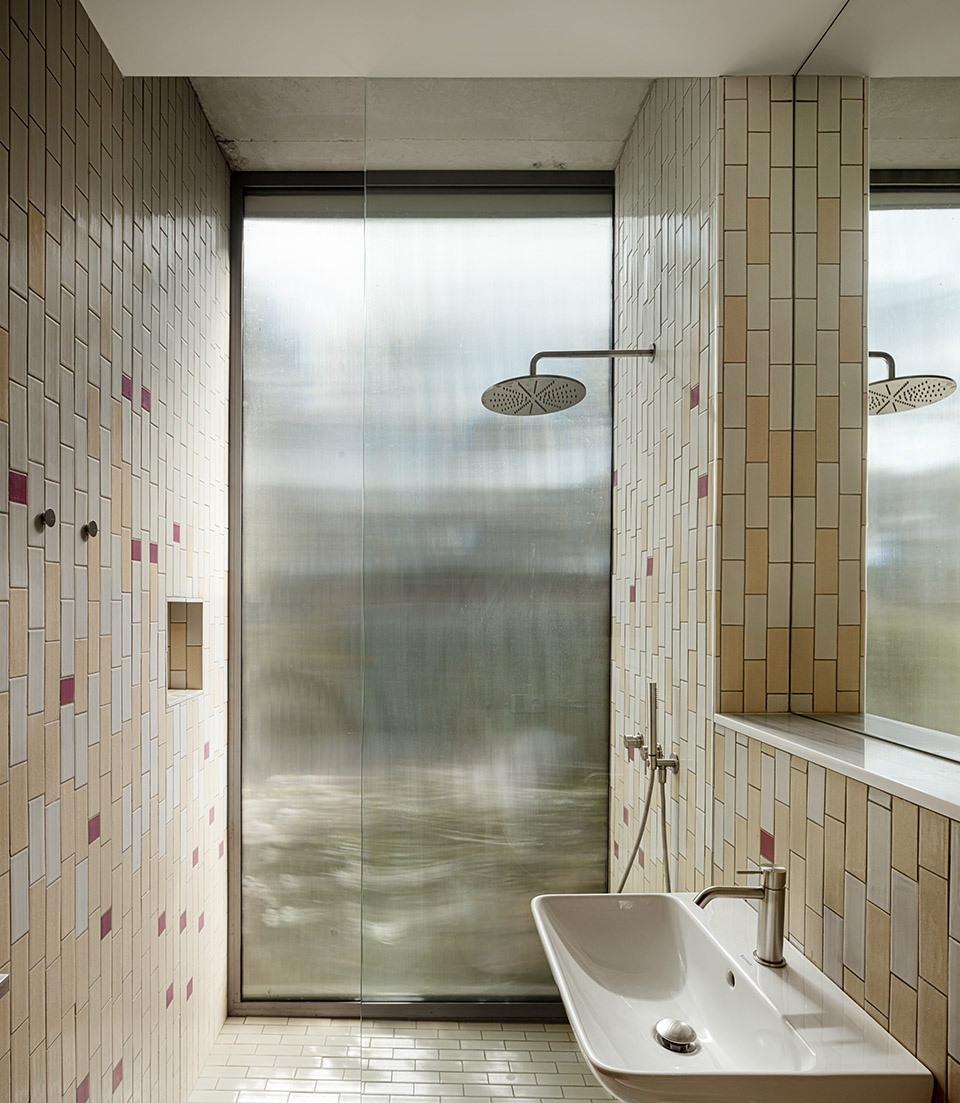
建筑上部的体量则容纳了业主的套房,套房的一侧为连接两了楼层的楼梯,另一侧则为日光露台。穿过一系列浴室洗漱区域,套房空间延伸至室外露台。露台沿道路的一侧被木制格栅封闭起来,进而保护了居住者的隐私;另一侧则完全开敞,面向广阔的海景与遥远的地平线。将浴室作为套房与露台间的过渡,不仅是出于空间上考量,同时也依据了构图、视觉,以及景观视角的因素。住宅内的所有浴室以及游泳池都采用了独特的配色方案与图形选择,瓷砖也由大师工匠Antoni Cumella定制而成,旨在反映出典型地中海植物与花卉中的色调,进而重现罗马住宅中的壁画印象。
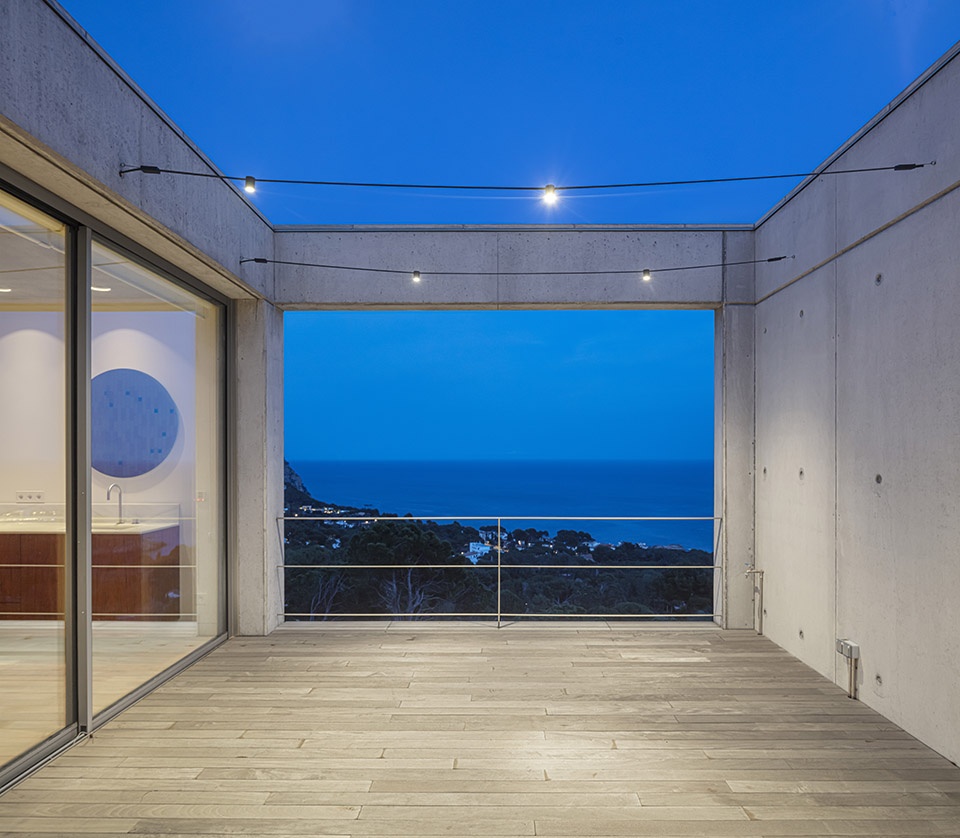
On the upper floor there is a volume that houses the owners’ suite, with great views flanked on one side by the double height of the staircase and on the other by a terrace – solarium. Through a sequence of water areas, the suite extends to an outdoor terrace enclosed to the rear with a lattice for privacy from the road, but wide open to the sea horizon. The idea of the bathroom as a transition between suite and terrace is made from a spatial, but also compositional and visual, point of view. All the bathrooms and the pool have been chromatically and graphically treated to recreate the frescoes of Roman houses and evoke the vegetable and floral tones of the Mediterranean, with ceramic tiles custom-made by the master craftsman Antoni Cumella.
▼二层露台,terrace of the master suite on the upper floor ©Adrià Goula
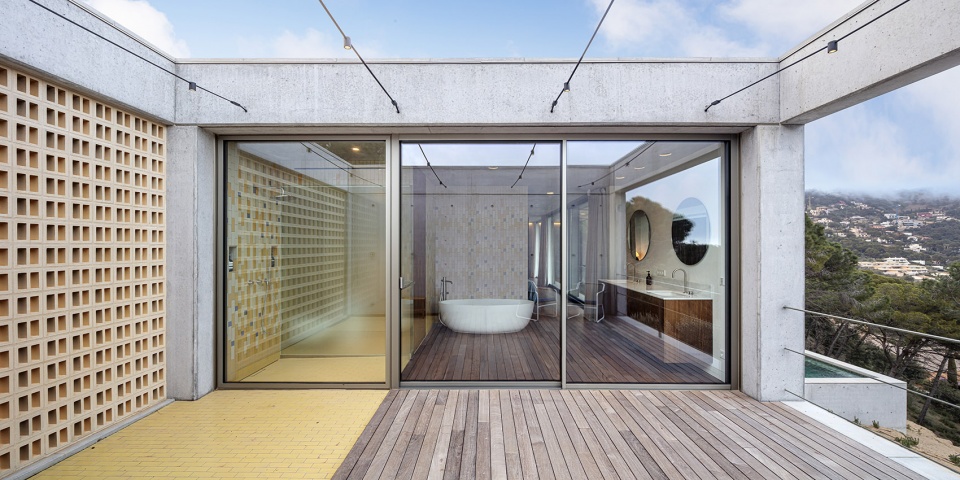
▼作为露台与套房空间过渡的洗漱区域,washing area as the transition between terrace and suite space ©Adrià Goula
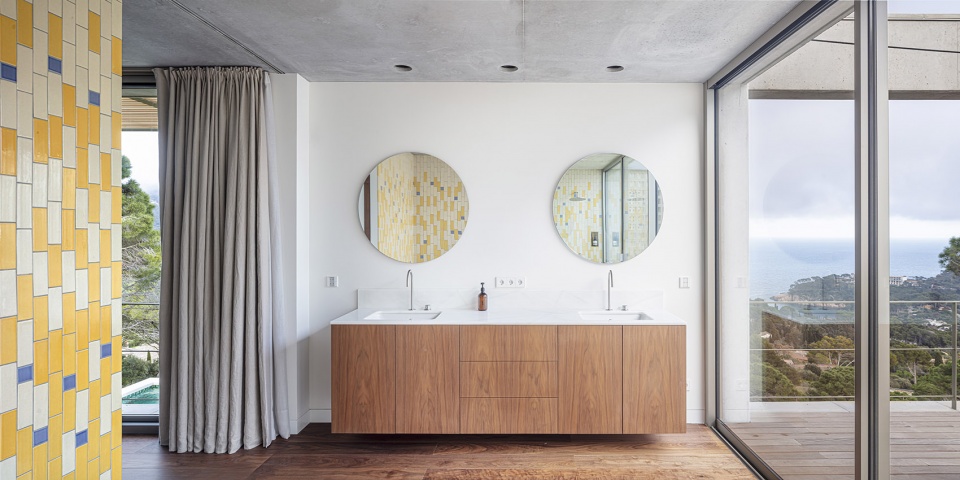
▼由露台看浴室,
viewing the bathroom from the terrace ©Adrià Goula
裸露的混凝土作为建筑的主要材料,完美迎合了“回廊”的设计概念;而木材、金属与玻璃则丰富了室内空间的材质肌理。在能源消耗方面,暴露在日光下的外立面都设置有遮阳装置,朝向庭院与套房的主要玻璃立面上方还设有藤架。交叉通风则是地中海建筑的另一个经典元素,有助于保持合适的室内温度,营造出舒适的体感环境。
The dominant material, suitable for the cloister concept of the house, is exposed concrete, while wood, metal and glass have also been used for the interiors. In terms of energy consumption, solar protection elements have been placed on the most exposed façades, with pergolas both on the glass façades of the patio and on the main façade of the suite. Crossed ventilation is another of the classic elements of Mediterranean architecture that helps maintain the right temperature.
▼浴室,bathroom ©Adrià Goula
从设计概念到施工细节,本项目完美表达出空间的复杂性与敏感性,同时充分体现了Garcés de Seta Bonet Arquitectes事务所的建筑理念,即,结合环境、因地制宜。大面积的开窗与光的反射为住宅创造出无与伦比的通透性,将居住者与自然重新联系在一起。正如Garcés de Seta Bonet Arquitectes所说:“此类型的项目教会了我们,如何通过观察周围的事物来重拾自己的生活。”
From its conception to the construction details, the project fulfils the programme with a result that expresses both spatial complexity and essentiality and fully manifests one of the pillars of the work philosophy of the Garcés de Seta Bonet Arquitectes studio: attention to character of the place where it is located. The large windows, the transparencies and reflections of this house allow its inhabitants to reconnect with nature inside and out. As the architecture studio says, “With this type of project we teach ourselves to live again by looking around us.”
▼露台夜景,night view on the terrace ©Adrià Goula
▼区位图,location plan ©Garcés de Seta Bonet architects
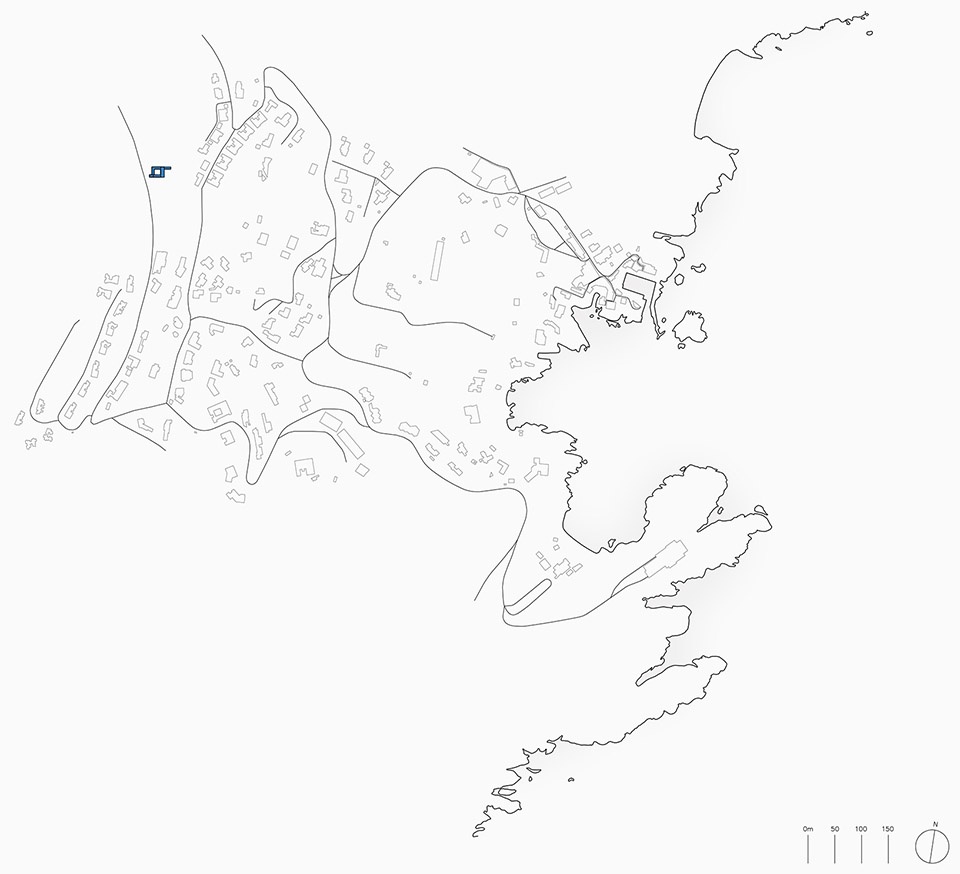
▼总平面图,master plan ©Garcés de Seta Bonet architects
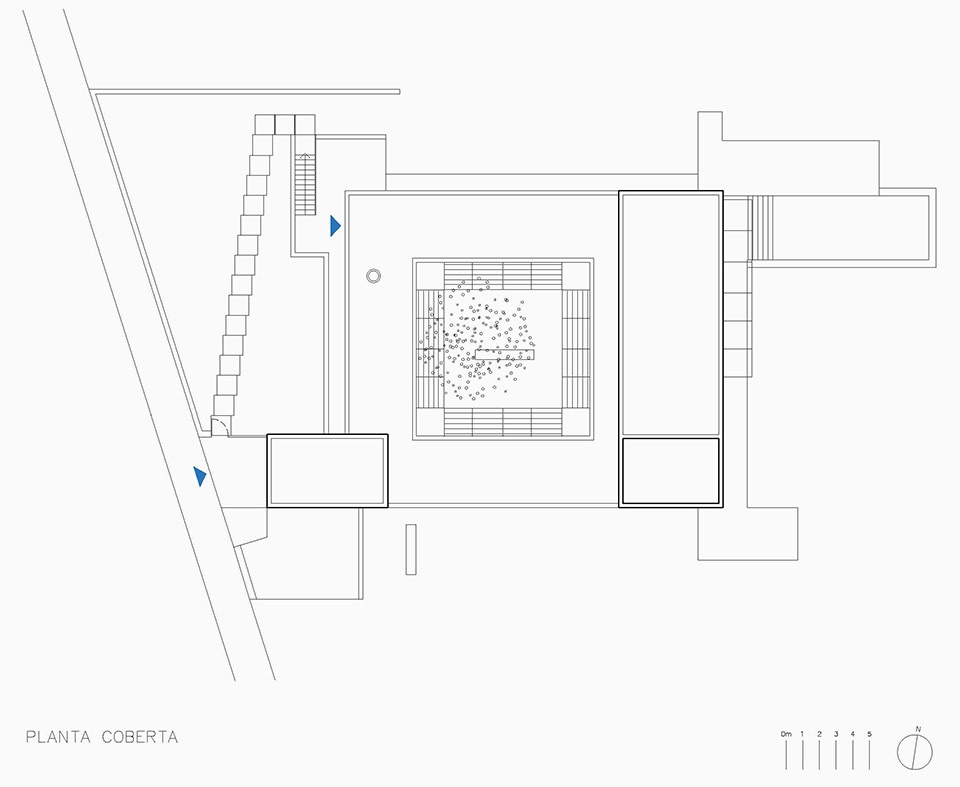
▼底层平面图,ground floor plan ©Garcés de Seta Bonet architects
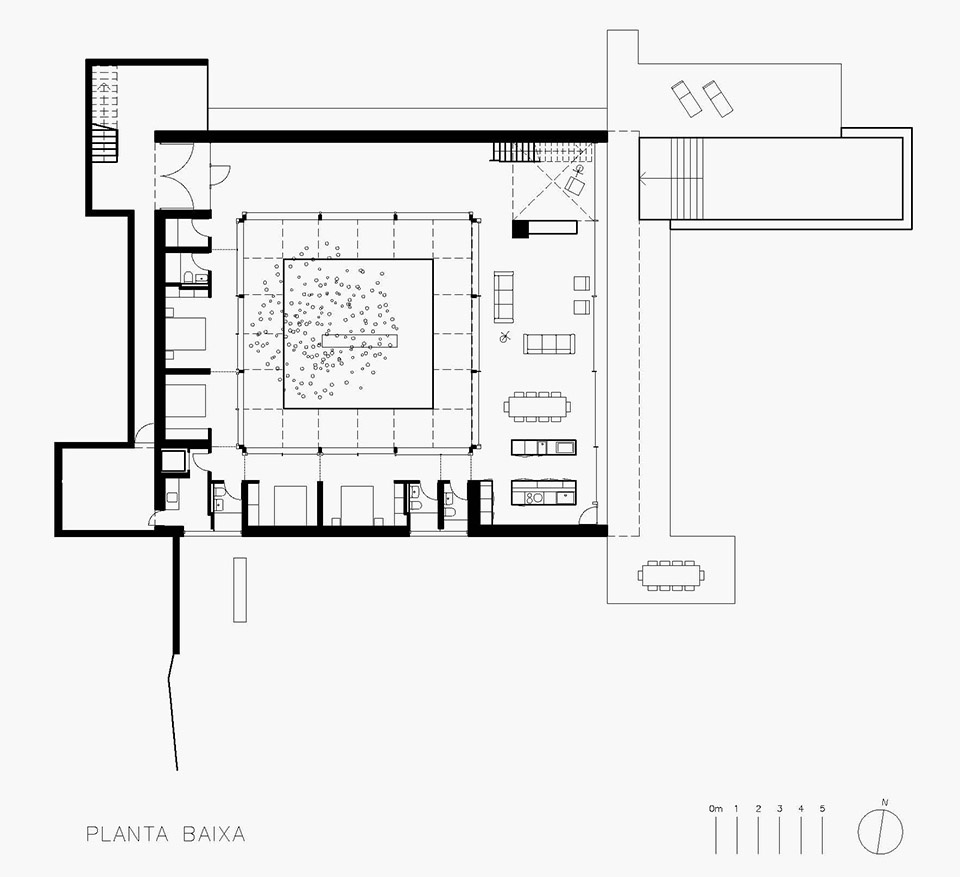
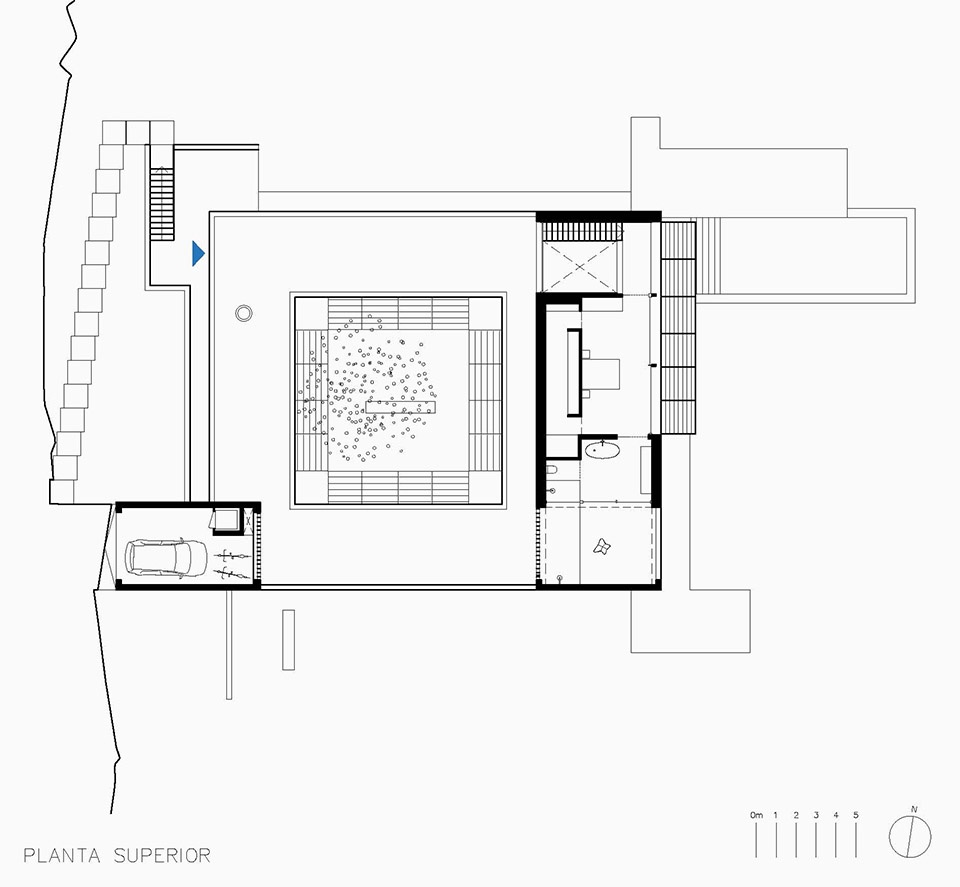
▼二层平面图,upper floor plan ©Garcés de Seta Bonet architects
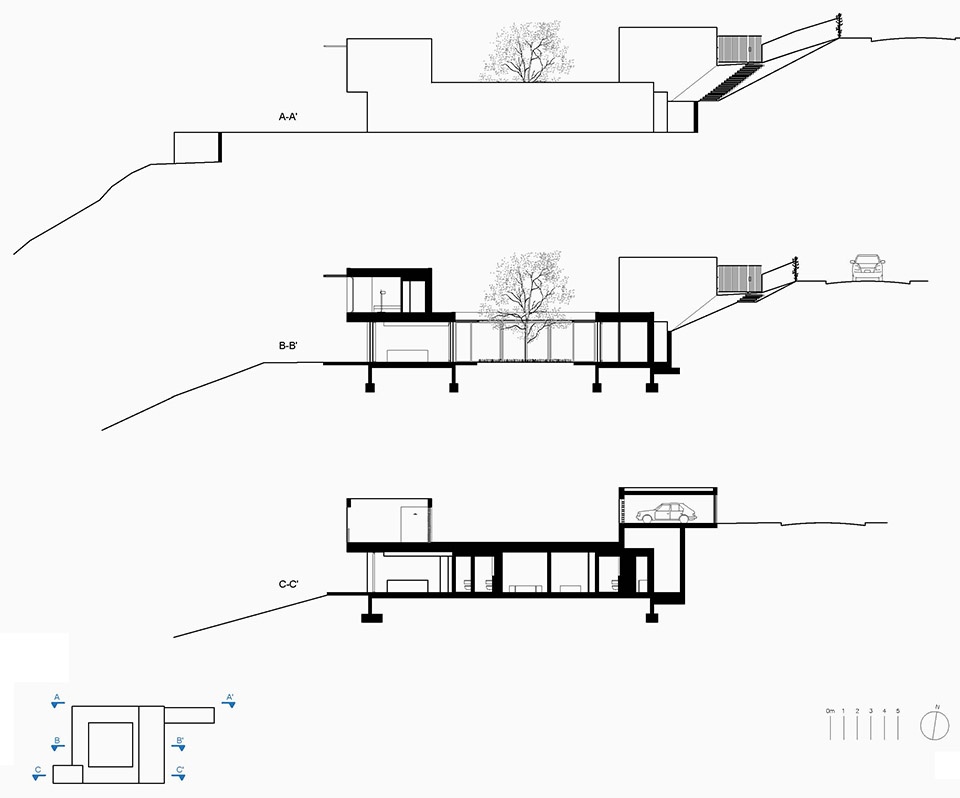
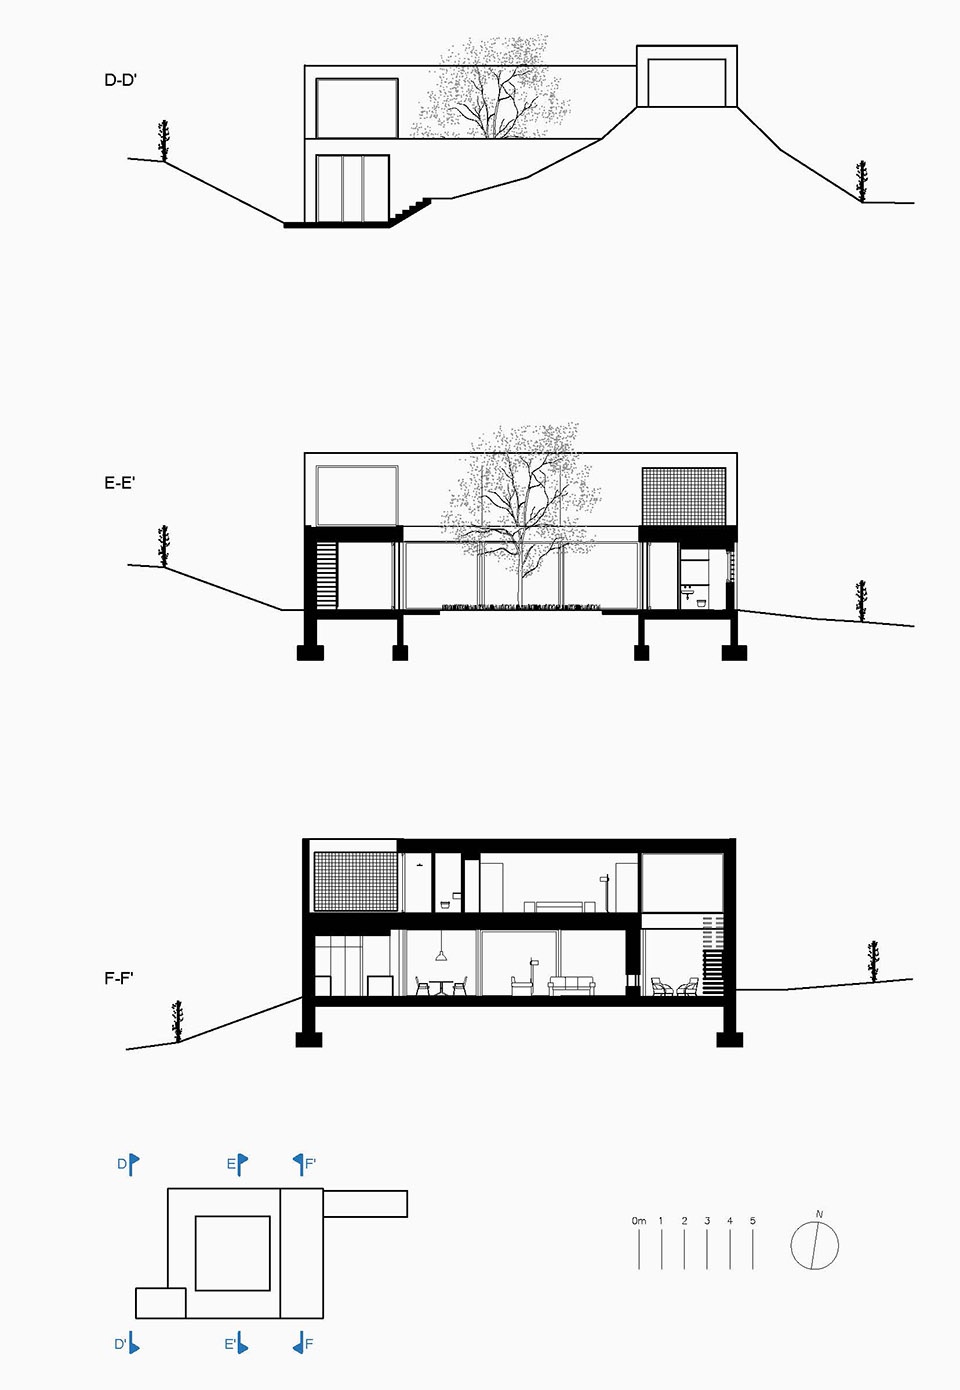
▼剖面图,sections ©Garcés de Seta Bonet architects
CASA A BEGUR PROJECT
Location: AV. PUIG MONTCAL 20, 17255 Begur (Girona)
Area: 450 m2
Year of completion: November 2018 / January 2021
Author: Garcés de Seta Bonet architects
Contributors:
Eskubi-Turró arquitectos (Structure)
ESL and Proserdom studios (Installations and home automation)
LA INVISIBLE- lighting design – lab studio (Lighting Project) Planas – Casadevall SCP (Technical Architects)
Joanma Roig Landscape Architect (Garden)
We are Crude (Furniture Decoration Project)
Promoter: Private
Builder: Construction and Rehabilitation Salichs, S.A.
Foundations and structure: Estructuras Ultra, S.A.
Masonry: Construction and Rehabilitation Salichs, S.A.
Facilities: Indair – Gener Casadevall, S.A.
Aluminum: Windplus Export, S.L.
Wood: Fusteria Sais, S.L.
Locksmith: Garriga Serrallers and Construction and Rehabilitation Salichs, S.A.
Glassware: Windplus Export, S.L.
Coatings: Construction and Rehabilitation Salichs, S.A.
Finishes: Bathroom coatings (supply) Cerámica Cumella S.L. and Construction and Rehabilitation Salichs, S.A.
Photography: Adrià Goula
More: Garcés De Seta Bonet Arquitectes。更多关于:Garcés De Seta Bonet Arquitectes on gooood








中庭的地皮有点秃
太通透了,有点刺激
建筑位置不错,庭院中的植被还蛮不错
当代密斯住宅?!
串联卧室有点开放哦