非常感谢 Pascal Flammer Office 将以下内容授权gooood发行。更多请至:Pascal Flammer Office on gooood
Appreciation towards Pascal Flammer Office for providing the following description:
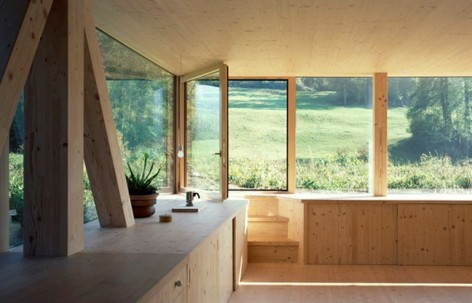
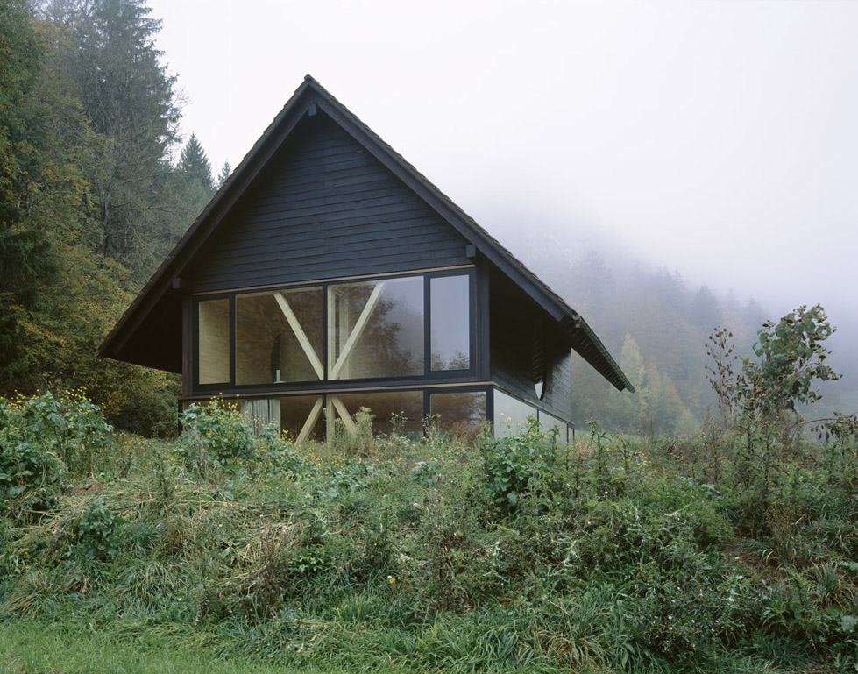
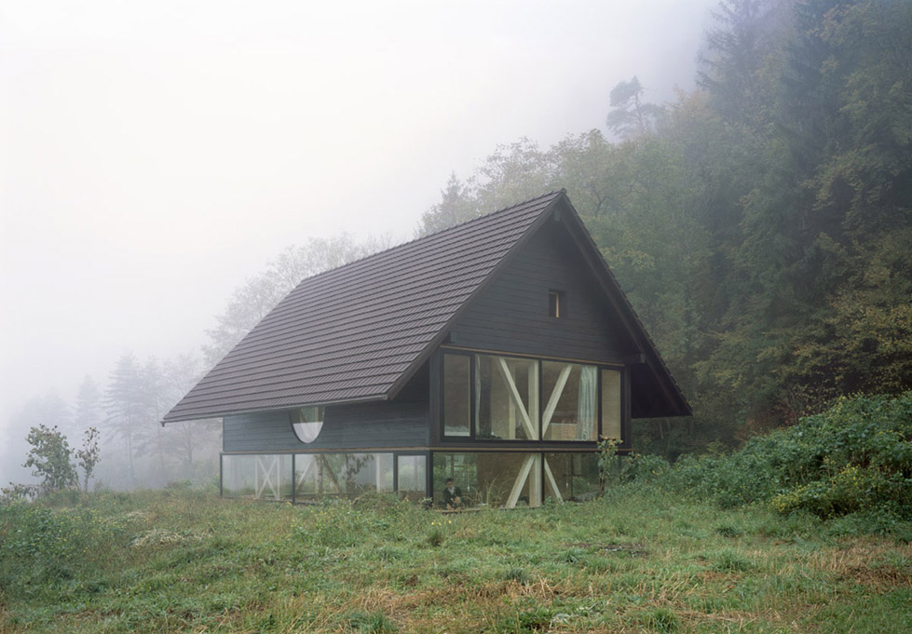
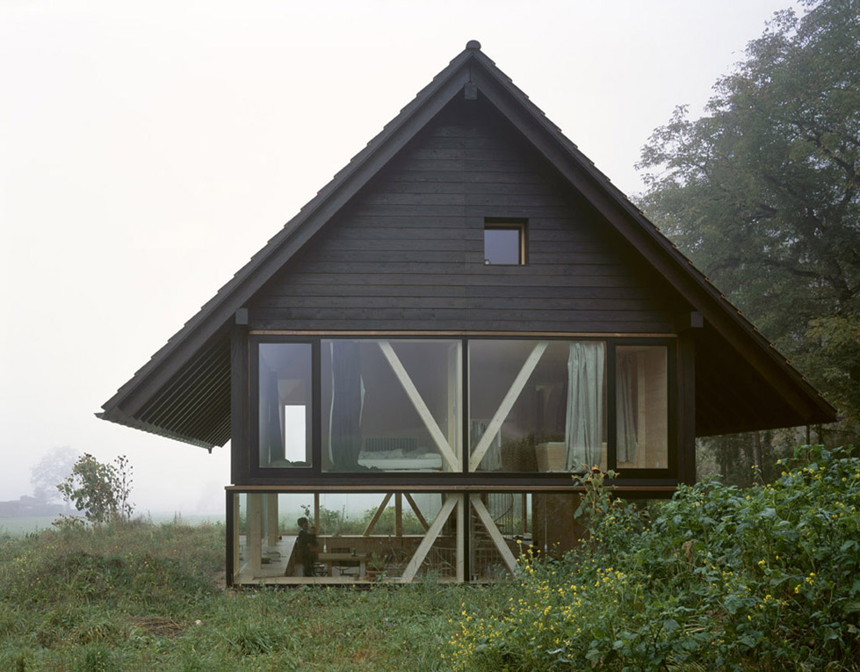
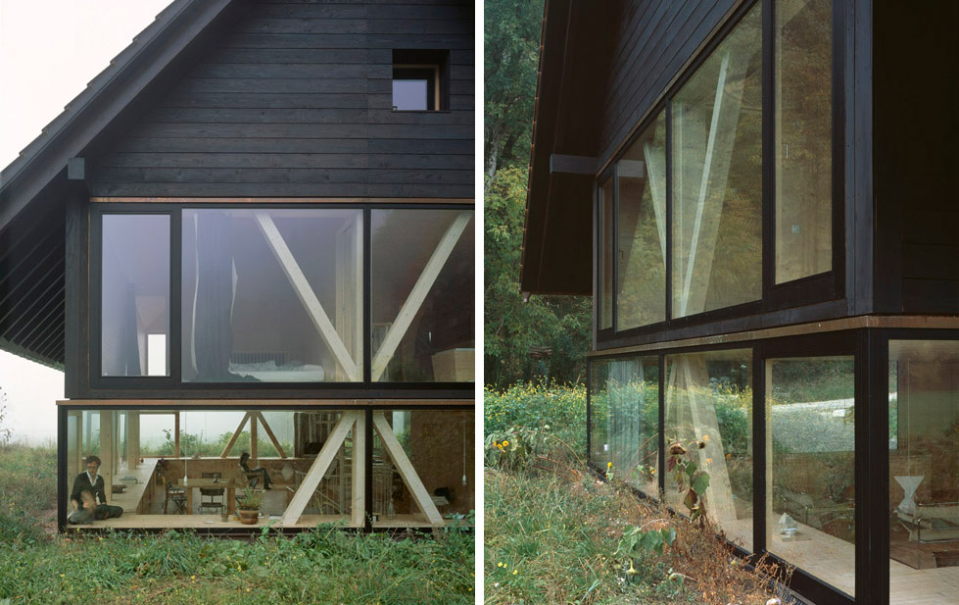
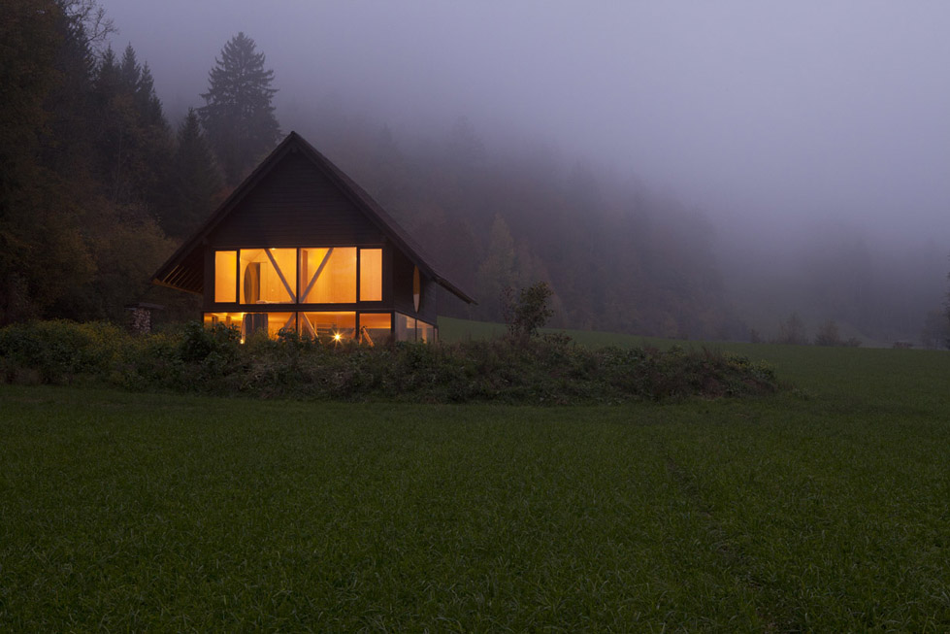
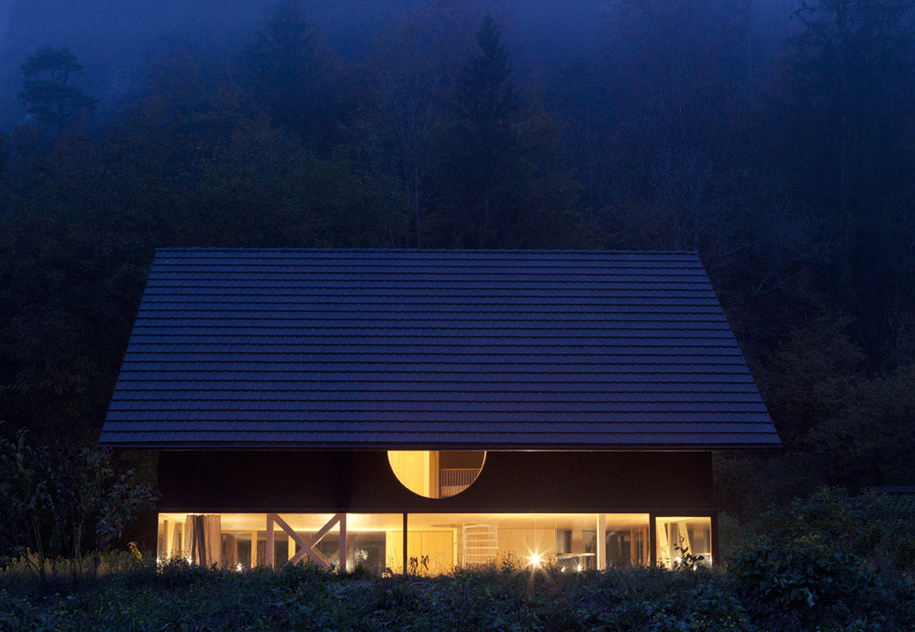
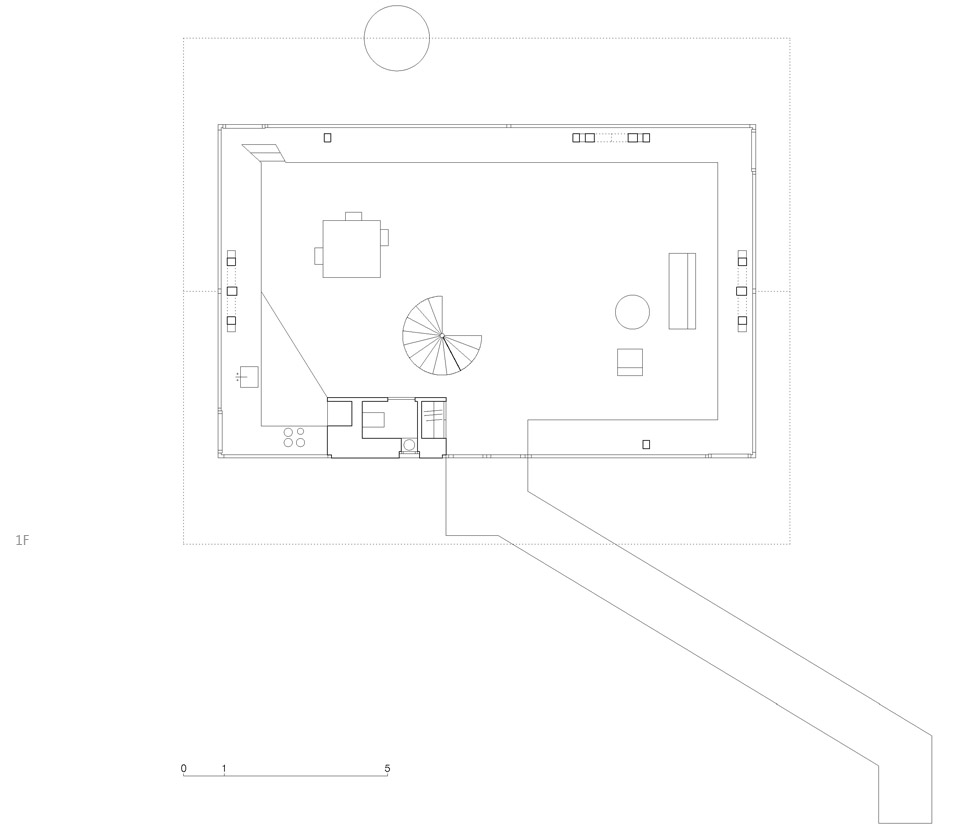
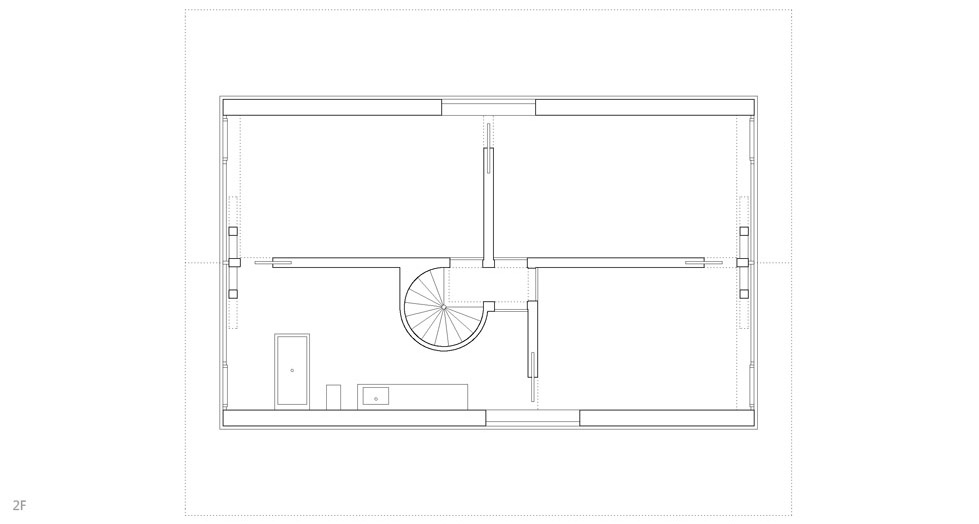
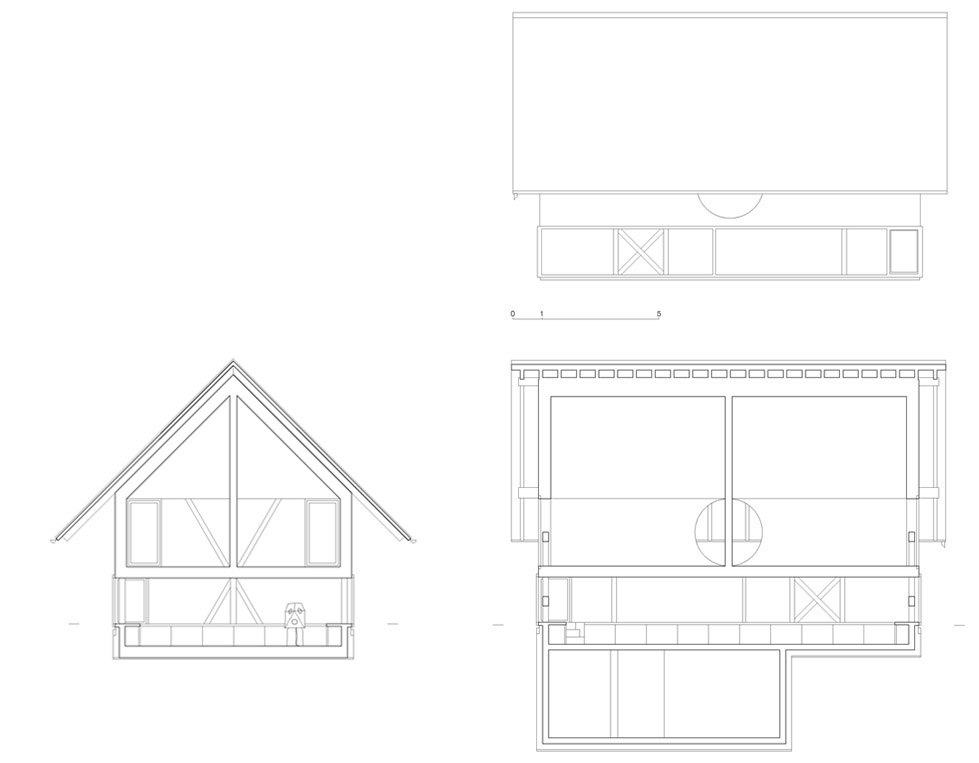
Pascal Flammer Office设计了这座位于瑞士乡间的木屋。一层地面标高低于地面750毫米,因此房间内桌子的高度与外面的土地一致。桌子以上的天花高度仅为1500毫米,桌面与天花板之间设置了一周玻璃表皮。在高度有限的空间中,横向视野趋于无限。二层空间被均分为4份,屋顶高度达到6米。建筑还有一个地下室。
This timber house is about different ways of perceiving the landscape surrounding it. There are two principal floors; one set 750mm below the earth, one 1500mm above. The ground floor consists of one single family room with a noticeably low horizontal ceiling. In this space there is a physical connection with the nature outside the continuous windows. The space above is the inverse. This floor is divided into four equal rooms with 6m high ceilings. The height defines the space. Large windows open to composed views of the wheat field. Whereas the ground floor is about connecting with the visceral nature of the context, the floor above is about observing nature – a more distant and cerebral activity.
▼ 一层,层高为2.25米。主材为木材
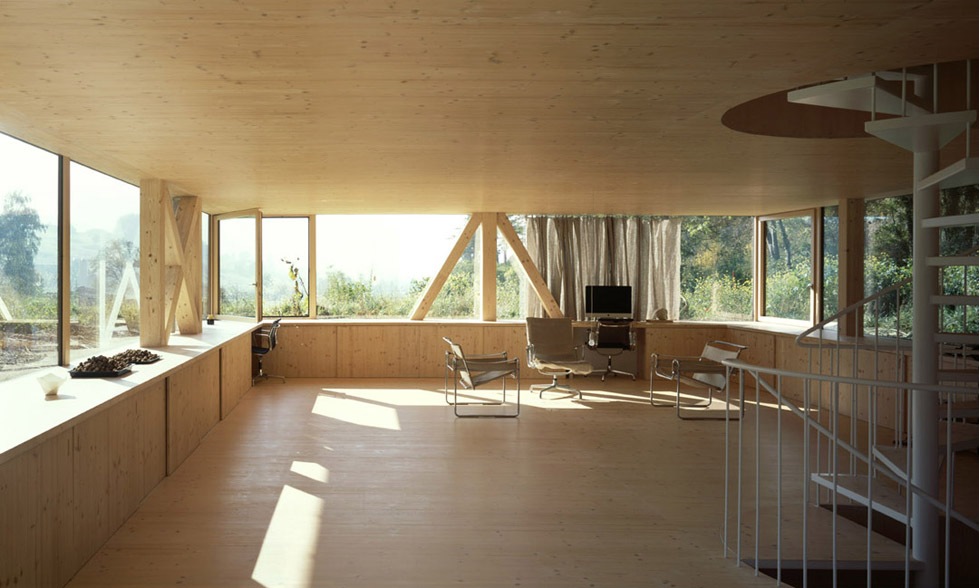
▼ 地面楼板标高低于室外标高750毫米,使得房间内的桌子与外面的土地直接联系
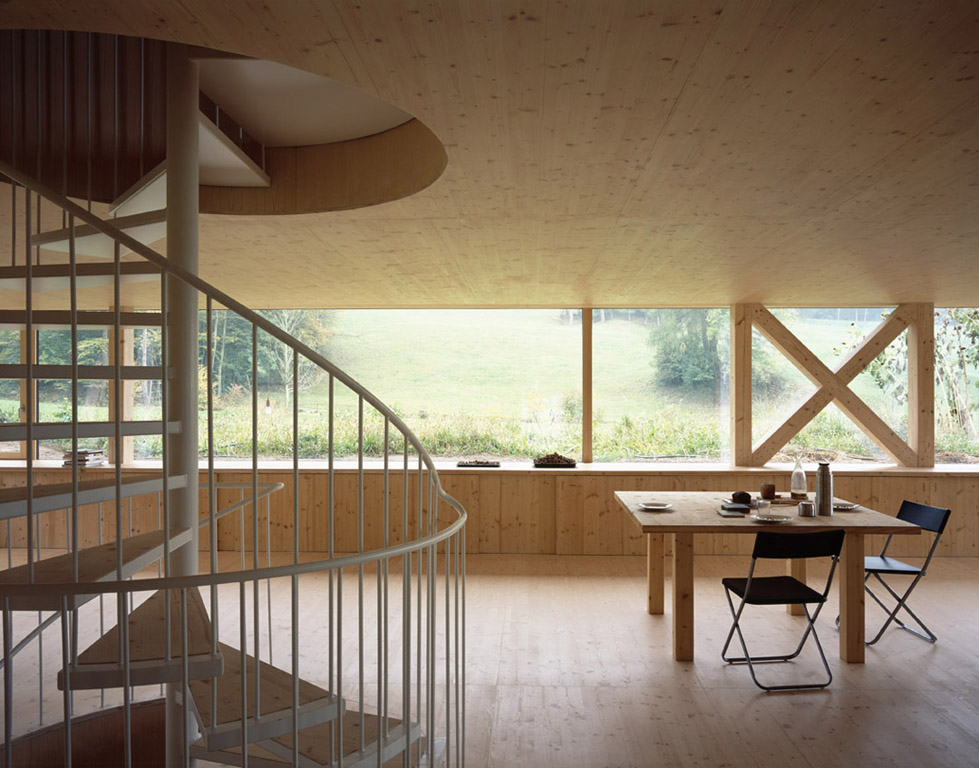
▼ 窗外就是可以摸到的泥土,离自然更近的连接
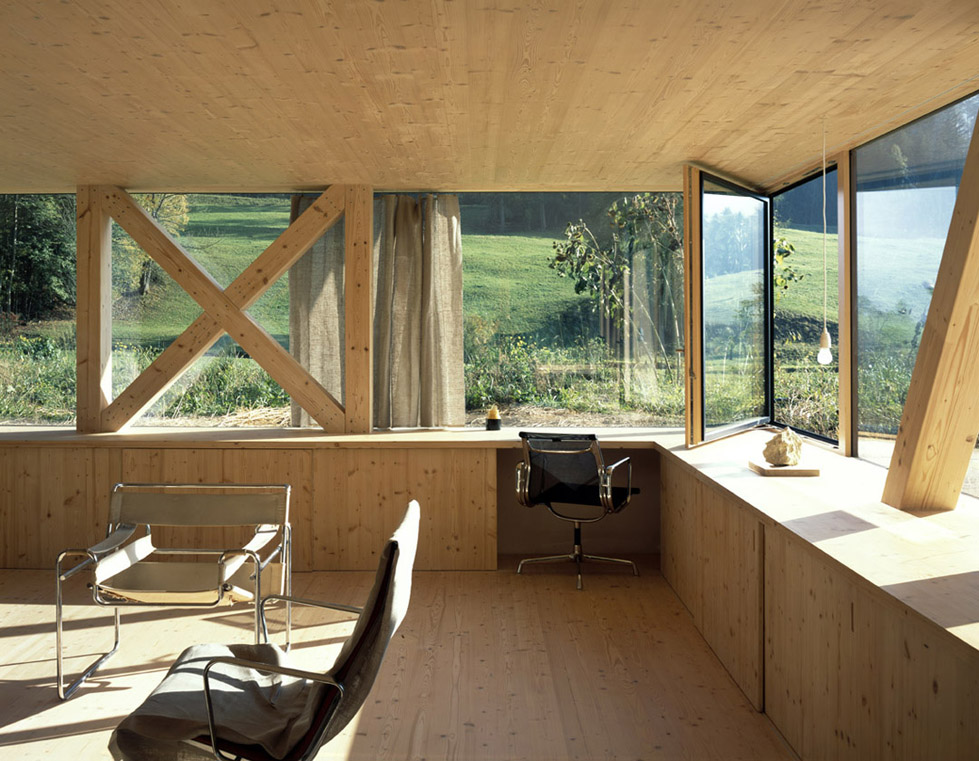

▼ 旋转楼梯连接地下室和二层
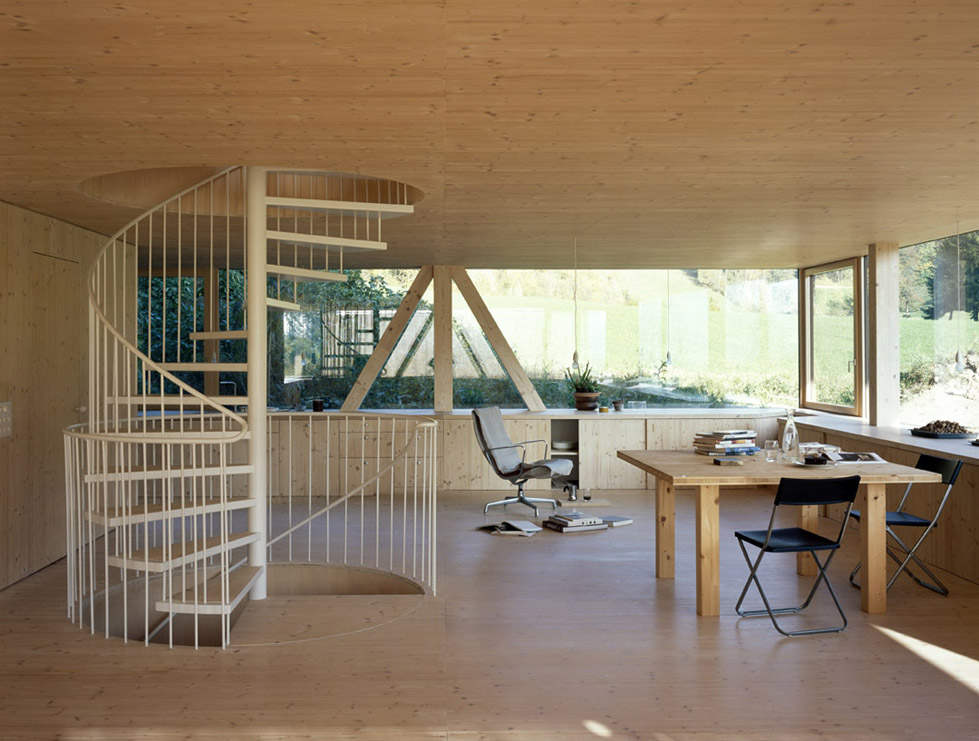
▼ 更贴近自然,更好的思考
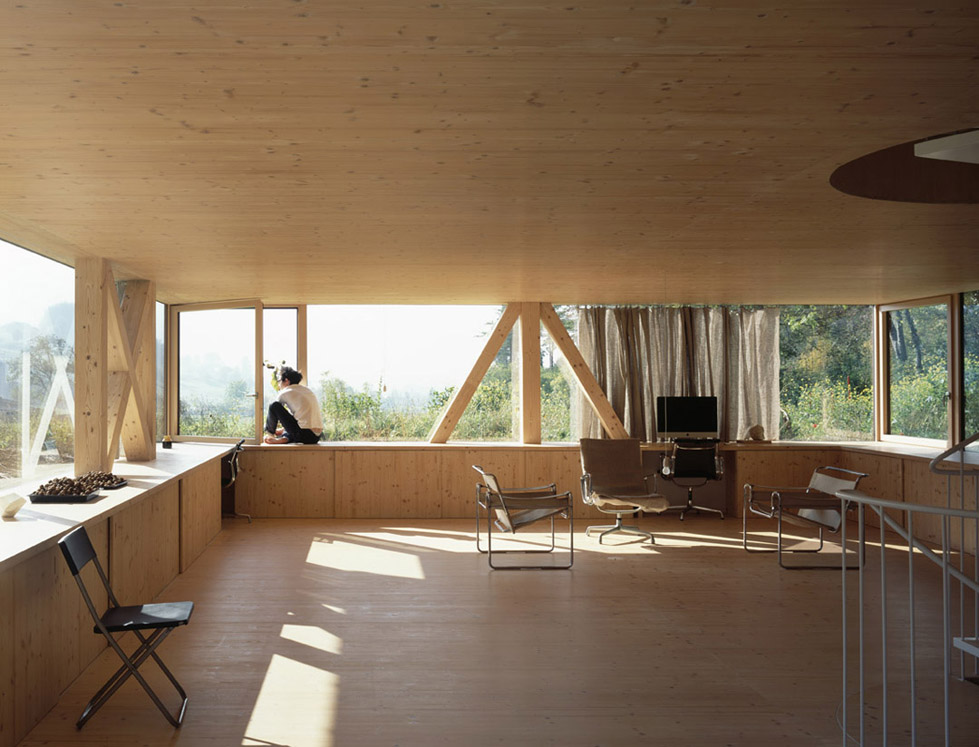
▼ 通往室外的楼梯和窗户
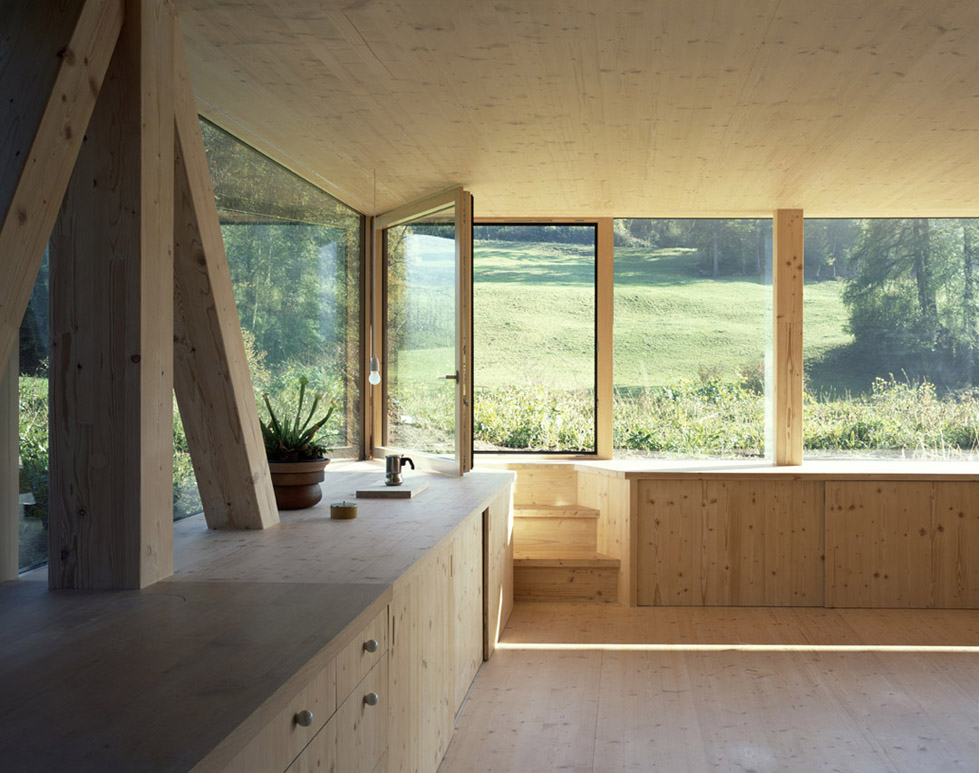
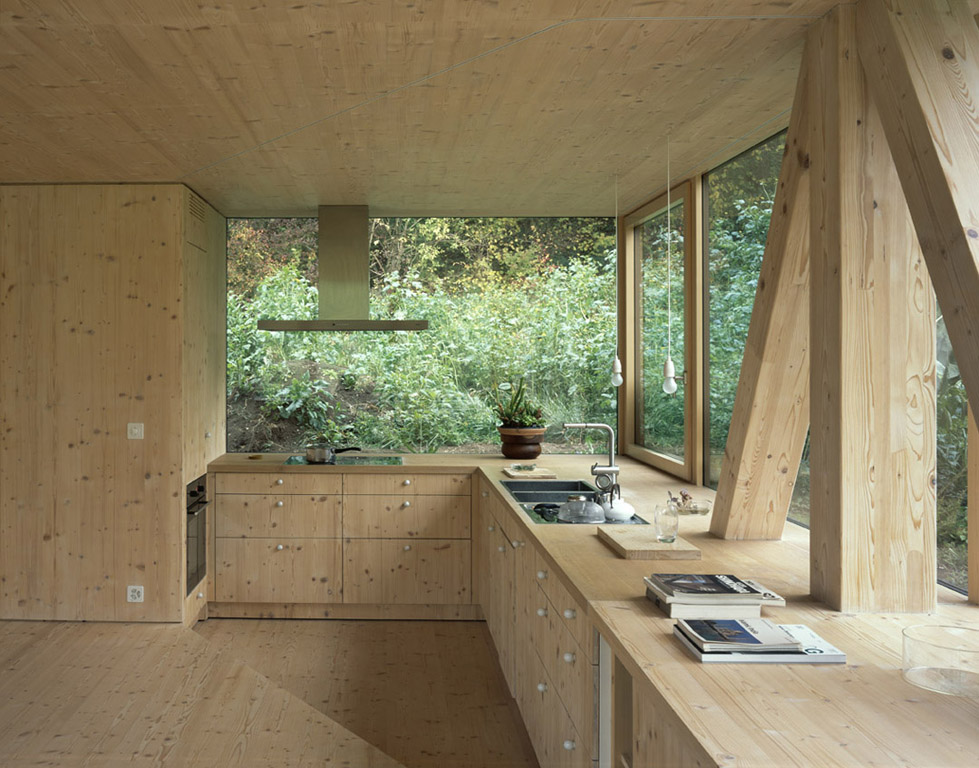
▼ 厨房
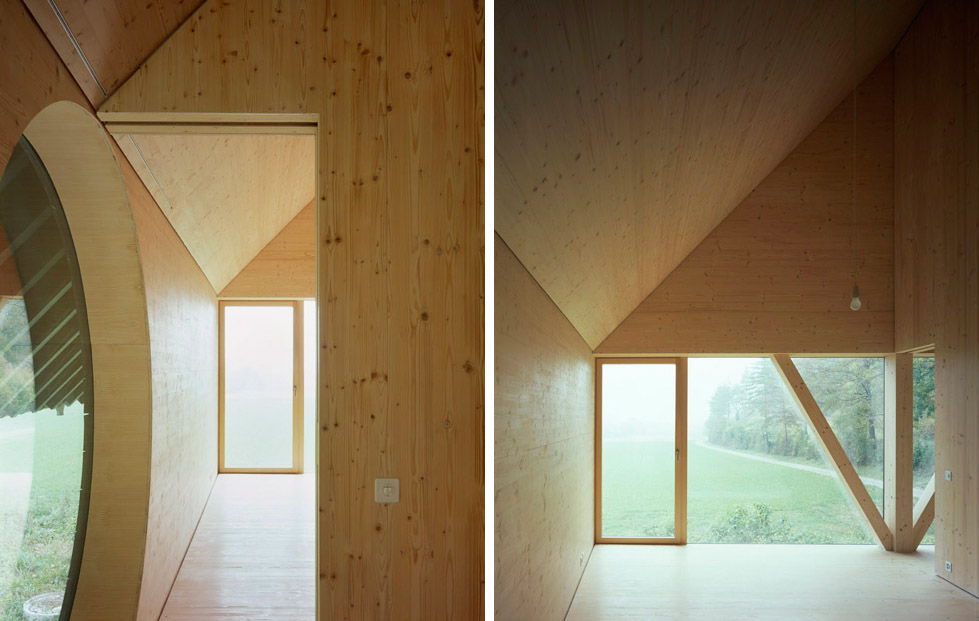
▼ 二层,坡屋顶使得层高达到6米。木结构成为房间中优雅的一部分
▼ 从室外看建筑,二层开了一个圆窗
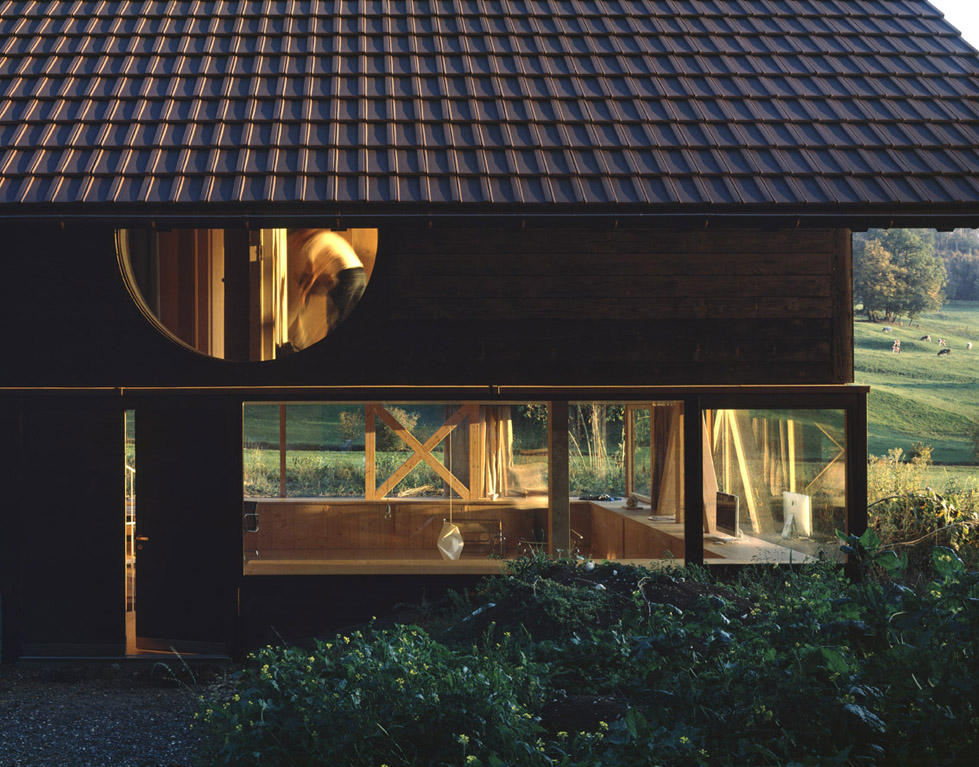
▼ 不同时刻的光环境
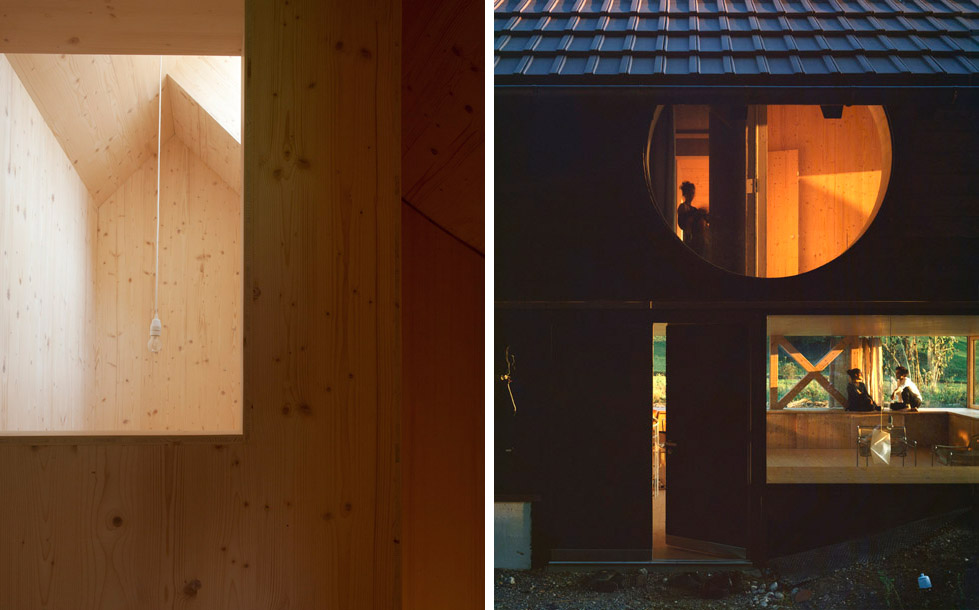
▼ 外观
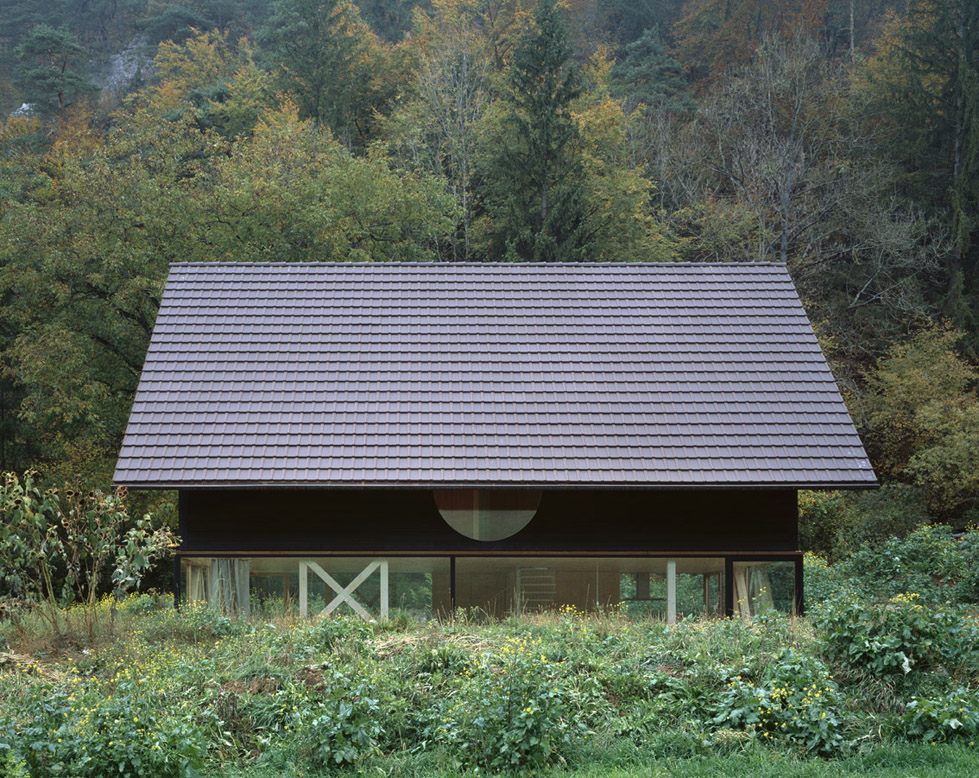
▼窗户与土地接壤
▼ 夜景









给我一种日式房屋的感觉
好的设计总是相似的,丑的设计各有各的丑
负一层为嘛会有个锐角的形状?
一种不同寻常的体验,与地面的近距离是一种尝试,好的部分是建筑师敢于尝试,坐在桌子上看窗外那张特有feel这种感觉像是坐在地上但实际上坐在室内且是距地面750MM的桌子上直接联通室内外是设计师的神来之笔,这比我们平常总在设计中冠冕堂皇地说将室外环境引入室内要务实的多。但总的来说应该是一个工作室类似画家外出采风临时居所所以工艺看上去很简单所以就没有必要在细节方面苛求了。
这个排水怎么做的呢
让人很放松···没准还会有小动物过来
环境好了,再丑的建筑也是美的,我很关心生活垃圾是怎么处理的!
一层桌子离屋顶只有1.5m,真是只能让人爬着出去了。
回老家了就去盖一间这样的
没安全感
你的话可真多,真想骂你