感谢 ALTS DESIGN OFFICE 予gooood分享以下内容。更多关于他们:ALTS DESIGN OFFICE on gooood.
Appreciation towards ALTS DESIGN OFFICE for providing the following description:
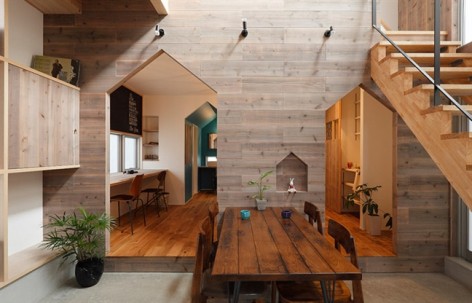
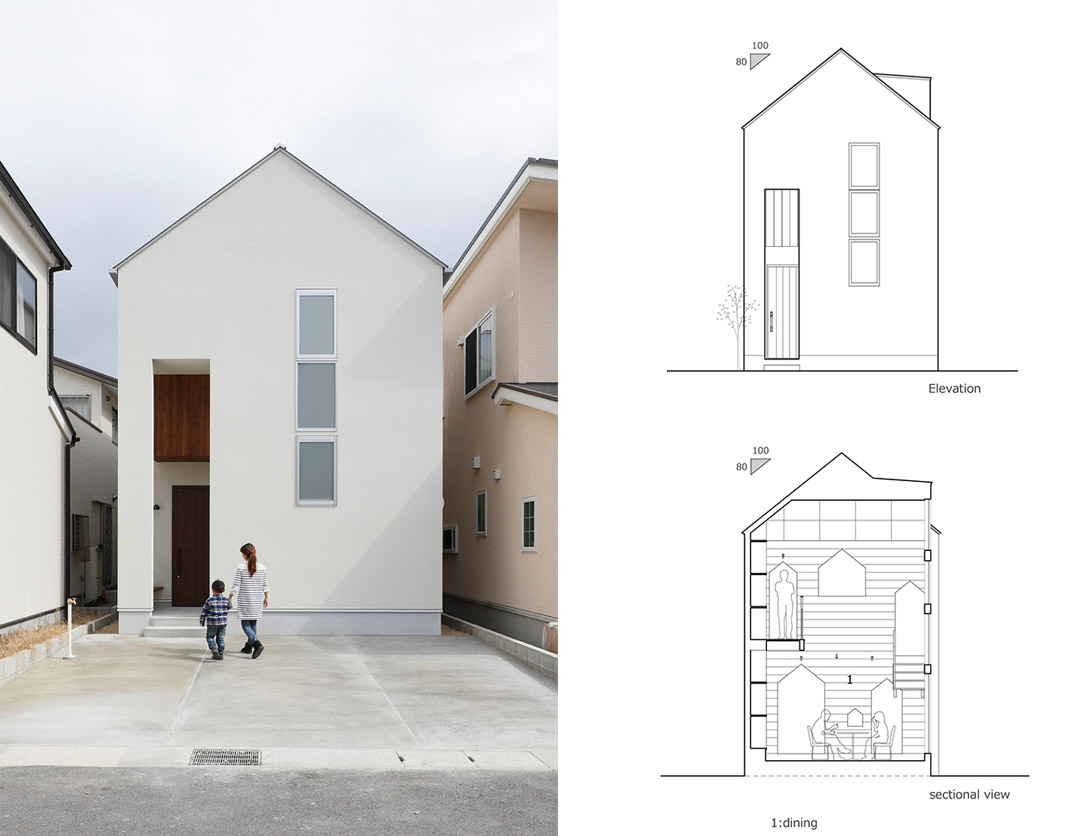
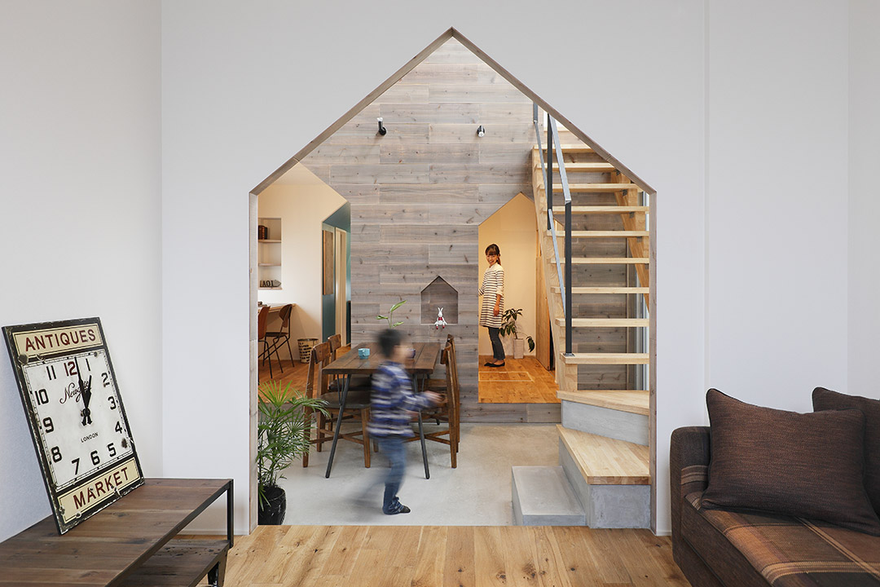
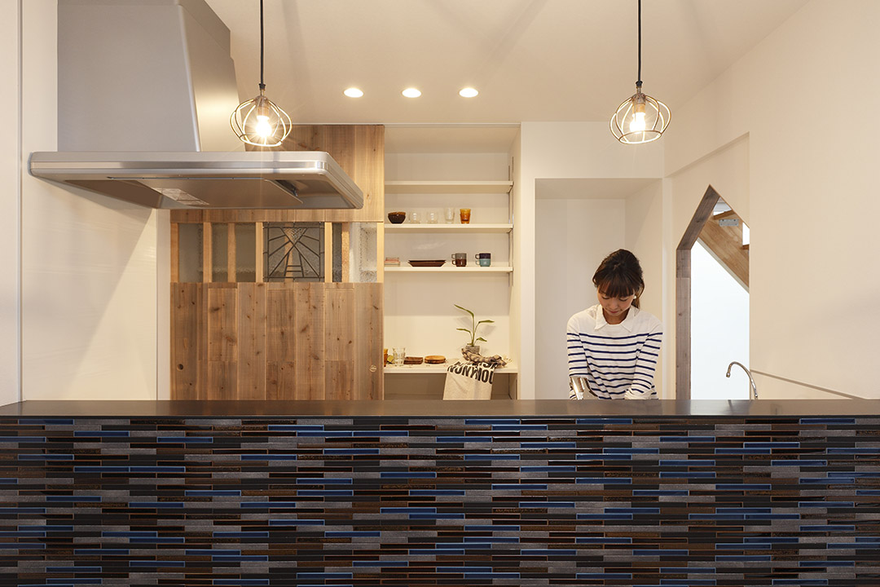
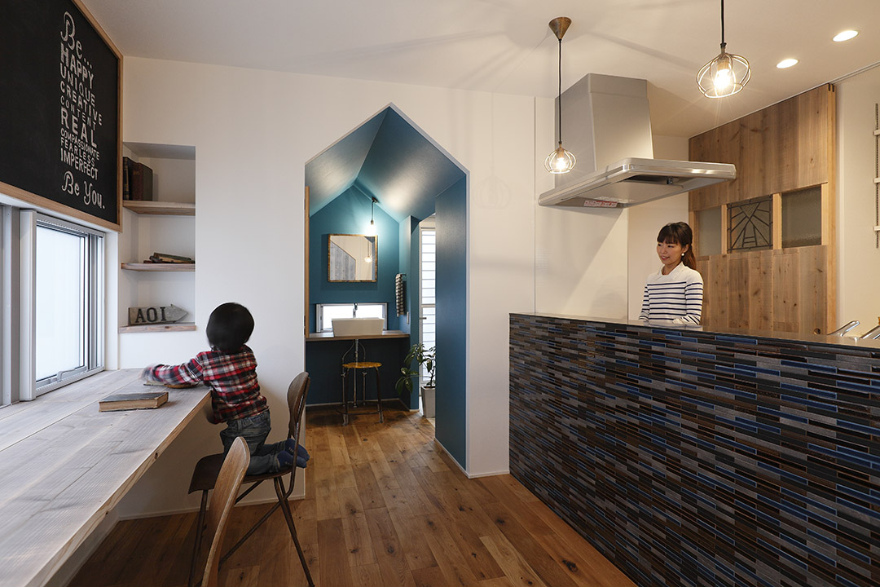
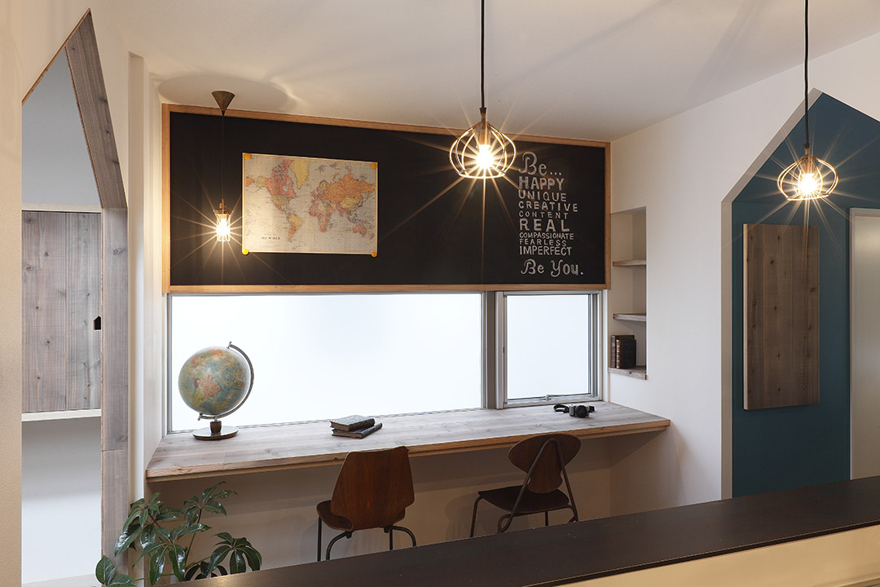
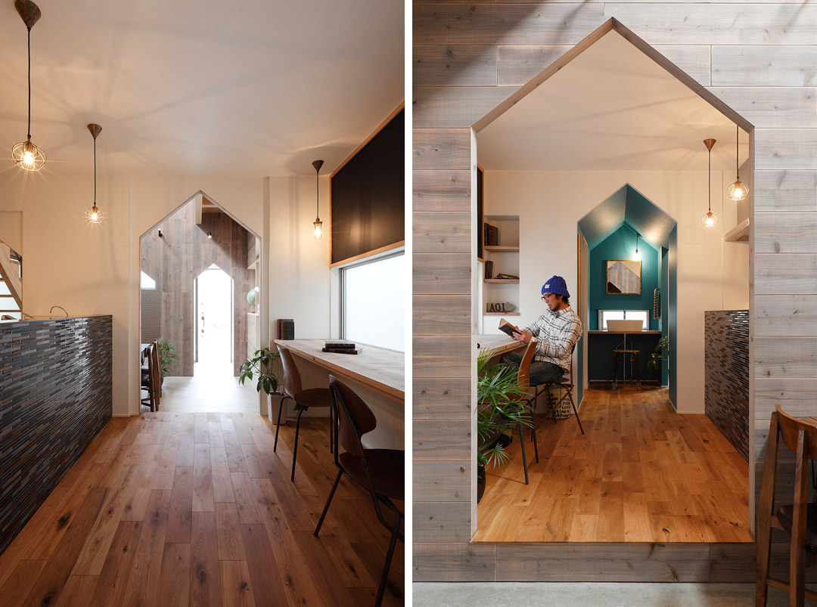
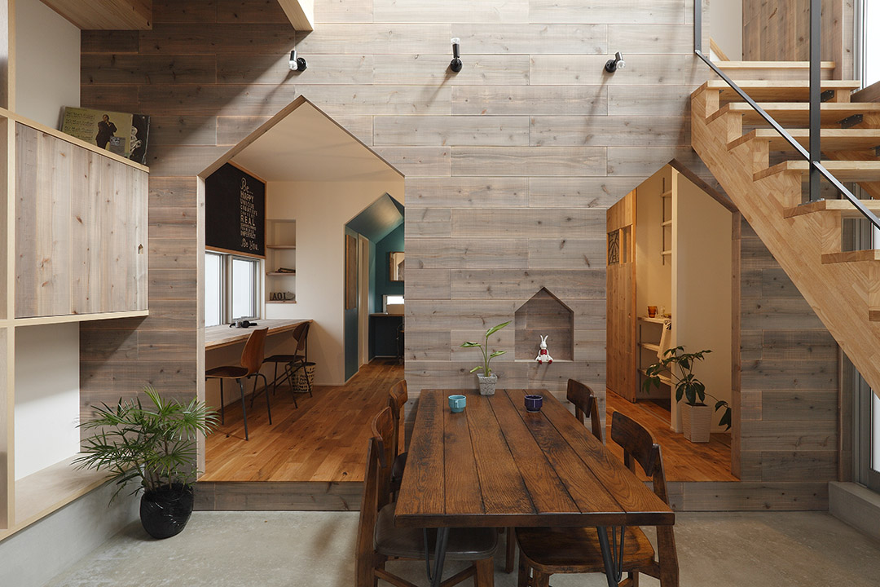
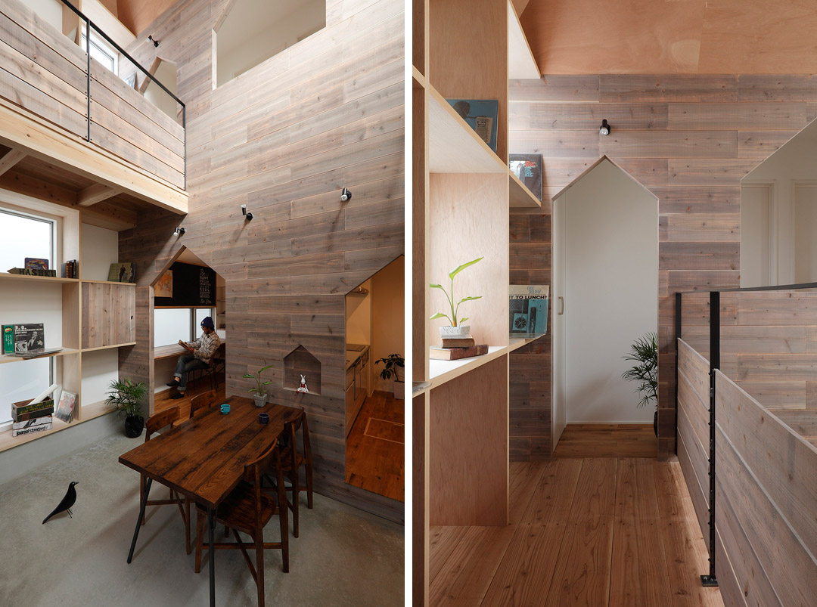
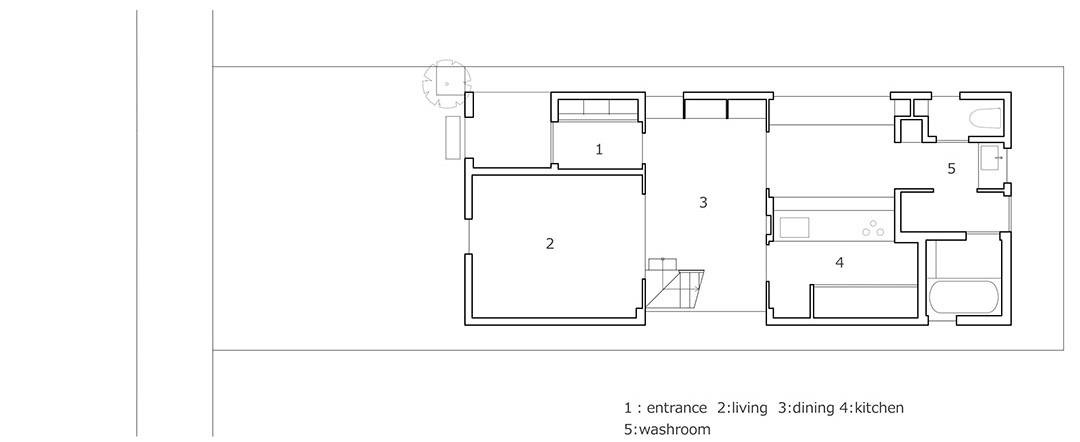
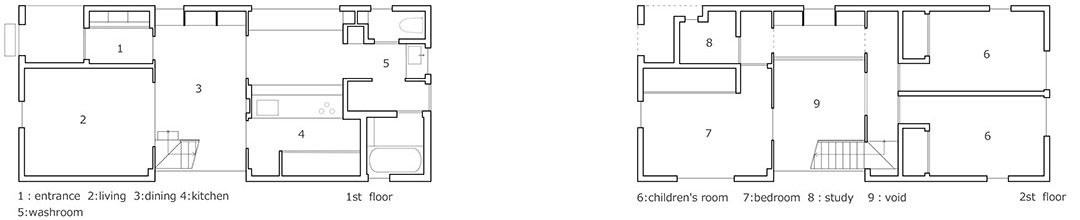
建筑师希望在京都的这间狭小住宅中利用丰富的光打造出一个温馨的家居空间。住宅的中心空间是双层层高的餐厅,餐厅是联系各个空间的核心,楼梯也从餐厅延伸至二楼。餐厅四周的墙上开了各个大小不一的小屋状洞口,让光与风自由穿行通过,也让这个小住宅的空间即统一又有区分。
This plan is the project that thought about how you take in rich light in a site condition of small space only in Kyoto. Is provided with a dining space gathering of family at the center of the house, that So we thought, was a blow-out there. This well space is also the space which connects a family’s bonds, and also achieves dynamic functions, such as display and room of stairs.. Also captures the light and wind diverse that while taking advantage of the material antique client demand, opening the rich opening, we have created a space with the charm which we want to put a face from anywhere in the house were.
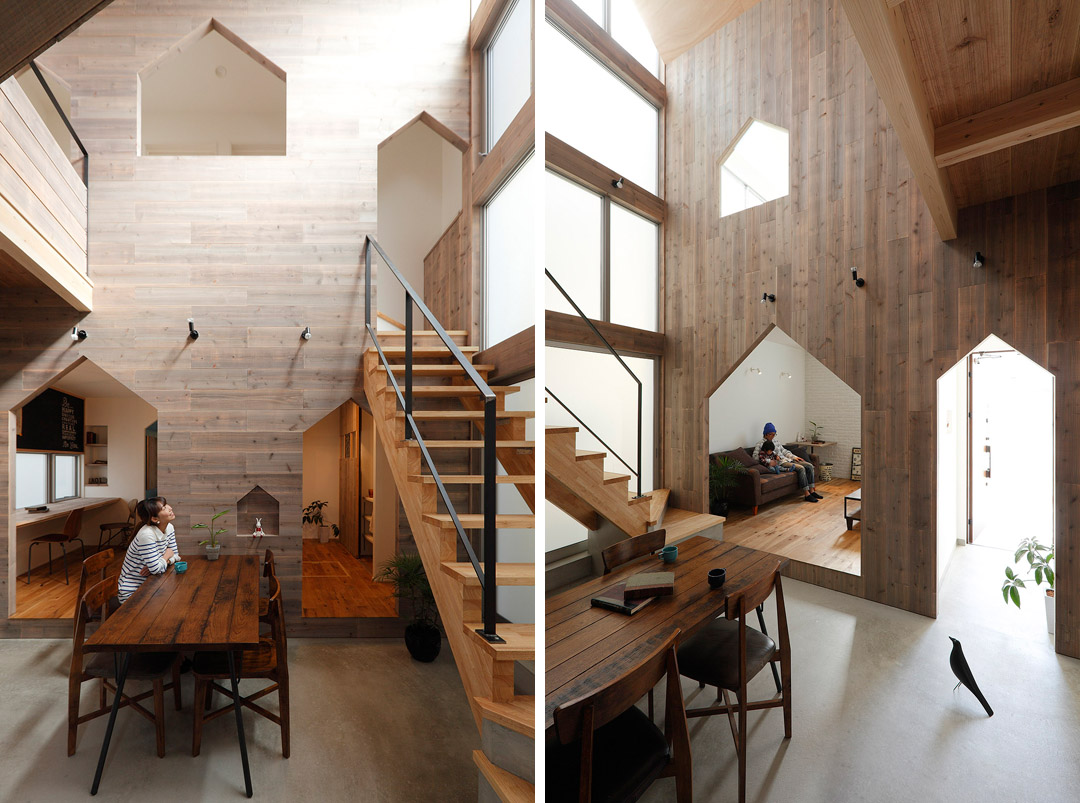









木材的使用太丰富了。
HOME
没有卧室图片,大门入口到餐厅厨房卫生间一通到底这样有隐私吗,别人站大街上就把你家看个底朝天。还是设计理念有差异啊。
哥们,看标题啊。这是hazukashi宅,hazukashi即恥ずかし,本身就有羞耻的意思。
不能喜欢更多~[al用力]
非常有意思的小房子