非常感谢 ELLENA MEHL Architects 予gooood的分享。更多关于他们:ELLENA MEHL Architect on gooood。
Appreciation towards ELLENA MEHL Architects for providing the following description:
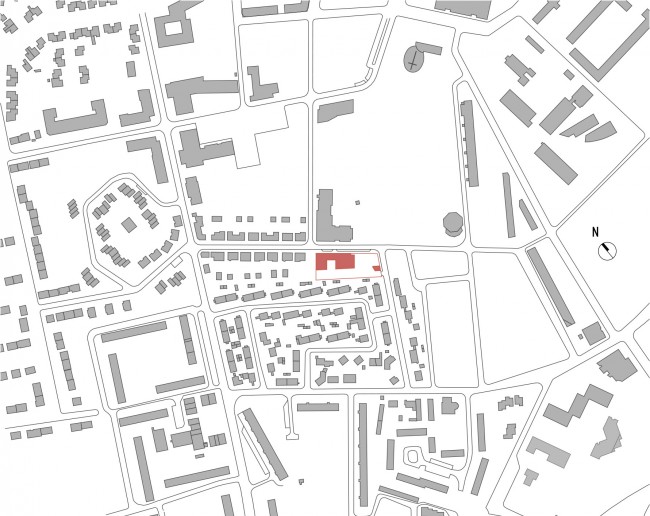
“母婴之家”项目位于Beauvais市Saint-Jean区中心一处海拔较高的平地上,曾经这里是Agel军事基地,该基地建立于1870年。1993年之后,该地区近12公顷的土地一致处于闲置状态,直到最近一项野心勃勃的城市计划将彻底该地区的现状。该地区的复兴计划正在进行中,旨在创造城市连续性,让区域以更开放的姿态面对城市,建造新的设施减少社会问题,包括住宅和服务设施等。
Located at the center of the Saint-Jean district, on the high plains of Beauvais, the “House for Solidarity” is located on the former Agel military base. Erected after the 1870 war, this 12 hectares former military site has been a wasteland since 1993, pending an ambitious urban project. The renewal of the district, that is now well underway, aims at creating urban continuity, opening up the area to the city, reducing social problems with new equipments, a wider range of dwellings and local services.
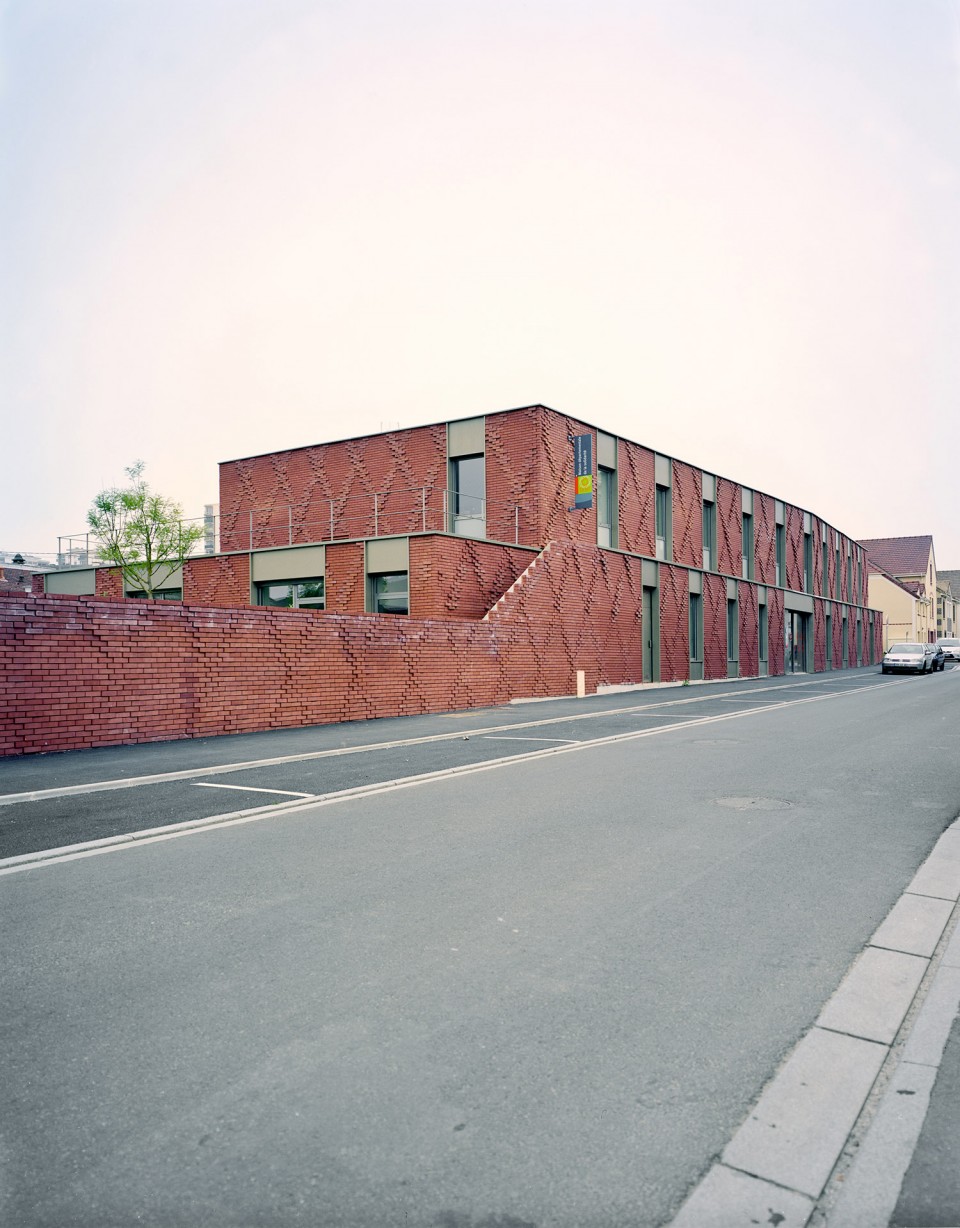
▽从主要街道看建筑,view from the street to the building
 baise
baise
▽区位图,site

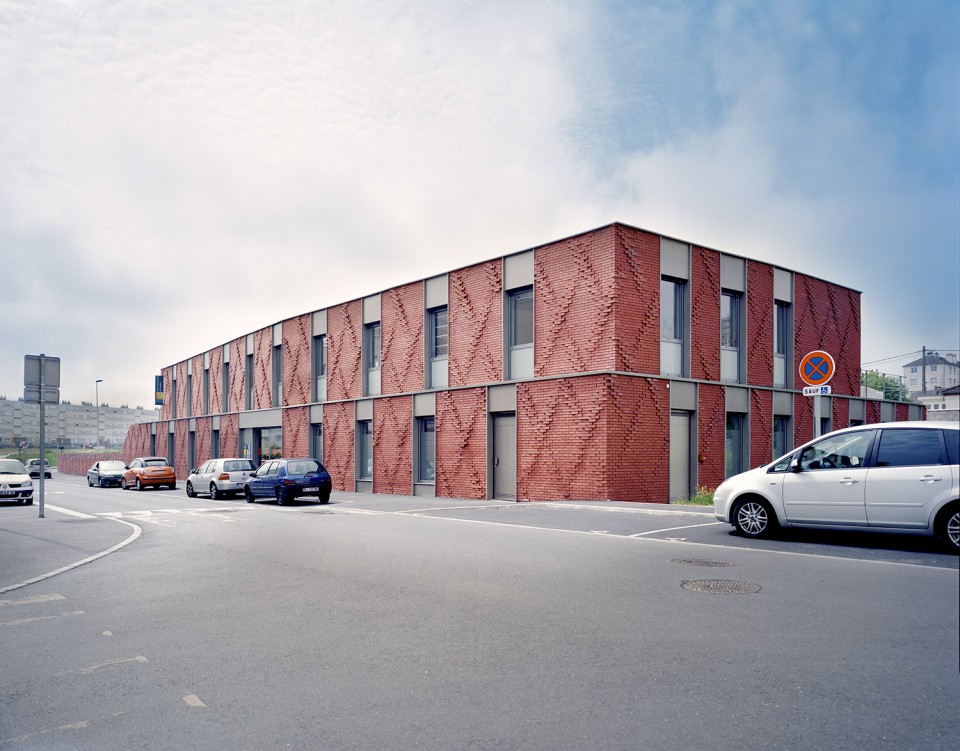
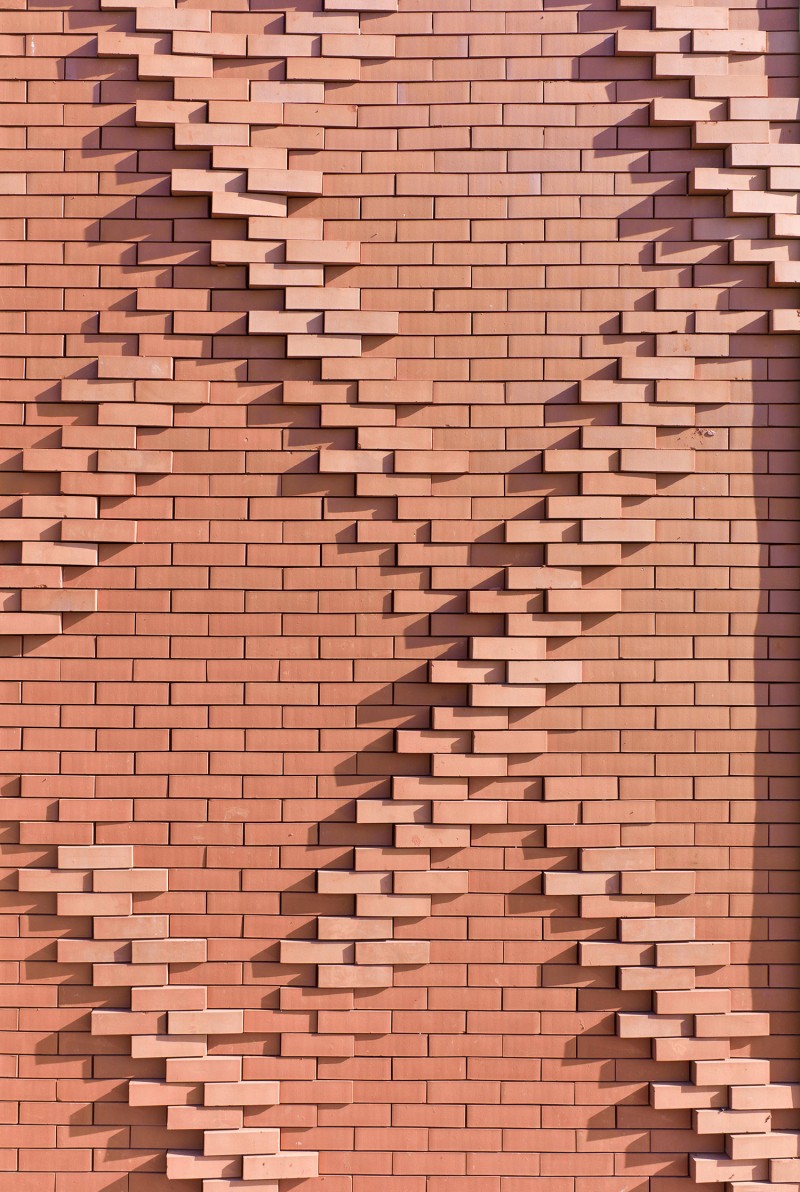
在新老建筑之间,“母婴之家”以优雅的轮廓进驻到这一平静的区域中,同时作为街道的终点,与公园相连接。既不太过严肃也不过分醒目,这座建筑一起立面细微的韵律感、单一的材料以及屋顶绿化同周围的建筑区别开来。建筑在水平方向上延展,通体使用红砖,这是一种Beauvais的老建筑常用的材料,在法国的北部更为常见。技巧性的砌砖方式使立面具有一种编织的菱形纹理,影射当地的传统挂毯工艺和世俗价值。光影使纹理凸显出来,展示了项目蕴含的丰富建筑学内涵,实而不华。运动的感觉始于二层墙壁的拐弯处,从中心发散出去,在入口的上方略有后退,从而弱化了建筑整体的纪念意味。不规则的立面造型增强了项目的奇特性,使人更容易注意到它的人性化和柔弱感。
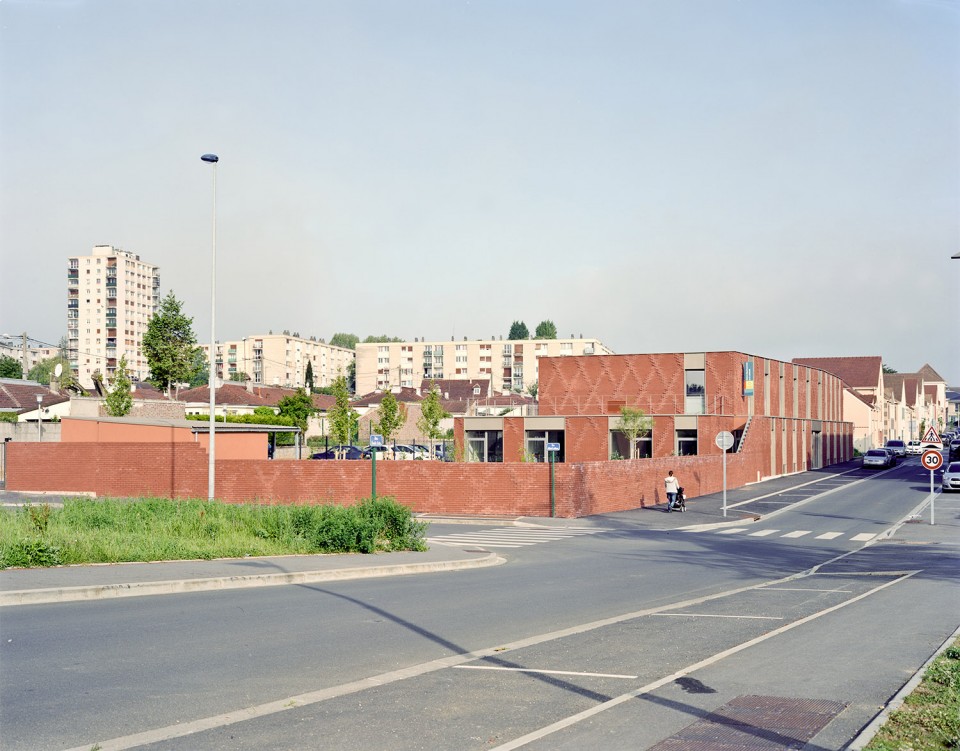
Between new buildings and existing housing, the House for solidarity participates, by its presence and its elegant silhouette, in the pacification of the area. It also gives a finality to street where it meets the park. Neither monumental, nor impressive, the project distinguishes itself from nearby housing by the subtle movement of its facades, its single building materials and its planted roof. The project unfolds horizontally without rising. It is dressed in bricks, a material historically present in Beauvais and more widely in the North of France. A skillful movement of cladding and overlapping bricks reveals on the facades a weaving pattern of diamonds, an allusion to the tapestry workshop tradition of Beauvais and to a secular knowledge. Shadows and light reveal the pattern, expressing the architectural richness of the project, singular and precise without being ostentatious. The perception of movement also arises from the inflection of the first floor walls, diverging from the center, above the entrance, a backward movement which softens the monumentality of the whole. The free positionning of the walls enhances the singularity of the project and its attention to the human element, to its fragility.
▽建筑的西北角,northwest corner
▽入口,the entrance
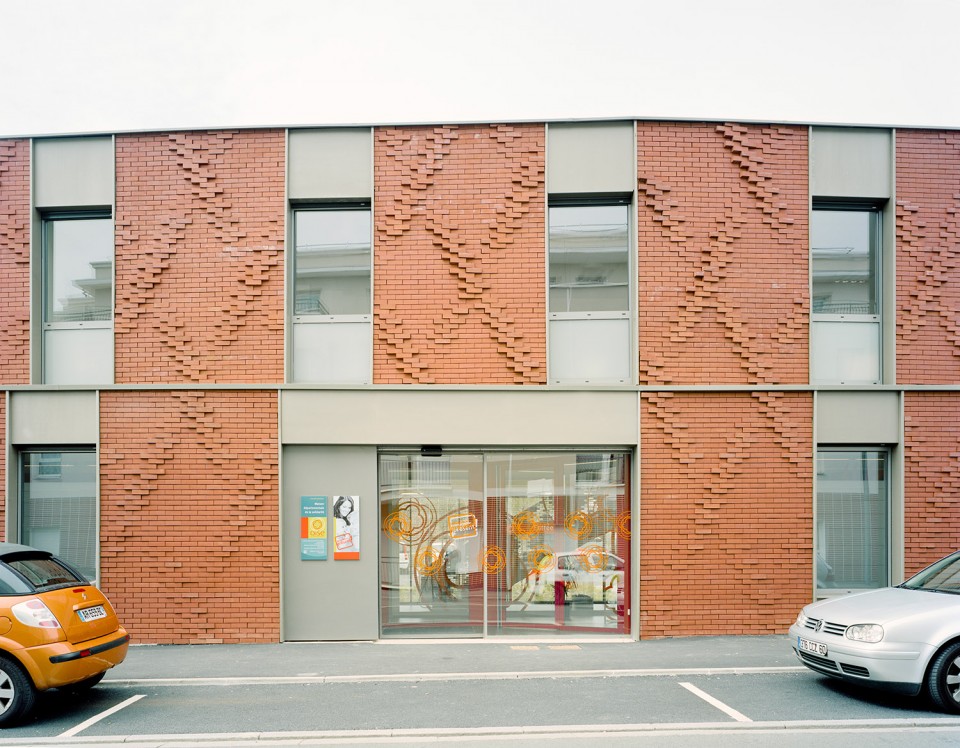
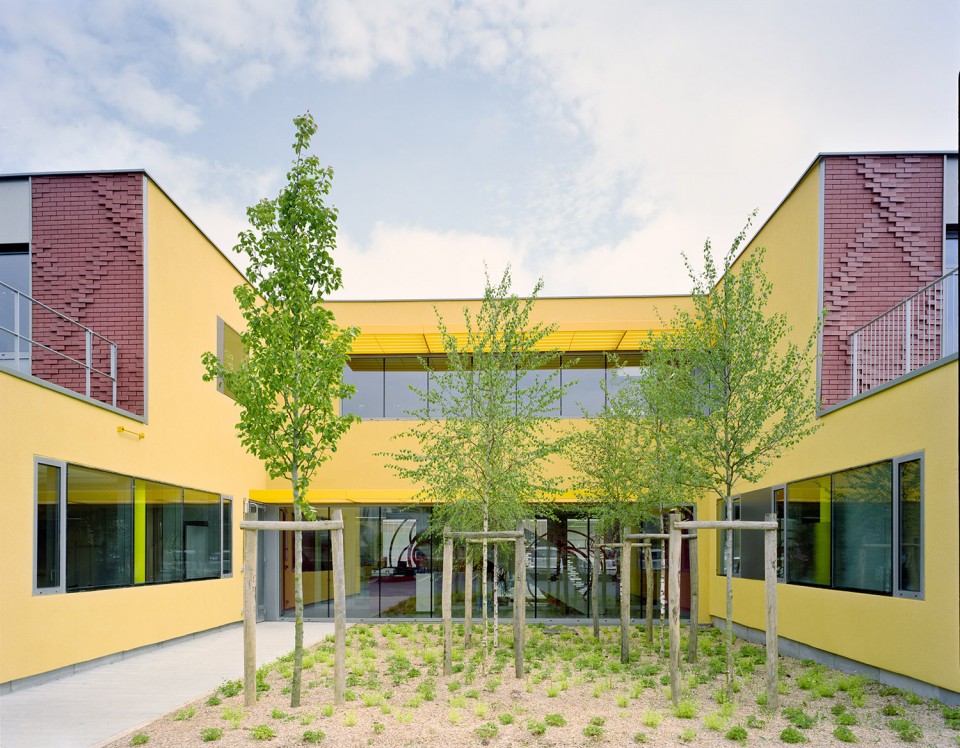
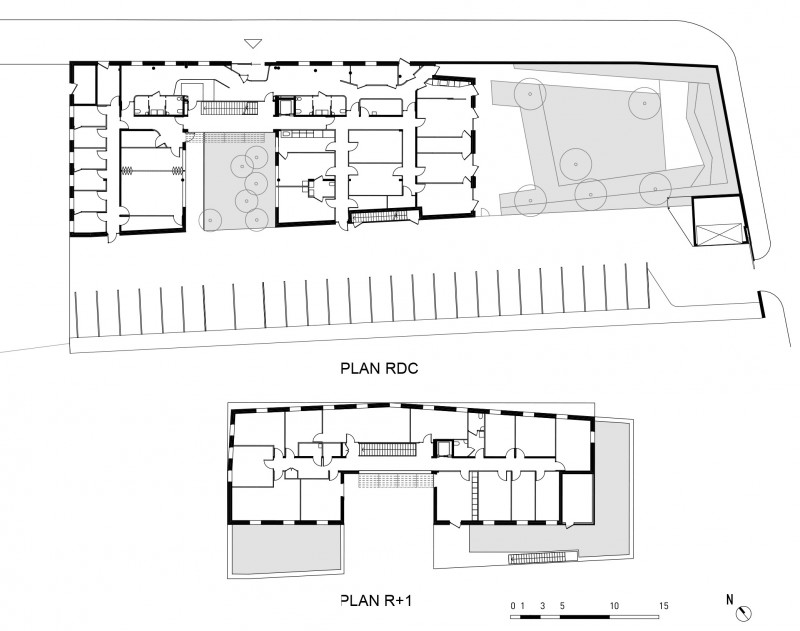
两层高的“母婴之家”包含四个部分。一层是公共区域,二层是社工的办公室。公众从建筑中间的入口进入,正对着接待台。视线穿过接待台后的玻璃可以看到花园,给人欢迎的感觉。
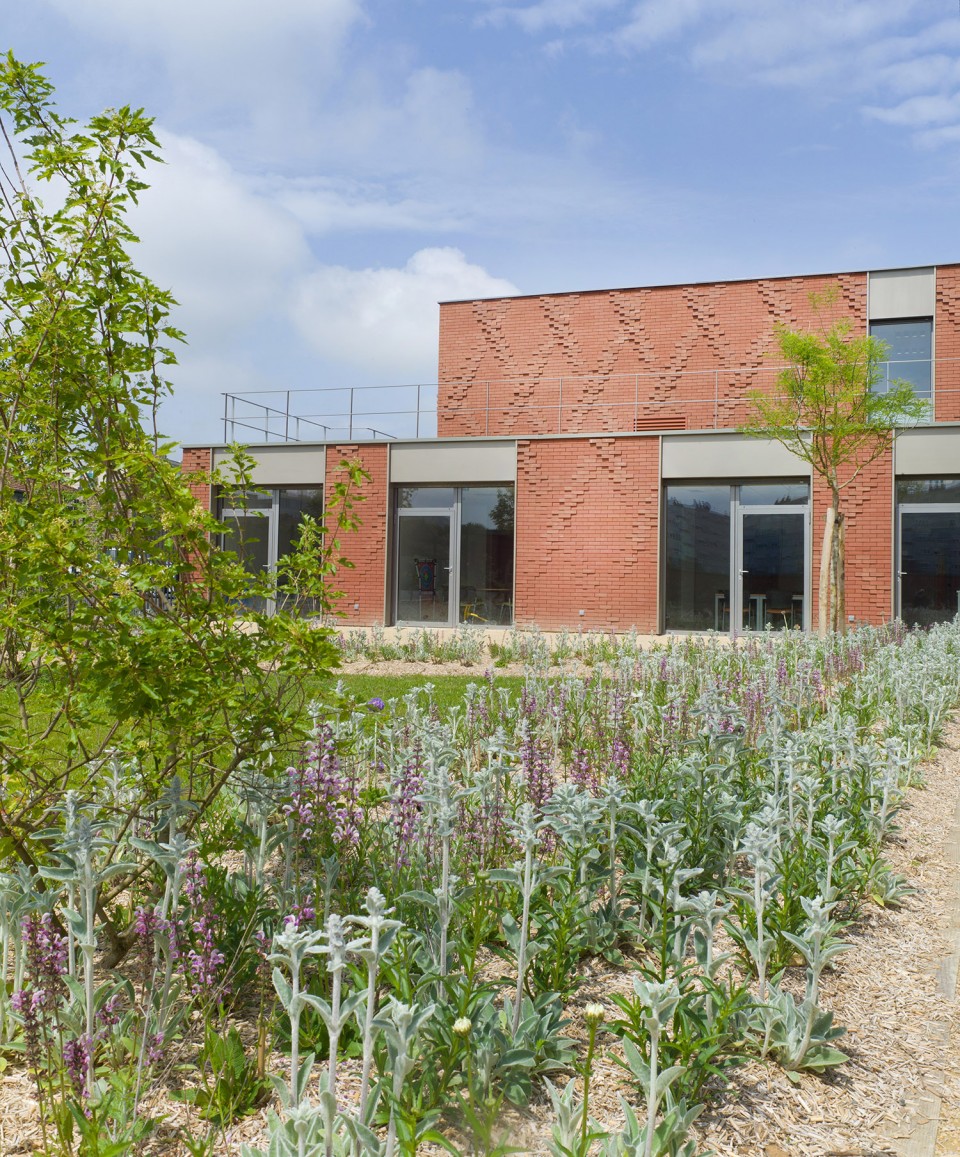
一层的房间连同花园整齐地排列在一起。会议室和母婴室朝向花园庭院,让妈妈和宝贝更放松更亲密。一层主要的沿街立面沿着另一座花园延伸,这一花园的主要功能是儿童保护和家庭协助,它位于该地区的中心,是受保护的区域。
员工入口位于庭院一侧,员工可以选择前往公共区或者位于二楼的办公室。这样的流线设计既保证了接待的质量,同时让员工更为方便。
The House for solidarity comprises four entities on two levels. The ground floor welcomes the public whereas the social workers offices are located on the first floor. The public enter at the center of the building to be welcomed by a wide reception counter protected by a glazed screen for privacy. In the background, seen from the entrance, a garden-patio creates the conditions of a gentle welcome.
The program on the ground floor operates in unison with the gardens outside. The meeting room and the mother and child care section for instance, face the garden-patio, giving intimacy to both mothers and children. The main street facade of the ground floor extends around the second garden dedicated to child protection and family helping. This garden is at the heart of the district and is also a protected place.
Staff entrance is located on the patio side. From this point a parallel private corridor, gives access to the various services independently from the public one : social workers can go either to the premises receiving the public on ground floor or to their private offices on the first floor. This flow “behind the scenes” guarantees the quality of reception while offering safety and comfort for the staff.
▽从主要街道看建筑,view from the street to the building
▽围墙内的花园,the garden behind the walls
▽花园庭院,the garden-patio
▽接待台,reception
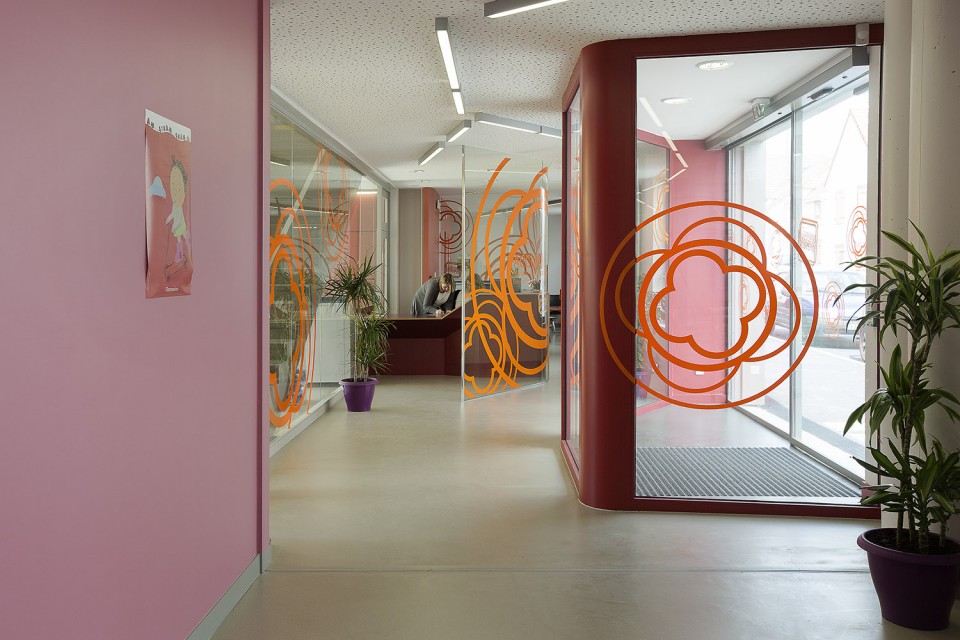
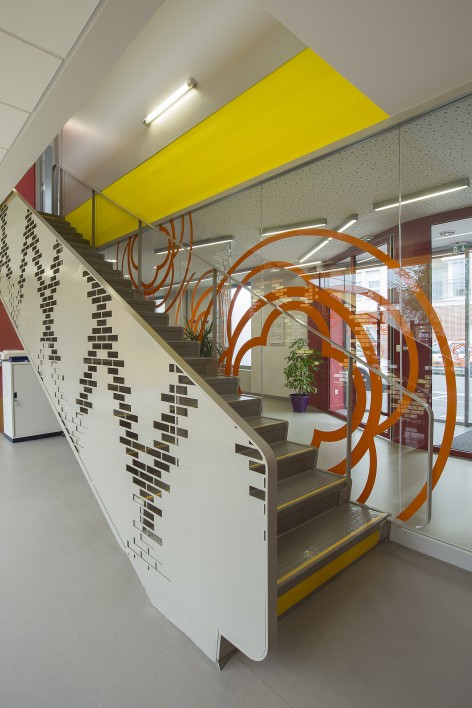
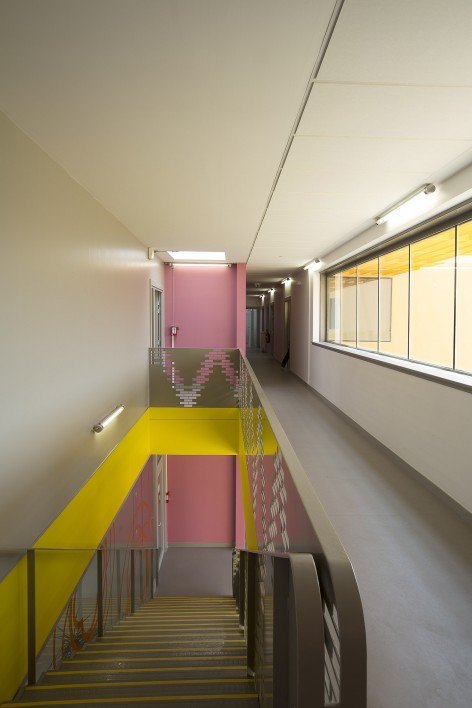
▽接待台后方的主要楼梯,the main staircase behind the reception
▽平面图 plans
“母婴之家”该地区快速发展中的重点项目之一,为这一略显荒凉的地方带去了一丝祥和宁静,其中对红砖的运用起到了相当的作用。作为对Beauvais地区建筑立面的致意之作,建筑师通过砖的运通表现出敏感而细腻的情感,同时欢迎这种材料再度回到今天的建筑之中。使用空心墙体隔离技术,每一块砖都经过单独的设计。建筑师为约38,000块砖计算它们的砌法。通过7种不同的叠加、悬挑、扭转的方式,构成了别具一格的立面。在设计过程中运用BIM技术以及自制的参数化工具。这样的技术使得建筑项目的建造和立面纹理的编织可以同时进行,也上设计更多样更灵活,跟建筑公司的沟通更容易,现场对砖块的梳理更轻松。
The House for solidarity is a key project in this fast changing district, a place of appeasement in a rough area. The use of brick plays a part in this achievement. A tribute to the diversity of facades in Beauvais, its use expresses a sensitive and welcomed return of this material in todays architecture. Using the cavity wall insulation technique, every single brick of this peculiar patterned façade has been designed individually. We counted about 38 000 bricks. The pattern is created by overlapping, overhanging and rotating each brick in 7 different manners. It was designed using a complete 3D model (BIM) with homemade parametric tools. The use of such tools allowed to develop simultaneously and almost independently the architectural project and the weaving pattern. It allowed a versatile and adaptable design, facilitating communication with all construction companies and the mounting of the bricks on the construction site.
▽立面纹理,the texture on the facade
 白色
白色
▽立面图 facades


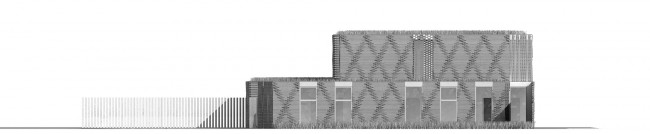
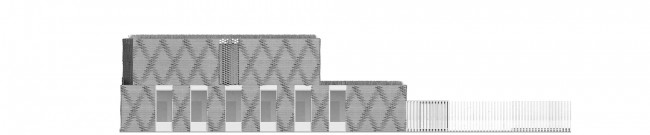
设计团队:EllenaMehl : architects;Atelier Frederique Garnier:landscape designer GEC;Ingénierie : structural and technical engineer
竣工日期:2015.02
面积:总楼层面积1,127㎡,净楼层面积970㎡
摄影:HervéEllena Philippe Caron
Program:Social welfare departmental center Mother and child welfare center Medical center
Location:Rue Jean-Rebour, Beauvais, Oise, France
Client:ConseilGénéral de l’Oise
Design Team:EllenaMehl : architects;Atelier Frederique Garnier:landscape designer GEC;Ingénierie : structural and technical engineer
Schedule:Competition : December 2012 Building delivery : February 2015
Cost:1.884.300 € ex. VAT
Surface area:1,127 m2 gross floor area 970 m2 net floor area
Photographers:HervéEllena Philippe Caron
English Text:Ellenamehl architects
Chinese Text:gooood
MORE: Ellenamehl architects,更多关于他们:ELLENA MEHL Architect on gooood。









该地区近12公顷的土地 ……………..一致………………..处于闲置状态
最近古德分享到pinterest出了问题,无法分享。其他人有么样这个情况?
测试后无问题,请再次尝试或检查网络