
非常感谢 Archiplan Studio 将以下内容授权gooood发行。更多关于他们:Archiplan Studio on gooood
Appreciation towards Archiplan Studio for providing the following description:
在意大利北部Modena宽阔的平原上,三三两两废弃的农舍小屋点缀在繁茂生长的麦田里,一派宁静安详。而Archiplan Studio正是受邀,为其中一座受地震影响部分损毁的小谷仓进行了修复性设计。
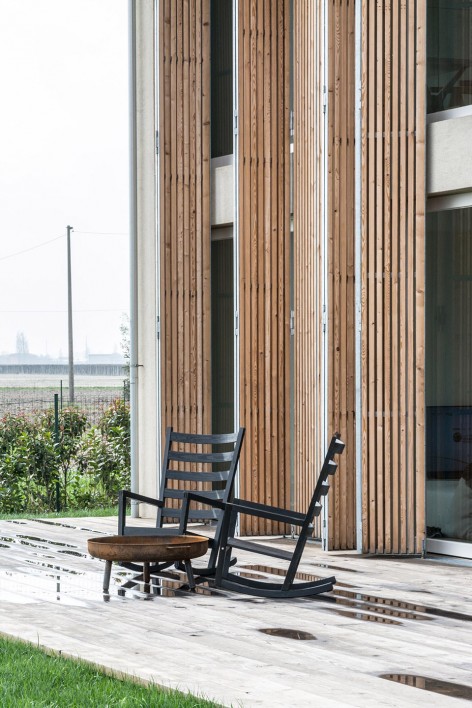
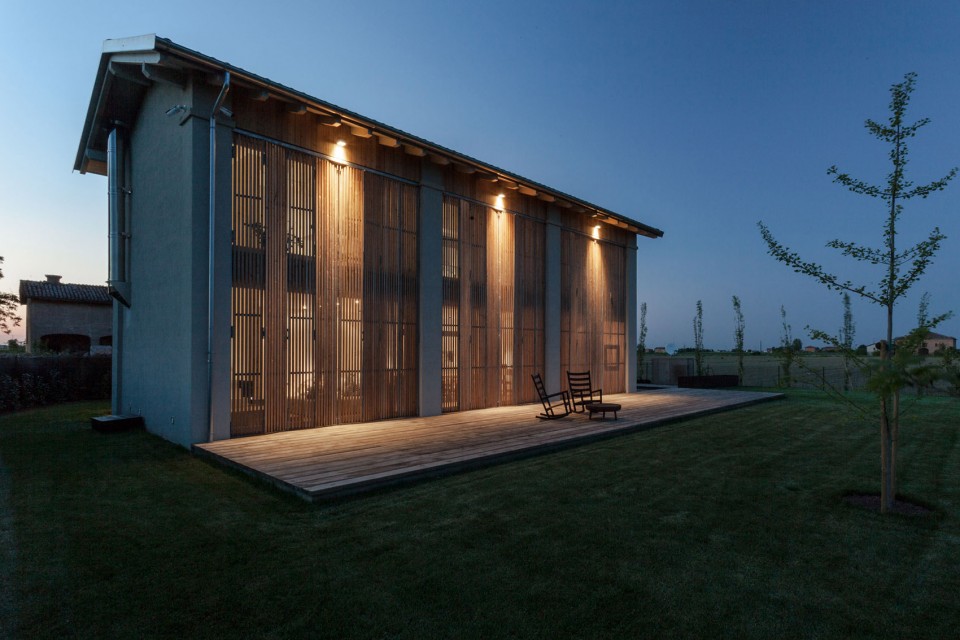
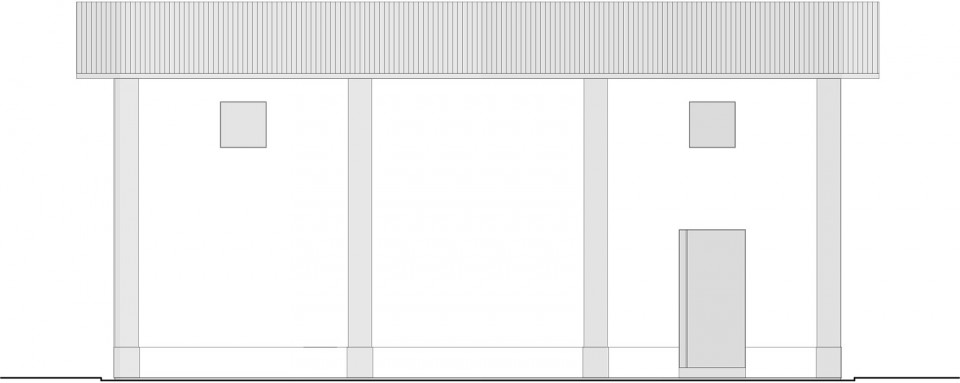
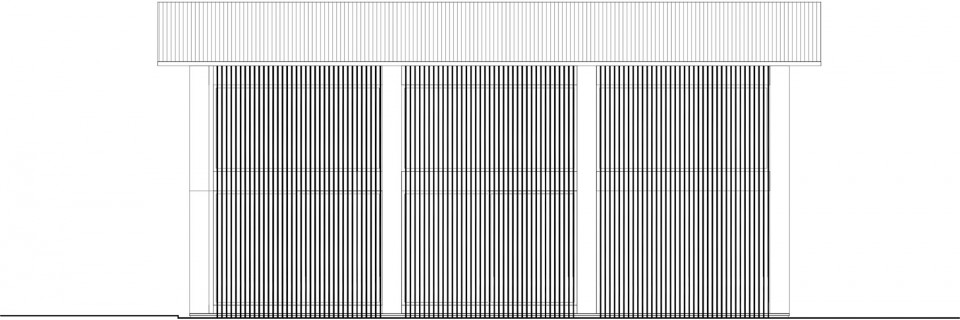
建筑师保留了原建筑的体量和尺度,调整了其内部空间的分配模式,并创立了一个对比强烈的前后开窗系统。建筑的正立面封闭而内向,仅通过主入口和二层的两个小窗户连接内外空间。而后立面则截然不同,通透的落地窗贯穿上下,模糊了内外空间的界限,一望无际的田园风光也仿佛变成了室内空间的延伸部分。通高的木百叶门则可随需要开启或关闭,在必要时为建筑挡去猛烈的风雨或阳光。
正立面粗糙的质感让建筑看起来坚如磐石,仿佛能抵挡住残酷自然的一切考验。而其素雅的内部空间设计,以及面向田野开敞通透的后侧立面为建筑带来了一抹精致的气息。鲜明的对比为建筑增添了不少趣味。
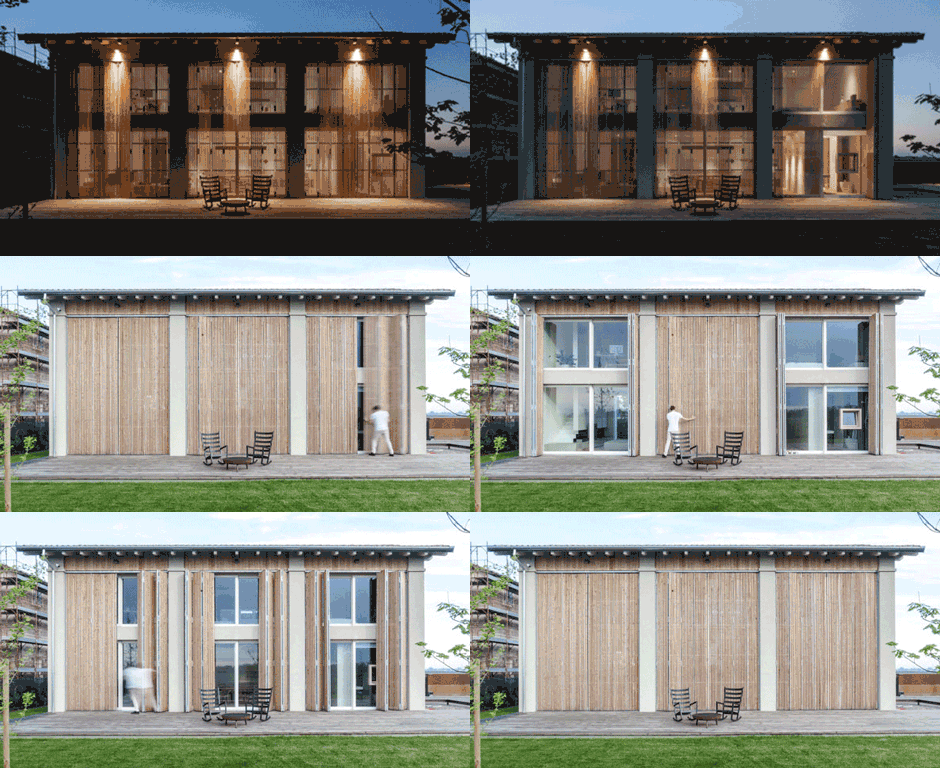
▽ 灵活开启的通高木百叶门,the louver at the rear facade can either be opened or closed
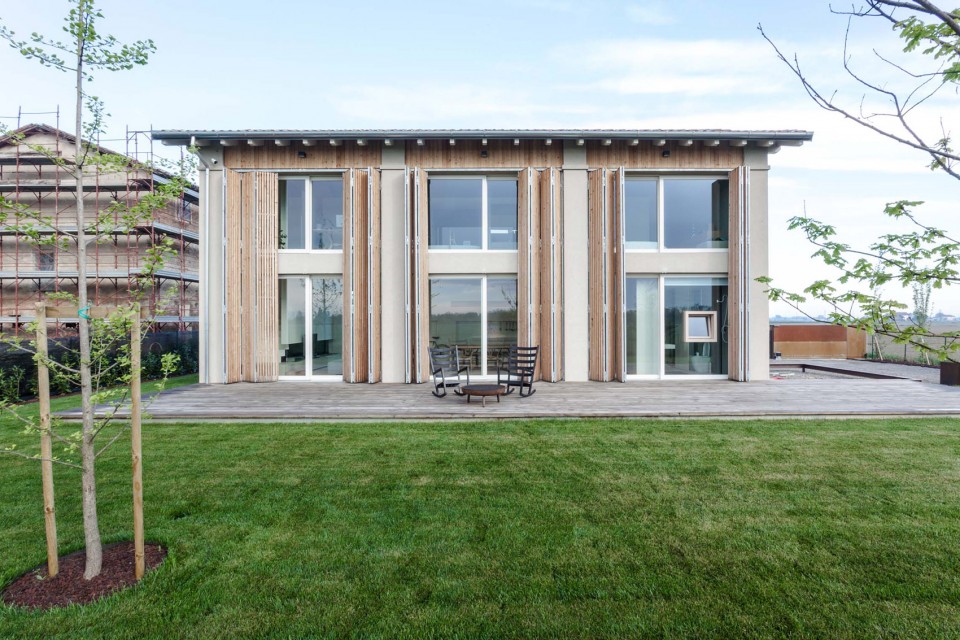
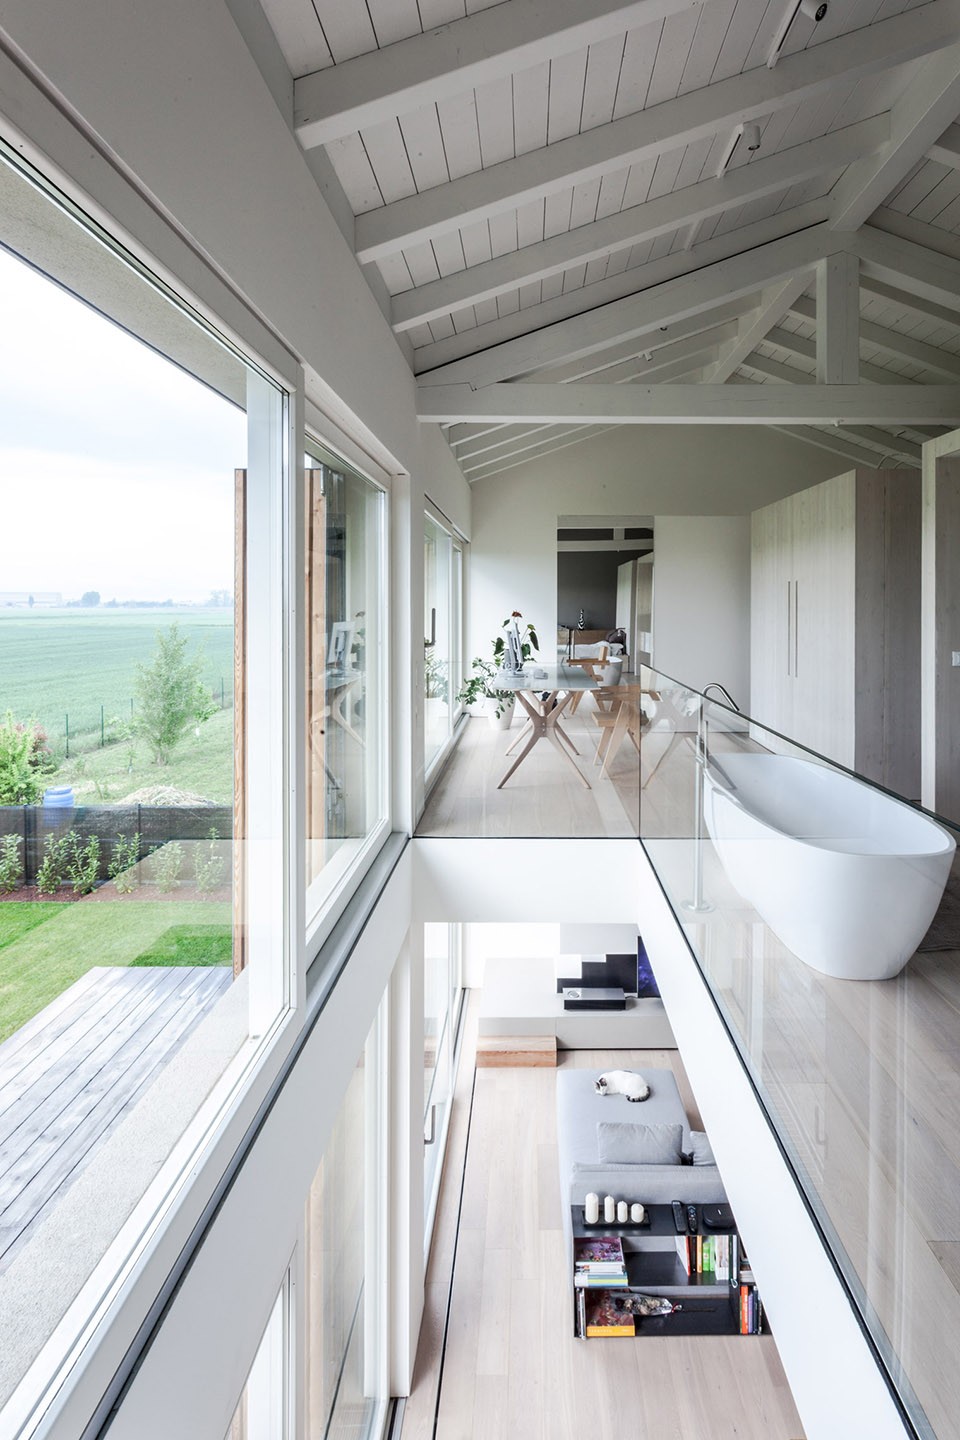
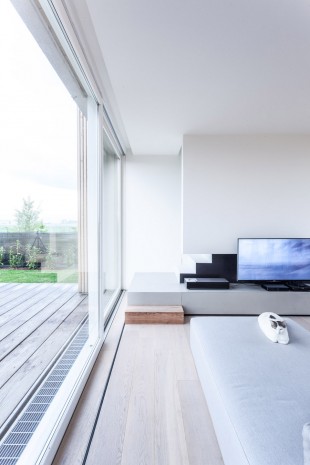
▽ 通高的玻璃立面为室内带来明亮的光线和一览无遗的田园美景,spetecular view of the endless countryside
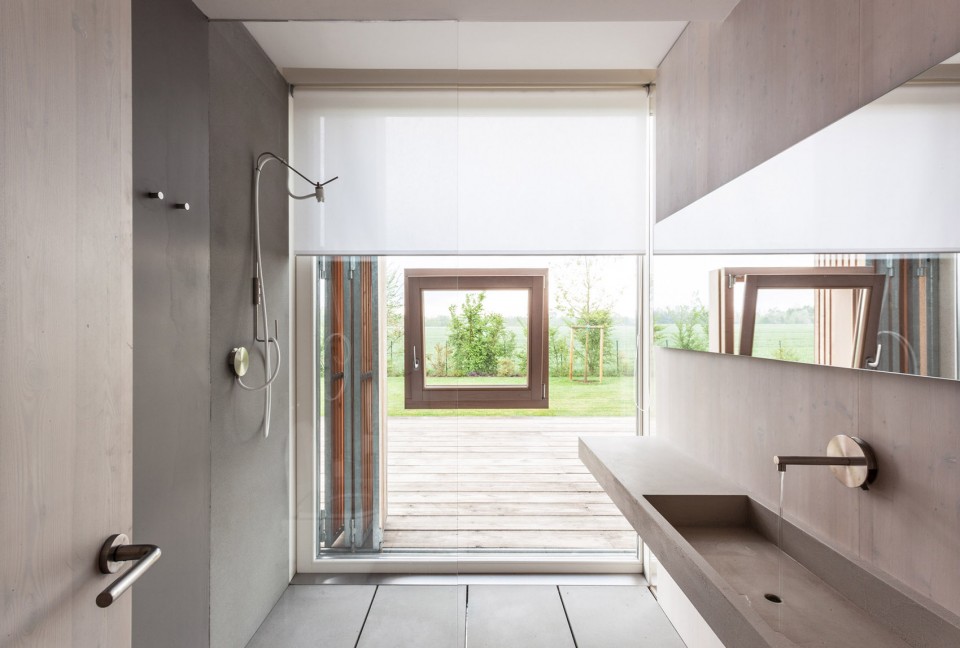
▽ 一层最尽端的洗手间同样开敞明亮,bathroom at the ground floor
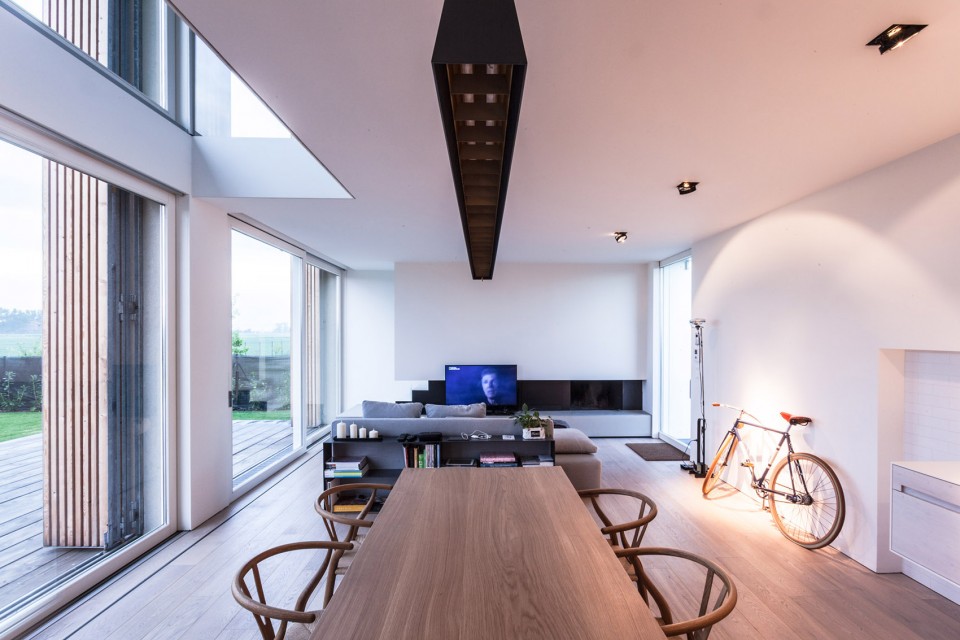
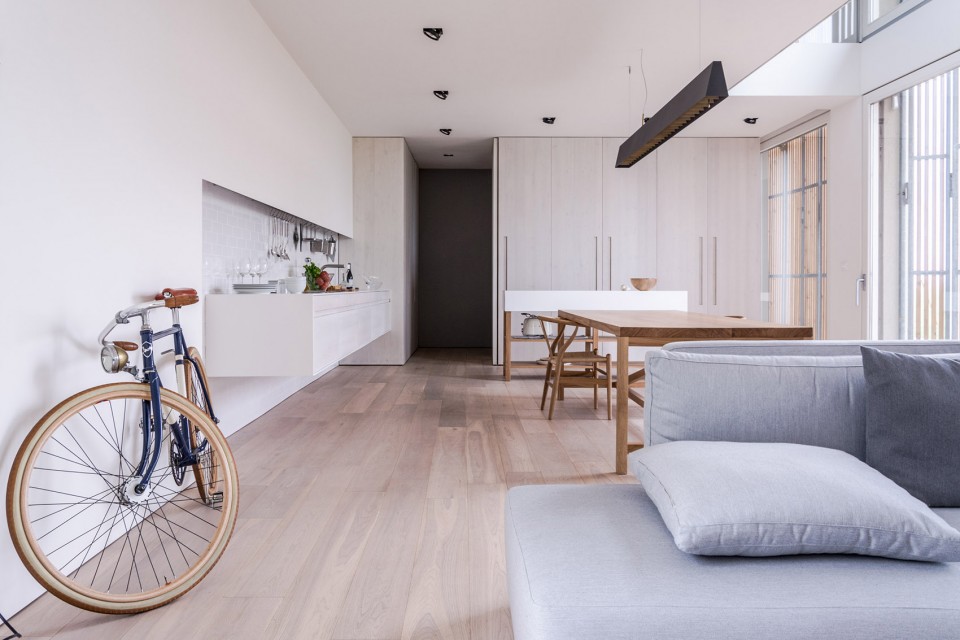
▽ 开放式的空间设计,右侧尽头是建筑的主入口小门,ground floor interior
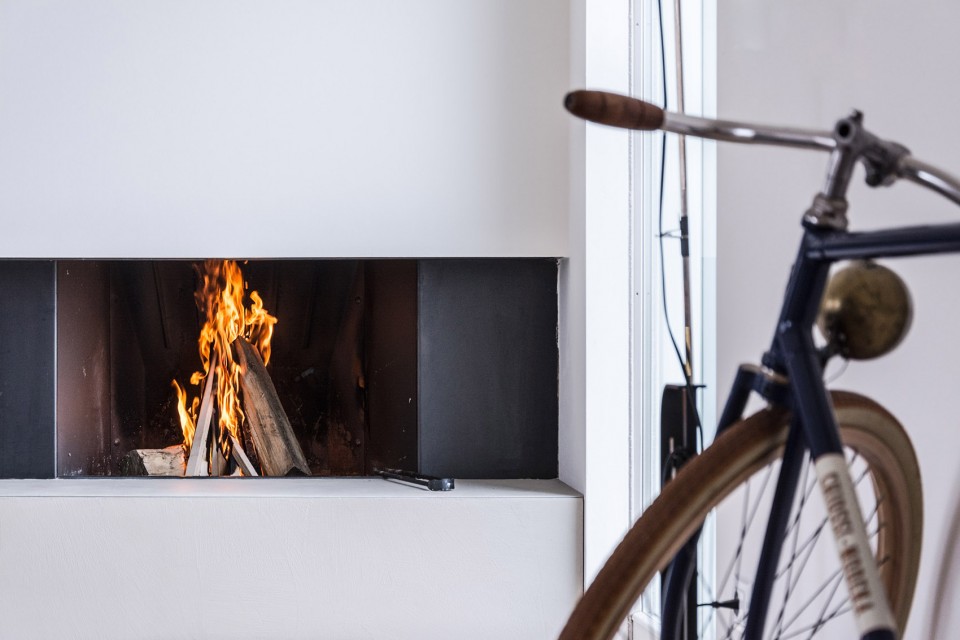
▽ 入口内玄关处的壁炉给归家的主人带来温暖,fire place at the entrance
▽ 视线从主入口穿过客厅,望向远方的田野,the front door at the main facade / 落地窗户带来明亮的室外光线,sunlight shine through the glazing facade
▽ 开放式厨房和餐厅、客厅连成一体,open kitchen
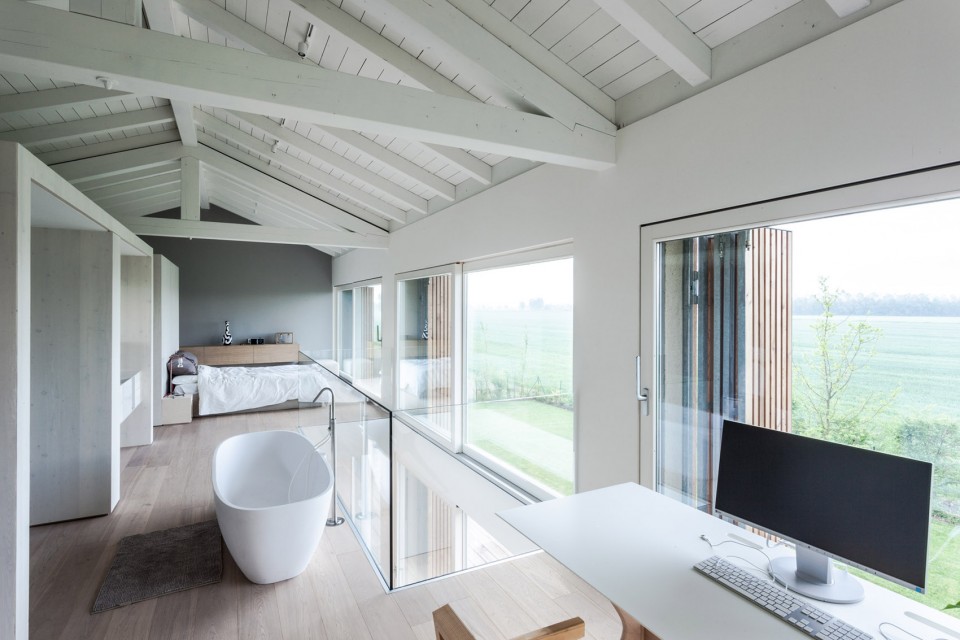
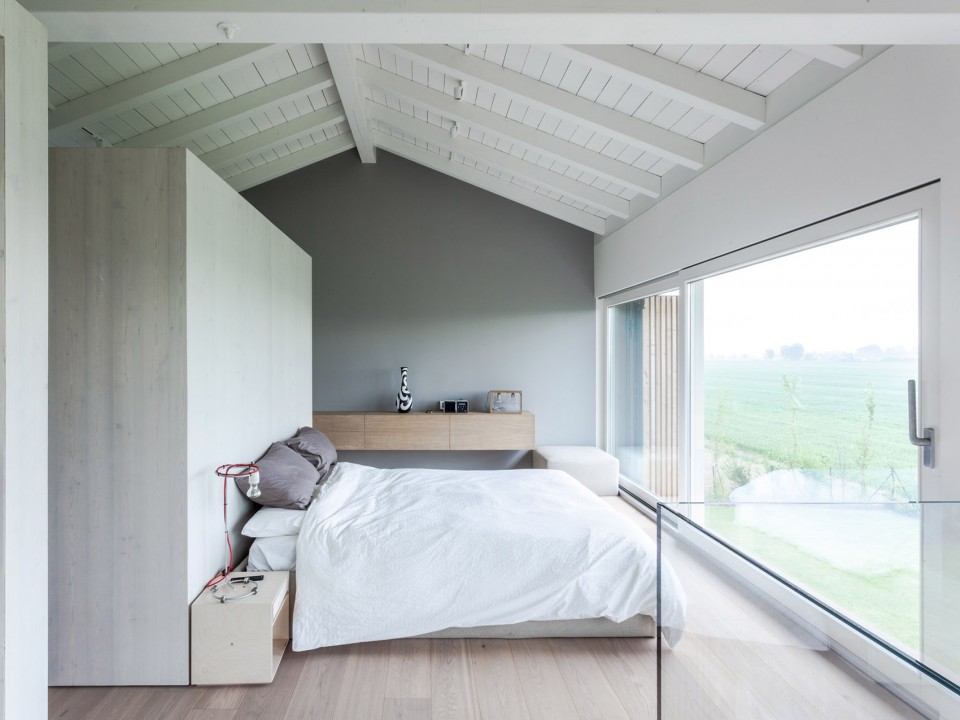
▽ 卧室面对一望无际的原野,bedroom with spectacular view of the Modena plain
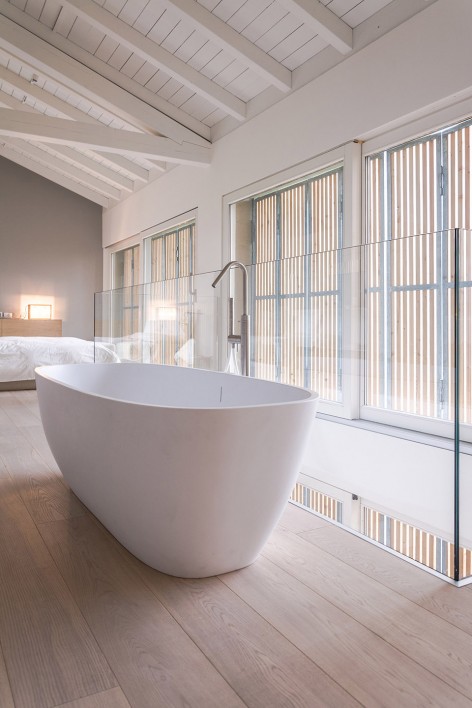
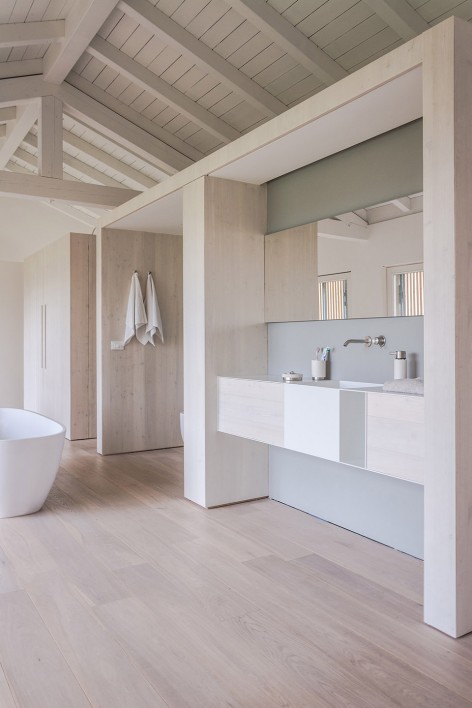
▽ 开放式的卫浴空间,open bathroom
The project involves the recovery of an old country barn partially damaged by the earthquake.
The volume of the building and its size remained invariate. The project redefines the interior spaces and the distribution system, while externally develops a dual opening system. The main facade is almost no openings except the front door and two small windows on the first floor, while the rear façade that overlooks the countryside opens fully to the outside and the plain landscape is the background to the internal space
The environment is characterized by the presence of disused farm buildings have been abandoned and the cultivated fields of the Modena plain.
The building claims its membership to sites with a main front from the harsh nature, grumpy and unhelpful, which is opposed to a domestic and faithful interior space and a large façade that opens the endless countryside.
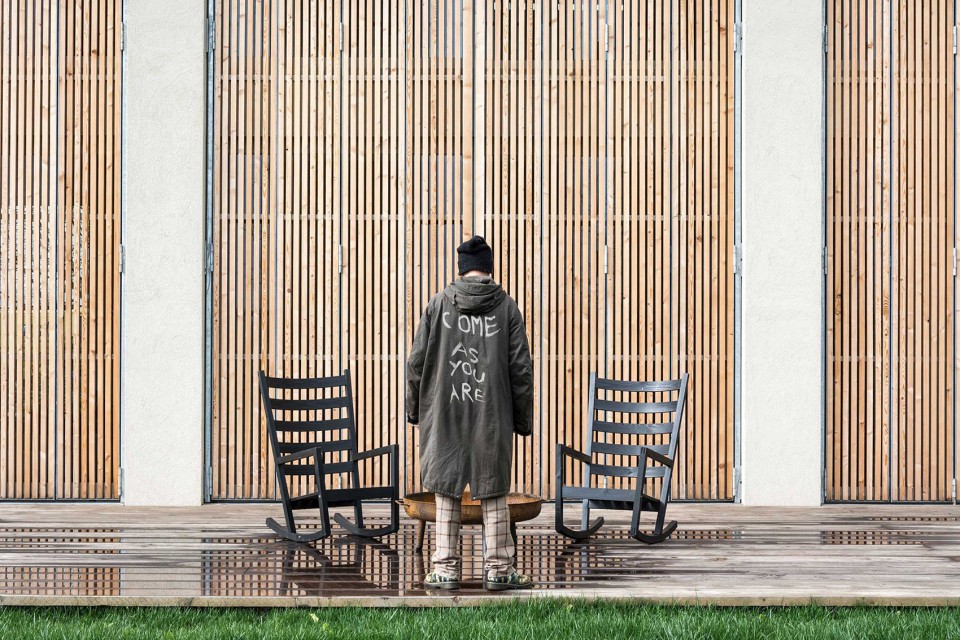
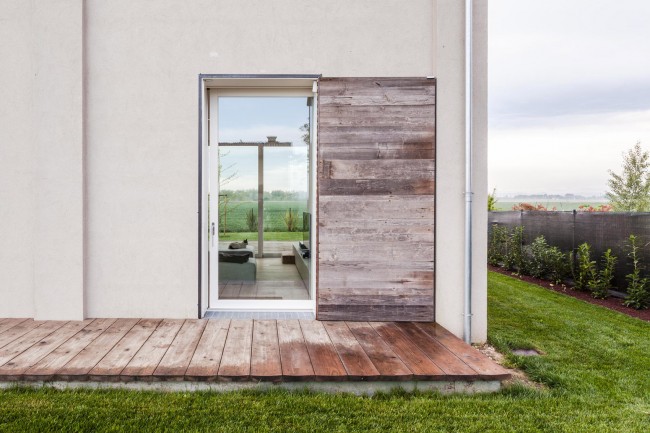
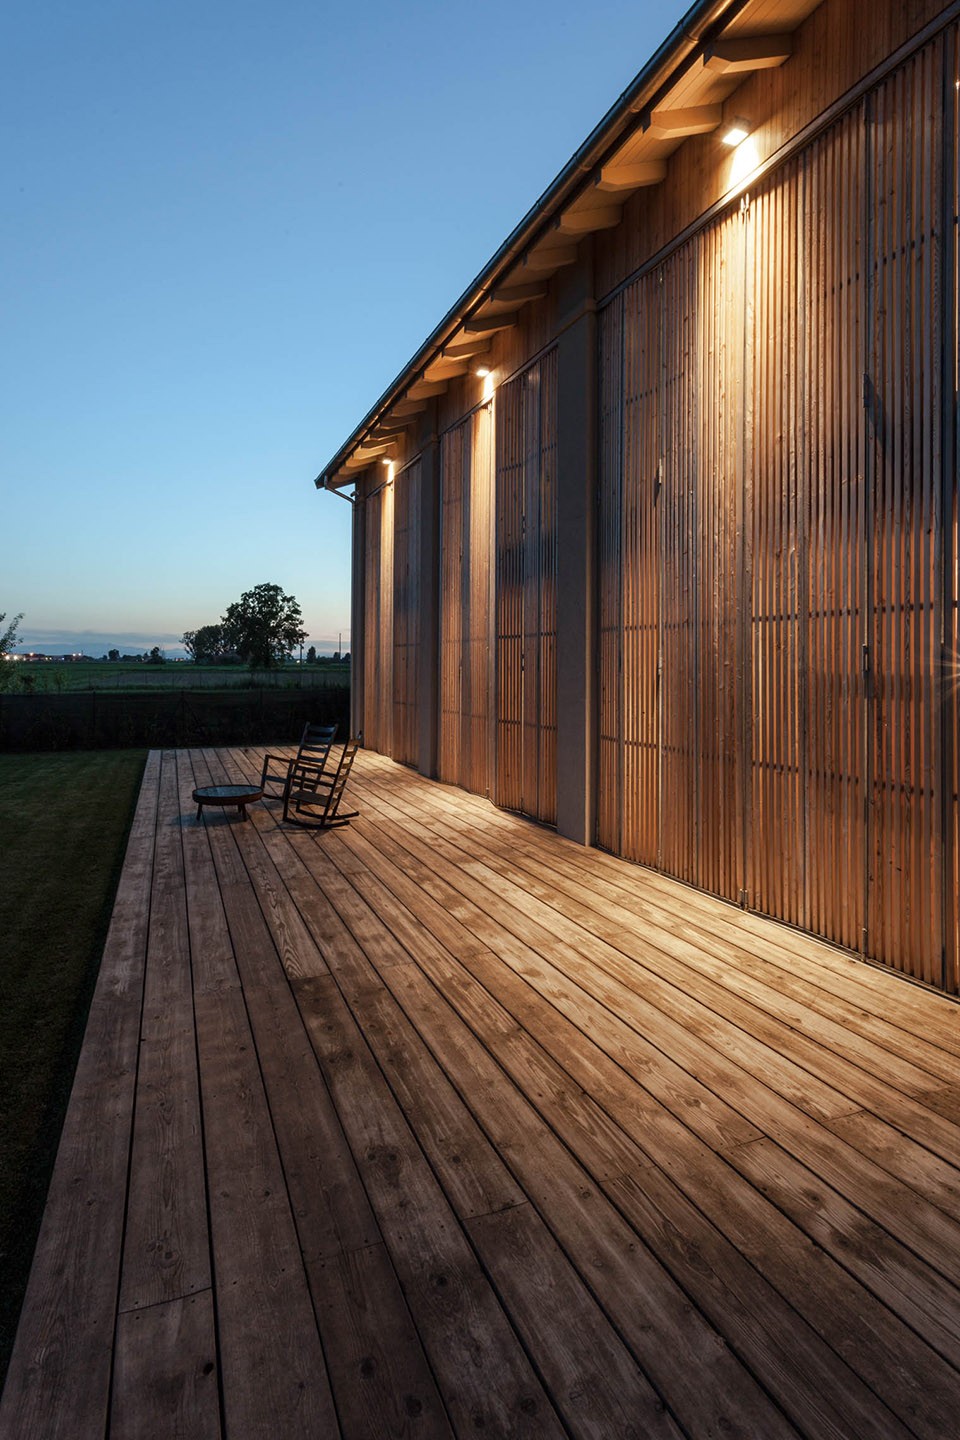
▽ 质朴的木平台面对着后院和一望无际的田野,wooden terrace facing backyard and the endless countryside
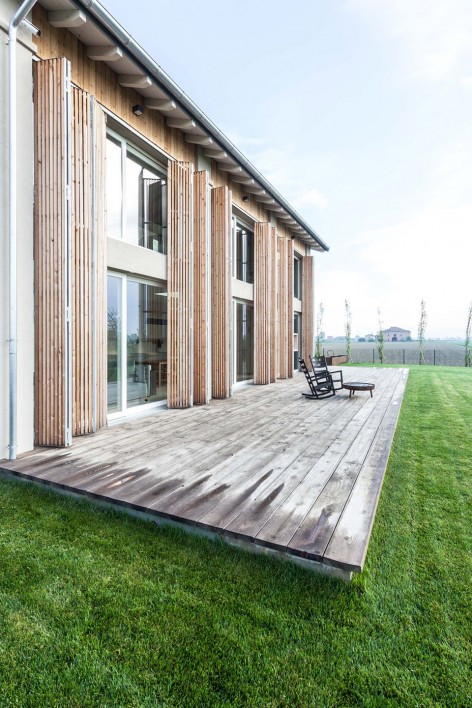
▽ 闭合的百叶门在夜晚保护着居住者的隐私,closed wooden louvers block the view from outside
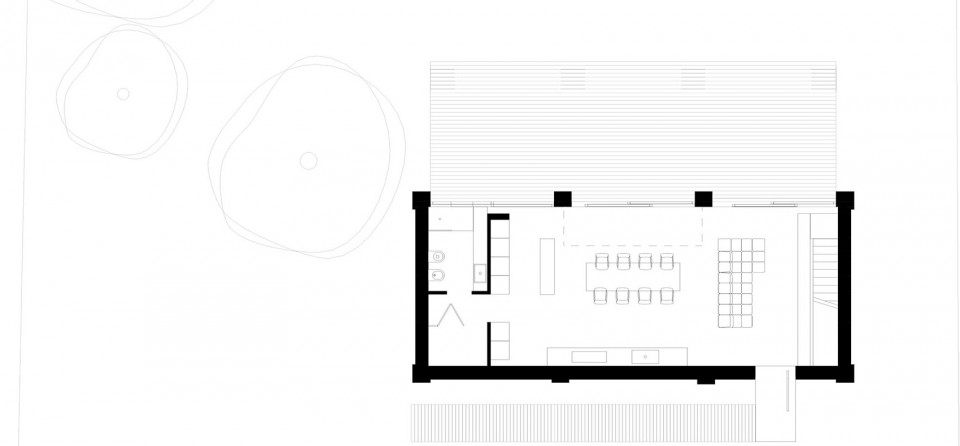
▽ 一层平面,ground floor
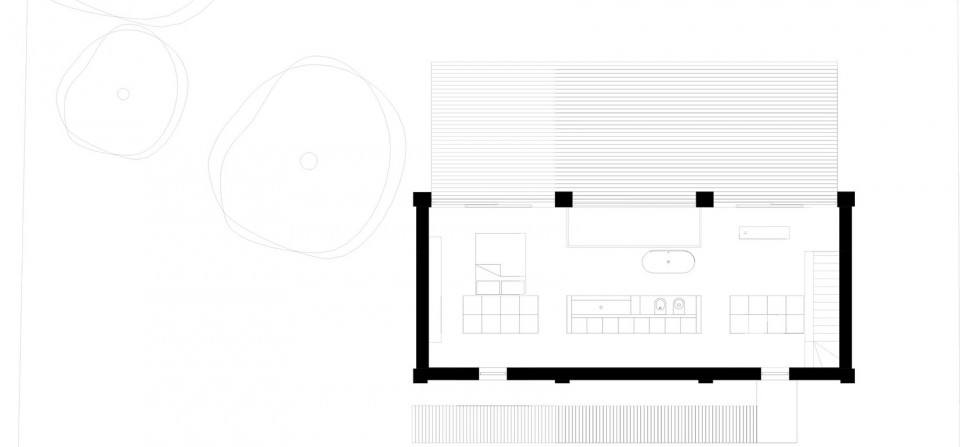
▽ 二层平面,first floor
▽ 正立面,front facade
▽ 后立面,rear facade
lamps: Viabizzuno
bathtub: Agape design
taps: Cea design
table: E15
Chairs: Fritz Hansen
other custom-designed furniture
drawings: autocad
Photographer: Davide Galli Atelier
Drawings: Archiplan Studio
English Text: Archiplan Studio
Chinese Text: gooood
MORE: Archiplan Studio,更多关于他们:Archiplan Studio on gooood









想问一下都是防腐木吗?
要得!
这白天需要采光不挂百叶门,晚上挂上里面一开灯,整个现场直播
love it
i’m gonna make one of it someday