非常感谢 Alexis Dornier 予gooood分享以下内容。更多关于:Alexis Dornier on gooood.
Appreciation towards Alexis Dornier for providing the following description:
Cliff Front 7住宅(Carbon住宅)由Alexis Dornier与Tim Russo合作设计完成,是Uluwatu Surf Villas别墅区扩建的一部分。这座现代的热带住宅坐落在一片自然景观中,设有4间卧室。住宅色调统一,由产自爪哇岛的再生柚木、产自加里曼丹的再生硬木、安山岩、水磨石、产自当地的石灰岩和一系列落地窗打造而成。
As part of the expansion of the Uluwatu Surf Villas, Cliff Front 7 (CARBON HOUSE) has been designed in collaboration with Tim Russo. The overall design is a result of applied challenges through plot boundaries amongst the natural landscape. This tropical modern villa consists of 4 bedrooms and maintains a consistent palette of 100-plus year-old reclaimed teak from Java, reclaimed ironwood from Kalimantan, andesite, terrazzo, local limestone, and floor to ceiling windows.
▼住宅外观,拥有一个折线形的屋顶,exterior view of the house with a polygonal shading element
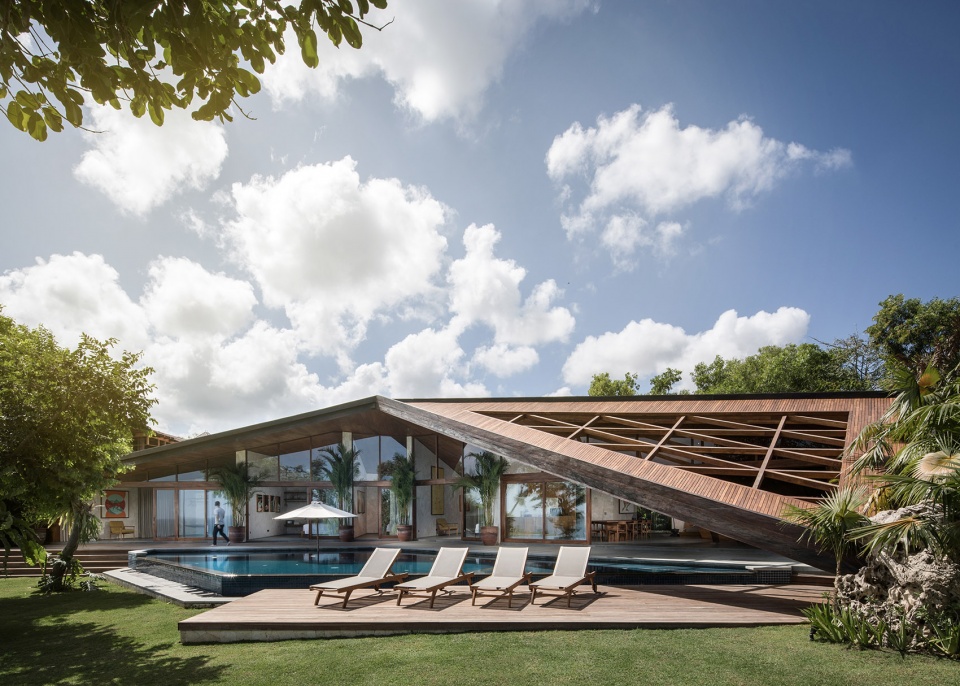

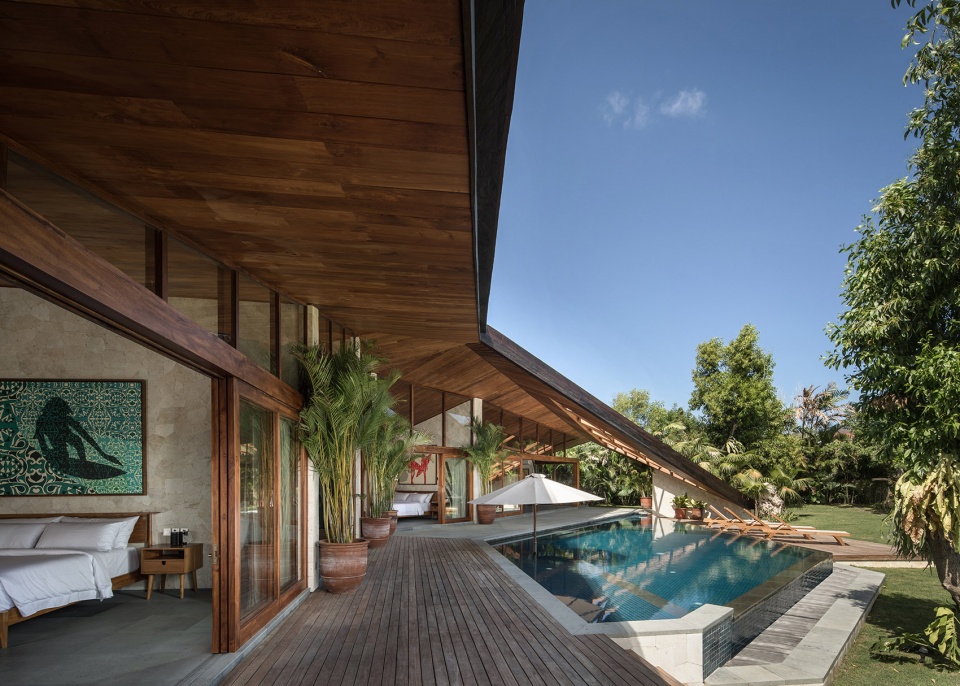
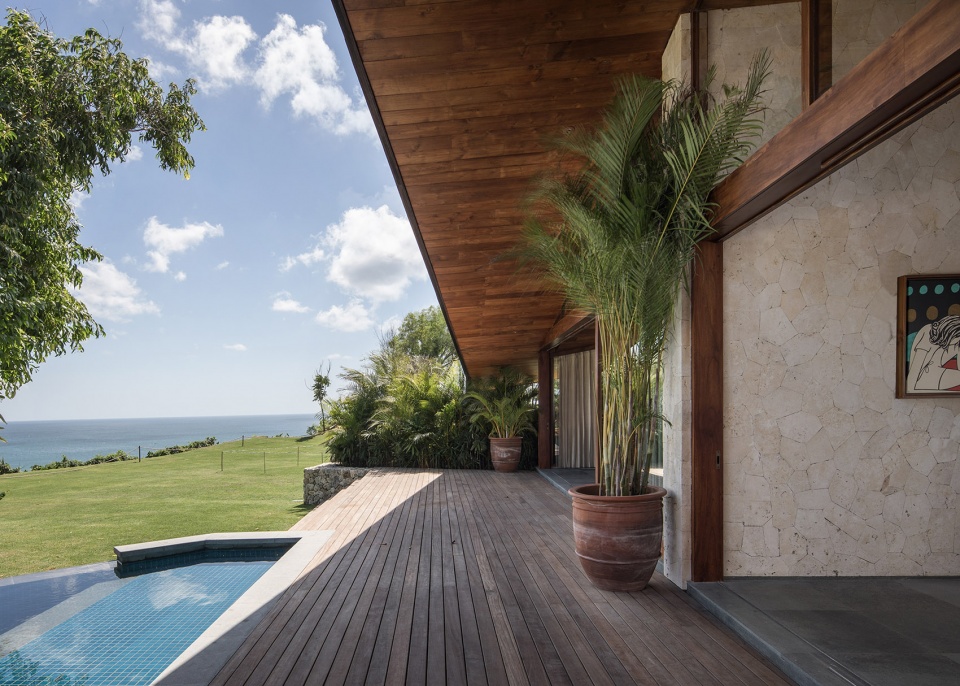
多边形的折线形屋顶使得住宅从环境中脱颖而出。这个屋顶不仅提供了阴影空间,还创造出了一个半覆盖的室内外过渡空间。更为重要的是,折线形的屋顶不仅保护了住户的隐私,还在确保了住宅外观造型的一致性的前提下,赋予了每一间卧室独一无二的特点。
The predominant gesture of the house is it’s polygonal shading element, which introduces a transition space, semi-covered and connecting the indoors with the outdoors. Various folds in the roof give a sense of protection and privacy, and each bedroom bares it’s own signature as a result of the project’s overarching architectural narrative.
▼住宅外观局部,折线形屋顶提供了阴影空间和半覆盖的室内外过渡空间,partial exterior view of the house, the polygonal shading element introduces a transition space, semi-covered and connecting the indoors with the outdoors
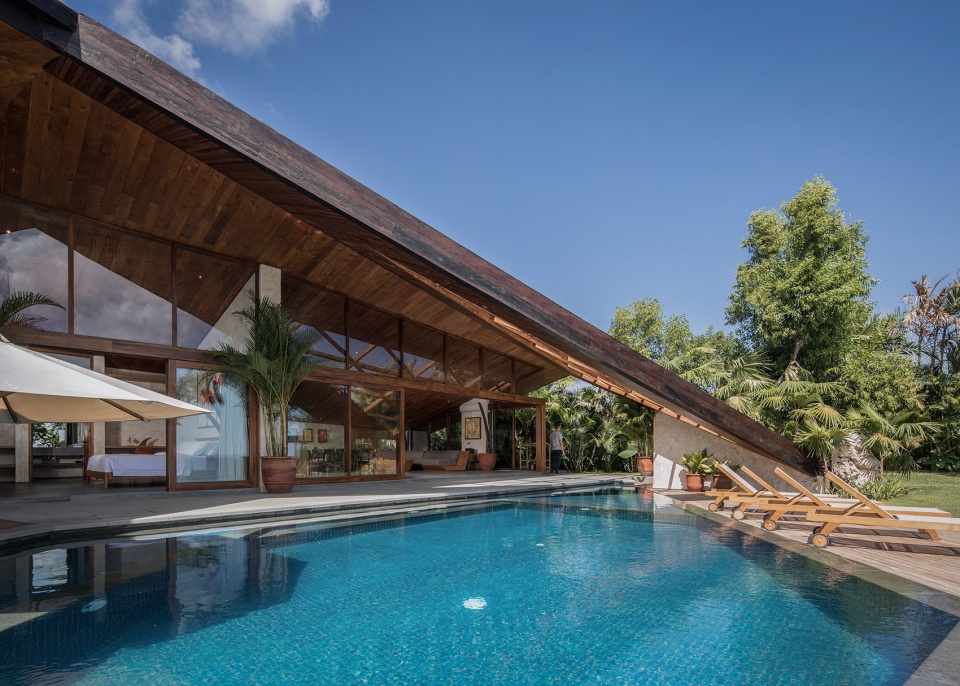
▼住宅外观局部,折线形屋顶一直向地面延伸,partial exterior view of the house, the polygonal shading element extends to the ground
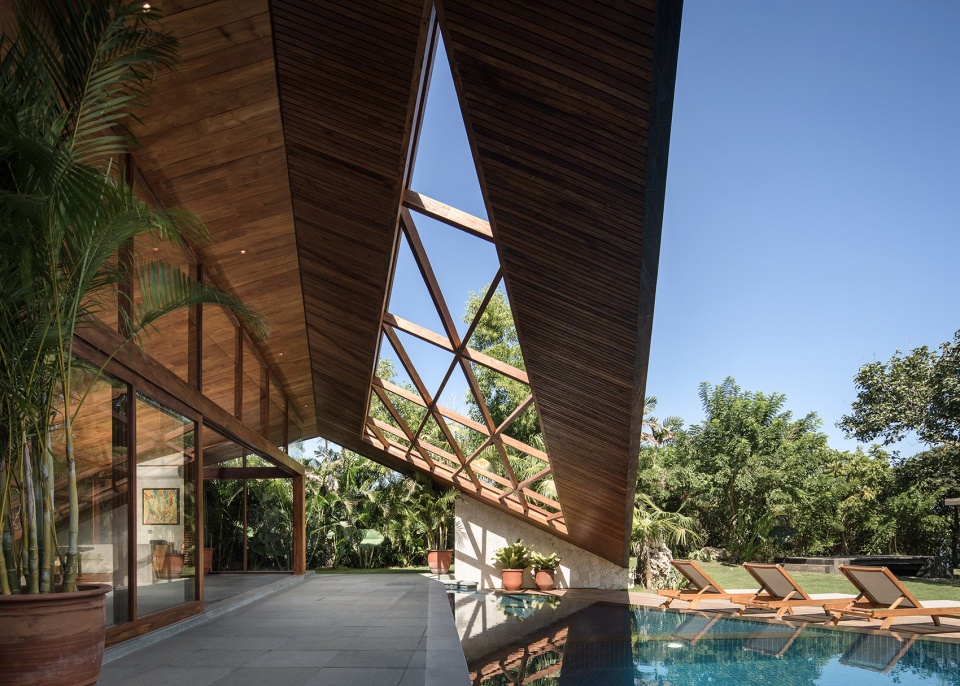
▼住宅外观局部,partial exterior view of the house
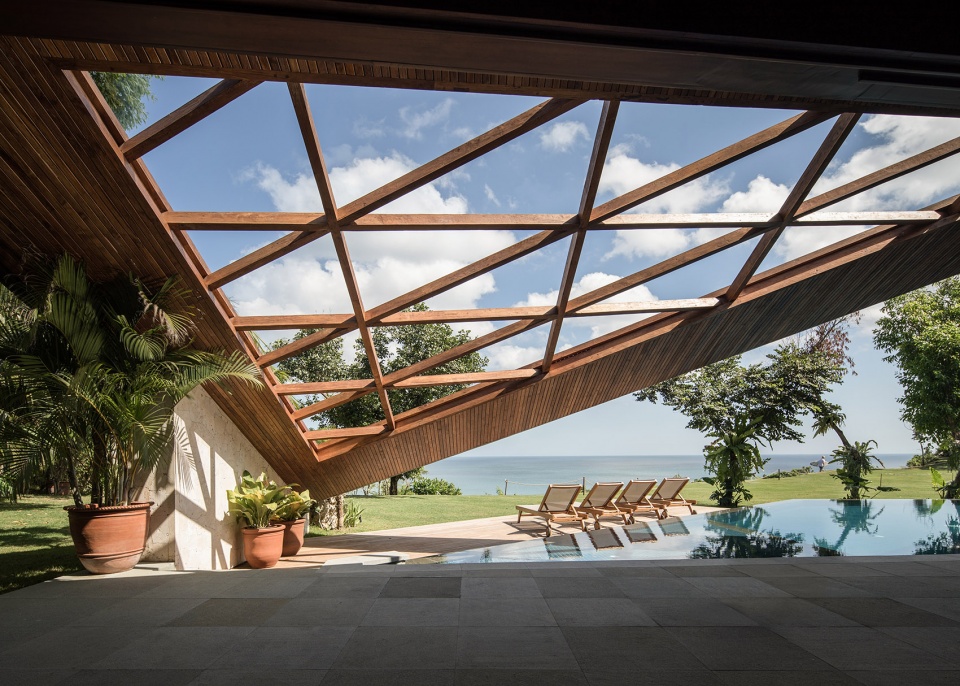
▼住宅外观局部,屋顶在地面上投射下迷人的光影效果,partial exterior view of the house, the roof projects a charming light and shadow effect on the ground
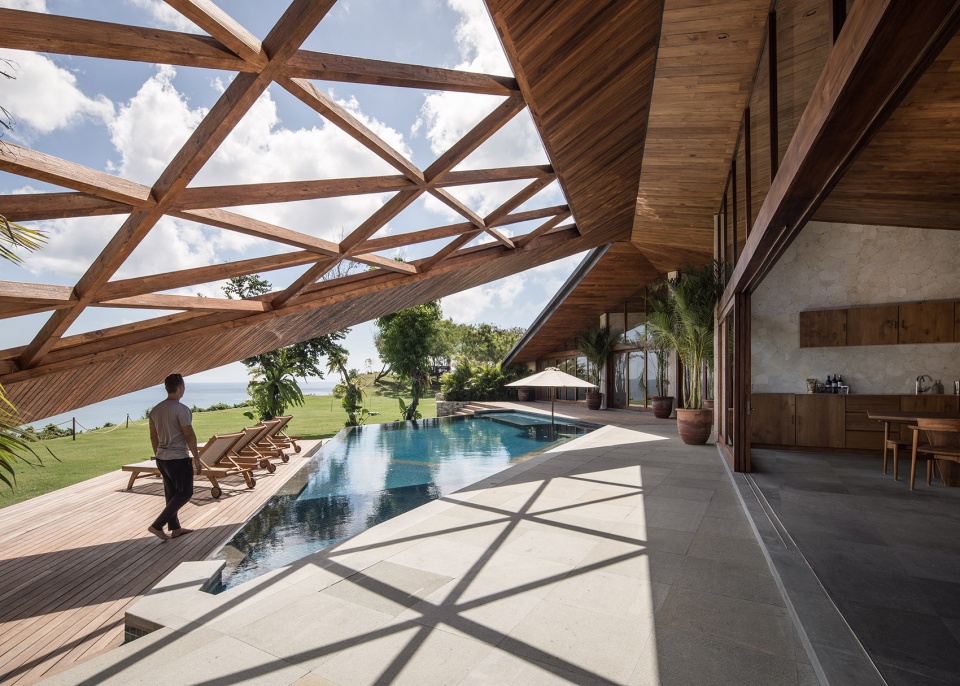
室内的天花板采用再生柚木饰面,与石灰石墙壁形成了鲜明的对比。这些石灰石都来自于基地附近的采石场,由同一块大型的石材切割而成,其多边形的接缝构成了本项目的另一个几何主题。置身于室内空间,近处的不规则无边泳池、周边的自然花园和远处的印度洋景观尽收眼底。为了适应室内空间特殊的夹角,设计团队专门定制了家具。此外,住宅里还收藏着由Andy Davis创作的一系列超大型壁挂艺术品。
▼住宅的起居室空间,天花板采用再生柚木饰面,the living space of the house with a reclaimed teak-cladded ceiling
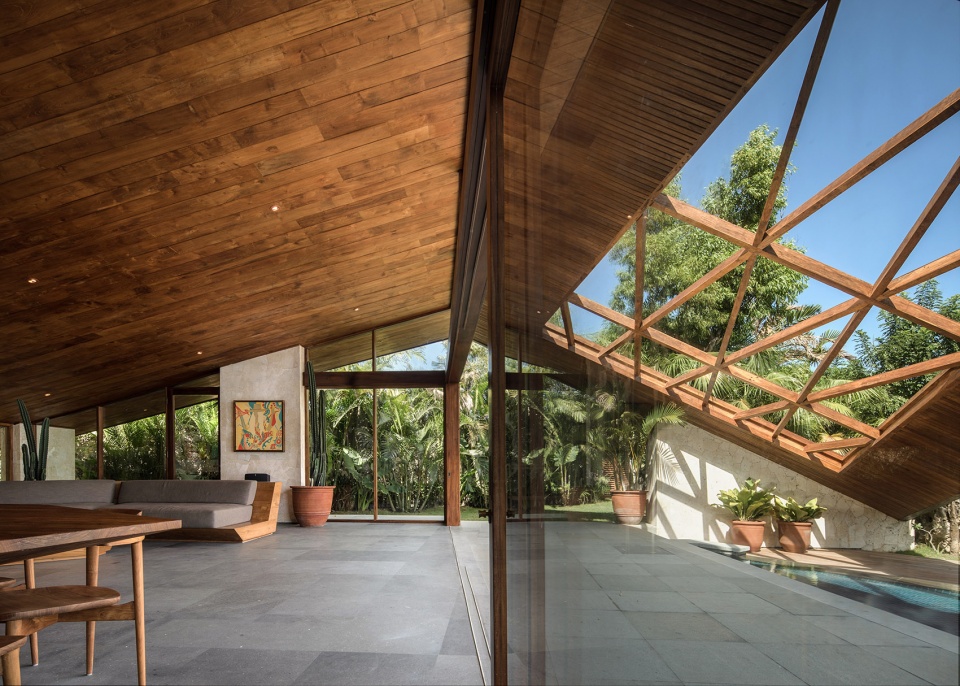
▼从住宅的起居室空间向远处看,泳池、自然花园和远处的印度洋景观尽收眼底,viewing from the living space of the house, an expansive garden scape cascades from the angular infinity pool, back dropped by the Indian Ocean
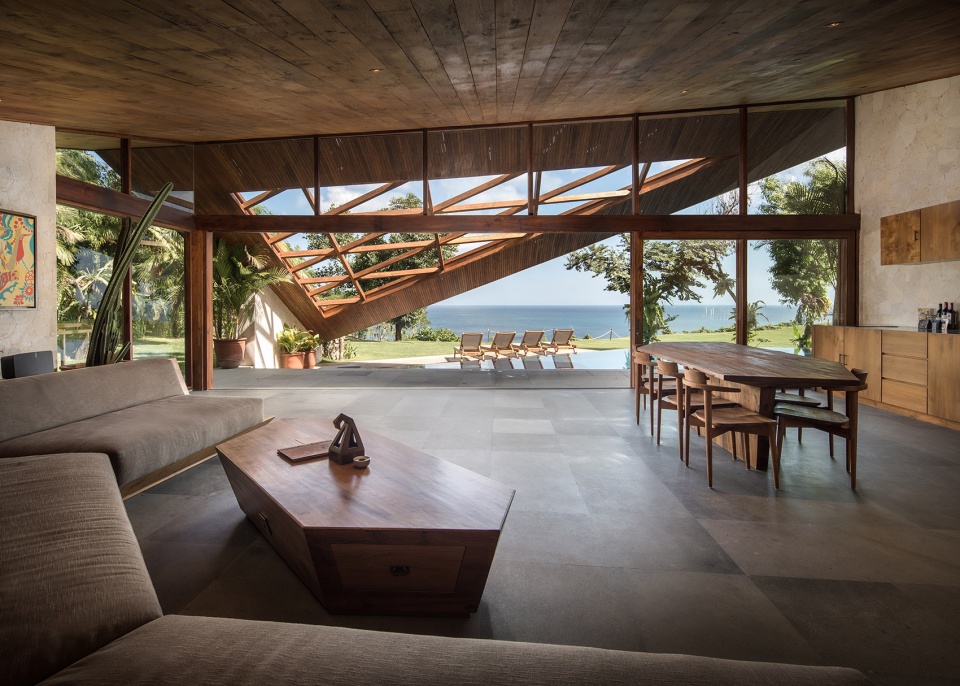
Cladded with reclaimed teak, the ceiling gives a stark contrast to the lime stone walls that pick up the geometric theme on another scale – a big puzzle of individually cut stone plates that are sourced from a quarry near by. An expansive garden scape cascades from the angular infinity pool, back dropped by the Indian Ocean. Custom furniture was created to fit into the buildings unique angles. This villa houses a collection of oversized framed art by Andy Davis.
▼卧室的半室外平台,the semi-open terrace of the bedrooms
▼卧室,柚木饰面的屋顶和石灰岩墙壁形成鲜明的对比,the bedroom, cladded with reclaimed teak, the ceiling gives a stark contrast to the lime stone walls
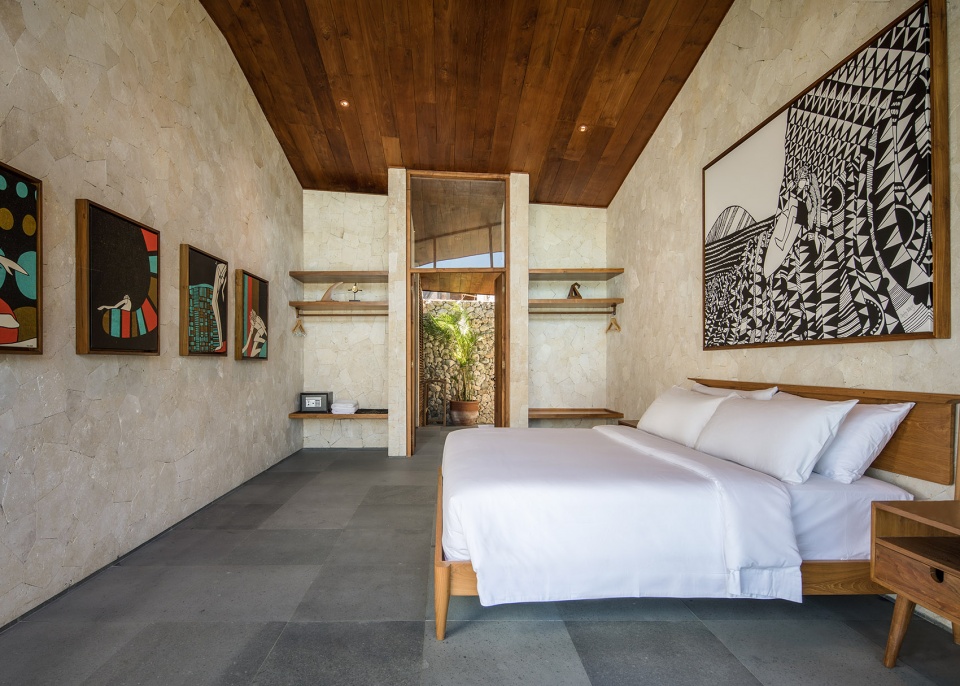
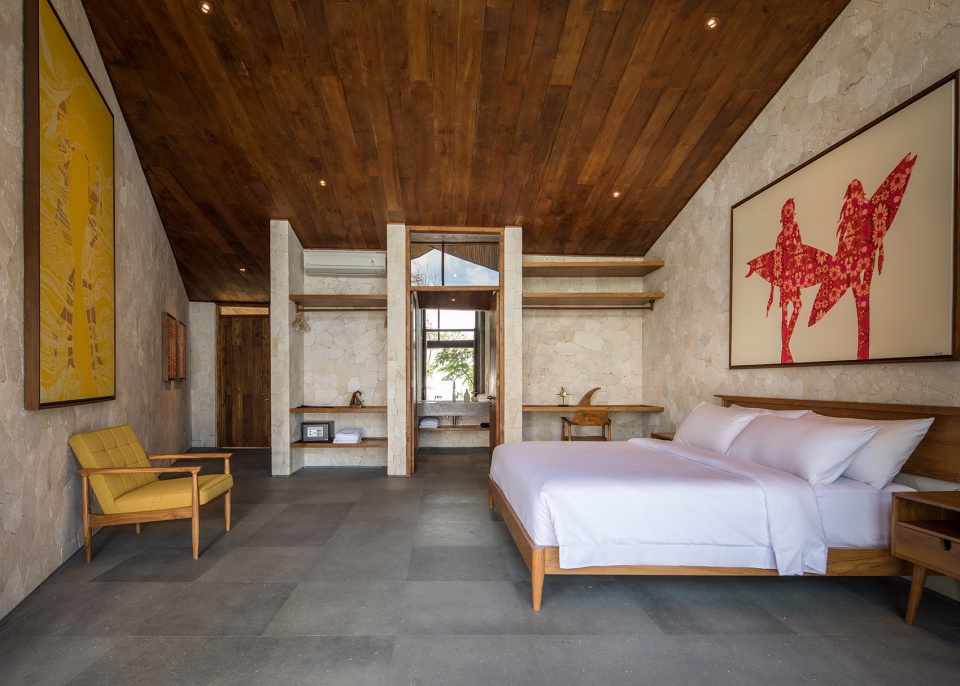
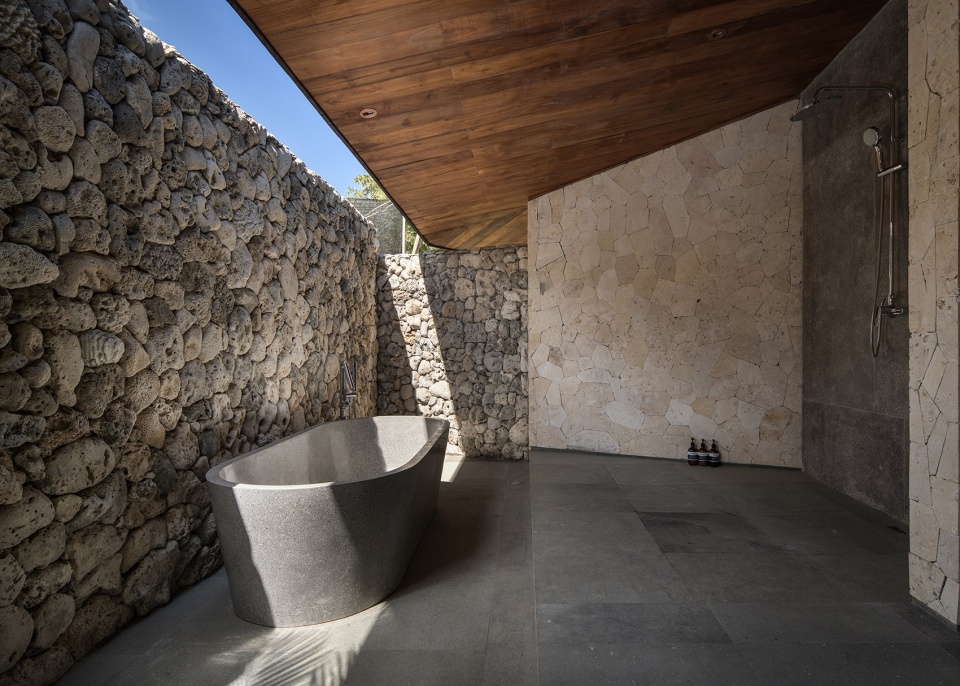
▼半露天浴室,墙壁上石灰岩的接缝构成了本项目的另一个几何主题,the semi-open bathroom space, the lime stone walls pick up a geometric theme on another scale
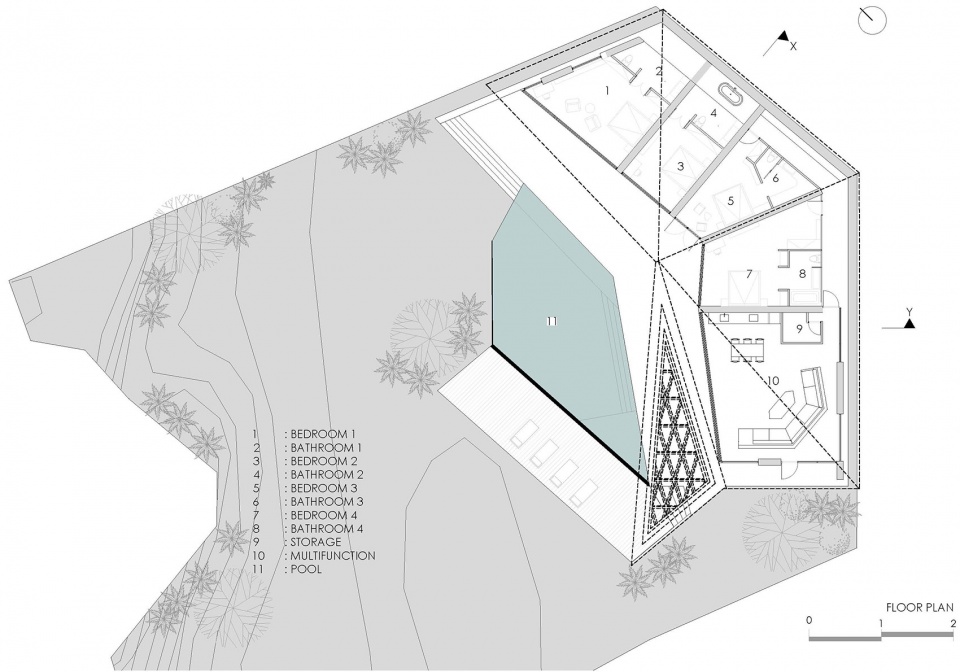
▼首层平面图,ground floor plan
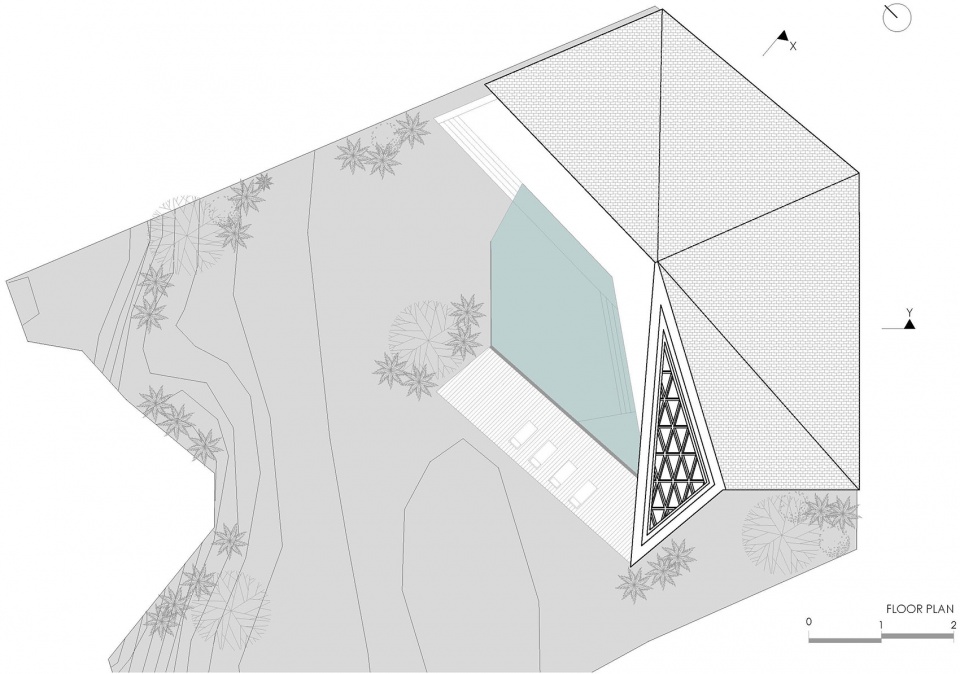
▼屋顶平面图,roof plan
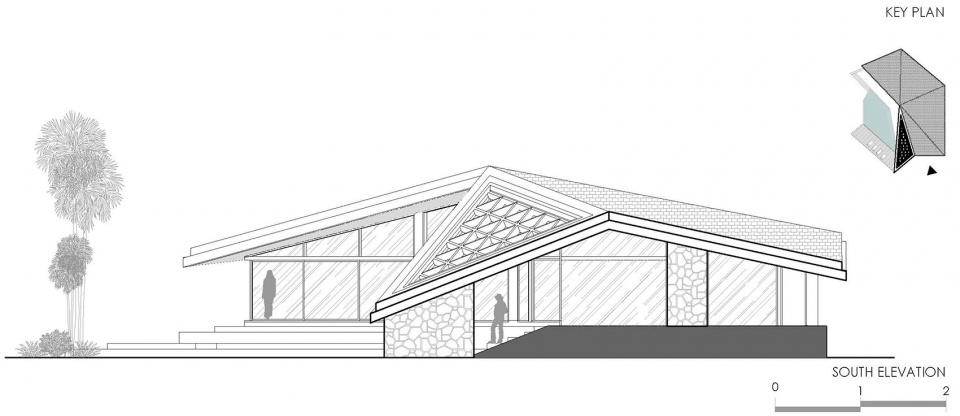
▼南立面图,south elevation
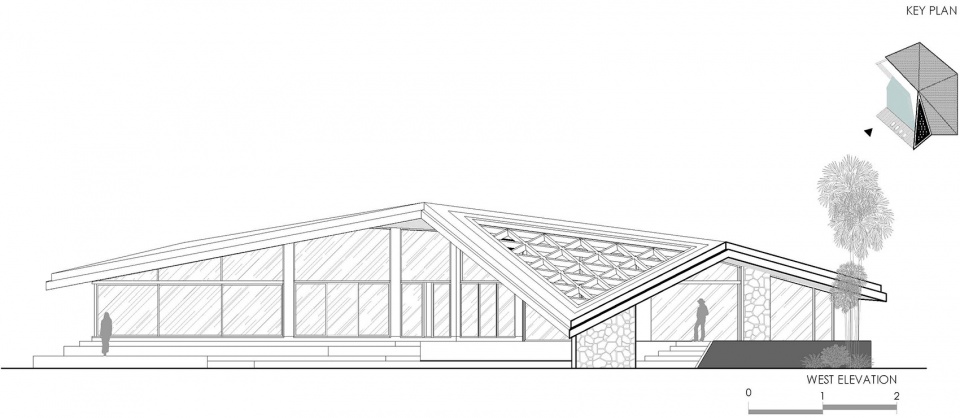
▼西立面图,west elevation
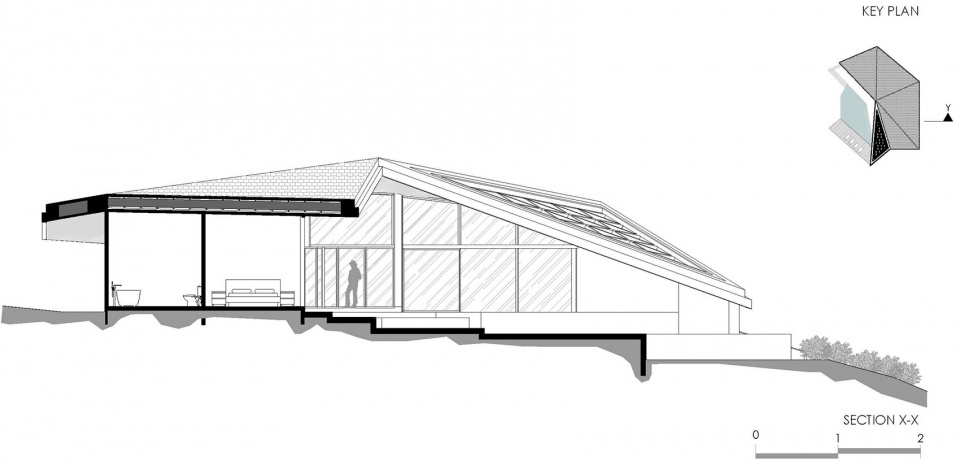
▼X-X剖面图,X-X section
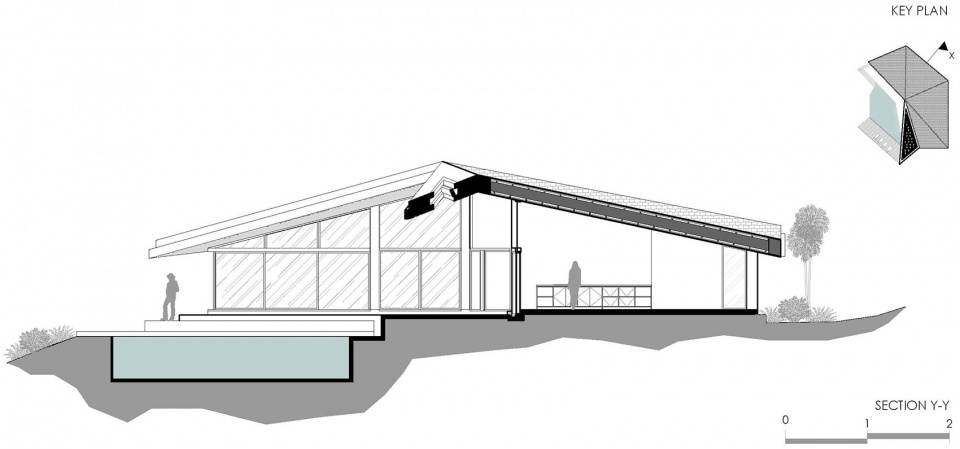
▼Y-Y剖面图,Y-Y section
LOCATION: Uluwatu Surf Villas, Uluwatu, Bali, Indonesia
Instagram.com/uluwatusurfvillas
PROGRAM: private residence, part of USV
ARCHITECTURAL DESIGN: Alexis Dornier
CONSTRUCTION: instagram.com/bali_construction
INTERIOR DESIGN: Alexis Dornier with Tim Russo
SIZE: 360 m2
• Lot size – 1,100m2
• Villa size – 275m2
• Pool size – 42m2
STATUS: completed march, 2019
COLLABORATORS: Uluwatu Surf Villas
BRANDS: Grohe, Toto, Tecnogas, Franke, LG, Sika flex
PHOTO CREDIT: kiearch
More: Alexis Dornier 更多关于:Alexis Dornier on gooood









延伸的屋顶很有意思。
我一直觉得度假类酒店是环境造就了他们
我的理解是:好的环境是用来锦上添花的,将好的设计和差劲的设计放在同一环境下,大部分时候好的设计还是会脱颖而出(不排除在特殊条件下,差劲设计反而更好的可能)。并且很多设计都是与环境相呼应的,相同的位置另换一个好的设计,可能同样看起来不错,但是整体的效果就不一样了。
我不要你觉得 我要我觉得 当然您是带师 您说了算
你说这话这么矛盾,又说别人说了算,又要你觉得,我觉你妈死了,大年三十死的当然她是你妈你说了算
牛批啊