非常感谢设计方 architecten de vylder vinck taillieu 将项目介绍和项目图片授权gooood发行。更多请至: architecten de vylder vinck taillieu on gooood
Appreciation towards architecten de vylder vinck taillieu for providing the following description:
photographs are made by Filip Dujardin
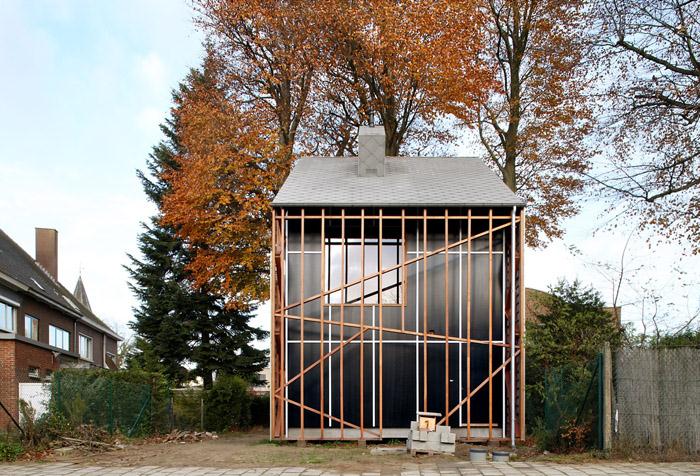
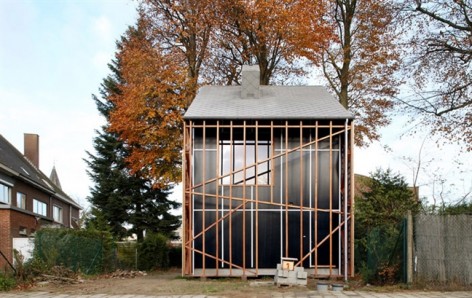
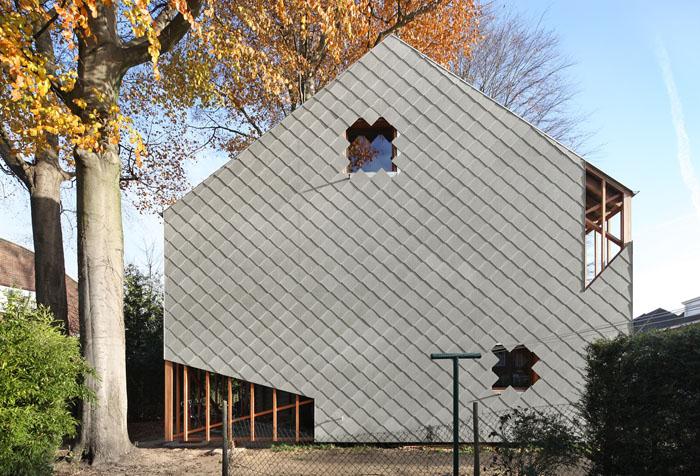
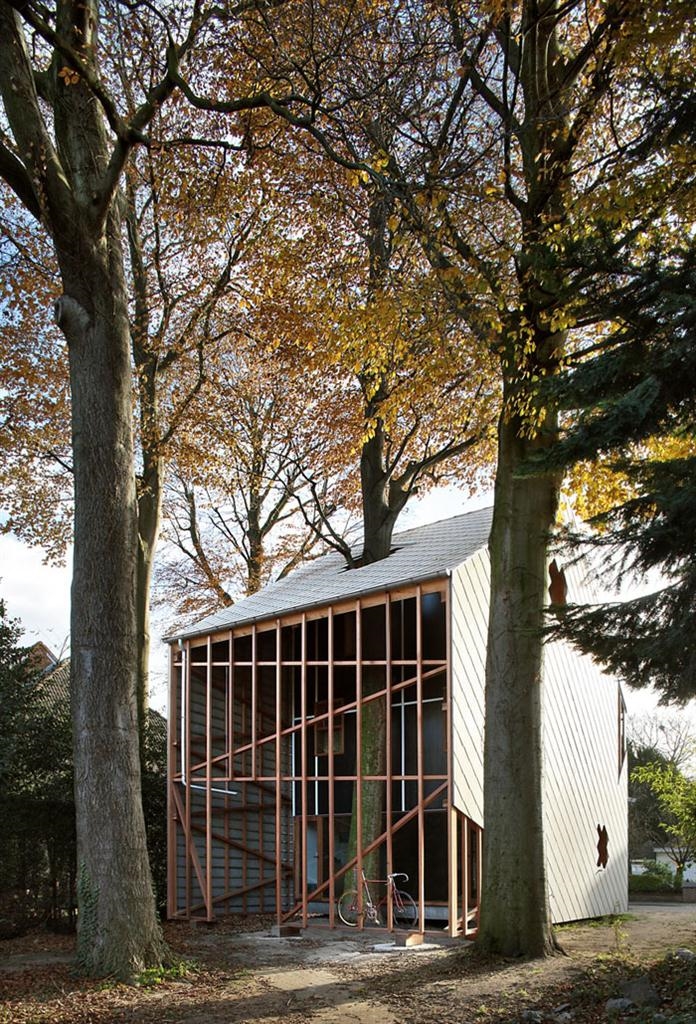
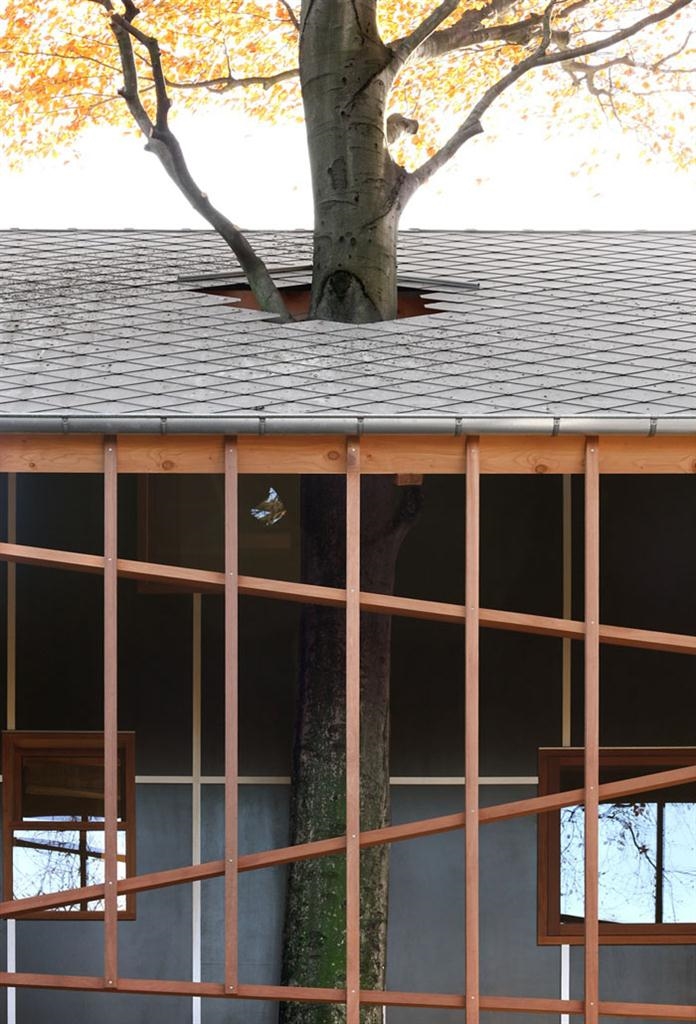
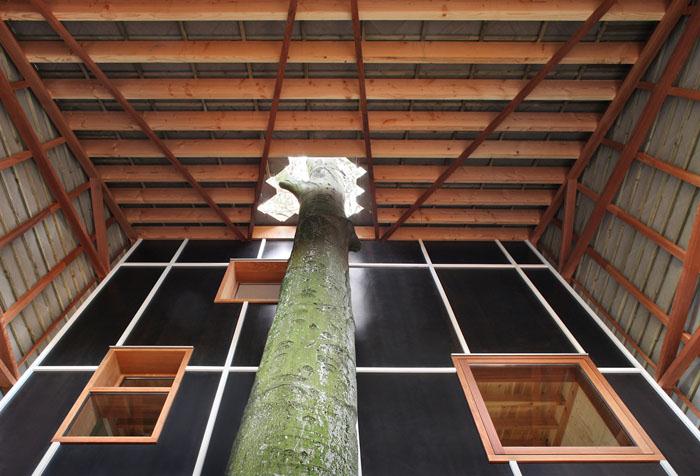
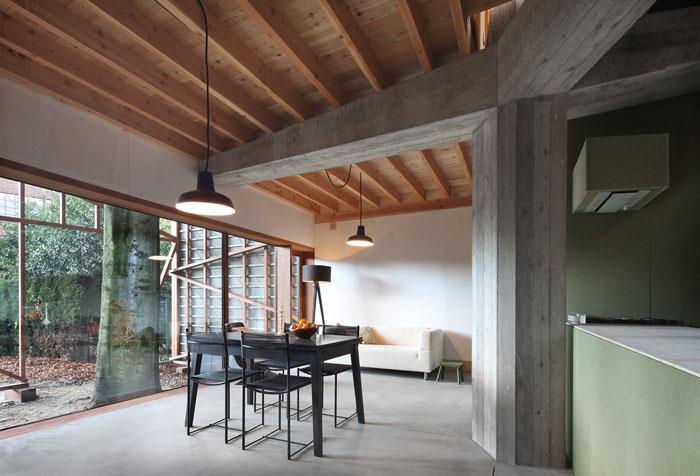
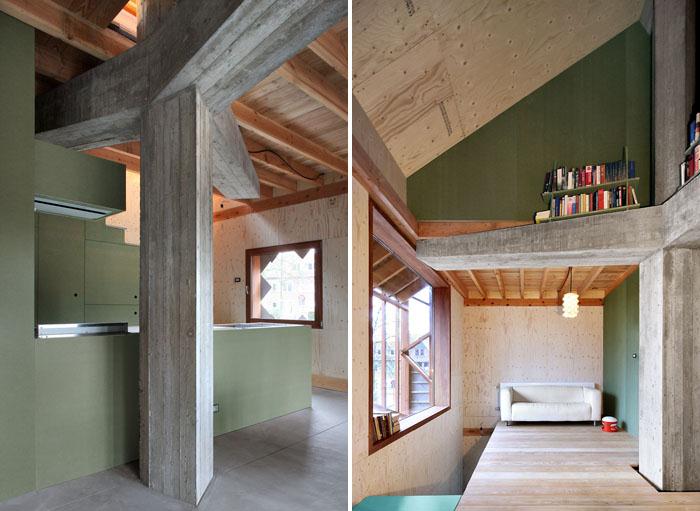
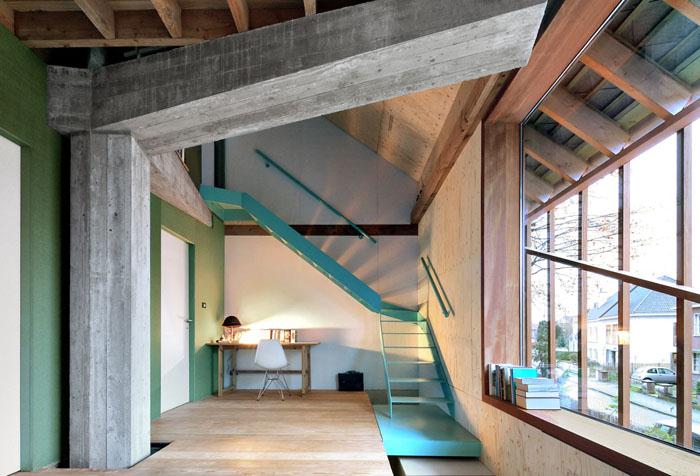
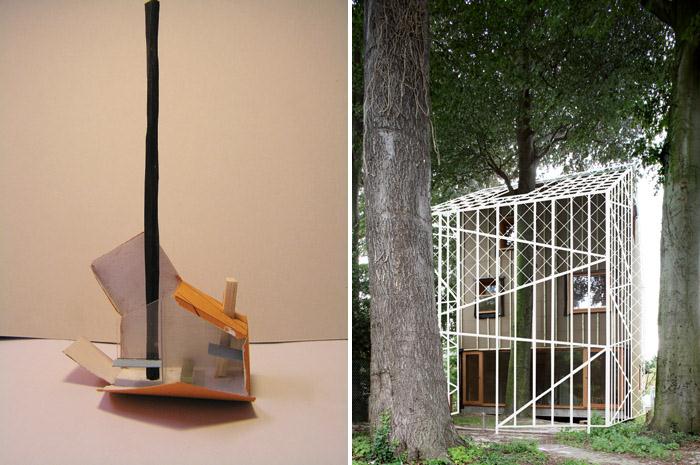
这座小房子位于比利时。项目有着极小的场地,极少的预算。和这些形成对比的是场地中高大的树木。小屋将一颗树抱住,屋内的结构也像一颗大树。他们安静不突兀又有着想象性关联的相处在一起。建筑师漂亮的解决了实际问题。没有做不到,只有想不到。


HOUSE BERNHEIMBEUK AT GB.
House.
A small site. A small house.
The small budget.
An even smaller house.
Square metres don’t matter.
Mechanics of living versus unexpected sense of space.
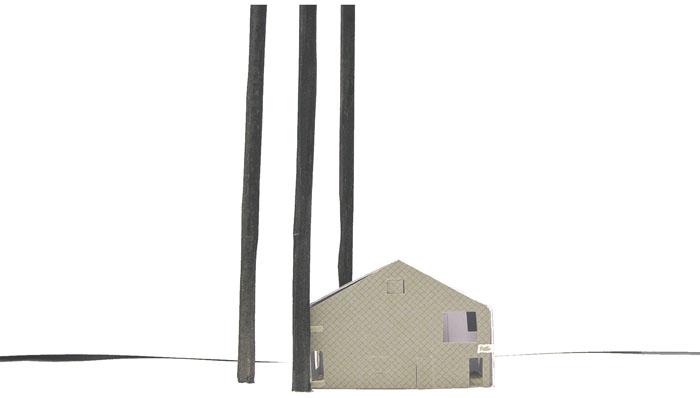
A small site. And huge trees.
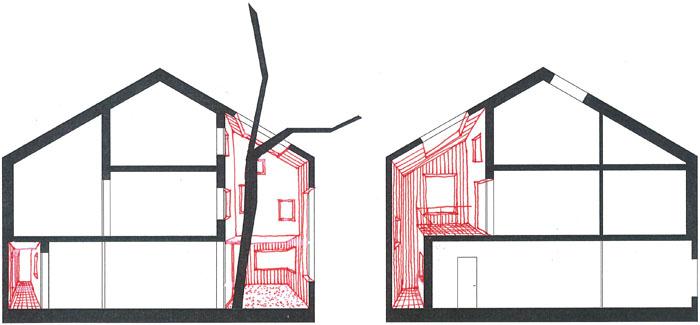
Tree in house. Tree in room.
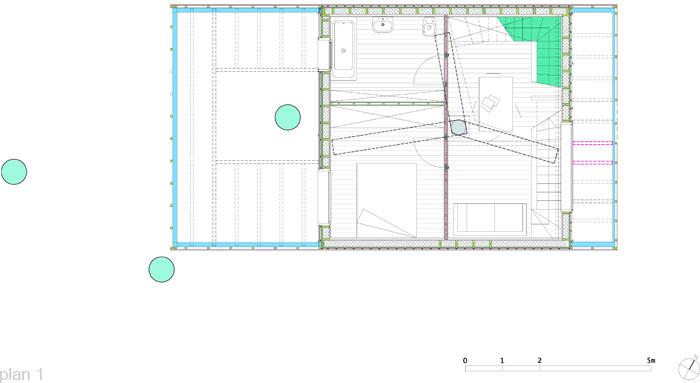
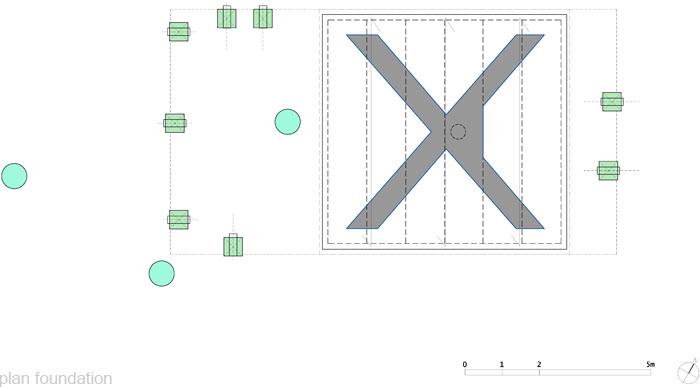
Room outside. The drawing.
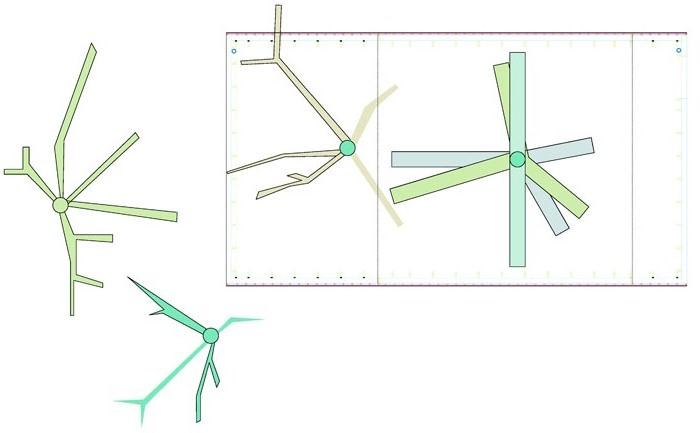
Or, rather, the tree. Or, rather, the column.
That drawing.
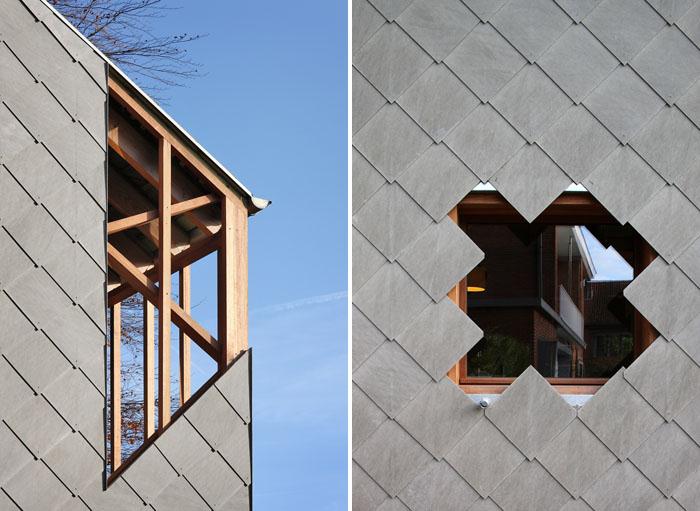
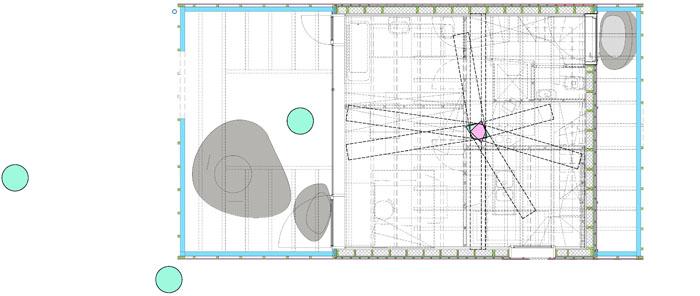
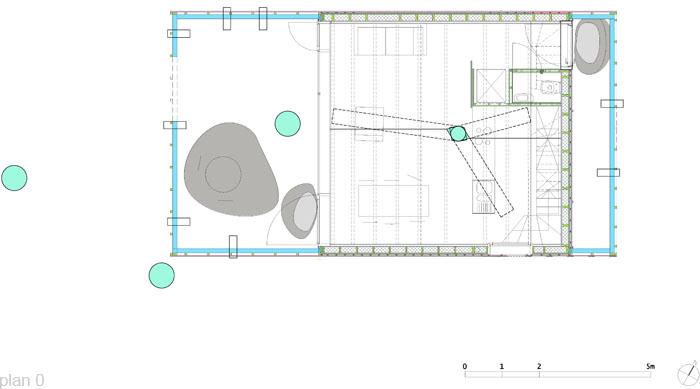
Is the section of the column on which and around which the house rests.
A column that has become a tree. Among the other trees.
Structure. As starting point.
As finishing point. What is in between is a quest for making and imagining.
So how a column might be.
Might become.
CREDITS
House BERNHEIMBEUK at GB.
Design architects
architecten de vylder vinck taillieu (Jan De Vylder, Inge Vinck, Jo Taillieu)
Design team
Jan De Vylder, Inge Vinck, Jo Taillieu, Lauren Dierickx, Gosia Olchowska
Structural Engineering
UTIL Structuurstudies cvba, Brussel
contractor: shell of construction and finishing:
Bouwonderneming Verfaillie bvba, Beernem
client themselves
contractor: carpentry:
Dirk Janssens bvba, Zaffelare
contractor: roofing:
Ducla bvba, Beernem
m2 99 m2
Budget: Private
Client: Private
Location: GB., Belgium
Design phase:
2009 – 2011 (delivered)
MORE: architecten de vylder vinck taillieu,更多请至:architecten de vylder vinck taillieu on gooood








不像是抱住一棵树 而是囚住一棵树
建筑的内部和树的互动太少了