非常感谢Raw Architecture Workshop将以下内容授权gooood发行。更多请至:Raw Architecture Workshop on gooood
Appreciation towards Raw Architecture Workshop for providing the following description:
2000多年前,居住在奥尼克岛社斯卡拉布雷村庄的祖先们就地取材用石头建造了半隐藏式的房屋,以获得保温效果和抵御风暴气候。2000多年过去,风暴气候仍然存在,而这些建筑也大部分被保留下来。
受到这种建筑方法的启发,Raw Architecture Workshop在Camusdarach Sands地区一片粗糙牧场的一处陡坡上完成了新的住宅项目。业主是在这片偏僻之地生活和工作的一对年轻夫妇。他们要求在住宅内可以看到绚丽的朝阳从山坡升起的美景,也能欣赏到夕阳慢慢下落洒下的余晖。鉴于项目用地是一片陡峭的斜坡,因此我们将起居空间设在上层,而卧室和入口设在下层。
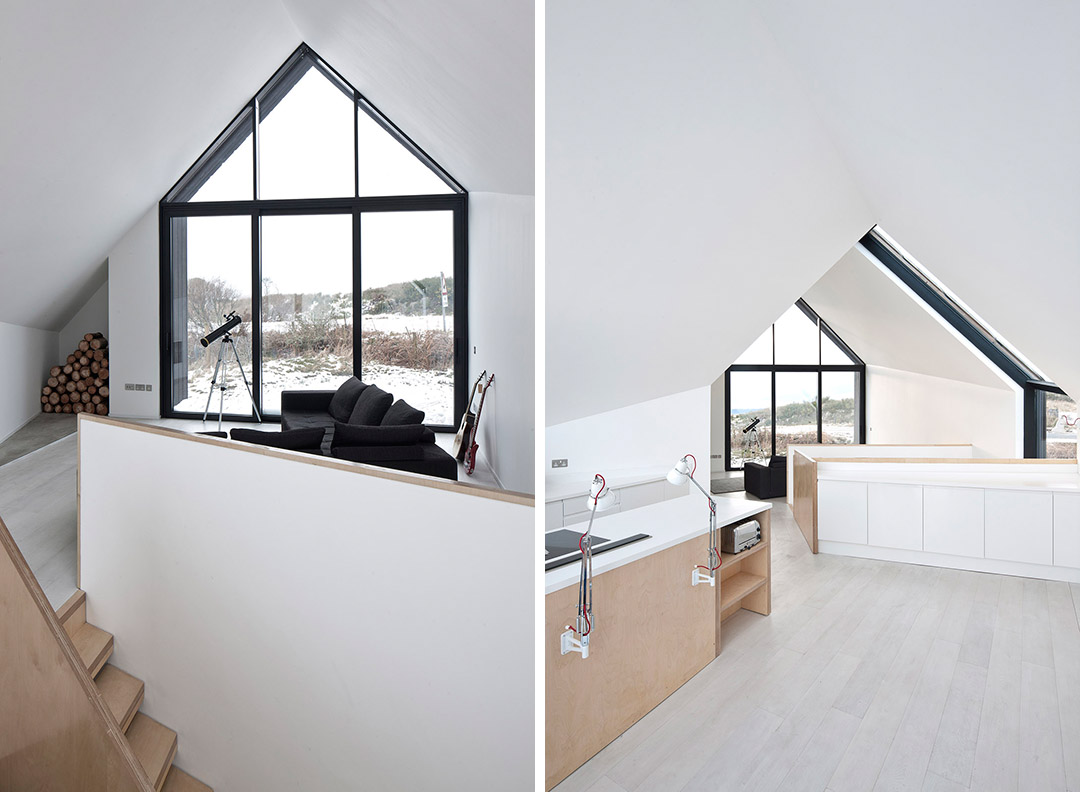
第一次实地考察时,我们找出了能够呈现最佳视野的轴线,据此制作了实体模型、并做出了对称、倾斜的住宅设计。 房间内部也采用了类似的设计方法以减少视觉障碍,这样视线可以从住宅一侧横穿至另一侧,同时能保证室内拥有充足的光线,这对于该纬度的住宅来说十分重要。春天,复苏的野草会将住宅包围起来,实现“山间住宅”而非“山顶住宅”的设计理念。
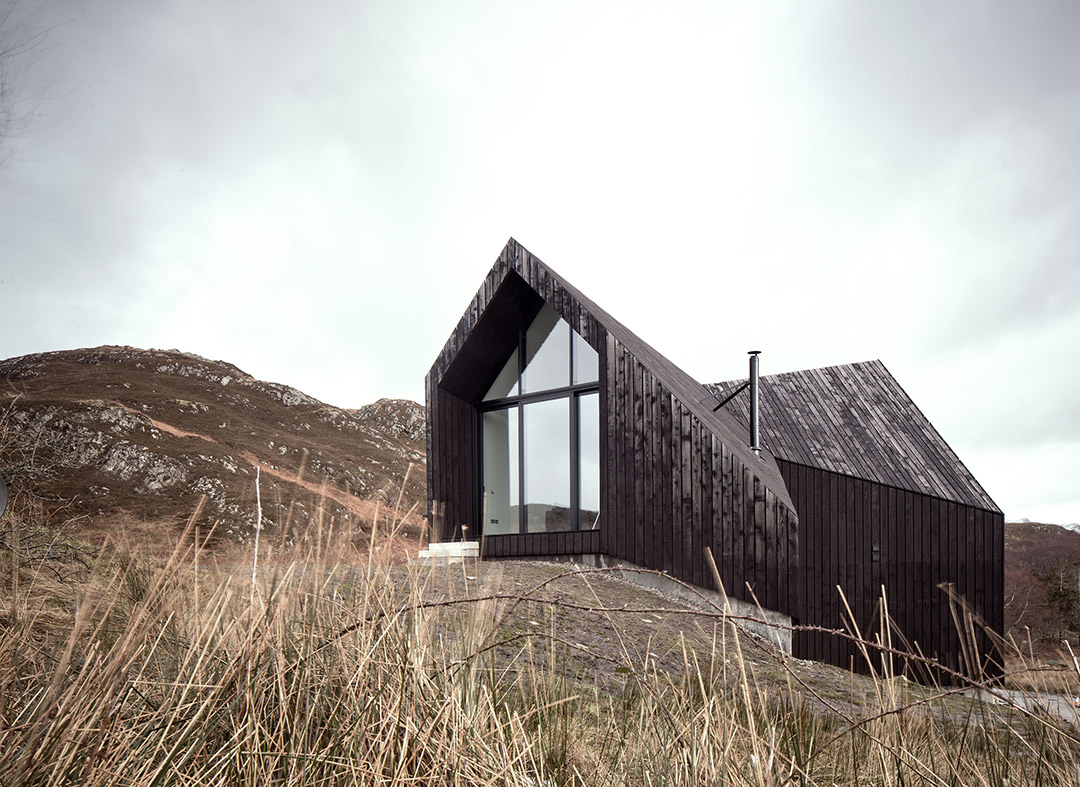
Over 2000 years ago the occupants of Skara Brae, Orkney used locally sourced materials to build partially submerged dwellings providing thermal insulation and protection from the storm battered climate. The weather definitely hasn’t improved, but for the most part the buildings remain intact.Incorporating these principles, Raw Architecture Workshop has completed a new build house on steeply sloping former rough grazing land at Camusdarach Sands.
The Clients, a young couple already living and working in this isolated location, were keen that we develop the proposals to capture the spectacular sun rise views over the mountains and sun set behind the islands. Given the topography of the site our early response was to locate the living spaces on the upper portion of the plot, with sleeping accommodation and entry level stacked below.
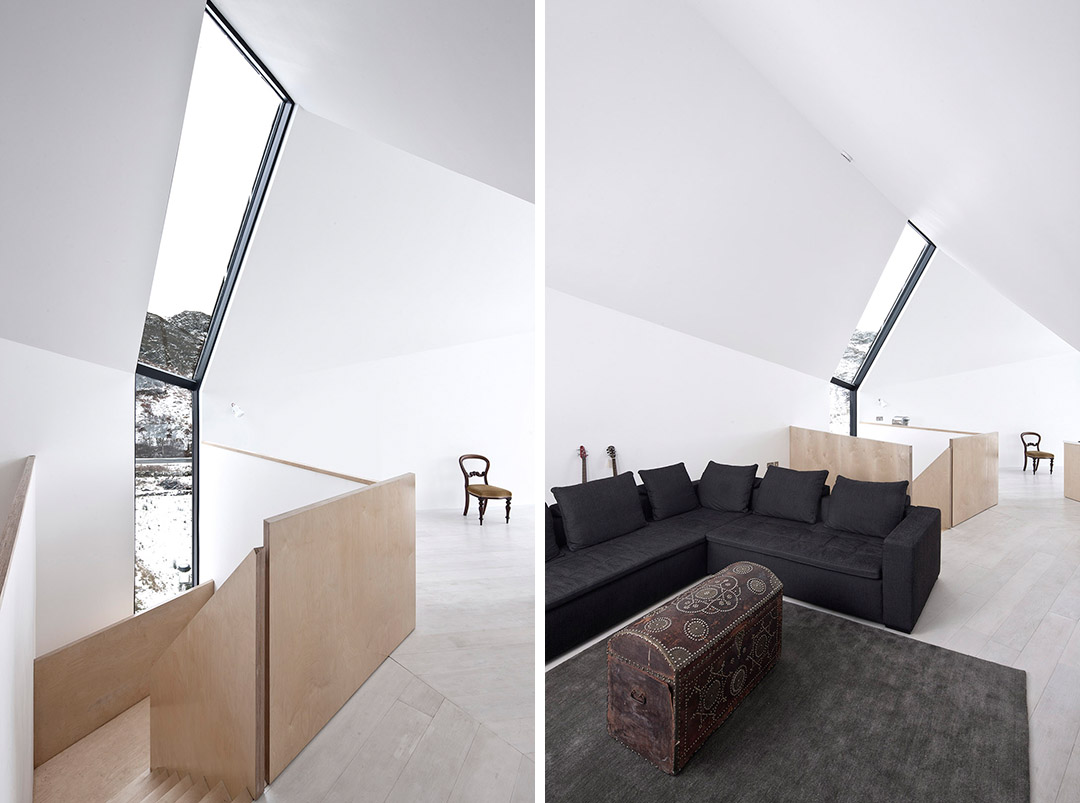
During an initial visit we pinpointed specific axis that would provide best views from the site. These were translated into physical models and the symmetrical, splayed and cranked plan was derived. Similar forms were also explored in the section to reduce the visual mass, significantly improve the field of view from opposite ends of the space and increase daylight levels, which are critical in mid-winter around this line of latitude. In time the wild grasses will re-grow around the building to further reinforce the idea of a building built into, and not on top of the hill.
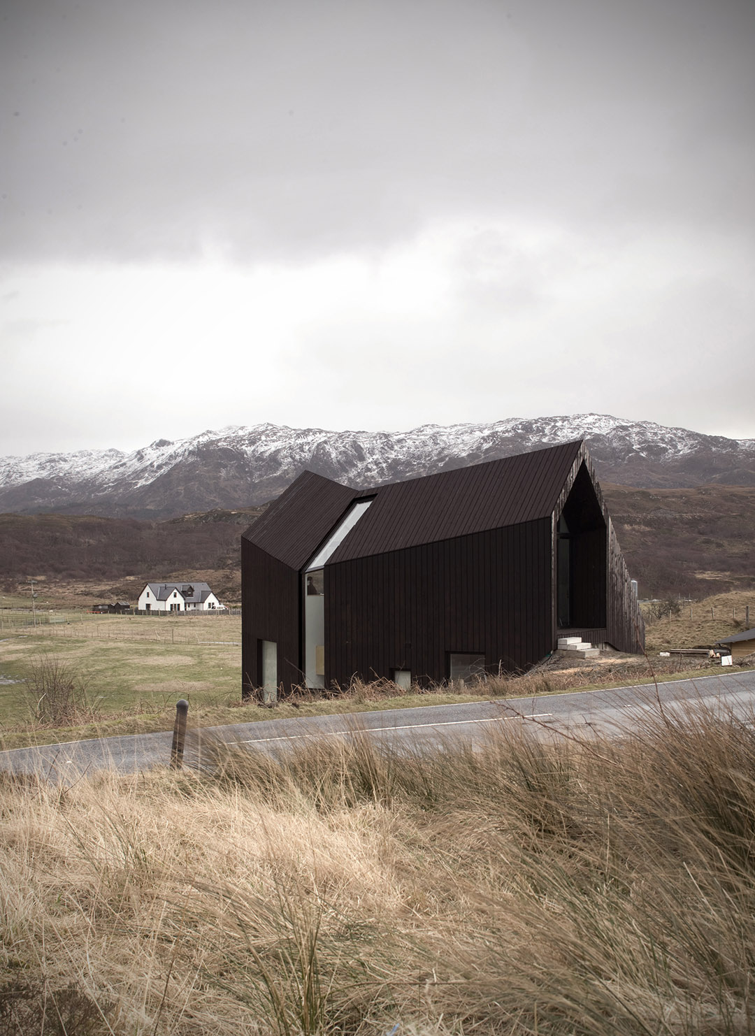
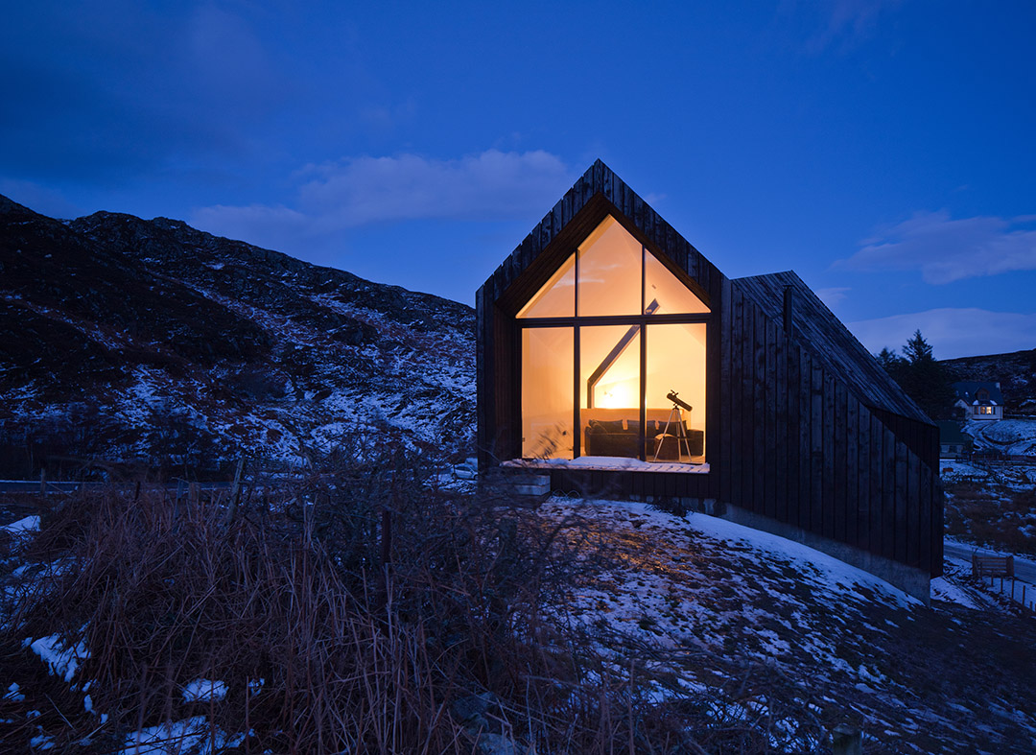
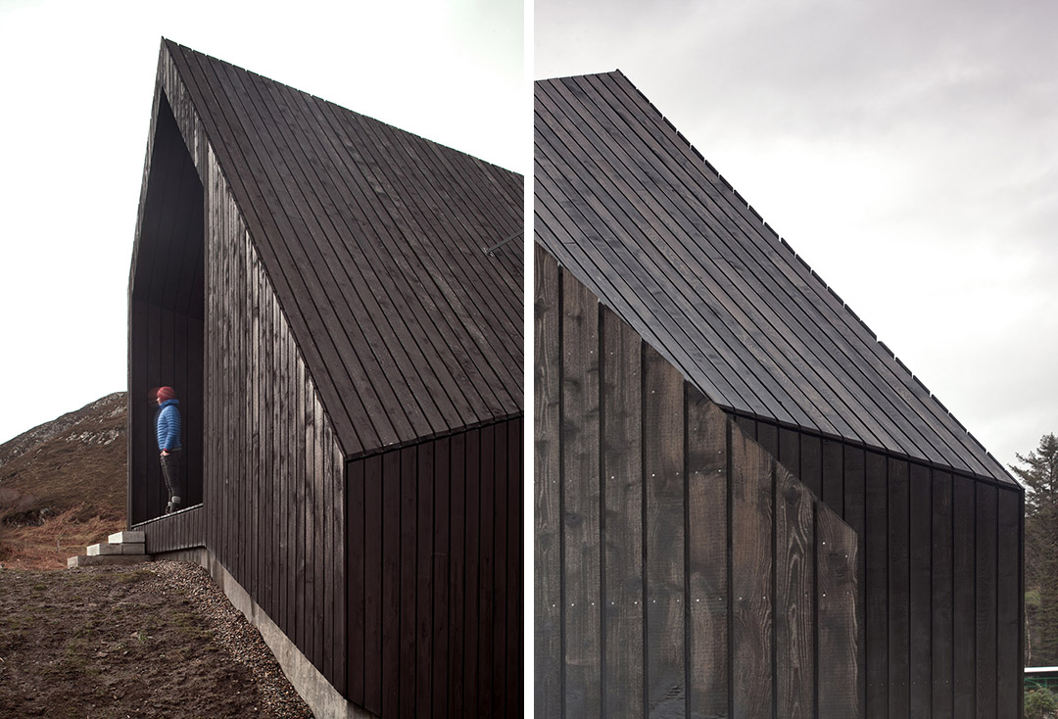
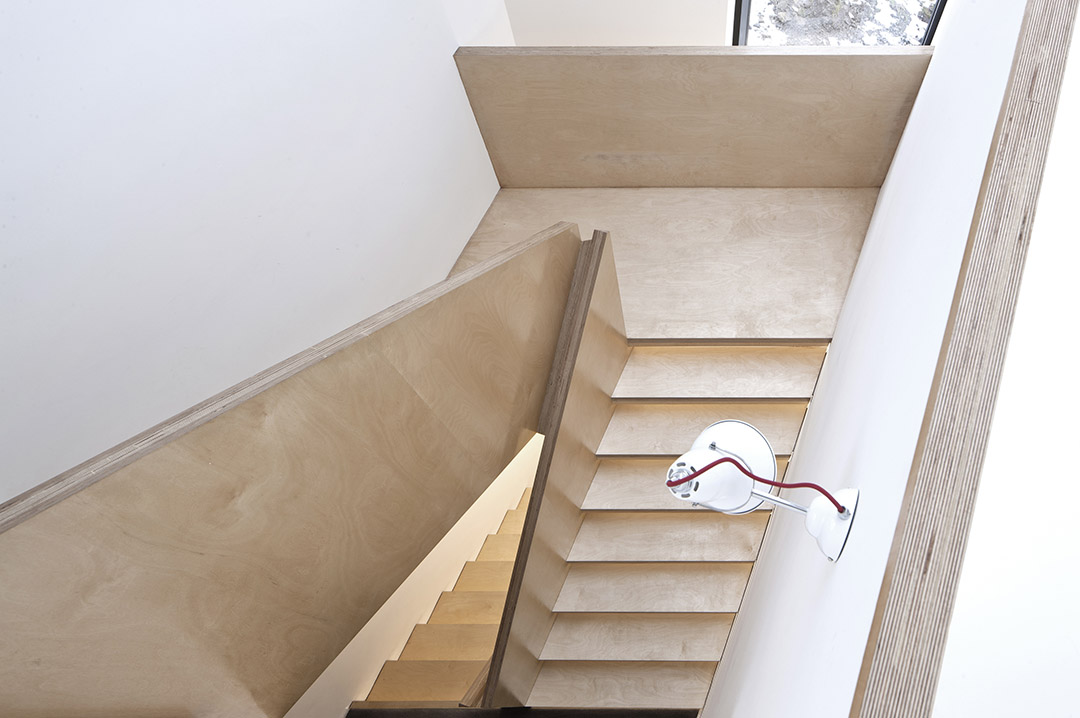
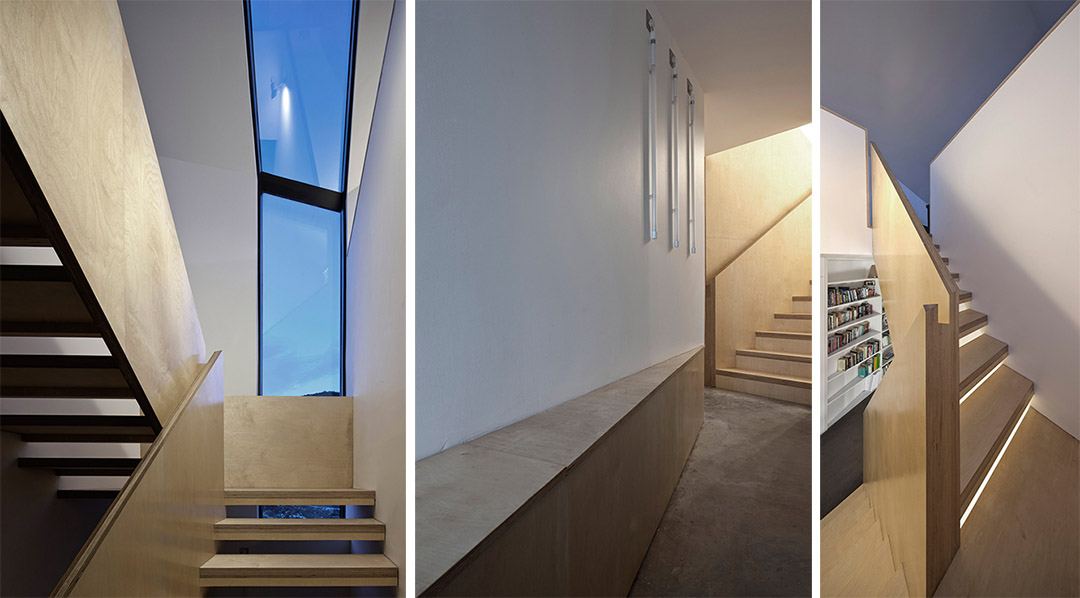
该住宅采用的建筑方法十分简单:暴露的混凝土底座上方是更具表现力的木质上部结构。三个楼层分别具有不同的灯光、空间规模、楼层高度和建筑材料,清晰地划分出三种不同的内部格局和功能区。由一层的入口进入光线暗淡的实用混凝土“地堡”;沿着桦木楼梯继续往上,空间扩大、光线增强、楼层增高,材料呈现浅色的特点。黑色的杉木门把手和胶合板栏杆的扶手反射出住宅的棱角轮廓。
Construction is low tech consisting of an exposed concrete base sitting beneath the more expressive timber frame superstructure. There is a clear distinction in internal arrangement of space and function across 3 levels denoted by changes in light levels, scale of spaces, floor to ceiling heights and materials. Entrance is at the lower level into a darker, utilitarian concrete bunker. As you progress up through the building, via the birch ply staircase, spaces enlarge, daylight levels and ceiling heights soar, and materials are characterised by a lighter finish. The angular form of the building is reflected in the black painted cedar internal door handles and handrail detail of the plywood balustrade.
和自然景观的紧密联系对于乡村住宅来说十分重要。该设计让居住者从主要生活空间直接进入风景。一方面顶层的高度足以观赏到整个岛屿景色,另一方面只需要经过三个台阶便可到达地面花园,高与低在这里实现了达成了平衡。
另外,该住宅从不同方面考虑了环境因素,如住宅位置、朝向、本地工人、本地技术及材料、空气源热泵、U值高达0.15 [W/m2k]的高保温墙体和屋顶。
We were conscious that connection to the garden would be critical for a rural house and felt it important that you were able to step out of the main living spaces directly onto the landscape. This factor controlled the balance between elevating the top floor sufficiently to see the islands and keeping it low enough so that you were only 3 steps from the garden.
Environmental considerations vary in scale and type, from building position and orientation, local labour, skills and materials, to the inclusion of an air source heat pump and super insulation to provide a U-Value of 0.15 [W/m2k] to walls and roof.
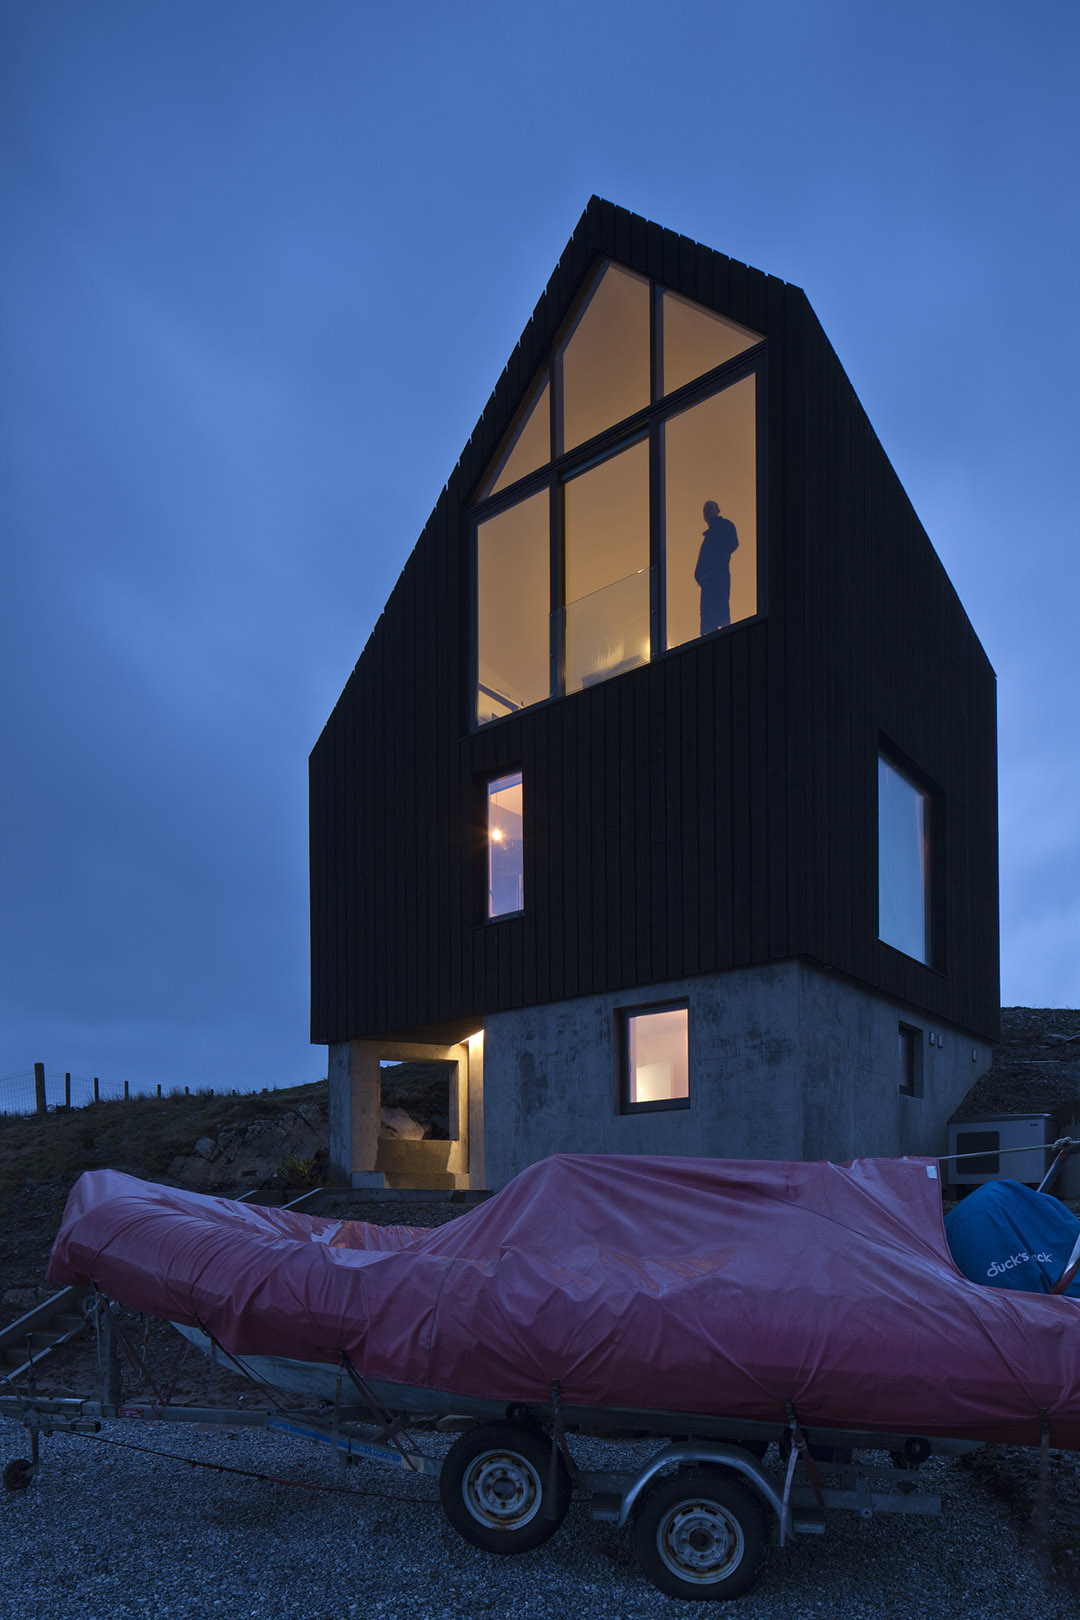
外立面的颜色曾存在很多争议,但最终采用了与泥煤及暴风雨天空颜色统一的黑色。也许将来会尝试深红色。
The final external colour was much debated and in the end black was chosen to tune into the characteristics of the peat, gorse and stormy skies. Perhaps, in a few years, we might try a deep red.
Graeme Laughlan
Director, Raw Architecture Workshop
Project Credits
location: Camusdarach Sands, Morar, Scotland, United Kingdom
start On Site: September 2013
completion: October 2014
gross Internal Floor Area: 169m2
form Of Contract: Traditional Procurement
architect: Raw Architecture Workshop [graeme Laughlan, Michael Fostiropoulos]
client: Morag Martin & Christopher Lemons
structural Engineer: Clancy Consulting
main Contractor: Knoydart Construction
annual Co2 Emissions[estimate] 17kg/m2
energy Design Certifier: Bruce Newlands
air Tightness: 3.20m3/h/m2
suppliers
timber Cladding: Cedar: Ardnamurchan Yard
exposed Concrete: Knoydart Construction
glazing: Aluminium Frame: Mayport [glasgow]
insulation: Icynene
sanitaryware: Duravit
kitchen Worktops: Corian
photographer
david Barbour Photography
MORE: Raw Architecture Workshop,更多请至:Raw Architecture Workshop on gooood








田园牧歌,学习了。