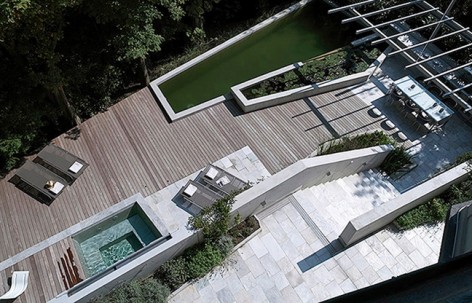
“It has true sustainability. Visually complex and compelling. The biopool doesn’t try to be ‘fake natural’. The mix of materials makes it less sterile and you can see the story.”
—2013 Professional Awards Jury
“这是真正的可持续设计。它带来了丰富的观感,令人折服。这座生态泳池并非“虚假天然”。混合栽种的植被让它更显富饶,其布局如一章叙事诗篇,娓娓道来。”
—2013专业奖评审委员会
Zurich Biopool by Fletcher Studio,更多请至: Fletcher Studio on gooood
Appreciation towards ASLA for providing the following description:
这座静谧的花园位于瑞士苏黎世地区一座陡峭的山坡上。精心设计的挡土墙创造了一系列灵活的平台。这些平台可根据将来的发展需求进行改造。花园的焦点是天然生态泳池。泳池与山坡上的树木融为一体,并创造了一个环境响应式、能自动调节的疗养绿洲。
Situated in Zurich, Switzerland, this serene garden is suspended on the edge of a steep hillside. A highly choreographed array of retaining walls creates a series of terraces that are flexible and adaptable to an evolving program. A natural biopool is the focus of the garden that blends with the hillside flora and creates an ecologically responsive self-regulating wellness oasis.
▼总平面图 Site Plan
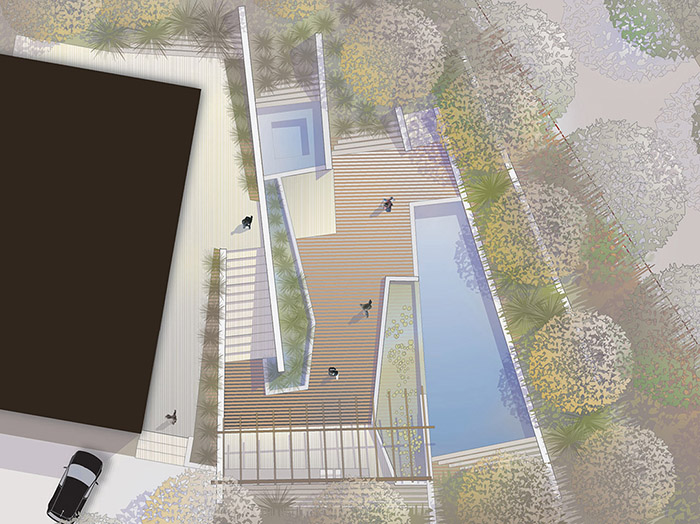
这座静谧的花园位于瑞士苏黎世地区一座陡峭的山坡上。将花园置入山坡,人们便可以在花园内欣赏周围的风景,花园与风景构成了统一的整体。山坡上的树木和其他植被形成了包围花园的背景幕,将花园与相邻街道隔开,因此室外花园与住宅成为了相互独立的功能区。花园内精心分布的挡土墙创造了一系列的室外平台空间。这些被设想成“从手中滑落的木棒”的墙壁是本区域的主要特点,暗示了原来的地质情况。此外,挡土墙结构还起到稳固山坡的作用,保护陡峭山坡上的住宅的安全。与混凝土墙壁垂直的是更为灵活的石笼墙壁。作为模块化挡墙系统的石笼墙壁可根据花园发展的需要移除或重复利用。未来可能会增加墙壁和平台来扩大花园。
天然的生态泳池是花园体验的的核心。泳池运用了生态响应式的解决方法,只消耗很少的能源。山坡上的树木倒映在水面上,泳池和周围的风景融为一体。香蒲、莎草和水中百合等湿地植物和湿生植物在迷你湿地上繁荣生长。这些植物在天然水净化系统中扮演十分重要的角色。它们具有净化水源的功能,能让水质达到天然矿物质水的级别。池中的植物、微生物和有益菌就可净化水源,因此不再需要化学品。
整个花园系统包括泳池、温泉、日光浴平台、厨房、烧烤用具和用餐区。厨房包含冰箱、食物储存区、垃圾箱、燃气烧烤炉和洗碗机。定制藤架的阴影和红外线取暖器可分别起到平衡高温和低温的作用,能够抵御气候变化并扩展空间的使用性。池中的流水展现了贯穿整个花园的水循环系统。
该花园的设计意图是用生态方法打造一个具备自动调节功能的花园,同时创造一个美丽的疗养绿洲。
▼ 精心设计的挡土墙和平台鸟瞰图。
Aerial view of choreographed series of retaining walls and terraces.
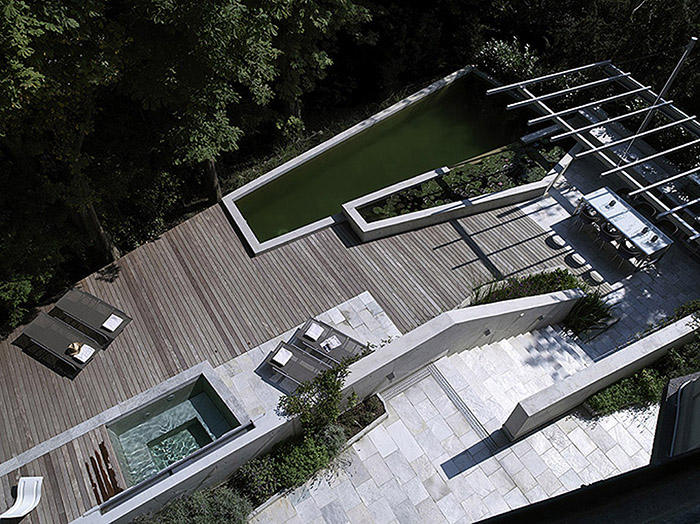
▼湿地植物和山坡树木装点的自然生态泳池。
Natural biopool with wetland plantings blending with hillside flora.
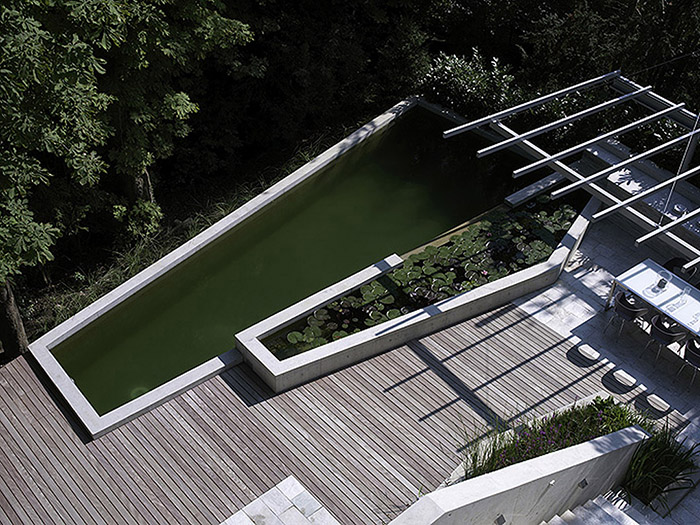
▼根据需要灵活变化和发展的平台空间。
Series of terraced spaces that can easily adapt and evolve to program.
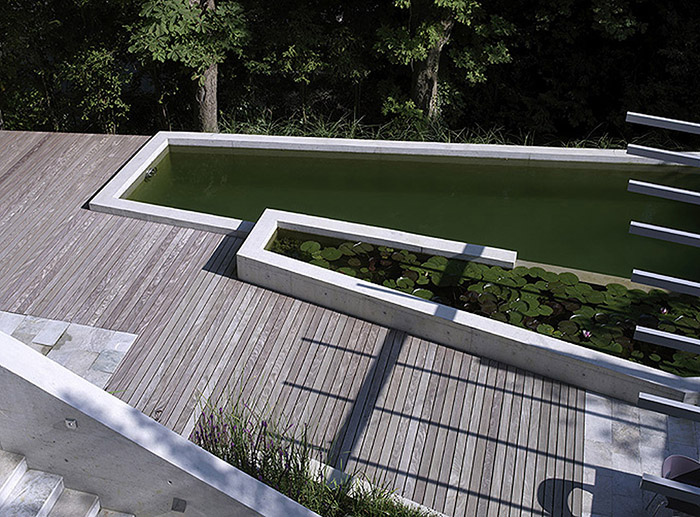
▼山坡上原有的树木和植物形成了背景和屏风。
Existing hillside trees and plantings form a backdrop and screen from adjacent street.
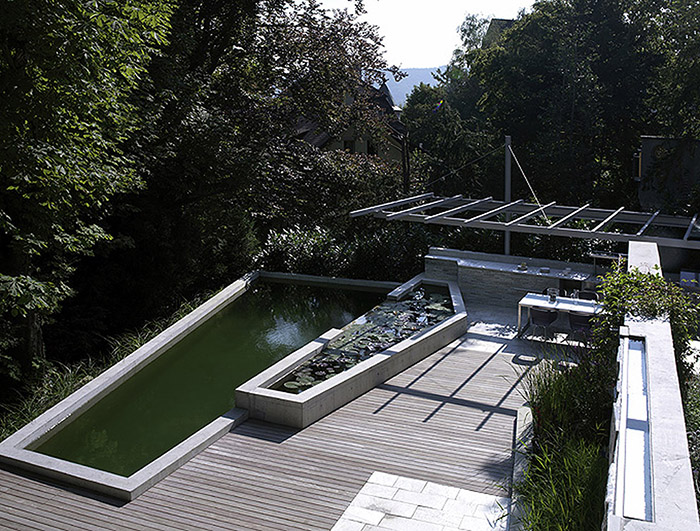
▼定制藤架可控制气温并延伸空间用途。
A custom pergola with retractable shading controls temperature and extends the use of space.
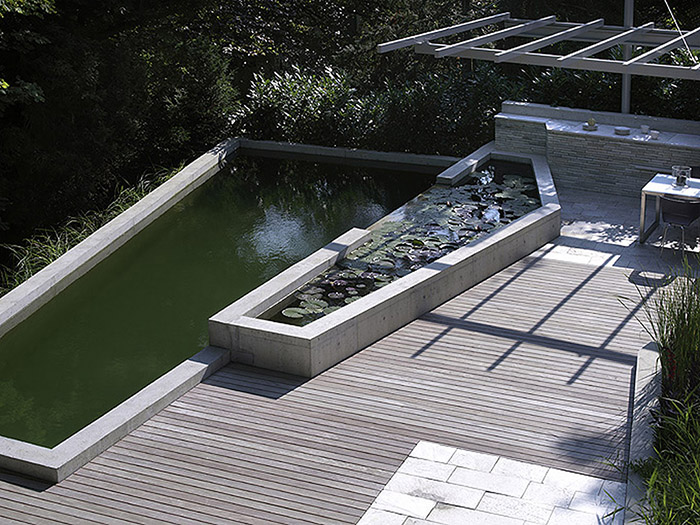
▼石头、混凝土和木材甲板围成的温泉浴池。
A spa of stone and concrete and wood sundeck.
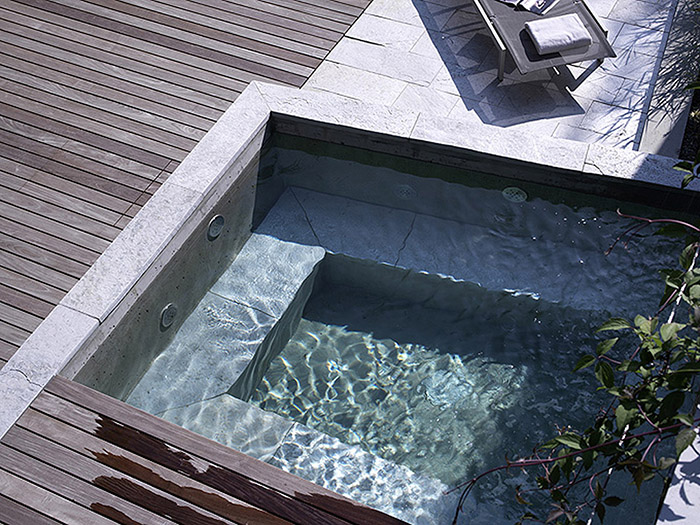
▼混凝土、石头和木材的混合带来漂亮的纹理和多功能性。
A mix of materials of concrete, stone and wood create beautiful texture and variety of use.
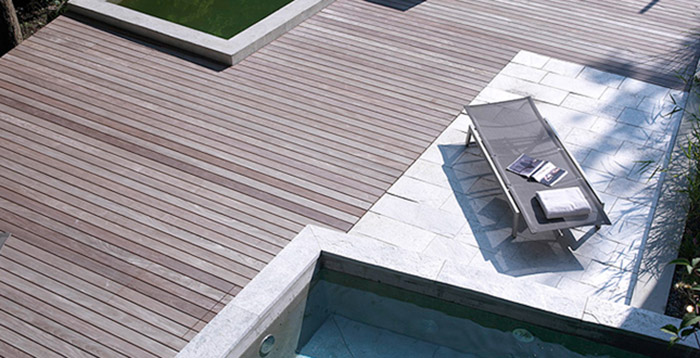
▼天然生态泳池旁边的室外厨房和用餐区。
A complete outdoor kitchen and dining area adjacent to natural biopool.
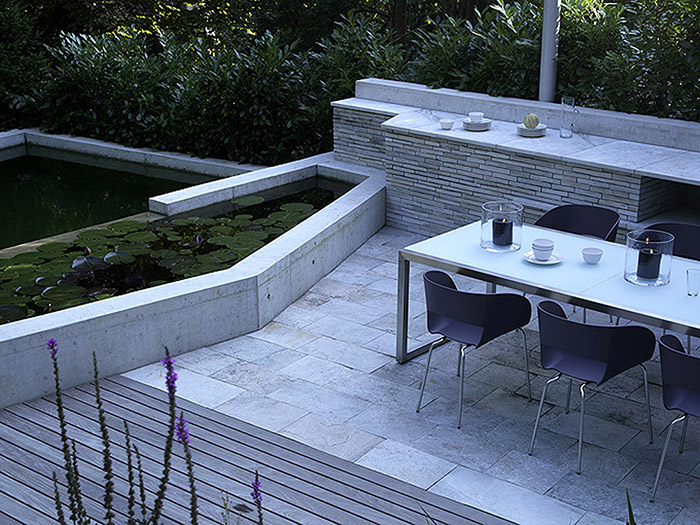
▼繁茂植物装点的混凝土挡土墙。
Dominant concrete retaining walls softened with lush plantings.
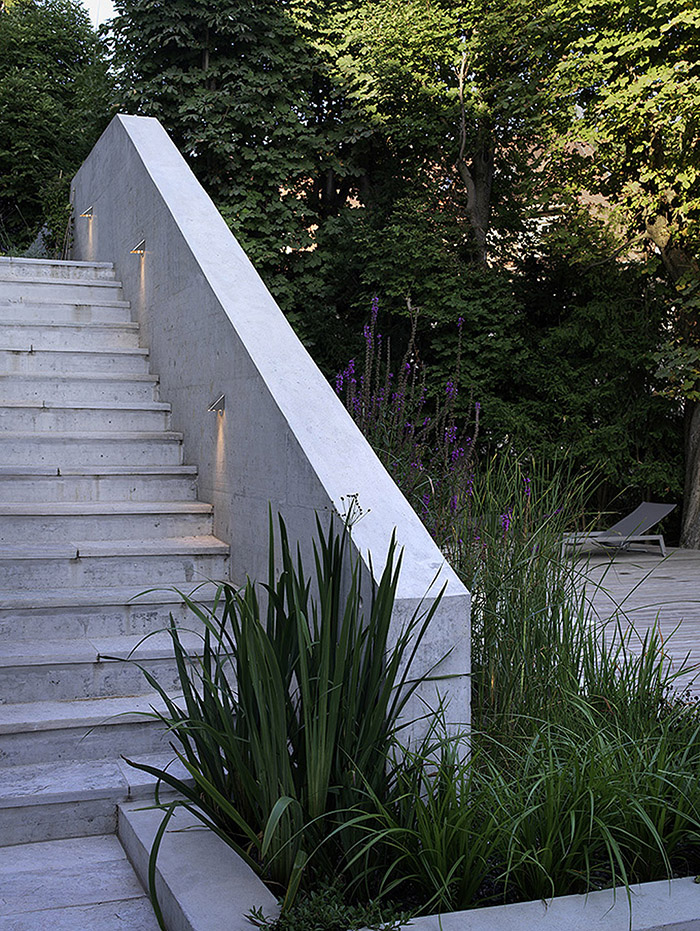
▼周围景观与水面反射的倒影融为一体。
Natural reflective colors blend with surrounding landscape.
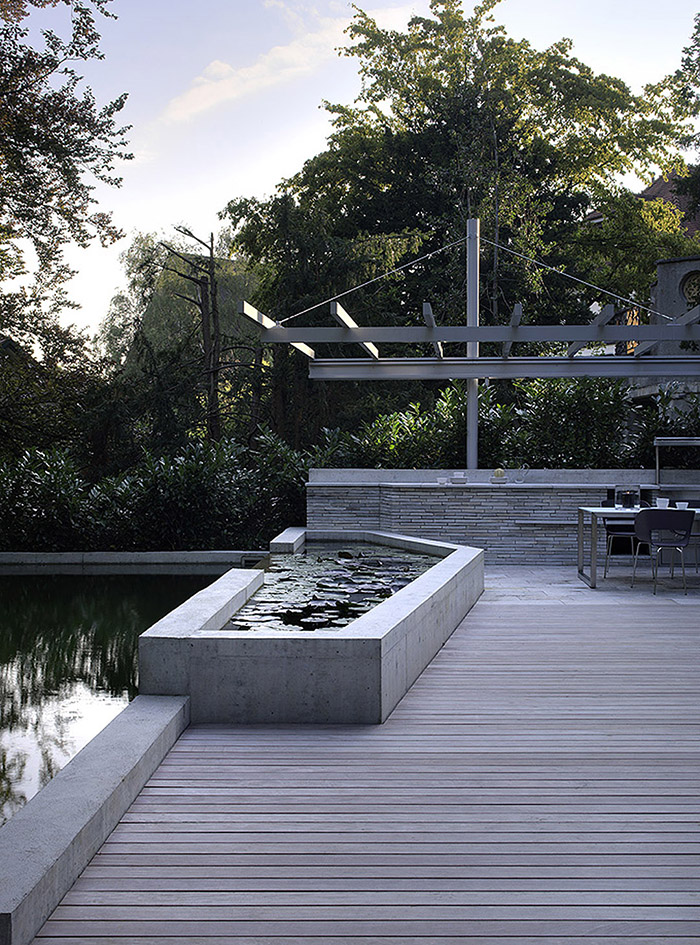
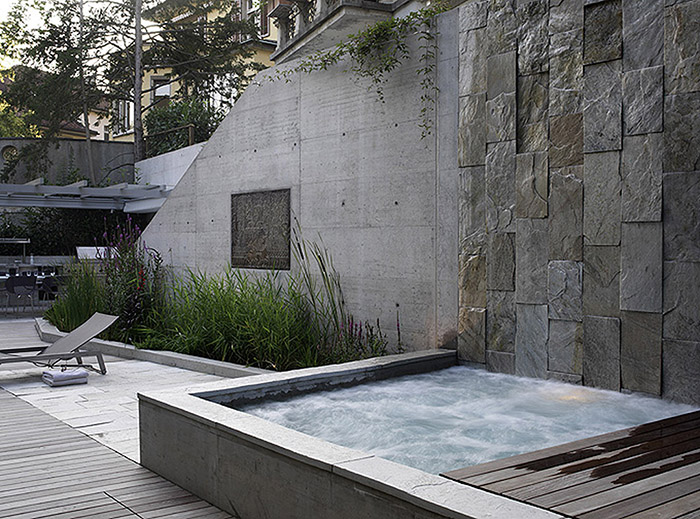
▼凹凸不平的银色花岗岩与平滑的混凝土墙壁构成温泉的背景幕。
Silver-flecked granite contrasts smooth concrete as backdrop to spa.
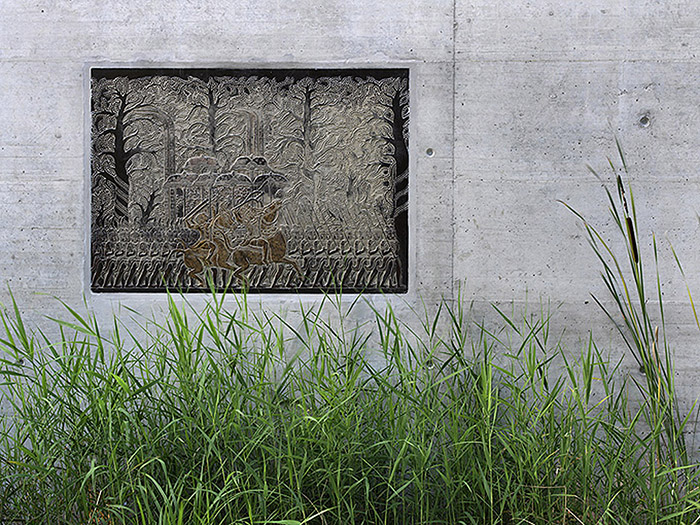
▼繁茂的植物与混凝土墙壁上的蚀刻版画。
Lush plantings border the etching in the concrete wall.
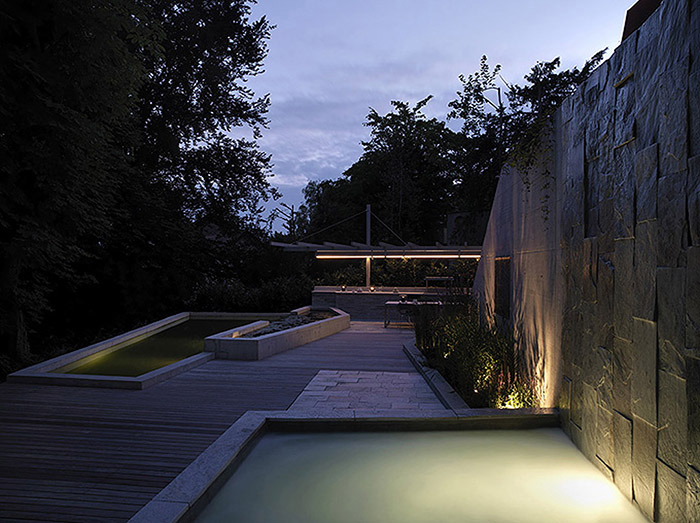
▼黄昏,灯光和温泉温暖了整个花园,并和天际的自然色彩融为一体; 流水展现了整个空间的水循环系统。
Lighting and heated spa warm the garden and blend with natural colors of sky at sunset;
Flowing water demonstrates the circulation of water throughout the space.
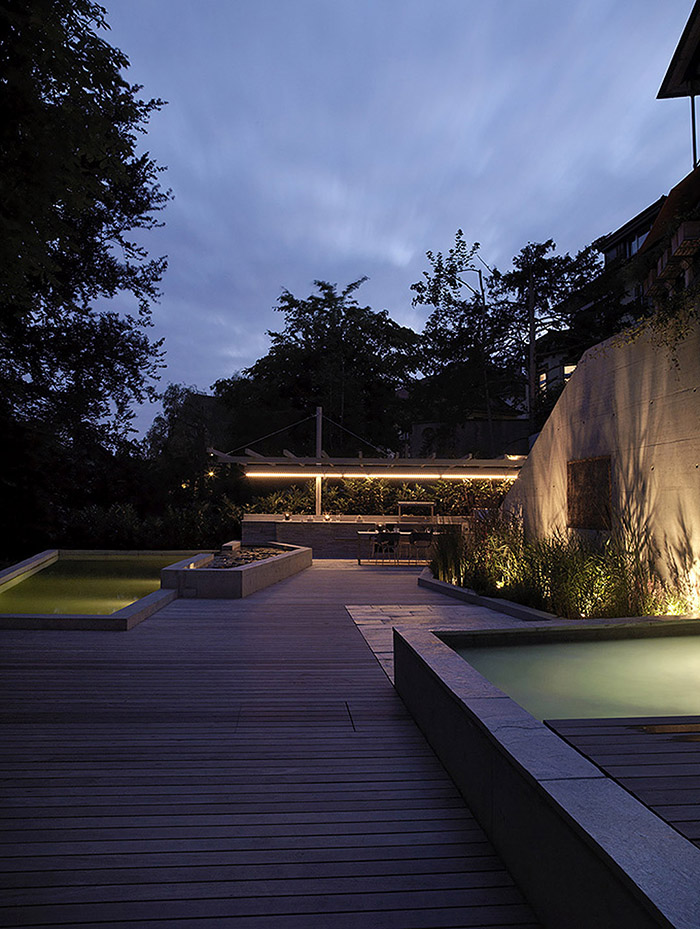
▼藤架上的红外线取暖器让人在寒冷的傍晚也能享受室外休闲时光。
Infrared heater on pergola extends the use of space in the cool evenings.
Situated in Zurich, Switzerland, this serene garden is suspended on the edge of a steep hillside. By placing the garden on the hillside, views of the surrounding environment became accessible and an integral part of the garden. The existing hillside flora and additional plantings form a backdrop that encloses the garden, screening it from an adjacent street and enabling the outdoor garden area to function separately from the house.
The garden is choreographed by an array of retaining walls that create a sequence of terraced outdoor rooms. These walls were conceived of as “sticks, falling from a hand” and are the dominant features on the site, suggesting a prior geology or archeology. In addition, the retaining walls hold the hillside structurally, making the residence secure on the steep slope.Perpendicular to the concrete walls are less permanent gabion basket walls that function as a modular retention system that may be moved or reused as the garden evolves. As new spaces and programs emerge, walls and terraces may be supplemented to expand the garden in the future.
A natural biopool is the focus of the garden experience. An ecologically responsive solution that uses little energy, the biopool blends with the natural colors of the hillside flora. Wetland and bog plants thrive in the mini-wetlands, including cattails, iris, rushes, sedges and water lilies. These plants are a vital part of the natural water cleaning system by filtering the water and obtaining a natural mineral water quality. The plants, microbes and beneficial bacteria cleanse the water without the use of chemicals.
The garden program includes a swimming pool, a spa, a sundeck, a complete kitchen, a barbeque grill and a dining area. The kitchen contains a refrigerator, food center, garbage container, gas barbecue and dishwasher. A custom pergola with retractable shading and infrared heating mitigates the drastic temperature and climate changes and extend the use of the space. The flowing water of the jacuzzi suggesting a visualization of the water that circulates throughout the garden.
The design intent of the garden is to create a self-regulating garden with an ecological approach to water and plants while constructing a beautifully orchestrated wellness oasis.(VIA:ASLA)
More:Fletcher Studio 予gooood的分享,更多关于:Fletcher Studio on gooood.









不错哦!
ASLA 小花园设计获奖作品