
来自 Walter&Walter 对gooood的分享。更多请至:Walter&Walter on gooood
Appreciation towards Walter&Walter for providing the following description:
住宅A由一系列或开放、或封闭的内部空间组成。有选择性的内外环境对视,让室内和室外和谐共处。建筑体量与外貌也回应了与周围环境的关系,并在邻里之间建立了独特的视觉标签。配合恰如其分的光照,通风等环境条件,住宅展现出舒适的居住环境。住宅与景观相辅相成。大小不同的立面开口模糊了室内外边界,拉近了邻里建筑、周围景观和住宅的居住者的关系。
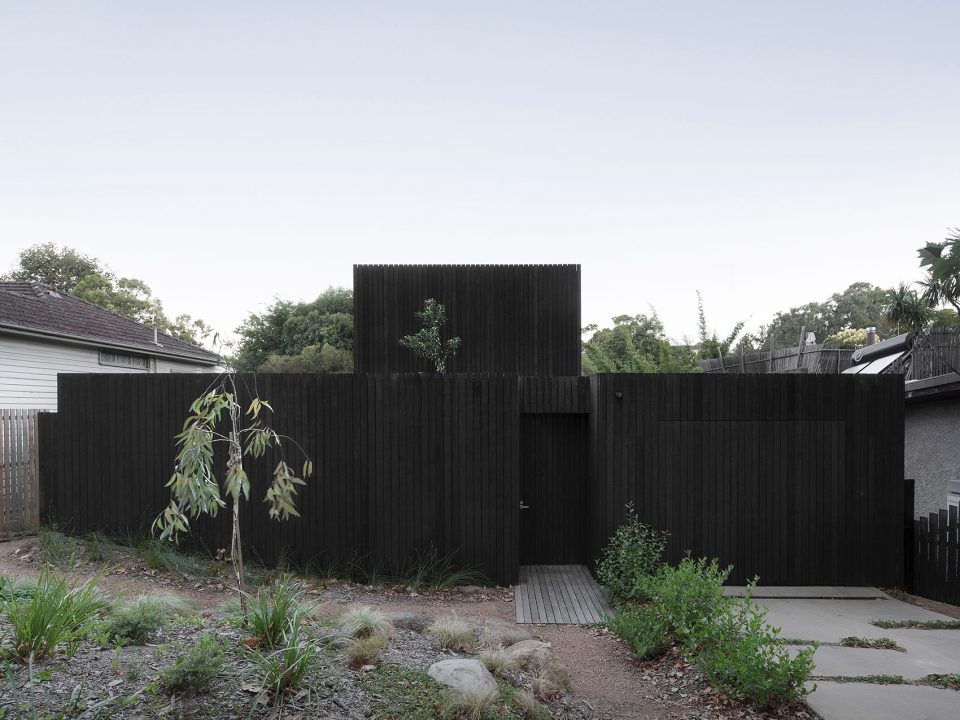
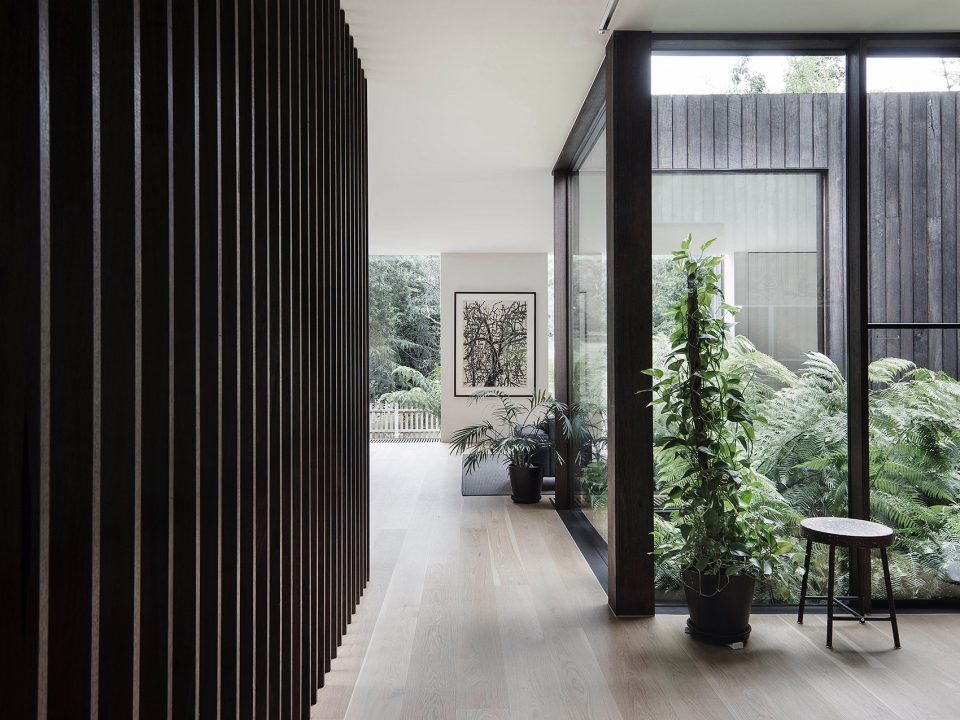
The house is composed of a field of rooms that open up and close down in response to the landscape. A simple massing focuses the viewers’ attention on the relationship of the house to its environment providing a compelling street presence. The selective openings of the house create moments of porosity for landscapes to inhabit. These different landscape conditions are each unique responses to the orientation of the space embracing the specific qualities of light, air and space. Revitalised relationships have been created between the house and elements of its natural environment. Openings in the facade, at various scales, reset territorial boundaries creating diverse connections and dialogues between neighbouring buildings, landscapes and the people that occupy them.
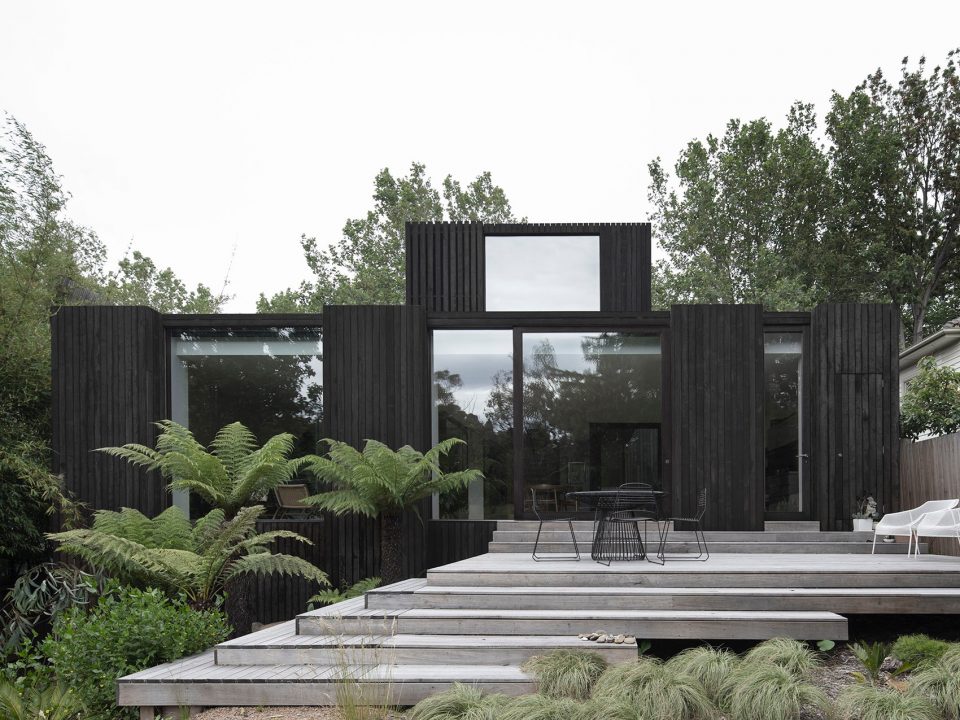
▼独特外貌的建筑正立面,a compelling street presence
▼充分融合建筑与景观环境,bringing in the landscape to the living spaces
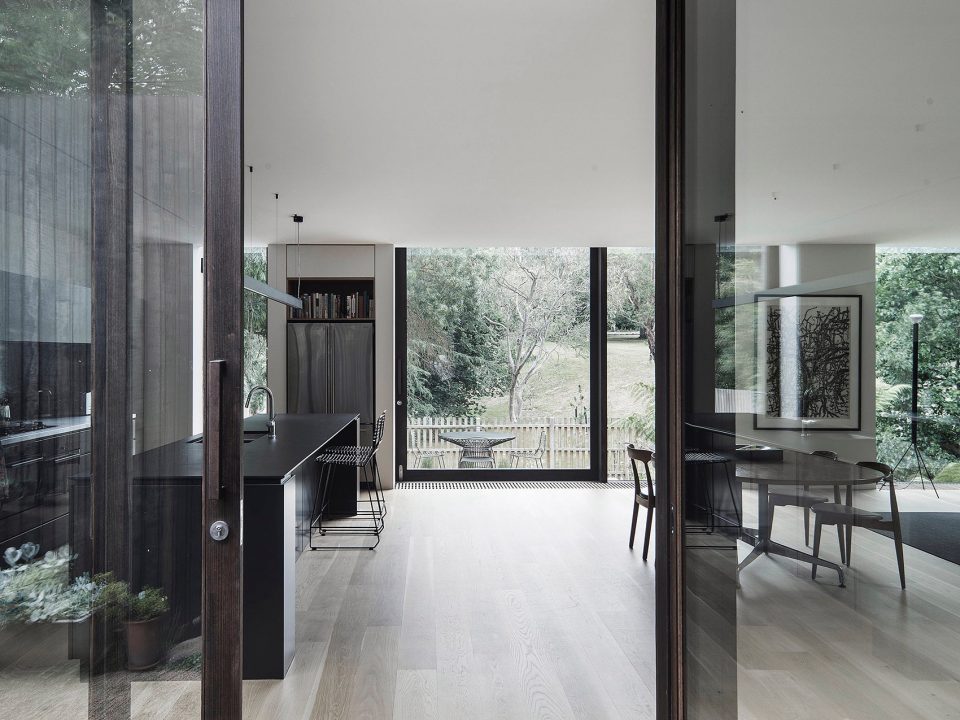
▼厨房与客厅,kitchen and living room
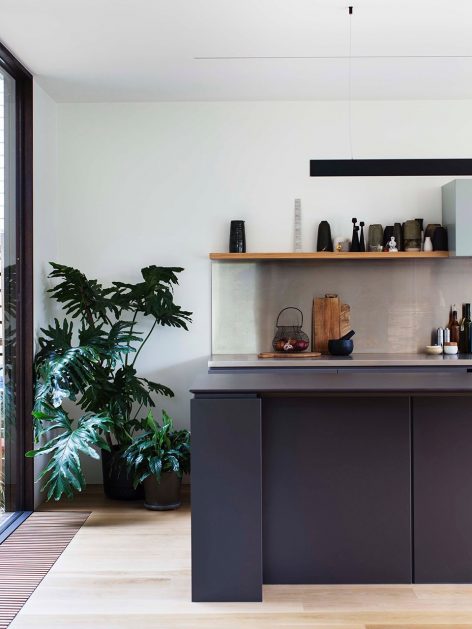
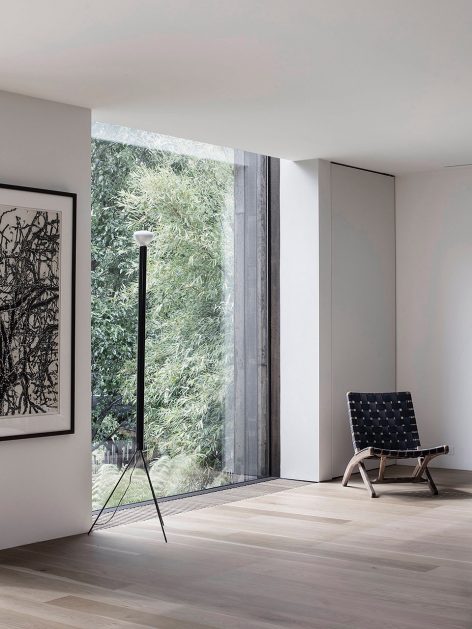
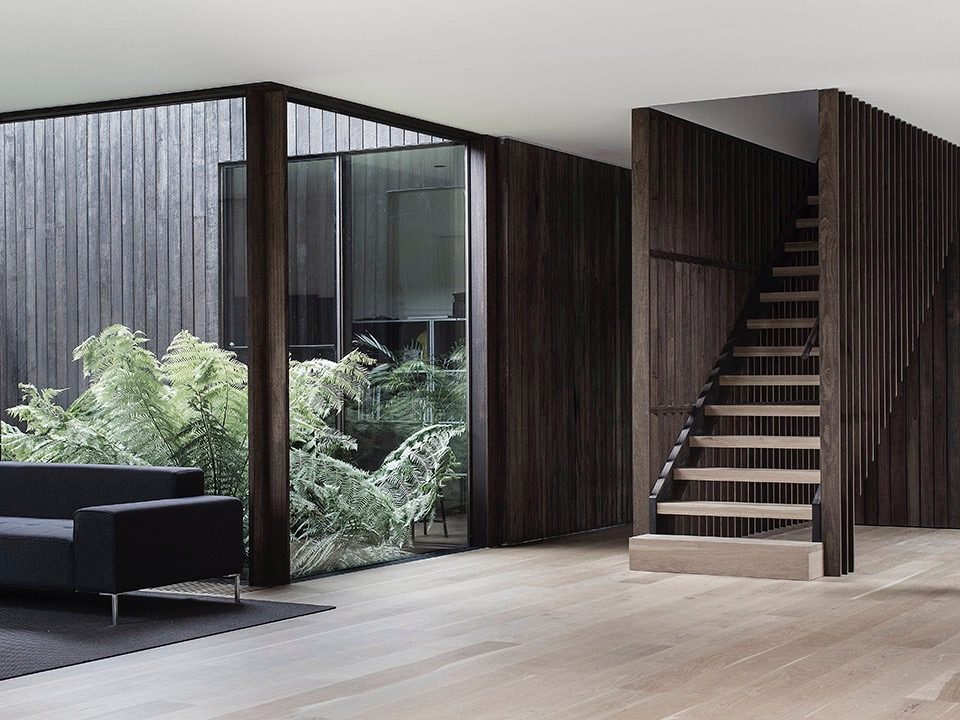
▼随着空间的变化,材质纹理展现微妙的变化,the material texture changes along with the changes of the volume
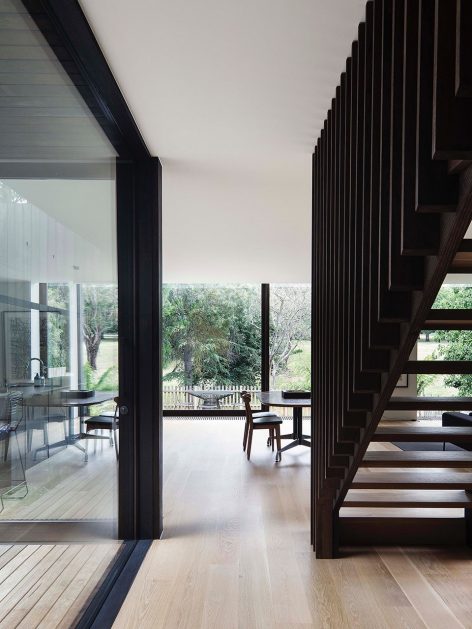
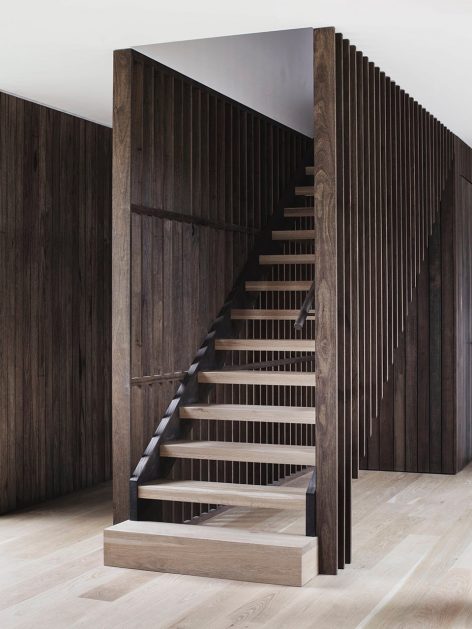
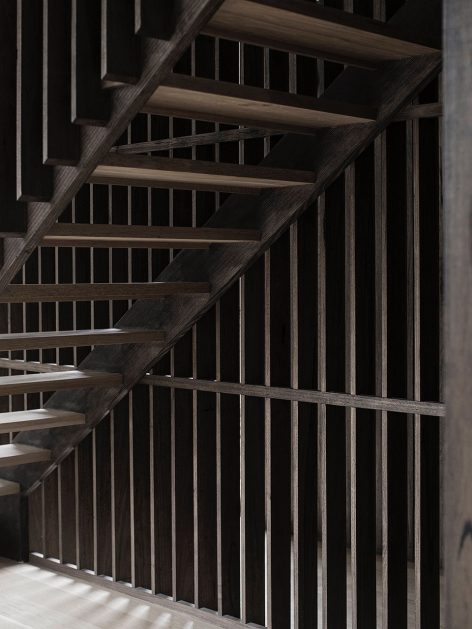
▼楼梯细节,detail of stairs
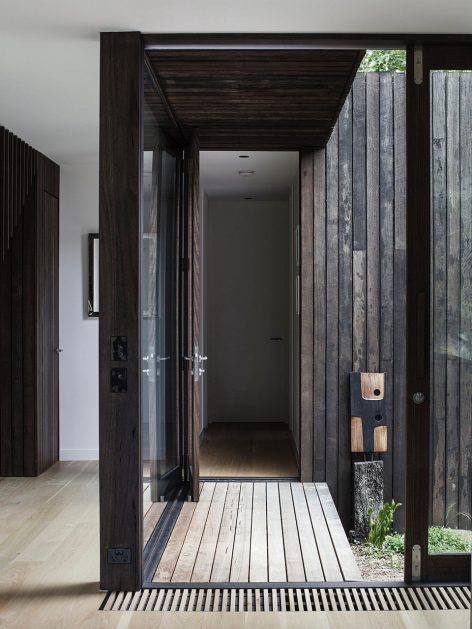
▼户外花园:大小不同的立面开口拉近了人与环境的关系,openings of different sizes connect people and the environment
过于简化抑或过于装饰的材质都不是设计师想要的。被锯开的木材,在该住宅中保留了其粗糙而真实的纹理。这些自然的纹理,让建筑与环境的融合更加自然而然。穿过住宅内部,随着空间的逐渐开放,内部的材质纹理也渐渐改变。透明度与开放性的改变,定义了不同空间的功能与特性。
Materiality is a detail often oversimplified or over complicated. A rough sawn timber used for the exterior reveals a native material quality often erased during manufacturing. This rough and protective boundary embraces the natural variation of the material. Moving through the house the material texture changes and volumes open up and collide with landscaped spaces that punctuate the plan. Opacity makes way for transparency, privacy for openness and inclusion.
▼保留粗糙真实的材质纹理,revealing a native material quality
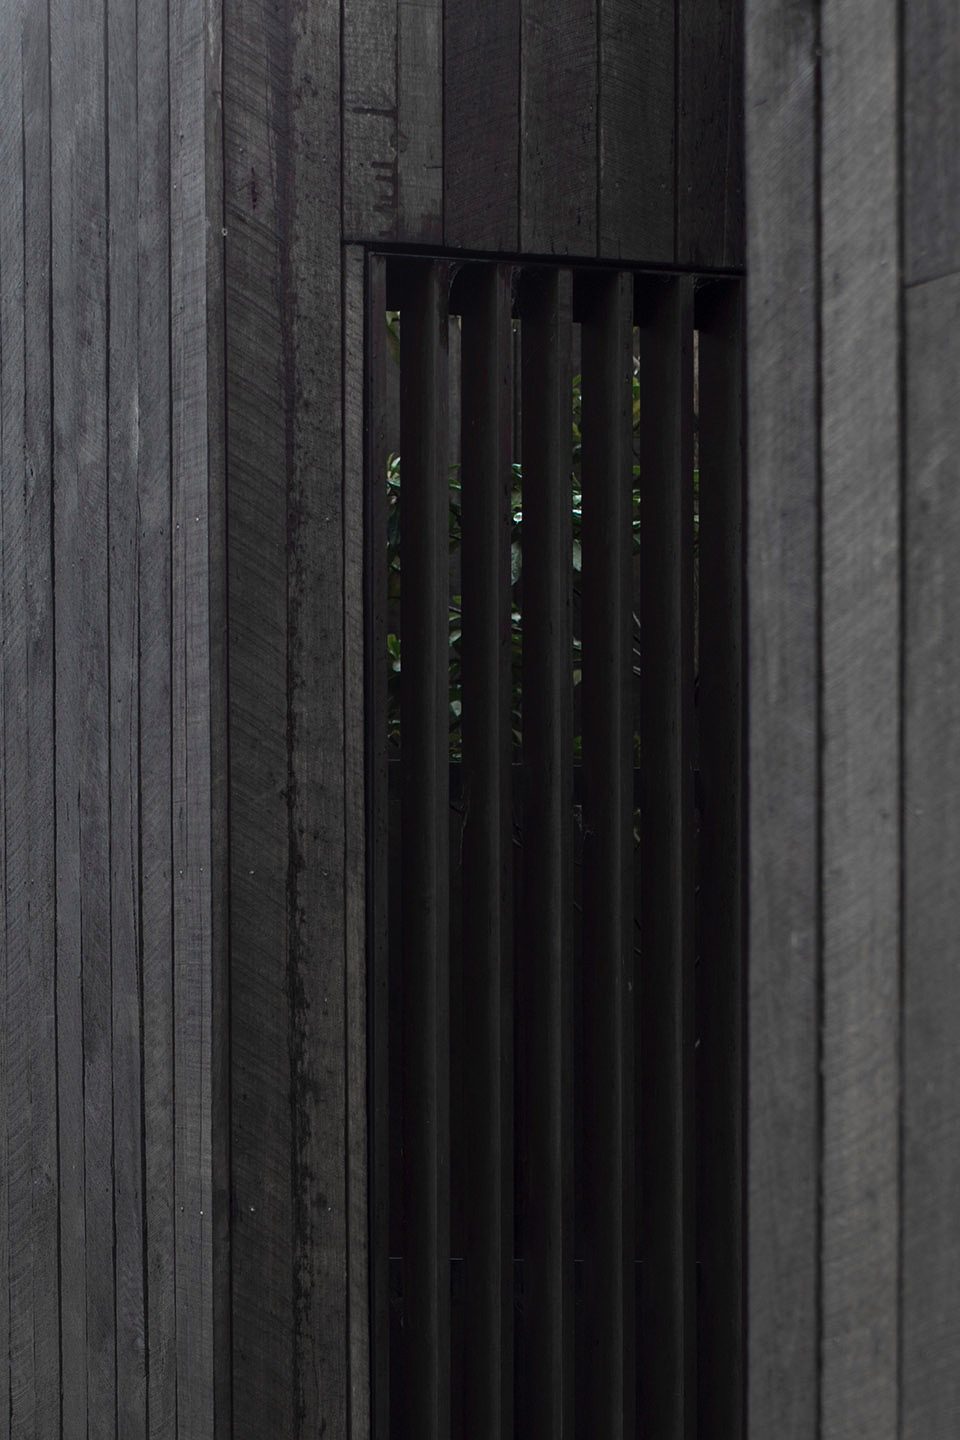
▼真实纹理让建筑与环境的融合更加自然而然,this rough and protective boundary embraces the natural variation of the material
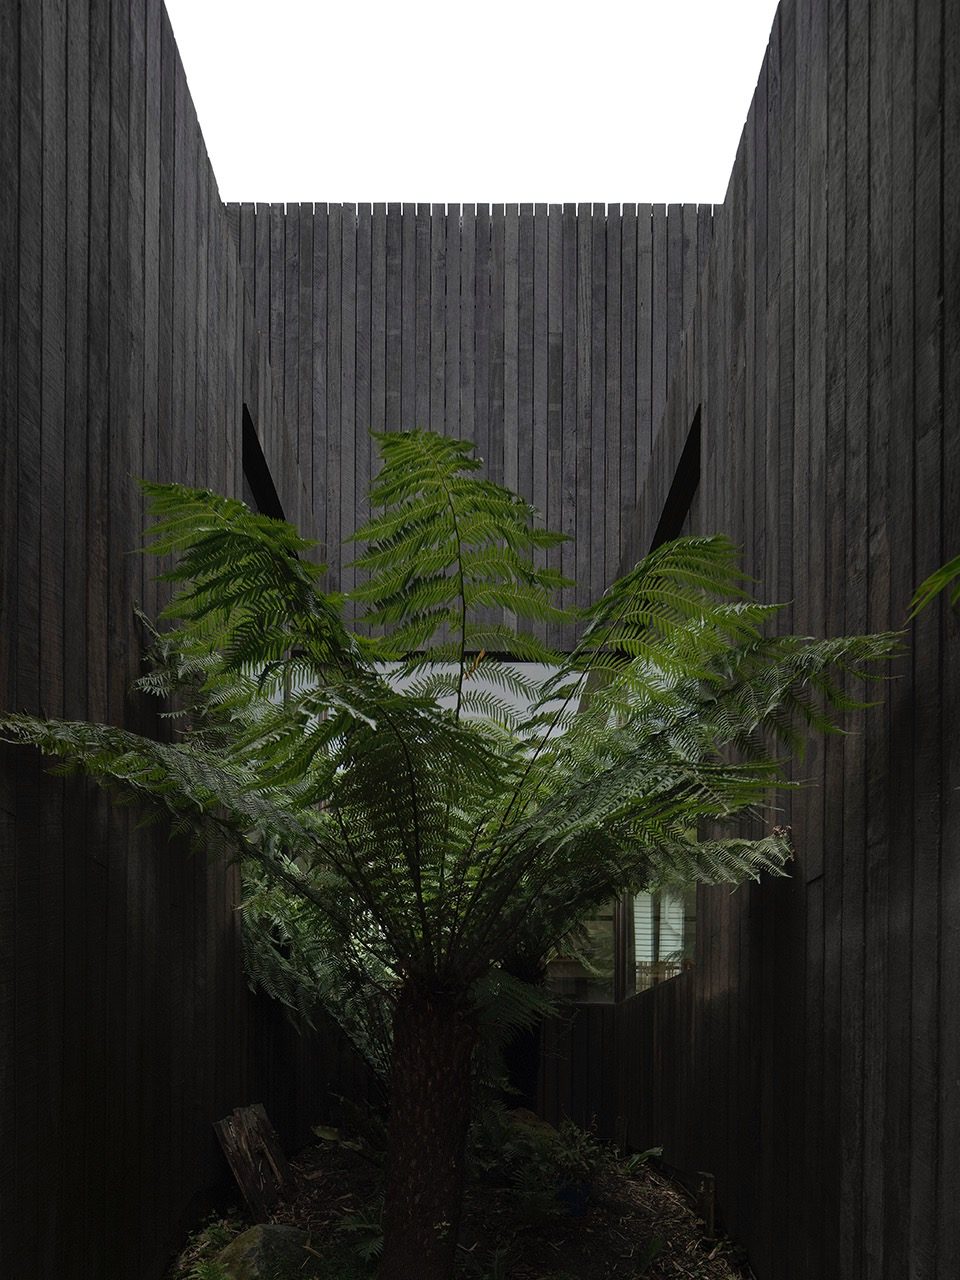
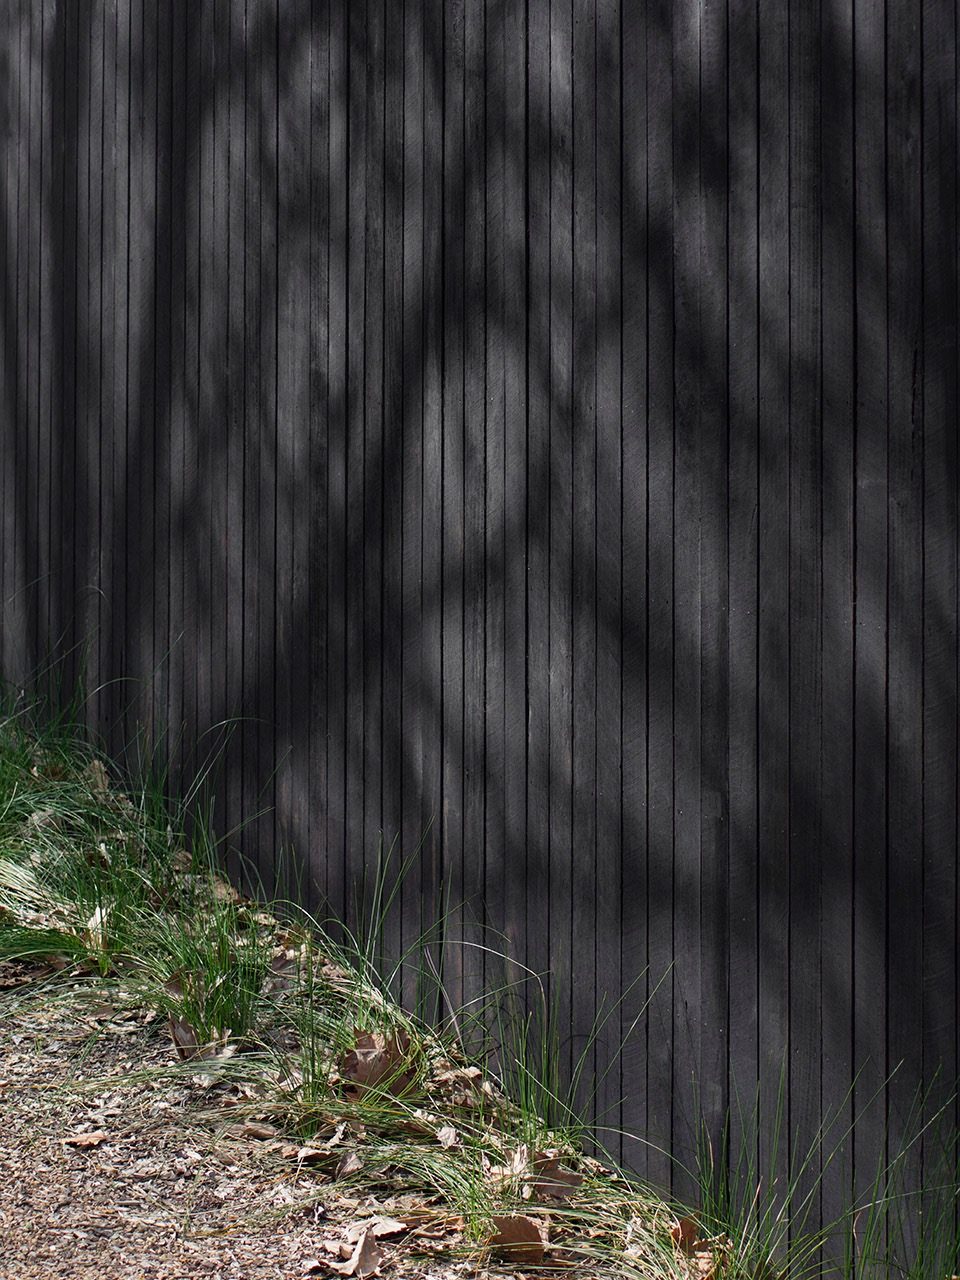
▼场地图,site plan
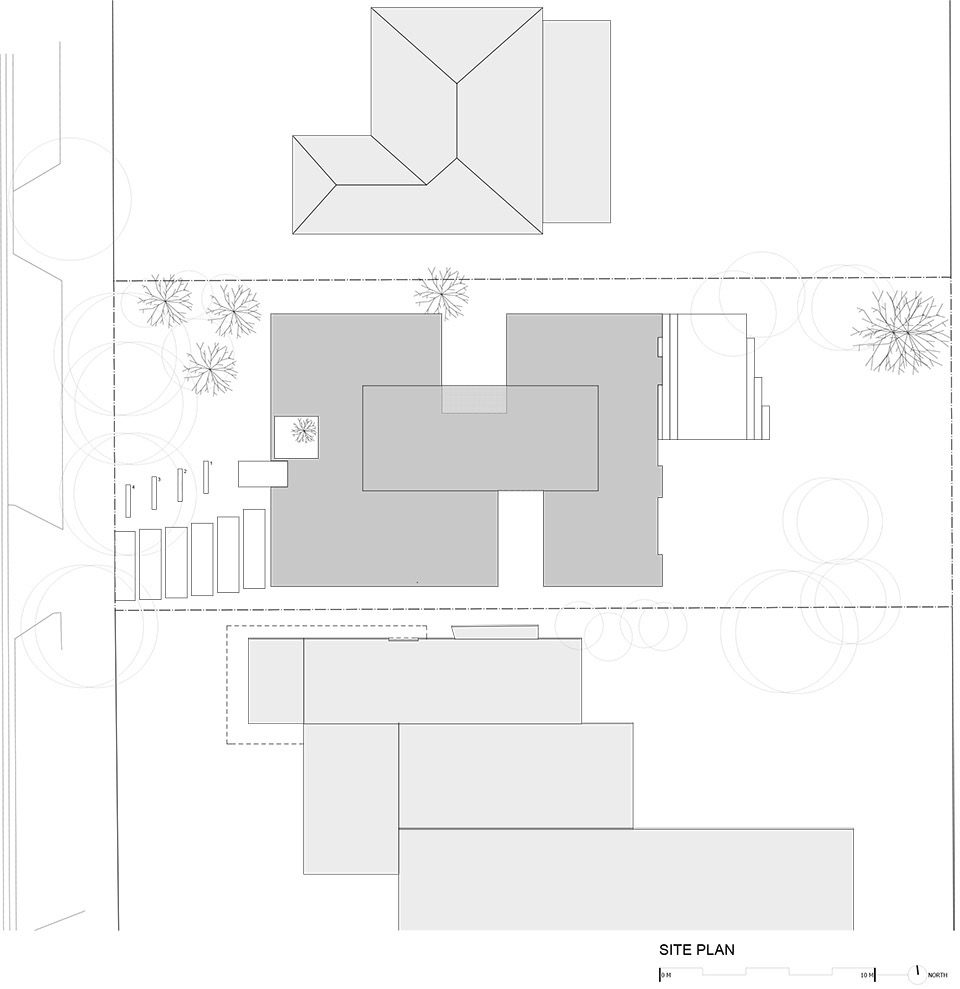
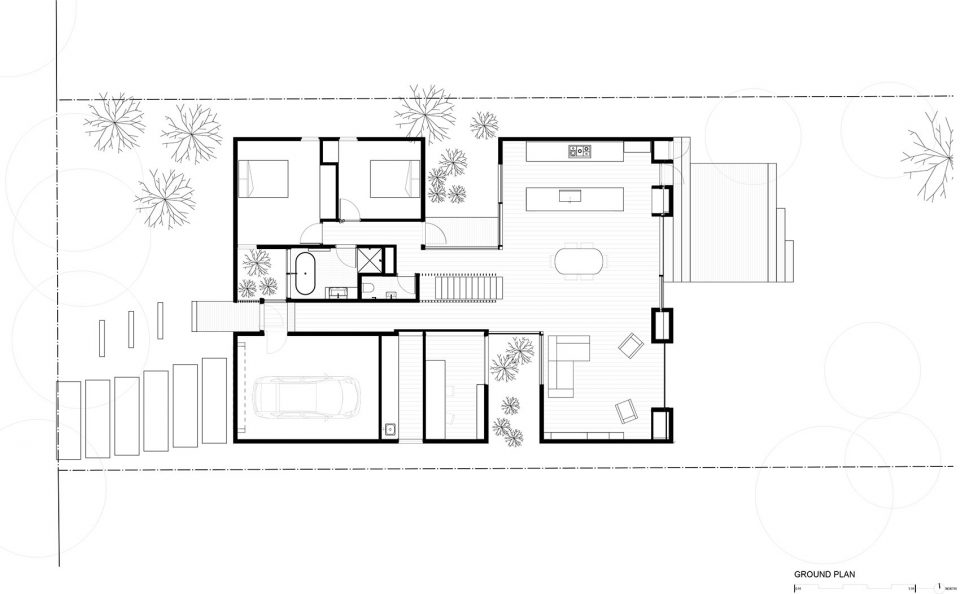
▼底层平面图,the ground floor plan
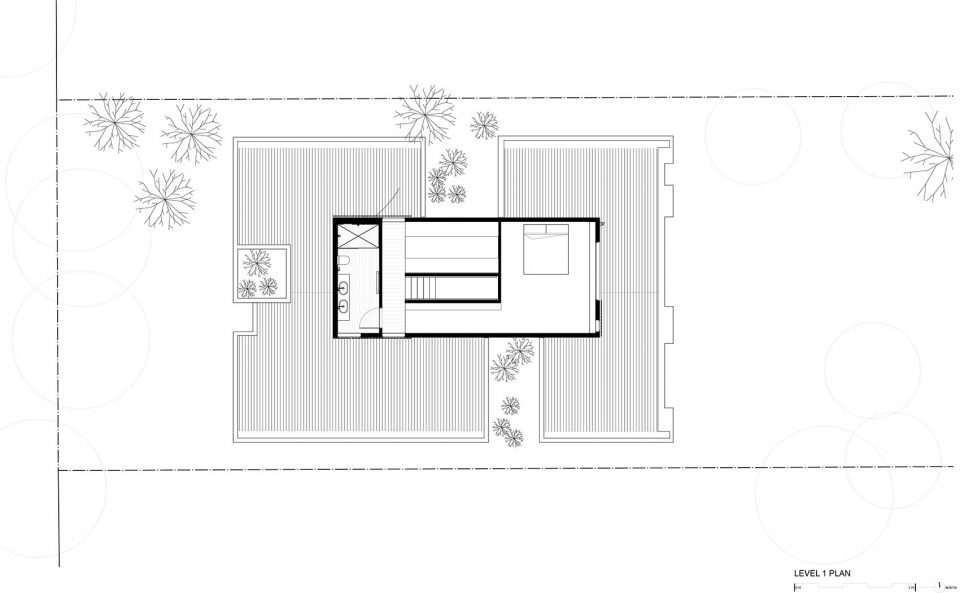
▼二层平面图,the first floor plan
Project Name: House A
Location: Melbourne, Australia
Year: 2017
Awards:
Award Winner 2017
Australian Institute of Architects
Residential Architecture Houses – New
Type: House
Size: 240 sqm
Bedrooms: 3
Project: Team
Architecture: Andrew Walter
Landscape: Lygon Street Nurseries
Structure: Irwin Consult
Builder: Fido Projects
Photographer: Ben Hosking









发表评论
你需要先 才能发表评论
社交登录