感谢 B.L.U.E. Architecture Studio 予gooood分享以下内容。更多关于他们:B.L.U.E. Architecture Studio on gooood.
Appreciation towards B.L.U.E. Architecture Studio for providing the following description:
项目位于一座办公楼内,业主租赁三个房间作为学校的办公和培训区域。为了整合全部的空间的使用,设计师将其打通成为一整个房间。
The project is located in an office building with good vision, the owner rent three rooms as the office and training area. The designer opened it up into a whole room in order to integrate the use of all the spaces.
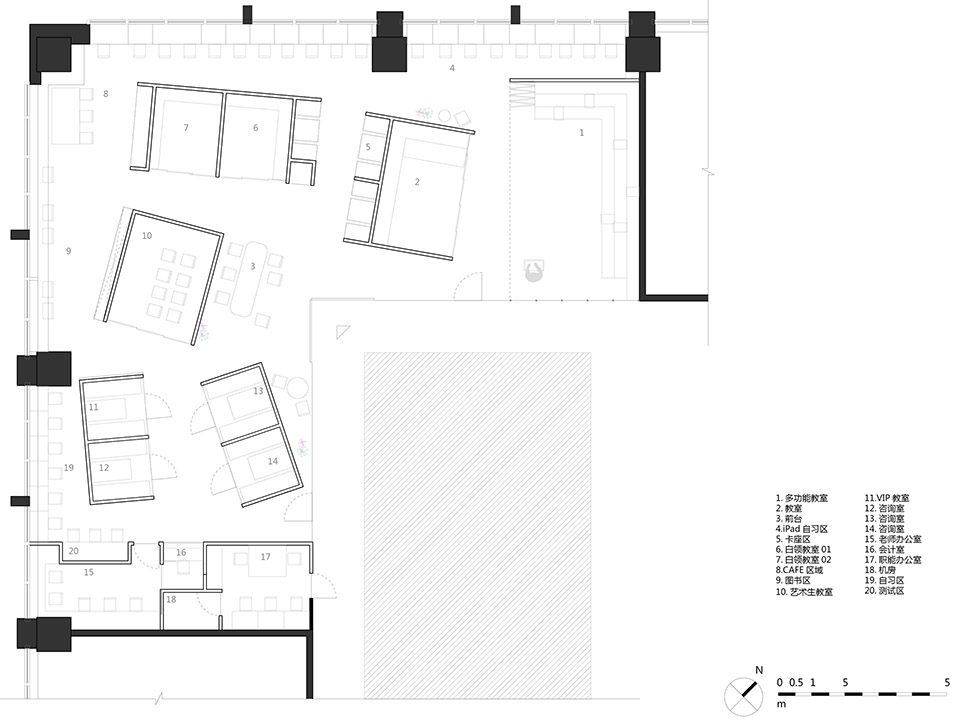
▼功能分区示意图,functional structure
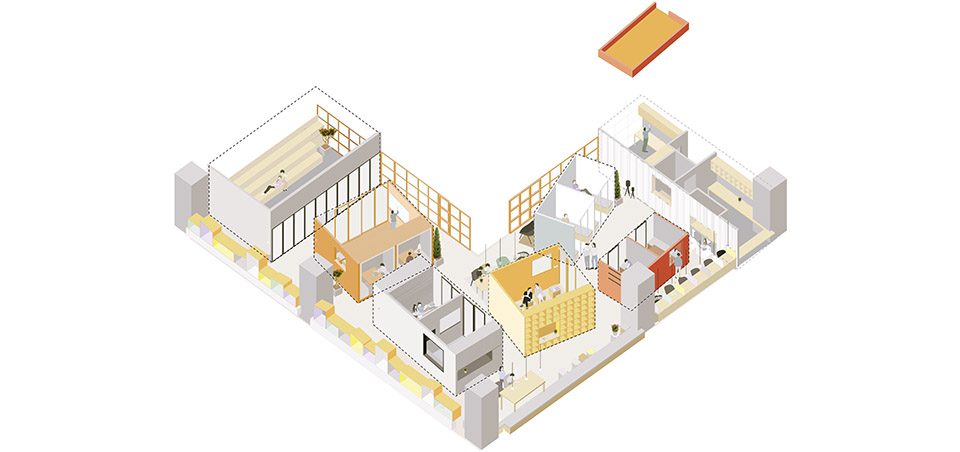
本案的空间的设计,与传统的教室的设计有所不同。设计的核心概念为社区,它由五个不同材质的盒子,围合出功能不同的区域空间,比如,书房,厨房,办公交流等公共区域。房间内则是教室,每个房间都拥有良好的视野和光线。
In this case, the design idea of the space is different from the traditional training classroom. The key concept of it is to build a community, it consists of five boxes with different materials , surrounded by different functional areas of space, such as study area, kitchen, office communication and other common spaces. The five room of inside is the classroom with a good vision and light.
▼“社区”是设计的核心概念,”community” is the key concept of the design
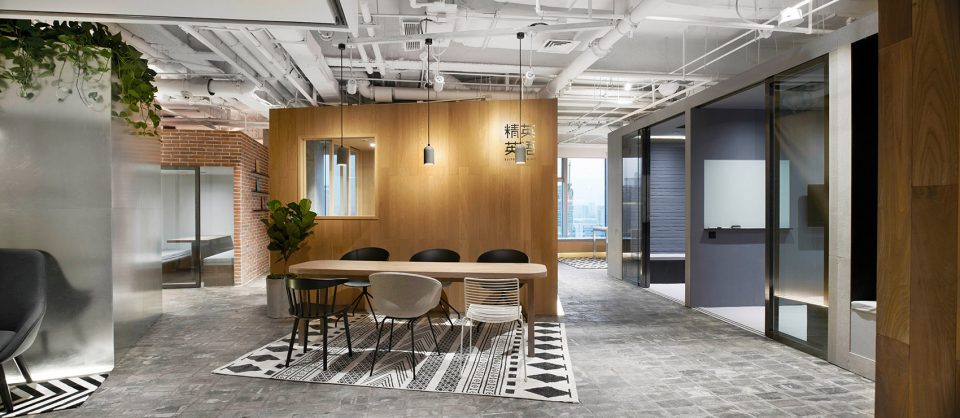
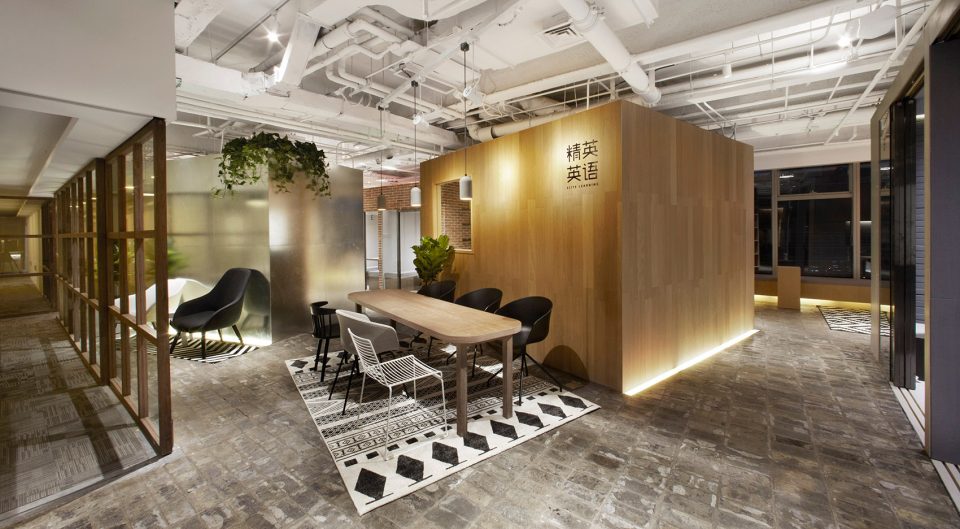
▼设计师将办公楼层打通成为一整个房间,the designer opened the floor plan in order to integrate the use of all the spaces
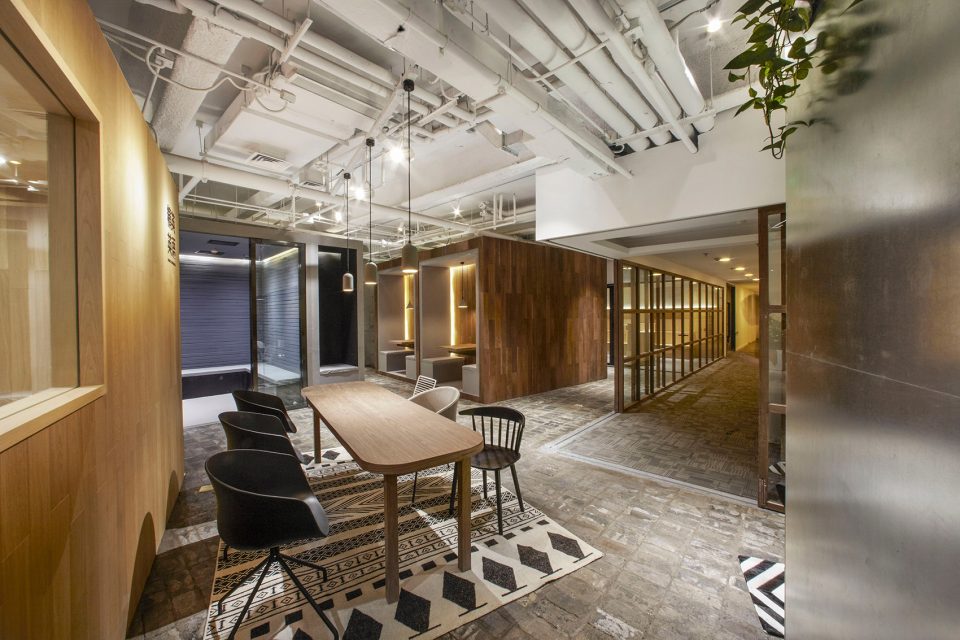
▼不同的盒子围合出功能不同的区域空间,each of the boxes accommodates a specific function
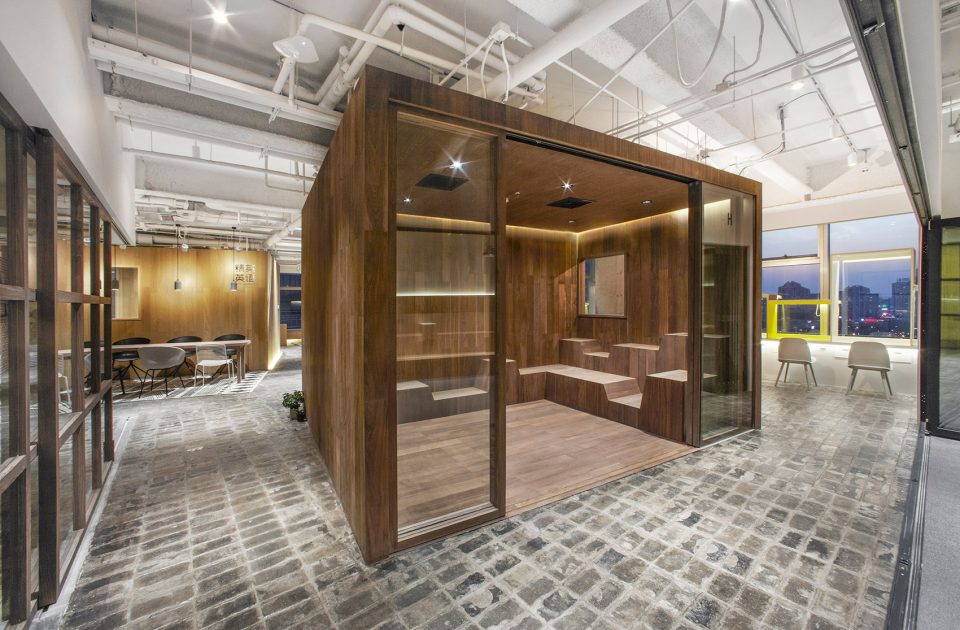
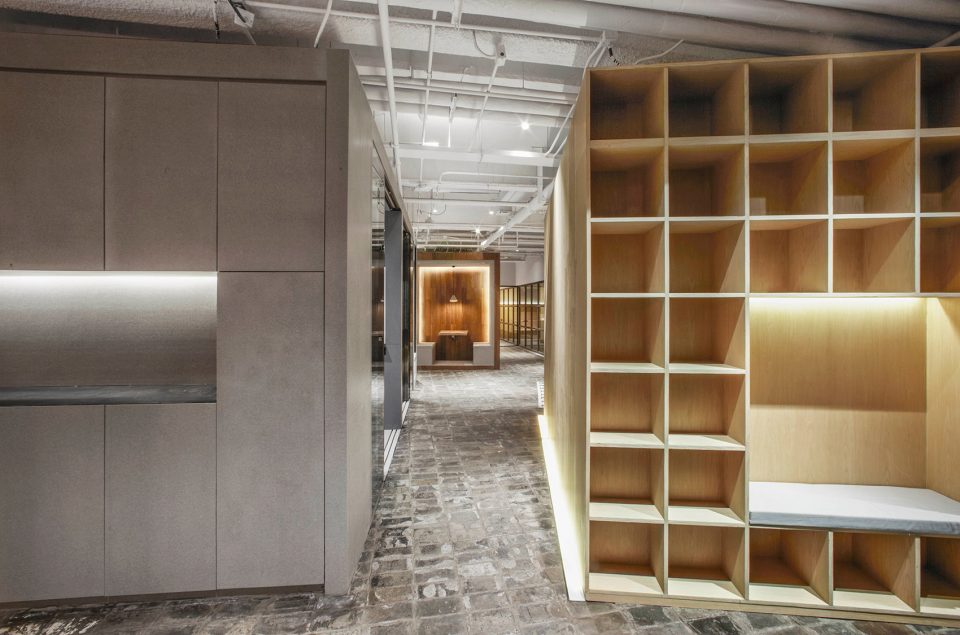
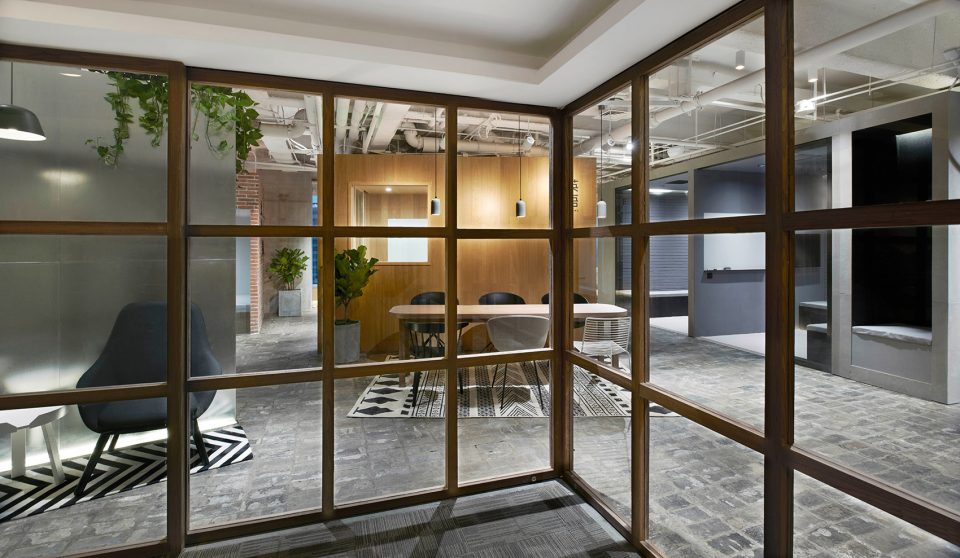
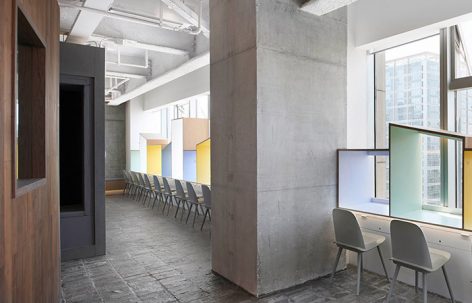
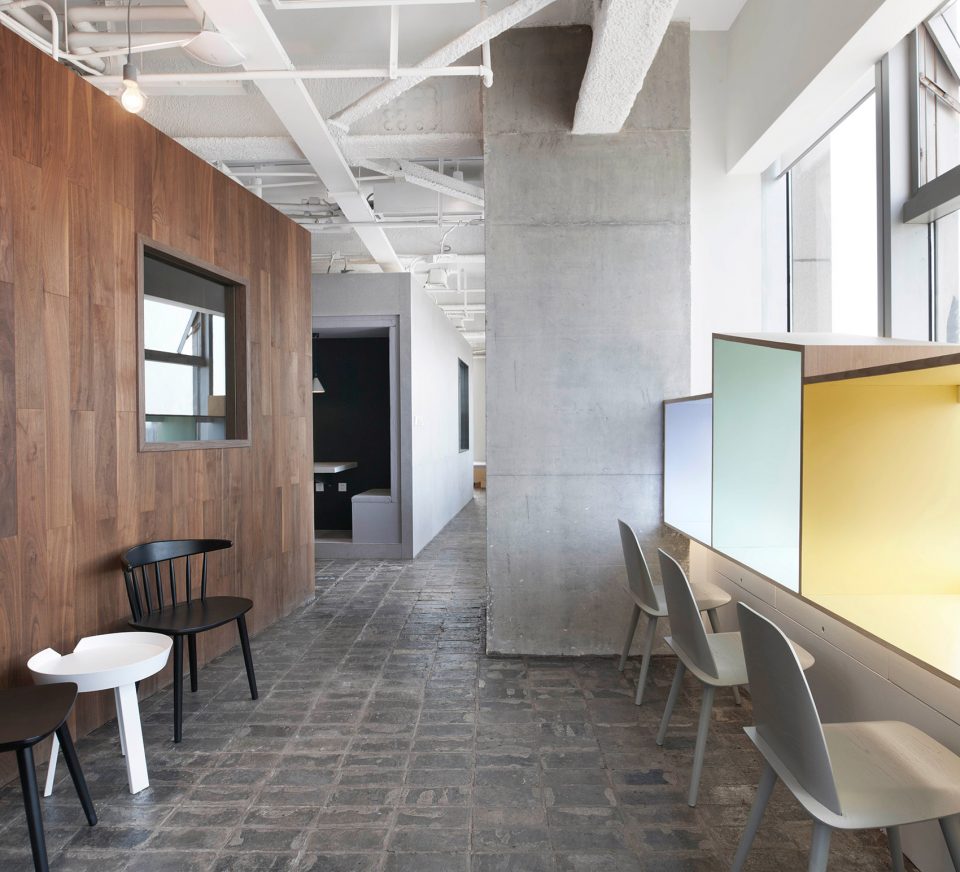
入口处,两扇2000mm宽的大门设计,当玻璃门打开时,室内和走廊形成了相对开放的空间。房间使用了不同的材质,镀锌钢板,水泥板,木板,红砖,作为盒子的表面材料。地面则使用了灰砖,地面的破旧感和房子的不同材质的对比,形成很大的反差,给人以强烈的视觉冲击力。
Two 2000mm wide door was designed at the entrance area, the interior and corridor formed a relatively open space when the glass door opened.The five rooms use different materials, such as, galvanized steel, cement board, wood and red brick, as the surface. The use of gray bricks of the floor shows a sense of roughness, in contrast to the other five materials, involving a strong visual impact.
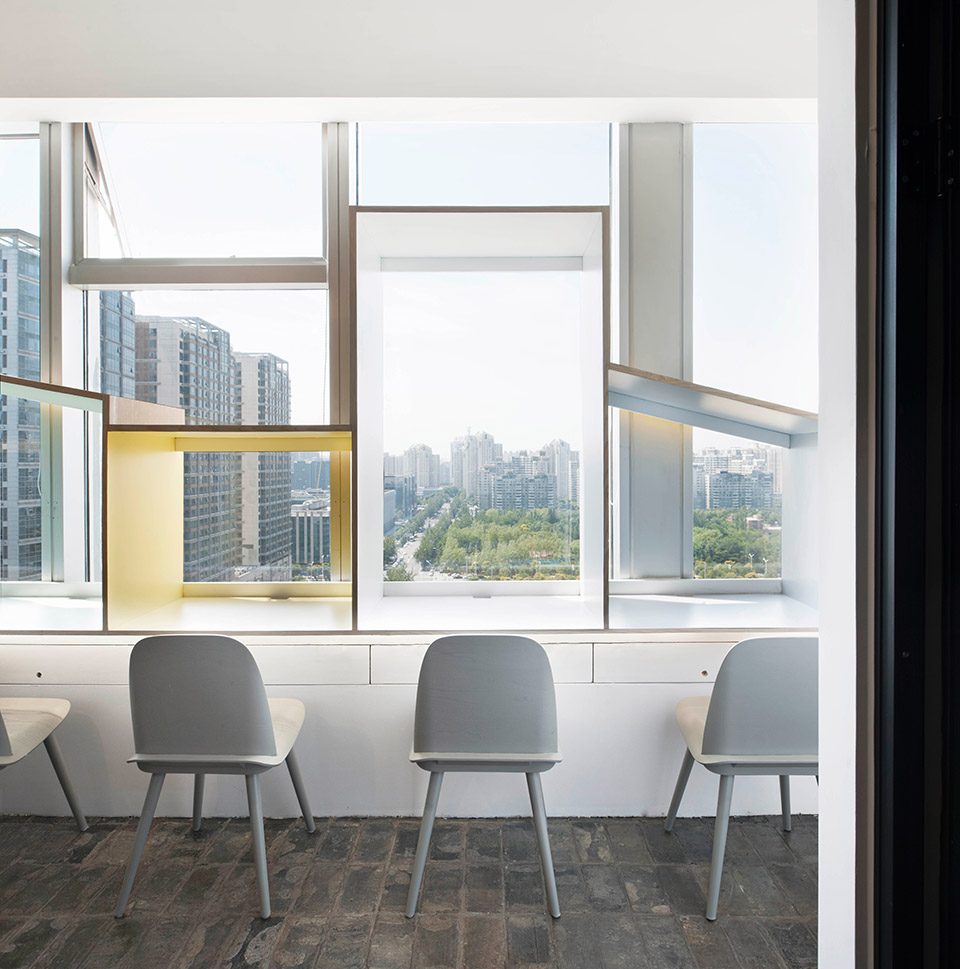
▼宽阔的玻璃窗为教室带来良好的视野和光线,the large glazed walls provide the clasroom with a good vision and light
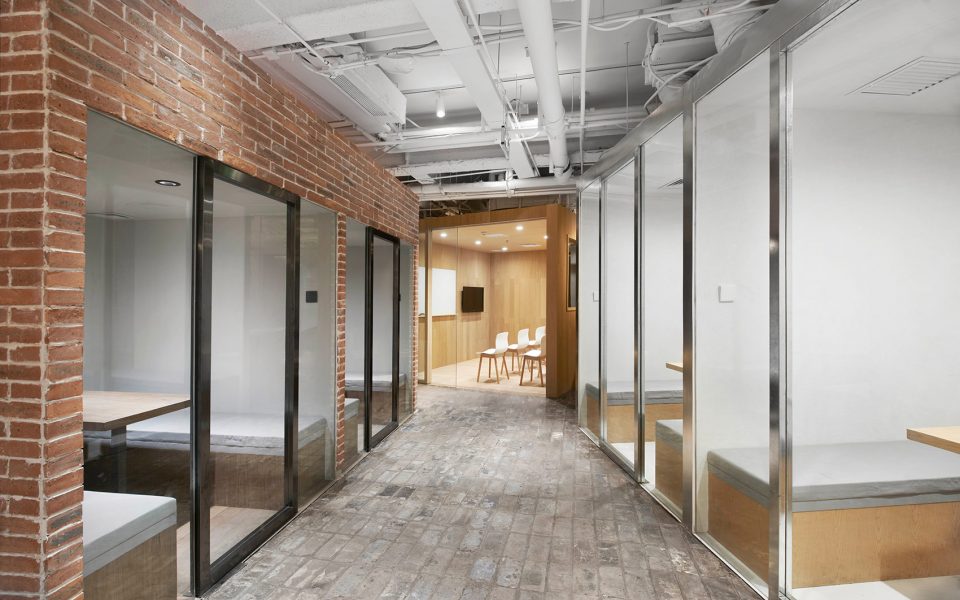
▼每个盒子使用了不同的材质,如镀锌钢板、水泥板、木板、红砖等,different materials such as galvanized steel, cement board, wood and red brick are used in the boxes
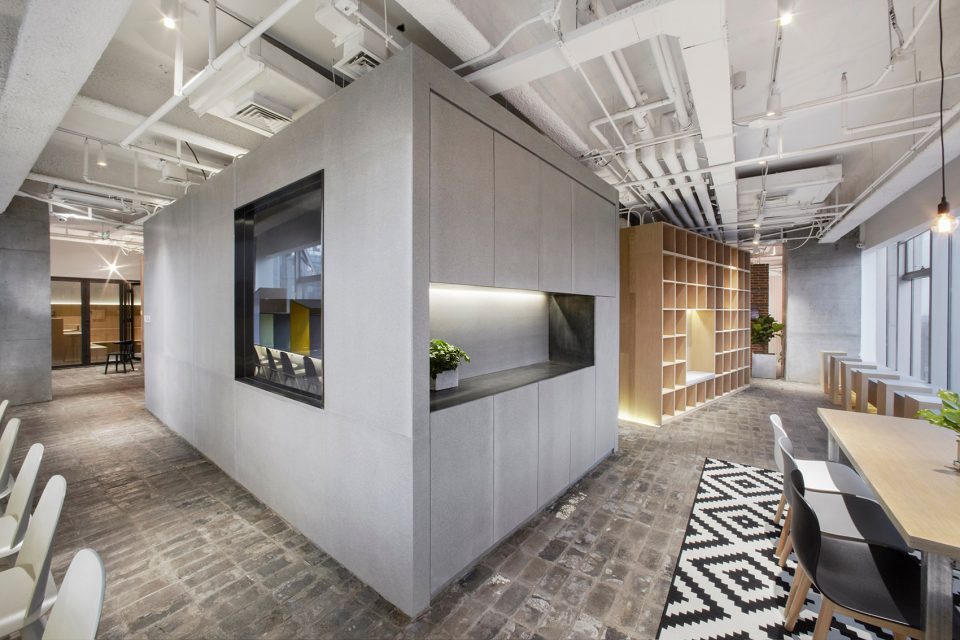
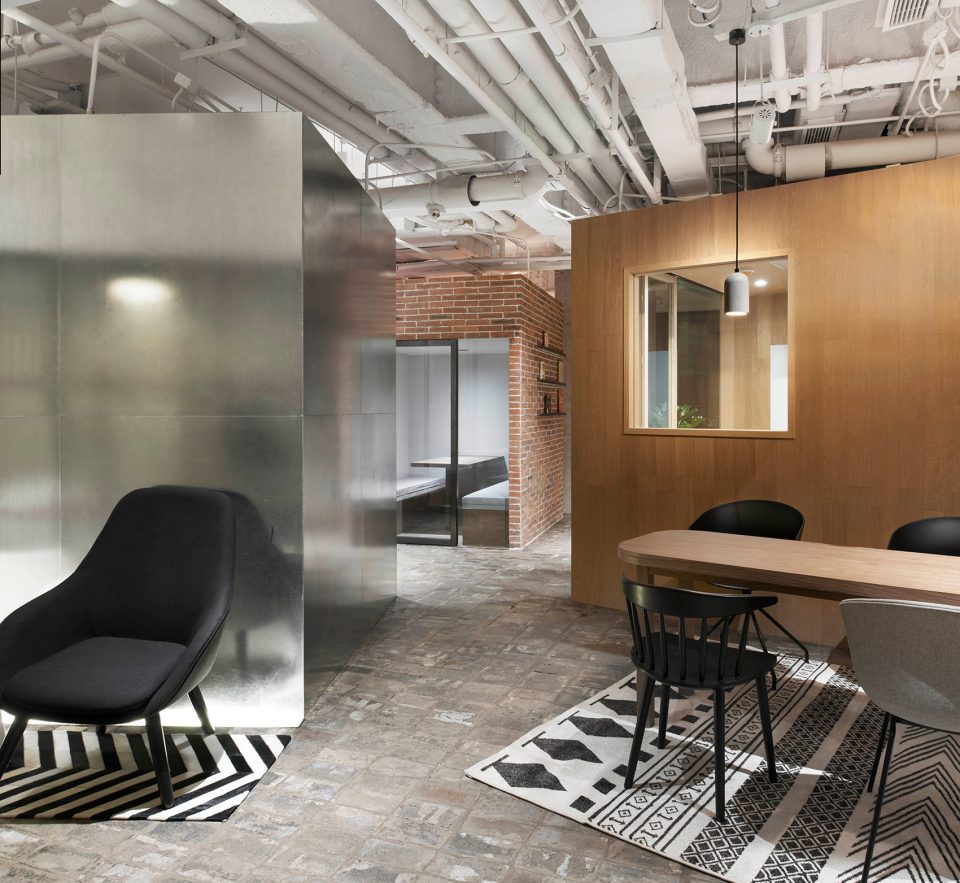
▼粗糙的灰砖地面和混凝土立柱带来材料上的反差, the gray bricks and concrete columns bring a contrast between materials
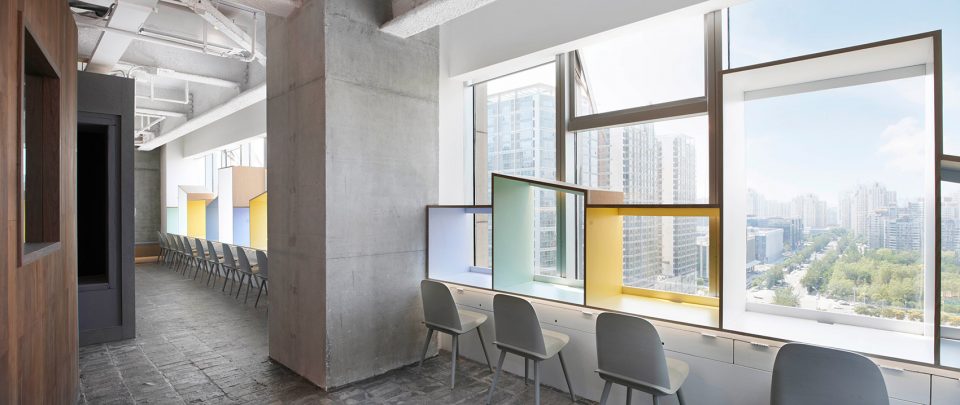
▼平面图,plan
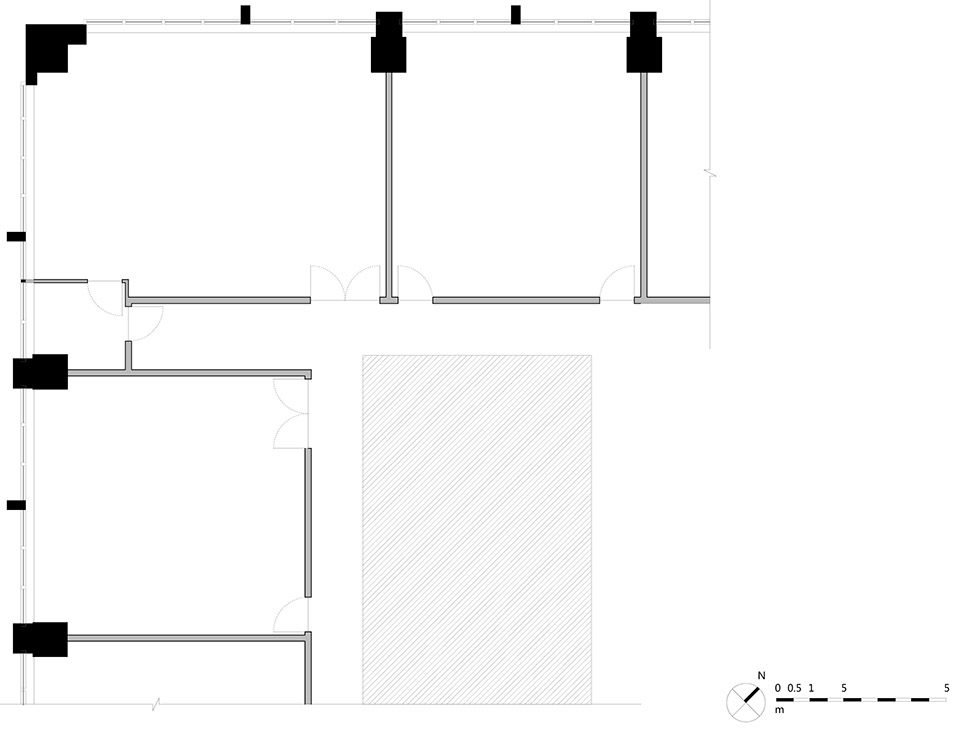
▼原平面图,original plan
项目名称: 精英英语培训中心
项目所在地: 北京市朝阳区望京方恒国际中心b座19层
项目类型:办公
建筑师: 青山周平,藤井洋子,彭佼 / B.L.U.E.建筑设计事务所
业主: 精英英语
规模: 一层
总建筑面积: 280平米
设计周期: 03.2017 – 05.2017
施工周期: 05.2017-06.2017
摄影师: 锐景摄影
Project Name: Elite English Training School
Project Location: F19, Building B, Beijing Focus Square International Center, Chaoyang District, Beijing, China
Element: Office
Architects: Shuhei Aoyama,Yoko Fujii, Jiao Peng / B.L.U.E. Architecture Studio
Client: Elite English
Size: Single Story
Building Area: 280 ㎡
Construction Period: 05.2017-06.2017
Photography Credit: Ruijing Photo
More: B.L.U.E. Architecture Studio,更多关于他们:B.L.U.E. Architecture Studio on gooood.









青山周平老师可以说是水平极高,非常崇拜,在我心中也是有着极高地位的。这个项目总感觉老师被甲方左右了,丢失了些味道,再看原麦山丘,%Arabica等其他项目,颜值高,空间有味道。还是那句话,麻烦花钱的甲方爸爸多多认同下大师的理念,不是白来的
这是青山周平N年前的东西
高大上啊
很Low,很混乱
略同
青山周平