感谢 XUE JIN DESIGN 予gooood分享以下内容。更多关于他们,请至:XUE JIN DESIGN on gooood
Appreciations towards XUE JIN DESIGN for providing the following description:
石子九酒店是一个注重交流,互动与娱乐的酒店。主要受众目标是90,00后的年轻游客们。因此我们希望这个酒店与传统酒店相比,除了为旅行者提供基本的住宿服务以外,更加可以提供一个良好的互动平台,成为一个时尚互动为一体的年轻人打卡聚集地。我们也希望酒店能够体现一些当地的民俗民风,能够让游客对重庆这个城市留下一个深刻的印象。
HOTEL STONE 9 pays attention to interaction and entertainment, the primary target is the young tourist born in 1990s and 2000s. Compared with other hotels, we hope Stone 9 could provide a better condition for communications and could be a lively and vivacious gathering place for young people. We also hope the guests feel some local culture during the staying period, so that to give them a profound impression of Chongqing.
▼休息大厅,lounge ©王学军
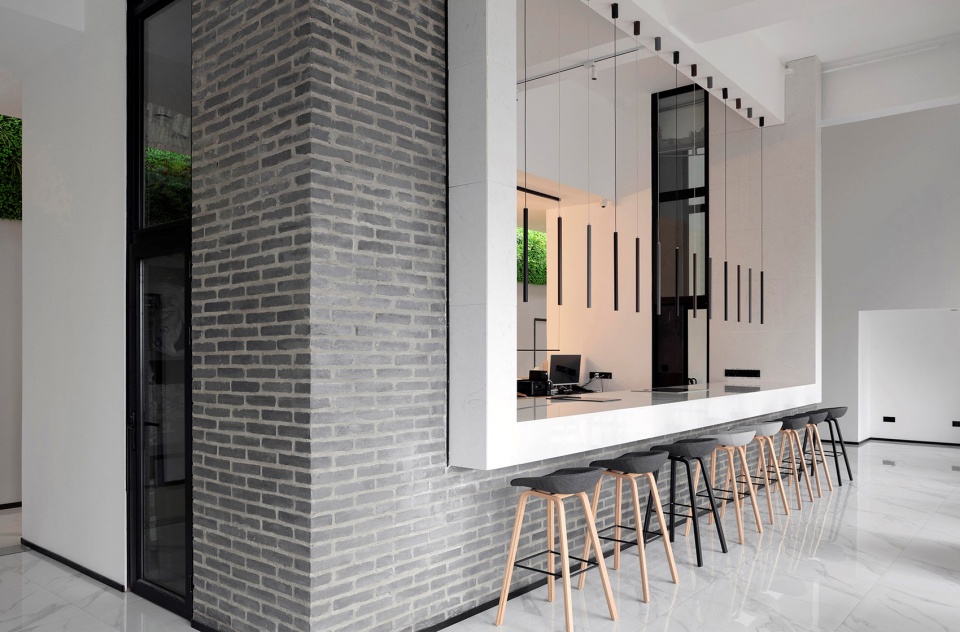
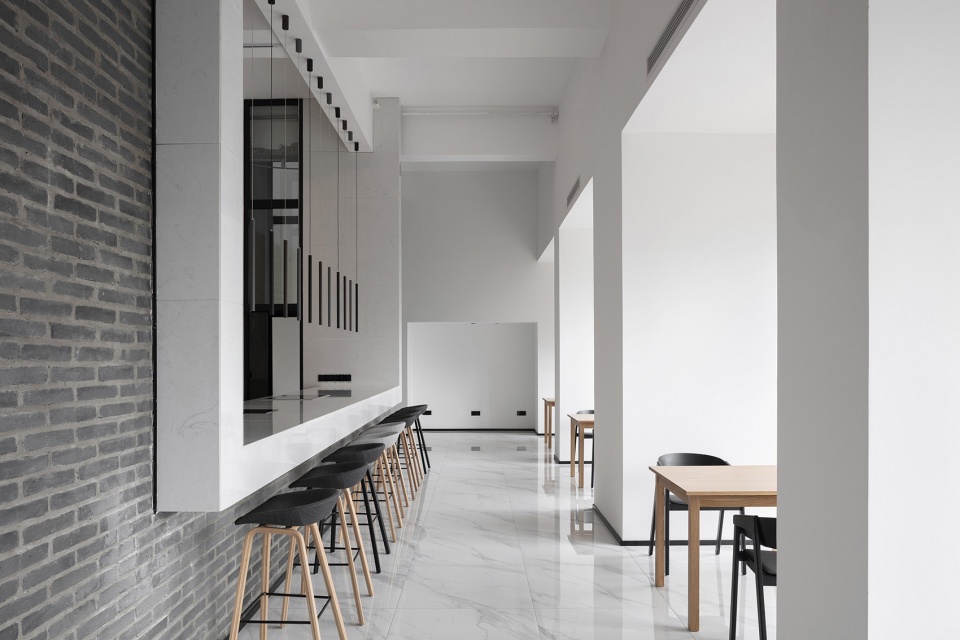
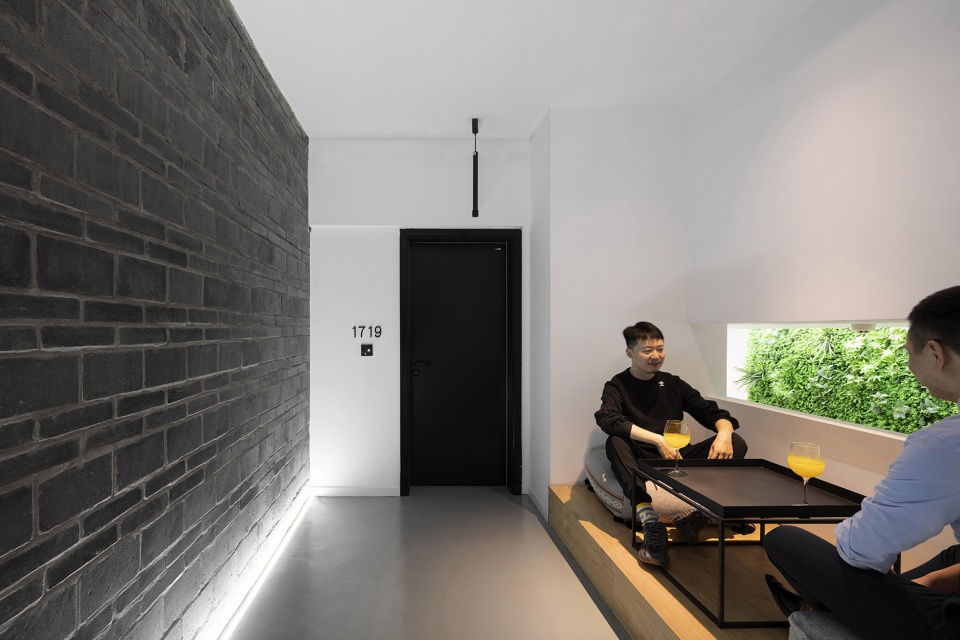
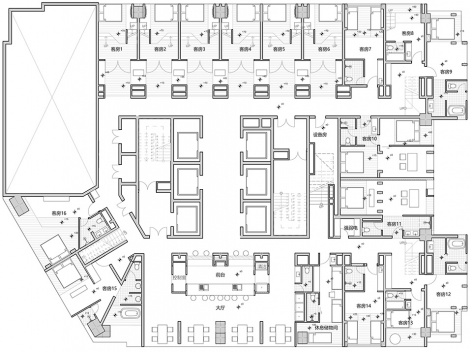
建筑的原始平面结构是以一条狭长封闭的走廊连接各个房间与电梯楼梯间,并没有任何的公共区域可以使用,这不是我们所期待的空间形式,为了营造一个更加趣味性的酒店体验,我们尽量的精简房间内部的布局,将原本狭长的走廊变得更加宽敞和富有变化性以及功能性。我们在酒店的公共区域设置了酒吧和餐饮中心,以及散落在各个部位的众多休闲区域,让整个酒店的公共区域看起来更像是一个大型的咖啡厅或者休闲会所,使顾客的身心得到放松。而每一个酒店的房间则显得更随意的安排在公共空间的各处,希望这样可以让顾客更想走出房间在公共区域中自由活动的欲望。
In the original site plan, rooms connected by a closed, narrow corridor, and there is not any public area to use, that is definitely not the space form we were expecting. In order to create a more interesting hotel, we downsize the space of hotel rooms, that makes the narrow corridor to be more capacious and versatile. The hotel has a lobby bar center, and many other lounges distributing in every parts, so that the hotel’s public area looks more like a café shop or leisure club, hoping the guests would like to come out from the private room to spend time freely in the public area.
▼将原本狭长的走廊变得更加宽敞和富有变化性以及功能性,makes the narrow corridor to be more capacious and versatile ©王学军
▼楼梯,staircase ©王学军
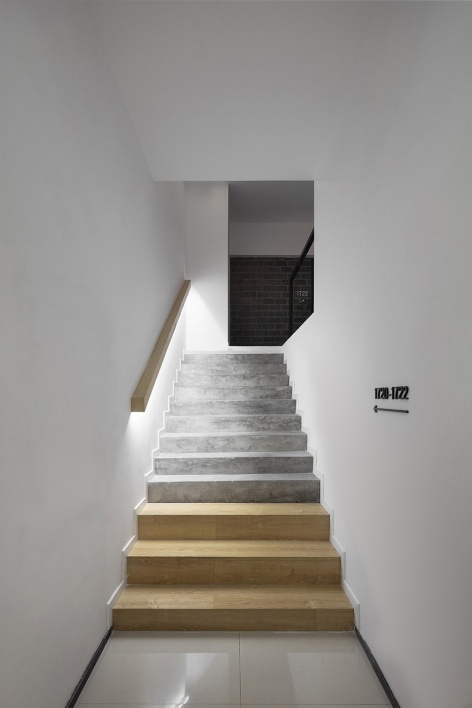
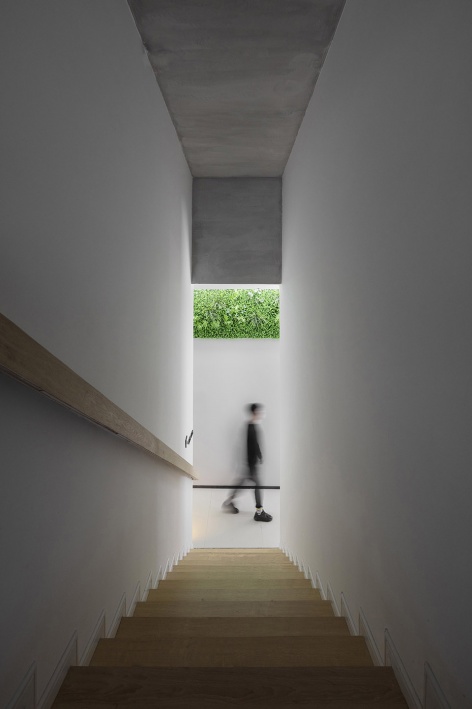
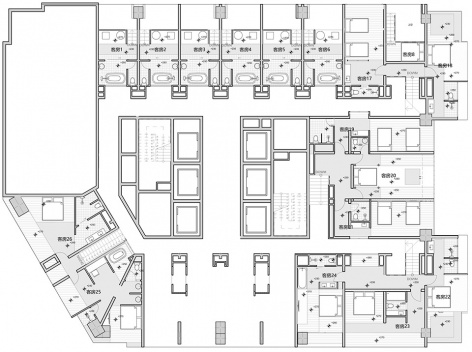
我们将公共空间设想为街道的缩阴,这样就让二层房间朝向酒店公共区域进行开窗显得不那么突兀,这样做一方面弥补了二层因为结构的原因所带来的采光不足,另一方面,也能够增加房间与公共区域之间的交流互动性。为了增加公共空间的人气感,我们也将二楼的过道做成了开放式的,让上下之间没有完全的分隔,增加上下的互动可能性,这样空间关系也就变的更加的有趣了。
We imagine the public area as street, so it is possible to open the room windows towards the public area, which in one hand solves the problem of the 2nd floor’s insufficient illumination caused by the existing structure, in another hand that is optimistic to increase the interaction between room and public. We also build the 2nd floor corridors as open spaces, to make the spaces more interesting and connectable.
▼二层房间朝向酒店公共区域进行开窗,open the room windows towards the public area ©王学军
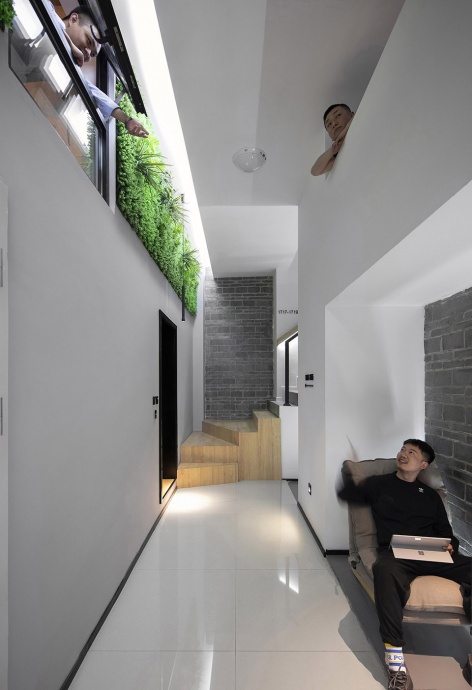
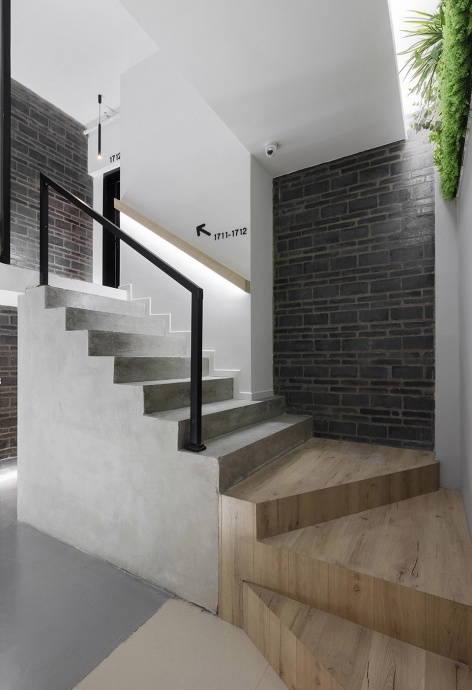
▼增加房间与公共区域之间的交流互动性,increase the interaction between room and public ©王学军

酒店的层高只有4.8米,我们需要在这个有限的高度空间中,隔出两层来设置上下两个功能齐全的独立酒店房间,以及两层房间所需要的全部管线。为了保证两层的房间都有一个舒适合理的房间高度,我们就不能单纯的把2层的地面设定为一个固定的标高,而是仔细分析了每一个房间内不同活动所需要的合理高度,来专门设置1,2层的空间布局。例如我们将2层床的高度以下的空间都分配给一层使用,来增加一层天花的高度,而我们降低一层的厕所,床等空间的天花板高度,来增加二层房间的空间高度。这样的设计,每一个房间中就会出现各种高低不一的空间场所,居住者在实际的居住体验中就很难察觉到原始场地高度不足的问题了。
▼房间剖面图,sections of the hotel rooms
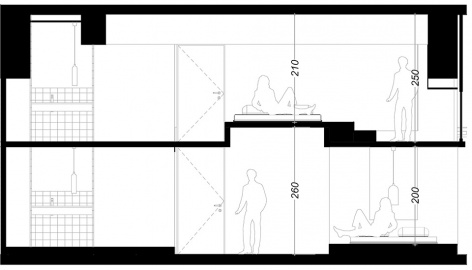
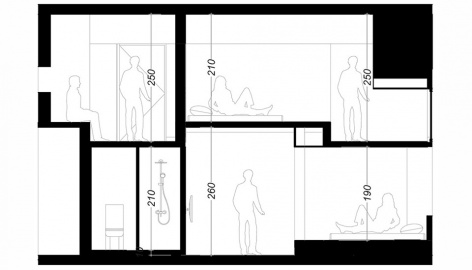
The height of the hotel site is only 4.8m, and it must contain 2 floors for independent rooms, including their necessary pipeline system. In such a low altitude space, it is impossible to just simply set a unified height as the 2nd level. In order to guarantee both 1st and 2nd level have reasonable and comfortable space, it is important to analyze the suitable altitudes for each activity in the room and make the 1st and 2nd floor layout accordingly. For example, we give the space under the bed at 2nd floor to the 1st floor to increase it’s ceiling height. At the same time, we can find some area in 1st floor which does not require too much height such as bathroom and bed, so that we could make it´s ceiling lower to give the 2nd floor more space. With the different and plenty level height in the same room, the guests are hard to notice the shortage of the low site height during the stay period.
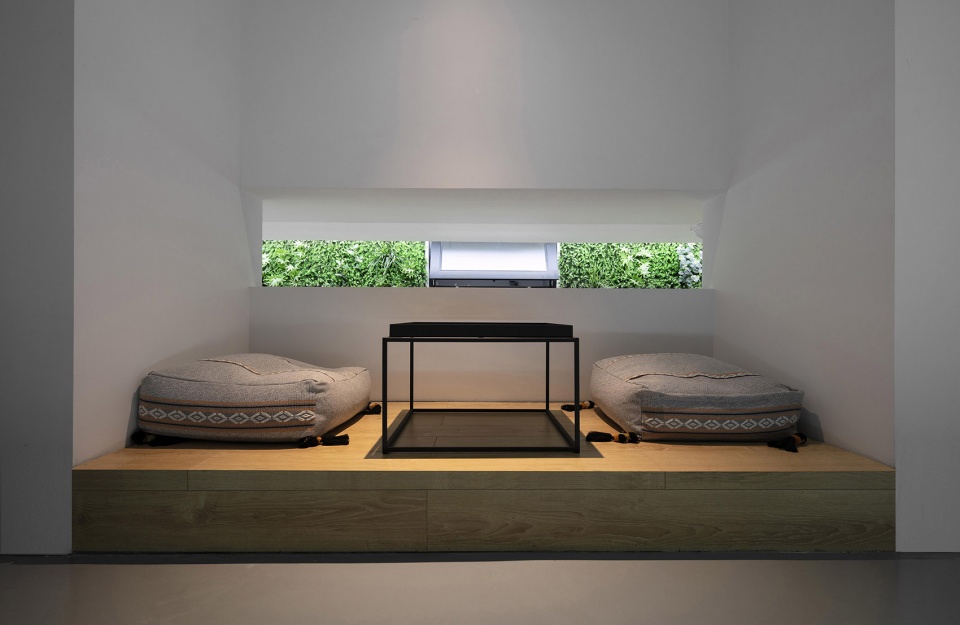
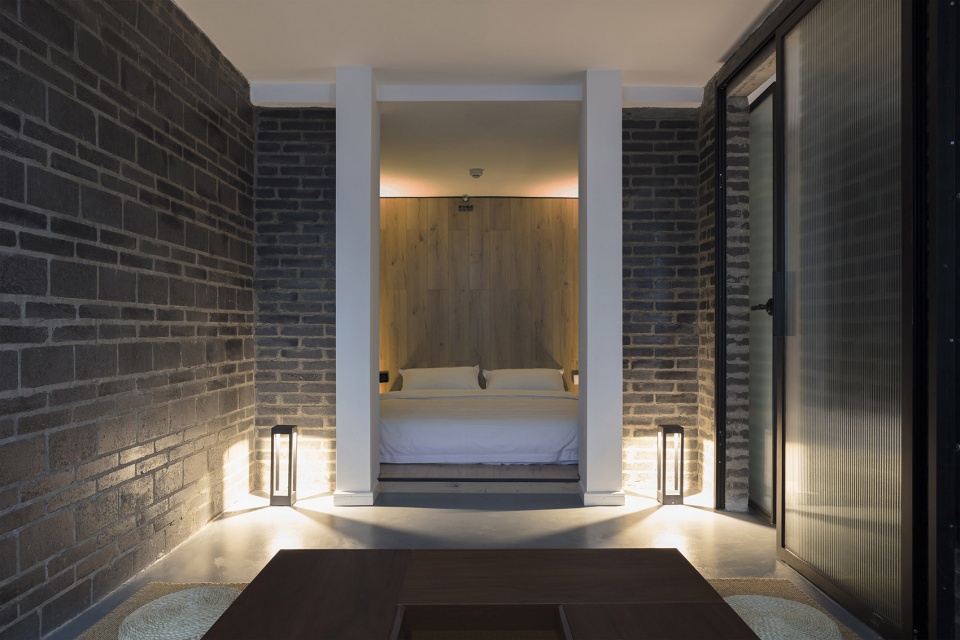
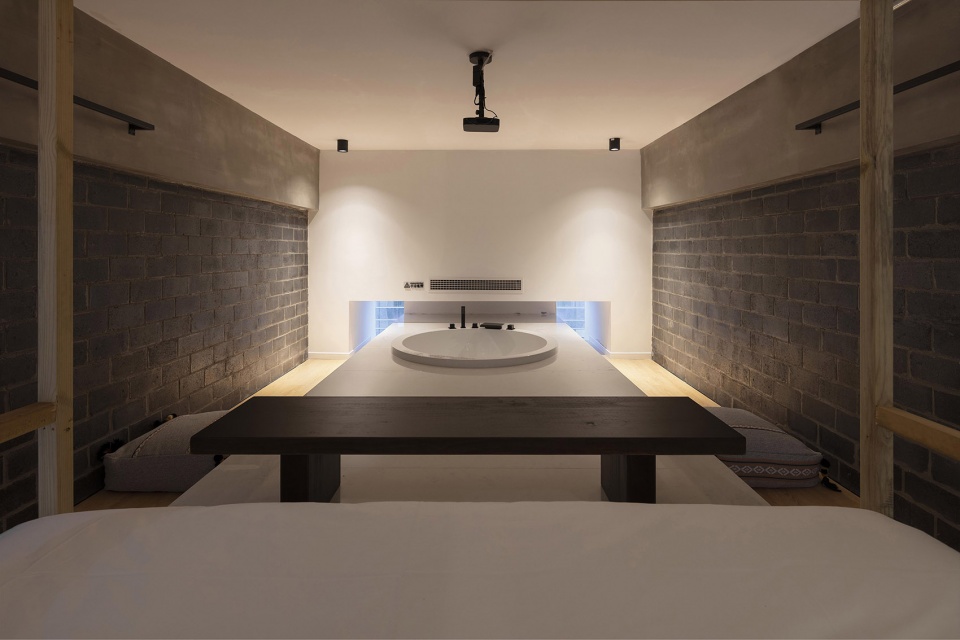
▼酒店房间室内,hotel rooms ©王学军
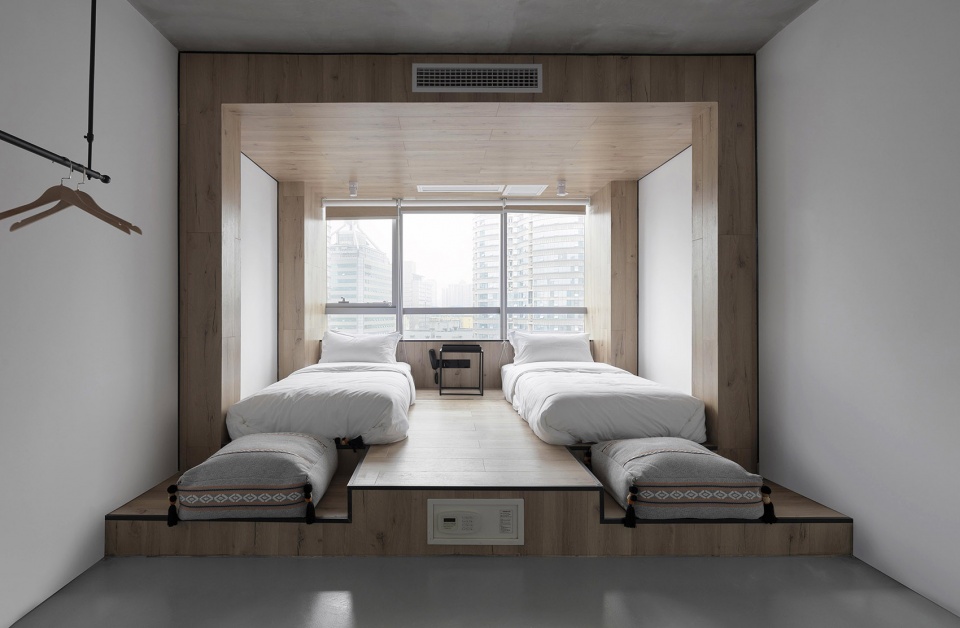
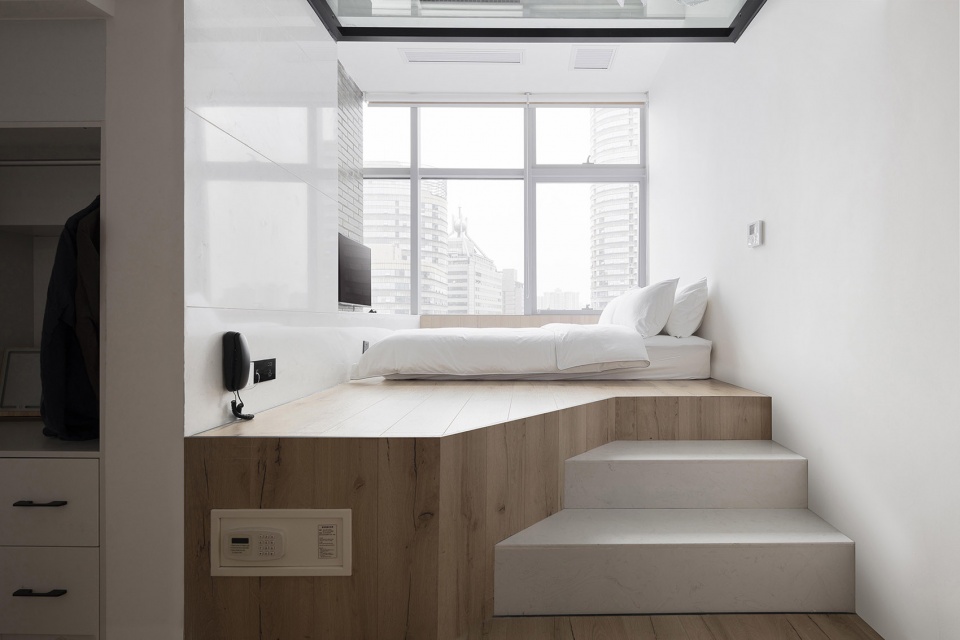
▼在4.8米的高度空间中,隔出两层来设置上下两个功能齐全的独立酒店房间,the height of the hotel site is 4.8m, and contain 2 floors for independent rooms ©王学军
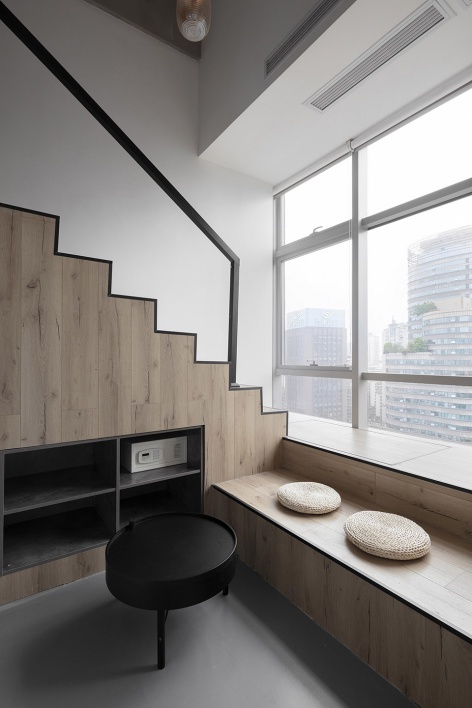
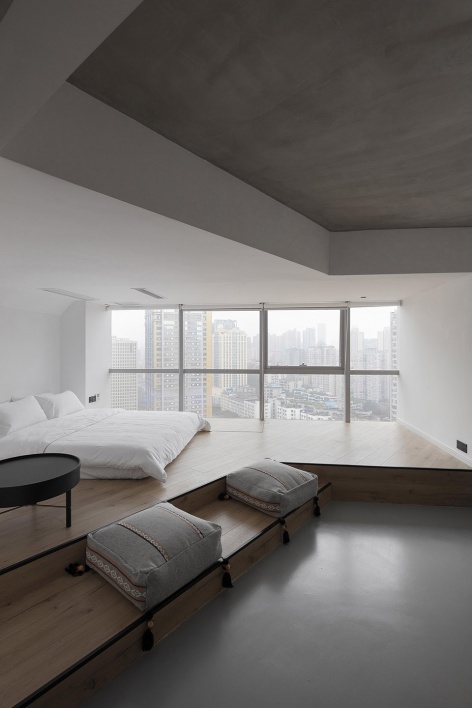
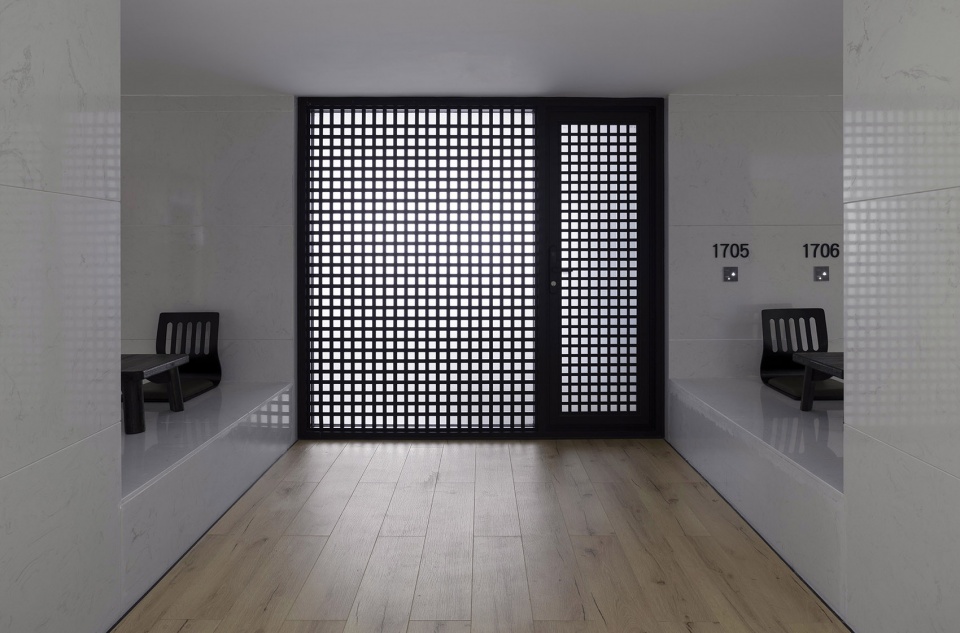
我们希望最大限度的使用自然光源,因此我们将公共区域的隔断做的更加的通透,并将酒店的主色调定为白色。可以更大限度的折射光源,使室内变得明亮。另外部分房间的门我们也改装成能够透光的形式,这样原本黑暗的走廊在白天自然光线照射下也变得更加的明亮。
We hope the hotel can make use of the natural illumination maximally. So we reduce the possible partitions and use white color to bring in and reflect the natural light. Additionally, some of the room doors are changed to be translucent, to brighten the existing dark corridors through the natural lights.
▼套房,suite ©王学军
▼一层平面图,1F plan
▼二层平面图,2F plan
项目名称:石子九酒店 / HOTEL STONE 9
设计方:薛今设计 / XUE JIN DESIGN
公司网站:https://xuejin.design
联系邮箱:xue.jin@hotmail.com
项目设计&完成年份:2019
主创及设计团队:薛今设计 / XUE JIN DESIGN
项目地址:重庆市江北区龙湖新壹街D馆4号楼17F / 17F BUILDING D, LONG HU XIN YI JIE, CHONGQING, CHINA
建筑面积:1400m2
摄影版权:王学军 /WANG Xue Jun
客户:石子九酒店/ HOTEL STONE 9
品牌/Brand 产品编号/Product Code
圣像地板/Power Dekor PB7513
慕斯床垫/De Rucci MCW1-073
宣伟/Sherwin-Williams INTERIOR ACRYLIC LATEX
无印良品/MUJI 餐桌 – 4934761182810
More: XUE JIN DESIGN 更多关于:XUE JIN DESIGN on gooood









缩影不是缩阴
emmm左右是砖墙的那张照片,让人像在墓室里。。。。
有一个兵马俑酒店…
首先,酒店的设计还有很有创意,把一些本来平淡无趣的地方,比如楼梯间和过道变得很有亮点。房间内部也将本来很小的空间利用的很好,很有日本建筑师的风格。但个人觉得本来空高不够的情况下其实不需要硬是设计那么多的房间,虽然设计师通过不同的高差来制造了高度合适的居住环境,但如果减少2楼房间的数量应该可以让房间更有舒适感吧,纯属个人意见
去酒店看了一下,设计得还是很不错,就是细节处理得不是很好,感觉是很赶时间做出来的。希望酒店后期能稍微美化一下,看过照片再去看现场的确是有些小失望……
很棒,很喜欢楼梯的设计
刚看设计,感觉很像我看到的西班牙这边设计师的作品,作品很有国际设计水准,结果一看设计师介绍,果然是在西班牙毕业的设计师。我也是四川人,然后到西班牙留学的,还真是有缘分!希望有机会能认识下设计师,嘿嘿
两层空间功能交错,互借层高,很聪明。
色彩上黑白灰加木色,配合砖纹木纹,我没有感到单调。
酒店调调偏艺术化,公共空间的照片看起来很像画廊或者什么艺术场馆,看过很多年设计作品,感觉这种设计在国外已经是很多年前的流行趋势了,设计手法我觉得很棒,不过期待设计师之后的作品能够多一些色彩,让设计变得更加活泼一些。总的来说很欣赏也很支持!
空间设计的很有意思,酒店的色调本来觉得有点过于性冷淡,但是那一点点绿色的点缀就显得稍微有点意思了。设计师居然是重庆人,本来还以为是国外的设计师,希望看到更多的作品。
mark 酒店室内
能在只有4.8米净空的局限下,做出毫无影响的两层房间,可见设计师的高明之处。手动点赞。
禅意十足
令人眼前一亮的设计,风格简约,是我喜欢的风格,期待大师更多的idea!
现代简约,看起来非常棒啊。
没想到重庆也有这样的设计了。风格很像我喜欢的日本设计师安藤忠雄。很开心见到这样的作品。