
非常感谢 Cruz y Ortiz Architects 对gooood的分享。更多关于他们: Cruz y Ortiz Architects on gooood.
Appreciation towards Cruz y Ortiz Architects for providing the following description:
该项目旨在将塞维利亚的一座建于19世纪的宫殿改造为一栋只有12个房间的精品酒店。场地本身的敏感性为建筑介入带来了一定的难度。
The purpose of the project is to transform a 19th century palace into a 12 room exclusive hotel where the monumental conditions of both the property and the urban context are delicate conditions to deal with.
▼酒店外观,exterior view
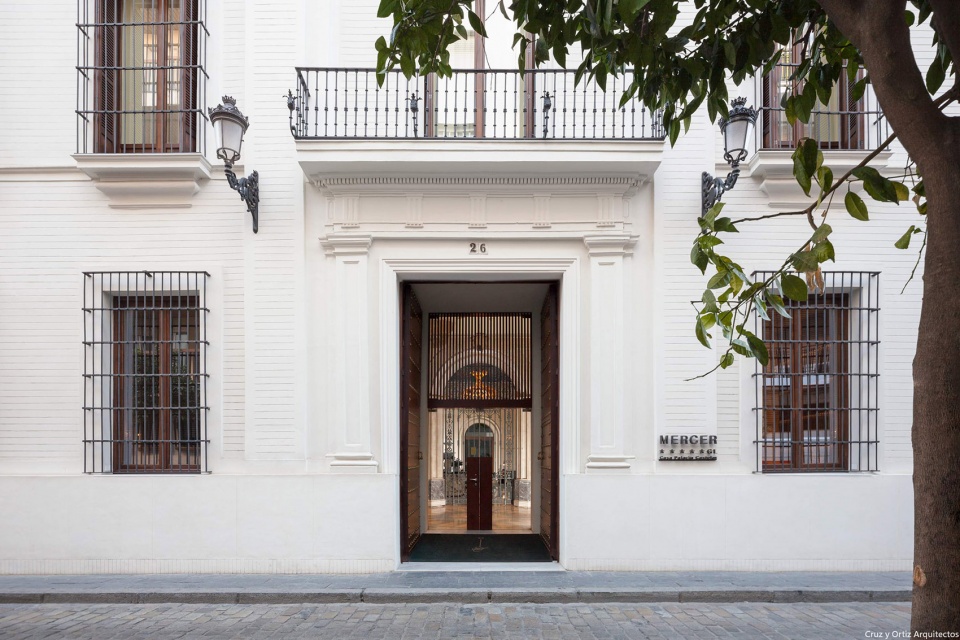
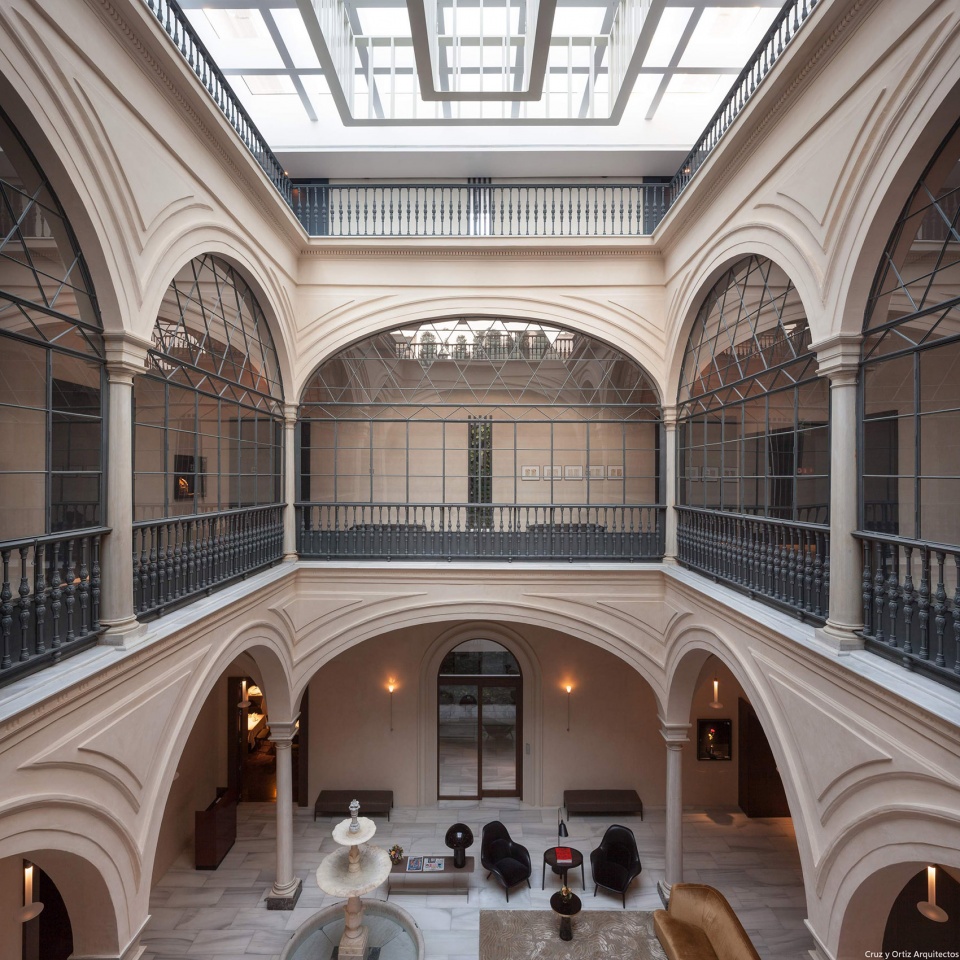
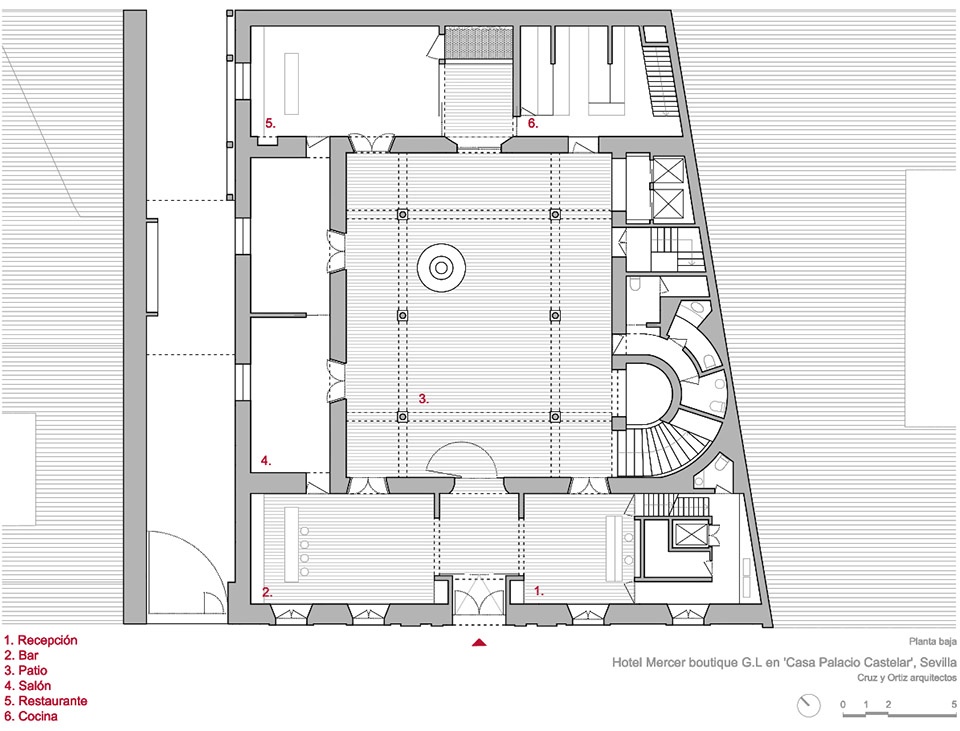
在地面层,既有的后院被移动到建筑的对称轴上,形成新的公共空间,使整个建筑的通透感和连贯性得到加强。两个公共服务区域均以庭院为核心,既有的主空间保留了古典风格,新的空间则更具有现代感。
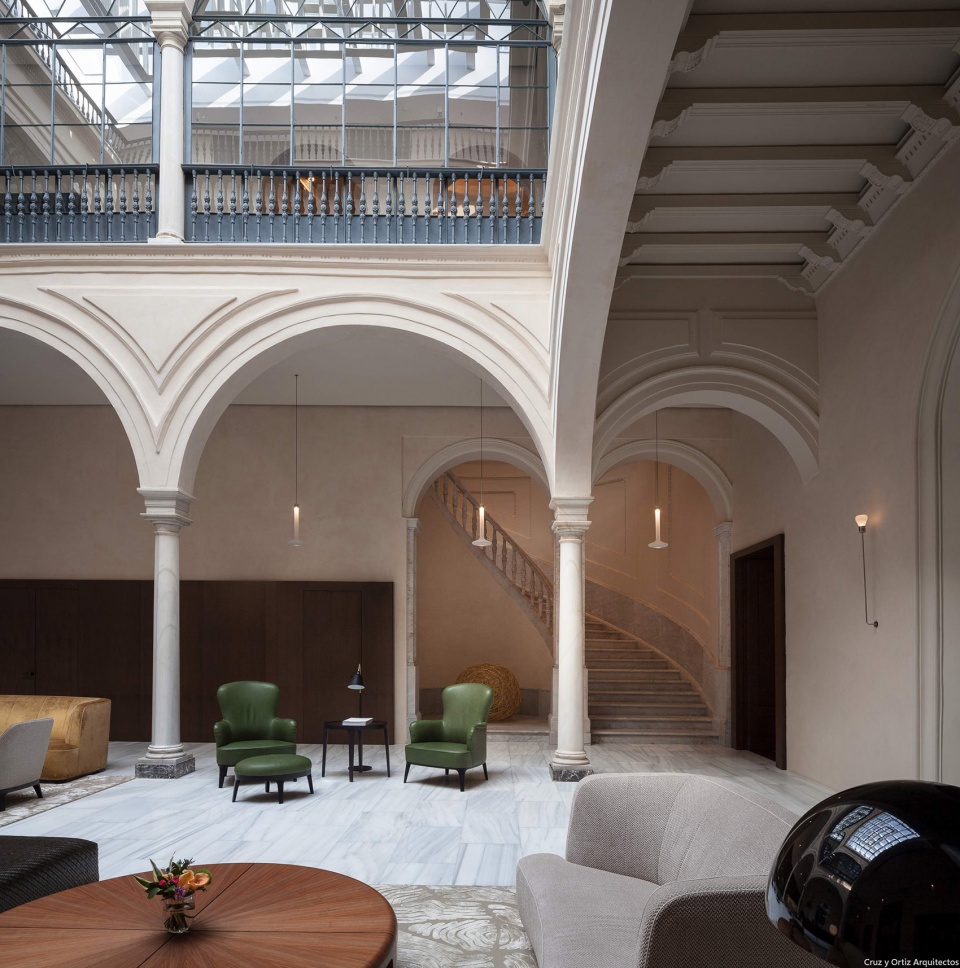
The two main interventions needed for the transition to its new, more public use, are located in the ground and rooftop. To encourage proper access through the ground floor, the former neglected backyard was moved to a new, more prominent place in the main axis of the building. All direct public services are in and around the courtyards on the ground floor, of which the main one remains classical in style while the new adopts a more contemporary style.
▼酒店中庭,atrium
▼中庭公共休息区,communal seating area on the ground floor
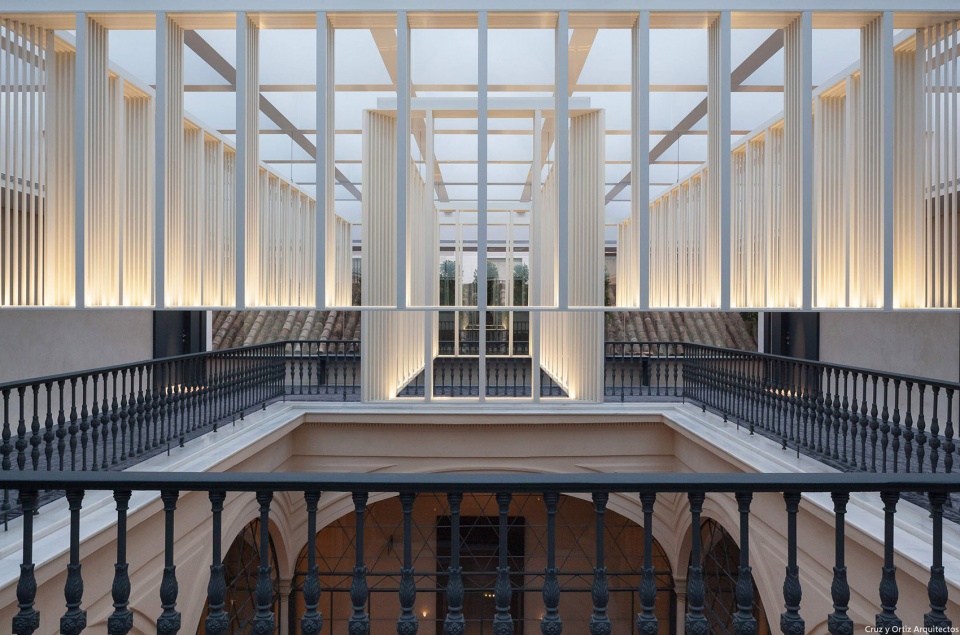
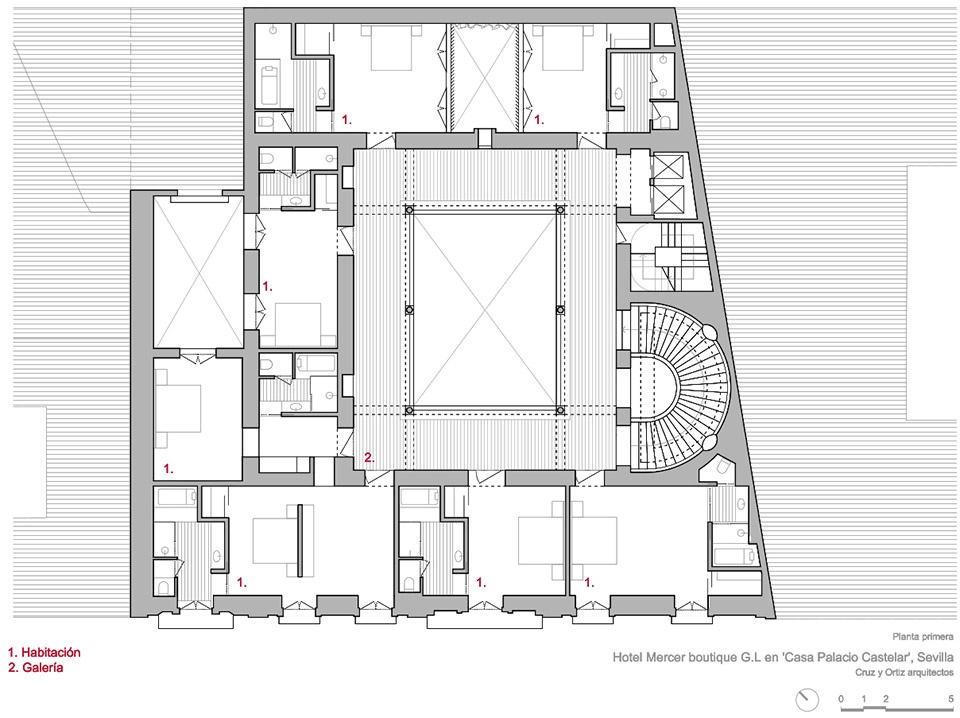
庭院上方的天窗上装饰着一个巨大的枝形吊灯。围绕在庭院周围的走廊使客人可以方便地进入酒店客房,同时与建筑既有的空间特征形成了完美融合。
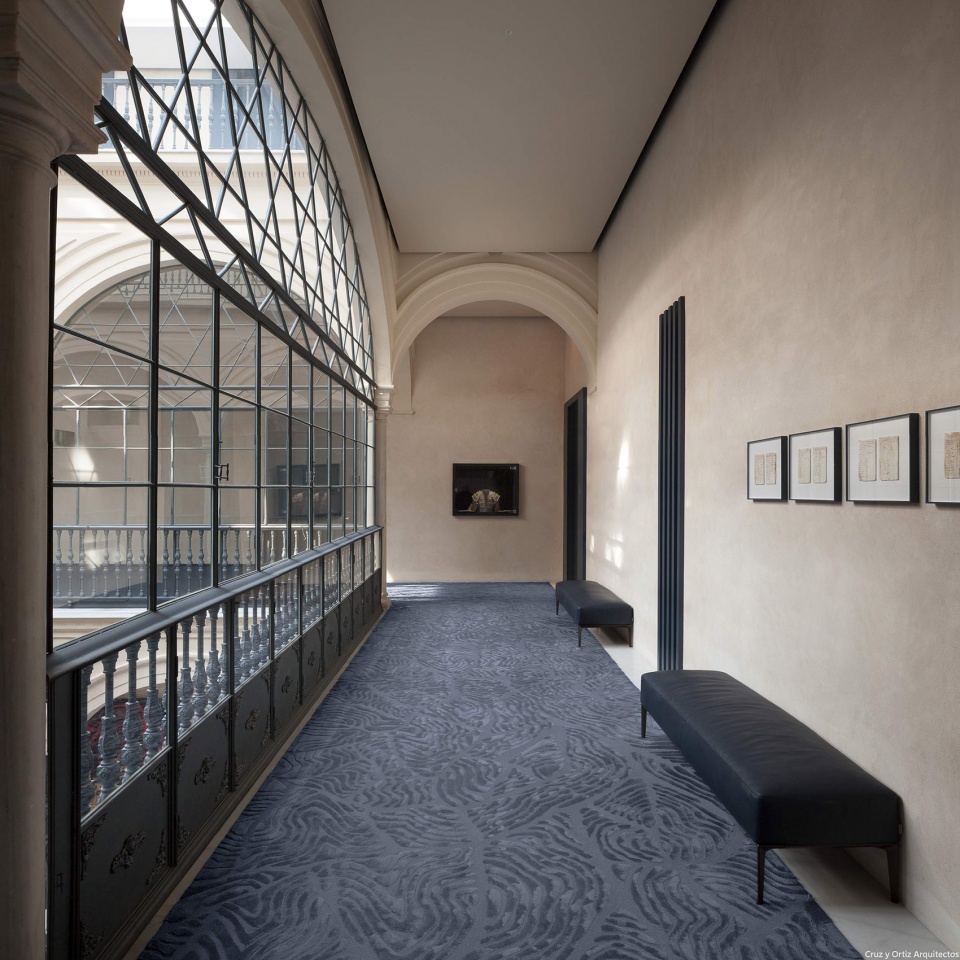
The main courtyard is embellished by a sculptural “chandelier” that hangs under its skylight. In the intermediate floors of the palace, the gallery around the courtyard offers easy access to the hotel rooms on the top floor which it has been integrated to respect the unique character of the building.
▼中庭天顶,skylight of the atrium
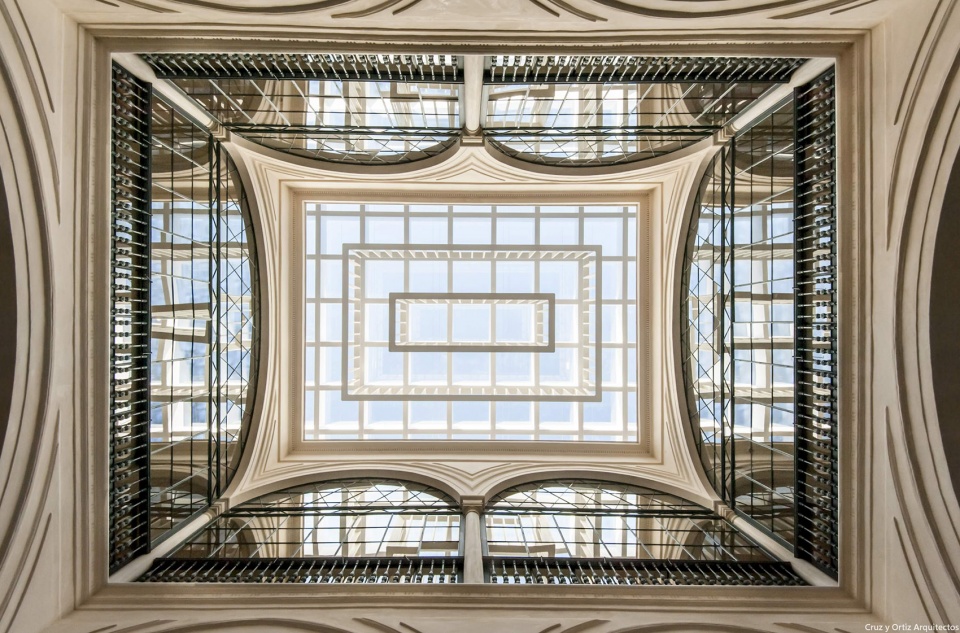
▼阁楼层,attic floor
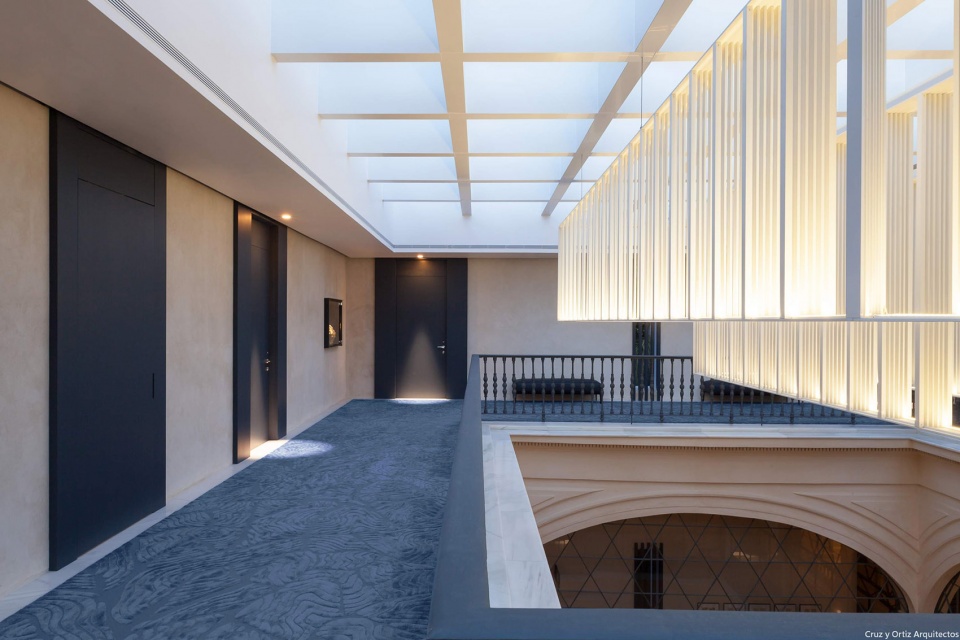
▼阁楼层天花结构细部,detailed view of the ceiling
▼酒店二层走廊, the gallery around the courtyard
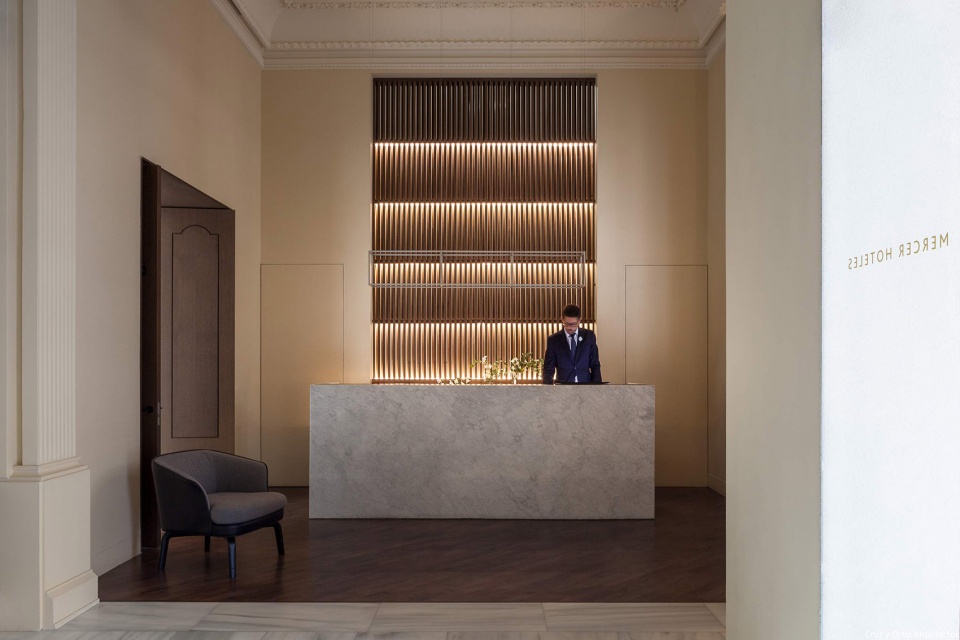
▼接待台,reception
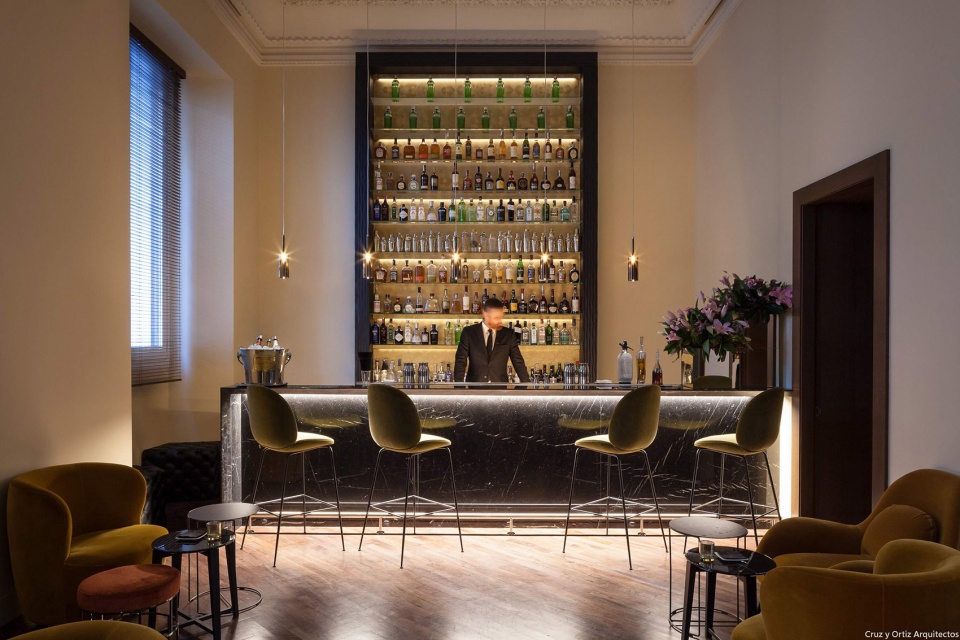
▼酒吧,bar
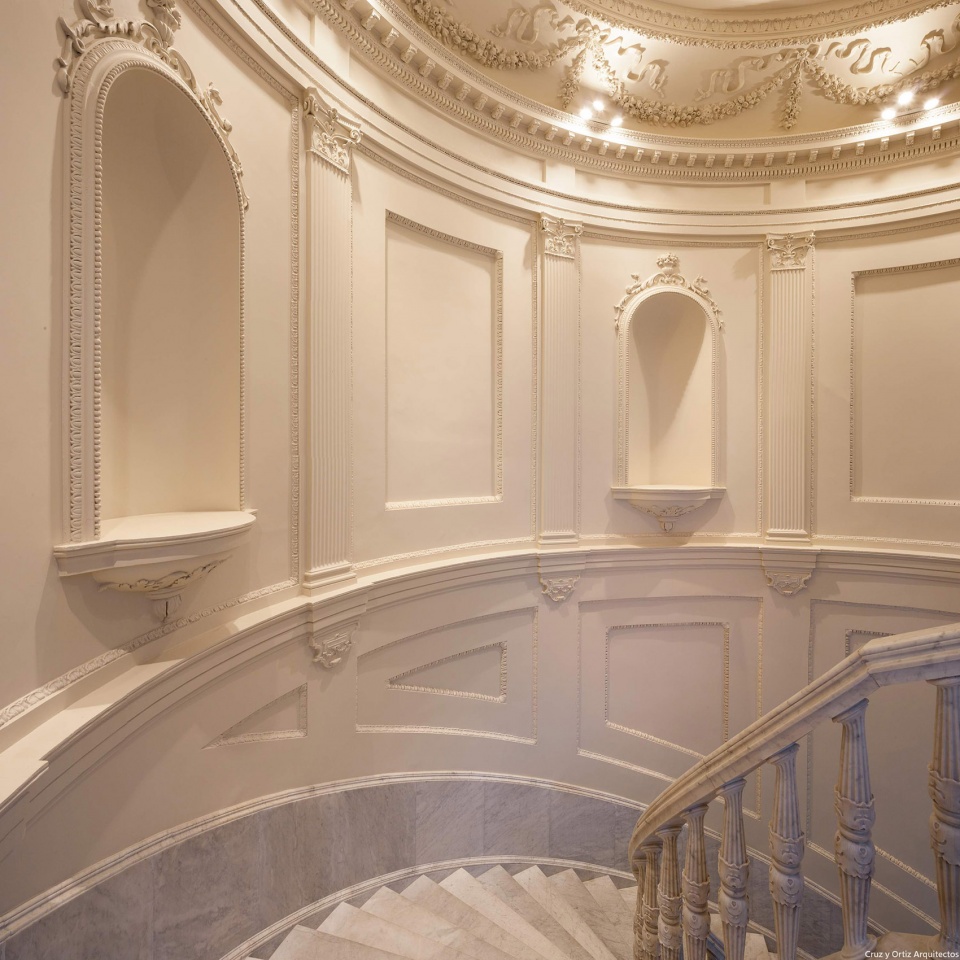
▼楼梯间,staircase
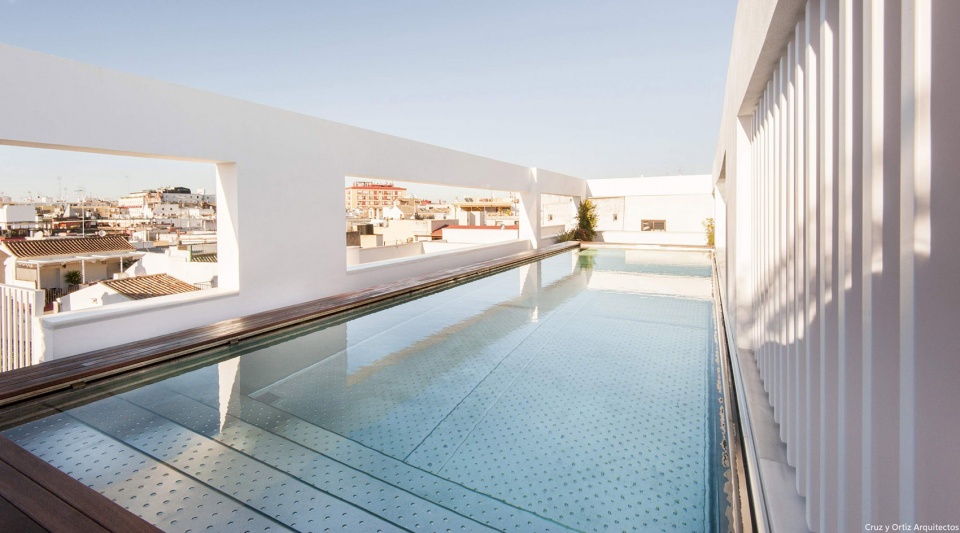
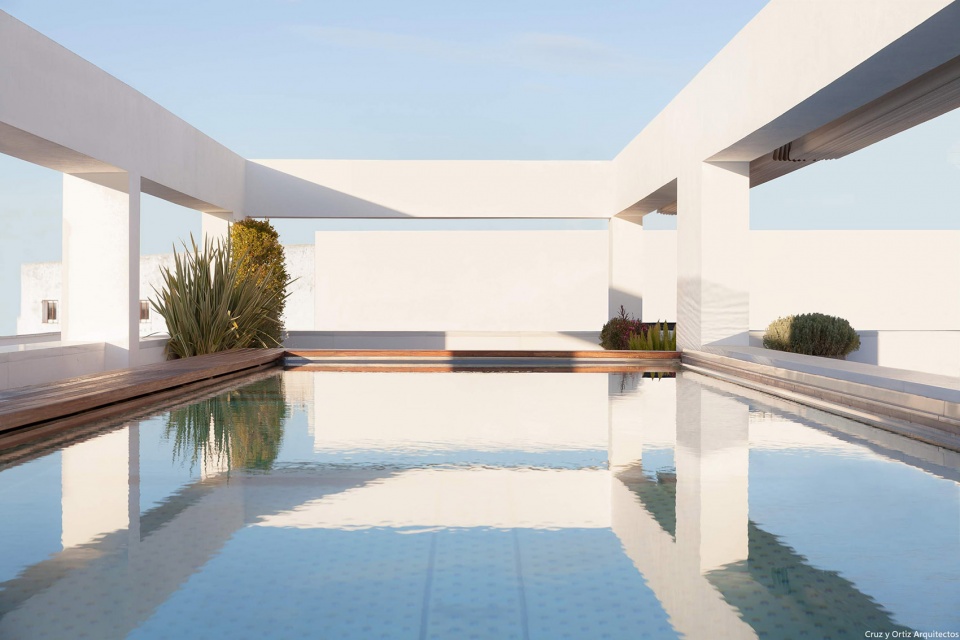
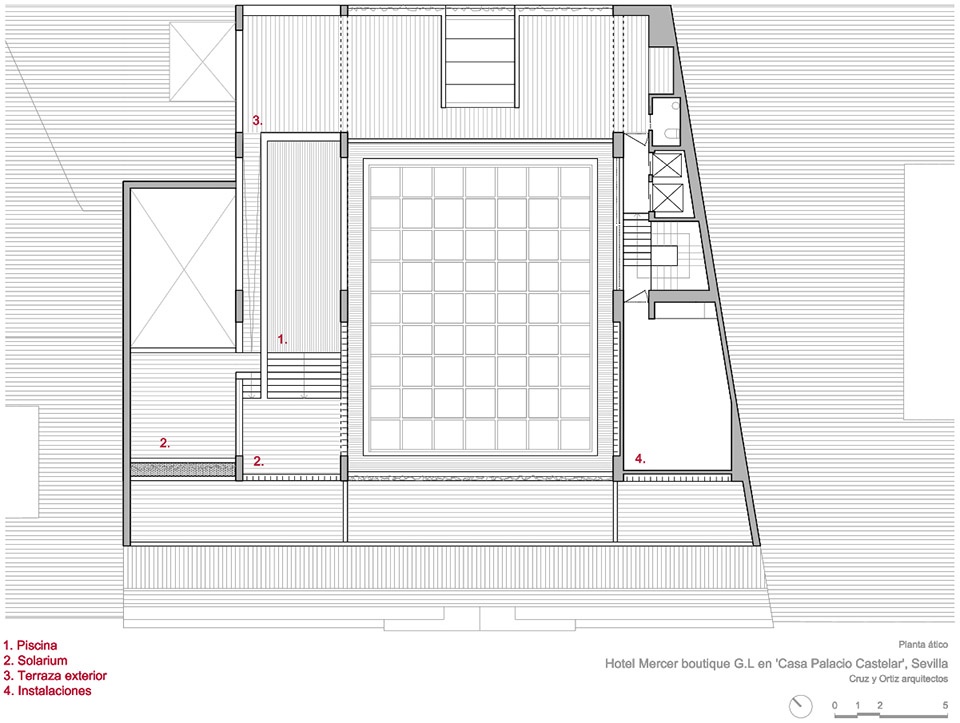
另一个重要元素是酒店的屋顶,在改造后增设了小型泳池和休息区。Cruz y Ortiz事务所还负责了除室内设计之外的执行和完善工作。目前Mercer酒店已被Tripadvisor评为2018年西班牙最佳豪华酒店。
On the top floor is the more private and secluded areas, the swimming pool and terrace, which have been integrated meticulously and with care for heritage. The Hotel Mercer Seville has been classified as the best luxury hotel in Spain 2018.
▼屋顶平台,roof terrace
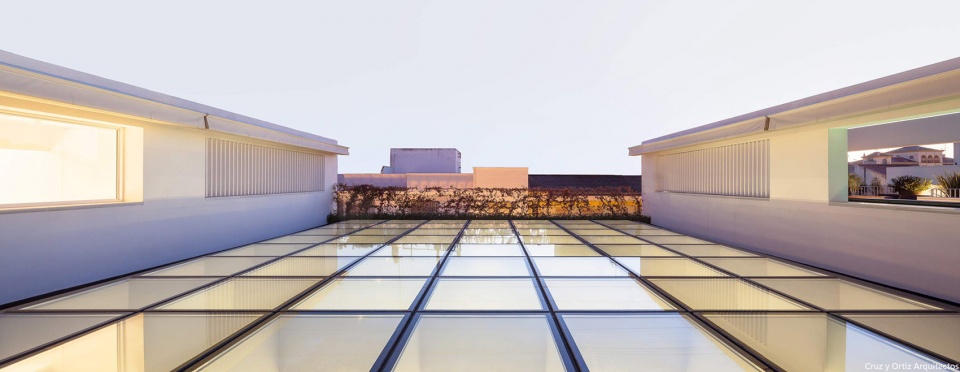
▼露天泳池,outdoor swimming pool
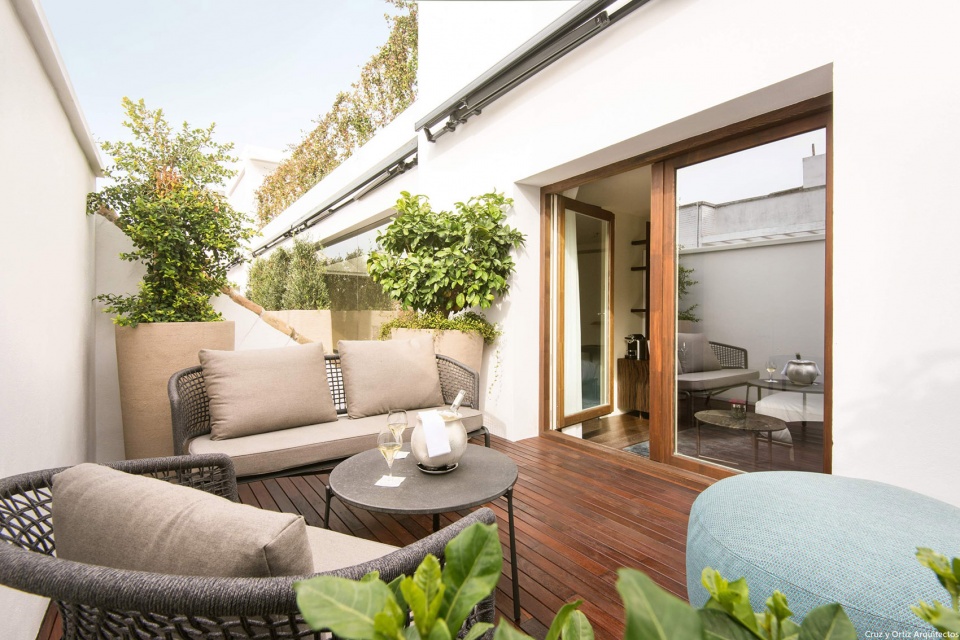
▼客房露台,guest room terrace
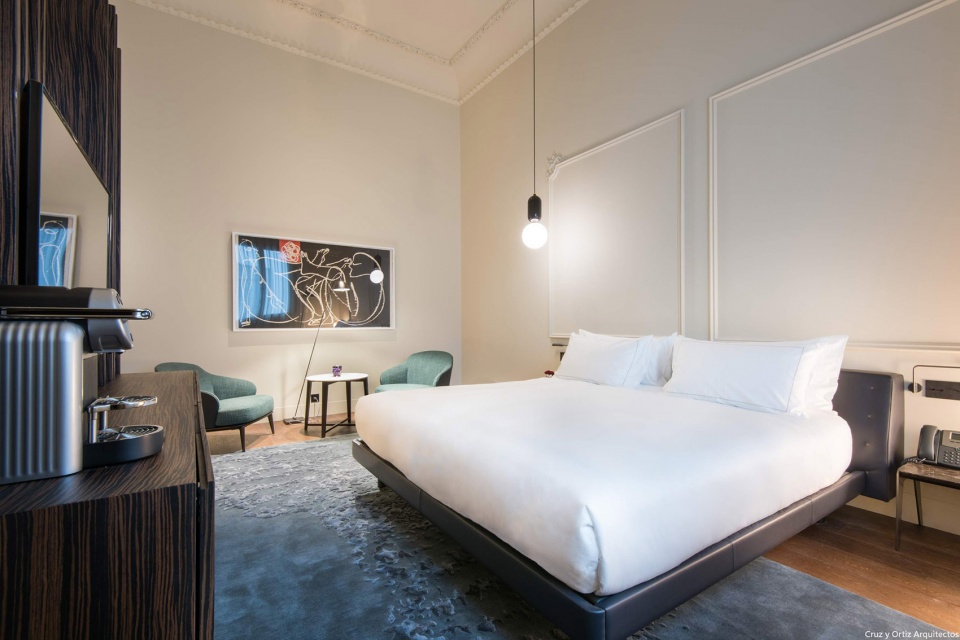
▼客房内部,guest room interior view
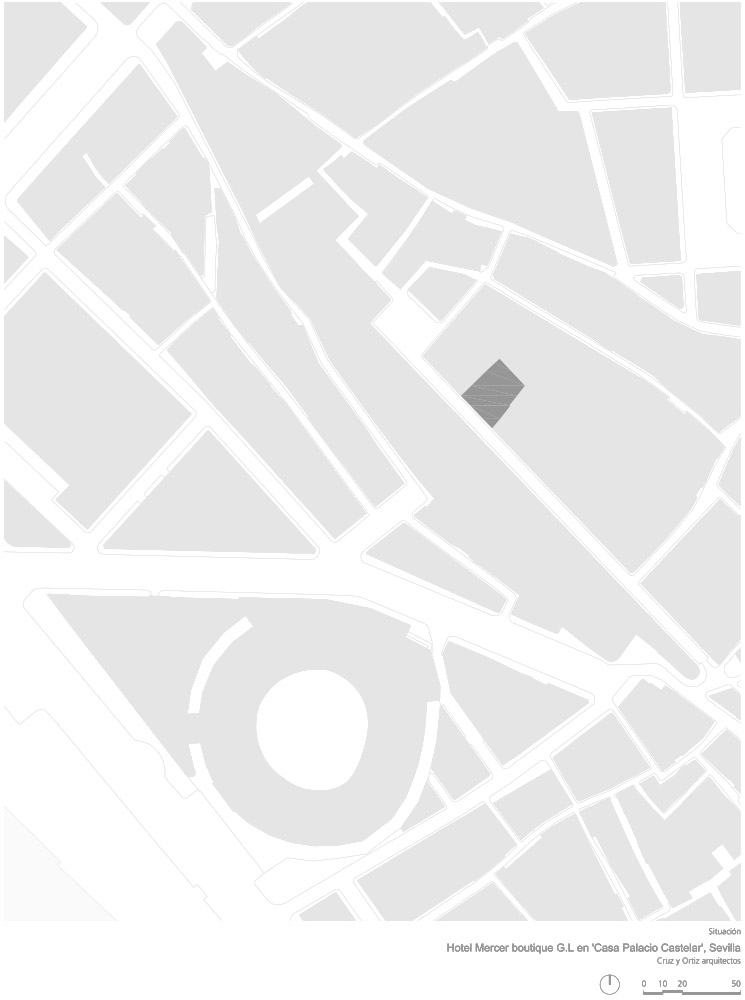
▼场地平面图,site plan
▼首层平面图,ground floor plan
▼二层平面图,first floor plan
▼阁楼层平面图,attic floor plan
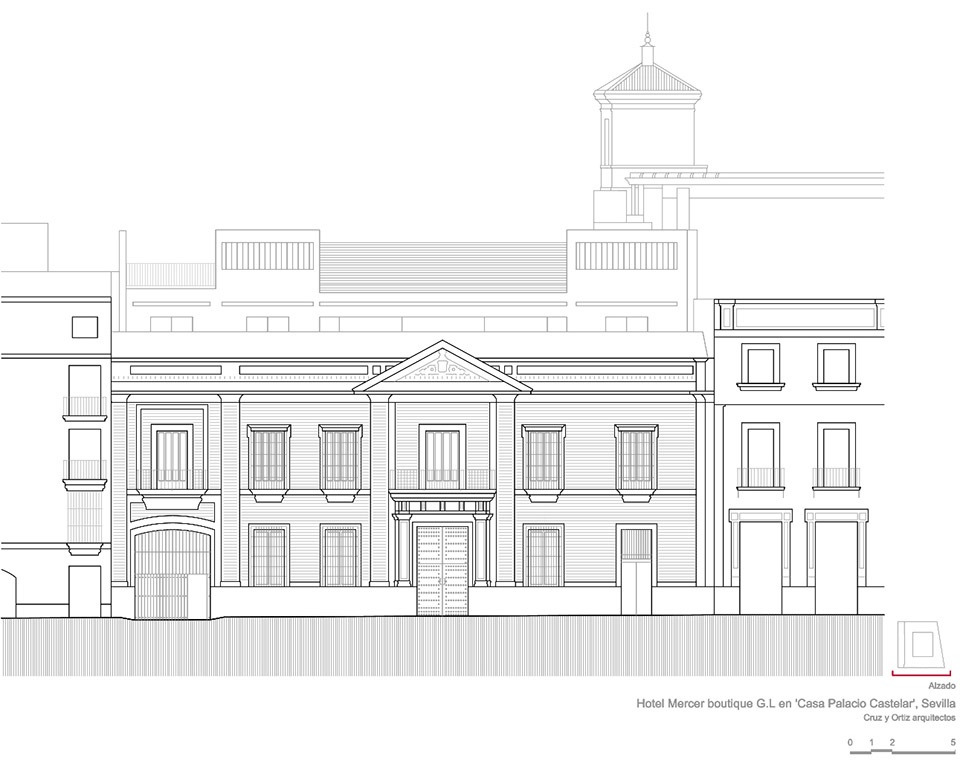
▼立面图,elevation
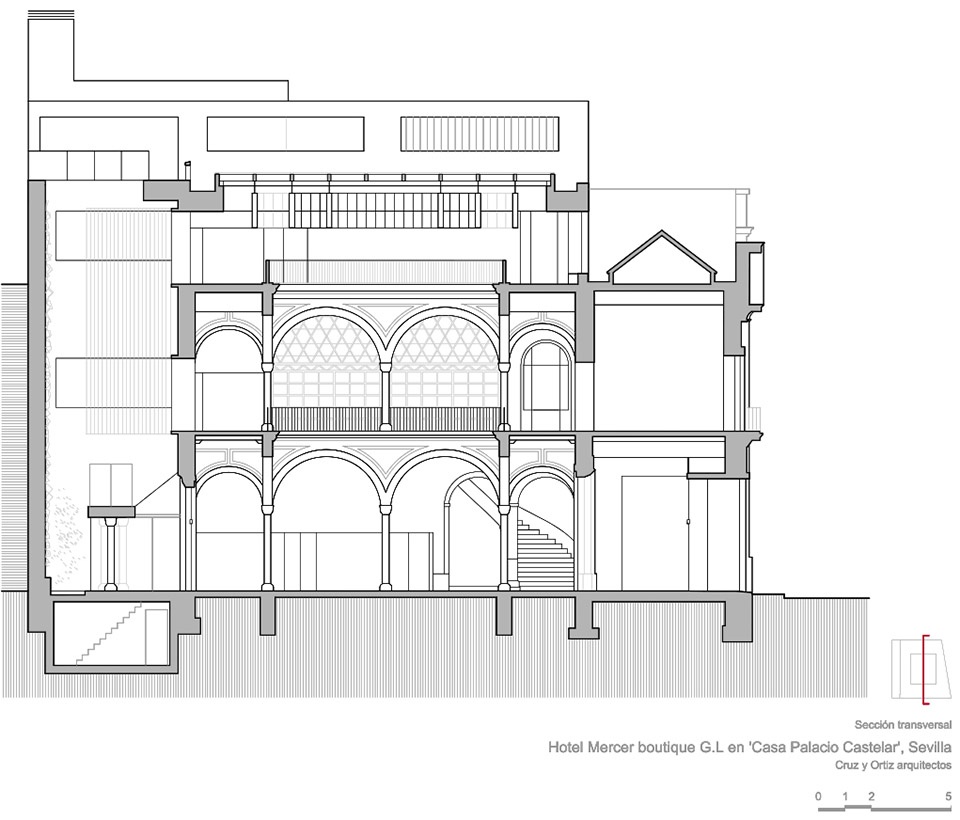
▼剖面图,section
MAIN DATA
Client:
Address: Calle Castelar, 26. 41001 Sevilla, España
Typology: Hotels, Interior, Transformation
Status: Built
TECHNICAL TEAM
Collaborators: Blanca Sánchez, Daniel Pérez, Giordano Baly, Marta Romero, Óscar García de la Cámara, Rubén Ramos, Sara Gutiérrez
Interiorismo: Cruz y Ortiz Arquitectos, Habitectura
Landscape: LOCAL 4, Terapia Urbana
Restauración: Atlas Arqueología y Patrimonio
Infography: Cruz y Ortiz Arquitectos
Fotografía: Habitectura, Manolo Espaliú
Ingeniería de estructuras: Bis arquitectes
Ingeniería de clima: IS Ingenieros
Seguridad y Salud: Mariano Nieto
Survey: Enrique Moreno Ramos
Control de Obra: Cruz y Ortiz Arquitectos
Constructoras: Construcciones Cruz de Alcalá, San José
More:Cruz y Ortiz Architects。更多关于他们: Cruz y Ortiz Architects on gooood









美的,想看客房详细平面
二层的回廊和中庭为什么要拿玻璃分隔?追求形式感吗?
隔音~?
简洁,奢华