非常感谢 Rocco Design Architects 将中英文介绍和项目图片授权gooood发行。更多请至:Rocco Design Architects on gooood
Appreciation towards Rocco Design Architects for providing the following description:
香港故宫文化博物馆为香港西九文化区的旗舰项目,设计由严迅奇建筑师事务所操刀主理,现已正式开幕。作为香港全新的中国艺术文物中心,香港故宫文化博物馆收藏北京故宫博物院900多件珍贵文物,当中近160件属一级国宝级文物。香港故宫文化博物馆既是香港的新地标,亦为市民提供好去处,定期举办互动体验展览,以崭新视角探索中国文物,致力推动新一代认识中国文化与历史。
RDA’s Hong Kong Palace Museum, a flagship project of the West Kowloon Cultural District (WKCD) development, has officially opened. As a new centre for Chinese art and antiquities in Hong Kong, the building will be home to more than 900 objects from the Beijing Palace Museum in the Forbidden City, including 160 Class A artefacts considered national treasures. The building is conceived as a civic hub and new landmark for Hong Kong, as well as a platform to connect new generations with China’s cultural history. It will host interactive and experiential exhibitions, casting new light on antiquities.

▼项目概览,overall of the project © Rocco Design

博物馆总建筑面积达30,000平方米,坐落西九文化区的西端海旁,毗连艺术公园,维多利亚港海景一览无遗。设计以博物馆积极向现代观众推广中国传统文化的理念出发,以当代建筑语言重新演绎中国传统空间概念,参照了北京故宫裡院殿沿中轴水平递进的空间佈局,利用三个中庭空间层层叠加塑造出连贯的楼体,引导访客穿梭各个楼层。另方面,垂直递进的中庭空间设计呼应香港高度密集的城市肌理,巧妙地令地面层得以最大程度保留开放空间和绿化园境。
▼草图,sketches © Rocco Design
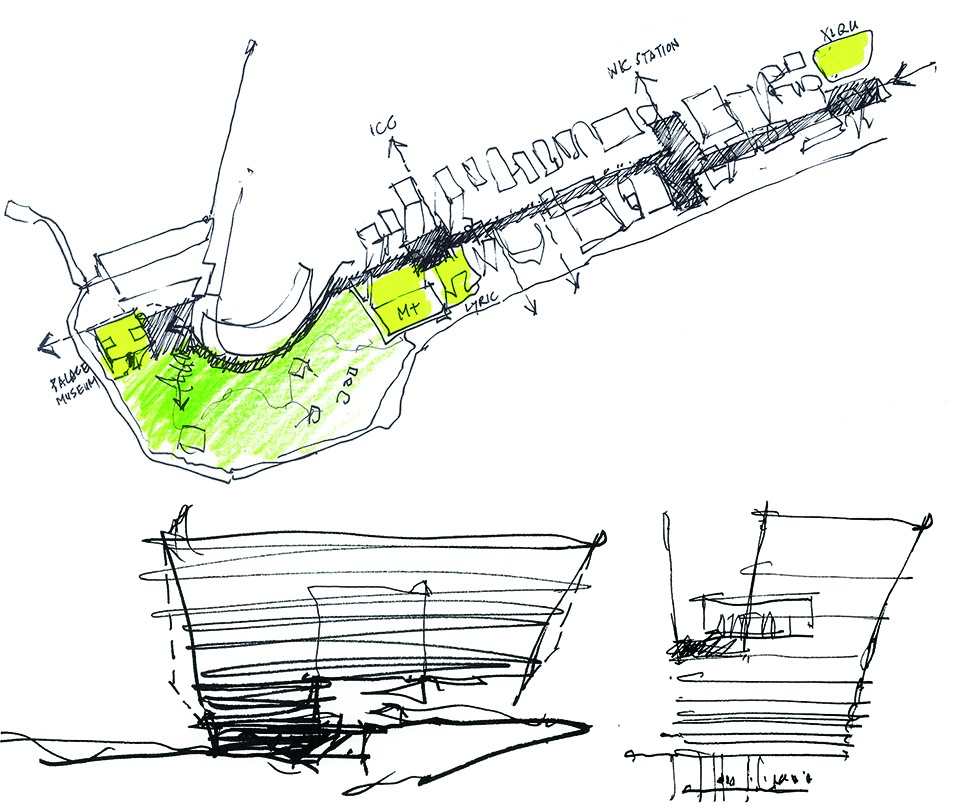
The 30,000-square-metre building sits at the western tip of WKCD adjacent to the Art Park, where it commands sweeping views over Victoria Harbour. The design embraces the spirit of bringing Chinese heritage to modern audiences, reinterpreting ancient Chinese spatial concepts in a contemporary architectural language. Based on the notion of spatial exploration through sequential courtyards in the Beijing Palace itself, HKPM stacks three atria that draw visitors up through the building. The vertical stacking references Hong Kong’s dense and compact urban fabric, and also preserves as much open space and landscaped areas on the ground level as possible.
▼建筑与维多利亚港鸟瞰,aerial view of the project and the Victoria Harbour © Edmon Leong
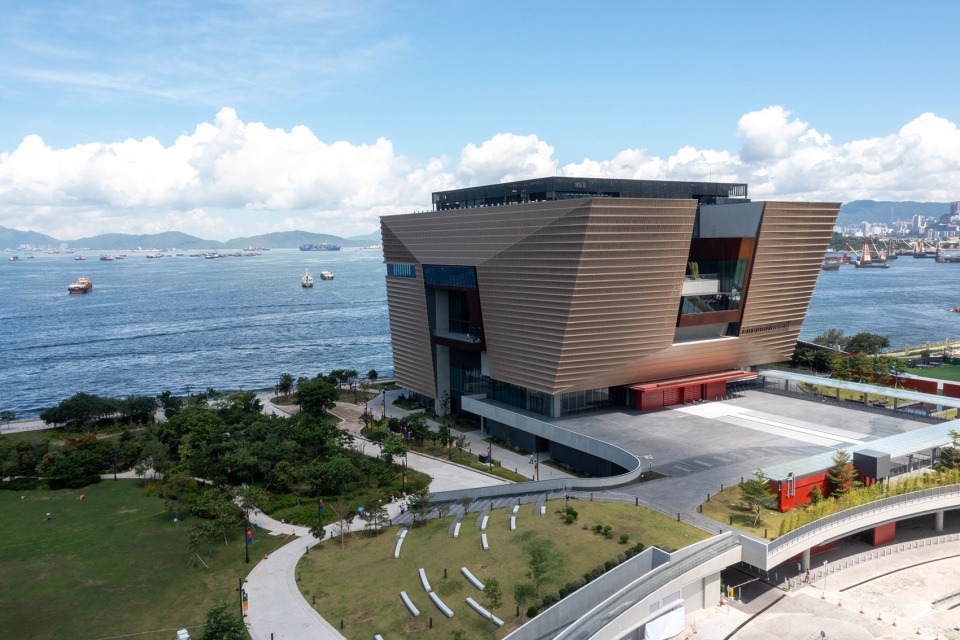
博物馆的三个中庭各自朝向不同方位,令博物馆坐拥环回城市景观。入口中庭朝东,眺望西九文化区东端的戏曲中心;南中庭面向南方,室外观景台坐拥辽阔无边的海景,香港极具标志性的天际线尽收眼底,成为博物馆的“打咭”热点之一;身处最上层的西中庭又是另一番景象,朝西远眺大屿山及南中国海,视野开阔。三个中庭作为博物馆的核心交流空间,为访客提供了一个讨论艺术的场所,一边欣赏周边美景,一边细味刚看到的文物。除此以外,访客也能够以崭新的视角体验香港这个大都会和展望未来发展,远眺正进行发展规划的大屿山。
▼分析图,analysis diagram © Rocco Design
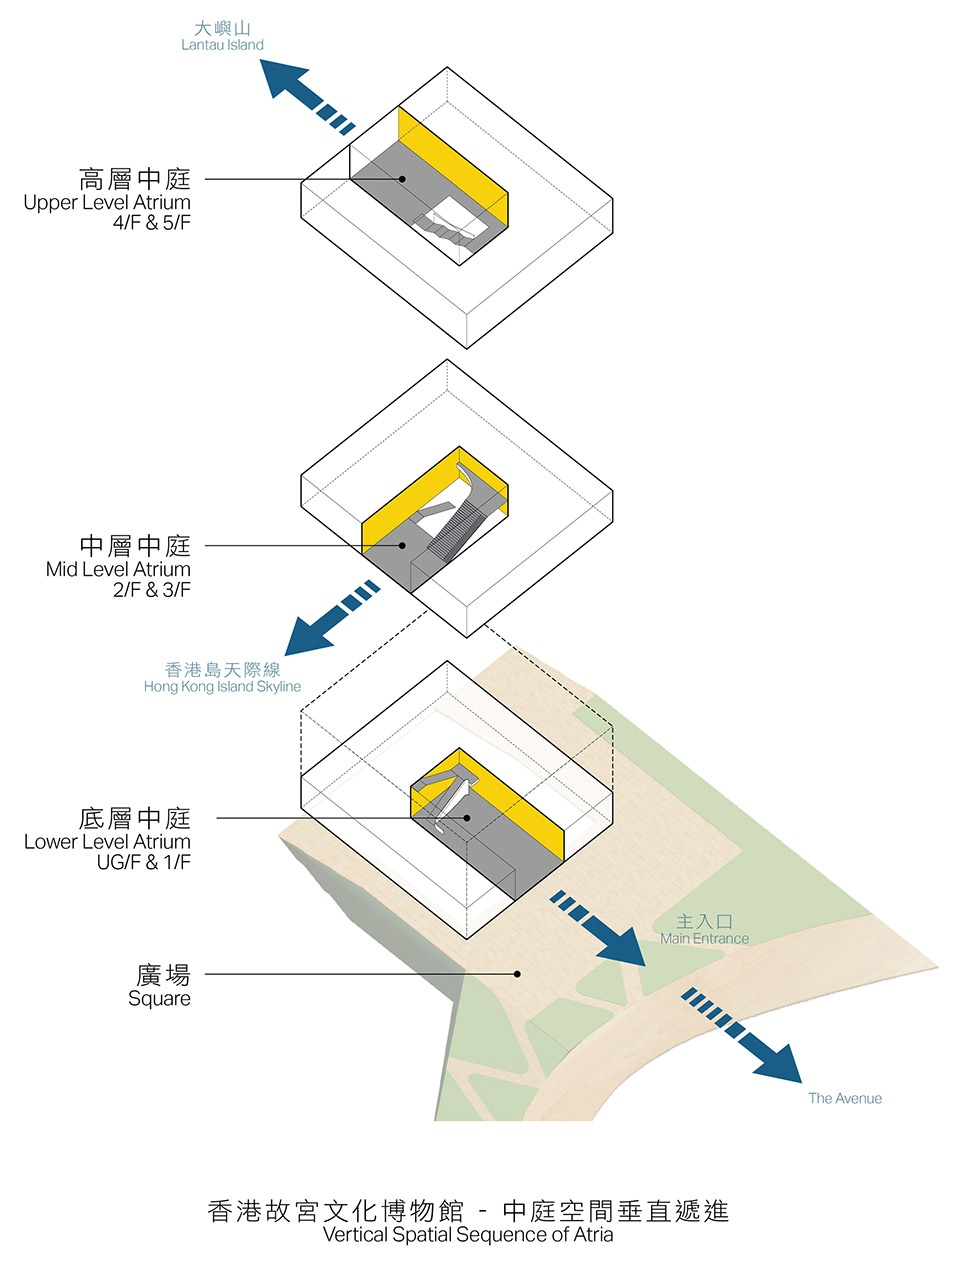
The three atriums offer panoramic vistas of the city and surroundings in different directions. The entrance atrium is oriented towards the east, with a vista towards the Xiqu Centre at the eastern end of the West Kowloon Cultural District. The South Atrium and outdoor viewing deck are rotated towards the south, offering visitors commanding views of Hong Kong’s iconic skyline and is set to become one of the museum’s most “Instagrammable” spots. The uppermost Western Atrium is yet again rotated towards the west, with views of Lantau Island and the South China Sea in the distance. The atria make the social heart of the Museum, where guests can gather to discuss the art on display, enjoy views over the surroundings, and contemplate the art they have seen. They can experience the present city in an unparalleled way and envision the future with the Lantau reclamation project now being promoted.
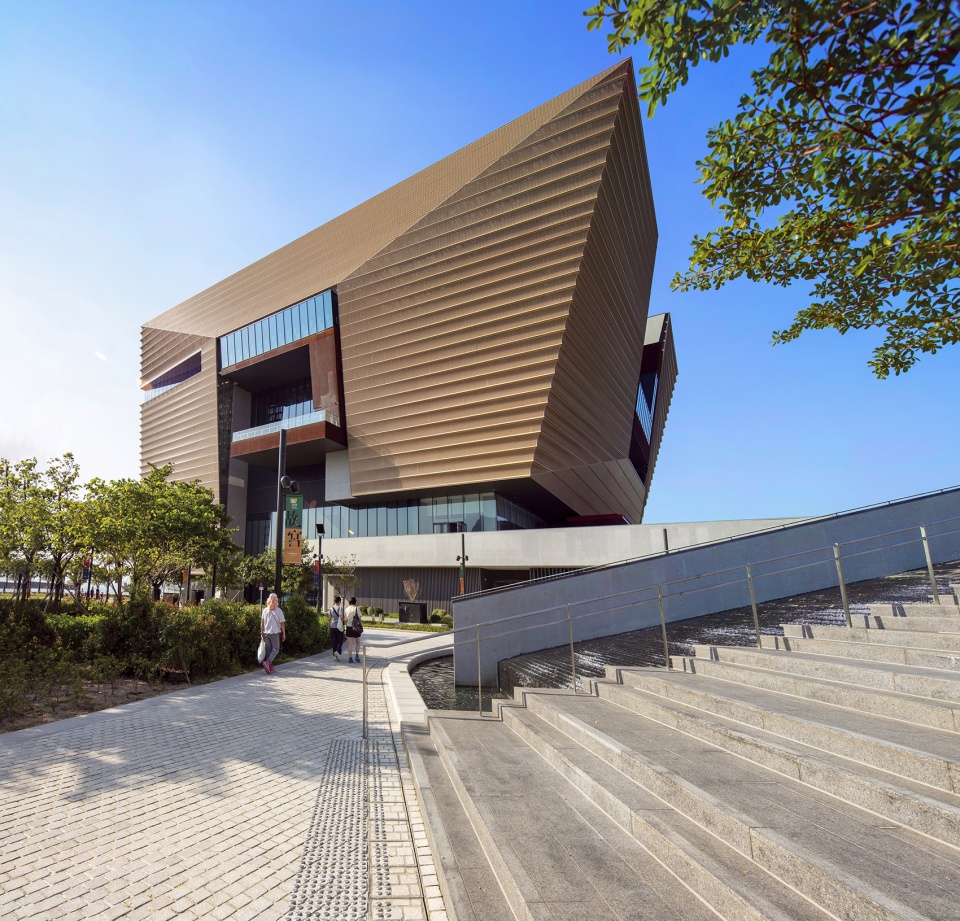
▼建筑外观,exterior view © Rocco Design
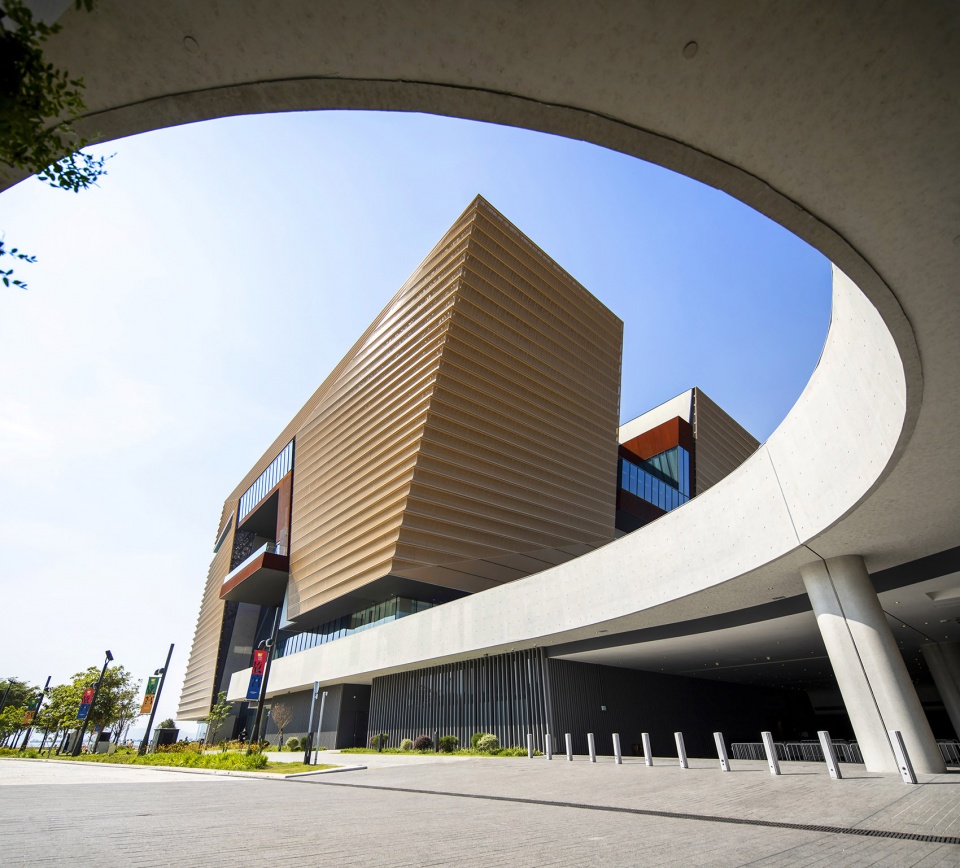
▼地面层视角,ground level view © Rocco Design
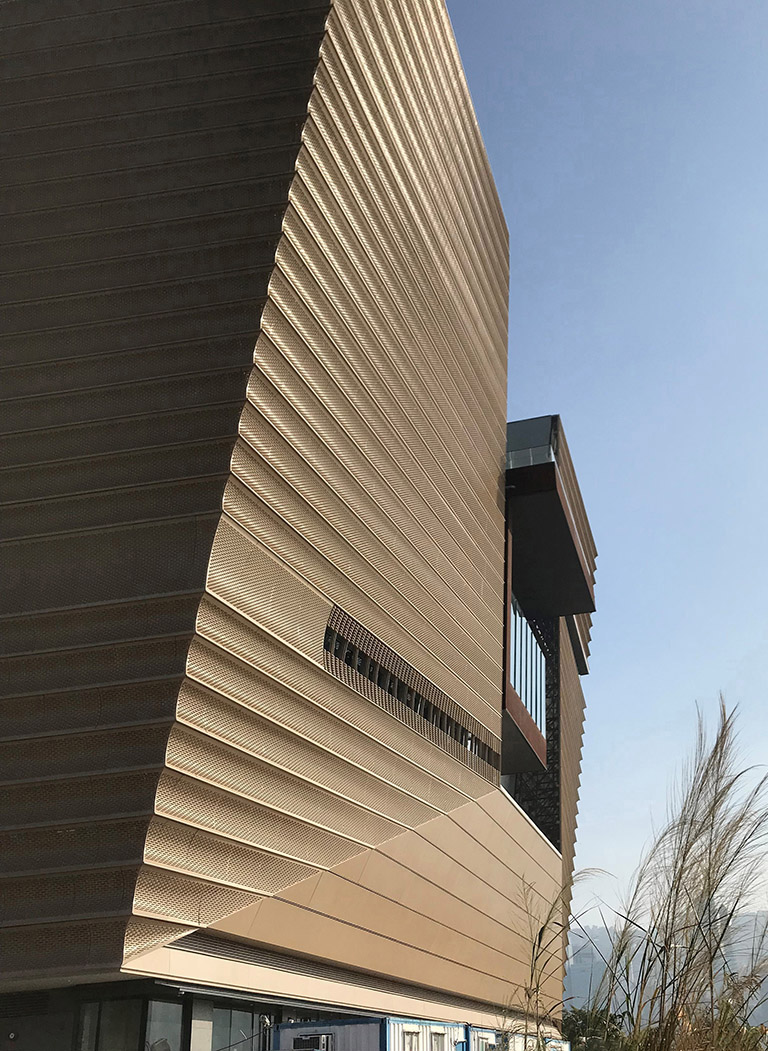
▼外观细部,detail of the facade © Rocco Design
博物馆入口前方设有开阔的平台广场,可供展出大型装置或进行传统节目及舞蹈表演。广场呼应故宫的城牆设计,外侧由回廊包围,一直延伸至博物馆入口。经过广场进入博物馆,访客便置身偌大的大堂空间中,可以稍作停顿,闲聊片刻,并了解展出中的展览。
Approaching the building, visitors pass through a grand elevated plaza that can host installations and performances of traditional ceremonies and dance. The Museum’s entrance pavilion frames the plaza, recalling the gates of the Forbidden City. Beyond, guests enter a vast lobby where they can relax, chat, and learn about the exhibitions on view.
▼室内空间概览,overall of interior © Edmon Leong
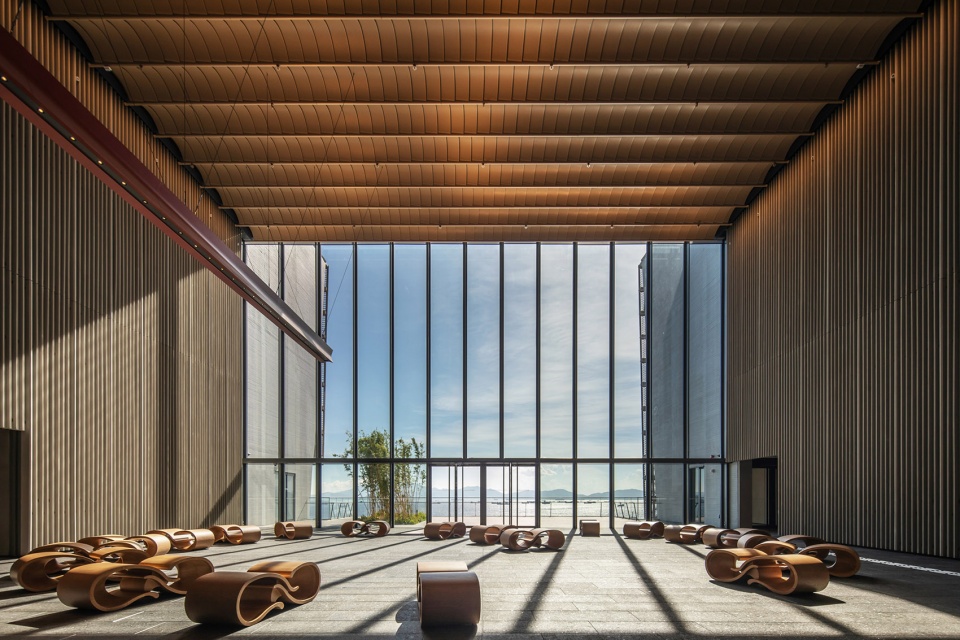
▼4层西侧中庭,4F West Atrium © Edmon Leong
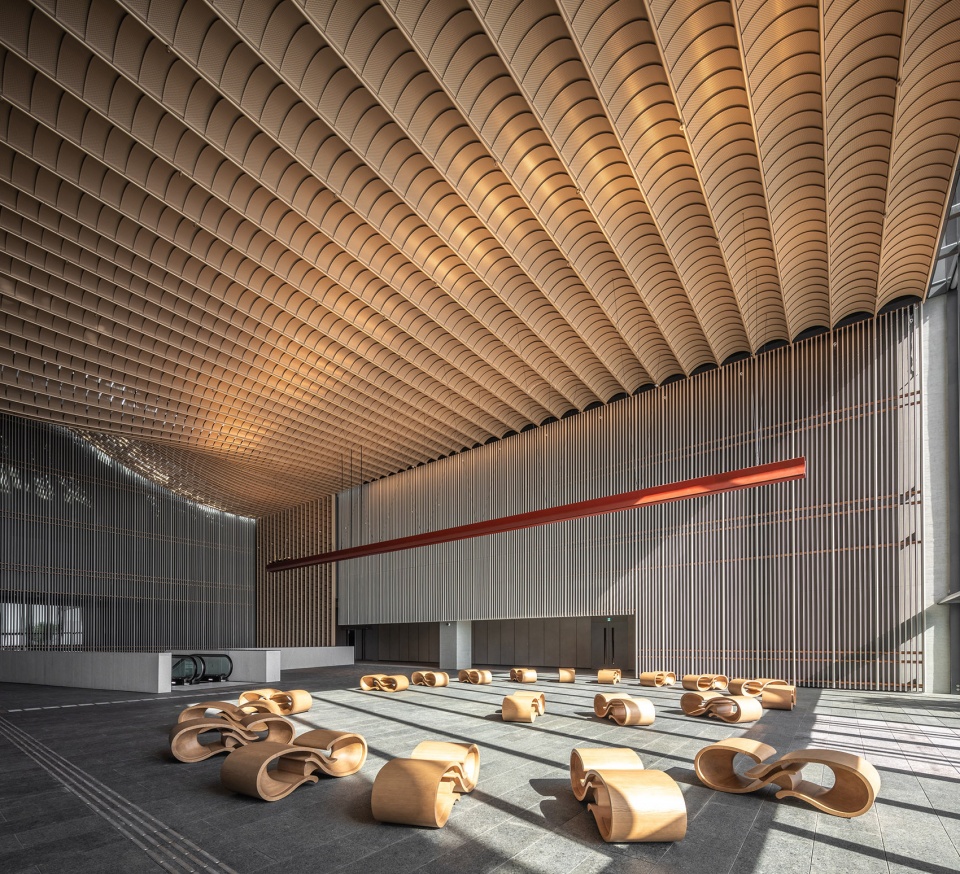
▼天花板细部,details of the ceiling © Edmon Leong
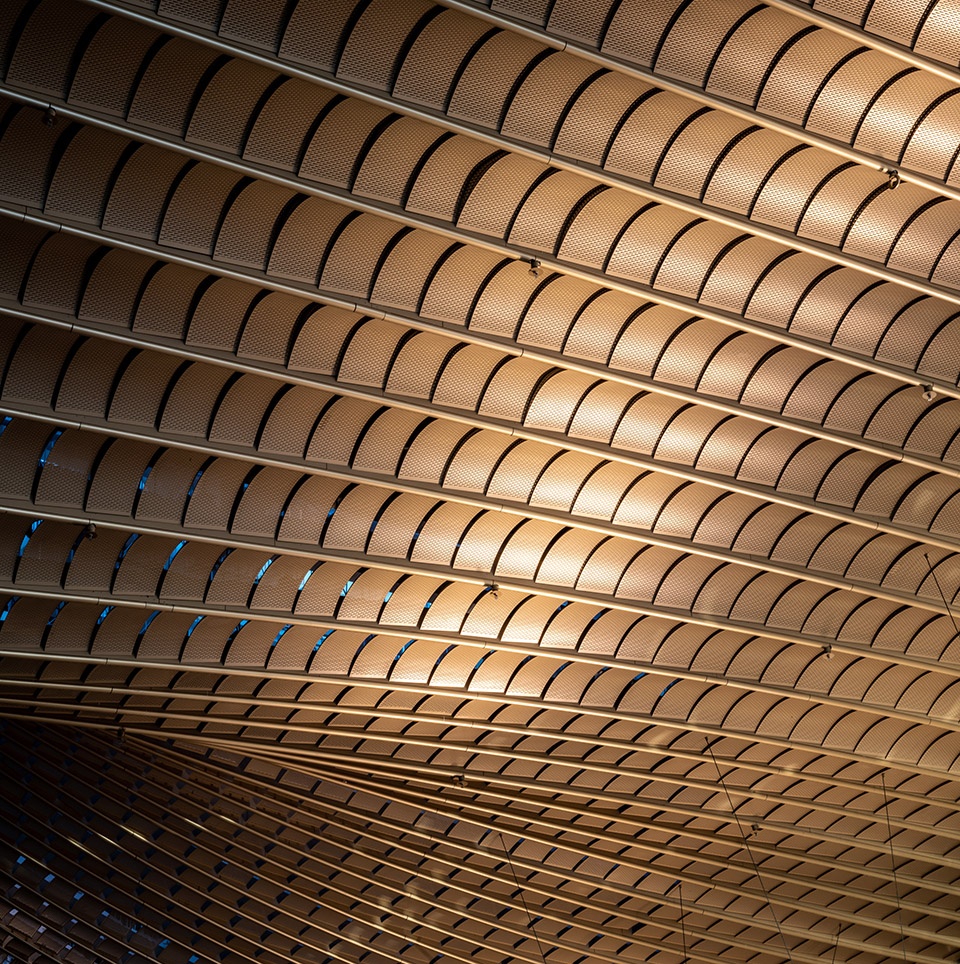
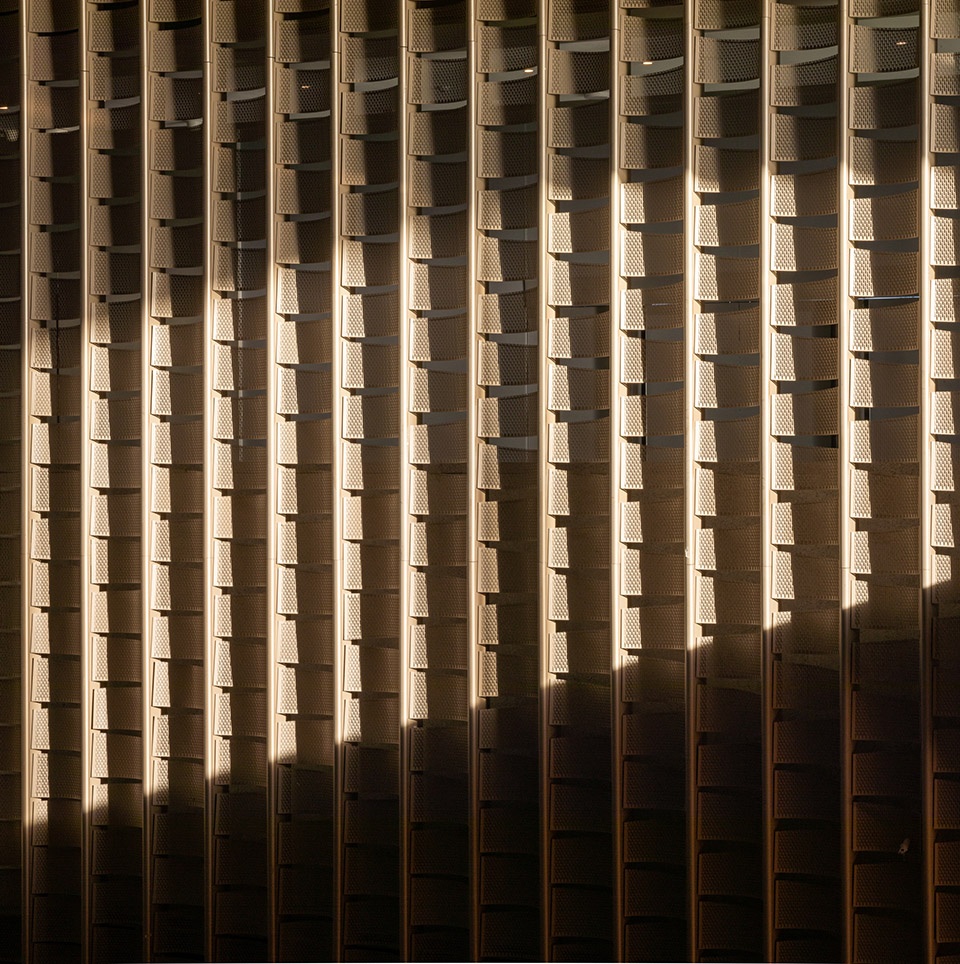
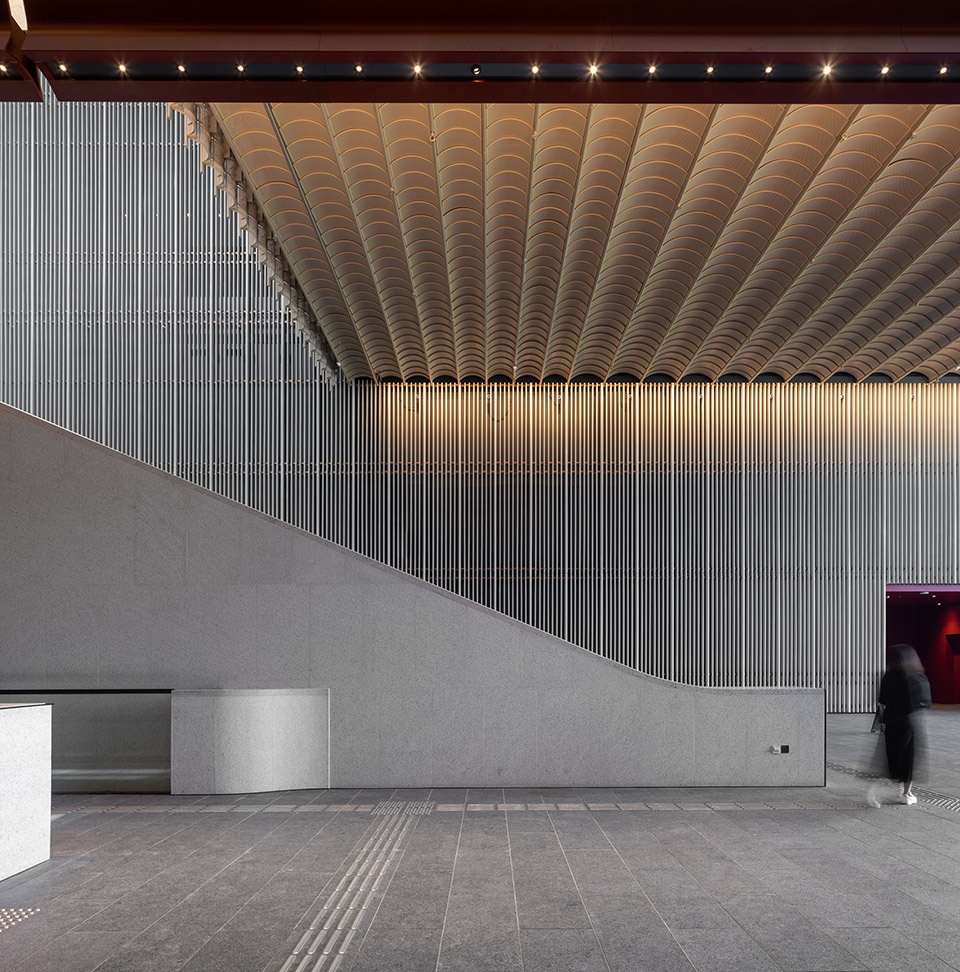
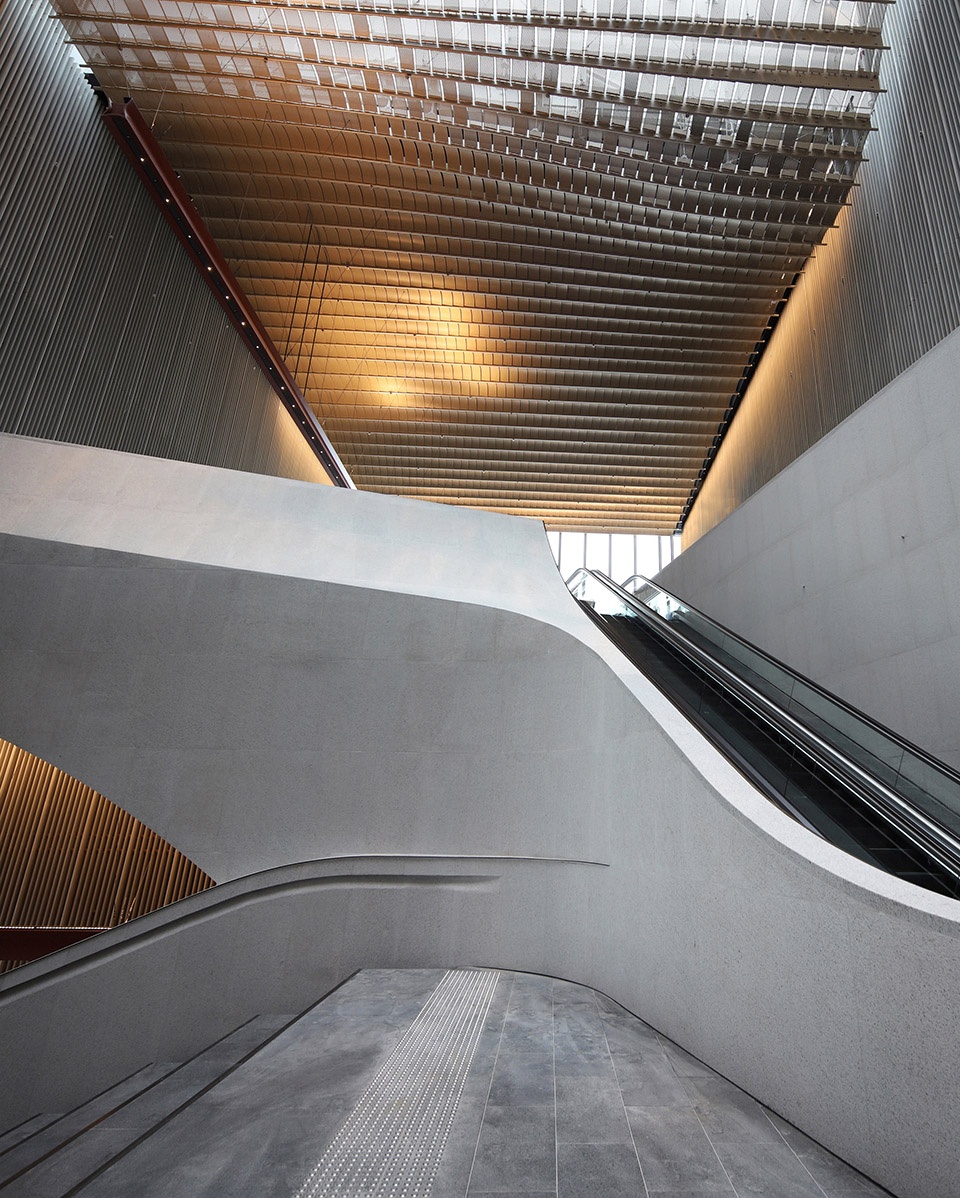
博物馆内部以波浪形的黄铜天花连贯整个空间,设计让人联想到北京故宫的金黄屋顶。特色天花沿动线中轴一直延伸,由下以上包裹整个楼体,除了加强了垂直连贯的空间感,亦让自然光从顶层充分照进室内空间。天花设计极具雕塑感和方向性,与主要以石材配搭混凝土的楼体结构相映成趣,为博物馆的细腻格调增添了亮点。
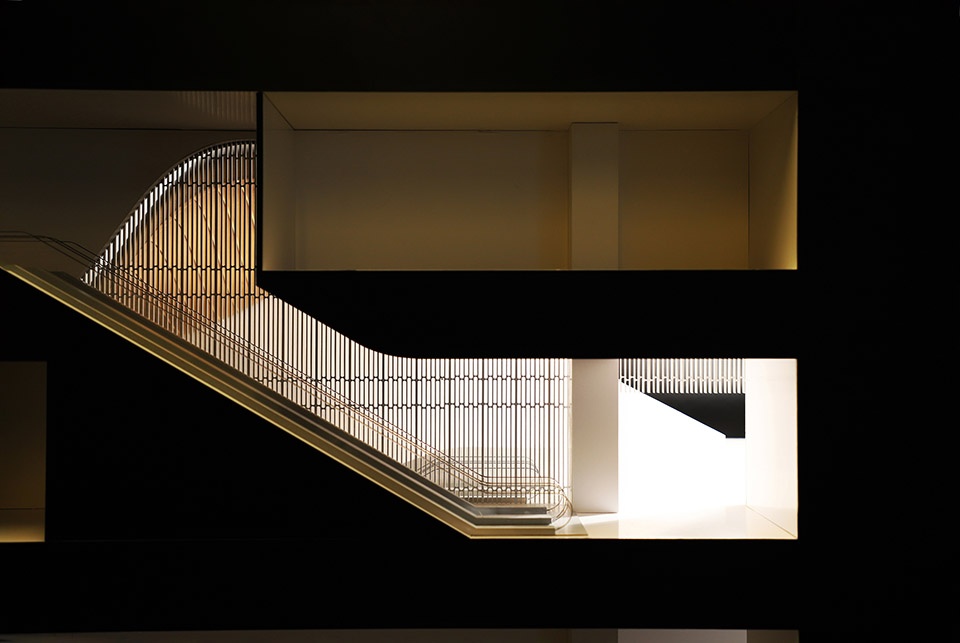
▼模型剖面,section of the model © Rocco Design
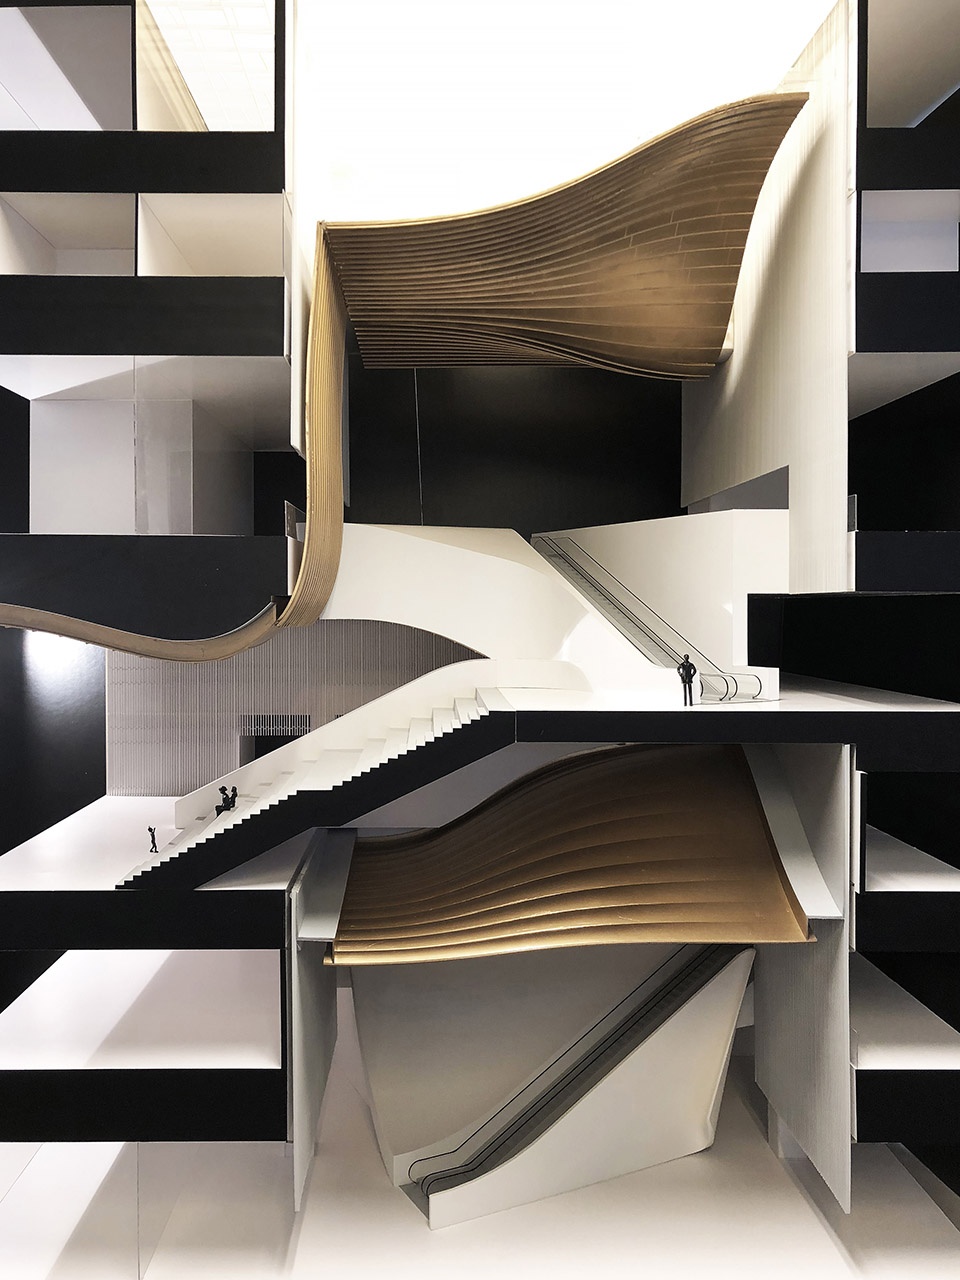
An undulating bronze ceiling articulates the space, referencing the gold Beijing Palace roofs, unfolding to accompany a circulation spine that extends the full height of the building, enhancing vertical connectivity and bringing natural light streaming down from above. This ceiling acts as an orientating and sculptural element, adding accent to the space’s refined palette of stone and polished concrete walls and floors.
▼南中庭台阶,2F Atrium Stairway © Edmon Leong
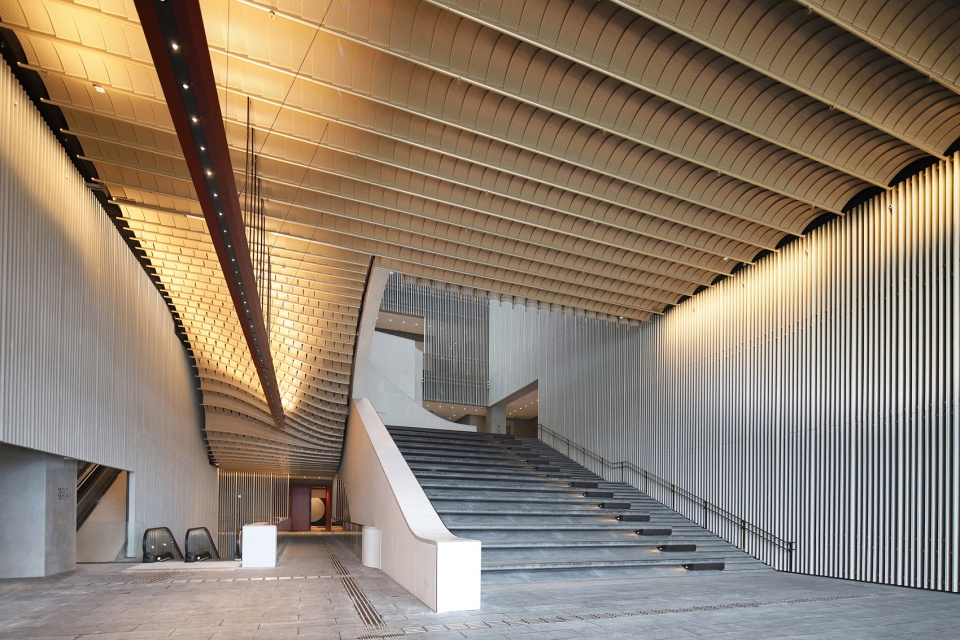
▼2层南中庭,2F Atrium © Edmon Leong
▼大型台阶与座位区,large steps and seating area © Rocco Design
▼中庭台阶成为人们社交休憩的理想场所,the atrium steps become an ideal place for people to socialize and rest © Rocco Design
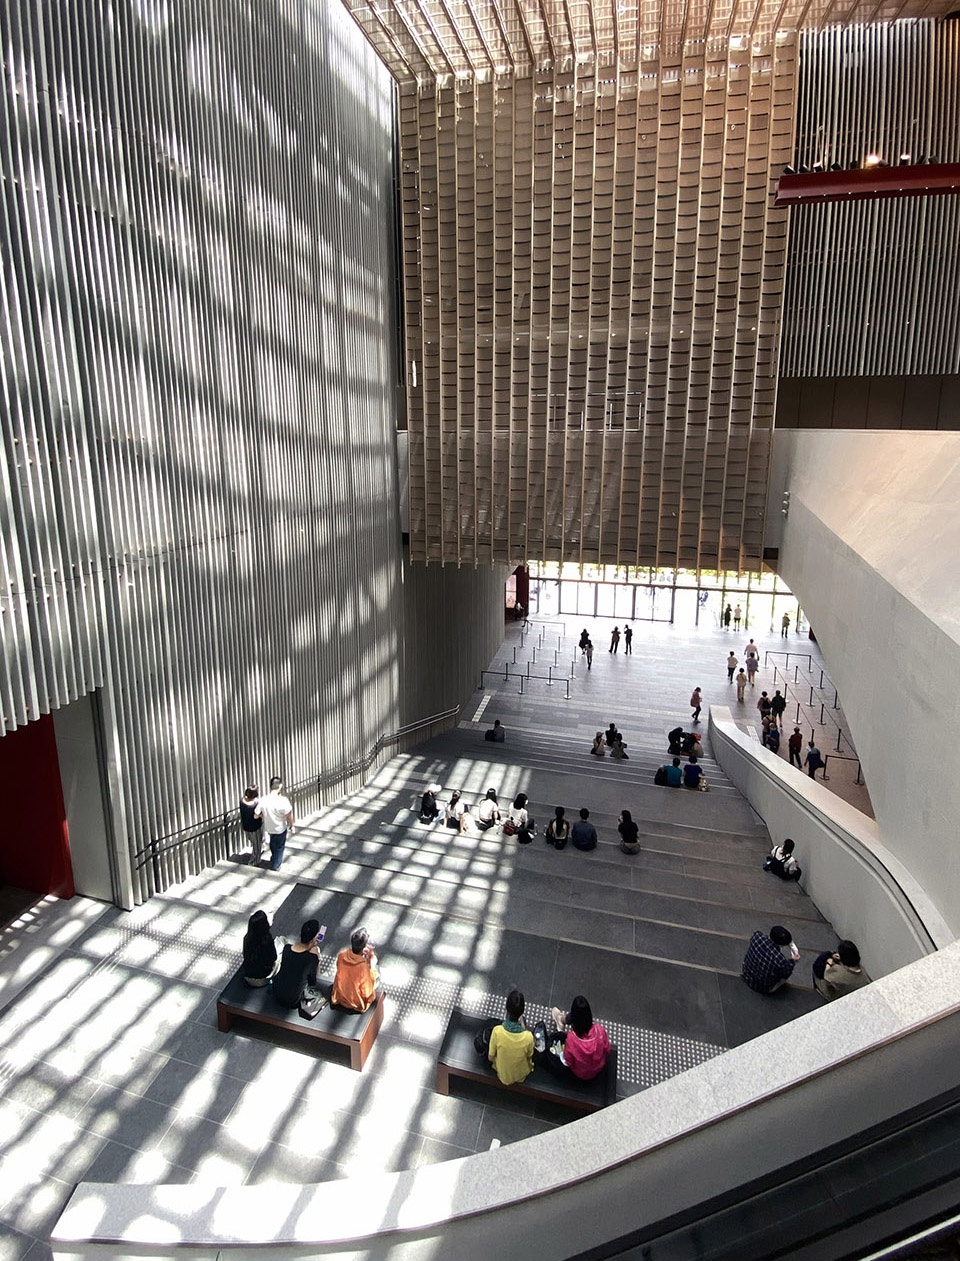
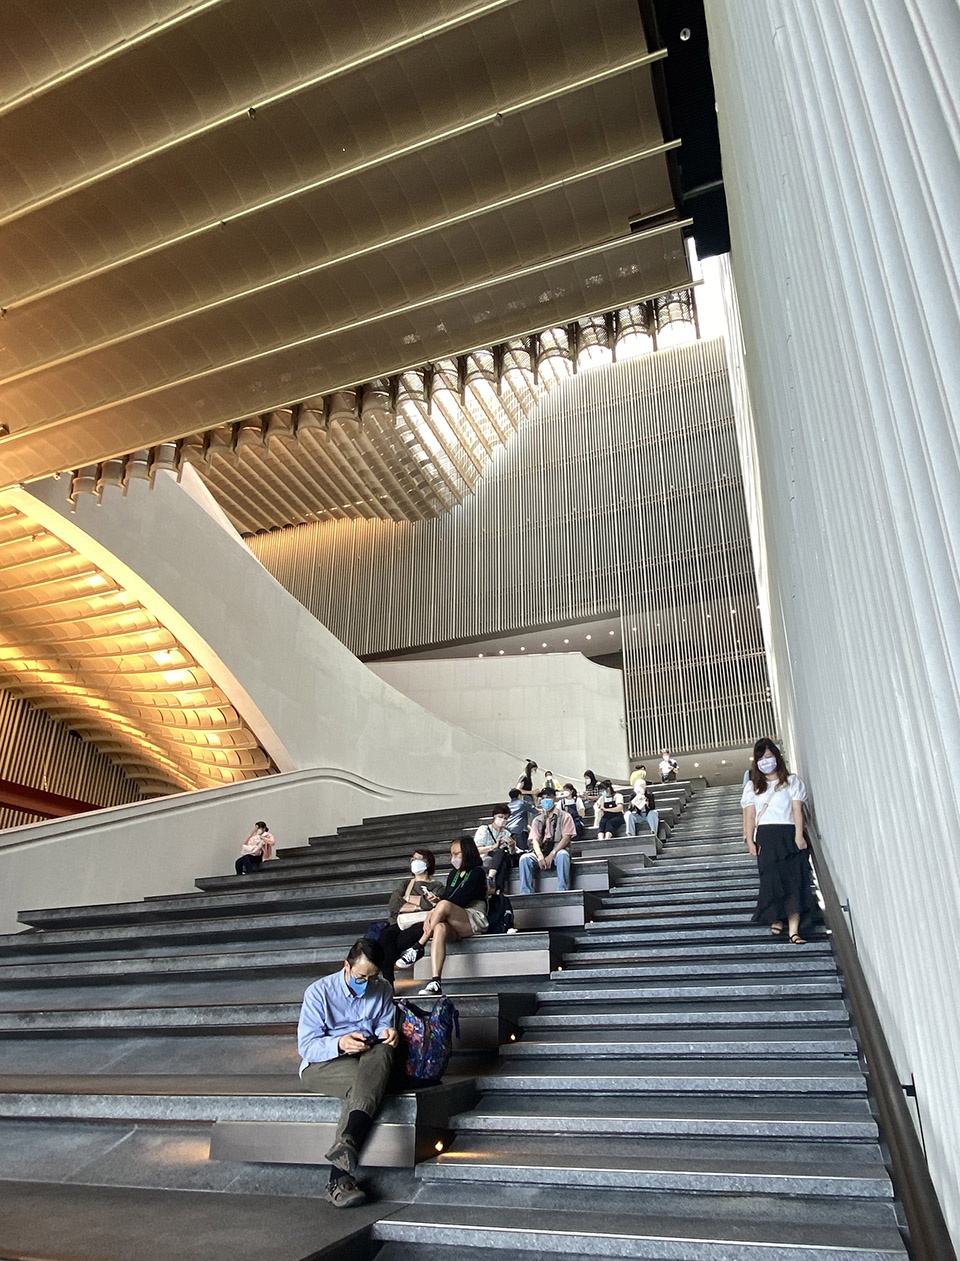
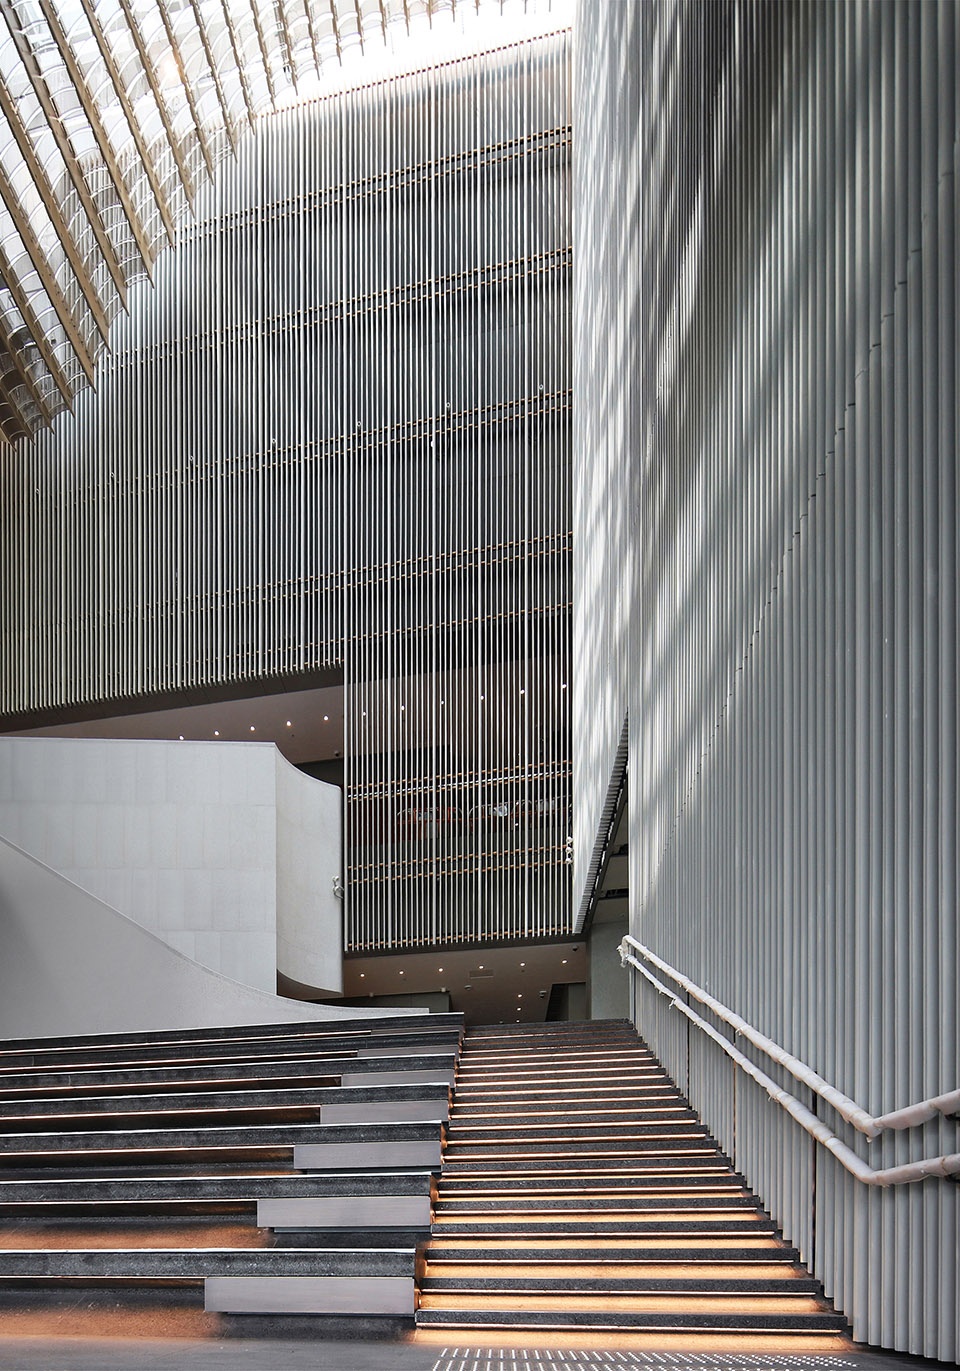
▼南中庭细部,details of the atrium © Edmon Leong
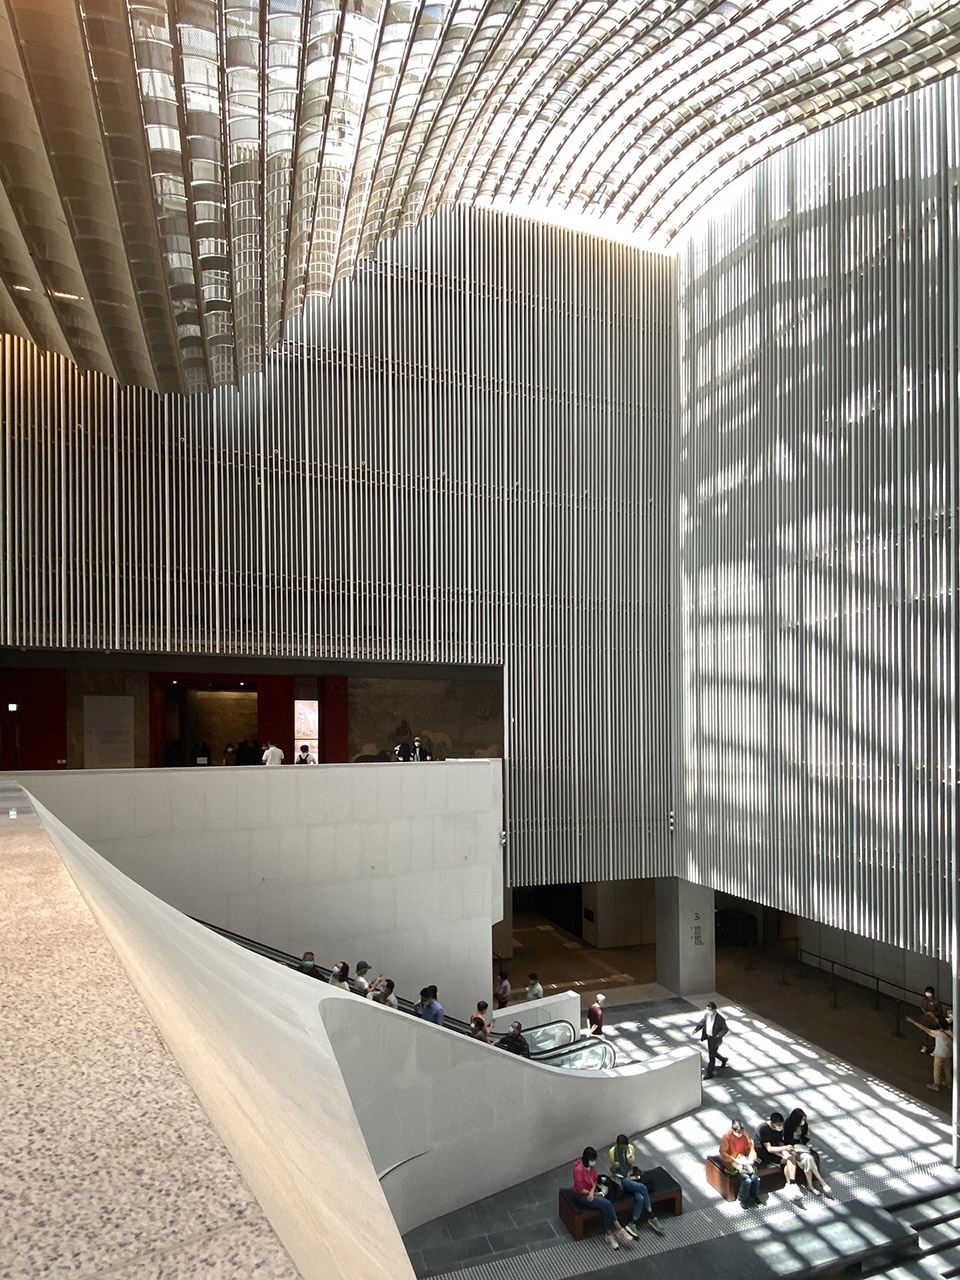
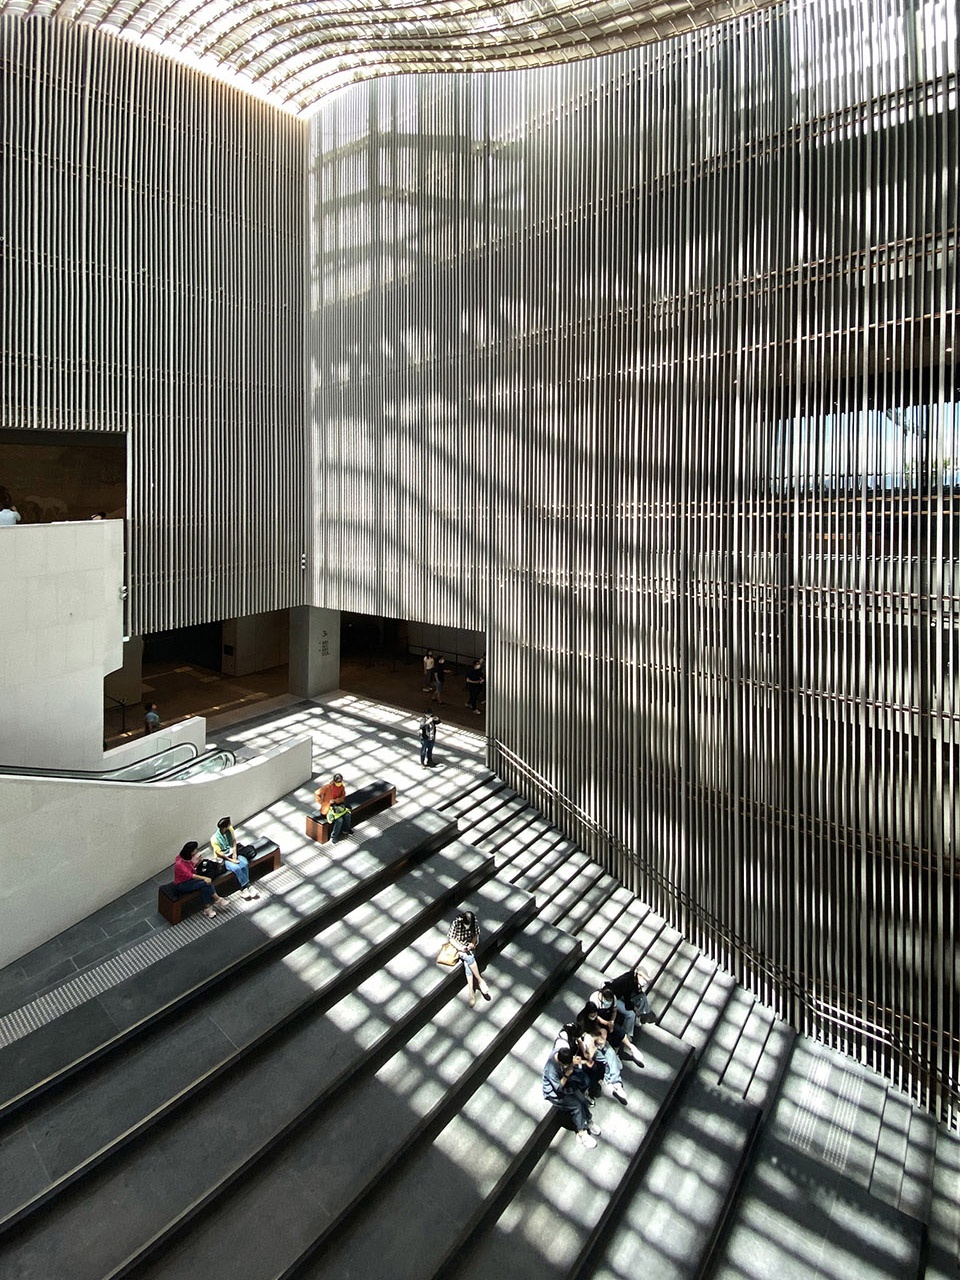
▼透光的波浪形的黄铜天花,transparent brass ceiling with wavy shape © Freeman Lau
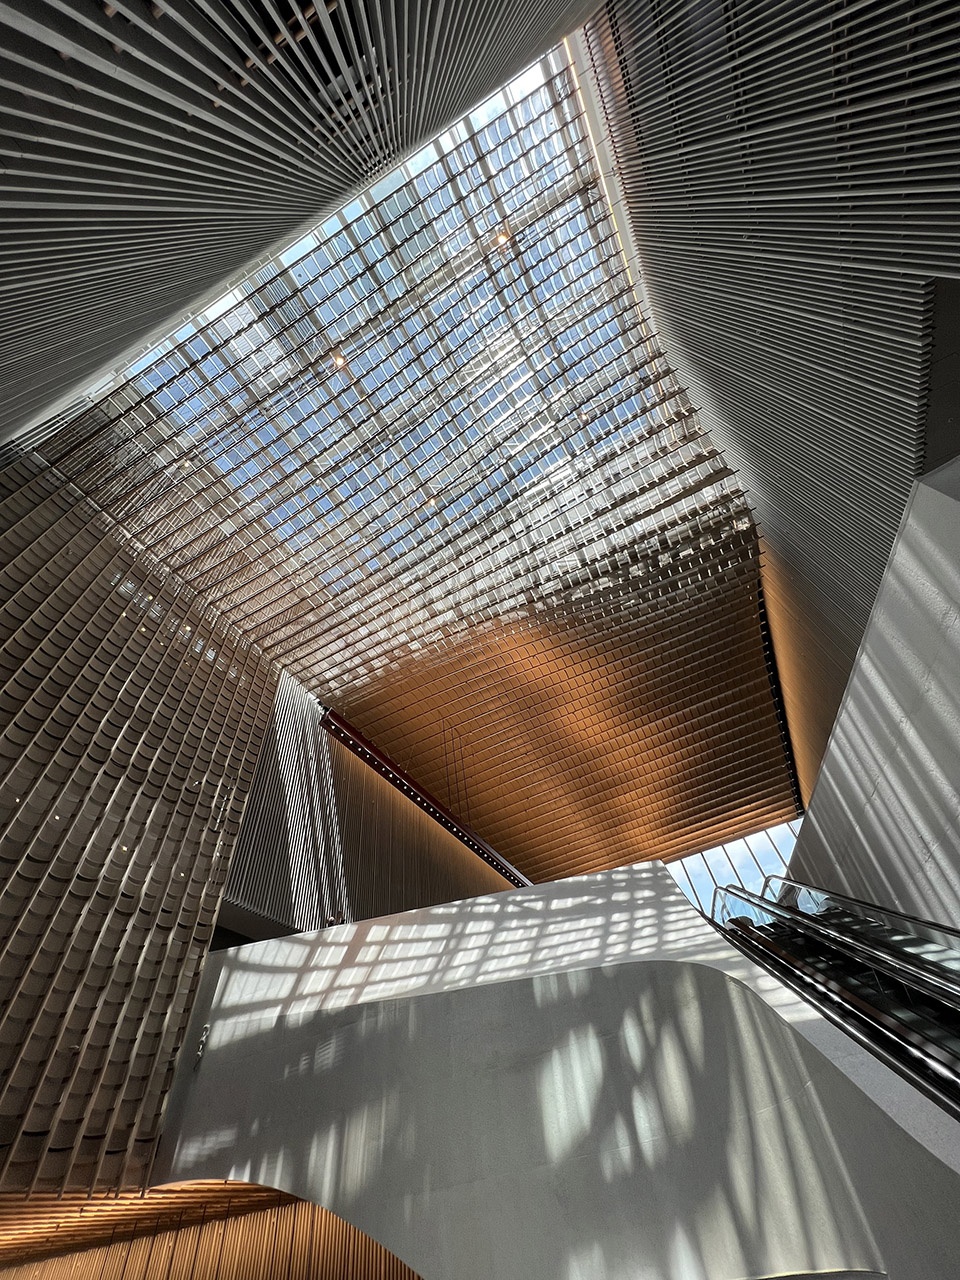
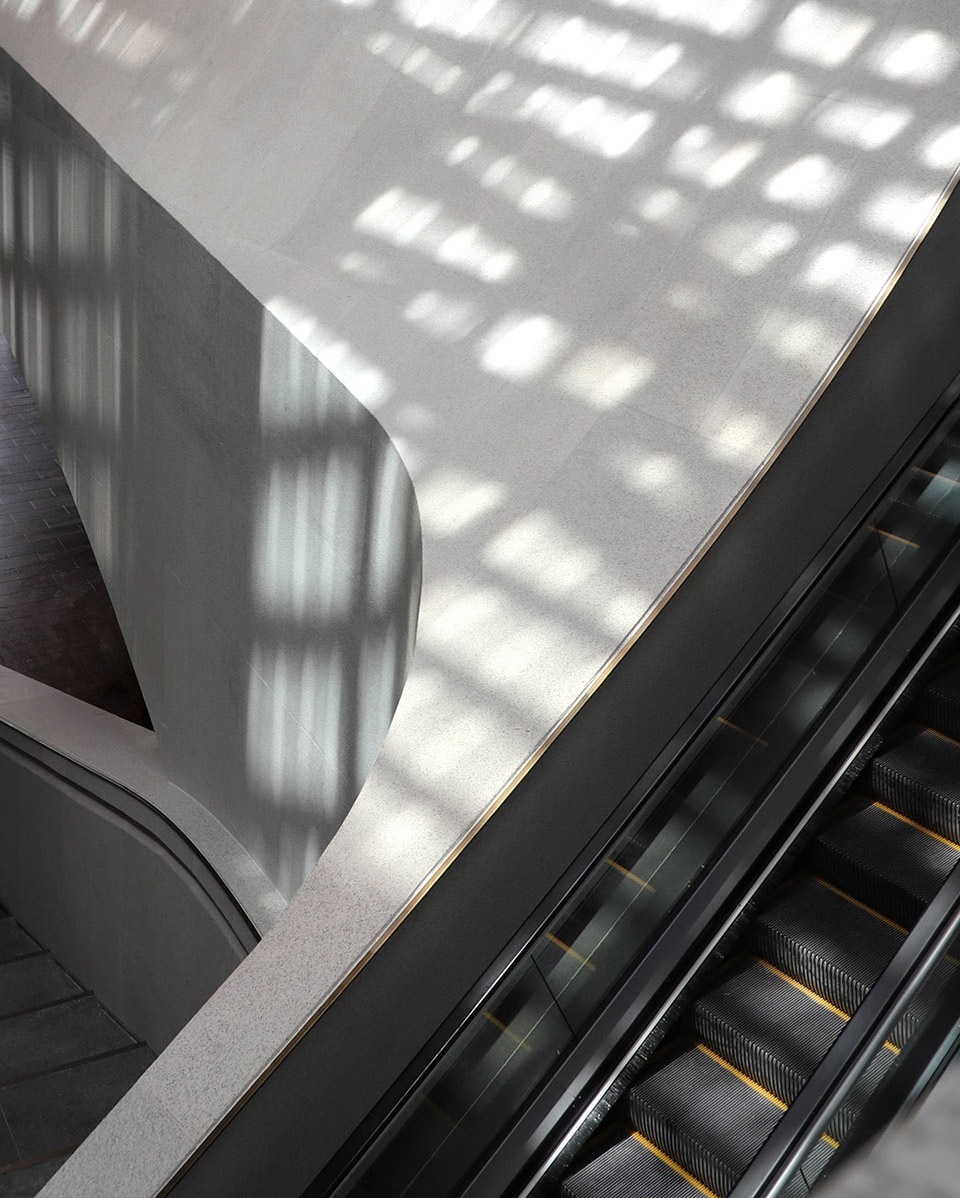
▼电梯与光影细部,details of the elevator and light/shadow © Rocco Design
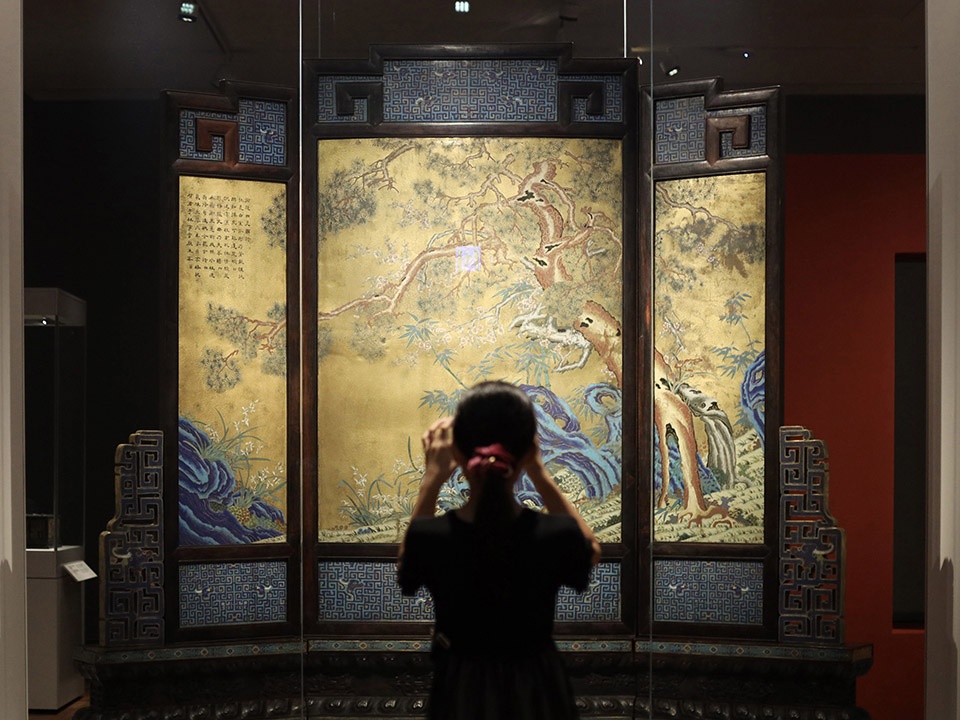
博物馆设有9个展厅,提供合共7,800平方米的展览空间,展出的文物珍品历史悠久,可追溯远至晋朝(公元226-420),包括书画、古籍,以及金银器、铜器、玉器等装饰艺术。
The spine winds through three levels of galleries that offer 7,800-square-metres of total exhibition space. The galleries will display a collection of objects from as early as the Jin dynasty (AD 226–420) including painting, calligraphy, rare books, and decorative art including gold, bronze, and jade items.
▼展览概览,overall of the exhibition area © Hong Kong Palace Museum
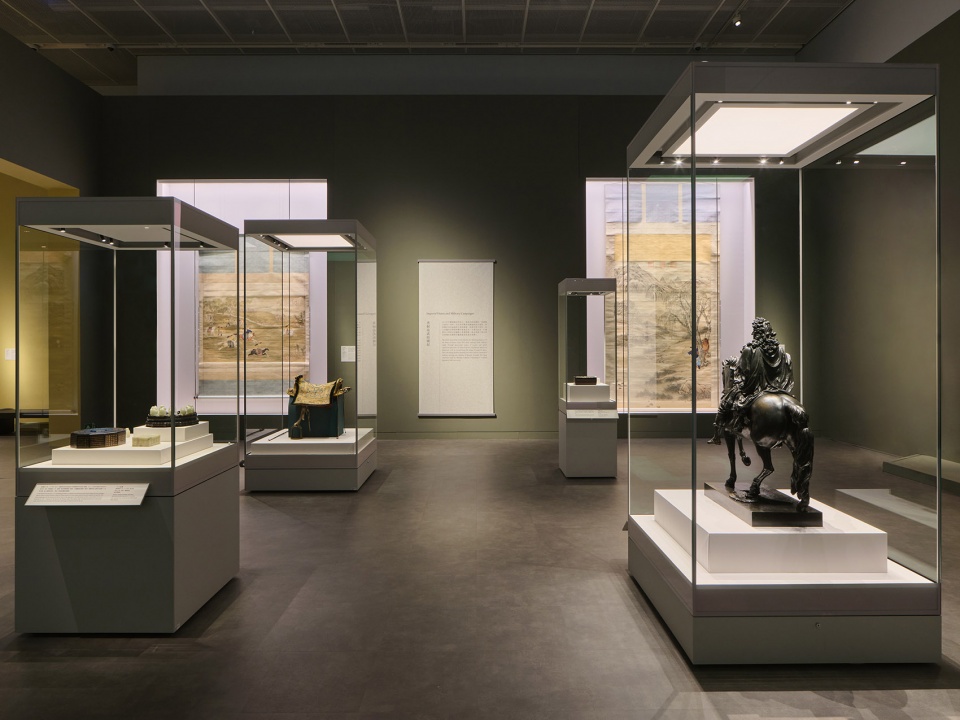
▼展出的文物珍品历史悠久,the treasures on display have a long history © Hong Kong Palace Museum
▼互动区,interactive area © Hong Kong Palace Museum
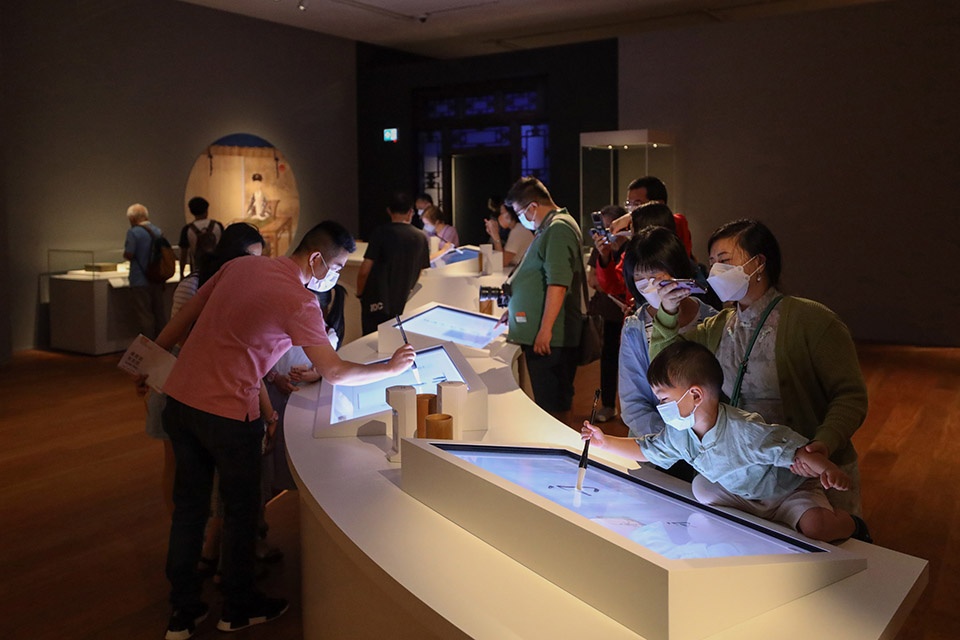
虽然大部分展厅预定长期展出,但位于四层的主题展厅将会定期换展。主题展厅达到双倍楼高,可配合创新的策展概念,例如参与性强或融入高科技体验的展览。展厅也会展出来自世界各地不同国家的藏品,例如开幕展中便包括巴黎罗浮宫借出的珍品,通过中外藏品体现出交流与对话。
While most of the galleries have displays that are relatively long-term, a double-height thematic gallery on the fourth floor will house displays that are rotated frequently, and may embrace innovative curatorial experiences, including participatory and technologically enhanced exhibitions. This is also a venue where treasures from different countries—including exhibits from the Louvre in the opening exhibition—can be displayed in dialogue with the treasures from Beijing.
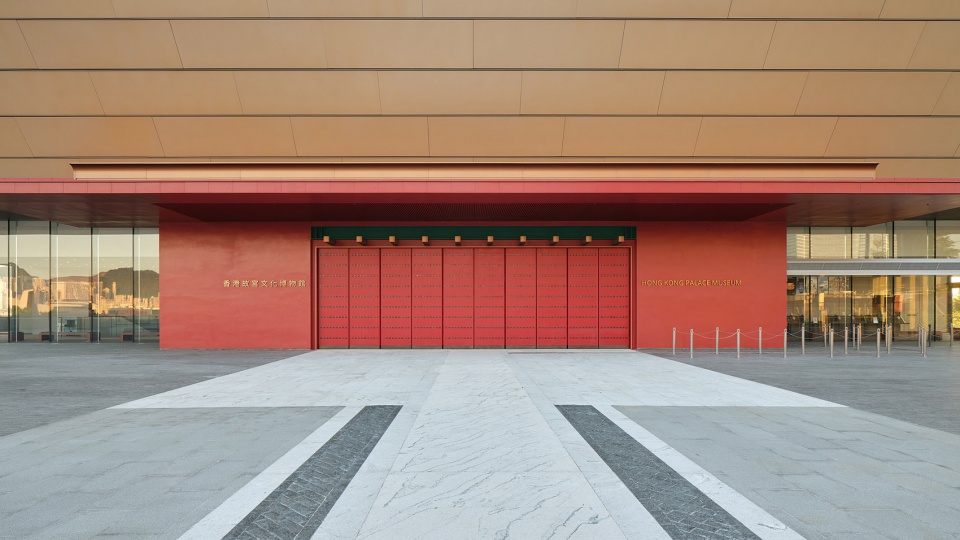
▼博物馆广场层入口,entrance of the plaza level © Hong Kong Palace Museum
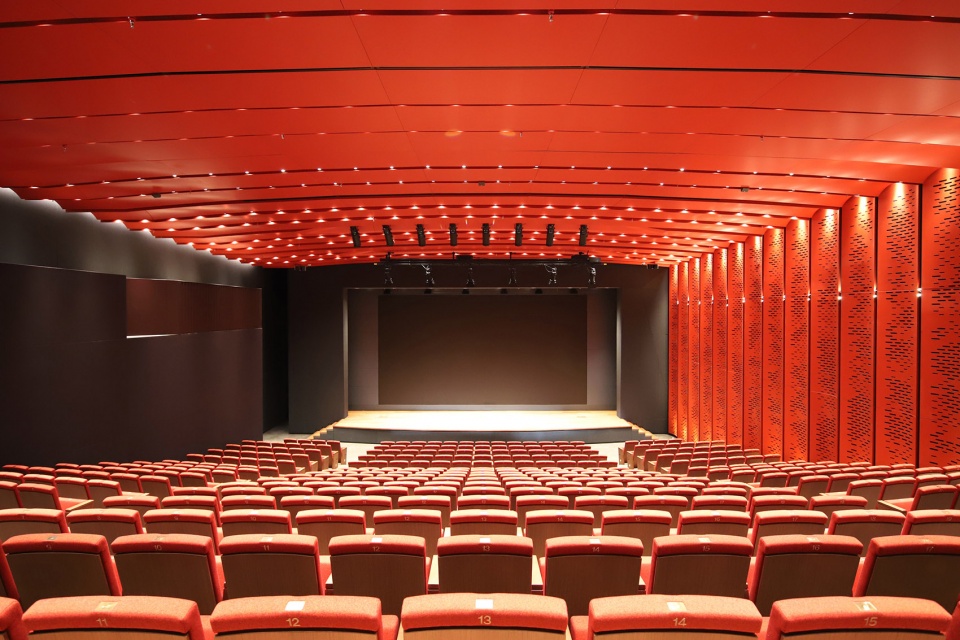
▼香港赛马会演讲厅,Hong Kong Jockey Club Lecture Theatre © Rocco Design
▼室外电梯,outdoor escalator © Rocco Design
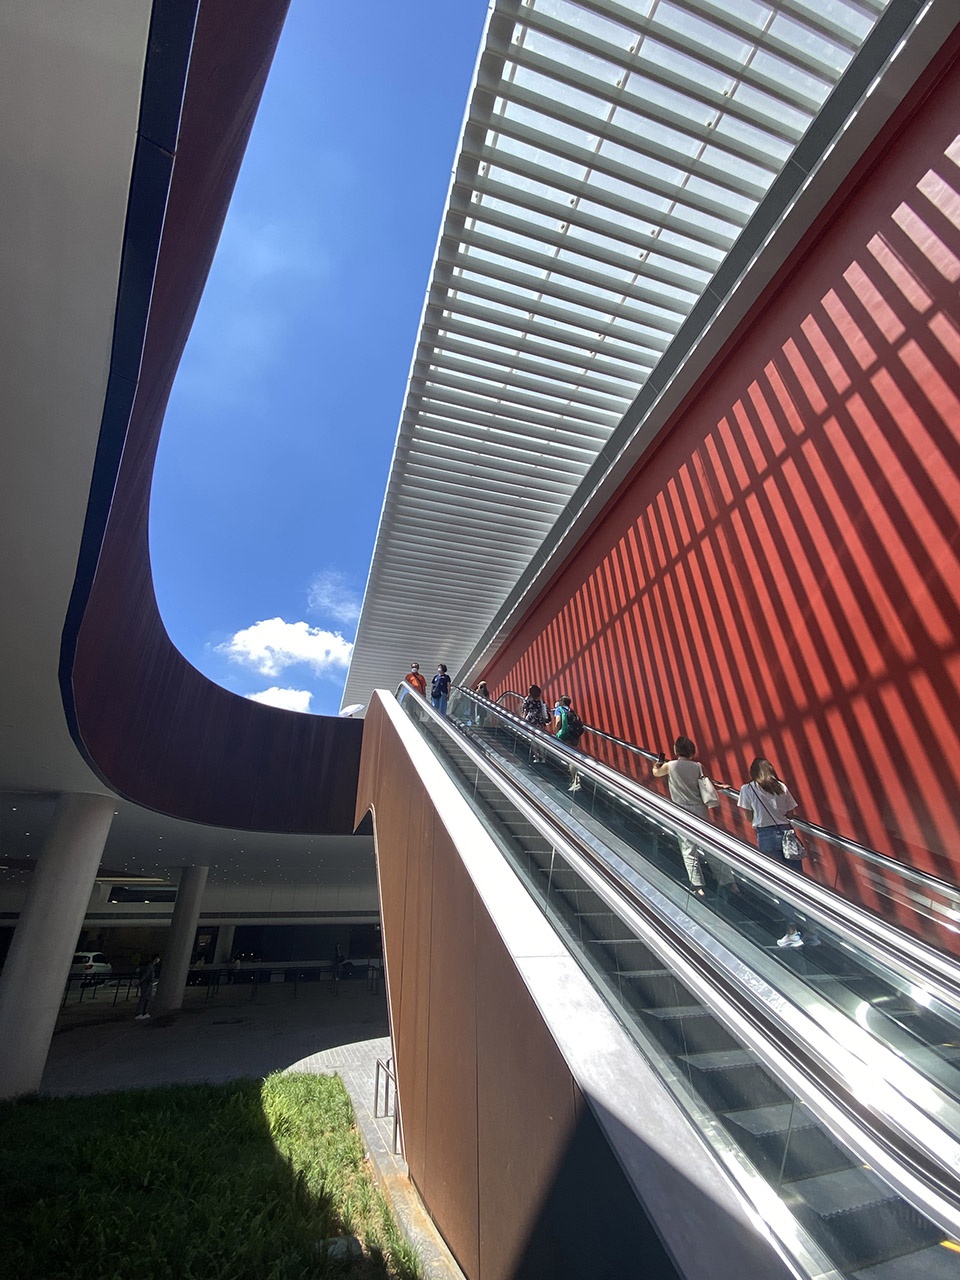
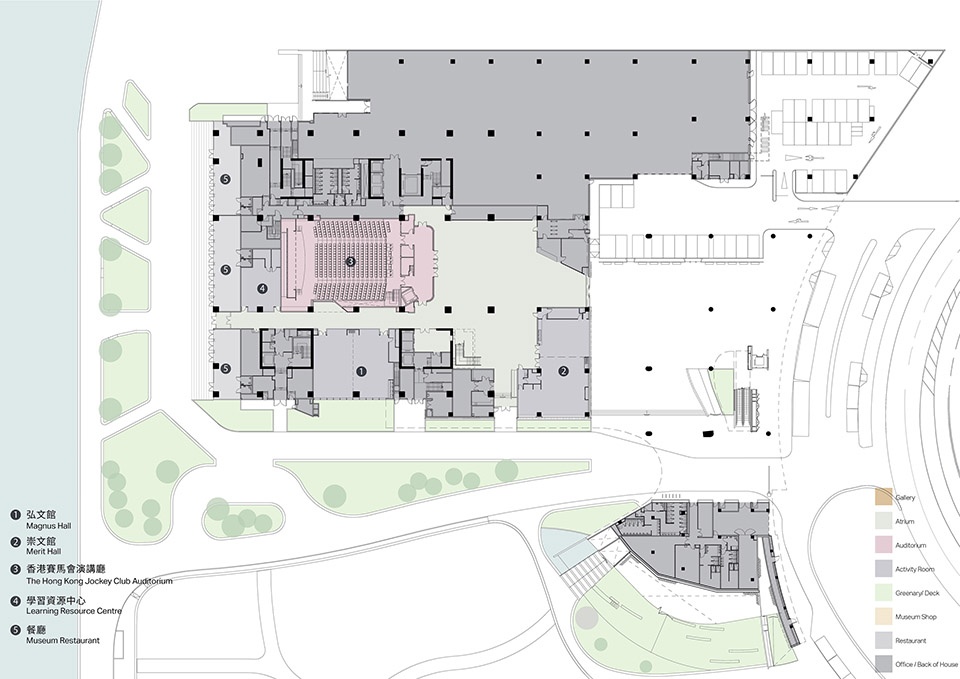
博物馆设有适合举办公共活动和试影会的演讲厅(400座位)及活动室;地面层亦设有餐厅及礼品店,接通毗邻的艺术公园和海滨长廊,活力满溢。 博物馆于2022年7月开幕。
The Museum also includes a 400-seat lecture theatre that hosts public programs and film screenings, activity rooms, and a ground-floor restaurant and shop that create an active edge on the Art Park and harbourfront walkways. The building was inaugurated in July 2022.
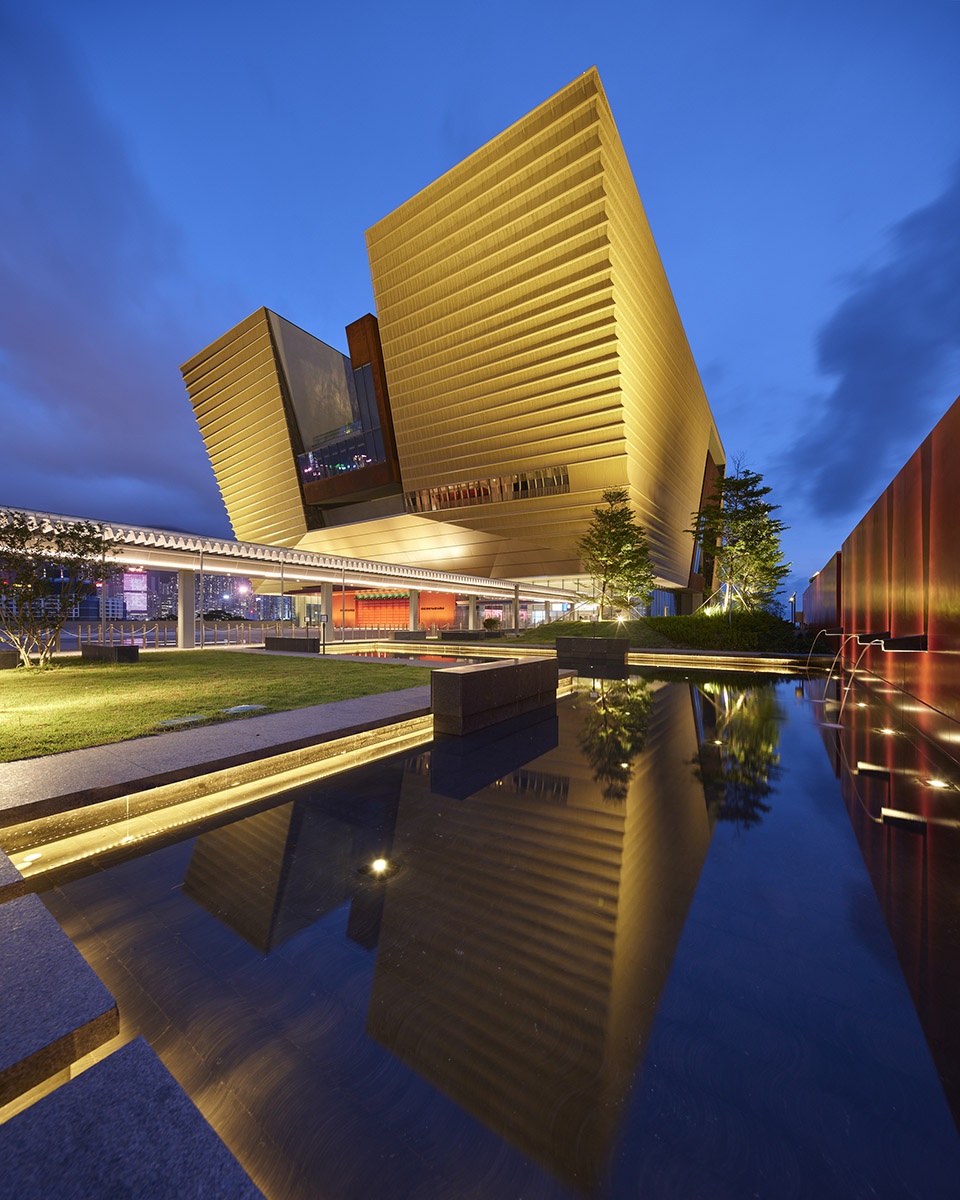
▼夜景,night view © Hong Kong Palace Museum
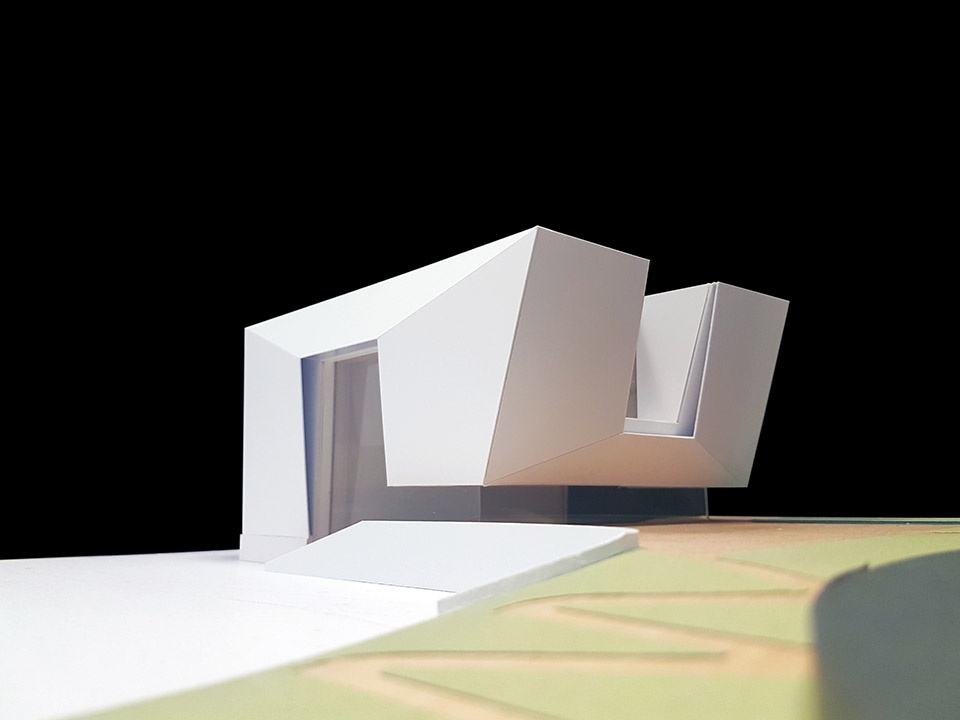
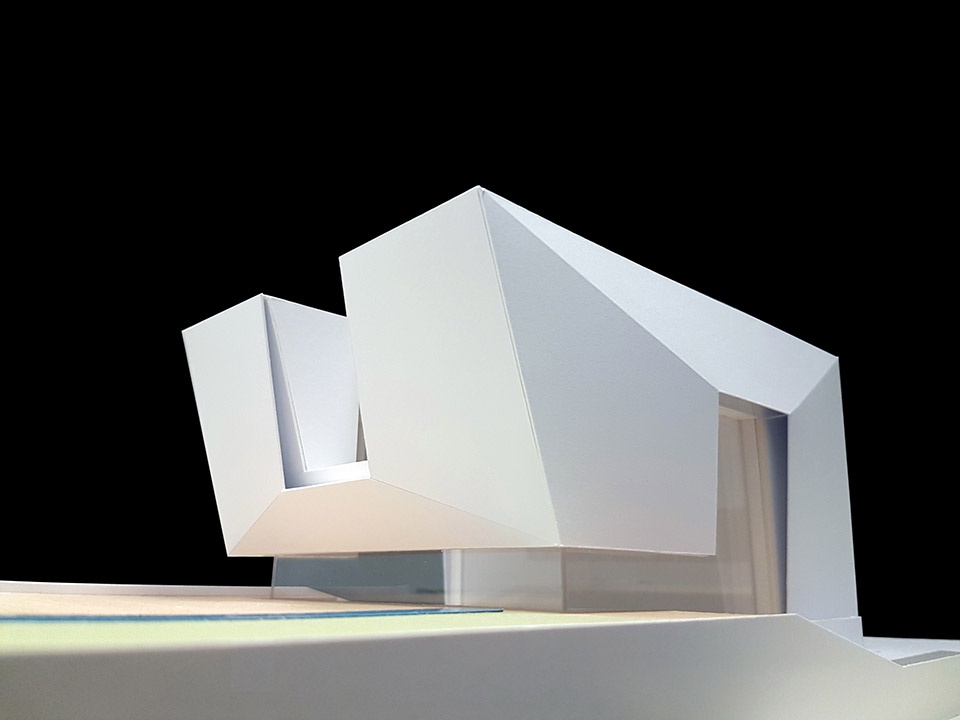
▼模型,model © Rocco Design
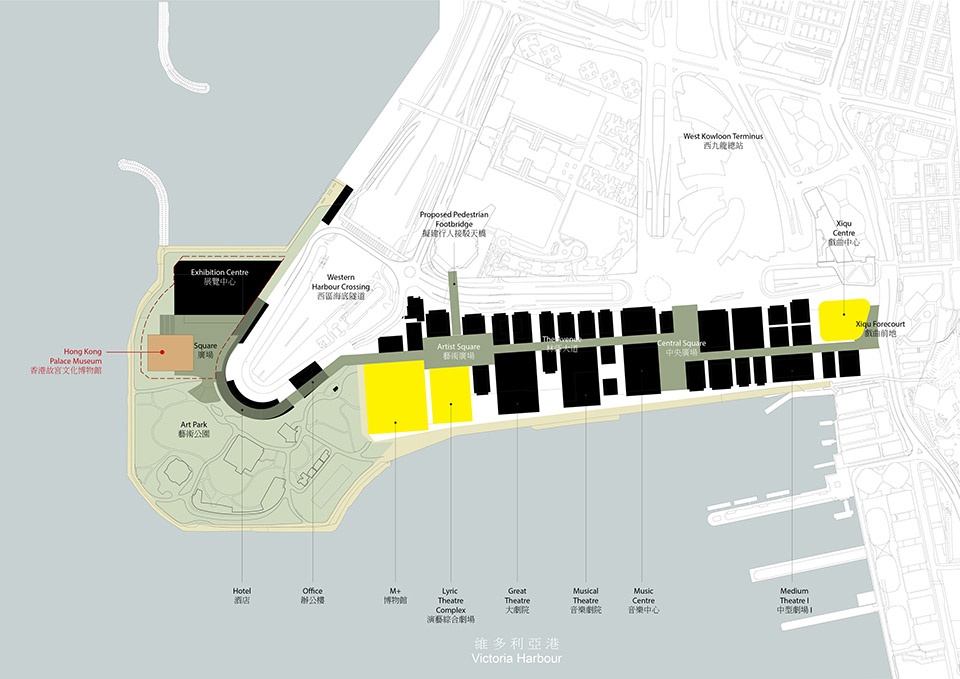
▼区位图,site plan © Rocco Design
▼地面层平面图,lower ground floor plan © Rocco Design
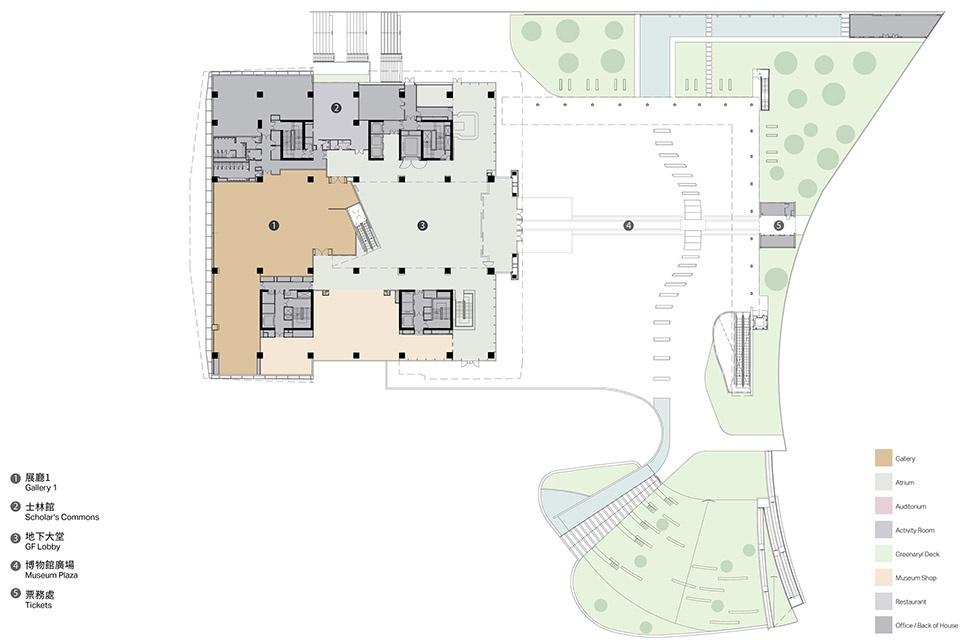
▼底层平面图,ground floor plan © Rocco Design
▼一层平面图,1F plan © Rocco Design
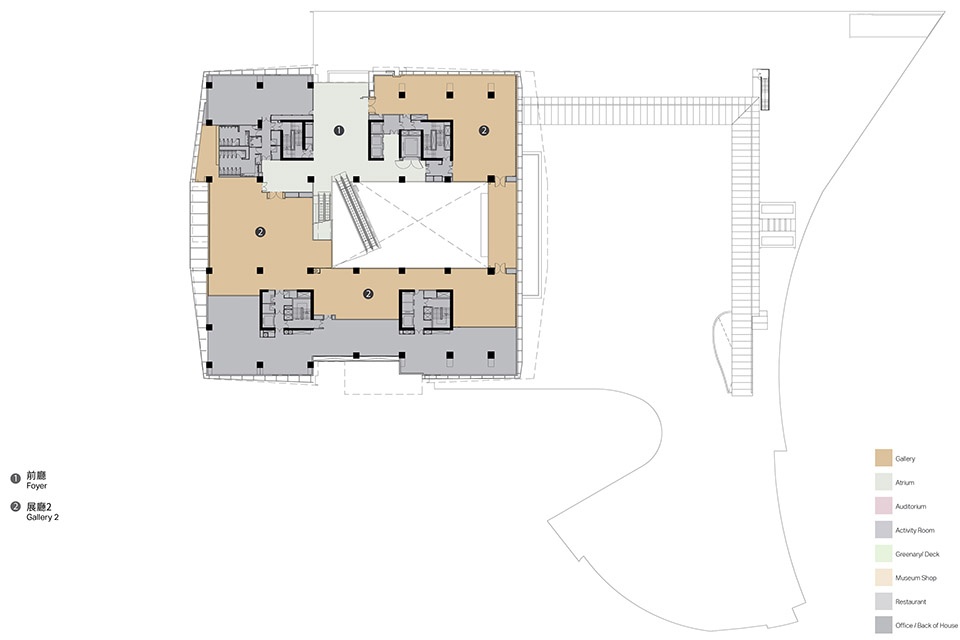
▼二层平面图,2F plan © Rocco Design
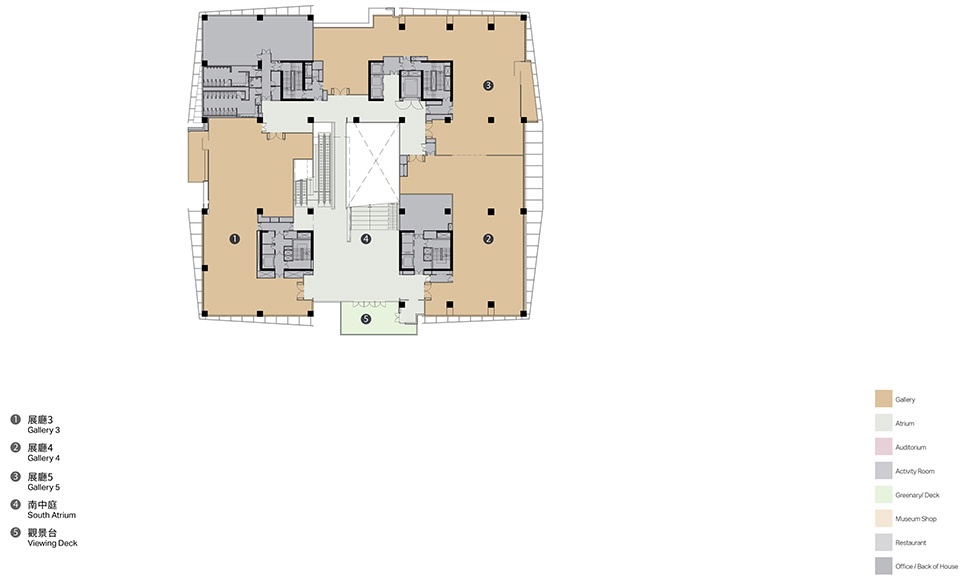
▼三层平面图,3F plan © Rocco Design
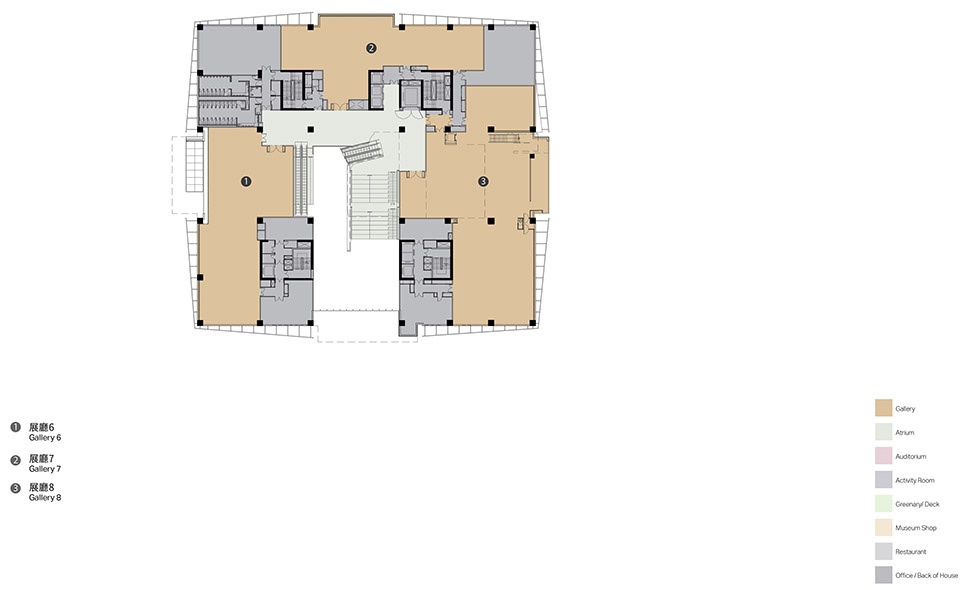
▼四层平面图,4F plan © Rocco Design
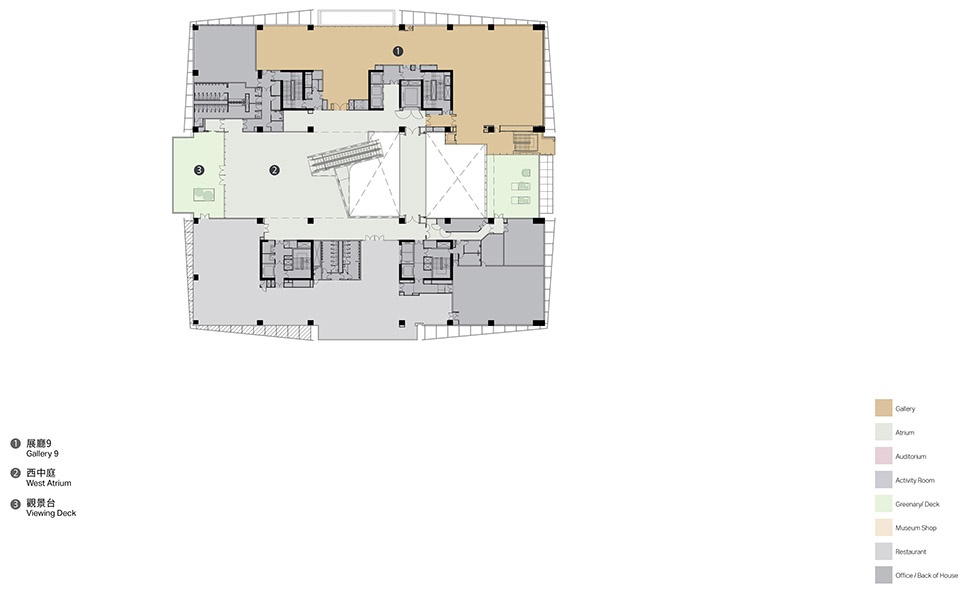
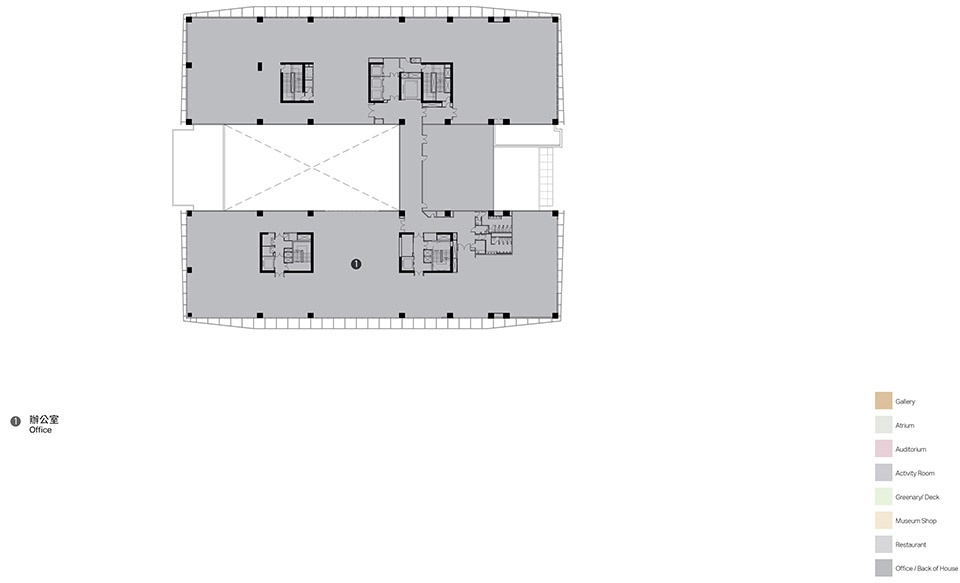
▼五层平面图,5F plan © Rocco Design
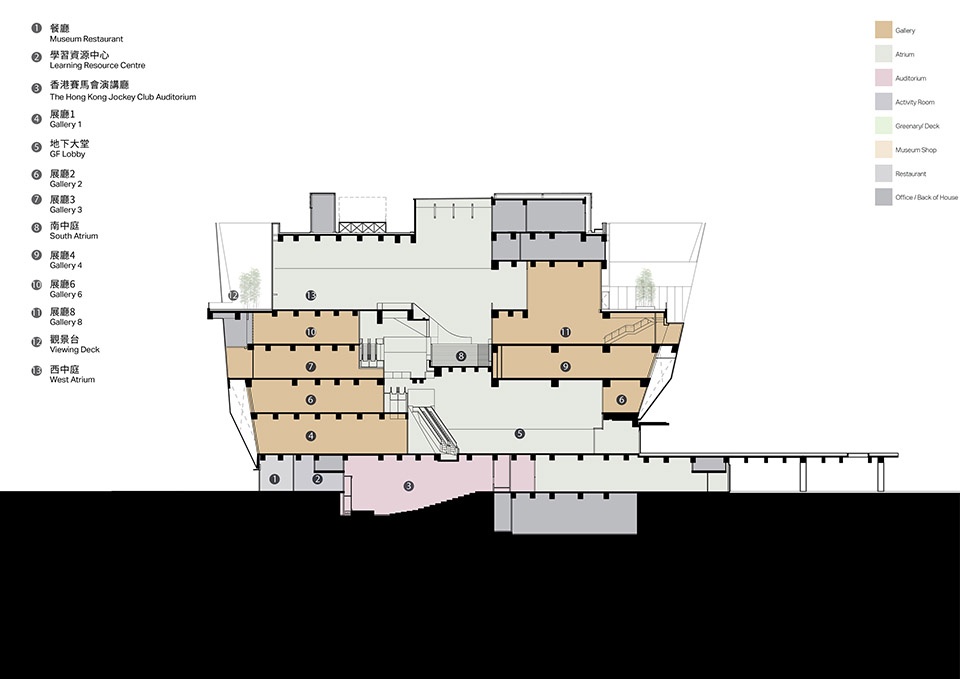
▼剖面图,section © Rocco Design
香港故宫文化博物馆
设计年份:2016
完成年份:2022
地点:西九文化区, 香港
用地面积:13,200 平方米
总建筑面积:约30,000 平方米
地面以上共7层
地库1层
业主:西九文化区管理局
设计团队:
严迅奇, 陈超明, 解端泰, 施凯威, 梁颂燊, 李知非, 黄光翘, 李清樾, 余淑慧, 王守贤, 杨建邦, 程骁, 崔亦伶, 周加旺, 陈柏泉, 朱荣臻
工程赞问
结构工程:奥雅纳工程顾问
屋宇设备工程:奥雅纳工程顾问
工料 / 工程造价 / 工料测量:利比有限公司
园景 / 景观:奥雅纳工程顾问
交通:奥雅纳工程顾问
幕牆顾问:奥雅纳工程顾问
香港环保建筑协会认证评估:奥雅纳工程顾问
保安:奥雅纳工程顾问
音效:奥雅纳工程顾问
施工单位:中国建筑工程(香港)有限公司
Project Name:Hong Kong Palace Museum
Project Type:Cultural / Institutional
Designed Year:2016
Completion Year:2022
Location:West Kowloon Cultural District, Hong Kong
Site Area:13,200 sq. m
Total G.F.A:30,000 sq. m
Number of Storey:
7 storeys above ground floor
1 storey below ground floor
Client:West Kowloon Cultural District Authority
Staff Involved Rocco Yim, CM Chan, Freddie Hai, Hoi-Wai Sze, Ryan Leong, William Lee, Kwong-Kiu Wong, Qingyue Li, Doris Yue, Samuel Wong, Bong Yeung, Thomas Cheng, Elaine Tsui, Felix Chow, Pak-Chuen Chan, Victor Chu
Consultants:
Structural:Ove Arup & Partners Hong Kong Ltd.
Building Services:Ove Arup & Partners Hong Kong Ltd.
Quantity Surveyor:Rider Levett Bucknall Ltd.
Landscape:Ove Arup & Partners Hong Kong Ltd.
Traffic:Ove Arup & Partners Hong Kong Ltd.
Façade:Ove Arup & Partners Hong Kong Ltd.
BEAM Accreditation:Ove Arup & Partners Hong Kong Ltd.
Security:Ove Arup & Partners Hong Kong Ltd.
Acoustic:Ove Arup & Partners Hong Kong Ltd.
Construction Company:China State Construction Engineering (Hong Kong) Ltd.
More: Rocco Design Architects。更多请至:Rocco Design Architects on gooood








这个跟苏州第二图书馆到底谁抄袭谁的?
天花眼前一亮
存在即合理
室内设计从业者角度来说,内装效果真的是一般般
维港没有了中银失色不少,现在也确实被许多新建的楼挡住了。为什么香港不给贝老的后人试试。
费尽心思做的表皮都不如白模的效果好
去香港必打卡
不能说他没努力尝试过,只能说没有天赋的人确实不能委以重任
但凡用点心去做,也不会这么平庸,这么具有象征意义的建筑,被做成这样,细品,我只有说他们说黄皮白心了。
不是质疑他们的能力,能被指定做这种项目的,能力肯定是在专业界公认不错的。
麻麻地
本项目以东便是油麻地
抛开建筑本身挺好的不谈,感觉还是挺好的(*/ω\*)
突兀的矗立在那
已经厚重到底下悬空都抵挡不住的压迫感,多少沾点政治意味了
我寻思楼下也没说什么无脑的话,下面就有一些人开始批斗了,现在批评一句都不行?
香港故宫没有公开招标,本身就争议很大。严讯奇给出这样平庸、甚至外形有些难看的作品,说夸张一点属于晚节不保。和同时期的M+相比,高下立判了
谷德评论区可能是全球最【自信】的评论区
Tylor老师这类人的生活智慧是这样的:
1.Tylor老师有次去很贵的餐馆吃饭,但菜很难吃,但Tylor老师觉得自己不是个优秀的厨子,没炒出过好菜,所以不能妄评这个菜难吃,所以强撑着把饭吃了把2000块付了,连上大众点评说一句“难吃又贵,大家别来”都没写。
2.Tylor老师有一次被老板PUA破口大骂,要被扣工资,但Tylorl老师觉得自己确实不比老板拿出过几个说的到上道的设计,所以心里非常认同老板说的话,连心里骂一句老板SX都没骂。
Tylor老师是真正内心平和的现代隐士,值得大家学习。
毕竟还有来这不评论建筑的
tylor老师开课,我第一个报名!好羡慕这样的人
继续战斗,祝您中标
我的评价是,全中国的顶尖设计师都在评论区了,这以后也别投标了直接到评论区里面来找人就行。
我的评价是,谷德评论区的大神们上厕所拿个厕纸随便往上面吐一口粪都比这个方案好。
古德适当控评吧,已经有偷窥别人上厕所的变态进来了。。。(*/ω\*)
在这不评价建筑,来这评价别人的评价,真是来吐痰的,我就是觉得这建筑一般,怎么了?还不给说?一千个读者有一千个哈姆雷特,你喜欢这建筑或者觉得它哪设计的好说出来分享一下啊
好的建筑大家自然会说好,谷德也有不少作品好评如潮,发出来就得经得起评论。
不好意思啊,随意一瞥就看到你在大街上喷粪。提醒你一下,不是所有人都喜欢和你一样去厕所吃屎的,别不小心暴露了自己的癖好。
客观中肯的评论得建立在丰富的理论与经验的基础之上 而不是只为踩低别人来突显自已极其平庸的才华和眼高手低的泛泛水平而目空一切 这是种广泛的流行病 并且有极强的传染性 关键ta们还超级不服..
对,现在评论太戾气了
很中庸的建筑,没有什么特别的地方,但这个一般的设计支撑不起大家对于香港和故宫的特殊感情
我看不到美感,第一眼看完,甚至觉得用普通来形容都是褒义…
应该是近年看到过的最糟糕的作品