
来自OFFICE AT 对gooood的分享。更多请至:OFFICE AT on gooood
Appreciation towards OFFICE AT for providing the following description:
本田汽车想要在通往泰国西部的主要干道Petchakasem路上打造一座汽车展厅,要求足够醒目,能让过往的司机在快速的移动中留意到它。
建筑的功能空间主要有展厅、办公室、接待处、宿舍、车辆服务区以及一座能停下100辆汽车的停车场。总面积10,000㎡。
Concept:The owner needs a prominent showroom for Honda cars that easily seen from the main road. It is located in Petchakasem Rd. Nakonpratom which is the main road to the west of Thailand.
Program: The main programs of the project are showroom, office, reception area, resident ,cars service area and 100 cars parking. Total areas are 10,000 sq.m.
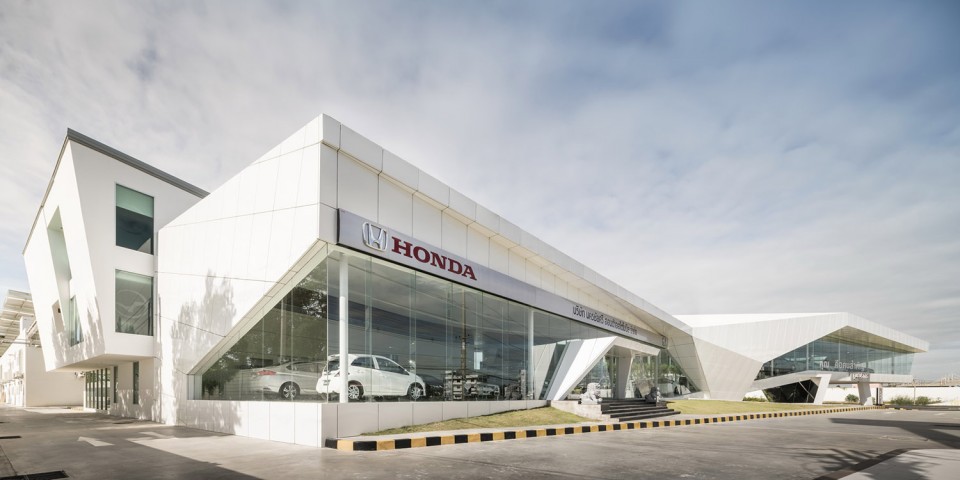
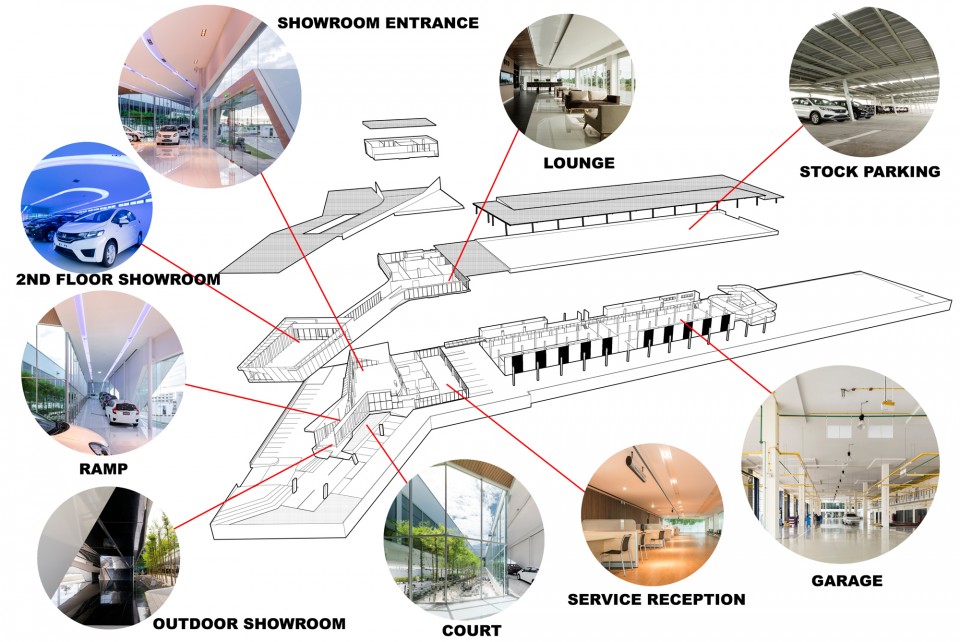
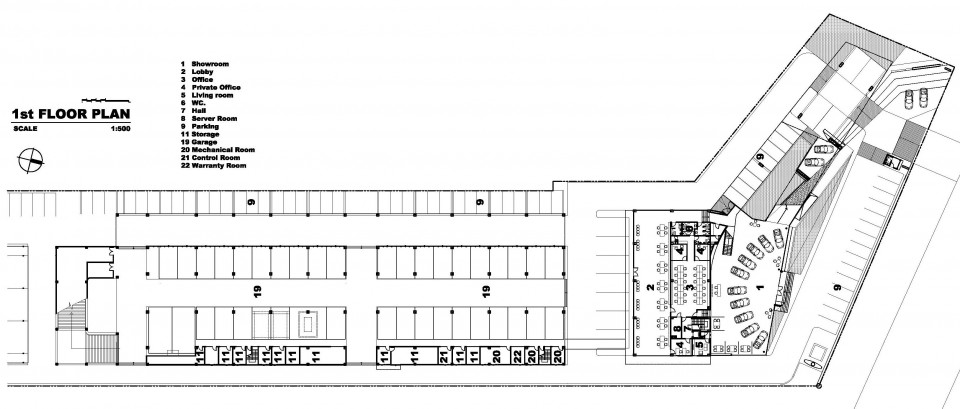
建筑由两个体量构成,后面的体量是主要承载辅助的功能;前面的是主要建筑,其中布置有展厅、接待处、办公室及宿舍,在地理位置上更靠近主要干道。
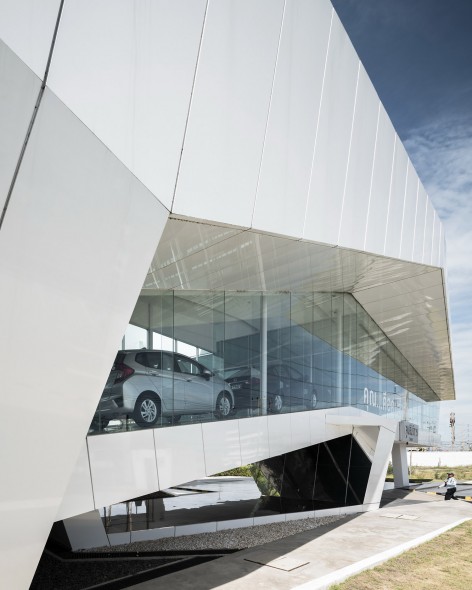
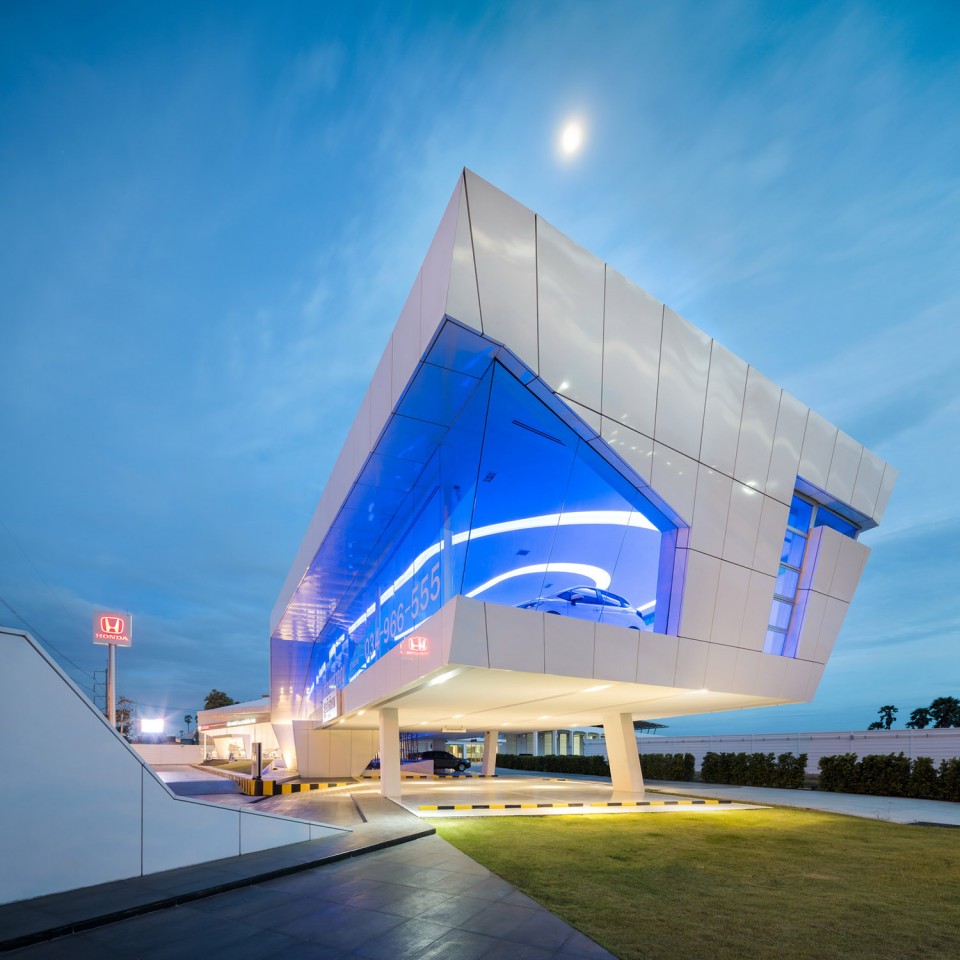
建筑的北端被架空,为车辆进入提供一个有趣的入口。建筑的体量相互连接,塑造了动感的外形和内在的空间关系。为了打造有视觉冲击的立面,建筑师在这座建筑中使用折形的铝板和玻璃做建筑的外立面,后者保证了从室外看向室内时视线的通透和视野的最大化。
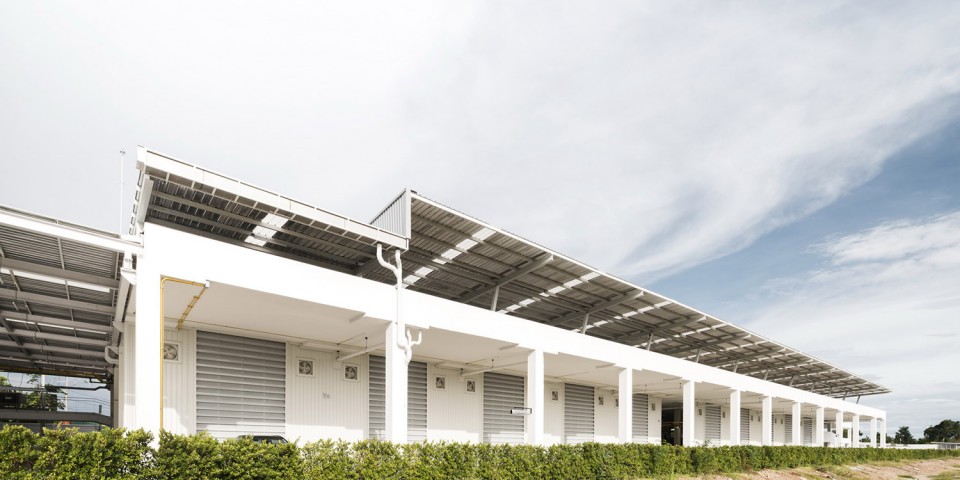
Volume: After put all programs in to the site, the project is divided in to 2 parts. The back part, maintenance building, is put on the back of the site. It served as car service and parking. The front part which is the major part, car showroom, is close to main road. It is included cars display reception, office and resident.
Lift up: Moreover the right part of the building is lifted up to make an interesting entrance for cars and access to other functions of the project.
Connect: The building mass is connected to make a dynamic form and relationship to the space inside.
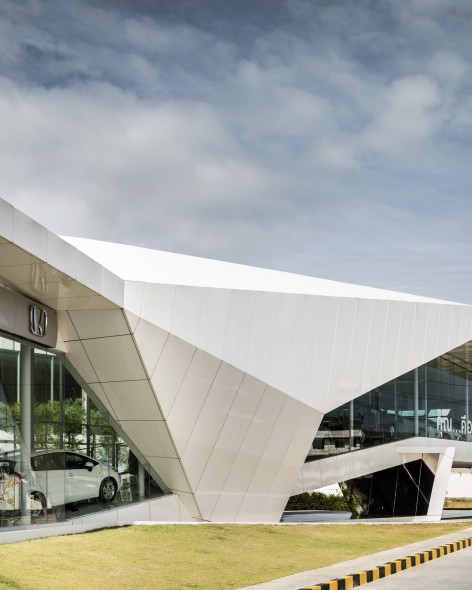
Façade& Materails: To make an interesting façade, the building is used fold aluminum cladding and clear glass to maximize the view to cars inside the building.
▽ 主要体量及立面造型,main building and the fold structure of’ facade
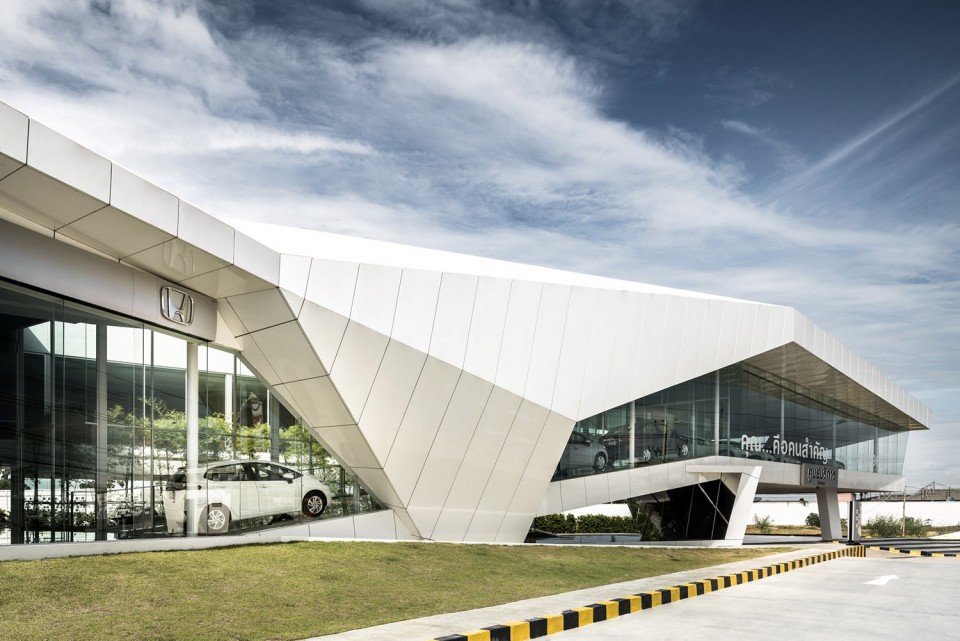
▽ 辅助建筑体量,maintenance building
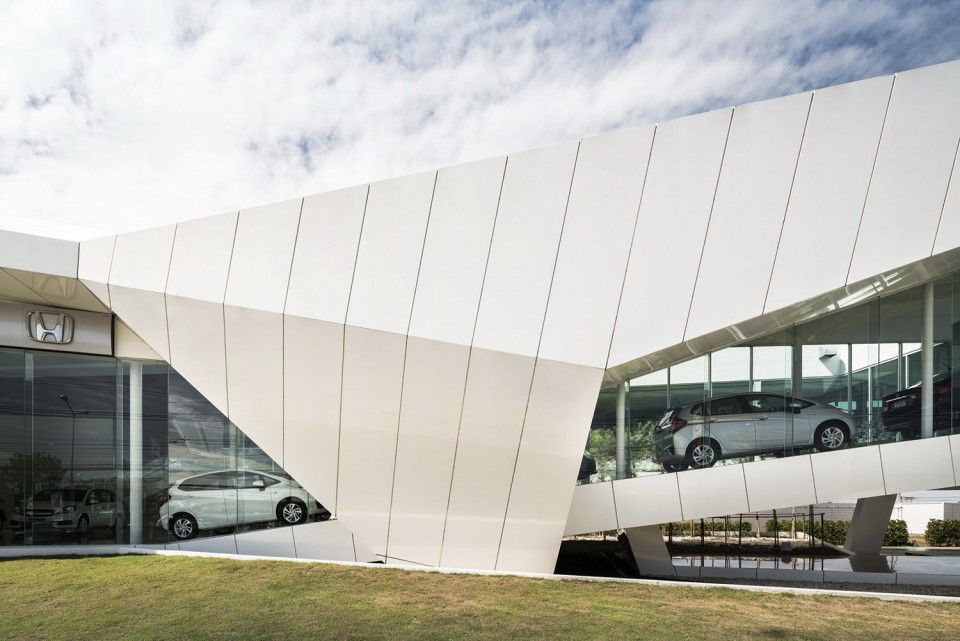
▽ 从室外看1层与2层连接的坡道,view from outside to the ramp connecting 1st and 2nd floor

▽ 庭院,courtyard
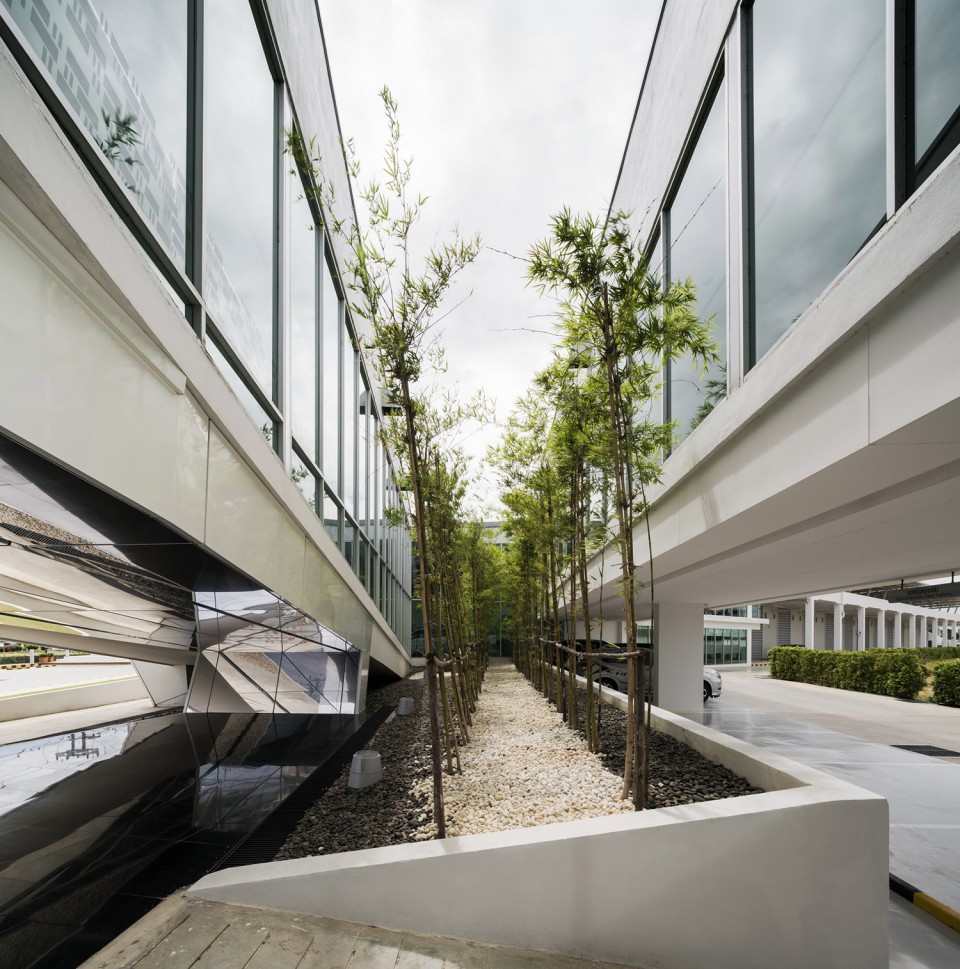
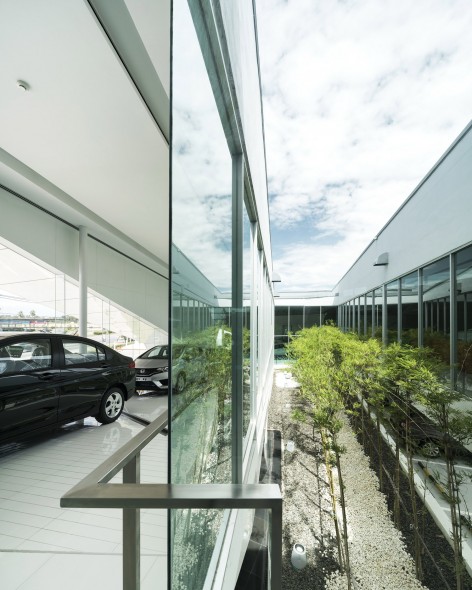
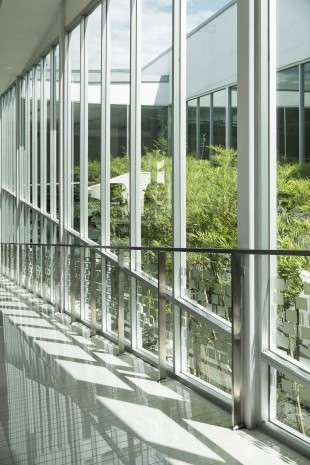
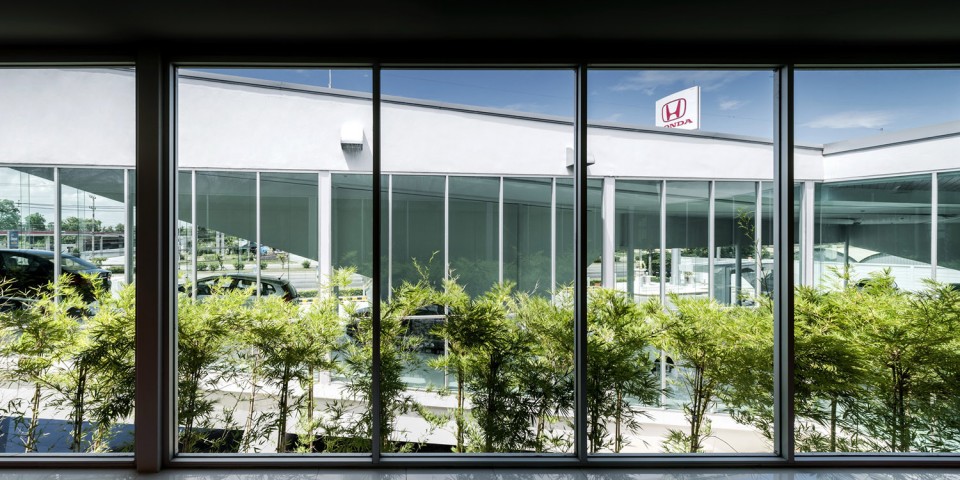
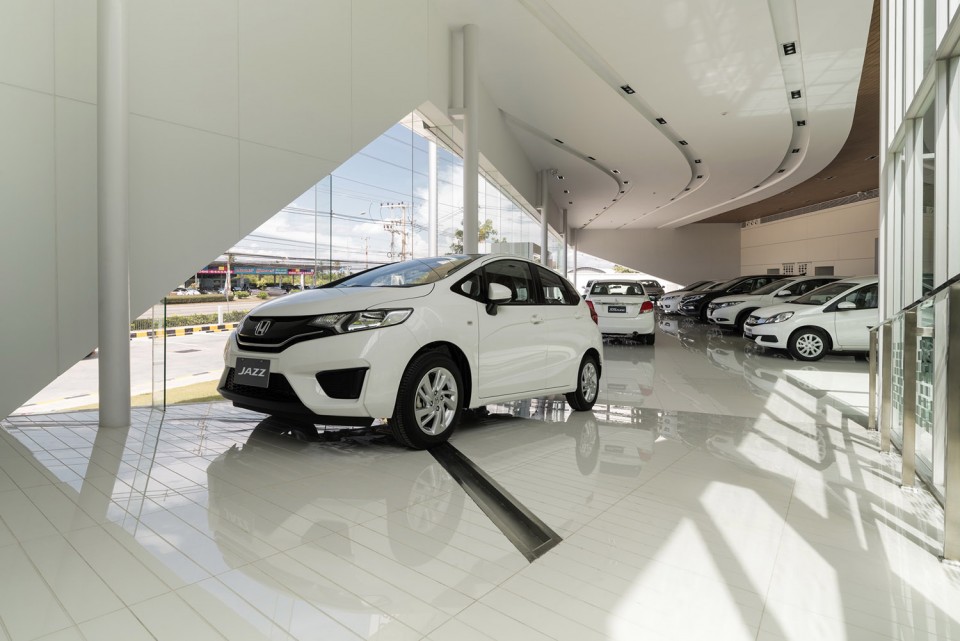
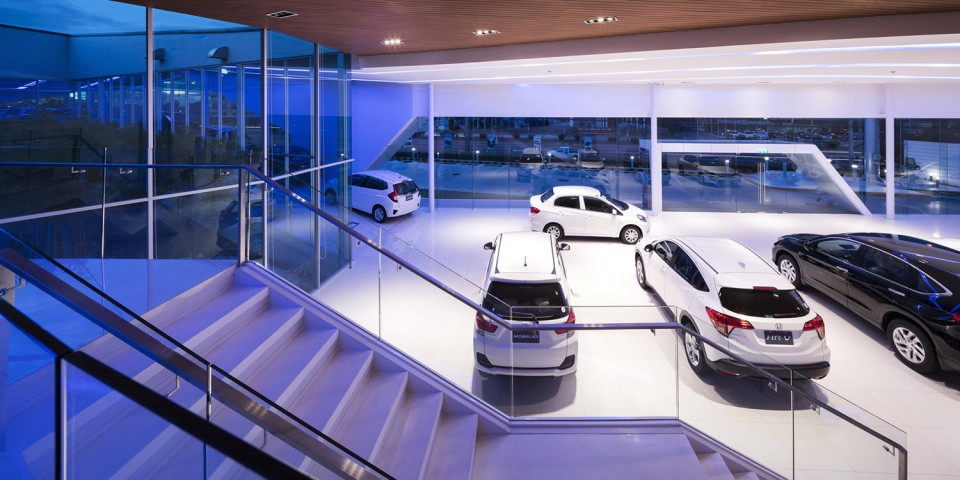
展示空间沿着道路布置,过往的车辆能清楚看到室内的展品。中间的庭院将其分为两个部分,分别位于一层和二层,两个展厅之间用闭合的环形坡道连接,位于二层的展厅主要用于夜间展示。而庭院的作用则是满足建筑所需的自然采光,降低能耗。
View: The car showroom is folded along the main road to clearly seen the showroom and cars inside from main road.
Court: To provide sun light and increase energy saving performance for the building, the car showroom has an open court in the middle. It also divide showroom in to 2 parts
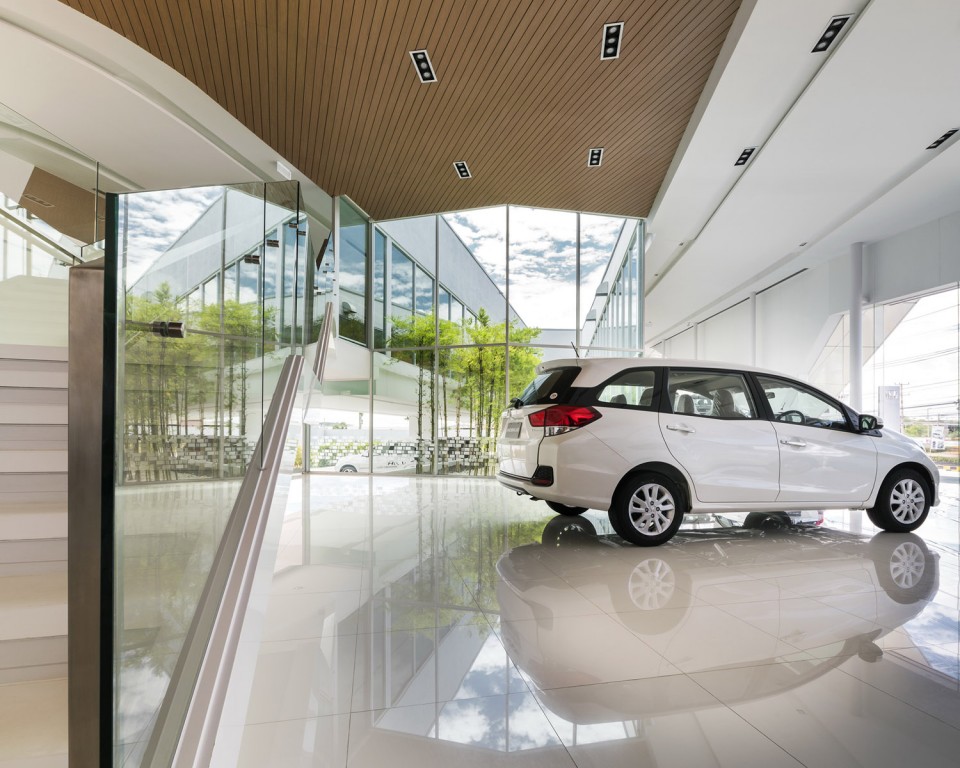
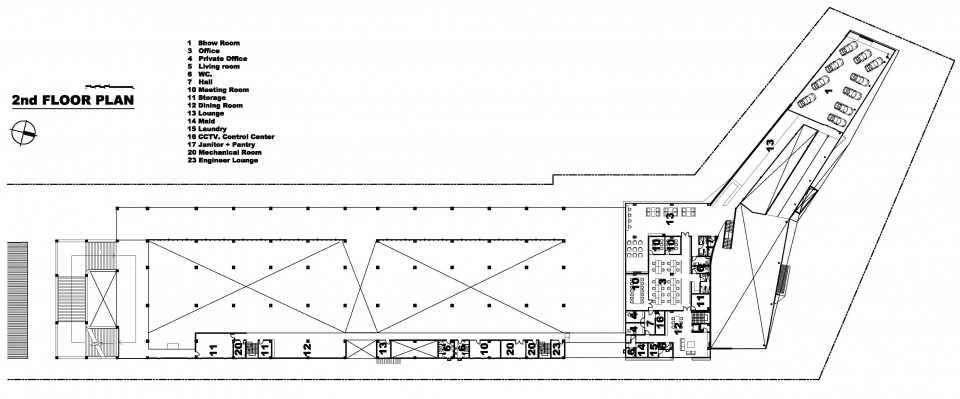
Circulation: The showroom space is divided by the middle courtyard into 2 parts. The first part in the 1st floor is for an entrance and cars display. The second part is in the 2nd floor. It is for cars showroom extension and cars display at night times. Both floors of the showroom are connected by ramp so all circulation inside is connected as a complete loop.
▽ 展厅,showroom

▽ 休息厅,lounge
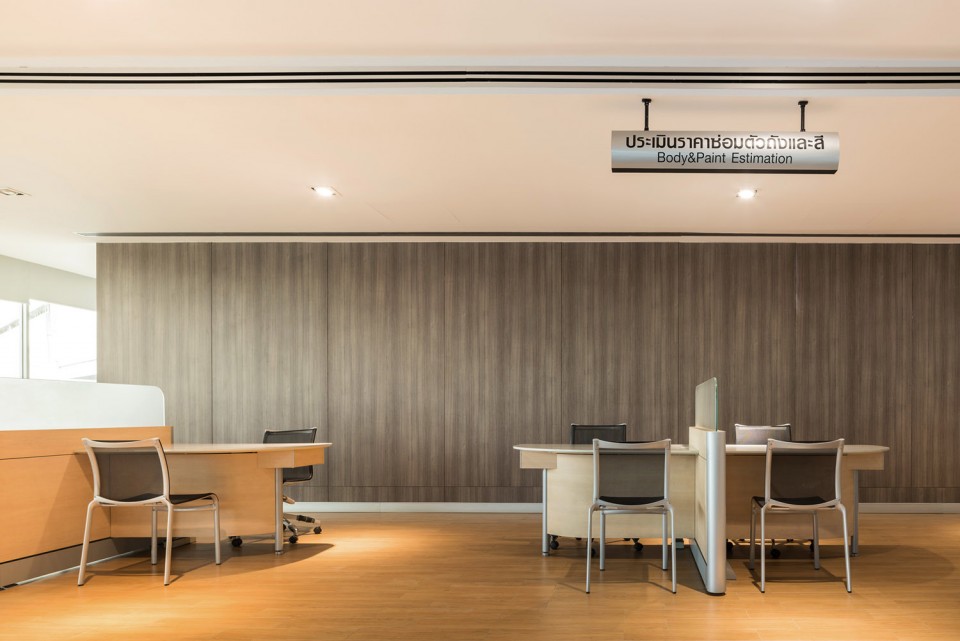
▽ 服务接待处,service reception
▽ 夜景,night view
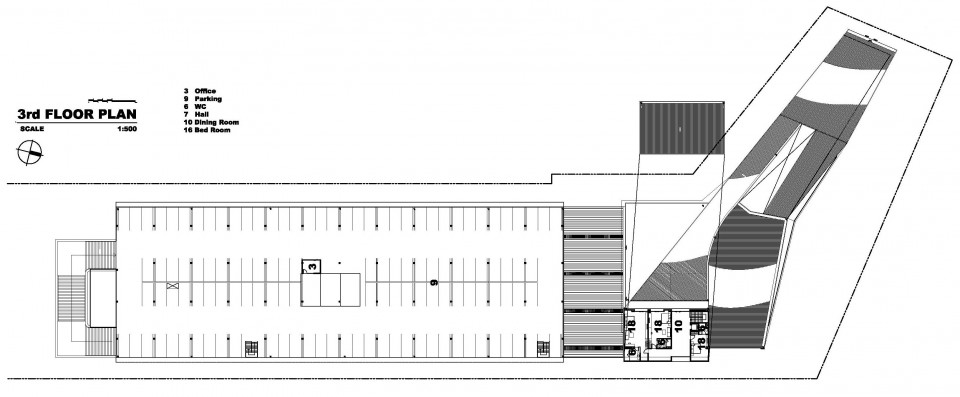
▽平面图,plans
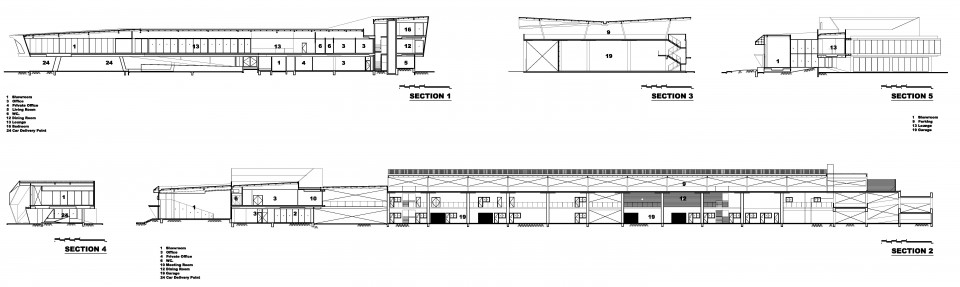
▽剖面图,sections
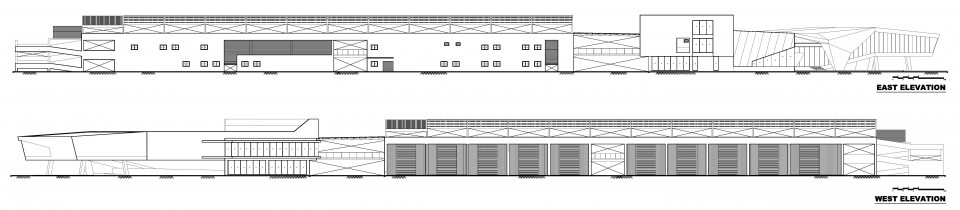
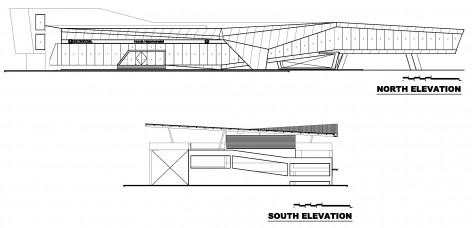
▽立面图,facades
项目地点:泰国
建成时间:2015
面积:10,000㎡
主持建筑师:Surachai Akekapobyotin,Juthathip Techachumreon
室内设计:OFFICE AT Co., Ltd.
结构设计: Mr. Sarawut Yuanteng
系统工程师:COU.Co.,Ltd.
承建方:Energy Construction
摄影:w workspace
Project Name : Honda showroom nakornchaisri
Location : Nakornchaisri , Nakornpathom, Thailand
Start: 2013
Completion : 2015
Owner : Nakornchaisri Honda automobile
Architect : OFFICE AT Co., Ltd.
Project Architects : Surachai Akekapobyotin,Juthathip Techachumreon
Interior Designer : OFFICE AT Co., Ltd.
Structural Engineer : Mr. Sarawut Yuanteng
System Engineer : COU.Co.,Ltd.
Contractor : Energy Construction
Construction Cost : 130 Million Baht
Storey : 3 floors
Area : 10,000 sq.m.
Materials : Transparent Glass , Aluminum composite
Photographer : w workspace
English Text: OFFICE AT
Chinese Text:gooood
MORE: OFFICE AT,更多请至:OFFICE AT on gooood









泰国遍地都是本田,十辆小轿车五辆都是本田,毫不夸张
图非常全面
honda居然不用红色。。。
很全面
没错,91张图片,张张有亮点
哈哈哈哈哈哈哈哈哈哈哈哈哈哈