来自Marc Koehler Architects对gooood的分享。更多请至:Marc Koehler Architects on gooood
Appreciation towards Marc Koehler Architects for providing the following description:
这座建筑原本是阿姆斯特丹KNSM岛上一个老旧的港口酒吧,在建筑师妙笔生花的设计下,转变成了一间私人公寓,功能虽然变了但建筑的个性仍旧保留着。
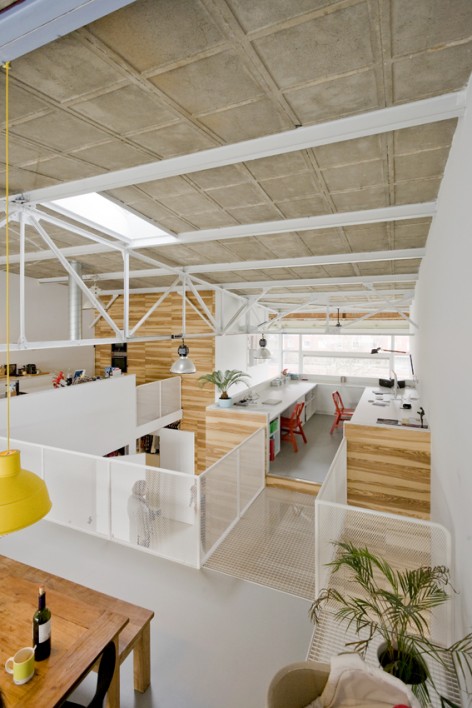
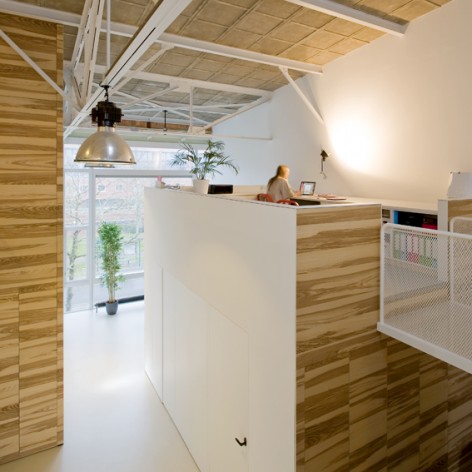
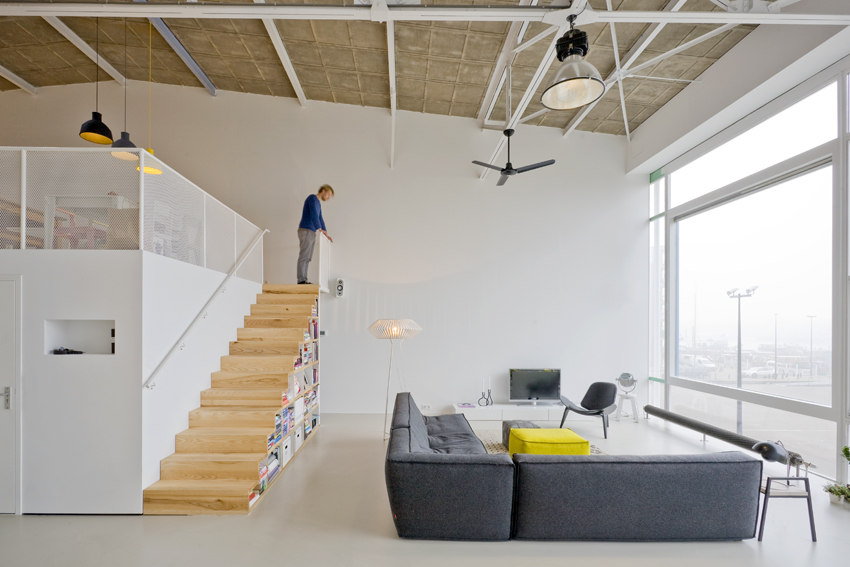
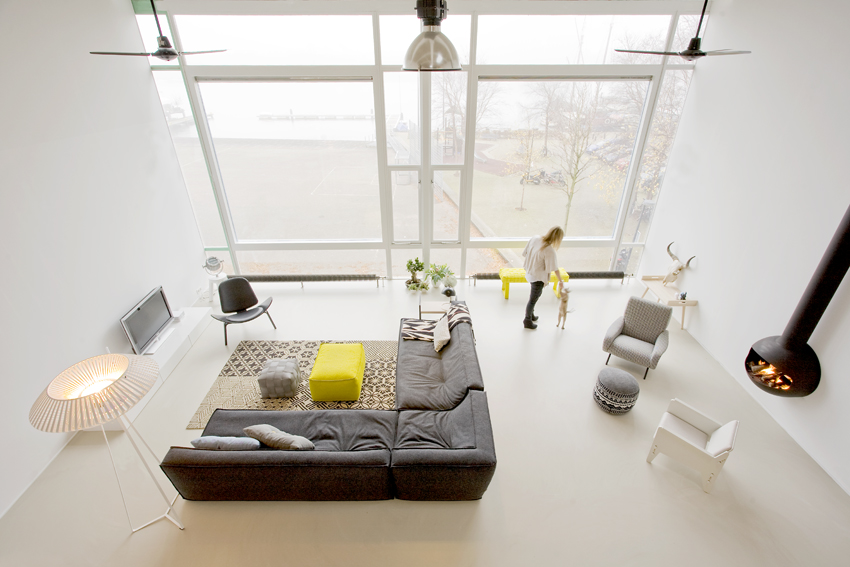
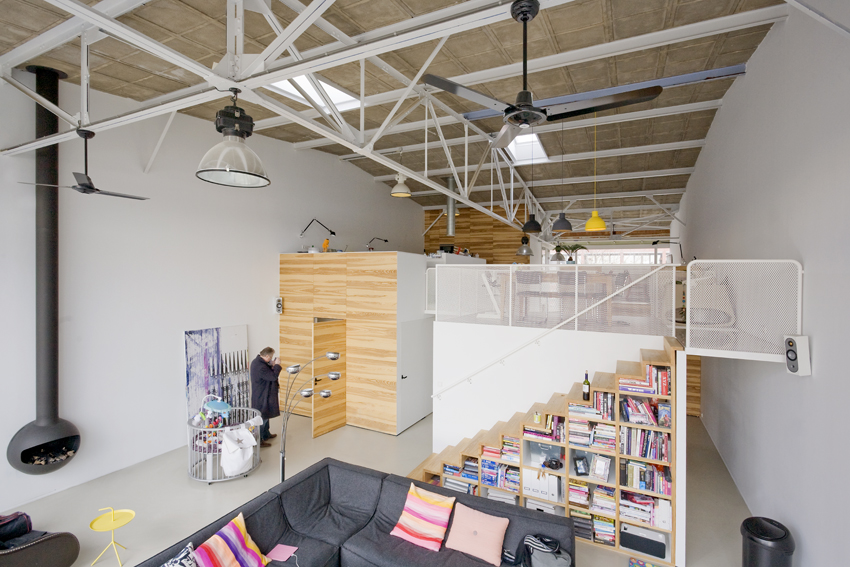
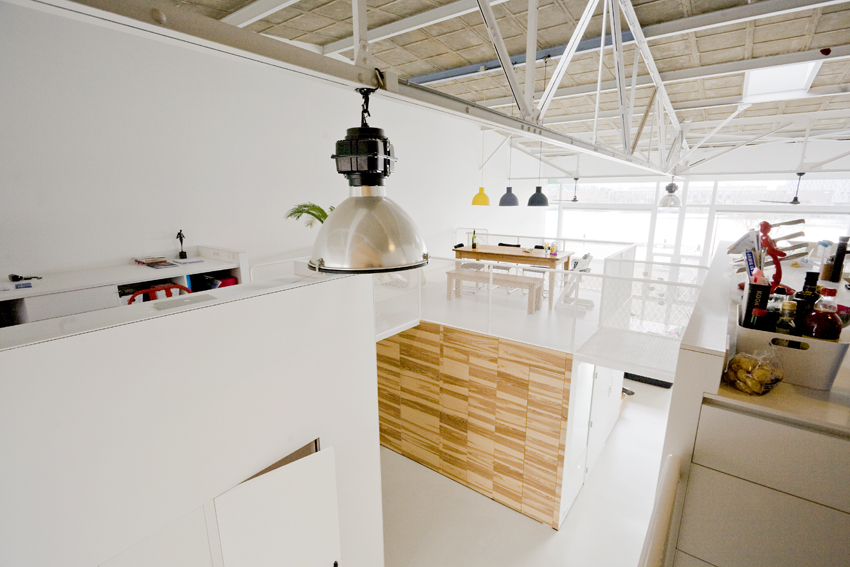
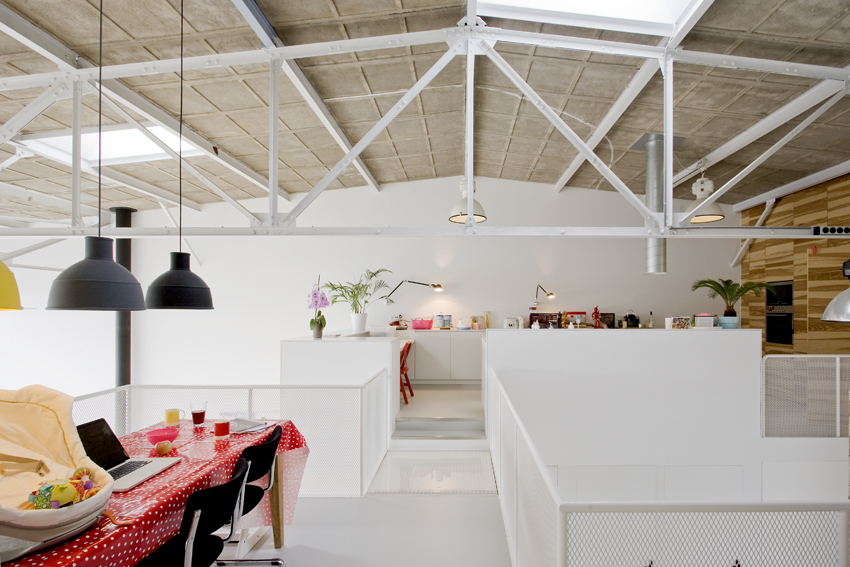
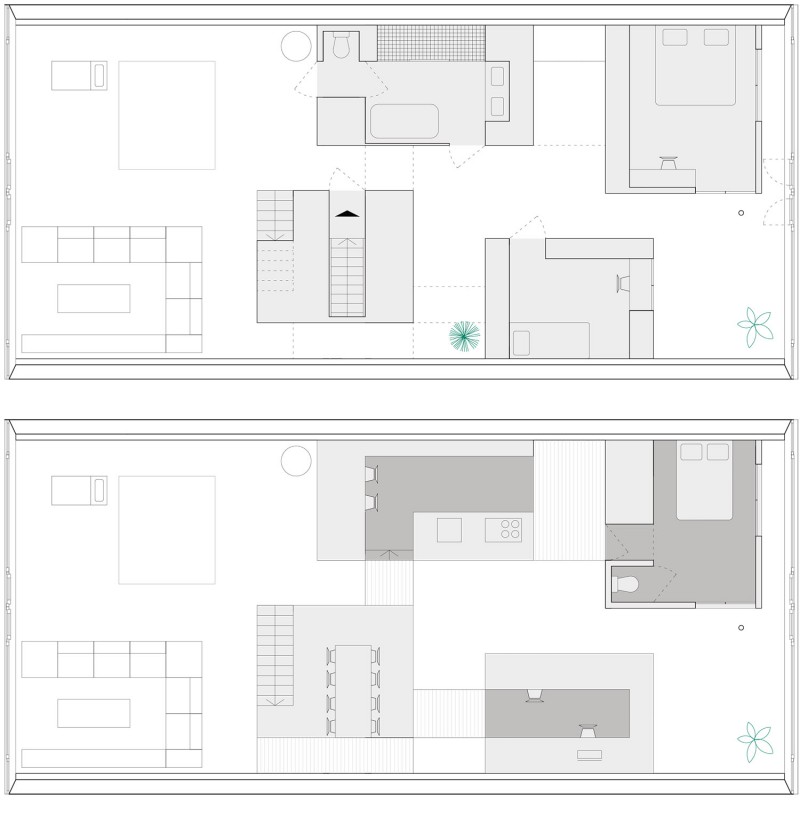
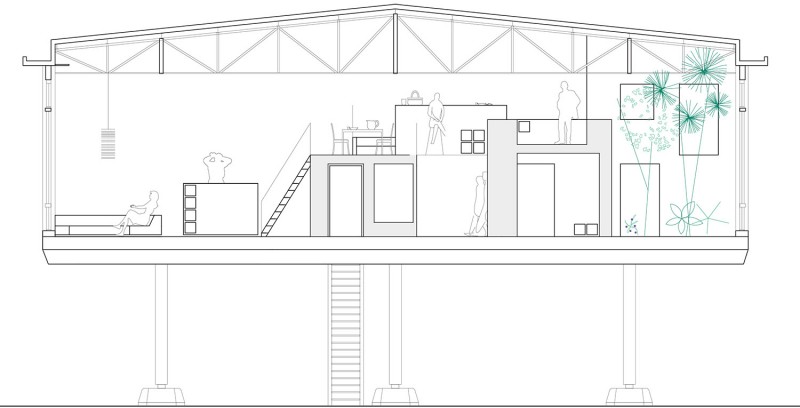
整座房屋由4座小屋组成,包括私人的空间和生活设施。这些小屋之间是多功能的“街道”,自然光得以渗透进来。二层是厨房、餐厅、工作室和客房,之间通过架空的走廊相连接。这些“屋顶平台”的设置正好可以提供欣赏周边港口景色的绝佳位置。房屋内的墙体既是木支撑结构又作壁橱、碗柜之用。整个公寓物尽其用,空间又非常开放。那些封闭的体量能减少不必要的能耗。将来,如需增加更多的功能空间,只要在目前开放的位置建造更多“小屋”即可。
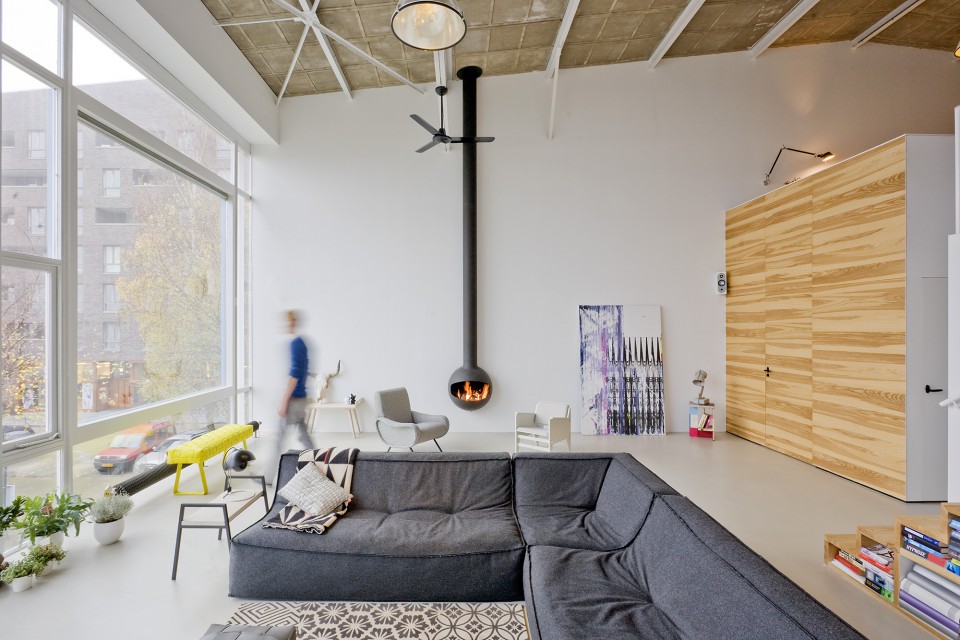
With the transformation of an old harbor-cantina on KNSM island in Amsterdam into large apartments, this building changed function but kept its identity.
The house is composed from 4 smaller ‘houses’, containing the more private spaces and supporting facilities. In between them, an open multi-funcional space emerges (the streets), and natural daylight enters deep into the house.
The elevated second level is used for cooking, dining, working and has a guest house, connected by walking bridges. These ‘roof terraces’ are placed in such a way that you can fully enjoy the view of the adjacent harbour. The walls consist of closets and cupboards which double funtion as a wooden support structure. The whole loft-space is thus used, but retains its open character.
The enclosed volumes also work as climate compartments and limit the energy-use. In the future the functional space can be enlarged by building extra ‘houses’ in the space now left open.
地点:荷兰、阿姆斯特丹
团队:Marc Koehler, Miriam Tocino, Anna Szczurek, Maarten Verhelst
面积:160.0 sqm
建成时间:2011
摄影:Marcel van der Burg
Architects: Marc Koehler Architects
Location: Ámsterdam, Países Bajos
Architects: Marc Koehler Architects
Project Team: Marc Koehler, Miriam Tocino, Anna Szczurek, Maarten Verhelst
Area: 160.0 sqm
Project Year: 2011
Photographs: Marcel van der Burg
English Text: Marc Koehler Architects
Chinese Text:gooood
MORE: Marc Koehler Architects ,更多请至:Marc Koehler Architects on gooood









喜欢这种简约又透着人情味的feel