来自Volker Giencke对gooood的分享。更多请至:Volker Giencke on gooood
Appreciation towards Volker Giencke for providing the following description:
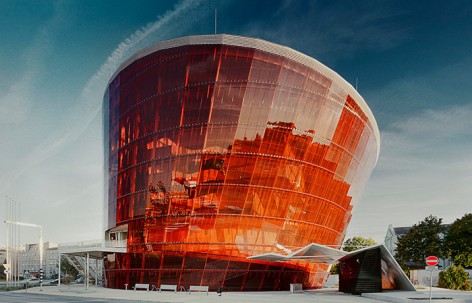
2015年11月7日,利耶帕亚琥珀音乐厅正式向公众开放。建筑师Volker Giencke2003年赢得了这一国际竞赛,建筑位于风景如画的波罗地海岸,建设的工作开始于2013年,如今正式投入运营。
Designed by Graz architect Volker Giencke, the Great Amber Concert Hall has been inaugurated on 7 November in Liepaja, Latvia. The first – and most momentous – phase of this multistage project envisioning the construction of a cultural urban district is thus completed. In 2003, Volker Giencke won the international architectural competition for a new cultural centre in this traditional seaport on the Baltic Sea. The construction work started in 2013.
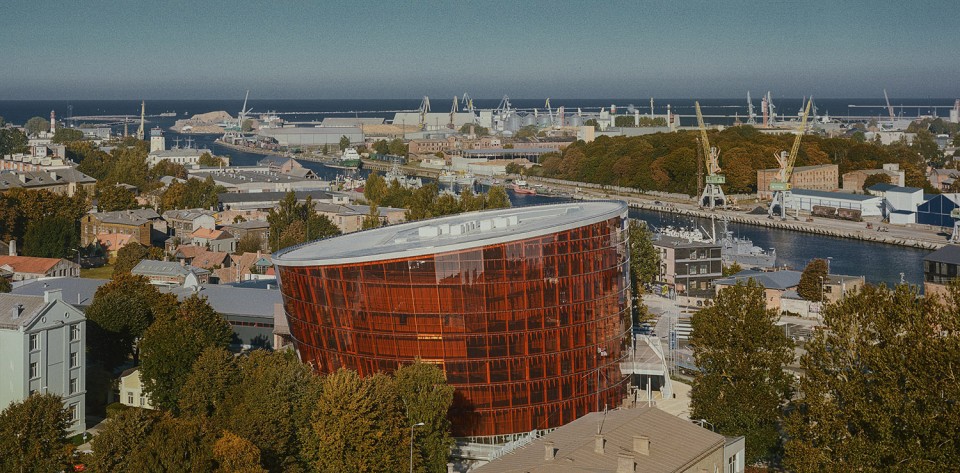
▽ 鸟瞰图,bird view
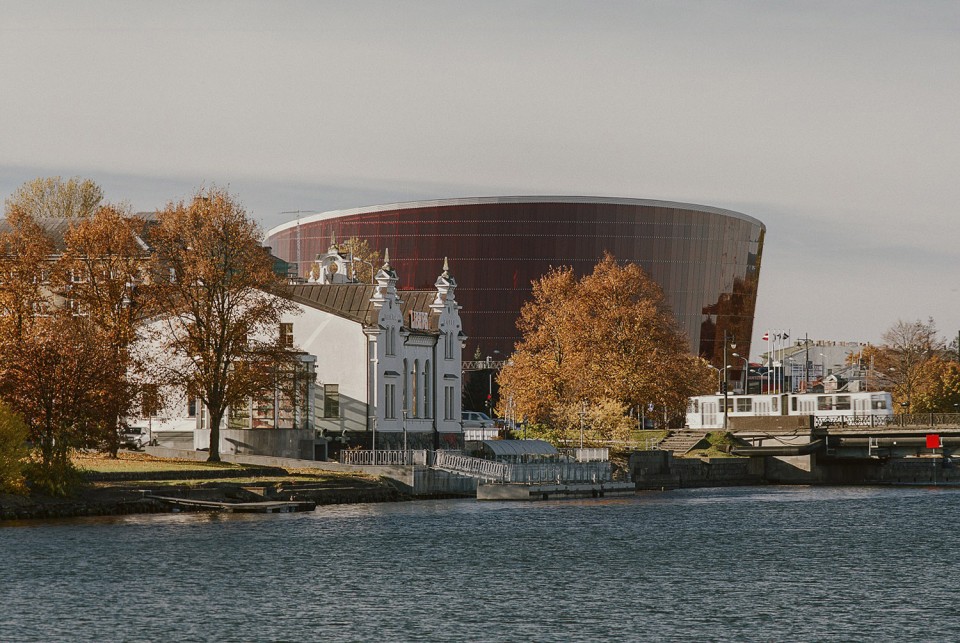
▽ 从运河看音乐厅,view from canal
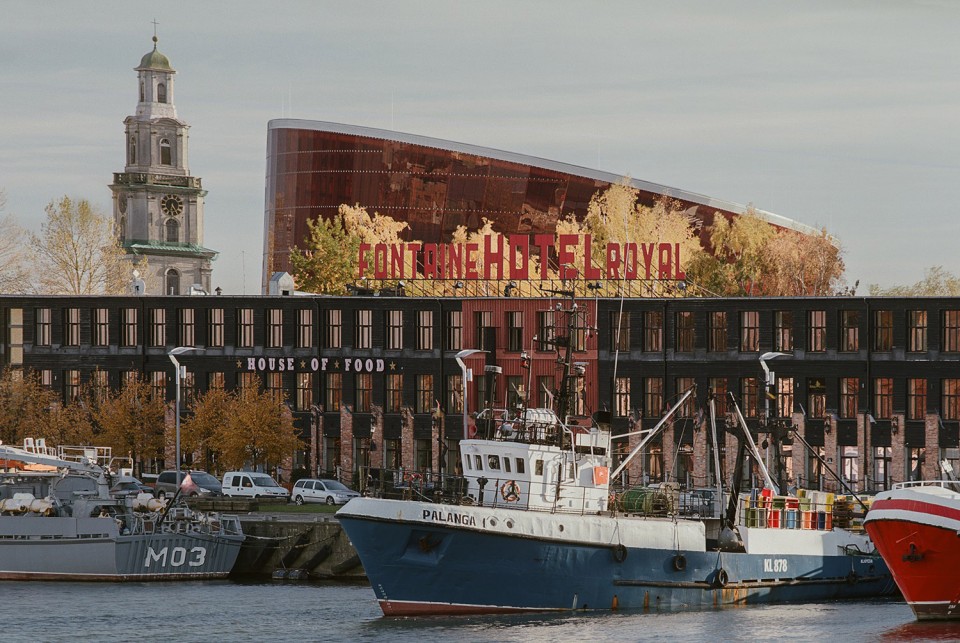
▽ 音乐厅入口,the entrance
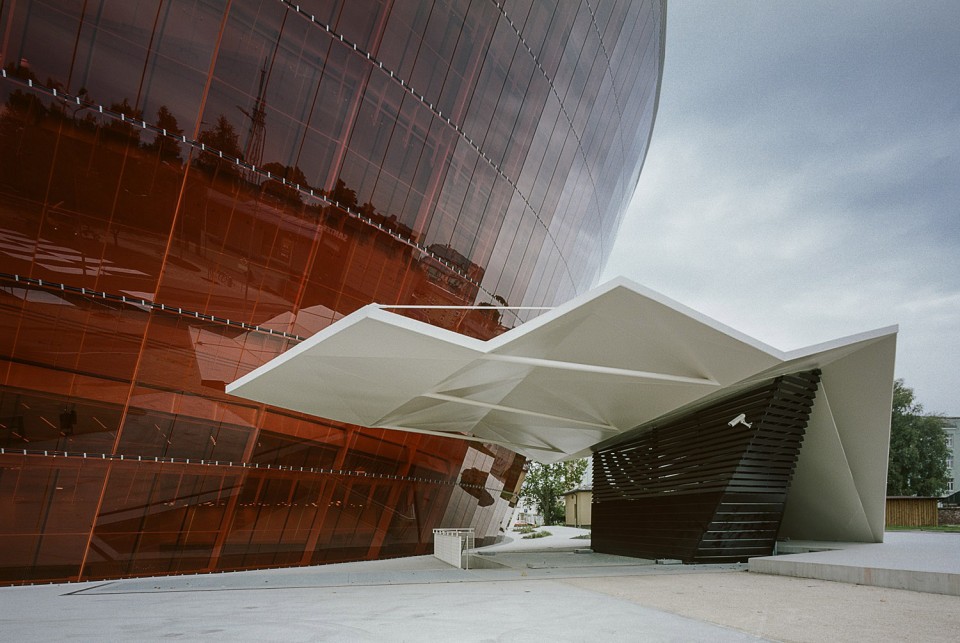
琥珀音乐厅是一座独栋的、微微扭转的锥形建筑,透明的琥珀色的立面包裹着不规则形态的混凝土结构,其中心是建筑最重要的部分——能容纳1000人的中央音乐厅。音乐厅四周围绕着利耶帕亚交响乐团和音乐学院的教室和排练室,如此一来在艺术家、教师、学生中间营造了很好的交流场所和氛围。同时建筑内还包括一间小的音乐厅、一家芭蕾舞工作室、一个门厅中的小舞台以及一家音乐酒吧。
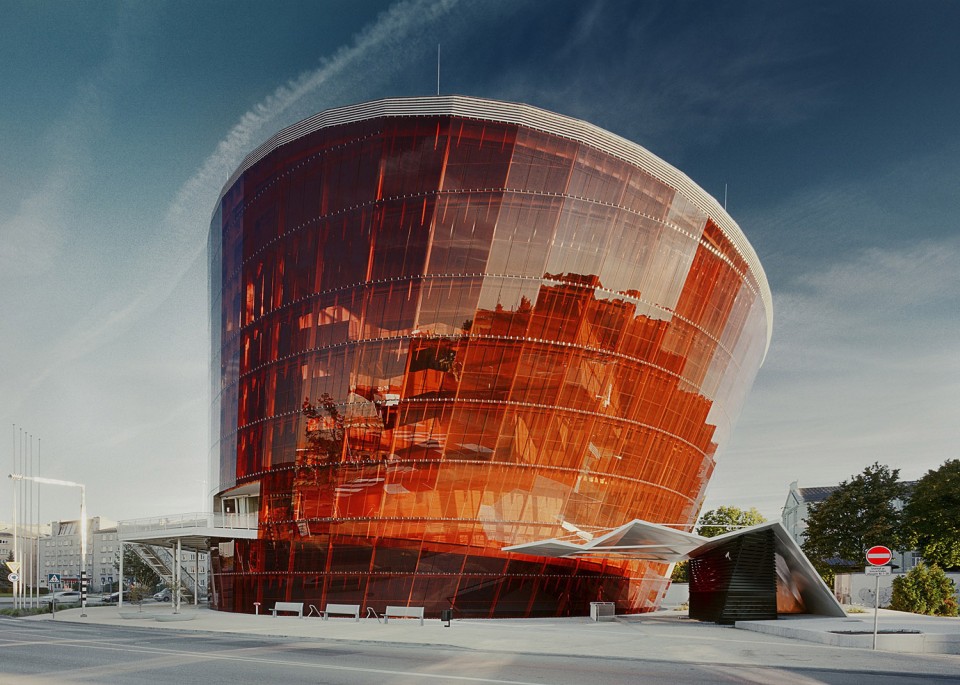
“Great Amber” is a monolithic, cone-shaped, slightly contorted structure with a transparent, amber- coloured façade. This façade envelops the irregular folded work of the concrete structure built around the building’s most important architectural element: the grand Concert Hall providing seating for more than 1,000 visitors. The hall itself is surrounded by the rooms of the Liepaja Symphony Orchestra and the Music School’s instruction and rehearsal rooms, thus producing a favourable blend of space to foster communication between artists, students and teachers. An additional Chamber Hall situated beneath the Concert Hall as well as a Ballet Studio and an Experimental Stage with a foyer, Bar & Music Club on the fifth floor complete the spatial concept.
▽ 平面图 plans
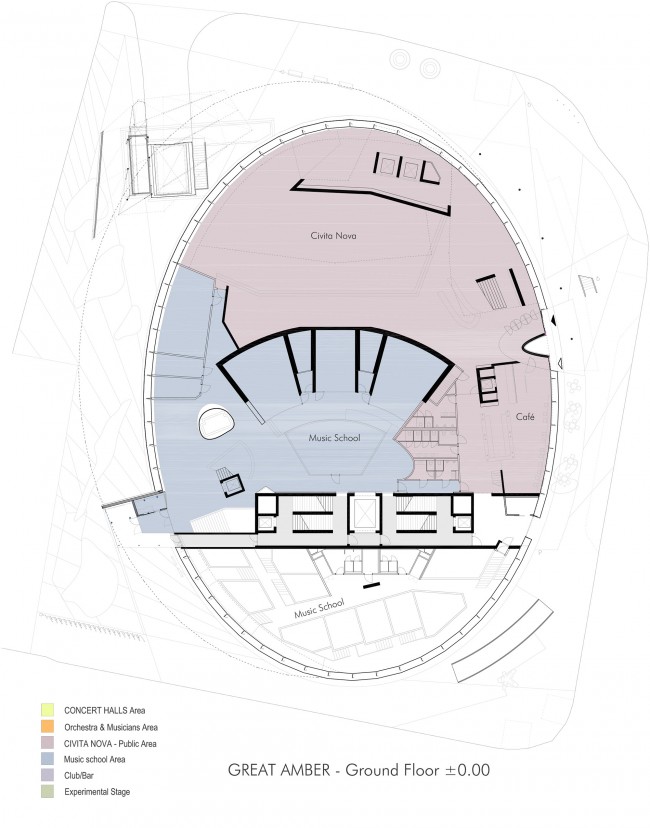
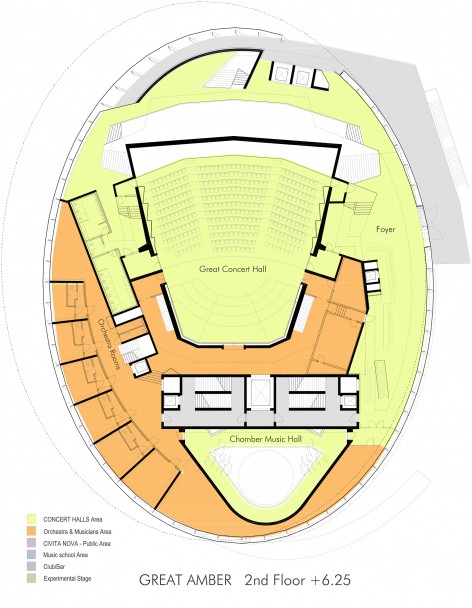
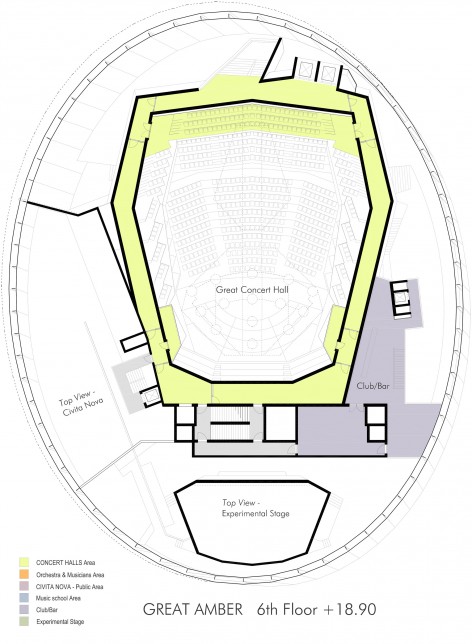
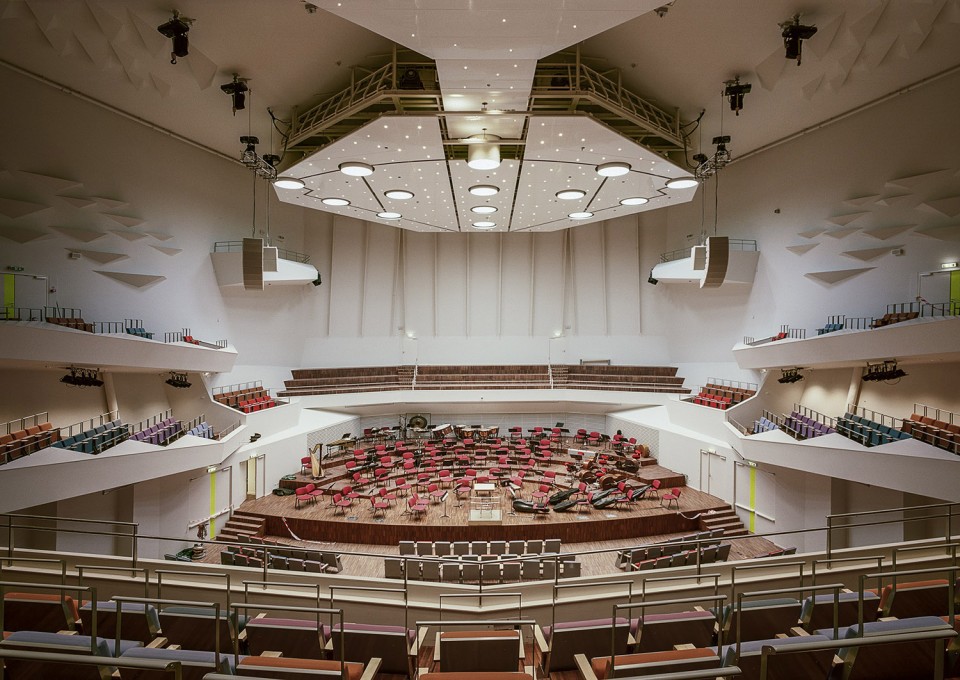
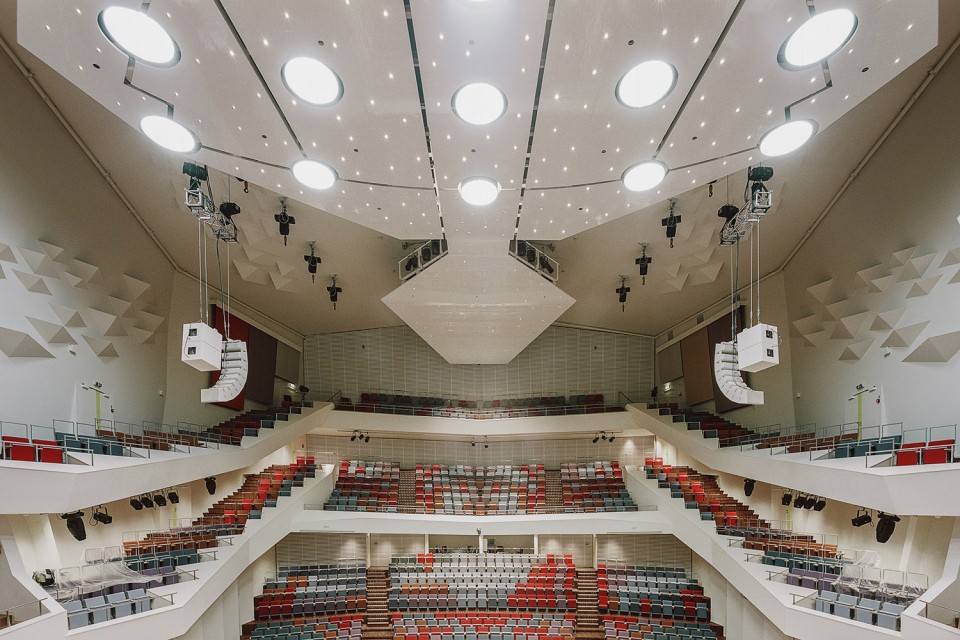
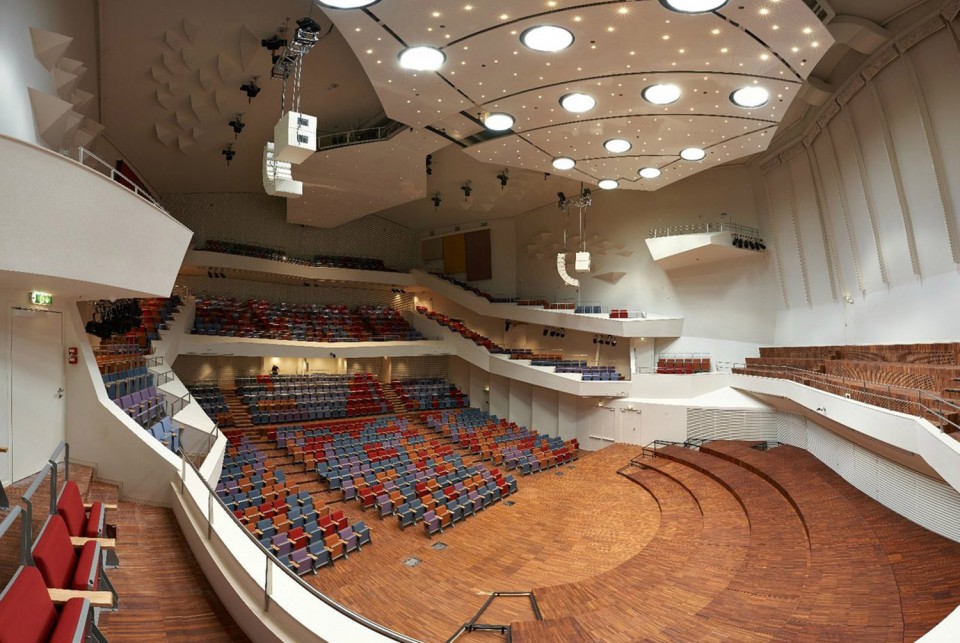
通过与慕尼黑Karlheinz Müller / Müller-BBM的合作,Volker Giencke设计的卵形音乐厅也达到了非常好的声学效果。在大厅的顶部,14个镜面反光井将自然光引入室内,营造了独特的氛围。
音乐厅可以用于举行会议、展览、招待会等活动。同时,2000㎡“Civita Nova”厅作为多功能厅向市民开放。
Volker Giencke also developed the acoustics concept together with Karlheinz Müller / Müller-BBM, Munich; they achieved excellent results, with acoustics based on the principle of an oval, terraced vineyard. Reaching high above the roof, fourteen mirror-finished reflective tubes flood the Concert Hall with daylight, creating a unique atmosphere inside.
The Concert Hall can also be adapted for congresses, exhibitions and receptions by elevating the orchestra pit and the stalls. Moreover, “Civita Nova” offers an additional 2,000 ㎡of space for multifunctional events, thus fully responding to the architect’s idea of “Great Amber” as a venue catering for all kinds of purposes that is freely accessible to the people of Liepaja.
▽ 中央音乐厅,grand concert hall
▽ 多功能厅,Civita Nova
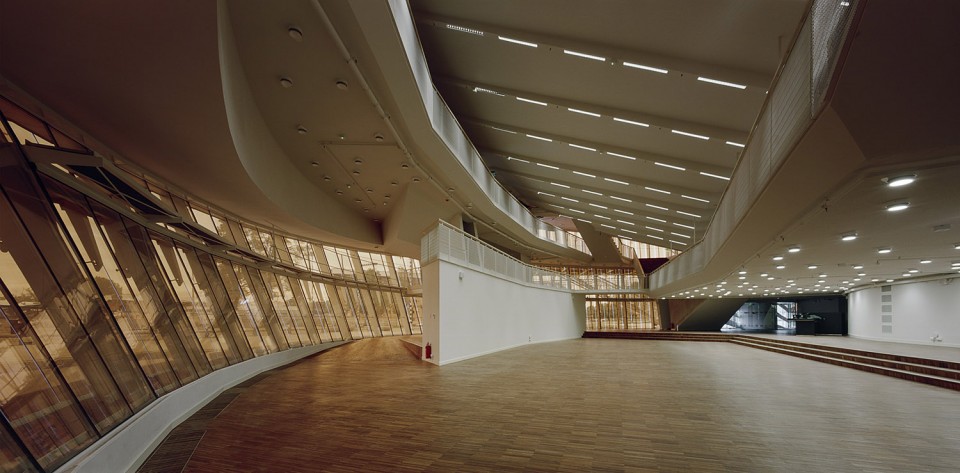
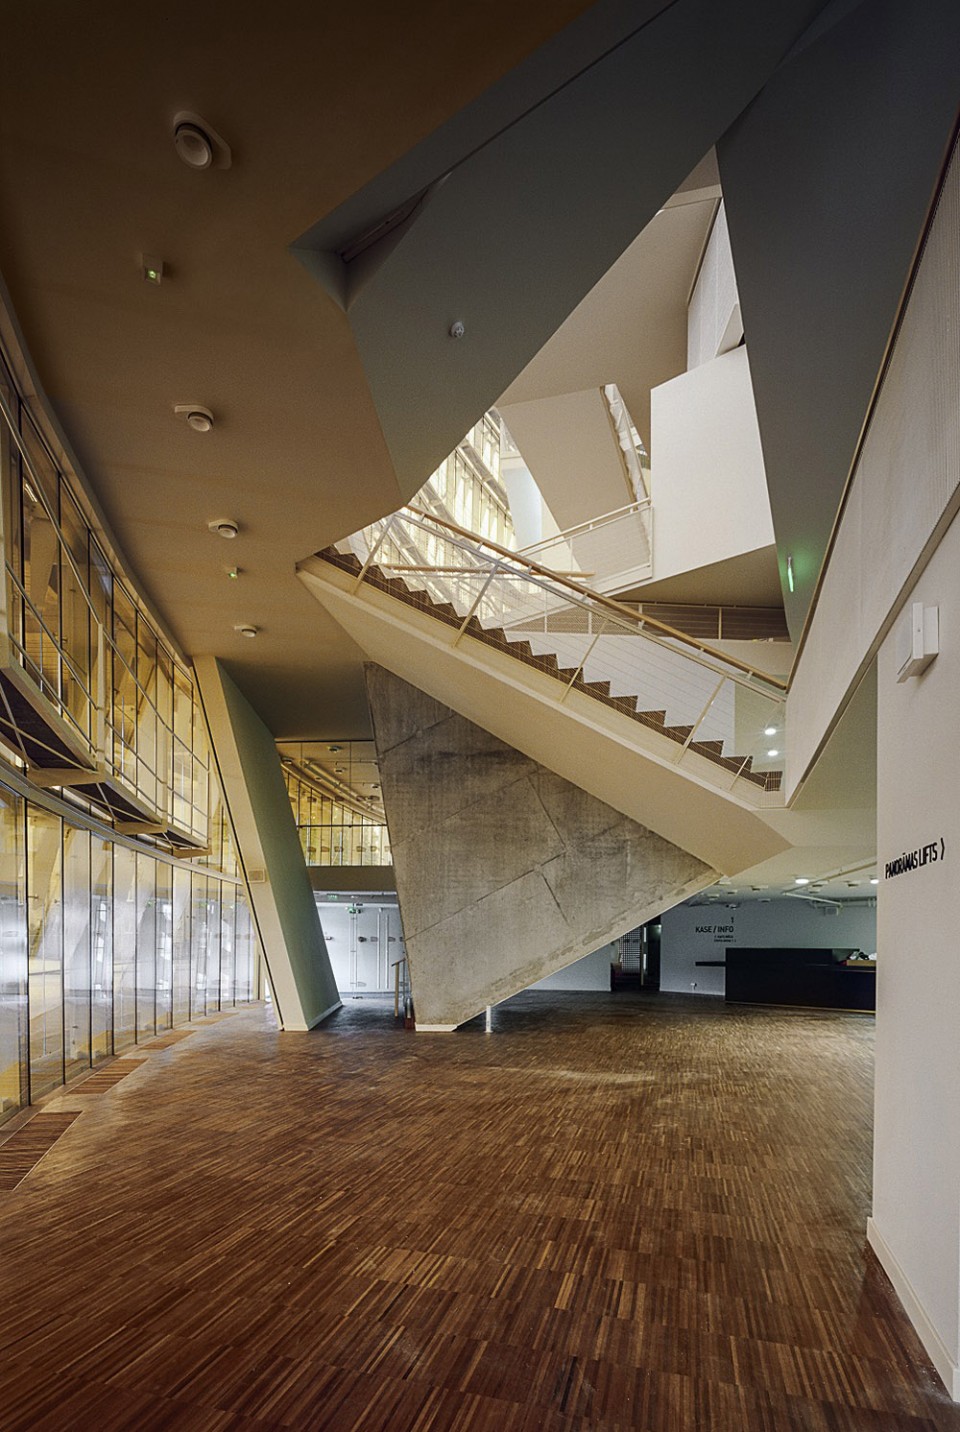
▽中央音乐厅入口门厅,foyer
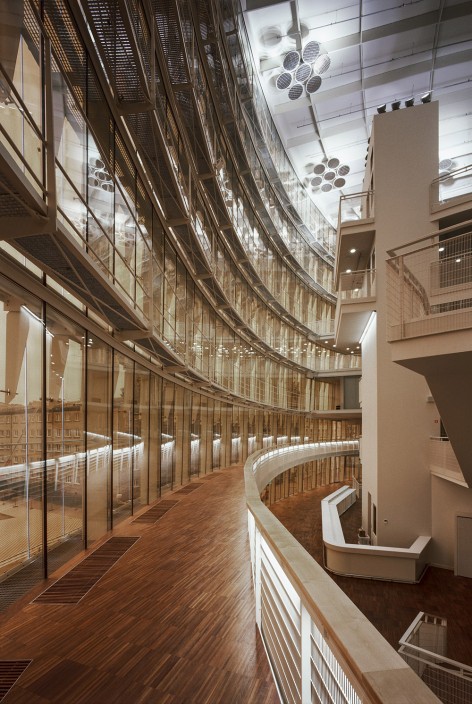
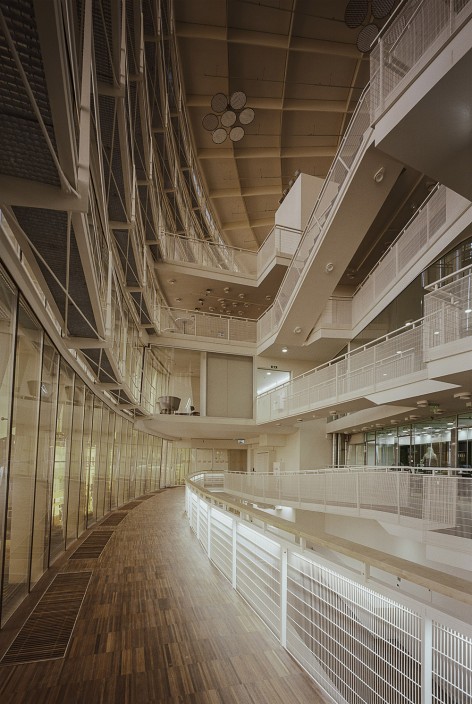
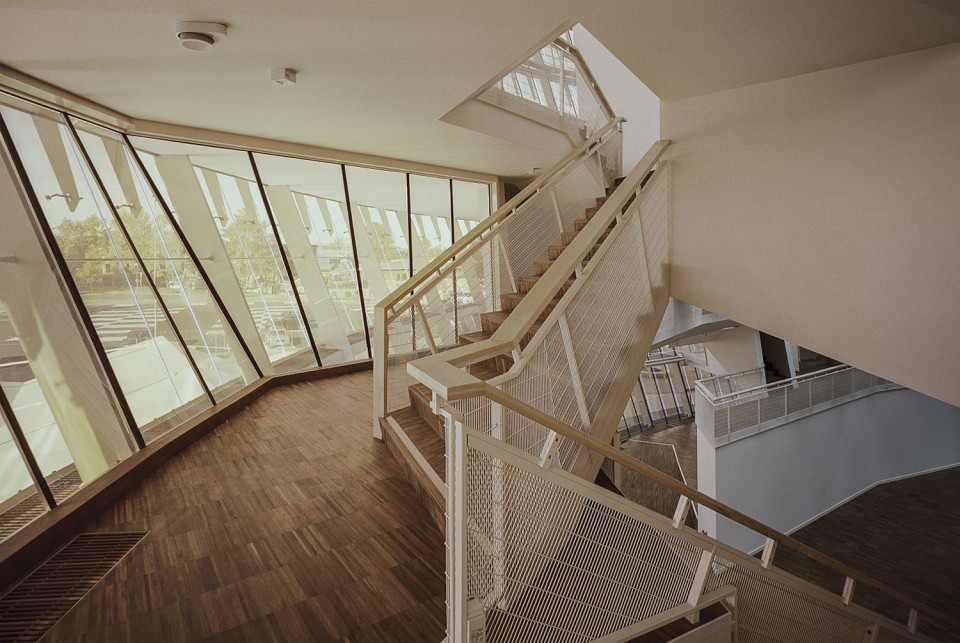
▽ 楼梯,staircase
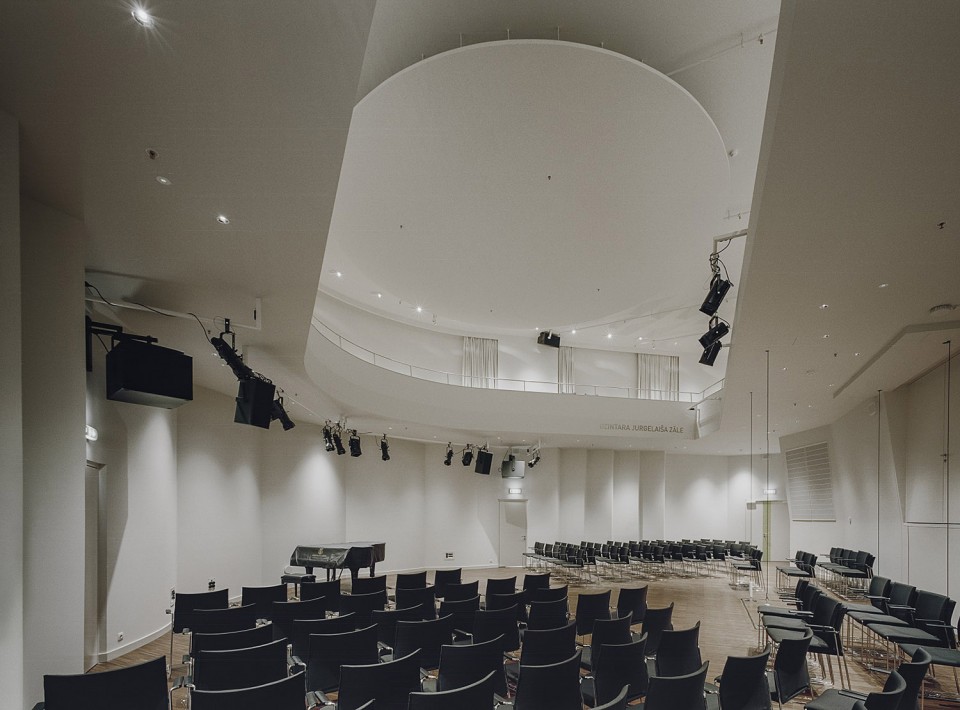
▽ 小音乐厅,Chamber music hall
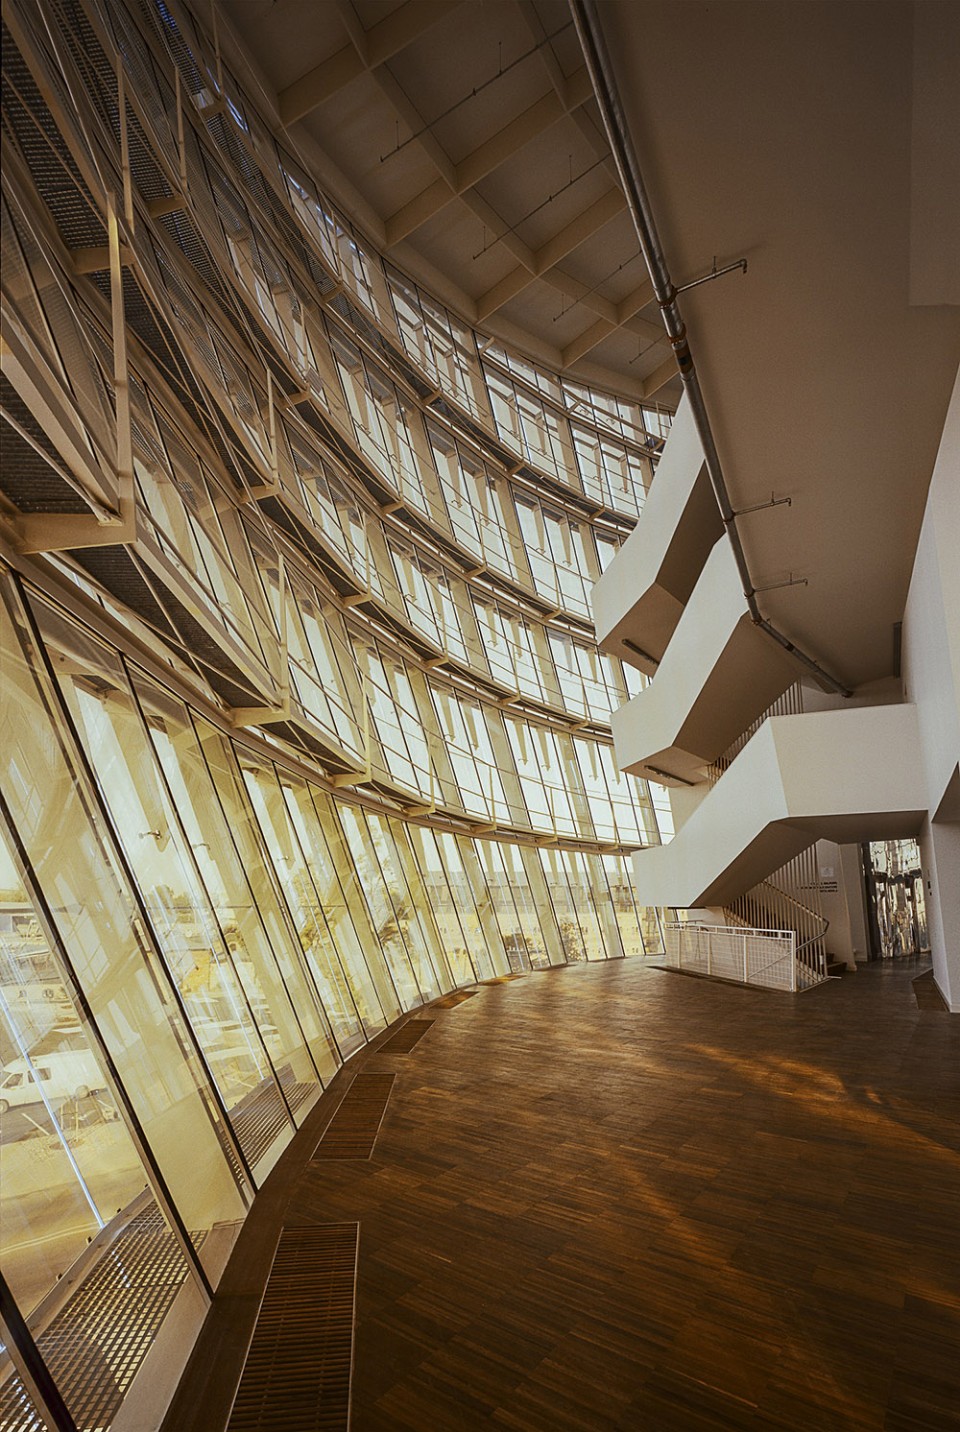
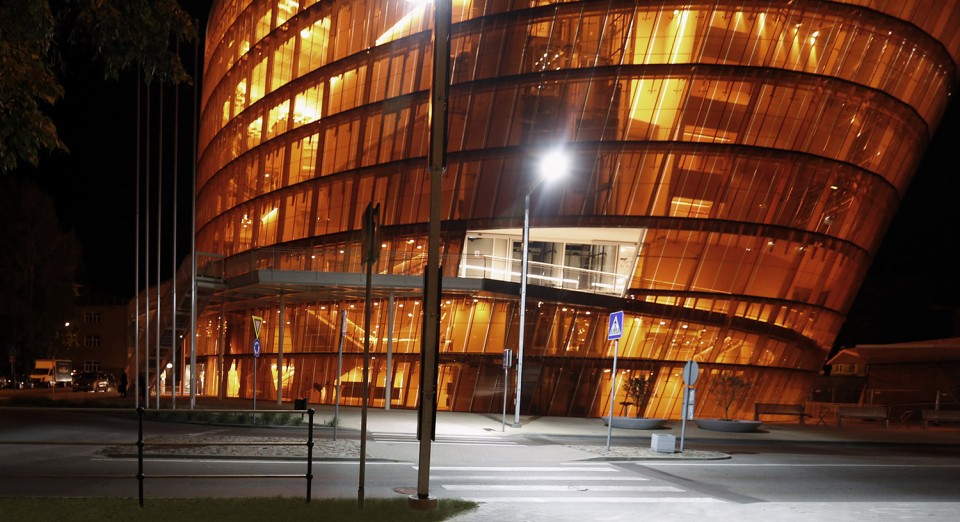
光在这座建筑中扮演了非常重要的角色。透过琥珀色的玻璃立面,光在室内营造了暖而柔和的氛围。到了晚上,建筑转变为一个透明的发光体。在白天,建筑外部的玻璃随环境中色彩和光影的变幻而变幻。不论是建筑表现还是功能设置,“琥珀”音乐厅都与城市建立了密切的关系,成为利耶帕亚的一座地标。
Light plays a key role at the façade of “Great Amber”, too. Attached to a delicately interwoven steel construction, its amber-coloured glazing bathes the inside area in soft warm light. At night, the building turns into a transparent luminous element, making its interior and many different functions visible from the outside. During the day, the building’s external glazing glows in varying surrounding colours and shades, offering truly stunning impressions. Convincing in terms of both architecture and content, this symbolic effect emphasises “Great Amber’s” connection to the city. It is a new landmark of modern Liepaja.
▽ 室内暖而柔和的光线,interior with soft warm light
▽ 白天绚烂的立面,stunning impression in daytime
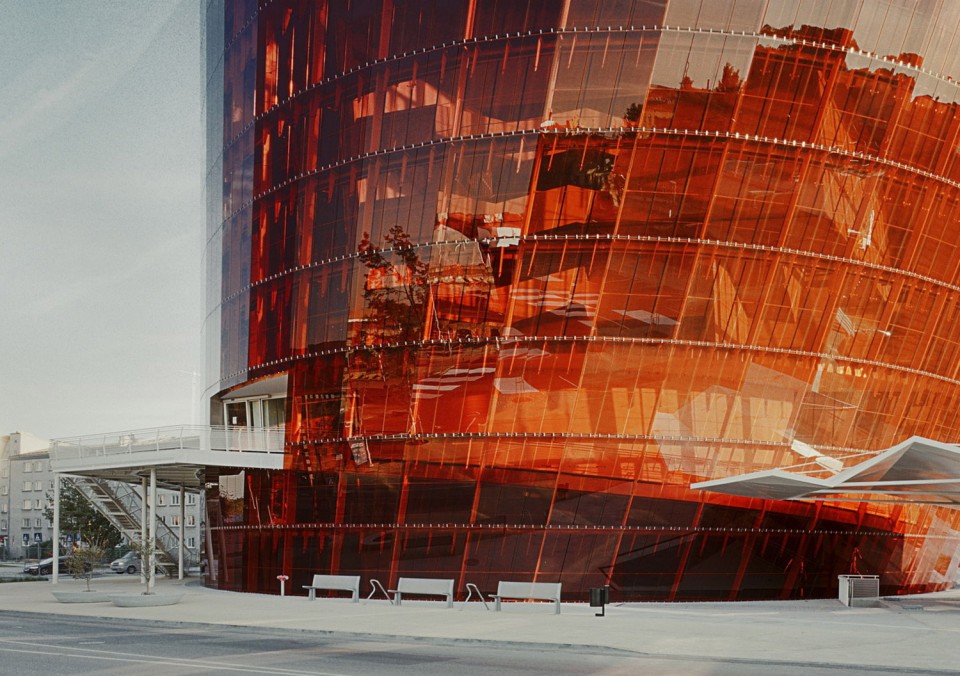
▽ 夜景,night view
楼层总面积:16,523㎡
建筑体积:82,400m³
建筑高度:30 m
Gross floor area: 16,523 ㎡
Building volume: 82,400 m³
Building height: 30 m
General planner: Giencke & Company – Latvija PS, Riga
Author & Architect: Volker Giencke
Planning: Volker Giencke & Company, Graz
Project management: Petra Friedl
Acoustics: Müller BBM, Karlheinz Müller, Munich/Planegg
Stage technic: Bühnenplanung Walter Kottke Bayreuth (Planning); Waagner Biro Austria Stage Systems AG, Vienna (Execution)
Structural engineer: Johann Birner, Graz
Building technology concept: Altherm Engineering, Hans Haugeneder, Baden/Vienna
Lighting designer: Bartenbach Lichtlabor, Christian Bartenbach, Innsbruck
Landscape planning: Paul Giencke, Berlin
Partner architect: SIA Arhitekta J. Pogas Birojs, Riga
General contractor: SIA Merks, Riga
Steel Constructions: UPTK, Liepaja
Concert Hall Chairs: Riga Chair,
Photography:Indriėis Stūrmanis;Giencke&Company;Aigars Prūsis;
English Text:Volker Giencke
Chinese Text:gooood
MORE: Volker Giencke ,更多请至:Volker Giencke on gooood








哇 室内和外立面都做得好棒!
倒数第三张图,我特么吹爆。