感谢 STUDIO MOTLEY 予gooood分享以下内容。更多关于他们:STUDIO MOTLEY on gooood
Appreciations towards STUDIO MOTLEY for providing the following description:
当客户找到我们设计一座典型郊区公寓的室内时,我们的主要目标(通过与客户的广泛对话得出)是创造一种地方感,这是人们司空见惯,无处不在的现代模块化设计的另一种选择。我们的策略是以手工和工艺密集的方式使用天然材料,创造出独特而精致的设计,既传统又现代且相联系。
When the clients approached us to design the interiors for a typical suburban apartment, our primary objective (derived over extensive conversations with the clients) was to create a sense of place, an alternative to the ubiquitous, modern and modular design one usually encounters. Our strategy was to use natural materials in handmade and craft intensive ways to create a unique and sophisticated design response which was traditional but yet contemporary and relevant.

▼起居室概览,Overall view of the living room © Murtaza K Gandhi
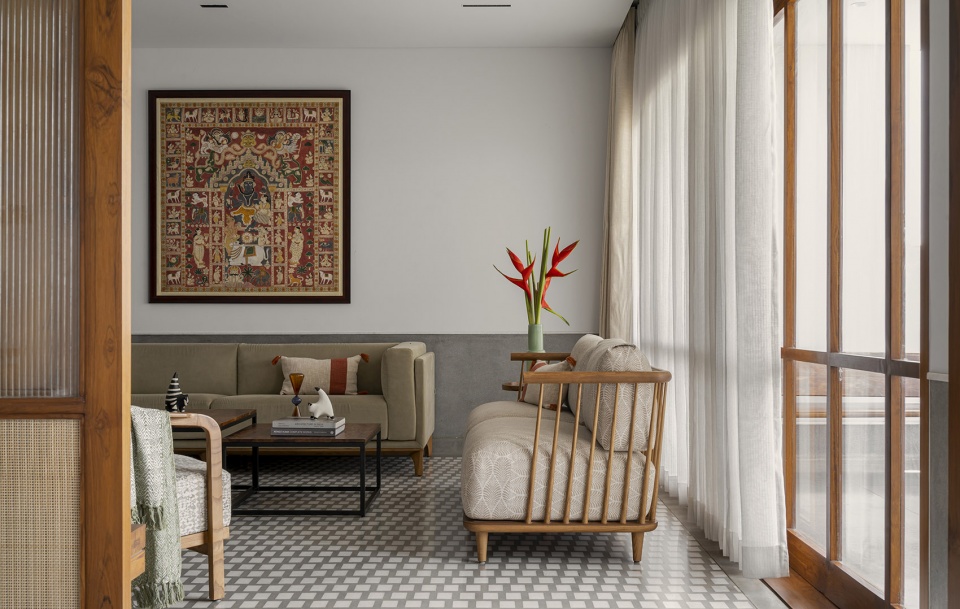
▼由餐厅望向走廊,Viewing the corridor from dining room © Murtaza K Gandhi
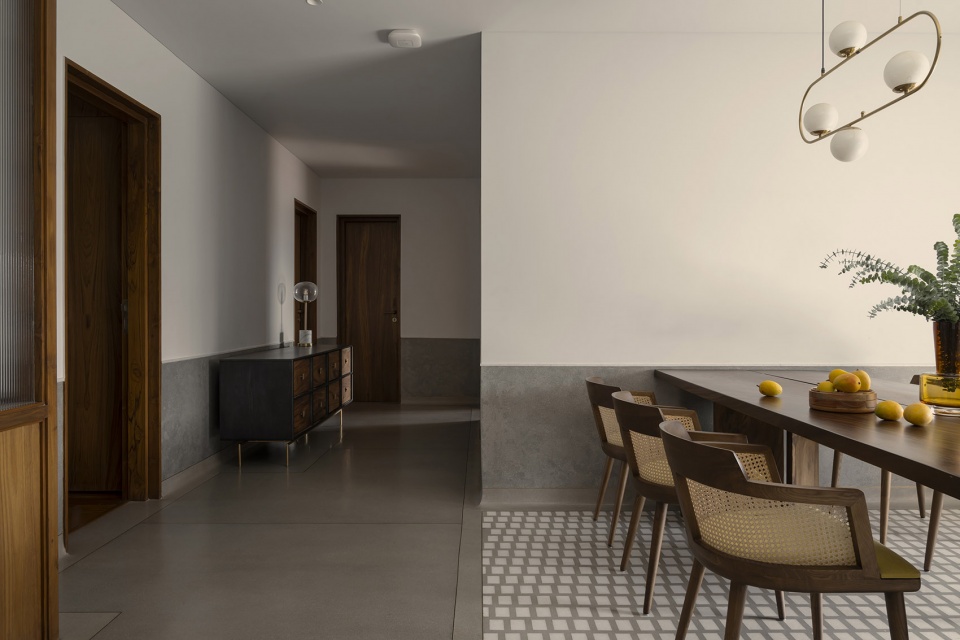
▼由走廊望向起居室,Viewing the living room from corridor © Murtaza K Gandhi
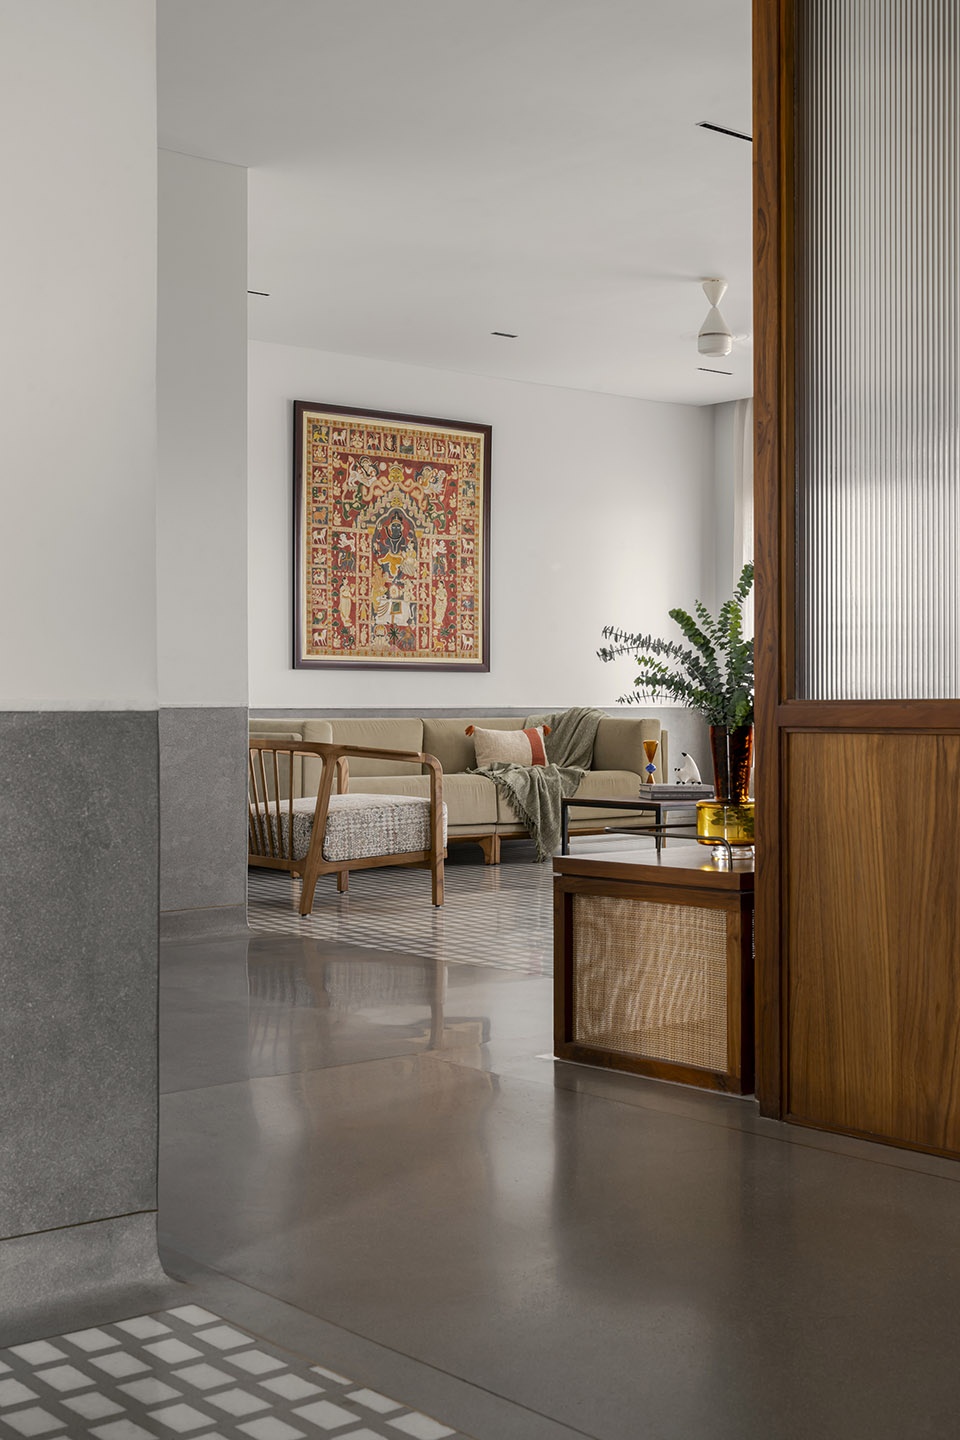
我们看到的公寓基本上是一个空壳,即没有开窗、固定装置和地板,我们意识到这开启了从头开始创造室内体验的可能性。这是我们以更全面的方式控制和调整设计的机会。我们的想法开始于决定在公共区域和卧室/书房等更私人的区域之间在材质上进行区分。这个想法是使用地板作为将空间联系起来的元素,但也使用颜色和纹理来区分它,从而创建独特的身份。
We were presented with an apartment that was basically an empty shell i.e., sans fenestration, fixtures and flooring and we realized this opened up the possibility to create an interior experience from scratch. It was an opportunity for us to control and modulate the design response in a more holistic sense. At the outset we decided to create a differentiation in materiality between the common areas and the more private areas like bedrooms/study. The idea was to use flooring as an element that ties the spaces together but to also differentiate it using colour and texture so that unique identities are created.
▼卧室概览,Overall view of the bedroom © Murtaza K Gandhi
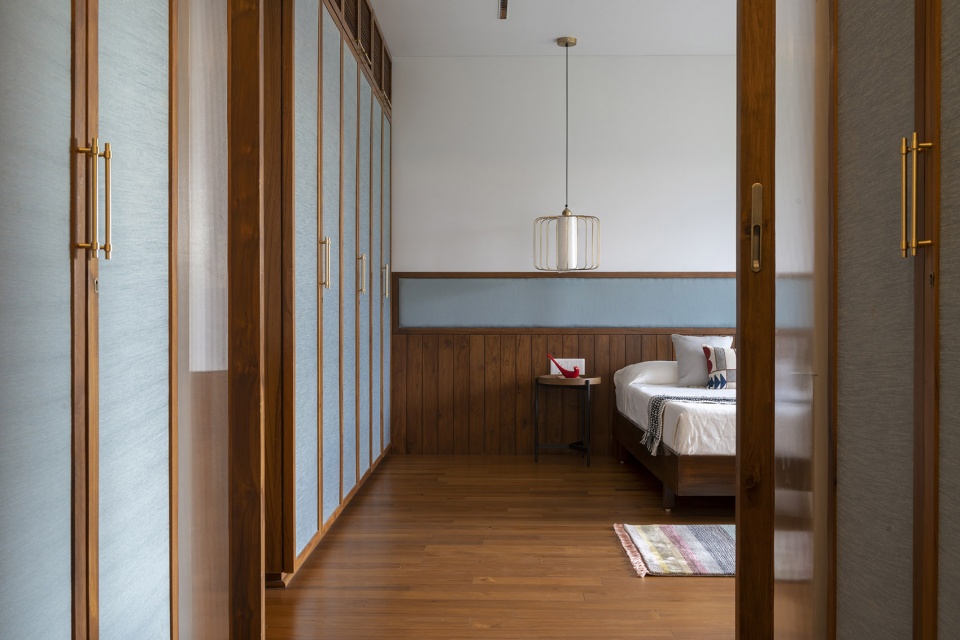
▼卧室细部,Details of the bedroom © Murtaza K Gandhi
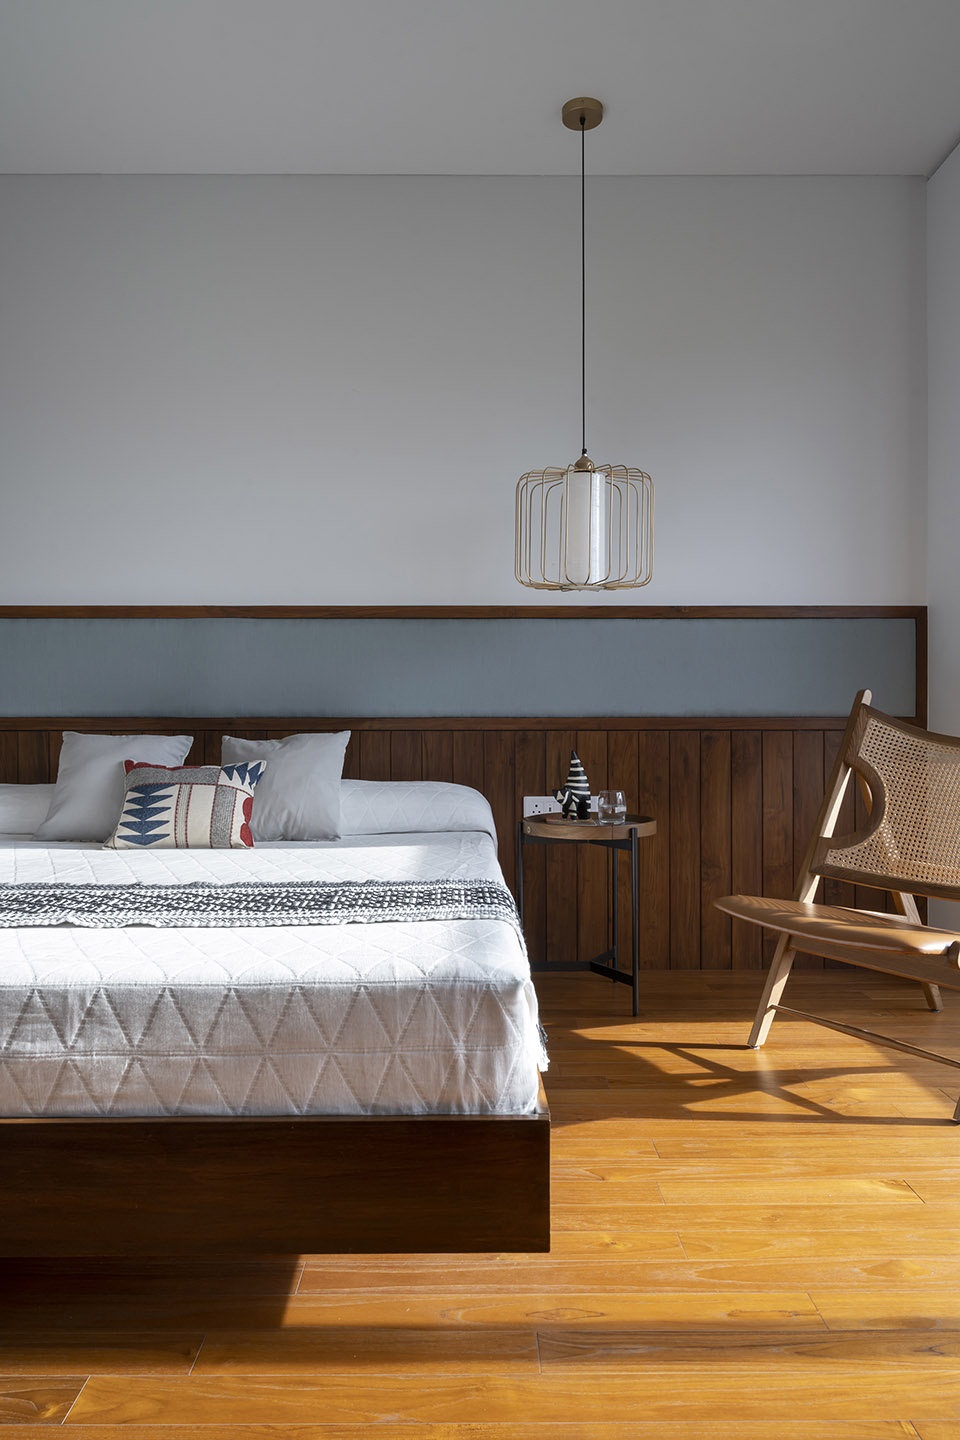
客厅/餐厅/门厅铺有漂亮的现场铺设的水磨石地板,延伸到墙壁上,并以精致的大理石收口。为了向卡洛·斯卡帕 (Carlo Scarpa) 致敬,地板上饰有黄铜装饰,与功能和家具相呼应。私人空间采用实木地板,衣柜和床头板采用织物,营造出额外的温馨与质感。
The living/dining/foyer is anchored by a beautiful laid – in-situ terrazzo flooring which extends onto the walls and is terminated by a delicate strip of marble. Conceived as a tribute to Carlo Scarpa, the flooring is detailed with brass accents which respond to both function and furniture. The private spaces are detailed with solid wood flooring with fabric introduced for the wardrobes and headboard to create an additional layer of warmth and texture.
▼厨房细部,Details of the kitchen © Murtaza K Gandhi
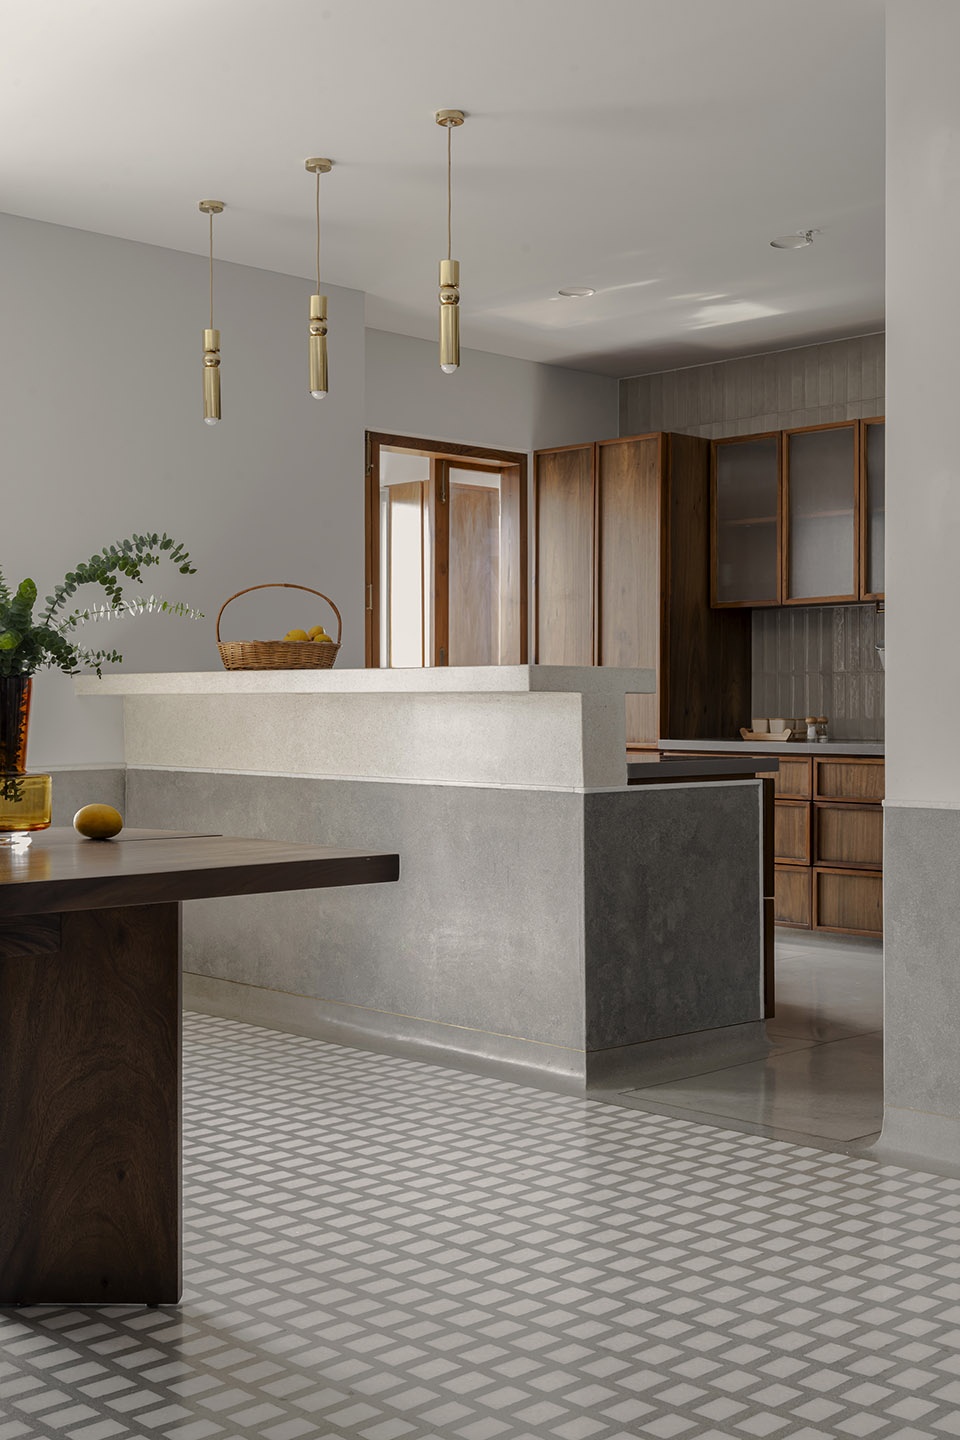
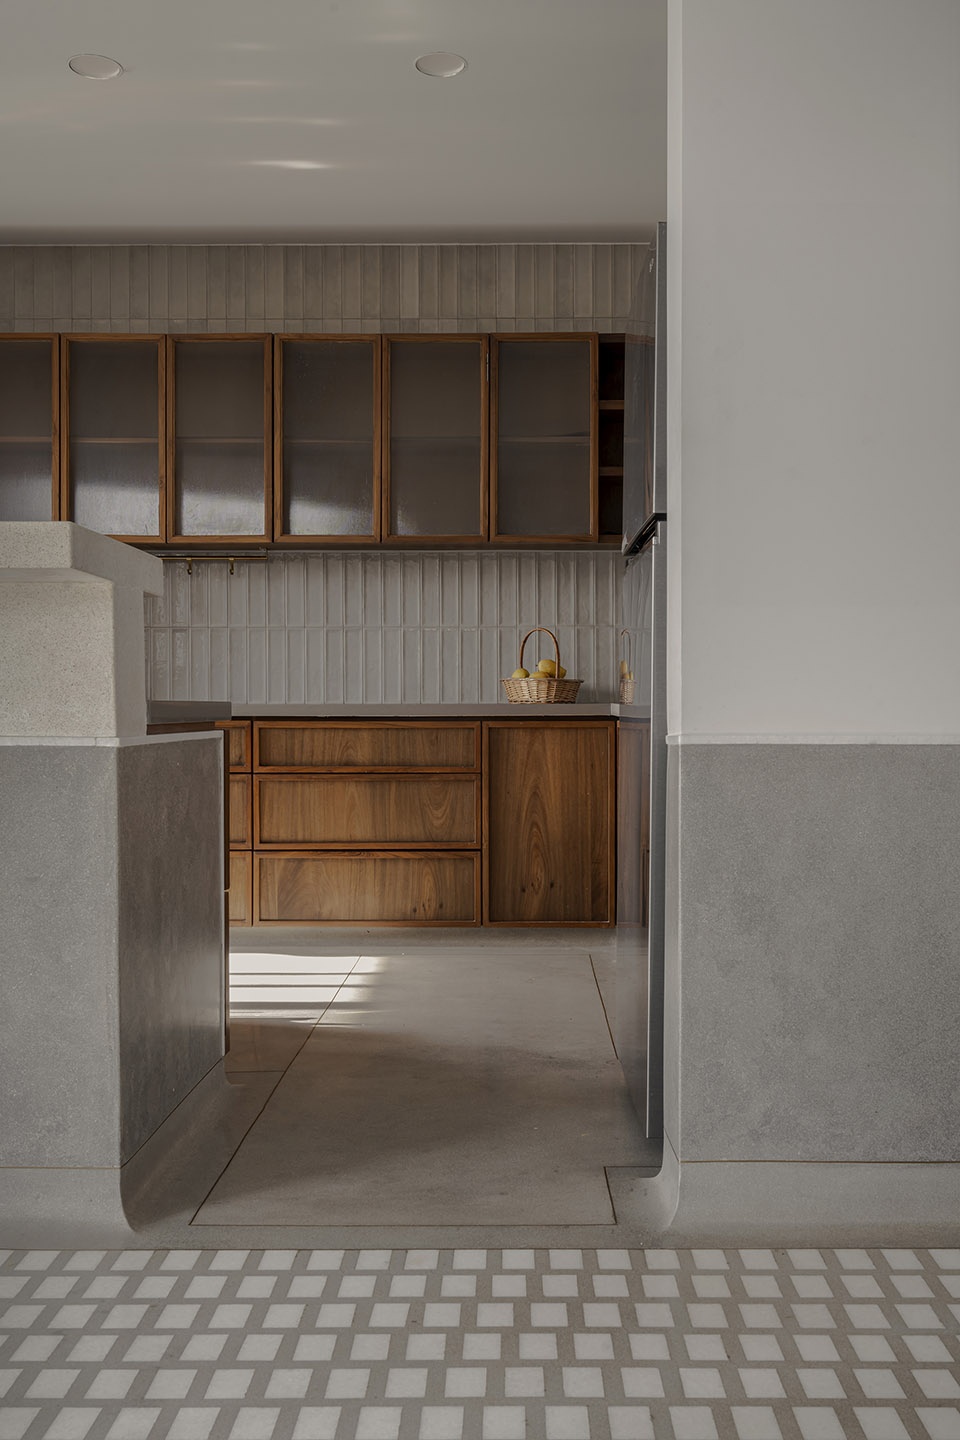
▼黄铜元素与楼梯设计致敬卡洛·斯卡帕
Brass elements and staircase design as a tribute to Carlo Scarpa © Murtaza K Gandhi
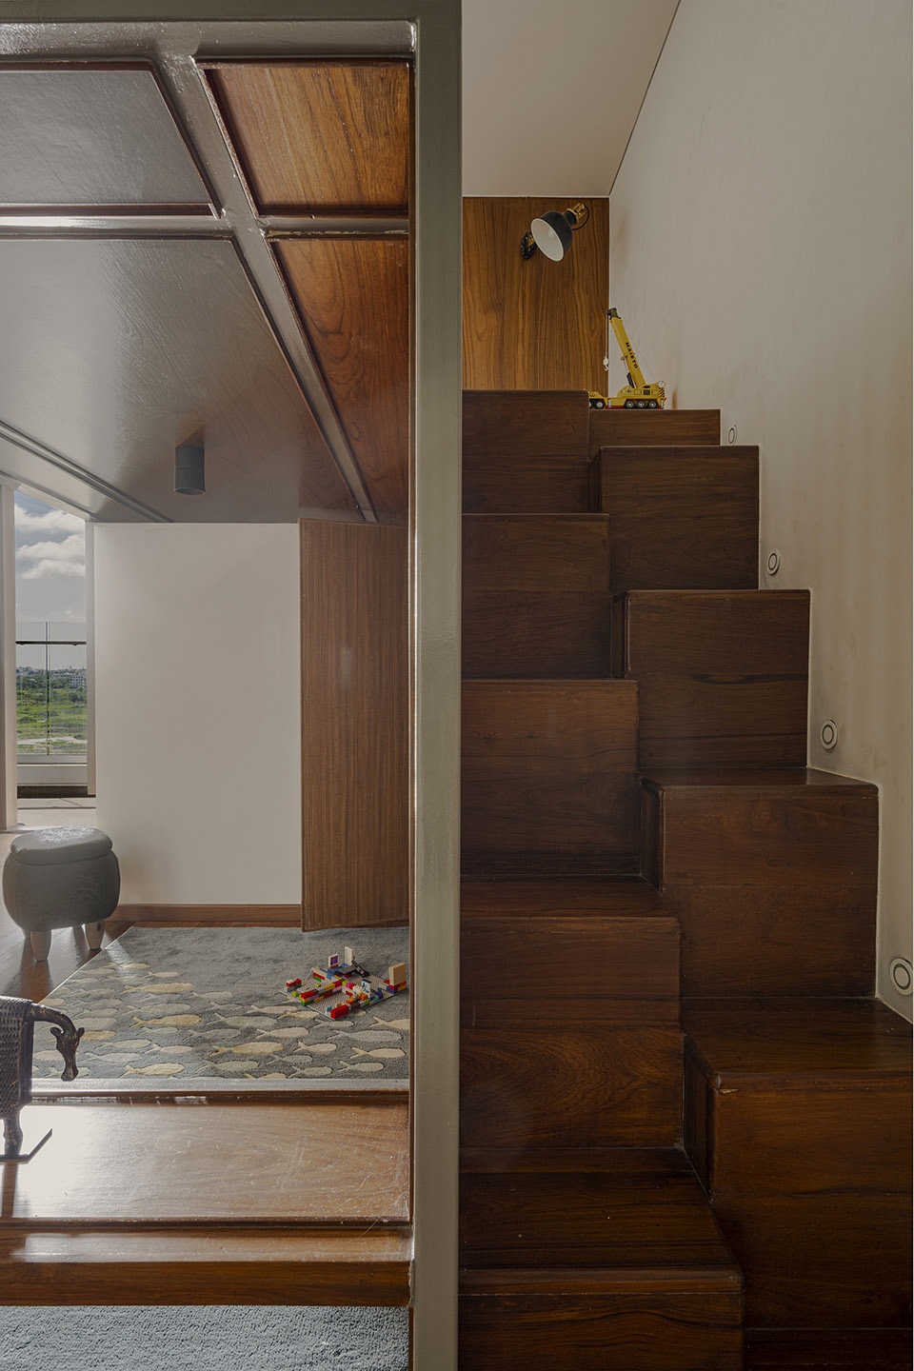
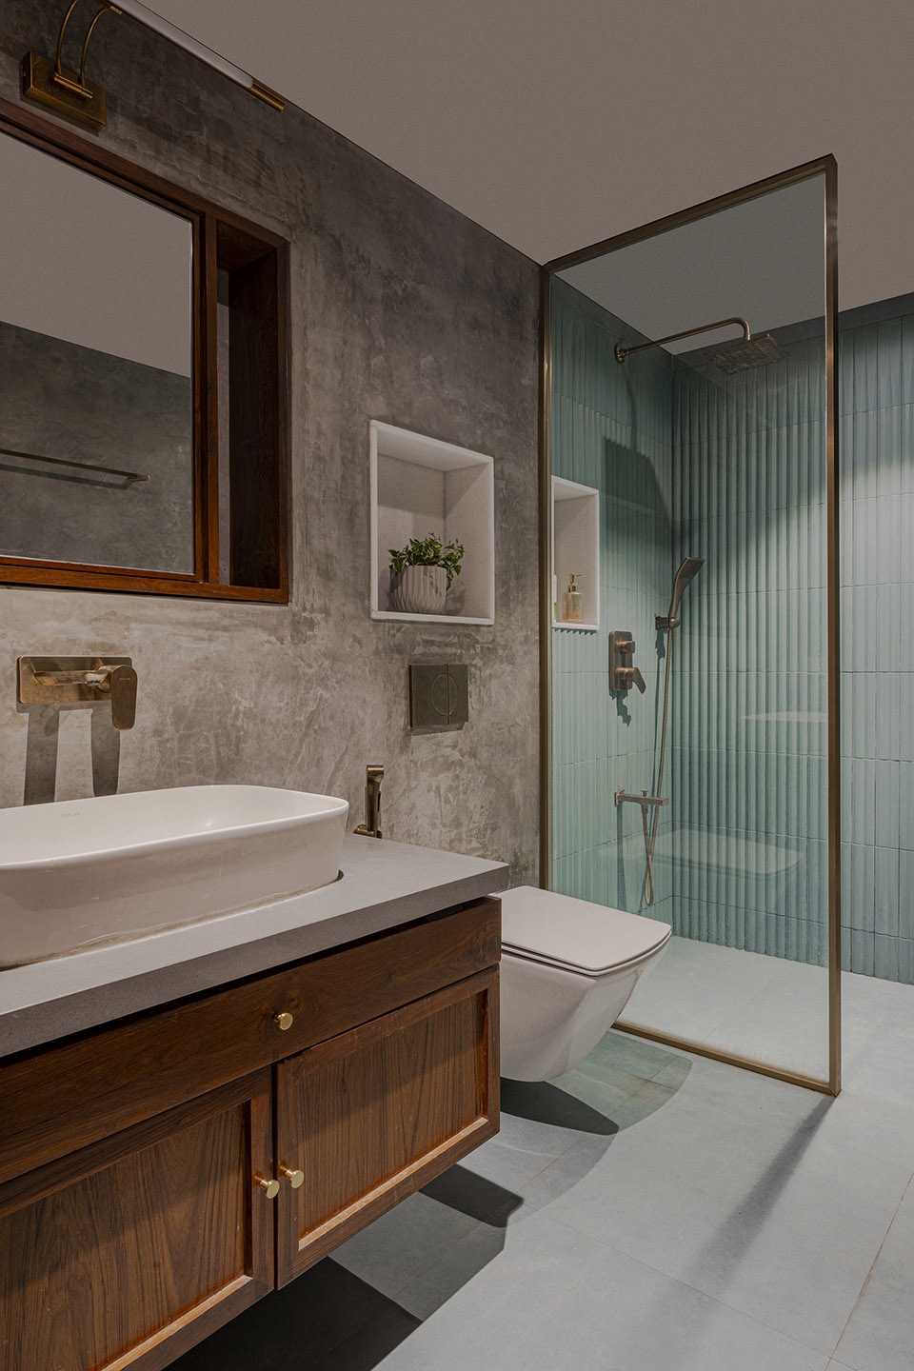
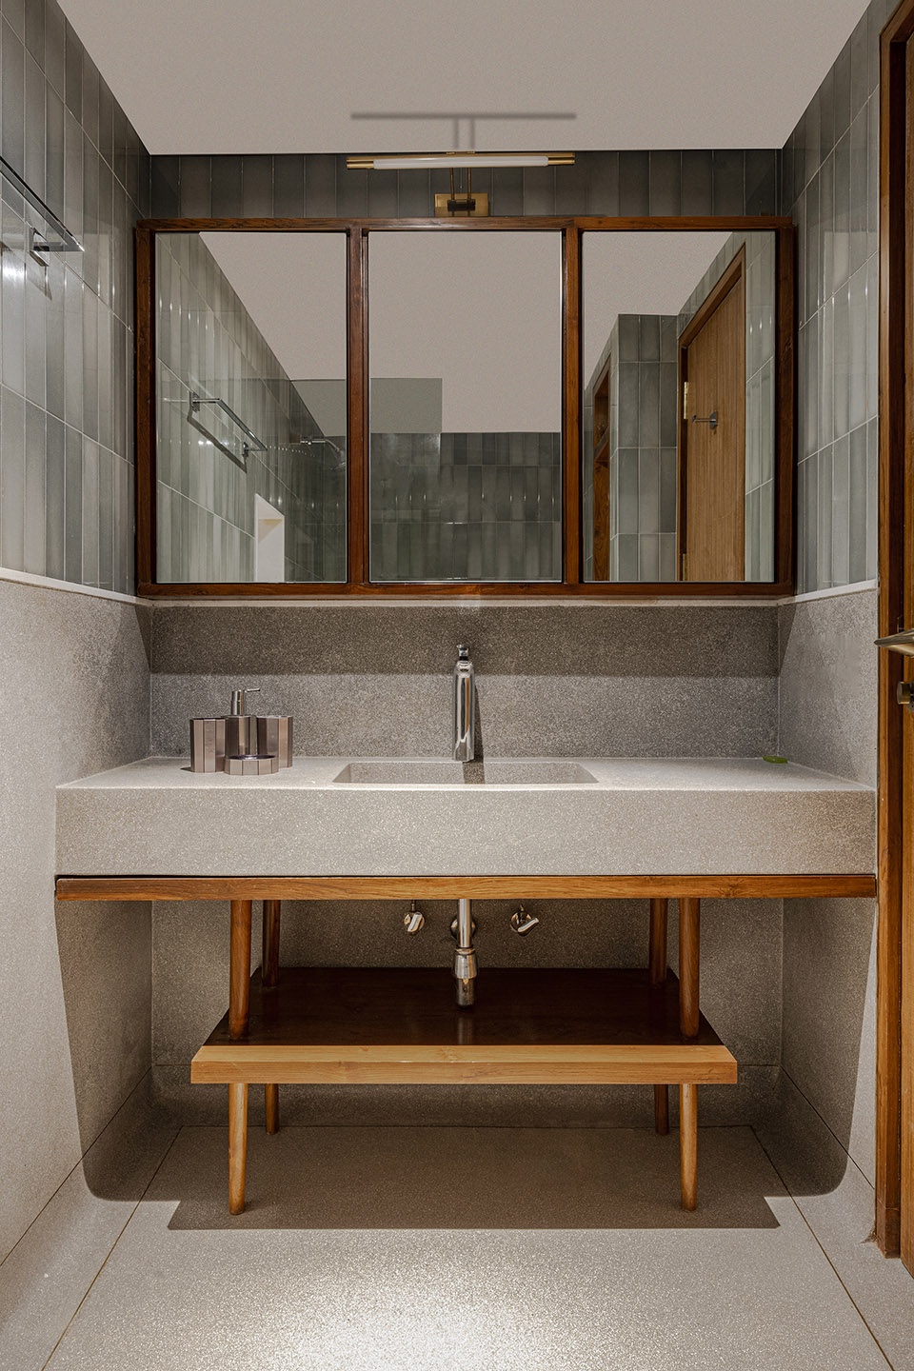
公共区域的布局以礼拜室(家庭的重要组成部分)为中心,位于起居室、餐厅和门厅的交汇处。这些隔断由柚木垂直制成,带有凹槽玻璃和藤条填充物,延伸形成书房/图书馆围墙。这里的隔断是可移动的,以便在需要时创造扩大居住空间的机会。手工制作的设计语言延续到厨房(配有柚木橱柜),甚至在浴室,我们最大限度地减少了瓷砖的使用,而是创建了着色氧化物饰面和现场铸造的水磨石浴缸和洗脸盆。儿子的卧室虽然面积不大,但有玩耍、学习和休息的空间。这是通过将床抬起,从而在下面创建一个良好的游乐区来实现的。交错的台阶铺有柚木,通向床的位置,下面还藏着额外的储物空间。
The layout of the common areas is hinged by a puja room (an important component for the family) and is centrally located at the intersection of the living, dining and foyer. Made with teak wood verticals with fluted glass and rattan infill, these partitions extend to create a study/library enclosure. The partitions here are movable to create an opportunity to extend the living space when desired. The language of the handmade continues to the kitchen (with teak wood cabinets) and even in the bathrooms, where we minimised the use of tiles and instead created pigmented oxide finishes and cast in-situ terrazzo bathtubs and wash basins. The son’s bedroom, though of a modest size, has spaces for play, study and rest. This was achieved by lifting the bed up to create a well-defined play area below. Staggered steps, clad in teak wood, lead up to the bed and has additional storage tucked beneath.
▼由书房望向客厅,Viewing the living room from the study room © Murtaza K Gandhi
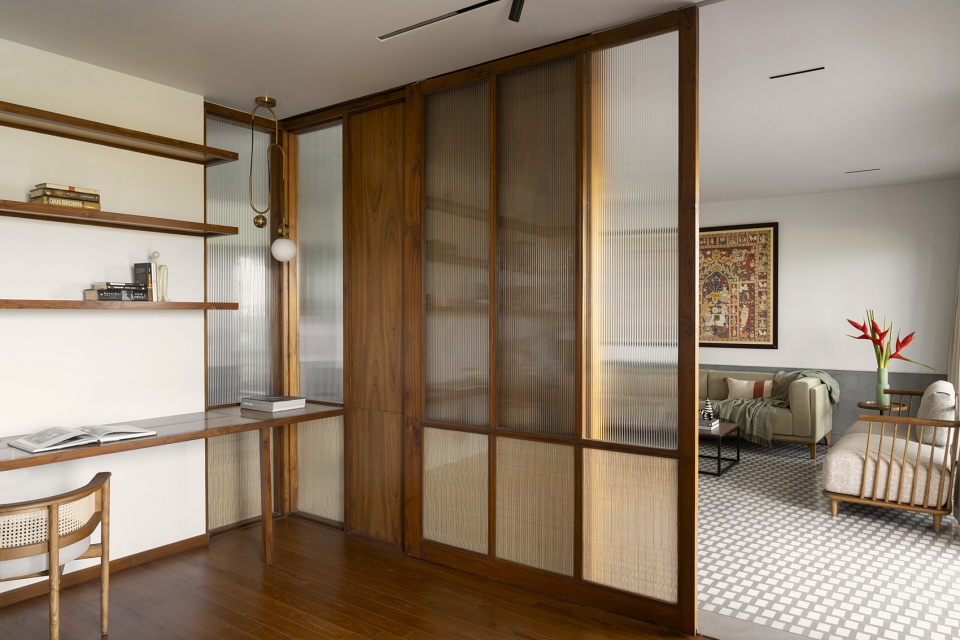
▼书房细部,Details of the study room © Murtaza K Gandhi
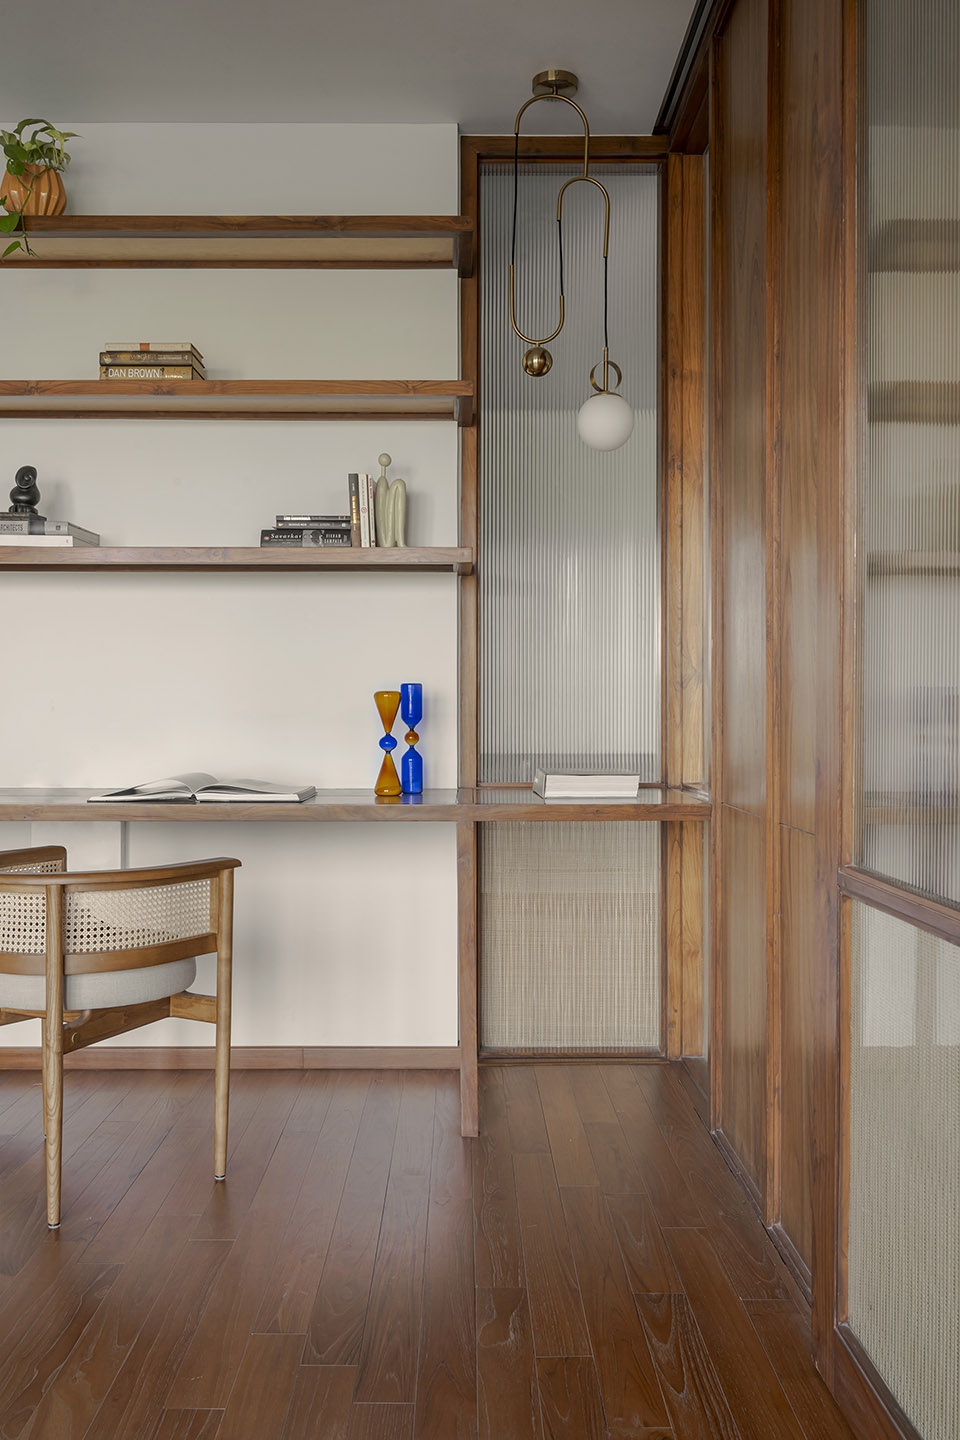
▼客厅与走廊空间布置,Living room and corridor space layout © Murtaza K Gandhi
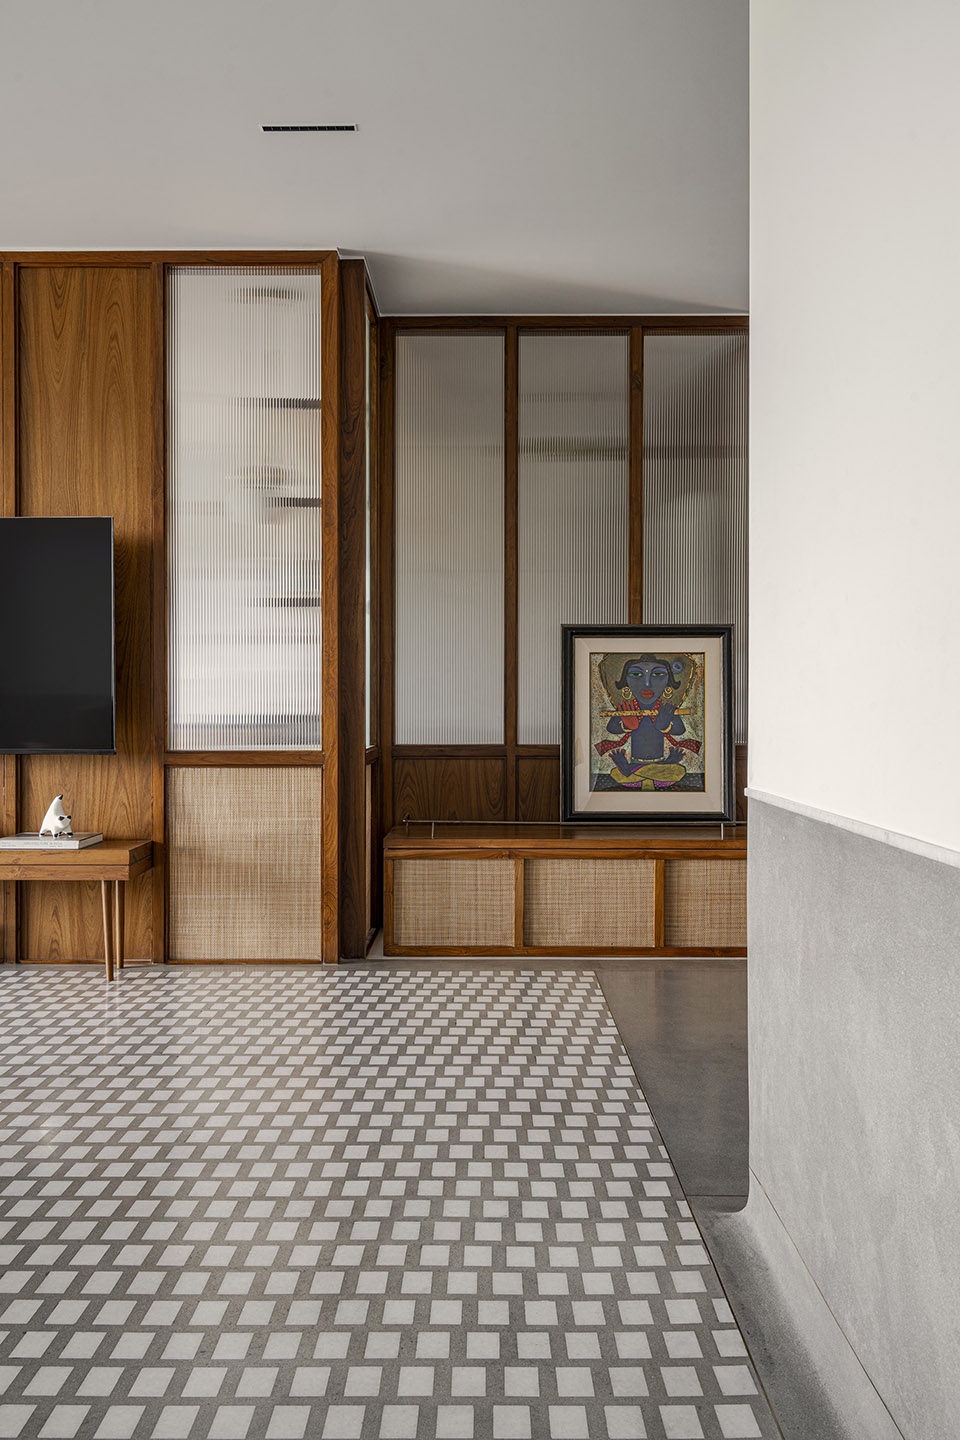
▼由客厅望向门厅,Viewing the entrance from the living room © Murtaza K Gandhi
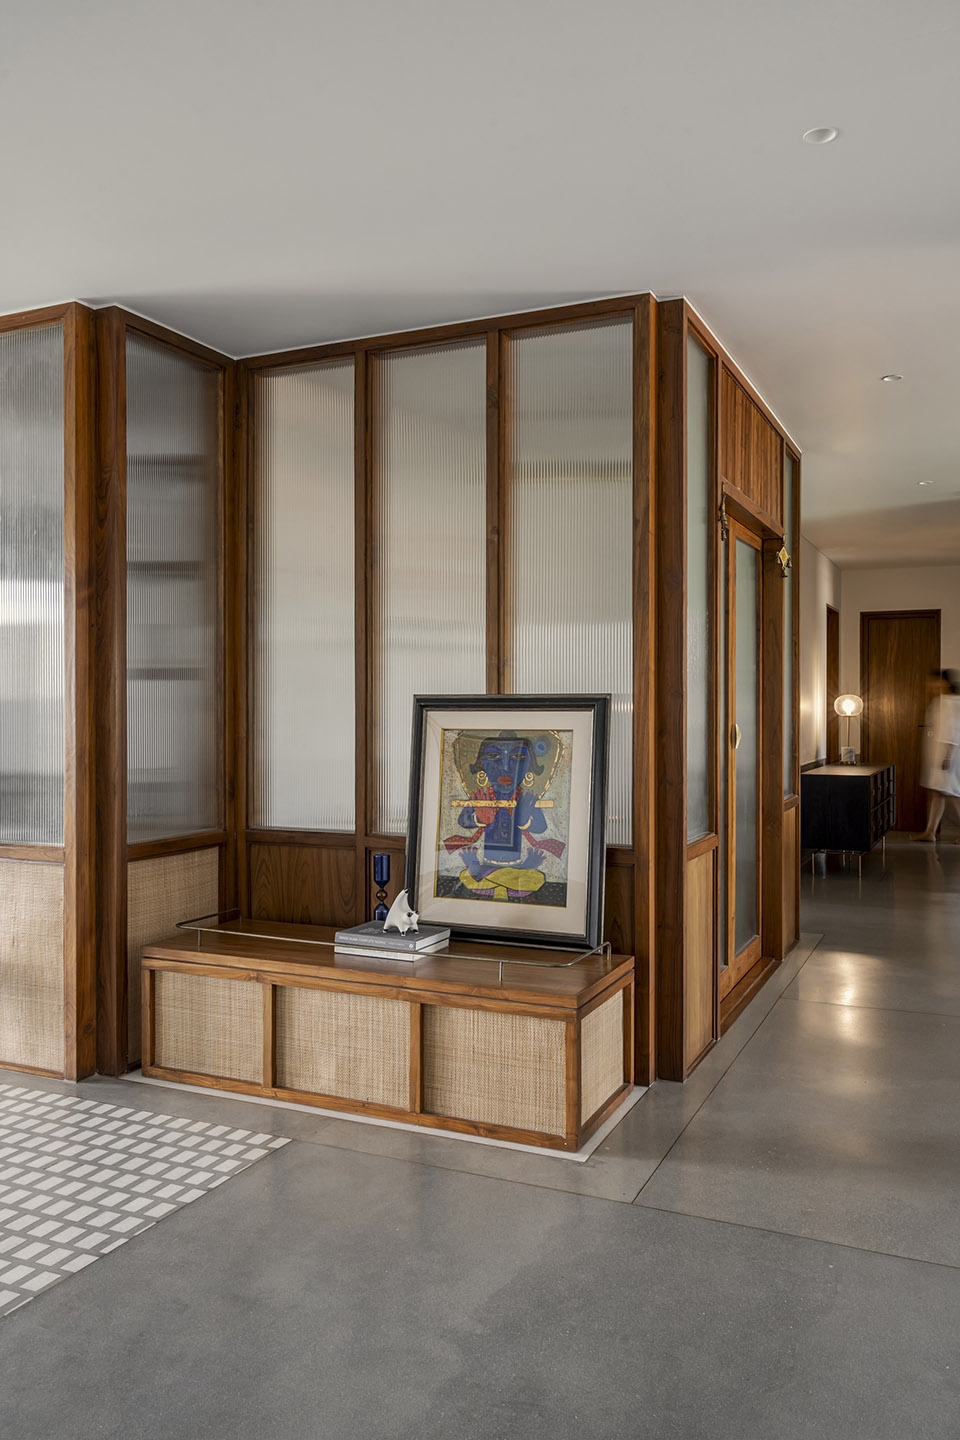
我们设计的空间和家具具有高水平的细节和精确度,因此我们最大的挑战是需要执行团队的每个成员都了解整个项目,并确保每个人的兴趣、技能和抱负保持一致。我们很幸运能有一些真正出色的工匠与我们一起,与他们讨论设计和细节对我们来说是一次丰富的经历。
We had designed the spaces and furniture with a high level of detail and precision so our biggest challenge was that each member of the execution team was aware of the project as a whole and ensuring that everyone’s interests, skills and ambitions align. We were fortunate to have some truly wonderful craftsmen on board with us and discussing design and detail with them was an enriching experience for us.
▼卫生间概览,Overall view of the toilet © Murtaza K Gandhi
Project Typology – Residential Interior
Location (City, State): Bangalore, Karnataka
Carpet Area: 2550 SQ. FT
Completion Date – June 2023
Photographer –Murtaza K Gandhi
More: STUDIO MOTLEY 。更多关于他们:STUDIO MOTLEY on gooood









色调材质喜欢,但布置有点空
DK
家具高度几乎都不超过墙壁下面的灰色部分这个细节好高级啊,整体是下方设计的丰富有格调,上方空间简单雅致,非常好看的繁简对比!
可想而知屋主是个印度中年知识分子
厨房细部、卫生间细节不错!