非常感谢 i29 予gooood分享以下内容。更多关于他们:i29 on gooood.
Appreciations towards i29 for providing the following description:
该住宅位于阿姆斯特丹北部的一个前工业区,其所在的公寓大楼旨在为人们提供自由的居所,业主们可以共同设计他们自己的家。不局限于传统布局的双层高开放式阁楼为可定制的室内设计提供了可能性。
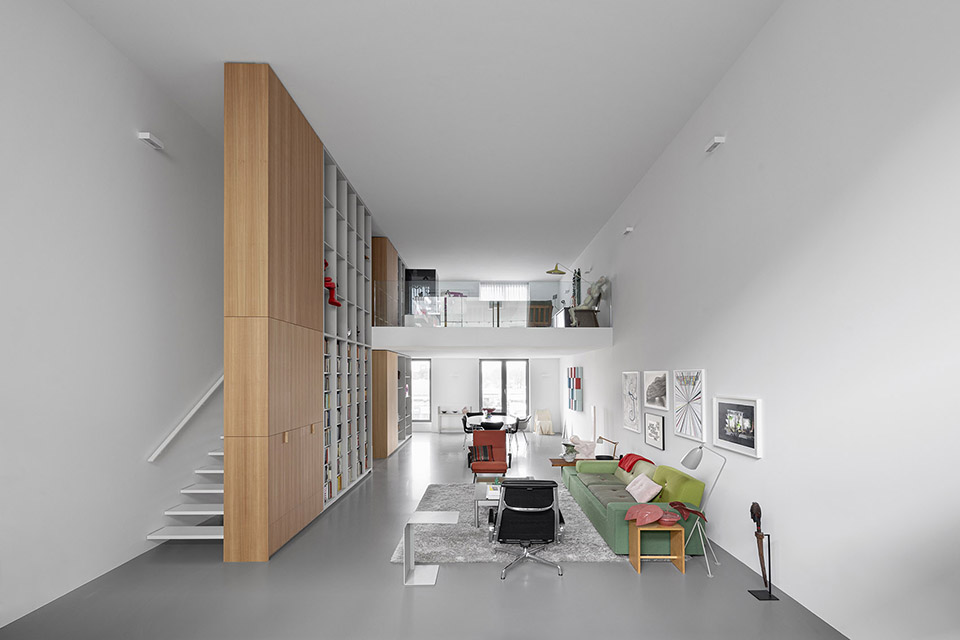
In a former industrial area in the north of Amsterdam, this apartment building was built for people providing freedom to all co-design their own homes. An open loft space without a prefixed layout and a double height ceiling gave us the possibilities to realize a completely custom designed interior, made to measure for a writer and art collector couple.
▼项目概览,general view © i29 / Ewout Huibers
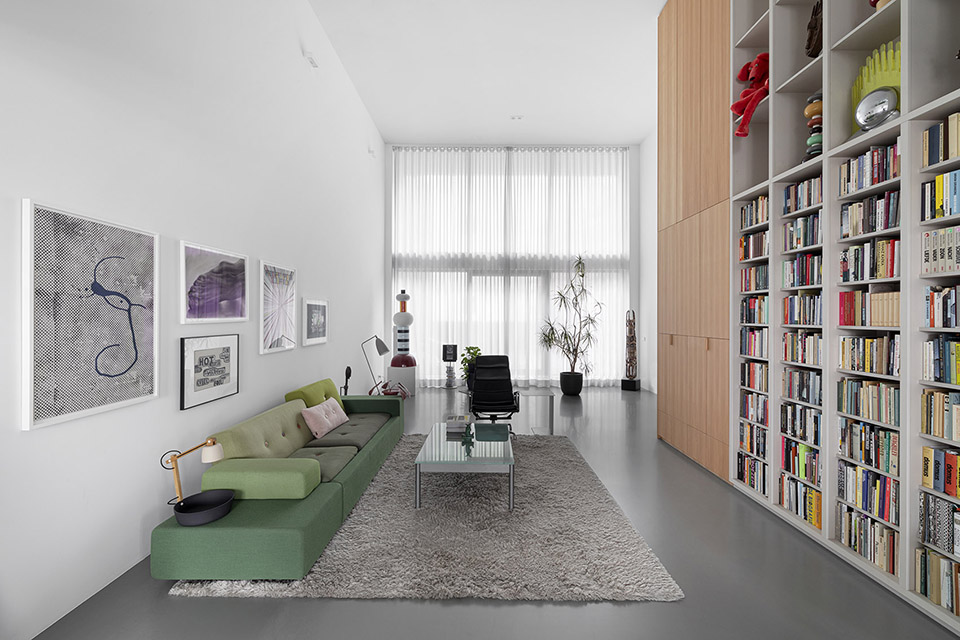
▼客厅,living room © i29 / Ewout Huibers
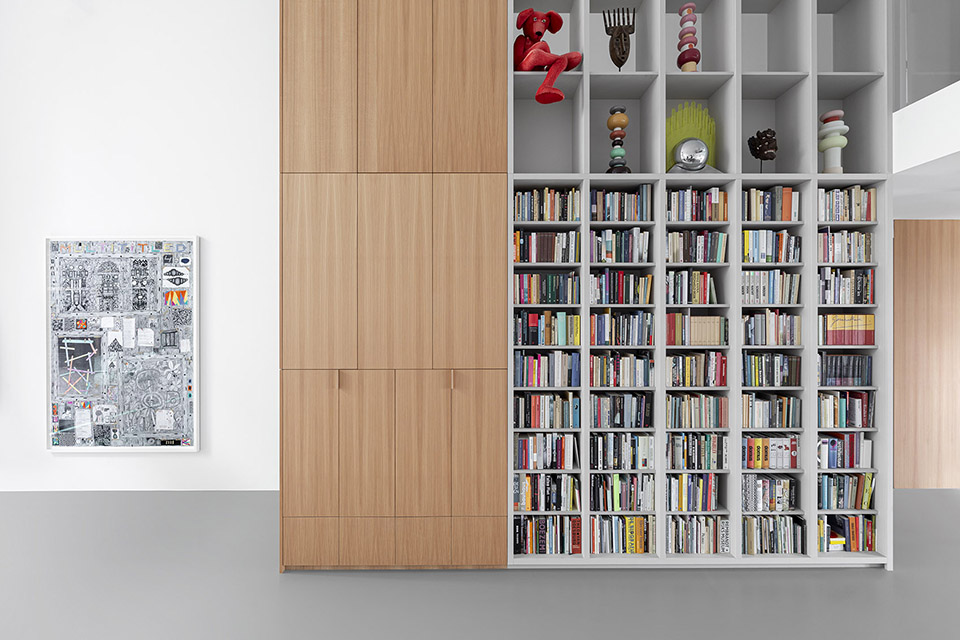

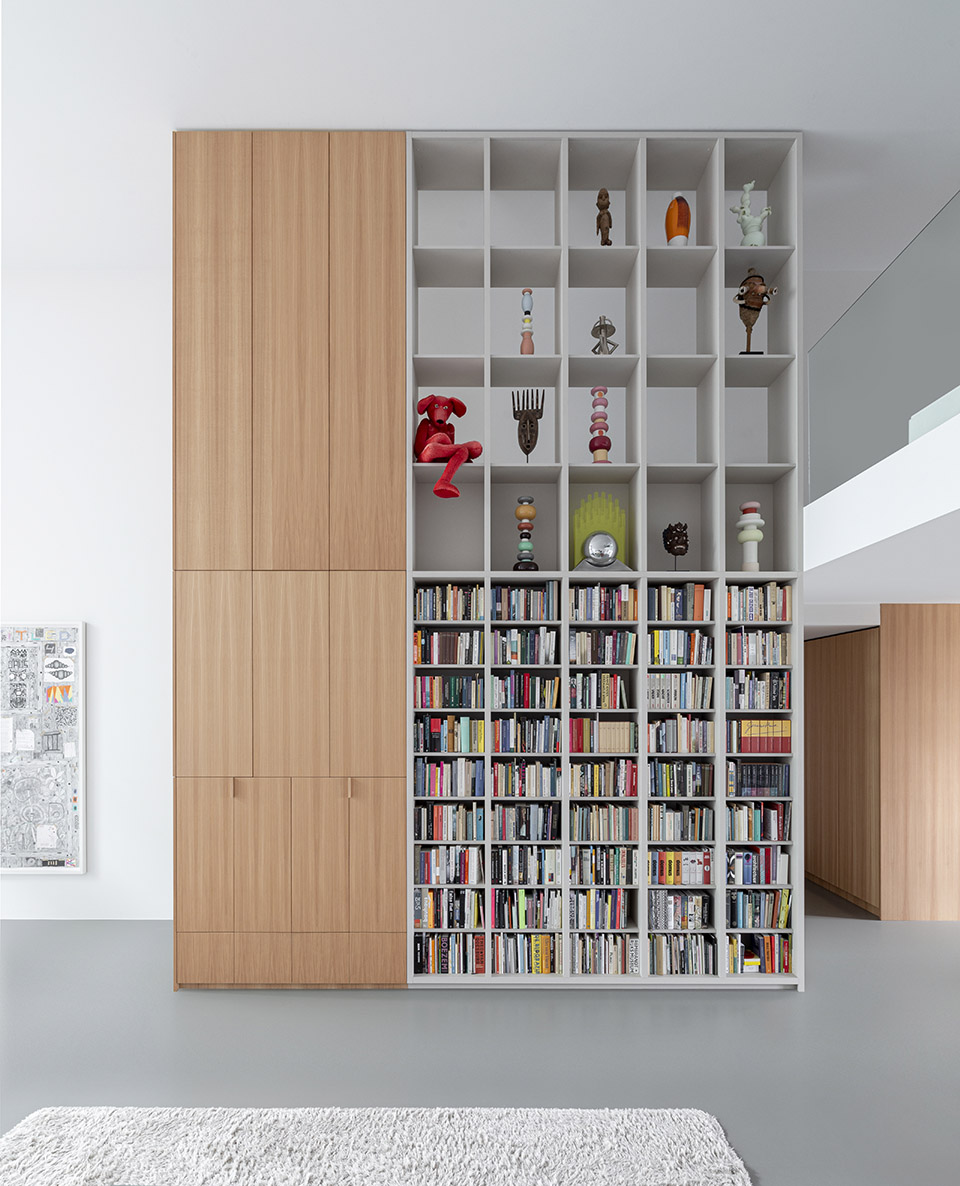
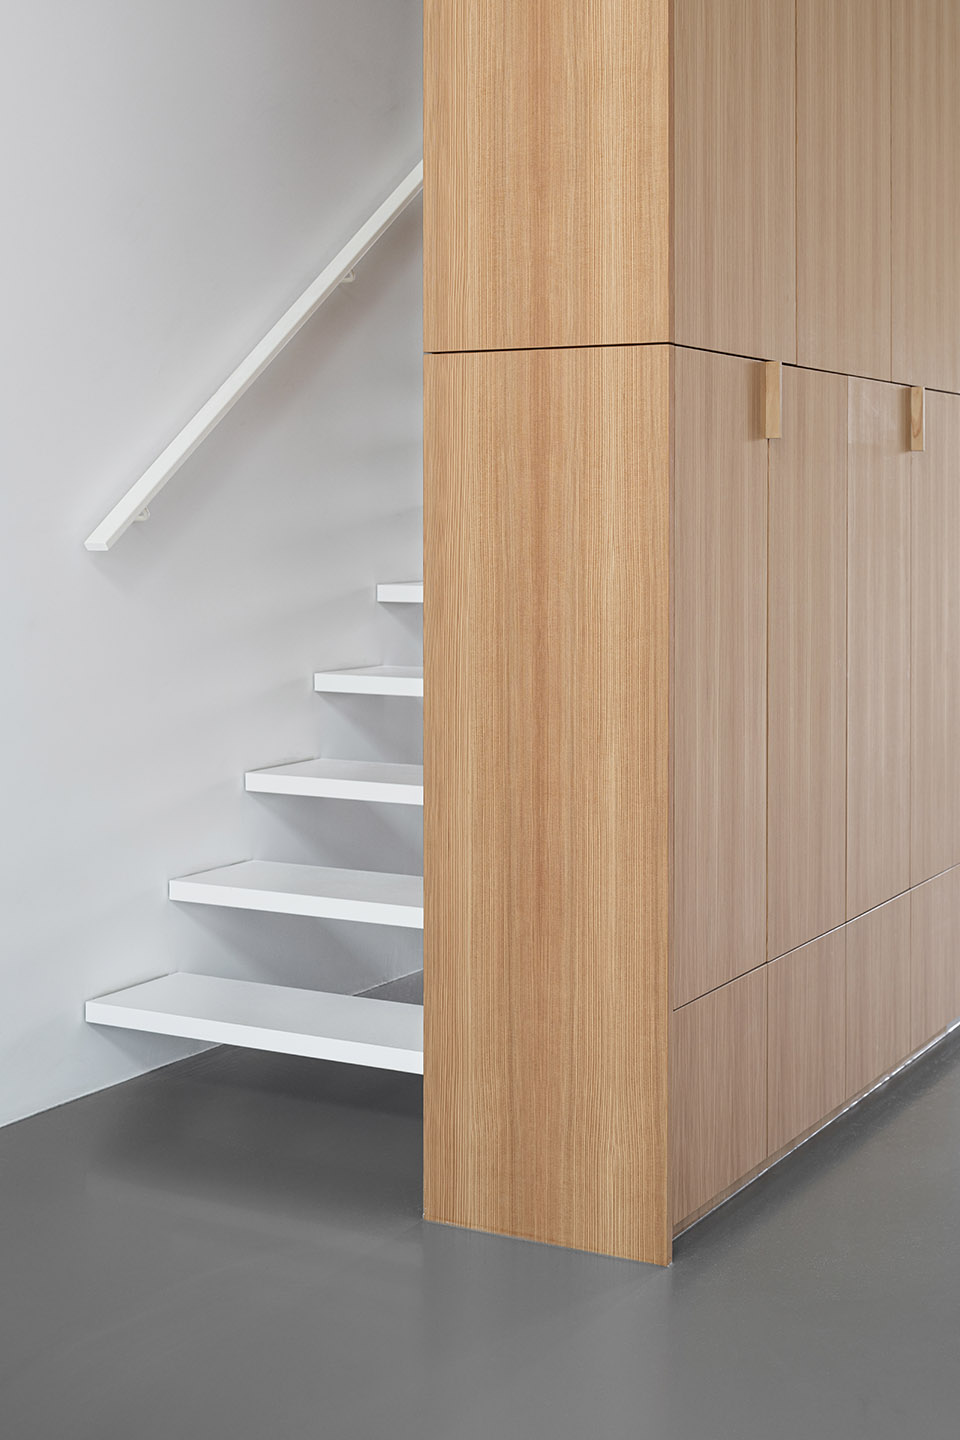
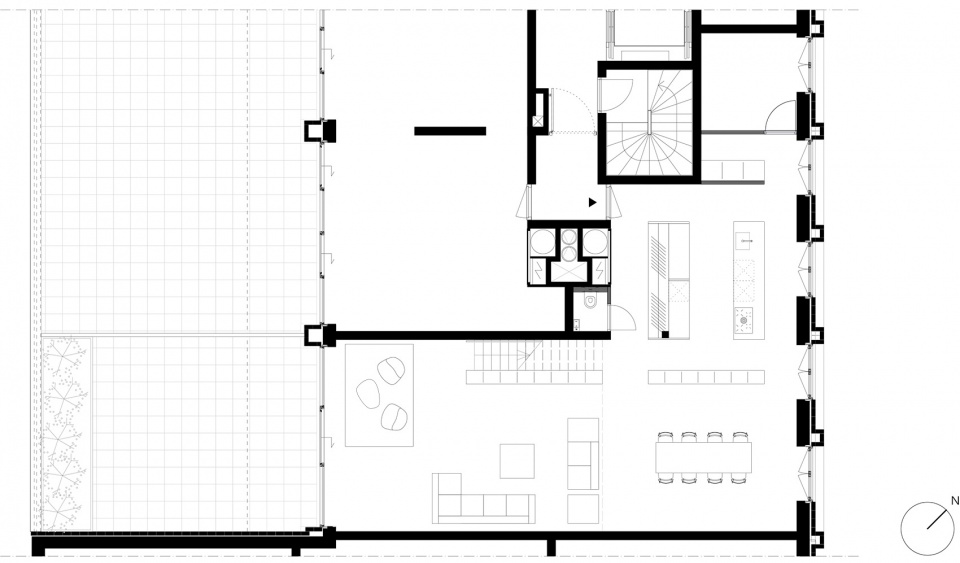
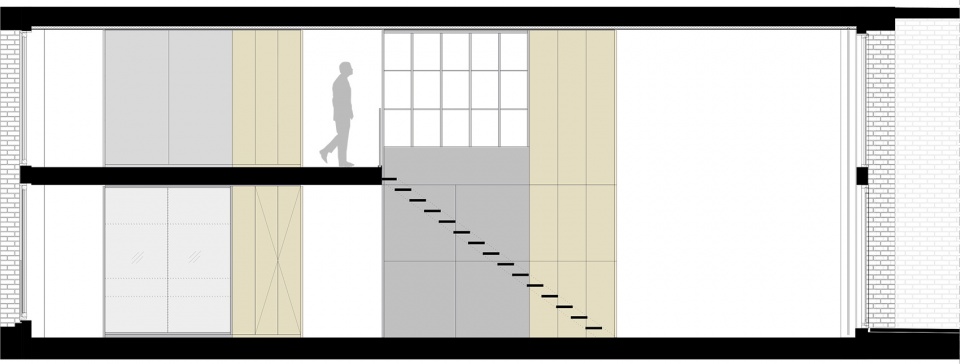
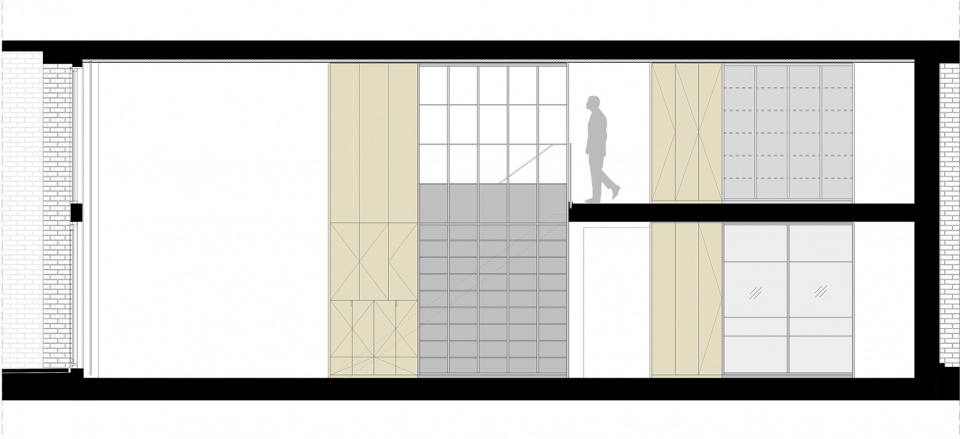
为了将业主夫妇(分别是作家和收藏家)的一系列艺术品以极致的方式展现出来,设计团队特别定制了双层楼高度的橱柜和集成式玻璃展示窗。在首层,入口区域、厨房和客厅以开放的形式彼此相连;双层高的阁楼空间内部增加了一个额外的层级,用于容纳浴室、两间卧室和办公空间。高耸的橱柜从视觉上连接了两个楼层,并将楼梯空间集成在内。
To display the collection of art in the ultimate way was our starting point, so we designed double height bespoke cabinets as well as integrated glass vitrines to display the art pieces. On ground floor level the entrance area, kitchen and living room are placed in open connection to each other. Within the double height of the loft, an extra floor level is built for a bathroom, two bedrooms and office space. The high-rise cabinets visually connect the two floor levels and includes an integrated staircase.
▼双层楼高度的定制橱柜,double height bespoke cabinets © i29 / Ewout Huibers
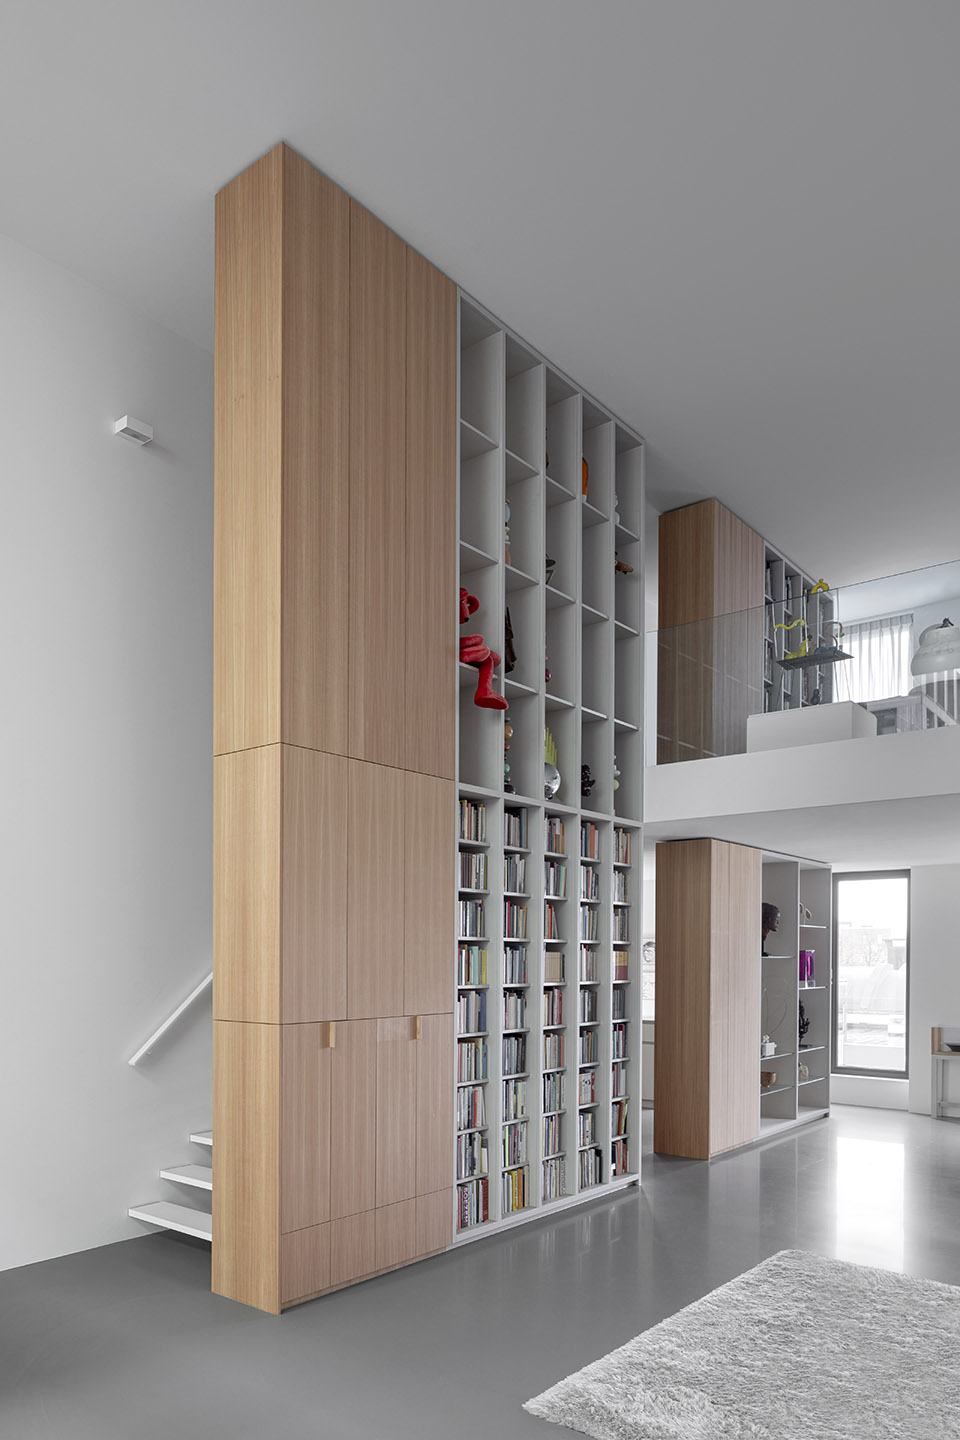
▼橱柜将楼梯空间集成在内,the cabinet includes an integrated staircase © i29 / Ewout Huibers
▼从夹层望向橱柜,view to the from the mezzanine floor © i29 / Ewout Huibers
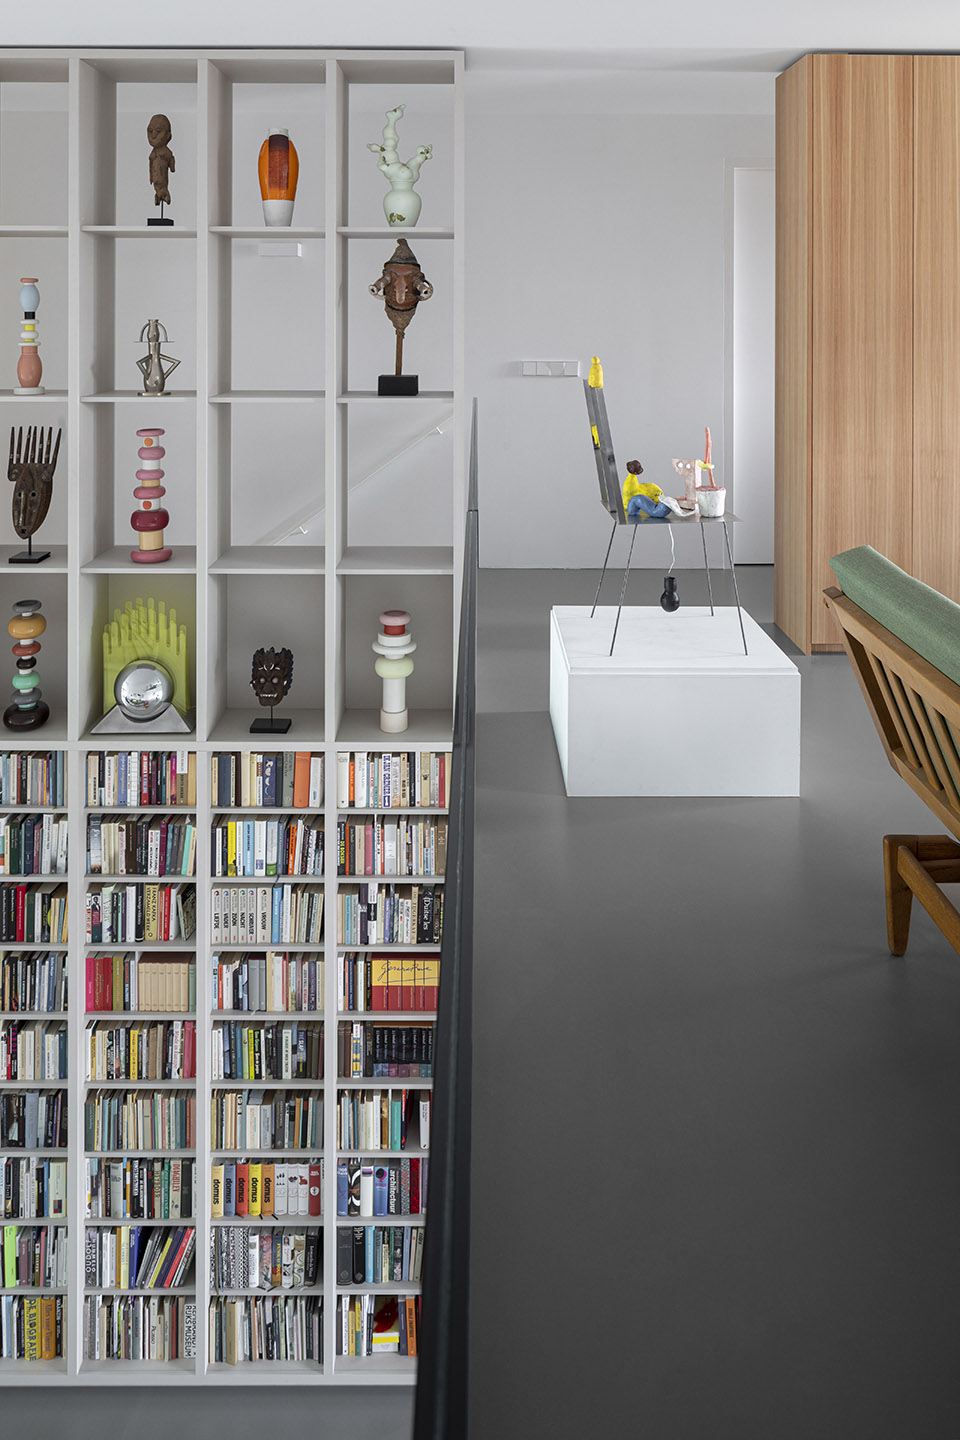
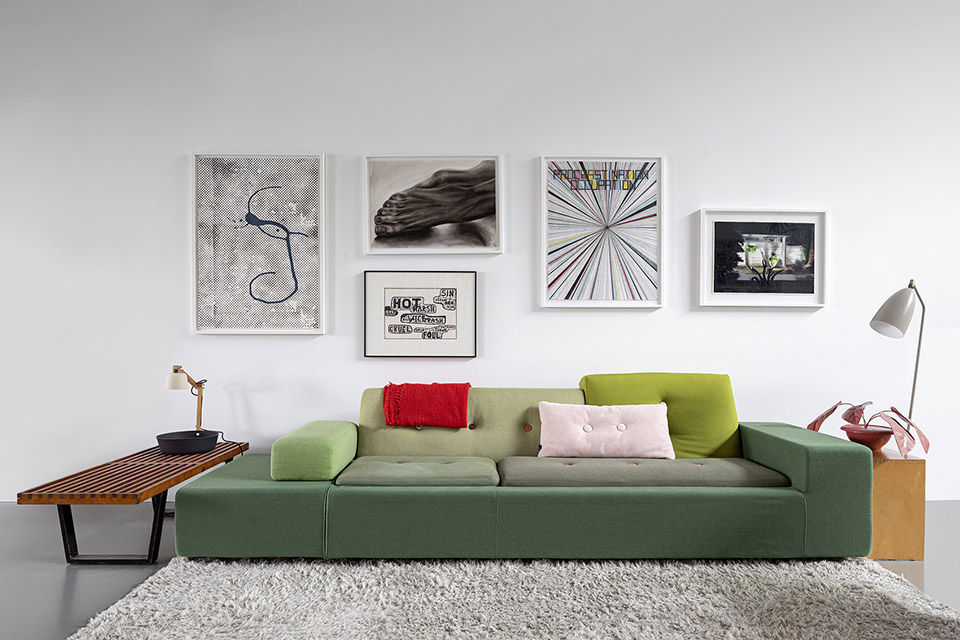
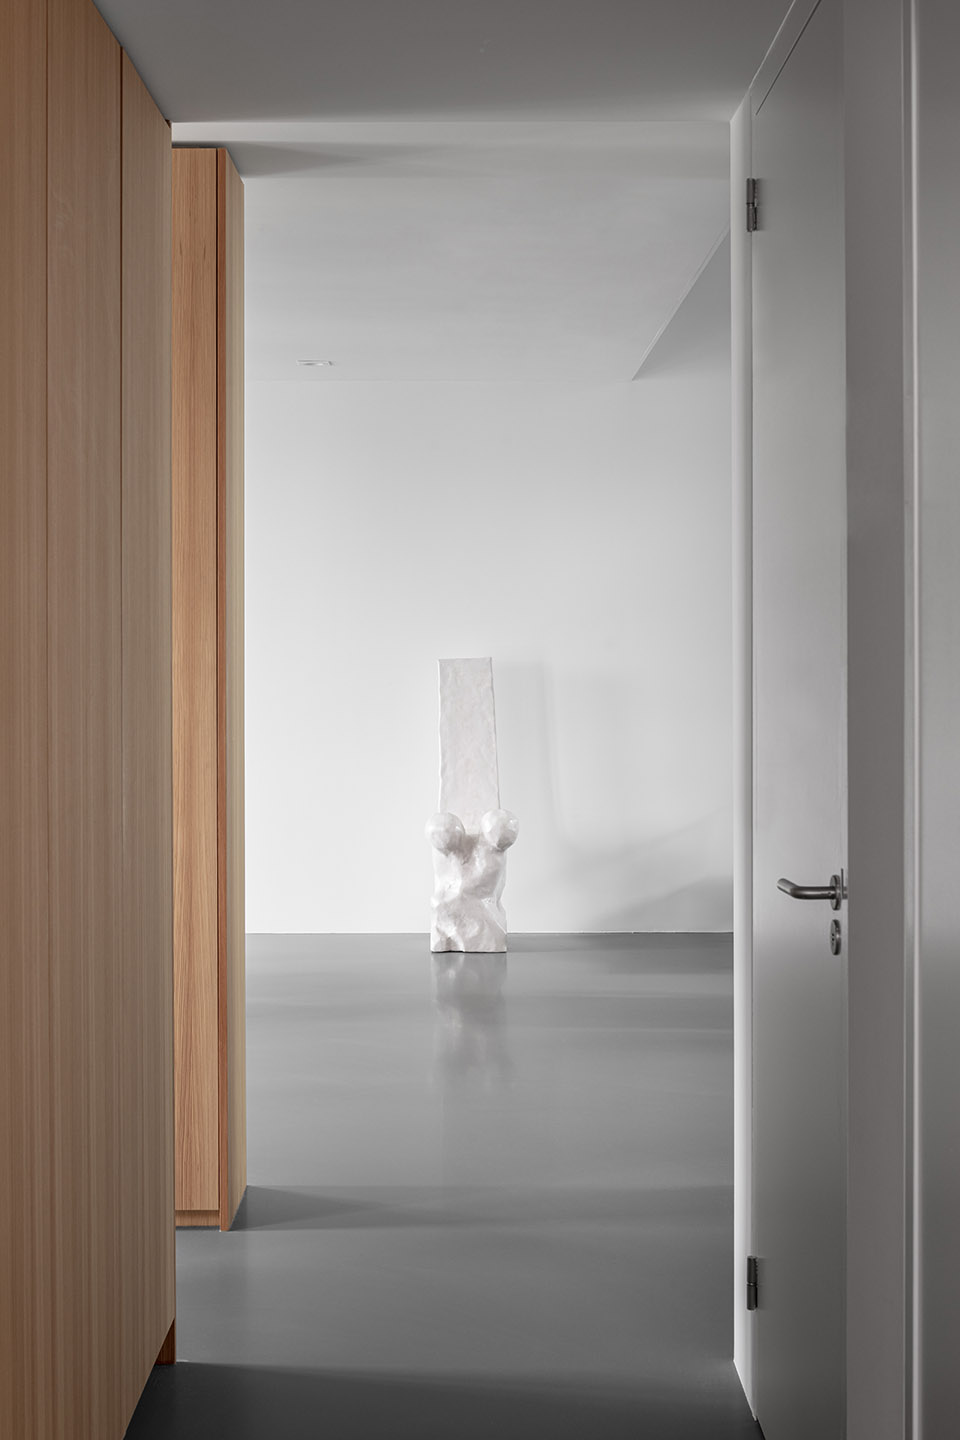
定制的厨房家具和一系列橱柜都采用了木质饰面和灰色饰面的结合,朴实而简洁的空间与多彩的艺术品形成了相互对比、相互平衡又相互补充的关系。
All custom designed kitchen and cabinets throughout the apartment are finished in a combination of wooden and gray surfaces. The stark and simple spatial interventions are in contrast to the colorful pieces of art, balancing and supplementing each other.
▼厨房区域,kitchen area © i29 / Ewout Huibers
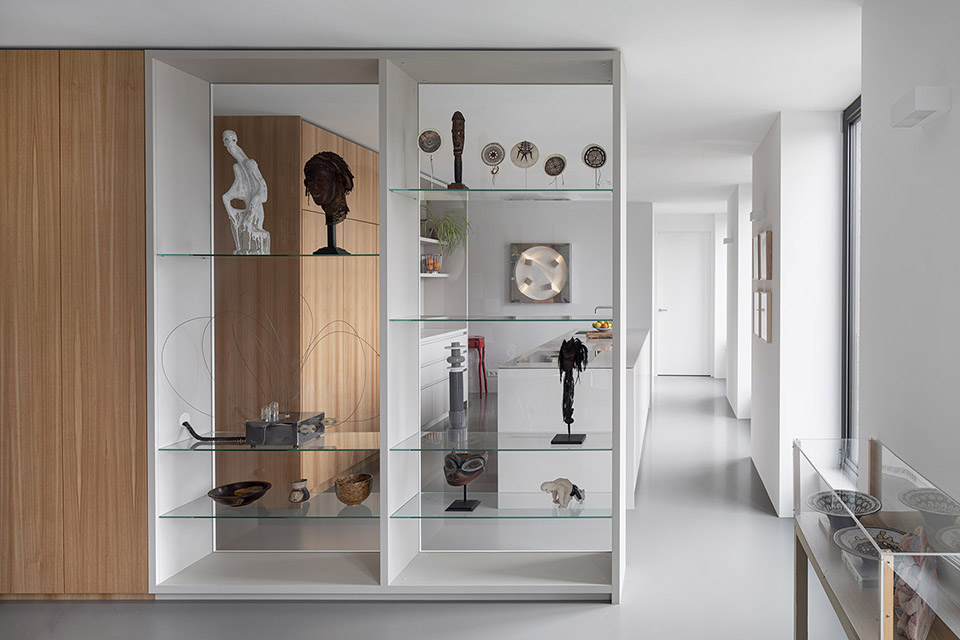
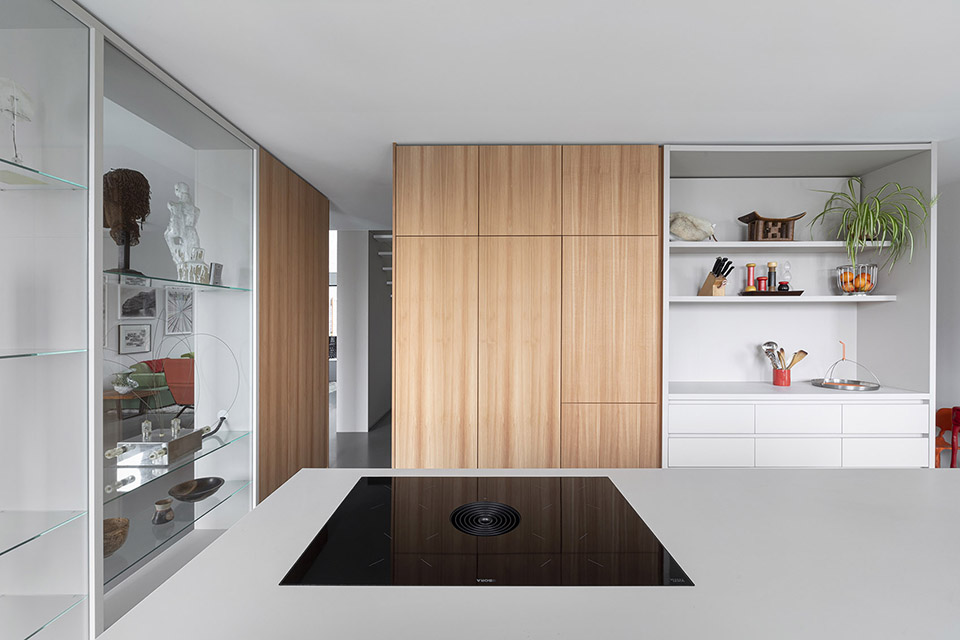
▼走廊和室内细节,corridor and interior details © i29 / Ewout Huibers
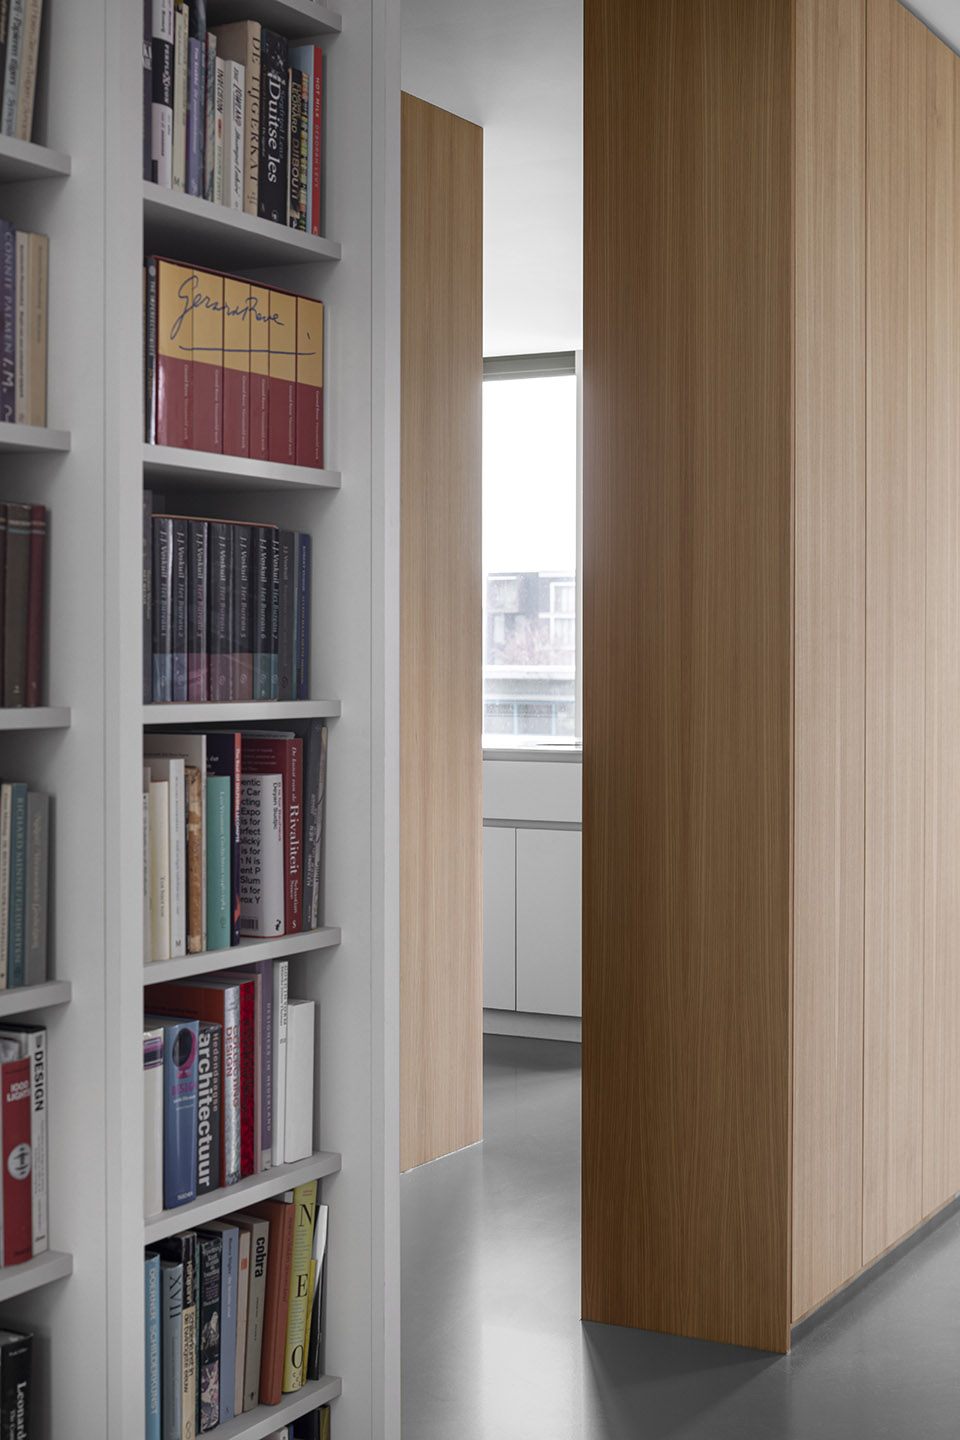
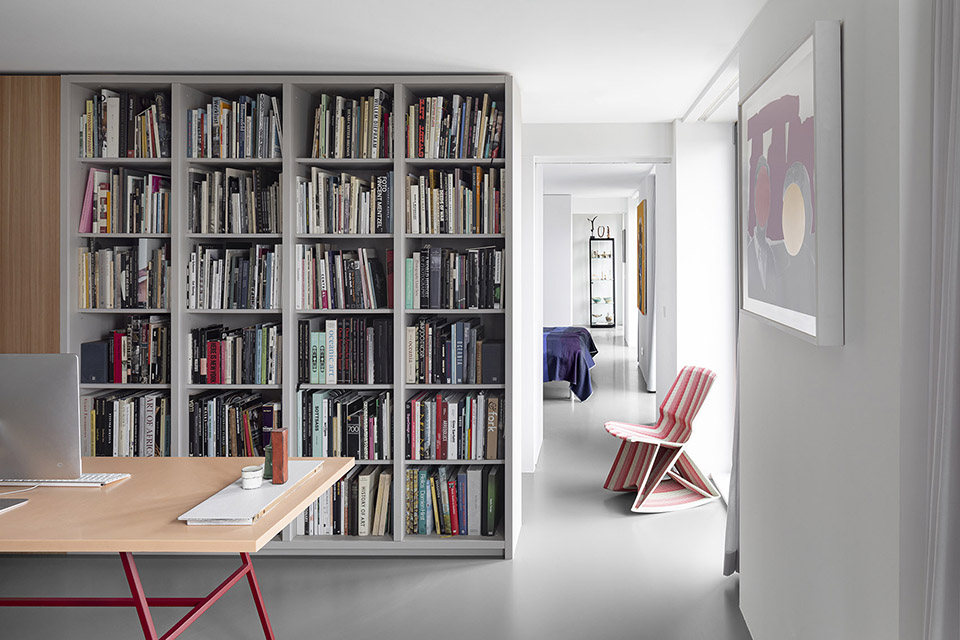
▼书房工作区,working area © i29 / Ewout Huibers
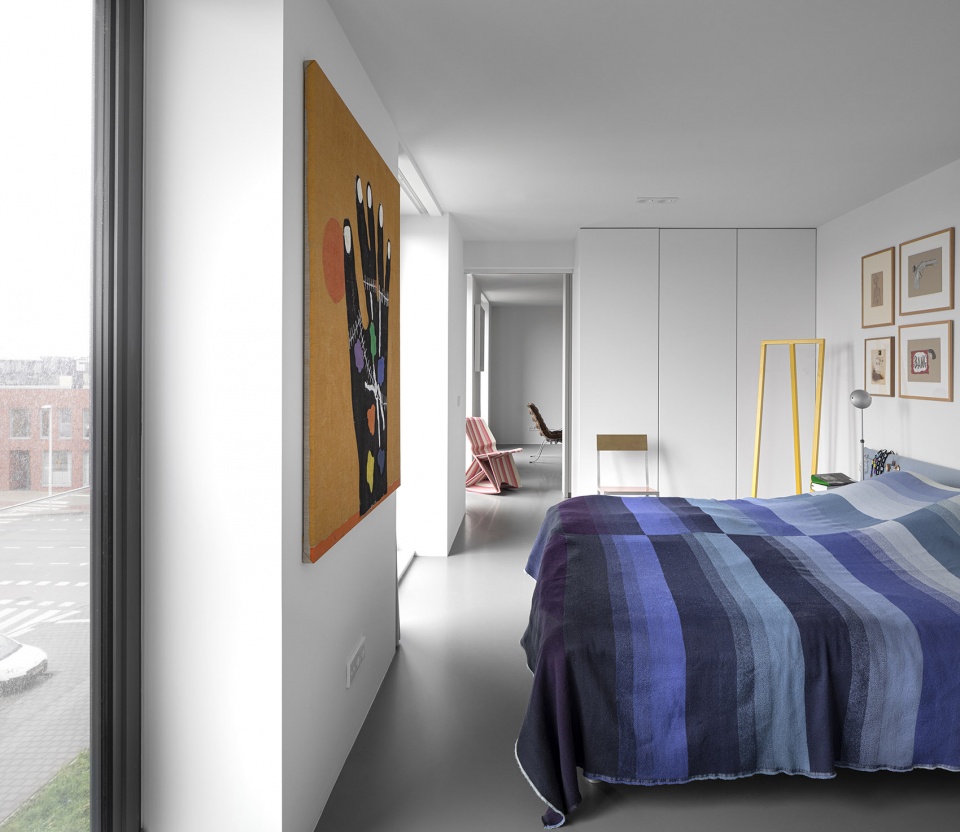
▼卧室,bedroom © i29 / Ewout Huibers
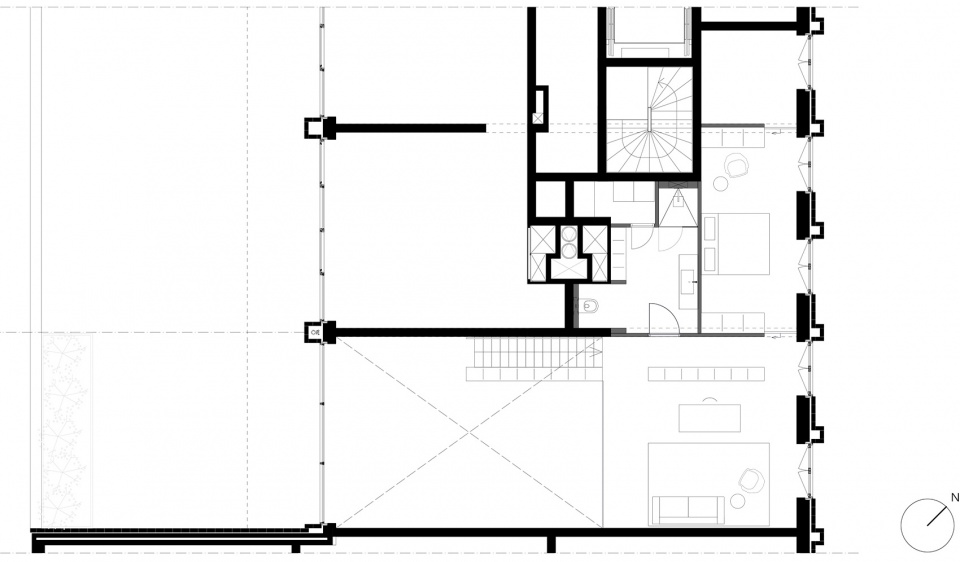
▼一层平面图,ground floor plan © i29
▼夹层平面图,mezzanine floor plan © i29
▼剖面图,sections © i29
Client: Private
Design: i29
Object: Residential apartment
Size: 180 m2
Contractor: Dubbeldam bouw
Interior builder: Coen Vleugel
Photo’s: i29 / Ewout Huibers
More:i29。更多关于他们:i29 on gooood









画挂的不平好难受
高级简洁的艺术住宅
挺好的,坐下就会比较想去读书
作家和收藏家对应书架和展示柜√
最大亮点是双层的柜子?
空