来自都市实践 对gooood的分享。更多关于他们:URBANUS on gooood
Appreciation towards URBANUS for providing the following description:
西侯度遗址位于晋、陕、豫三省交界处山西省芮城县风陵渡镇,北望中条山,南望华山,西临黄河,是世界上最重要的史前人类活动考古点之一,也是第3批全国重点文物保护单位,60年前在此发现了人类最早用火的遗存,距今约180万年。
Xihoudu historical site is located at the junction of Shanxi, Shaanxi and Henan provinces. Mountain Zhongtiao to the north, Mountain Hua to the south, the site is close to the corner of the curving Yellow River. It is one of the most important archaeological sites of ancient human activities, where the remains of fire first used by human back to 1.8 million years ago, was founded in early 1960s. It was enlisted in the third group of the national key cultural relic sites.
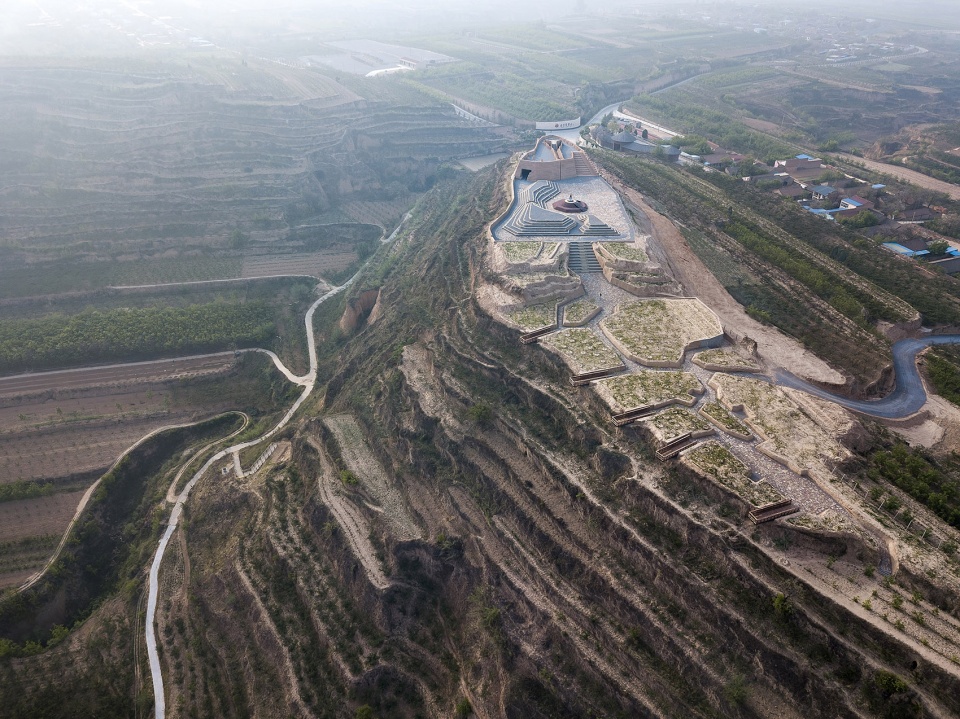
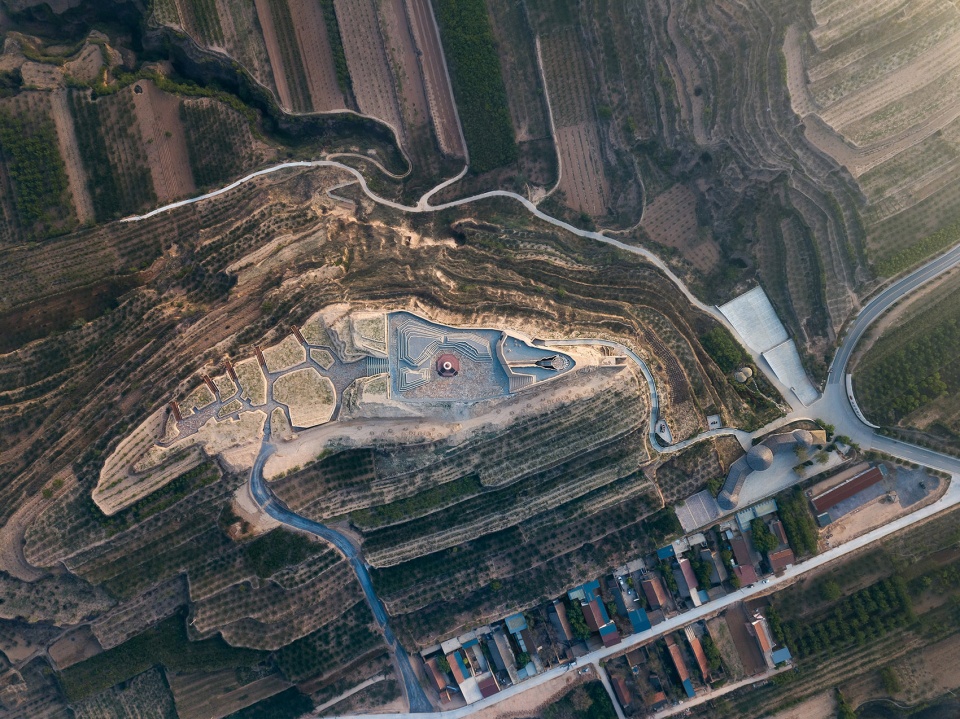
▼项目鸟瞰,aerial view of the project ©曹百强
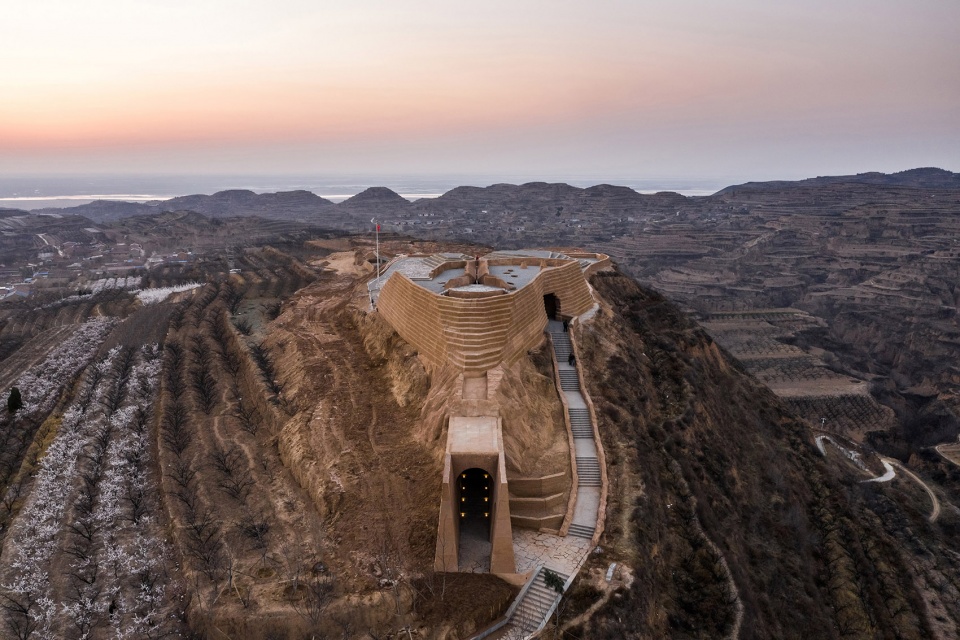
2019年山西省承办第二届全国青年运动会,并要求通过改造西侯度“人疙瘩岭”上已有的圣火广场以举办“二青会”圣火采集仪式。设计挑战是不能拆除现有的取火台、点火台及广场等设施。解决方案是用大地景观的手法把圣火广场和周边环境整合为一体,形成一个神奇的、灵性的、哲理的场所,用当代设计在这个独特地段上重新解释天人合一。
The 2nd Youth Games of the People’s Republic of China was to be hosted in Shanxi in 2019, and the former Xihoudu holy fire plaza was planned to be updated for the event. The challenge is to have a new design without dismantling the existing facilities. By integrating the holy fire plaza with its surroundings, we have created a mystical, spiritual and philosophical place, which reinterprets the traditional Chinese philosophy — man is an integral part of the nature.
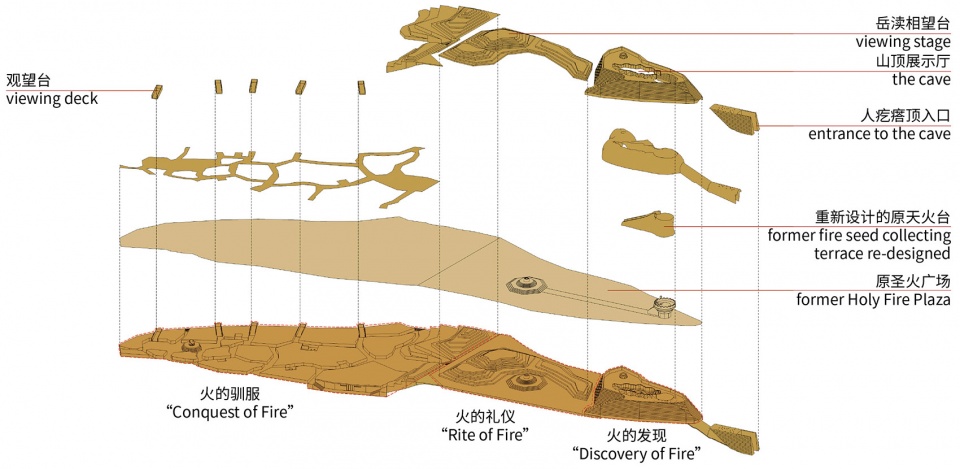
▼分解轴测图,exploded axonometric ©都市实践
▼广场与周边景观融合在一起,integrate the plaza with its surroundings ©上:曹百强,下:曾天培
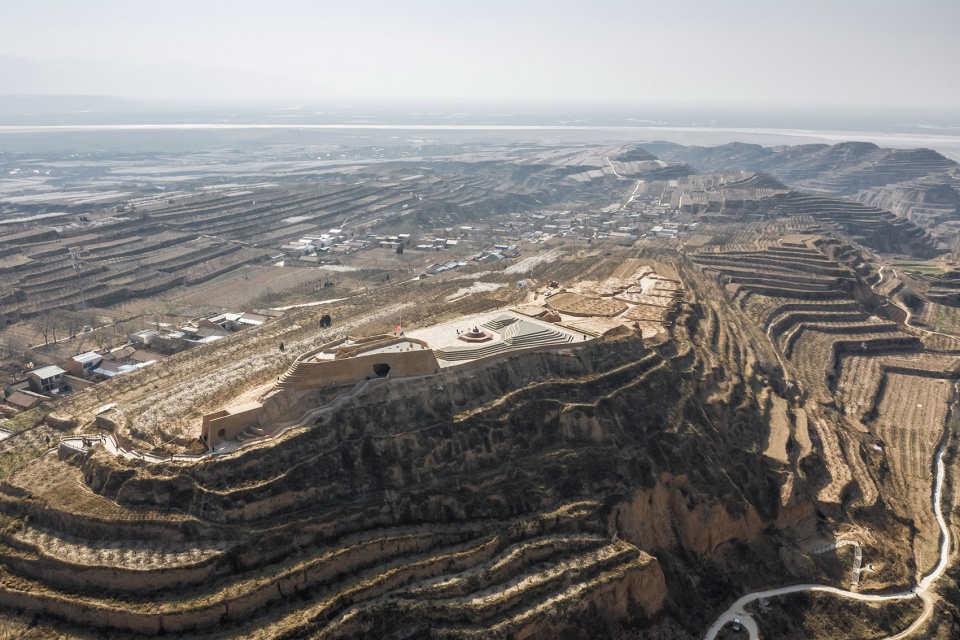
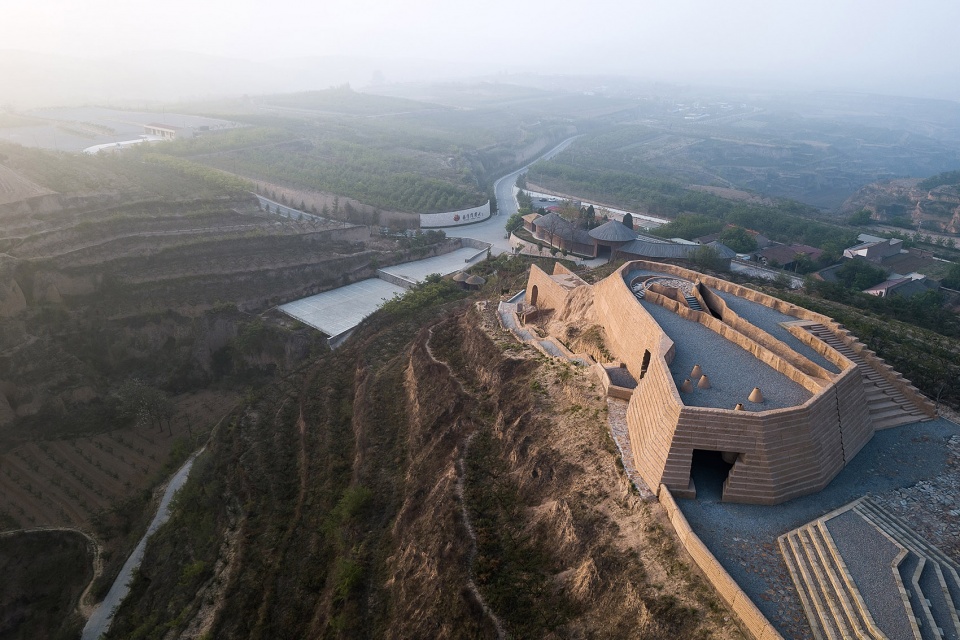
▼圣火广场与原文物陈列馆、村庄的关系,relationship between the plaza, the original Cultural Artifacts Exhibition Gallery and the village ©曾天培
极短的工期和恶劣的严寒条件倒逼出仿本地生土的GRC材料的创意性运用,材料上以当地黄土为对标样本,采用宝贵石艺的仿土装饰混凝土,协调了文物本体与环境的自然关系。
The extremely short construction period and the severe cold weather condition have forced the creative usage of GRC to mimic the local soil, in order to make the design blend into the Loess Plateau as an integral whole.
▼仿土混凝土与周边环境相协调,GRC mimicking the soil to blend into the environment ©曾天培
新规划的圣火公园用“火的发现”,“火的礼仪”和“火的驯服”三个连贯叙事,赋予人疙瘩岭新的人文与自然体验。
A new holy fire park is planned without disturbing the archaeological stratum. “Discovery of fire”, “Rite of fire” and “Conquest of fire” constitute a trilogy for the narrative of the fire in the human civilization.
▼山洞入口,entrance of the cave ©曹百强
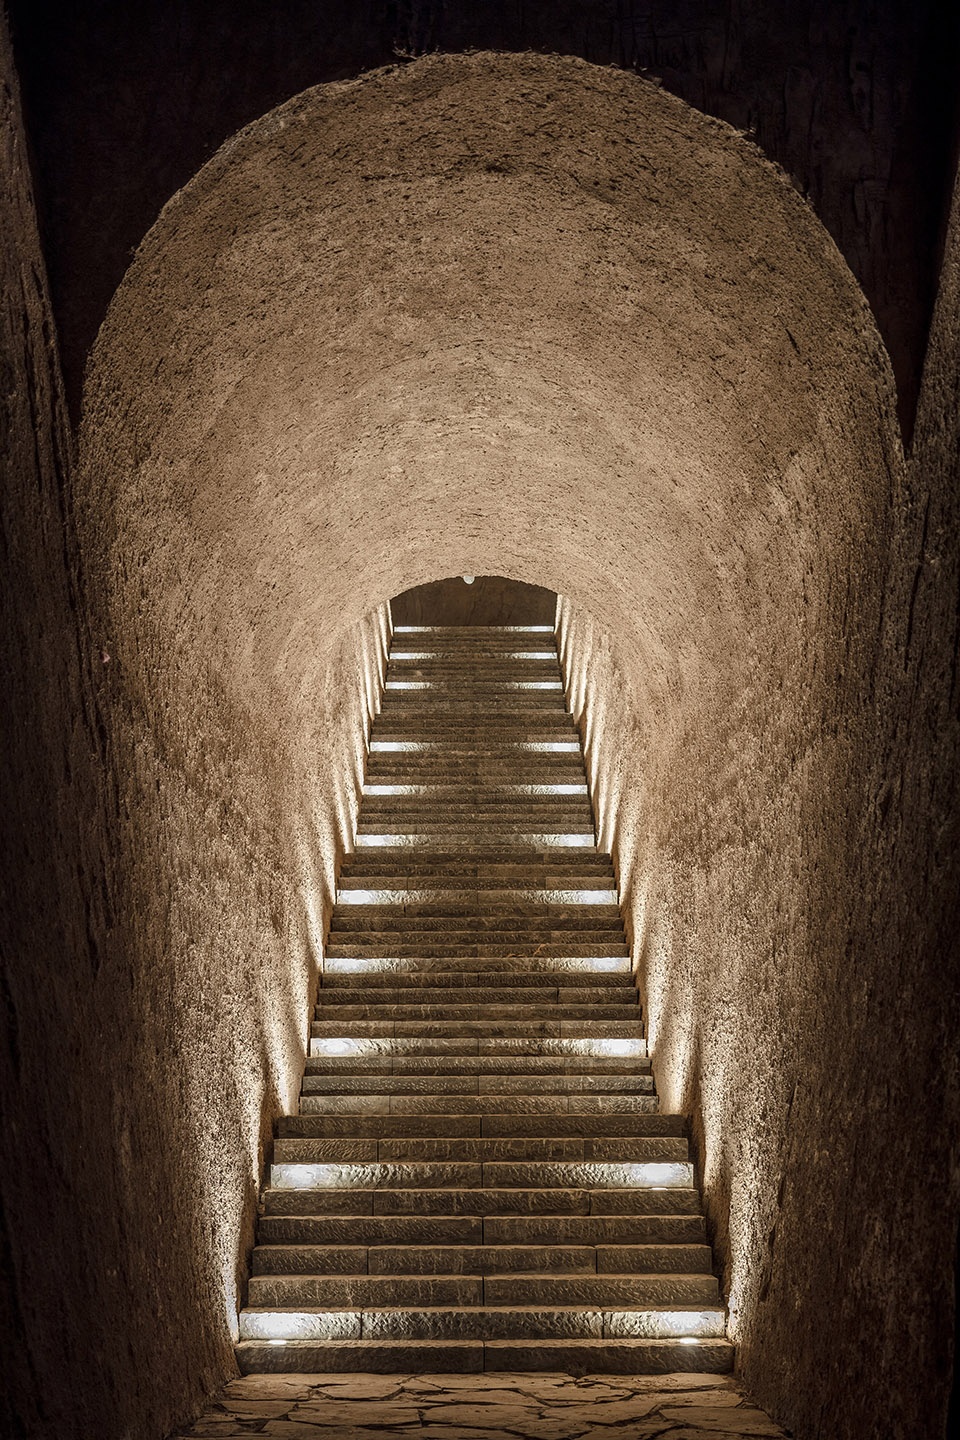
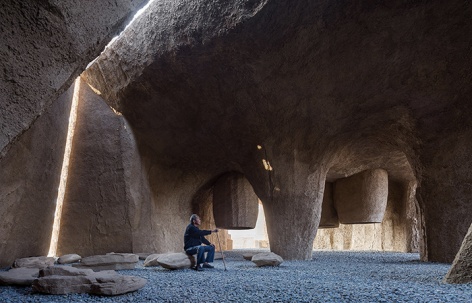
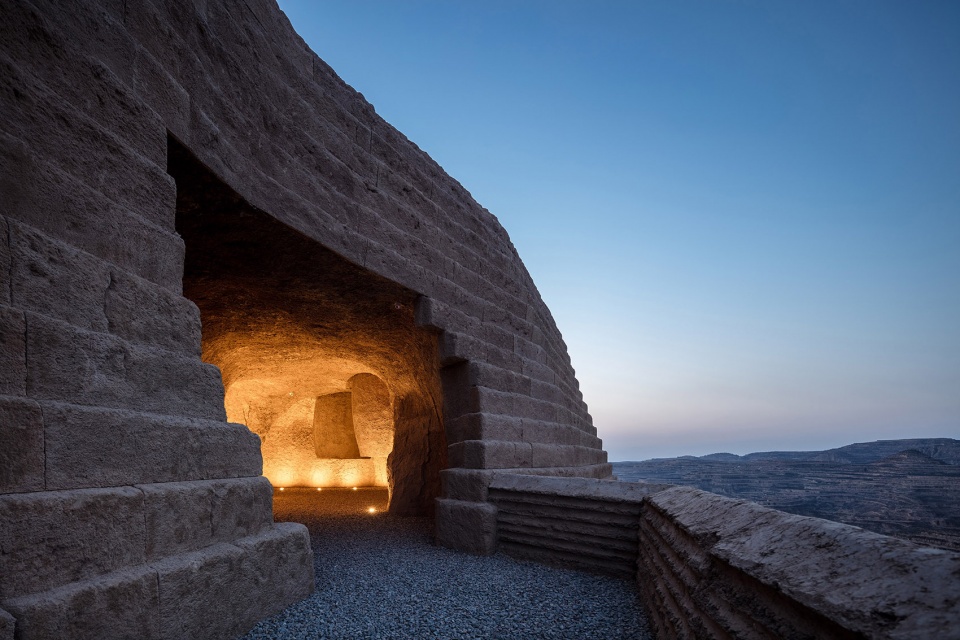
参观从原文物陈列馆开始,拾级来到半山腰的山顶体验展示厅,通过深长的山洞将观众从现代场景中脱离出来,带入到原始质朴的境界。原取火台结构保留,外观重新设计,并被包裹在山洞中,用光营造出洞里神秘的氛围。
Visit begins from the original Cultural Artifacts Exhibition Gallery at the hill foot. The entrance of the mountaintop experience exhibition hall is located in the middle of the hill. The deep cave leads the visitors away from the modern setting into a primitive space-time. The former fire seed collecting terrace structure is still reserved with new surface finish, and it is wrapped by the cave with mysterious natural lights.
▼重新包裹的原取火台,renovated fire seed collecting terrace ©曾天培
▼山顶体验展示厅中粗犷的材质与阳光,mountaintop experience exhibition hall with rough material and sun light ©曹百强
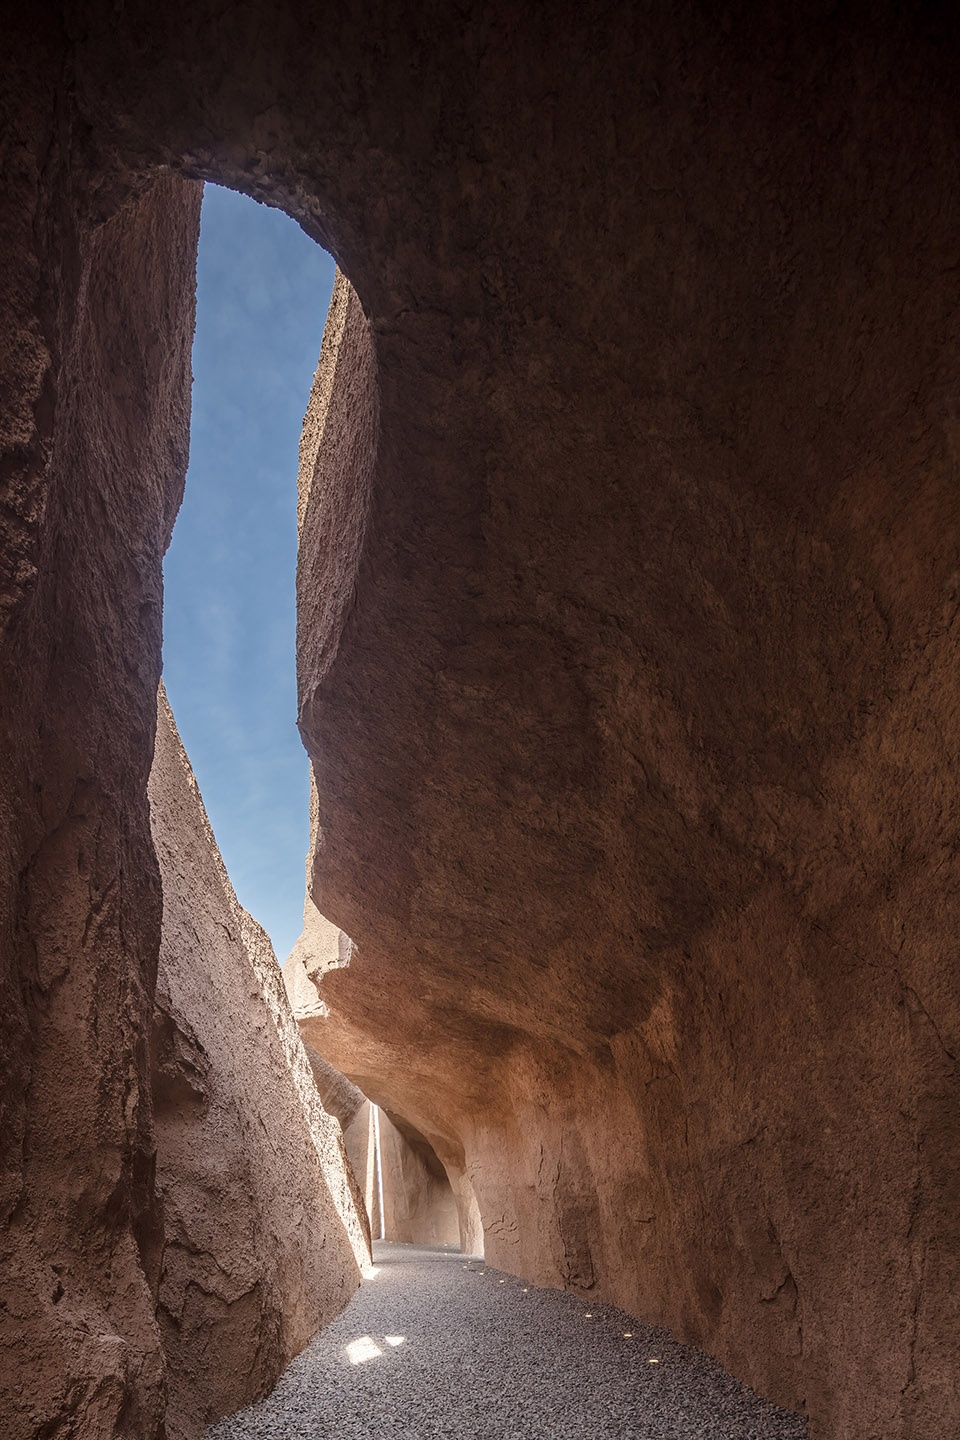
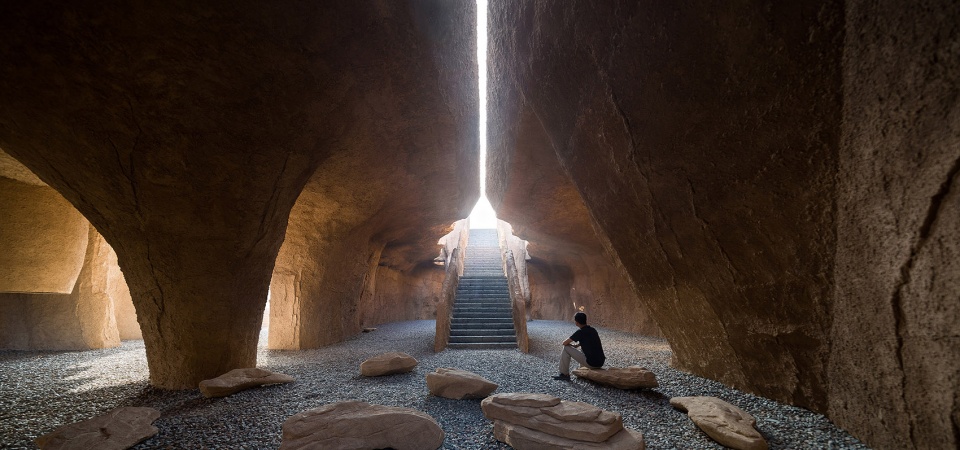
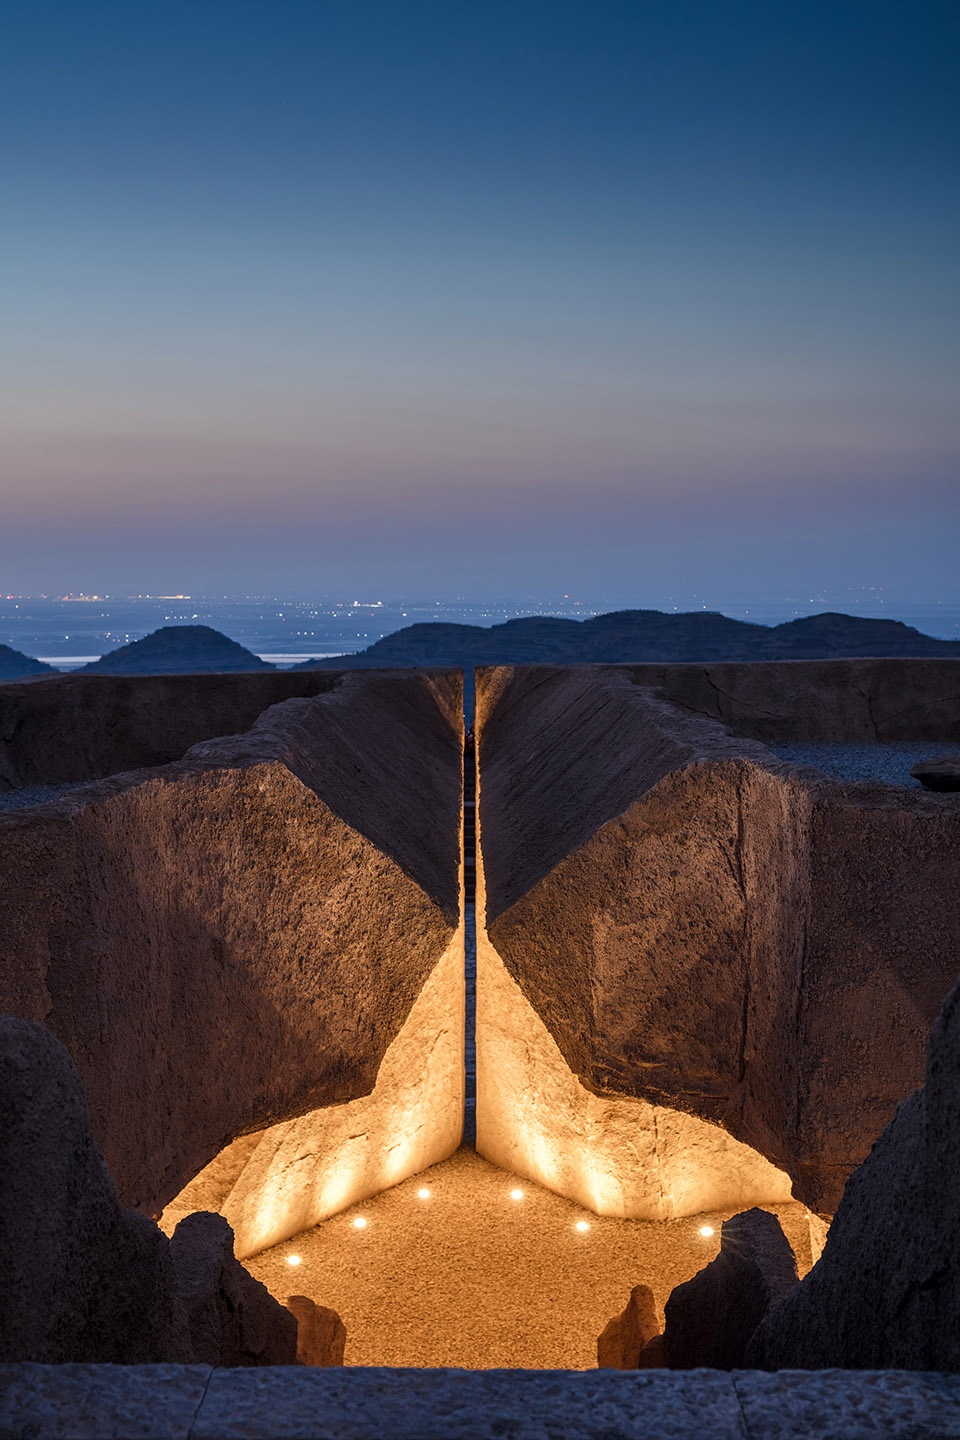
“火的发现”是开天辟地的人类文明宣言,鬼斧神工的“一线天”剖切,意喻着人类做为盗火者与动物的彻底脱离。通过推算太阳高度角与建筑的轴线角度,使得“二青会”圣火采集中取到圣火的时刻,太阳光角度与“一线天”正好重合。
The discovery of fire is a groundbreaking milestone in the human civilization. This historical moment is illustrated with a beam of light cutting through the cave which delivers the heaven “fire” to the human beings. The angle between the solar altitude and the building axis is calculated for the time of the flame gathering, so as to make an eye-catching moment that the angle of sunlight is to be exactly overlapped with the “slot view of sky” at that time.
▼山顶体验展厅中的一线天,“slot view of sky” in the mountaintop experience exhibition hall ©曾天培
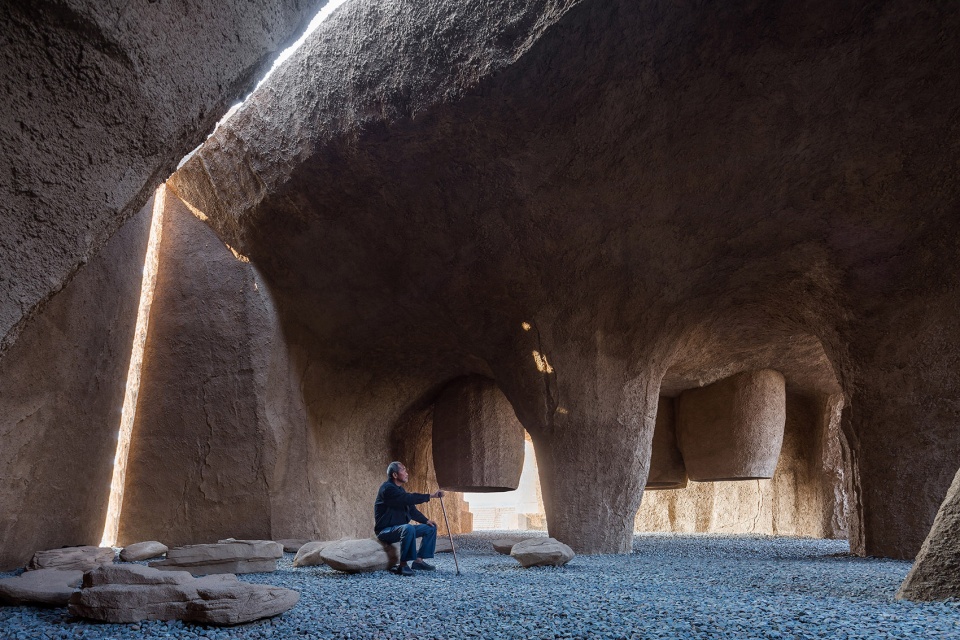
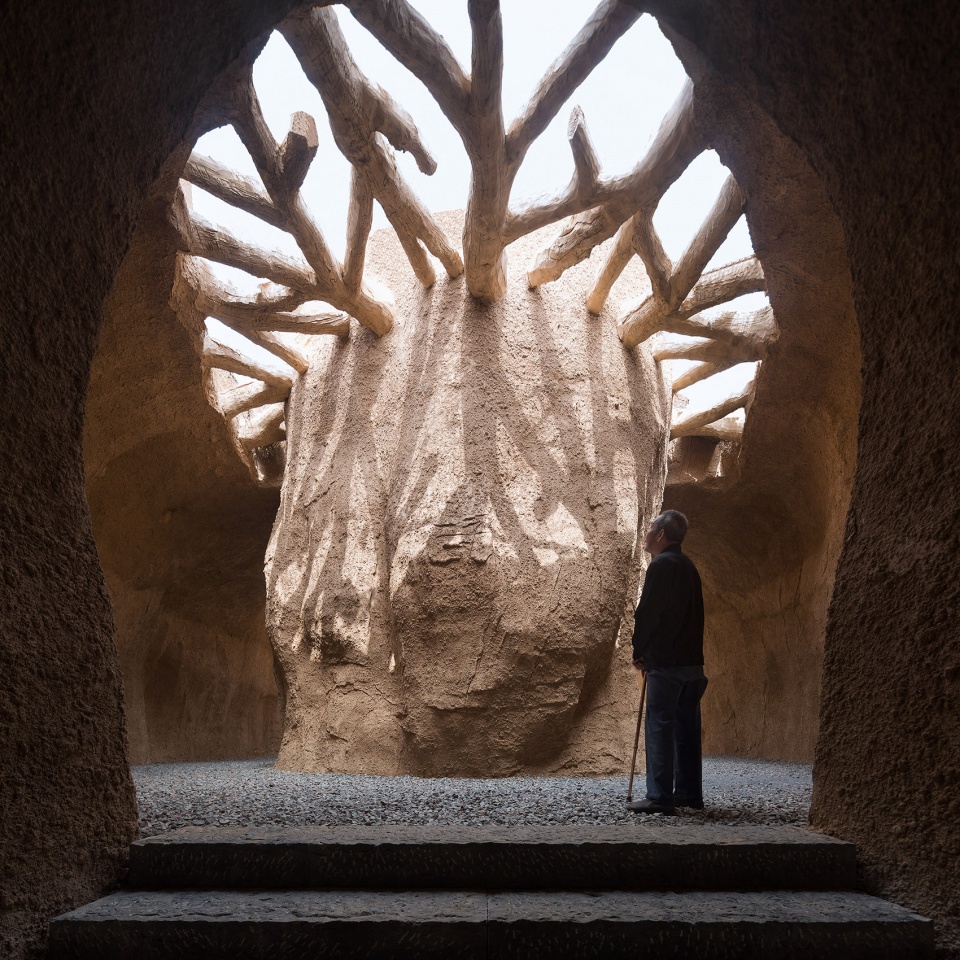
火使人类从露天进入穴居,声音也从呼喊变为细语和絮语。以埙为原型设计声音装置,让音腔打通洞穴内外,声场连接天空与大地,成为人们诉说的场所与容器。
Fire enables human beings to live indoors, and tunes their shouts into whispers. The acoustic installation is designed based on the Chinese Ocarina – XUN, and makes the sound pierce through the caves to connect the heaven with the earth.
▼声音装置,acoustic installation ©曾天培
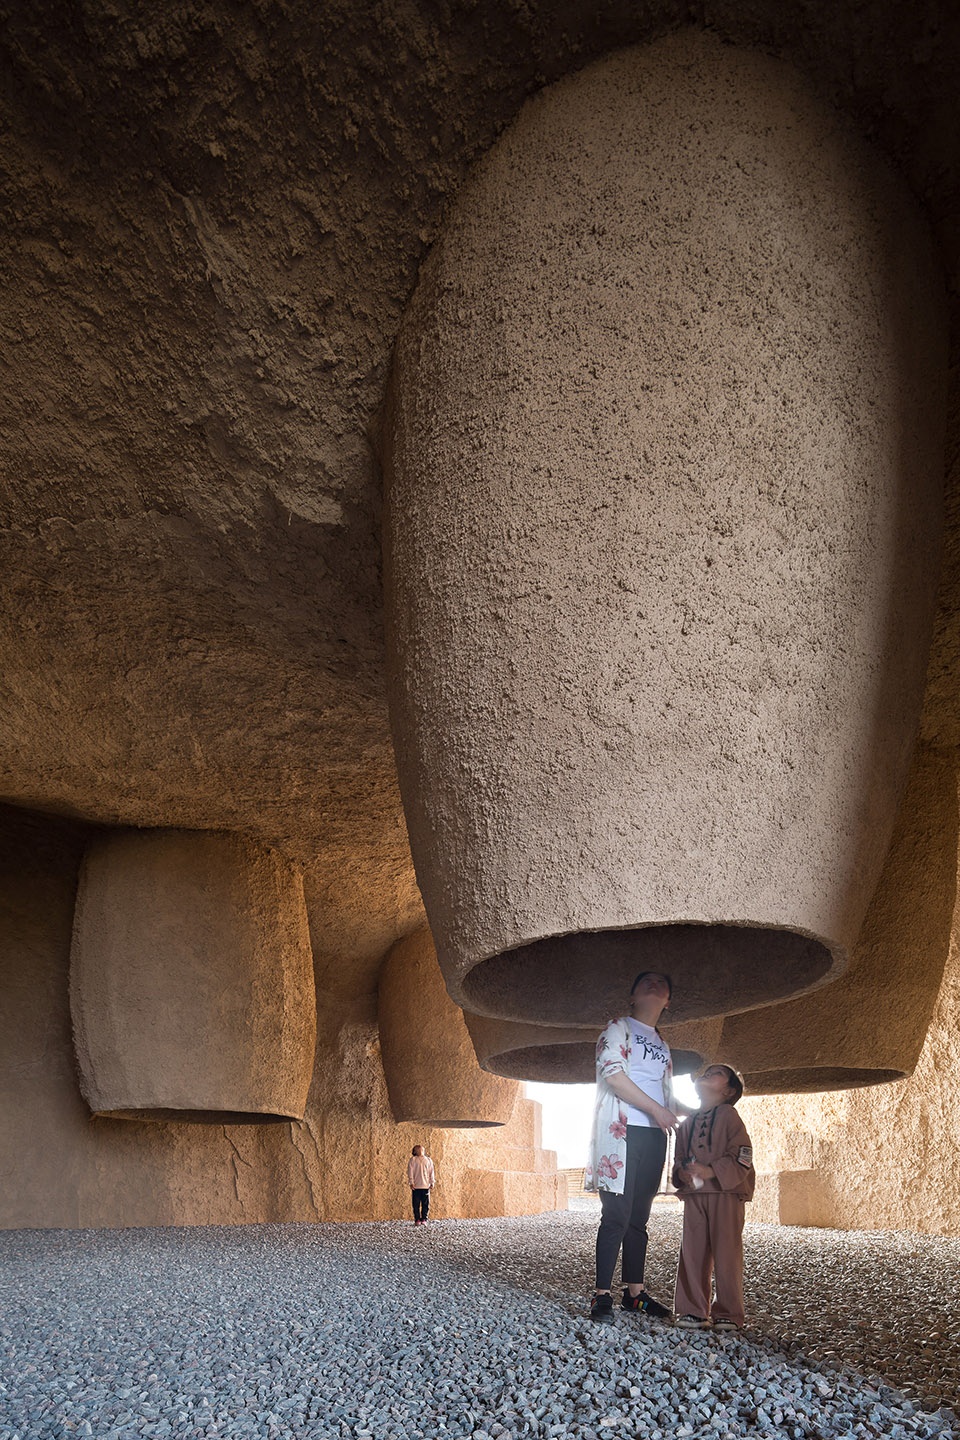
▼山顶体验展厅声音装置上部,upper part of the acoustic installation in the mountaintop experience exhibition hall ©曾天培
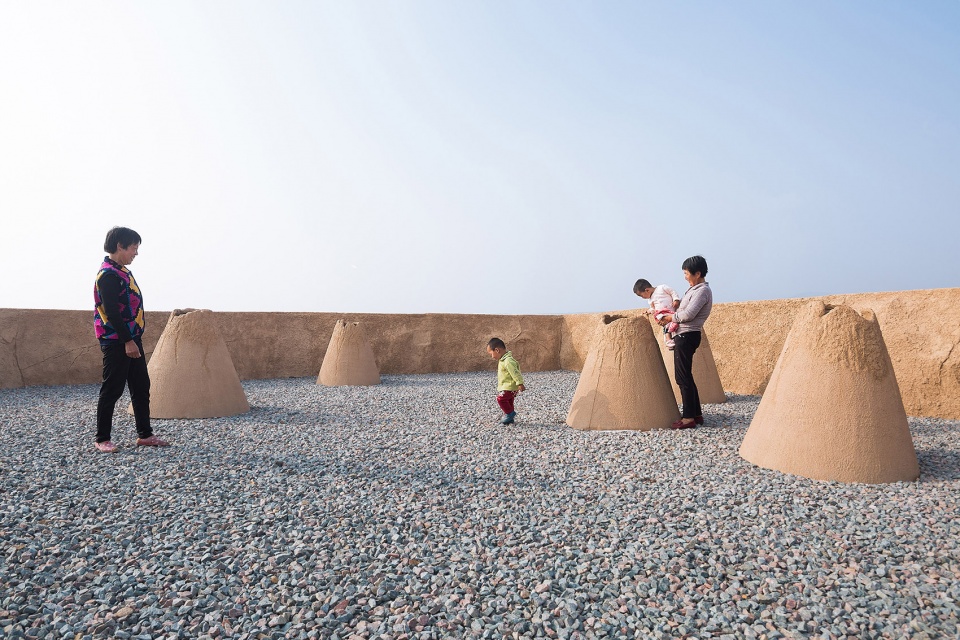
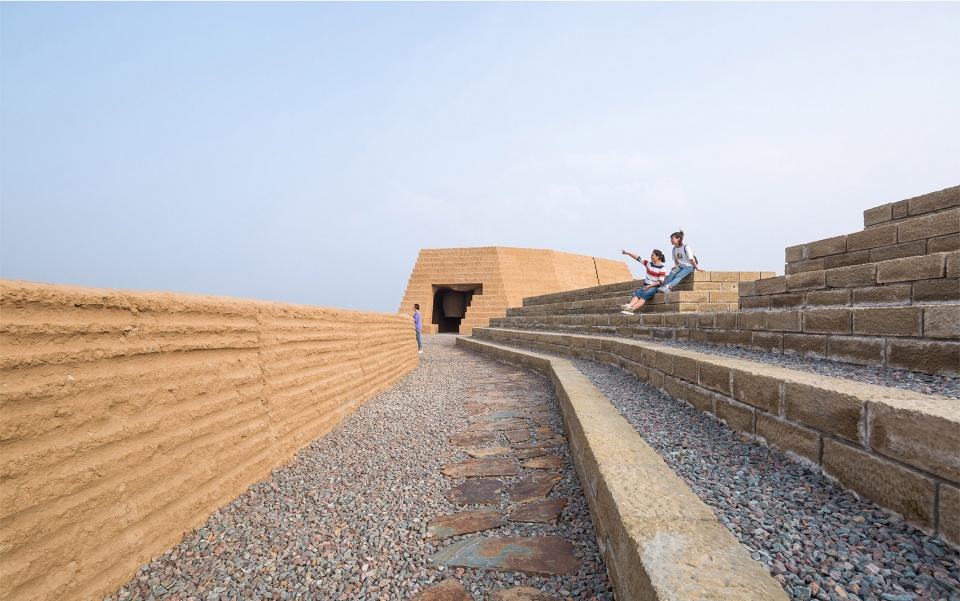
“火的礼仪”广场上的看台利用了从原圣火广场拆除的大块砂岩,借用周围地形特征,围绕原红色点火台,形成了观看周边景色的层层观景台。这里也是 “岳渎相望(‘岳’指华山,‘渎’指黄河)”的最佳观看点。
The stands on the “Rite of fire” square recycle the material of the former holy fire plaza built in 2016, and their configuration refers to the surrounding topographic features. These stands form a perfect viewing platform for the surrounding sceneries of Mountain Hua and the Yellow River.
▼观景台,sight viewing platform ©曾天培
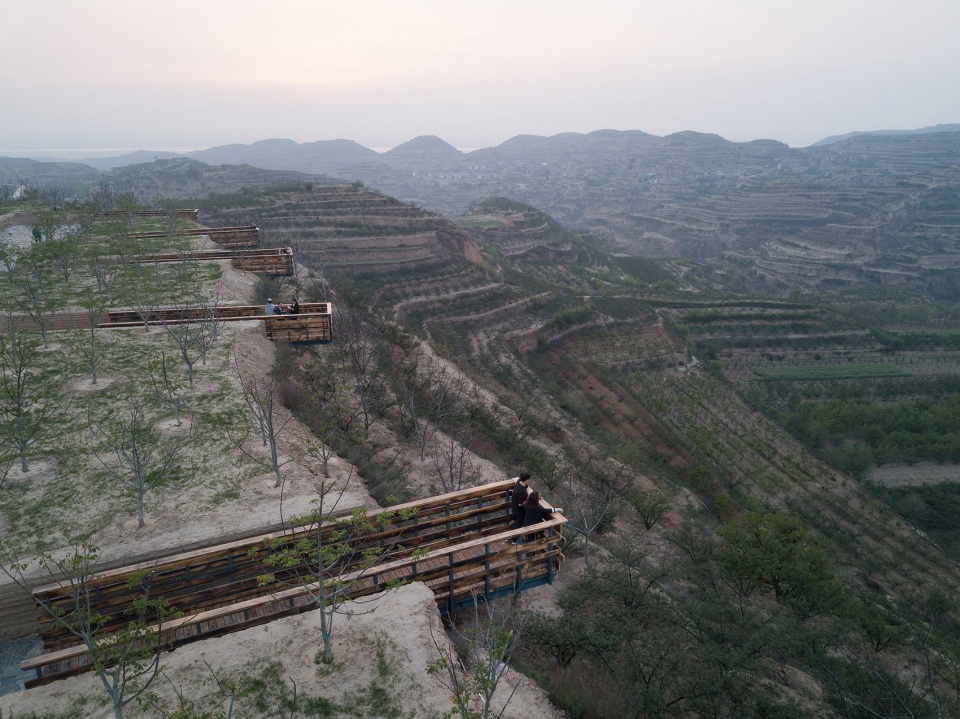
本工程还治理了西侧在2016年的工程的建筑垃圾堆砌场,用沟壑的形式最小限度地投入工程量,既恢复了自然景观,又形成了一个迷宫般的路径,象征着在人类在“火的驯服”史上文明的艰难旅程。这里将是未来的开放的露天博物馆。北侧巷道的端头自然形成五个挑台,眺望壮观的黄土高原,体会粗犷的考古场地,欣赏美丽的花椒树林。
This project also managed to recover the west of the site from the junk yard left by the former construction. This is executed by digging trenches to minimize the job load for restoring the natural landscape. This creates a mazy path symbolizing a tough journey of human beings for the “Conquest of Fire”. In the future, this place will become an open museum. The ends of the trenches naturally form five cantilever platforms, overlooking the spectacular Loess Plateau, rugged archaeological site and beautiful Sichuan Pepper field.
▼核桃树下迷宫般的巷道,mazy path under the walnut trees ©曾天培
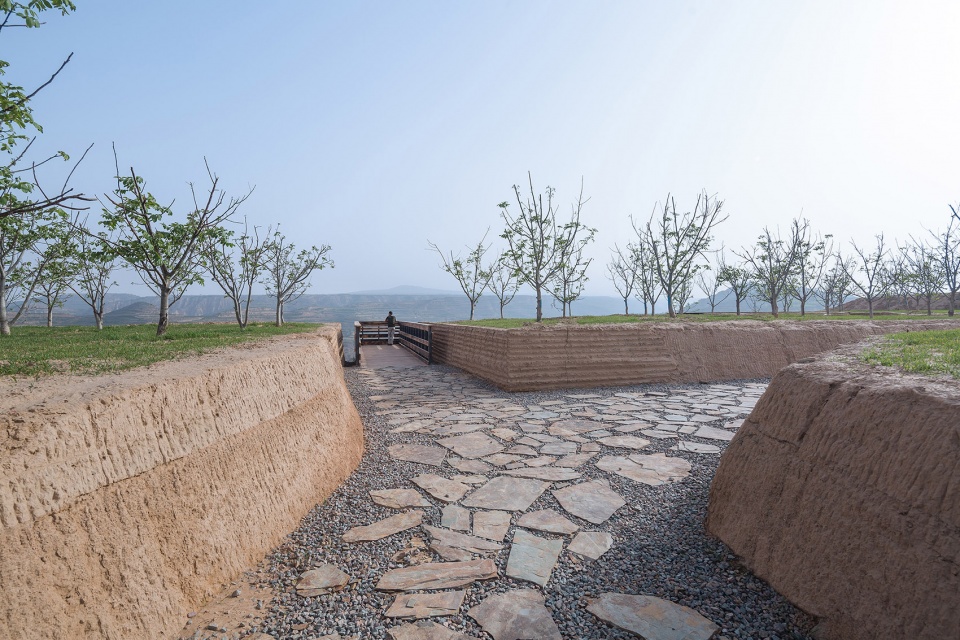
▼北侧挑出的观景台,cantilevered viewing platform at the northern side ©曾天培
重新设计的圣火广场质朴自然,充满神秘,把参观者带入到原始情景中,体验黄河最壮阔的一段风景,以及中国最有世界影响力的一段考古圣地。同时,作为“二青会”的圣火采集地,在我国当代体育史上留下了值得记忆的一页。
The redesigned holy fire plaza is modest, natural and mysterious, bringing visitors into a primitive scene to experience the grandest part of the Yellow River and one of the most influential archaeological sites in China. At the same time, being the holy fire lit place of the 2nd Youth Games of the People’s Republic of China, it is remembered in the contemporary sports history of China.
▼ 傍晚从洞口看洞内的声音装置,view to the acoustic installation from the entrance of the cave in the dusk ©曹百强
▼ 一线天夜景,night view of the “slot view of sky” ©曹百强
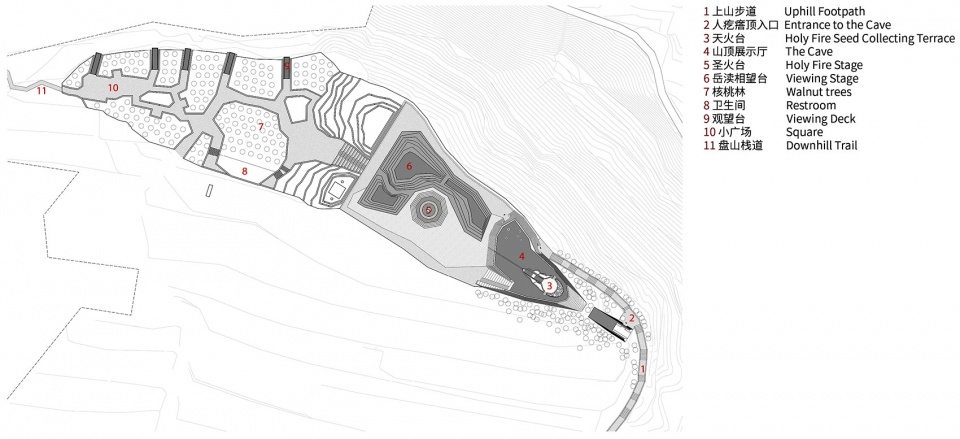
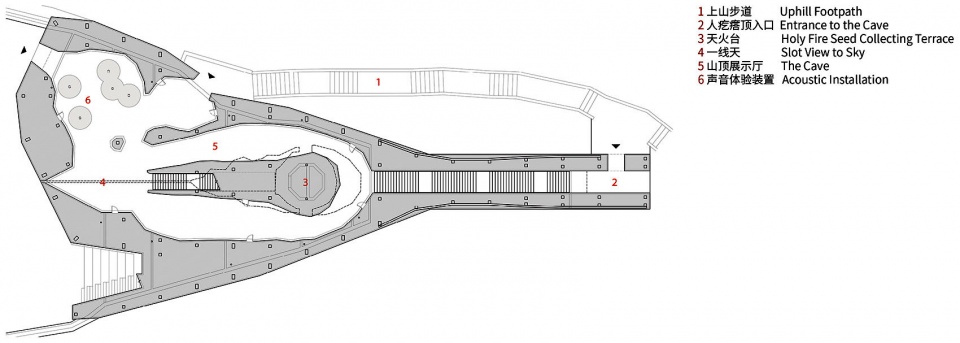
▼平面图,plans ©都市实践
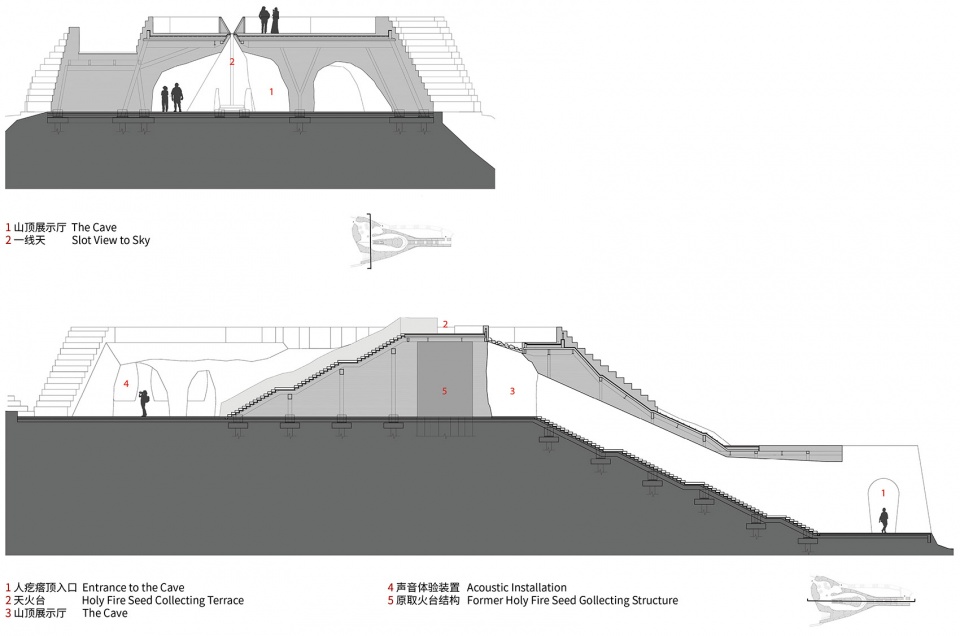
▼剖面图,sections ©都市实践
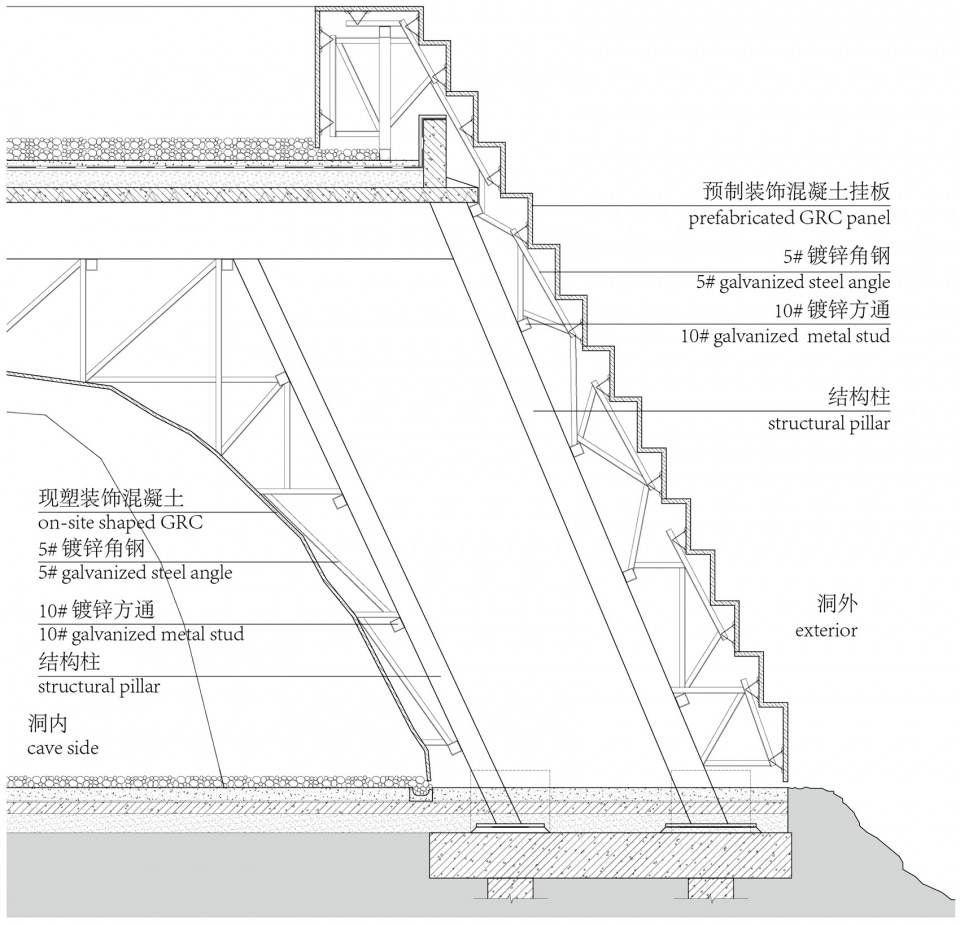
▼细部,details ©都市实践
项目地点:山西芮城
建设单位:芮城县政府
设计时间:2018.6-2018.10
建设时间:2018.11-2019.3
用地面积:11,056㎡
建筑面积:980㎡
主持建筑师:王辉
项目策动:李雅丽
建筑&景观设计团队: 王坤 李永才 汪蕾 高子絮
艺术顾问:牟森| 马原驰 梅悦子
结构设计:HJI/荷捷顾问 | 李永明 赵艳国
施工图配合: 大连新华兴建筑设计有限公司
施工方:山西西建集团有限公司(总包),北京宝贵石艺科技有限公司(饰面材料),北京华韵园林工程有限公司(内饰面施工)
摄影师:曹百强 曾天培
Project Location: Ruicheng County, Shanxi Province
Client: The Government of Ruicheng County
Design Period: 2018.6-2018.10
Construction Period: 2018.11-2019.3
Site Area: 11,056㎡
Floor Area: 980㎡
Principal Architect: Wang Hui
Team: Li Yali, Wang Kun, Li Yongcai, Wang Lei, Gao Zixu
Collaborators:
Art Consultant: Mou Sen | Ma Yuanchi, Mei Yuezi;
Structural Design: H&J International | Li Yongming, Zhao Yanguo
Contractors: Shanxi Xijian Group Co., Ltd. (General Contractor), Beijing Baogui Stone Art & Scientific and Technological Co.,Ltd. (GRC Supplier), Beijing Huayun Garden Engineering Co., Ltd (Interior Finish)
Photographers: Cao Baiqiang, Zeng Tianpei
More:都市实践。更多关于他们: URBANUS on gooood









景观生来了,想用这个做个案例分析,这个真的算是景观吗,没有植物种植也算是景观嘛,有没有行家或老师给俺讲讲呀
布朗尼宝贝,你对“景观”二字的理解是什么,有植物才能是景观吗,泥土算吗,石头,水,墙,甚至是月球表面。只要你带着审美视角去观看的室外空间,都可以是景观
真的觉得家乡的这个方案做的巨不错,但是不知道放到我的作业里合不合适
山西能过这方案还是吊的,有机会一定要去看看
不错
去过现场,感觉不错,这很山西,很西侯度!
而且这次圣火采集我觉得也很有意义,虽然没有高大上的场景,但在已知人类第一次用火地的遗迹上,通过一线天的阳光点燃圣火的方式让人很难忘。
真不错,和场地融为一体,简直像是分形一般
牛逼的设计,特别是这个老头
上帝说要有光于是就有了光。这个项目太棒了,精神场所
舒服
居然是干挂的装饰板,惊呆了!
这样的项目实在是太难得了,很棒很棒
能看出有很多构思。但是我认为人工的设计意图太多了,冲淡了神圣的意味,变成一个由人来主导的场景。
神也是人所创造的
上升哲学了都
厉害 真是厉害 有一个点一直是我想研究的
如果这项目追求这种fake的东西不如找游乐场设计师
。。。。。。。。。。。。。。。。。。。。。。。你行你来,来来来
特意登陆收藏
来自远古的仪式感
棒棒
这!有点心动的感觉!王老师在场域与材料的感觉上拿捏的死死的!
挑出的景观台 栏杆顶部和周围地坪标高一直 体验感十足 走在其中会有深入大地内部的感觉 又让走到出挑部分的那一刻更加奇妙
非常美,艺术无处不在
有一种粗犷的美感
感觉尺度上好像小了
一语中的!如果内部有10米以上的空间,仪式感应该会更强烈……
完全相反
预制装饰混凝土挂板帅了
结合地形地貌,还有互动空间 ,等绿植长几年就更完美了,赞啊
龙岭迷窟既视感~
“一线天”夜景效果很棒
北侧挑出的观景台蛮不错