感谢 Metamoorfose Studio 予gooood分享以下内容。更多关于:Metamoorfose Studio on gooood.
Appreciations towards Metamoorfose Studio for providing the following description:

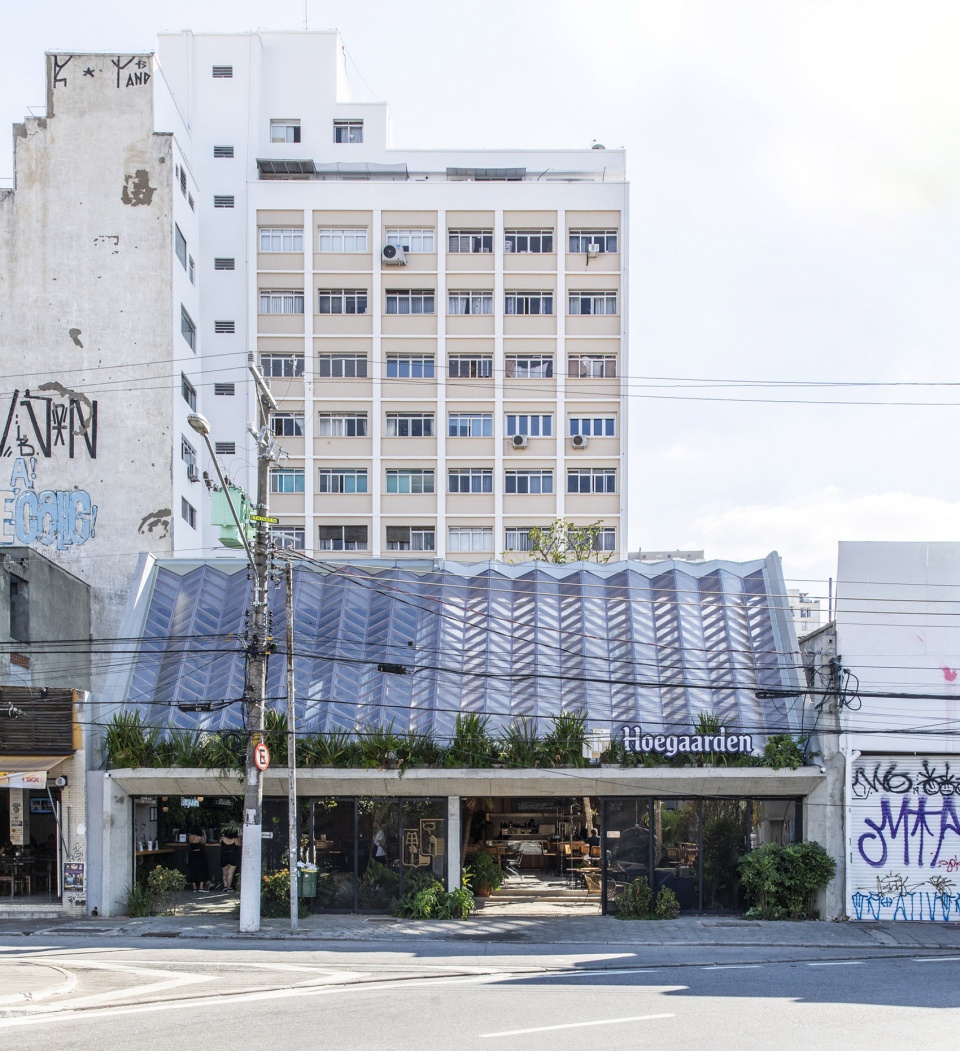
该酒吧坐落于一处以多样性著称的繁华地段,在圣保罗持续不断地的城市开发与发展之下,是一个可以暂离纷扰的解脱之地。该空间主打聚集概念,由Metamoorfose工作室设计,旨在让客户获得不同的感官体验。酒吧的存在就如同一份邀请,为在大城市中奔波忙碌的人们提供短暂的休憩场所。
▼项目概览,overview
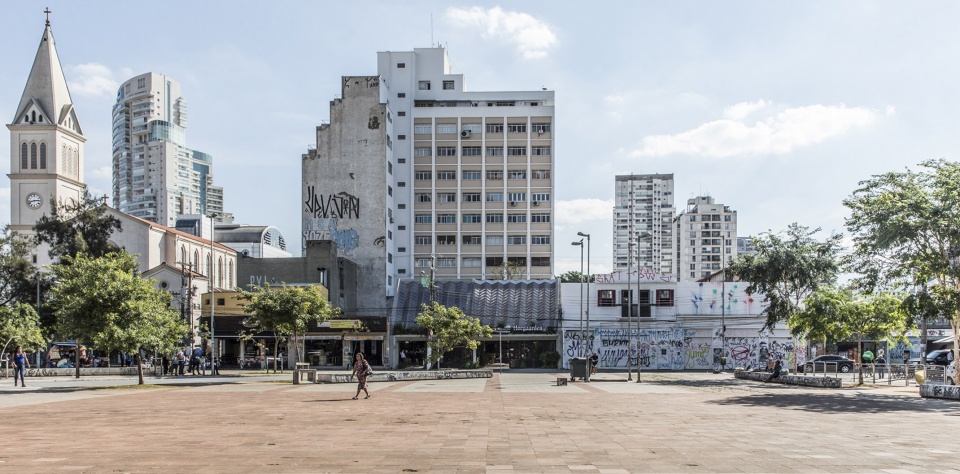
Located in a region marked by diversity, and in constant development and movement in São Paulo, the bar comes as a respite. The space, design by Metamoorfose Studio, is shaped and having a collective concept in mind. A place where different sensorial experiences could be shared. It is an invitation to pause and reconnect among a daily hustle and bustle of a big city.
▼项目外观,exterior view
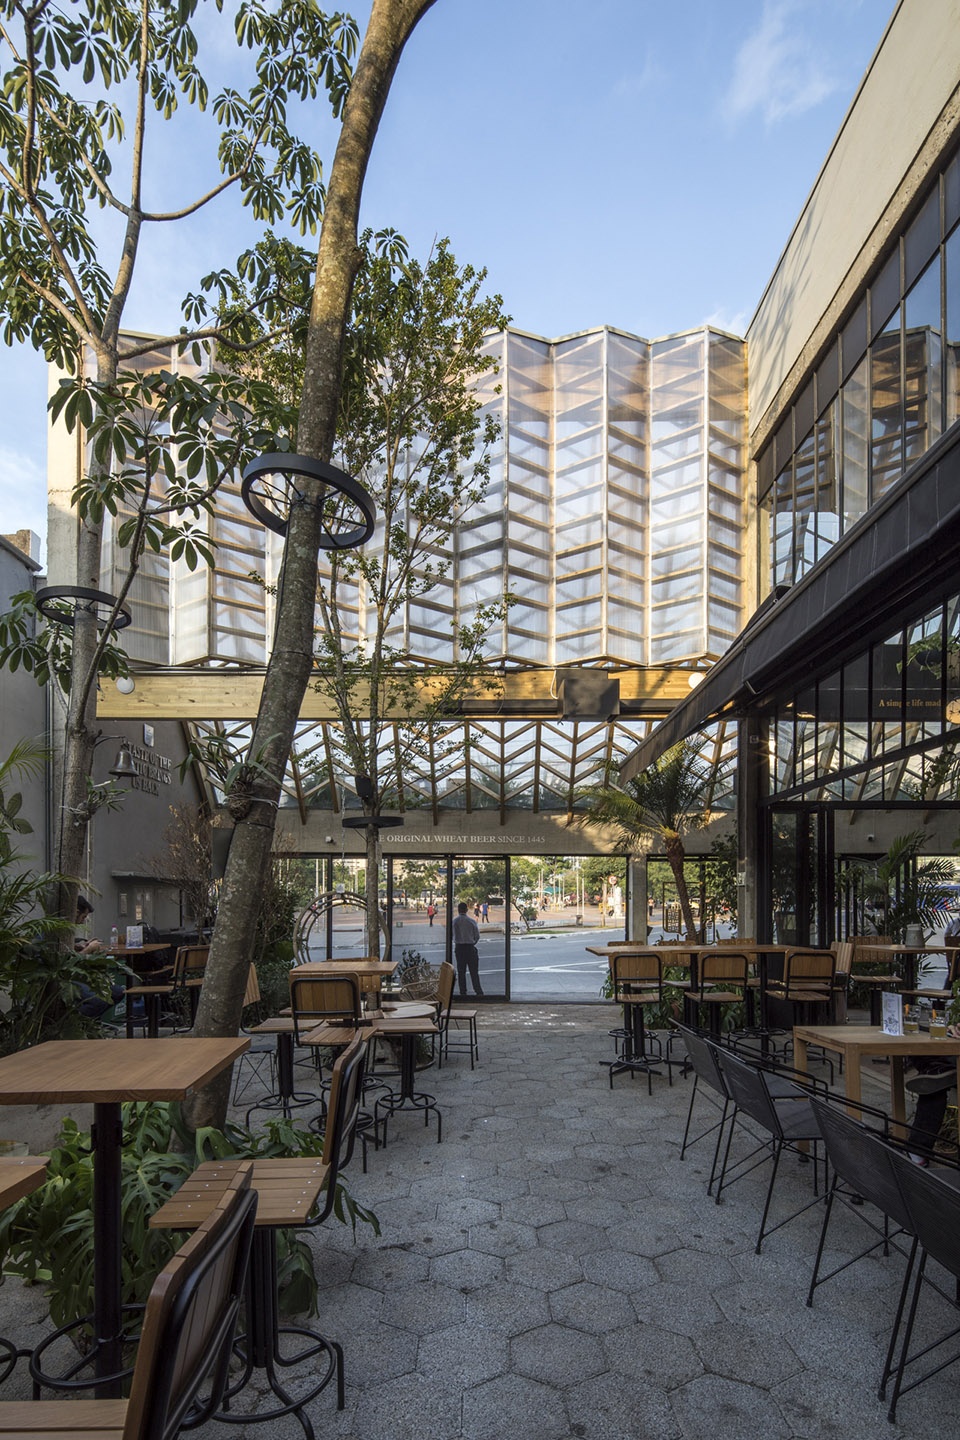
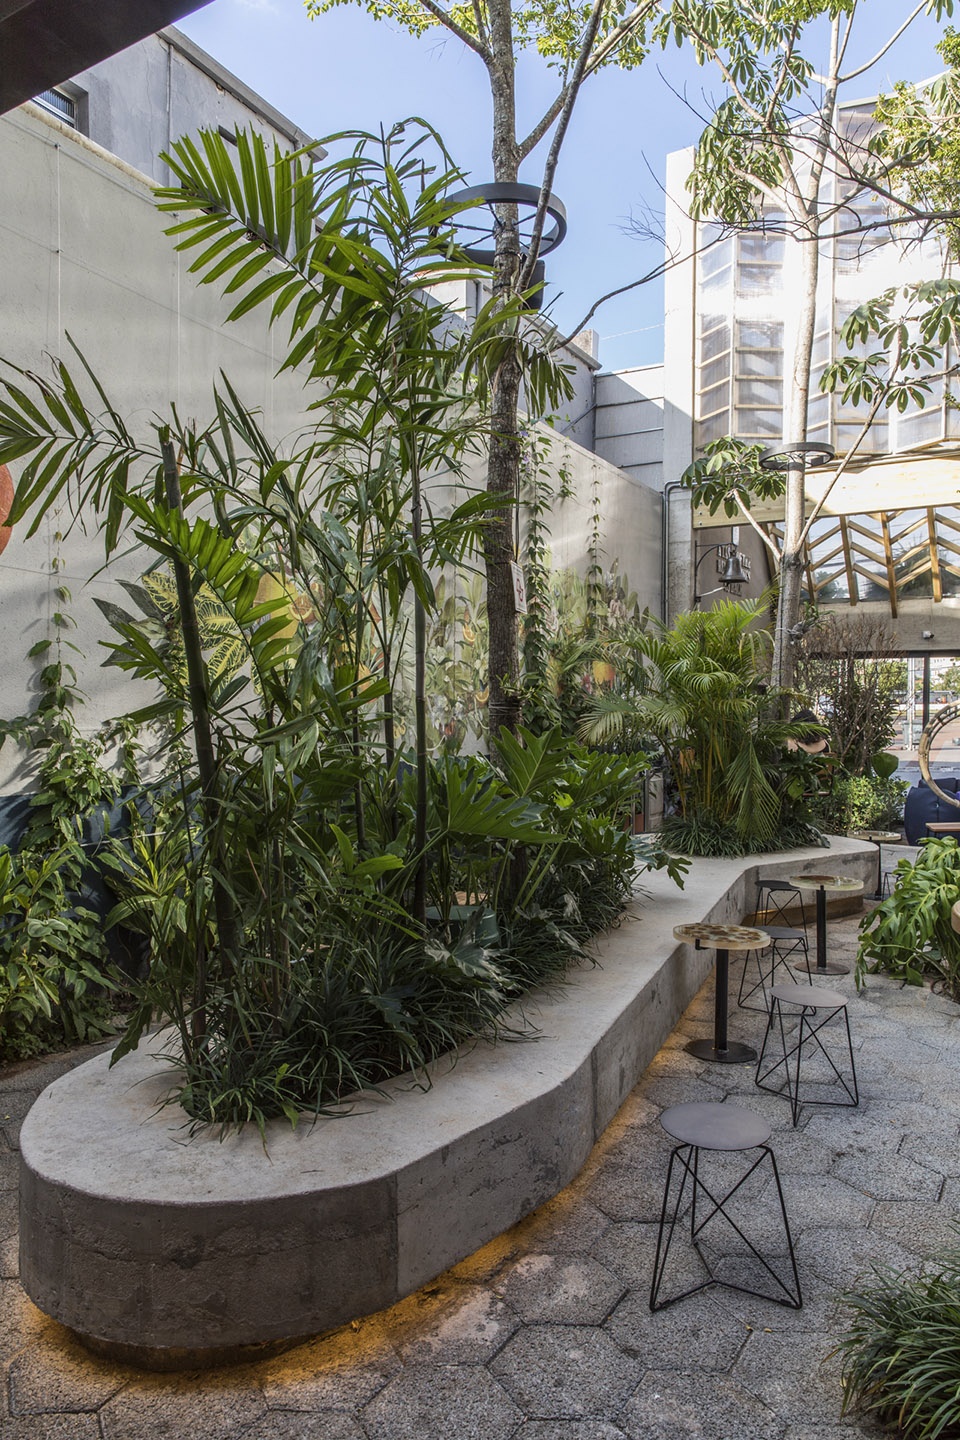
进门处的林荫门厅脱胎于本地的苗圃温室,作为街道和酒吧之间的过渡区域,室内散落着柔和的光线。为了营造不同的空间体验,一条小径斜切经过入口大厅。此处天花板较高,光线充足,四周植被环绕。户外花园作为室内空间的延伸,除了在视觉上融合了两种氛围之外,还为城市提供了一个全新的广场空间,可供客人放松及享受冰镇啤酒。该项目占地360 m²,可容纳200人,其中景观部分包含了分属38个种类的264棵植物。该空间引导人们远离日常的喧嚣,尽情驻足大自然的美好。
▼进门处的林荫门厅,the exterior wooden atrium

▼门厅内散落着柔和的光线,diffuse light input
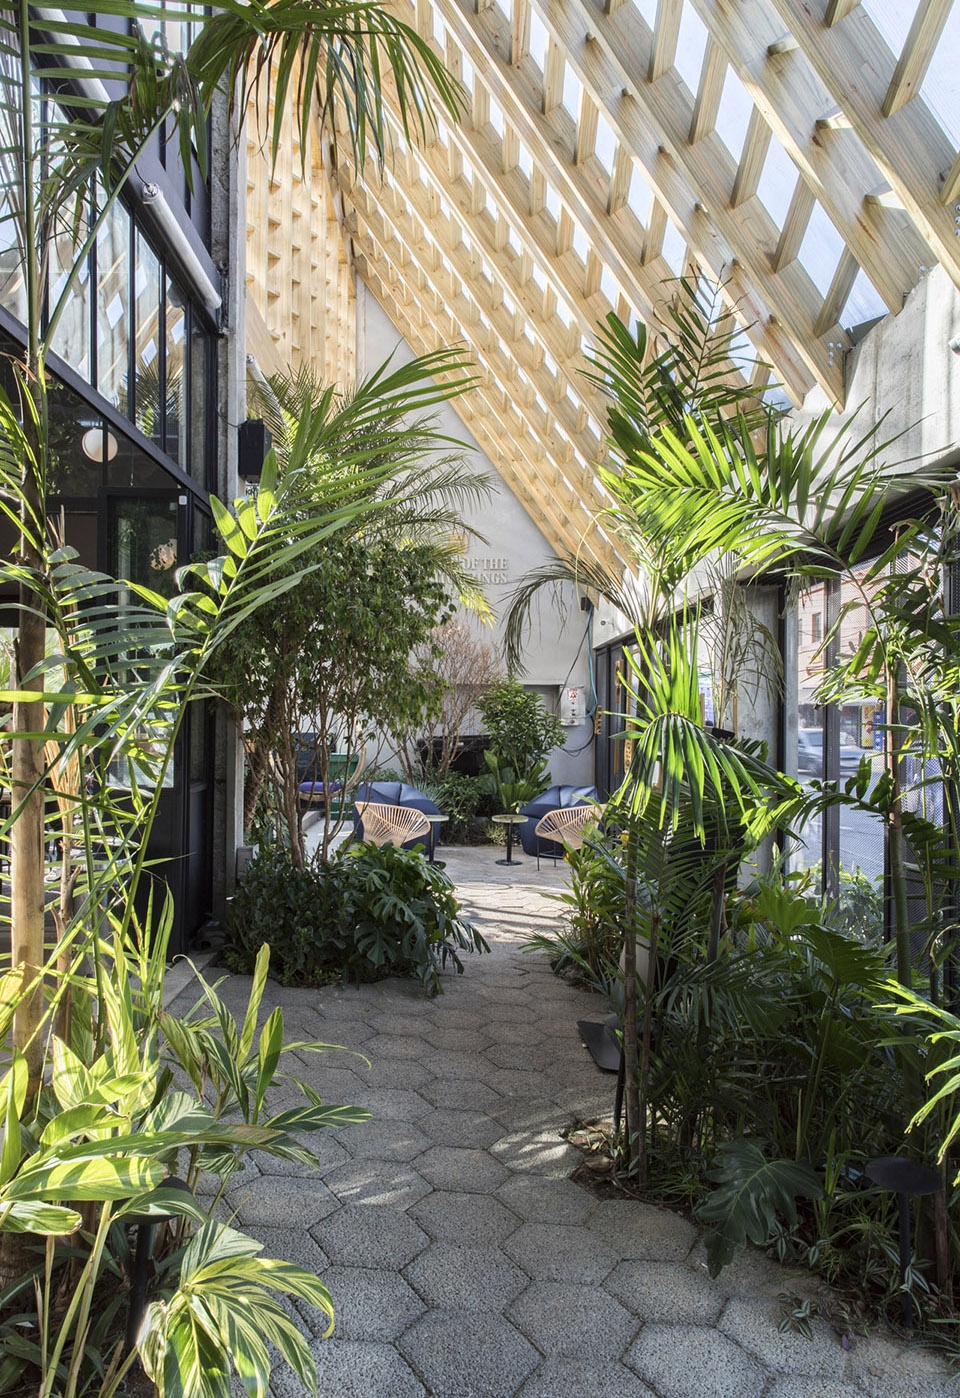
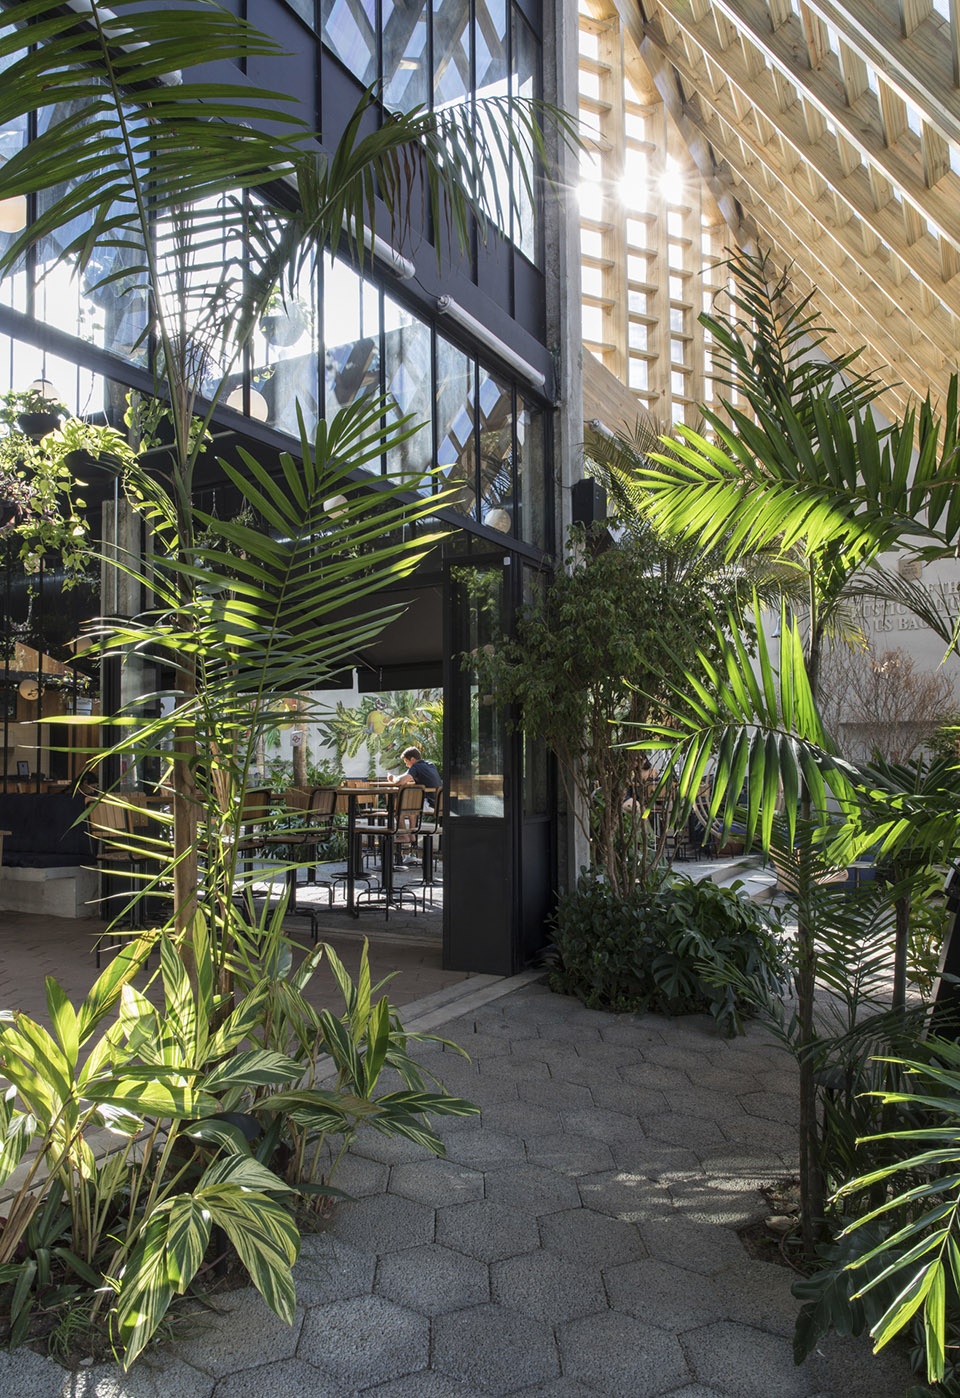
Based on vernacular nursery structures (Greenhouses), the exterior wooden atrium, while allows diffuse light input (horizontal structure), works as a transition area between the walkway and the bar. In order to incorporate different sensations in relation to the space, a short trail is walked through to the entrance lobby. It is a place with high ceilings, well lit and surrounded by nature. The outdoor garden is an extension of the space and, besides visually integrating the two ambiences, offers the city a new square, providing shelter and cold beer to the guests. With 360m², capacity for 200 people and a landscape project with 264 plants of 38 species, the space becomes appealing for people to get away from the daily hustle and bustle and enjoy a place surrounded by nature.
▼从门厅看花园,view from atrium to garden
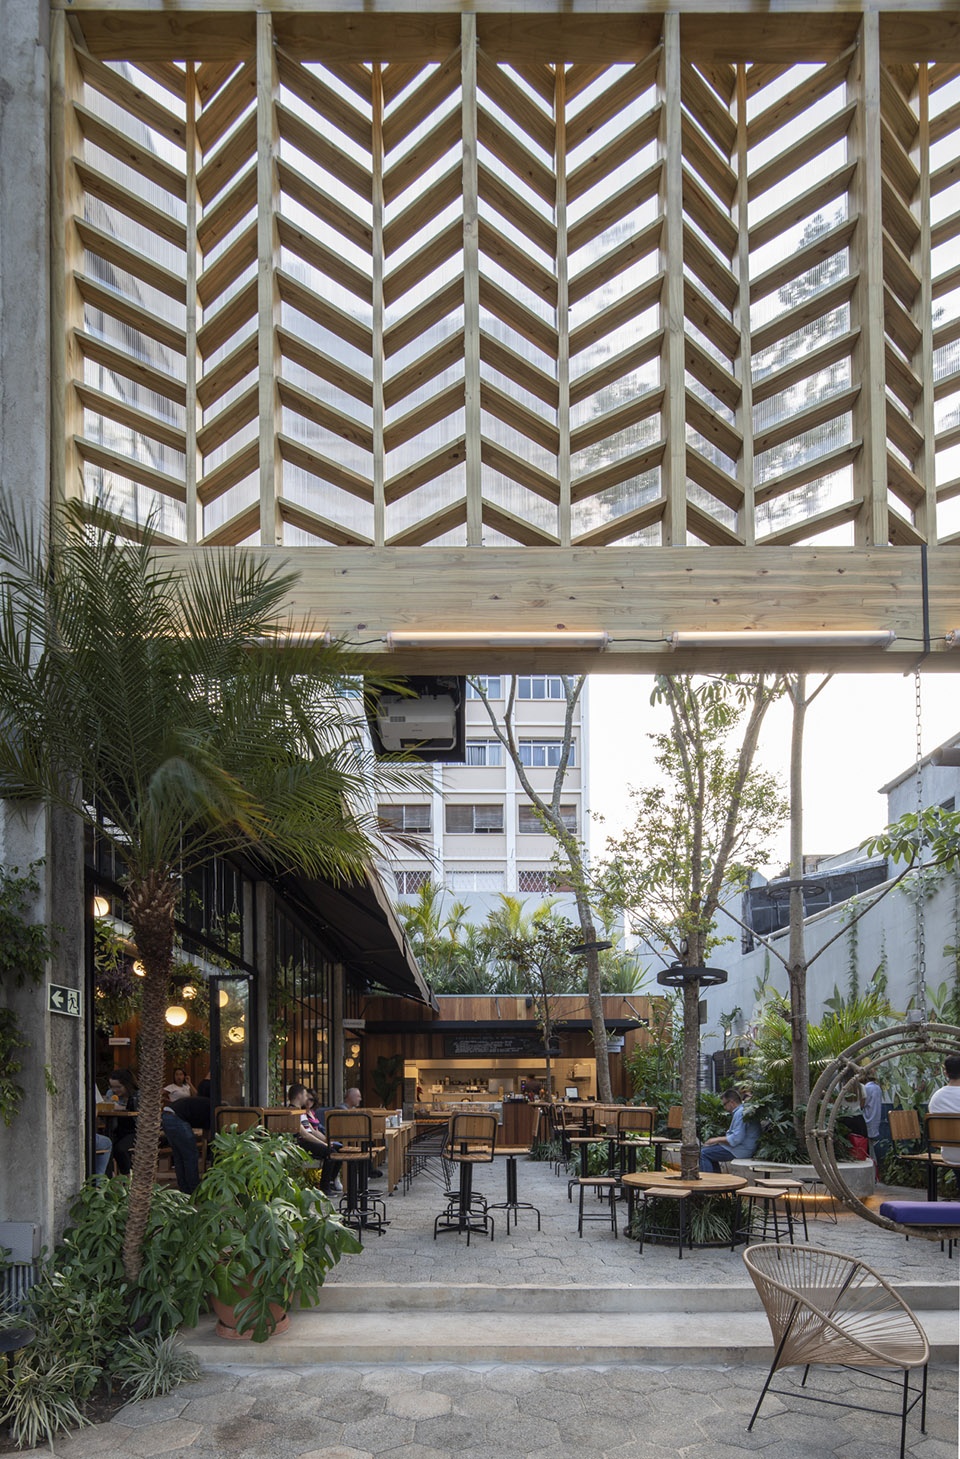
▼花园,garden
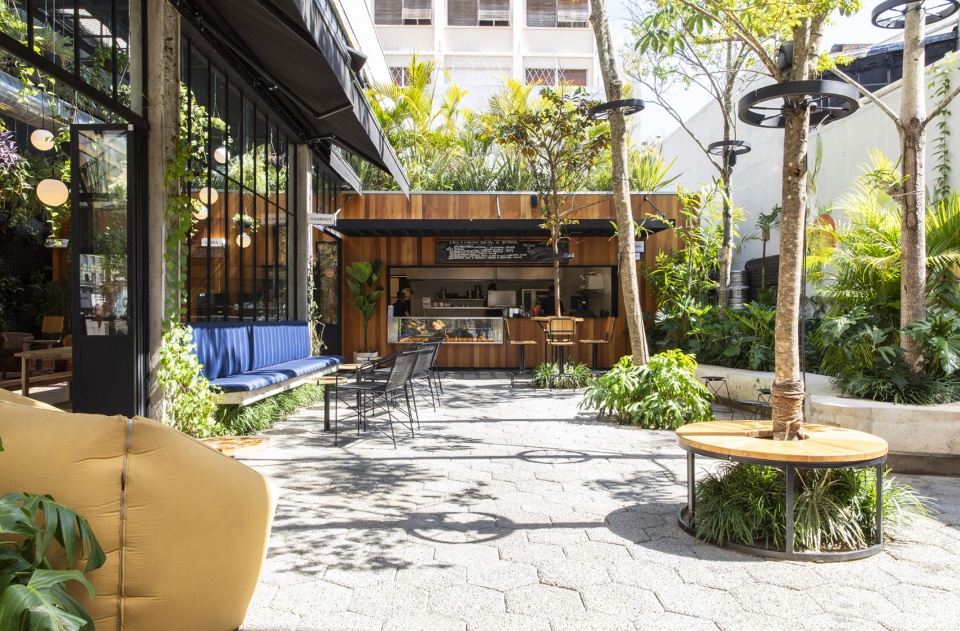
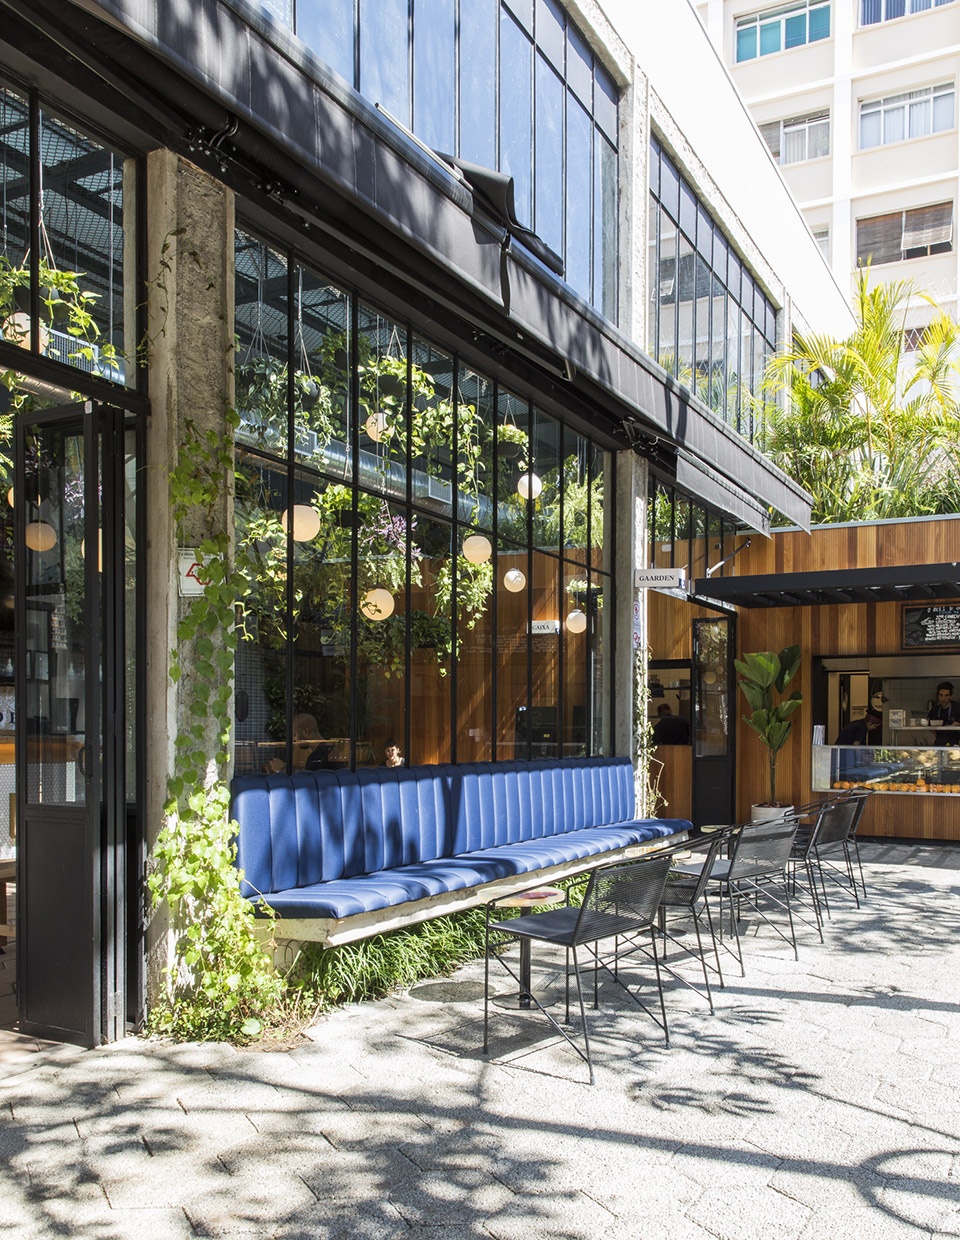
▼景观部分包含了分属38个种类的264颗植物,a landscape project with 264 plants of 38 species
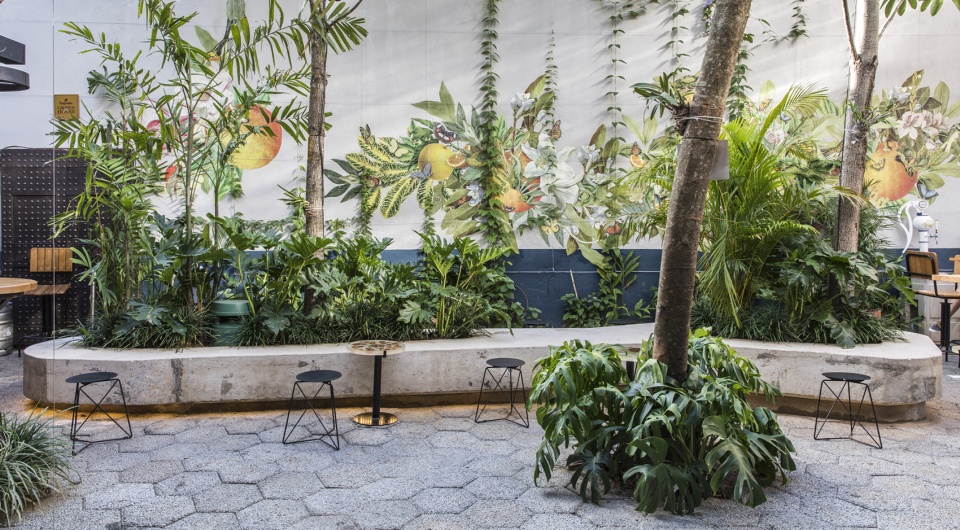
原来的地块由两个部分组成:一间大棚和一间停车场。大棚中裸露结构旨在为覆盖区域提供更多的日照和通风。旧有停车场被改造成为一处拥有大量植物的花园,同时设有增加土壤渗透性的排水地板。建筑立面将地块整合起来,同时统一了进入酒吧的入口,而在地块末端新建造了一个体量,为酒吧提供后勤支撑及服务。
▼室内空间,interior space
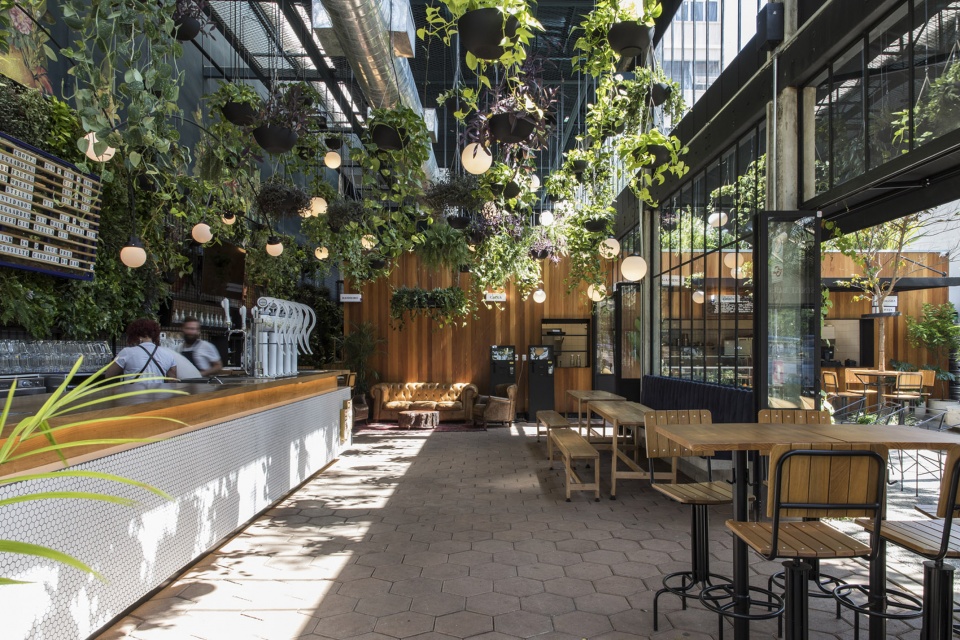
▼吧台,bar counter
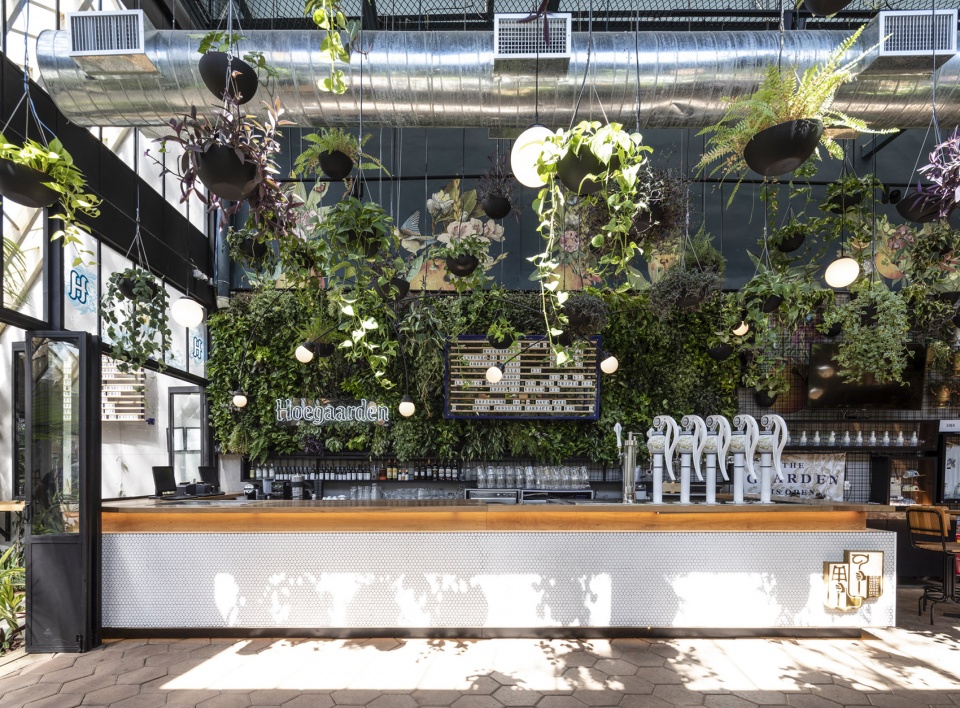
▼大棚中裸露结构旨在为覆盖区域提供更多的日照和通风,every structure was exposed aiming to bring more illumination and ventilation
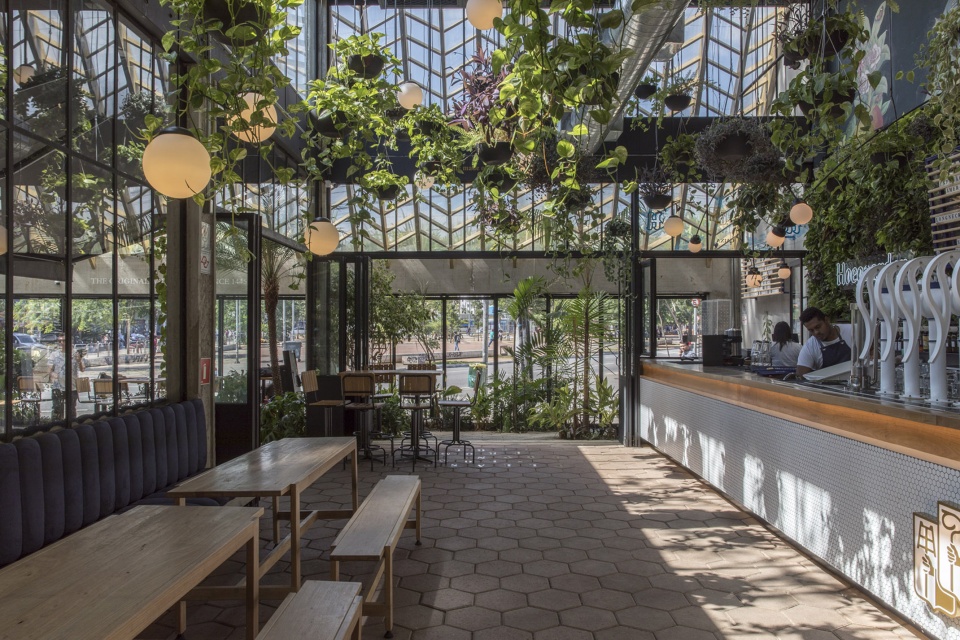
▼从室内看花园,view from interior space to garden
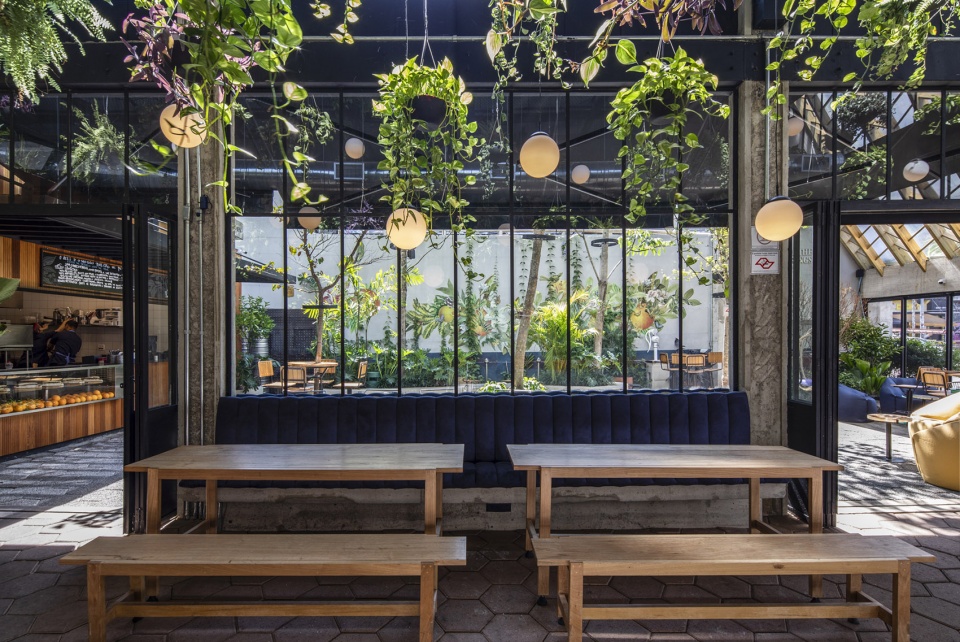
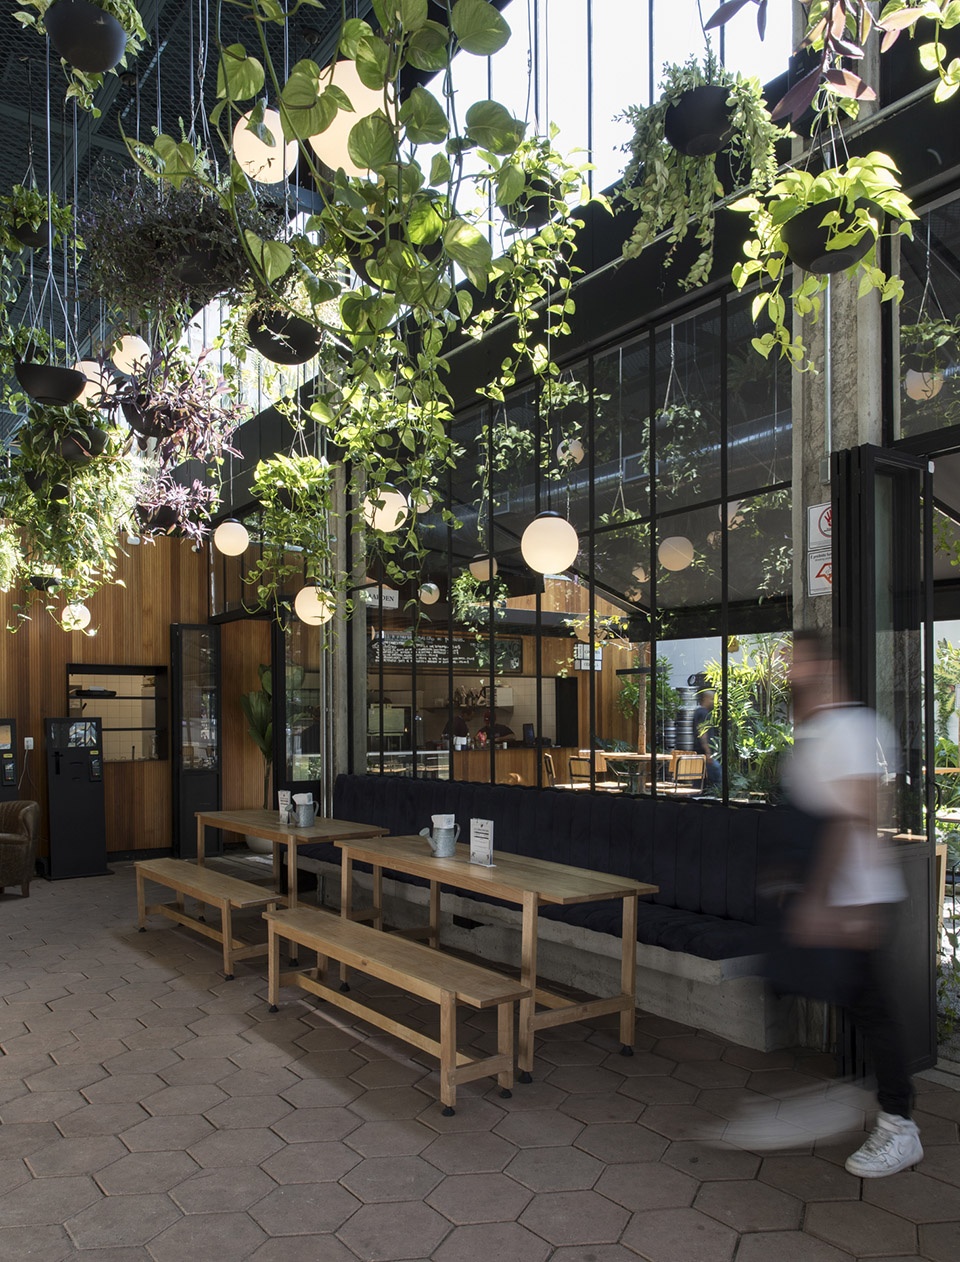
The original land was composed by two lots: a built shed and a parking lot. In the shed, every structure was exposed aiming to bring more illumination and ventilation to the covered area. For the old parking lot, a garden was proposed, which has, besides the large amount of plants, drainage floor to preserve the permeability of the soil. The integration of the lots was done through the façade, which unified access to space and a new volume built at the bottom of the land, which serves as support and service to the bar.
▼桌椅,table & chairs
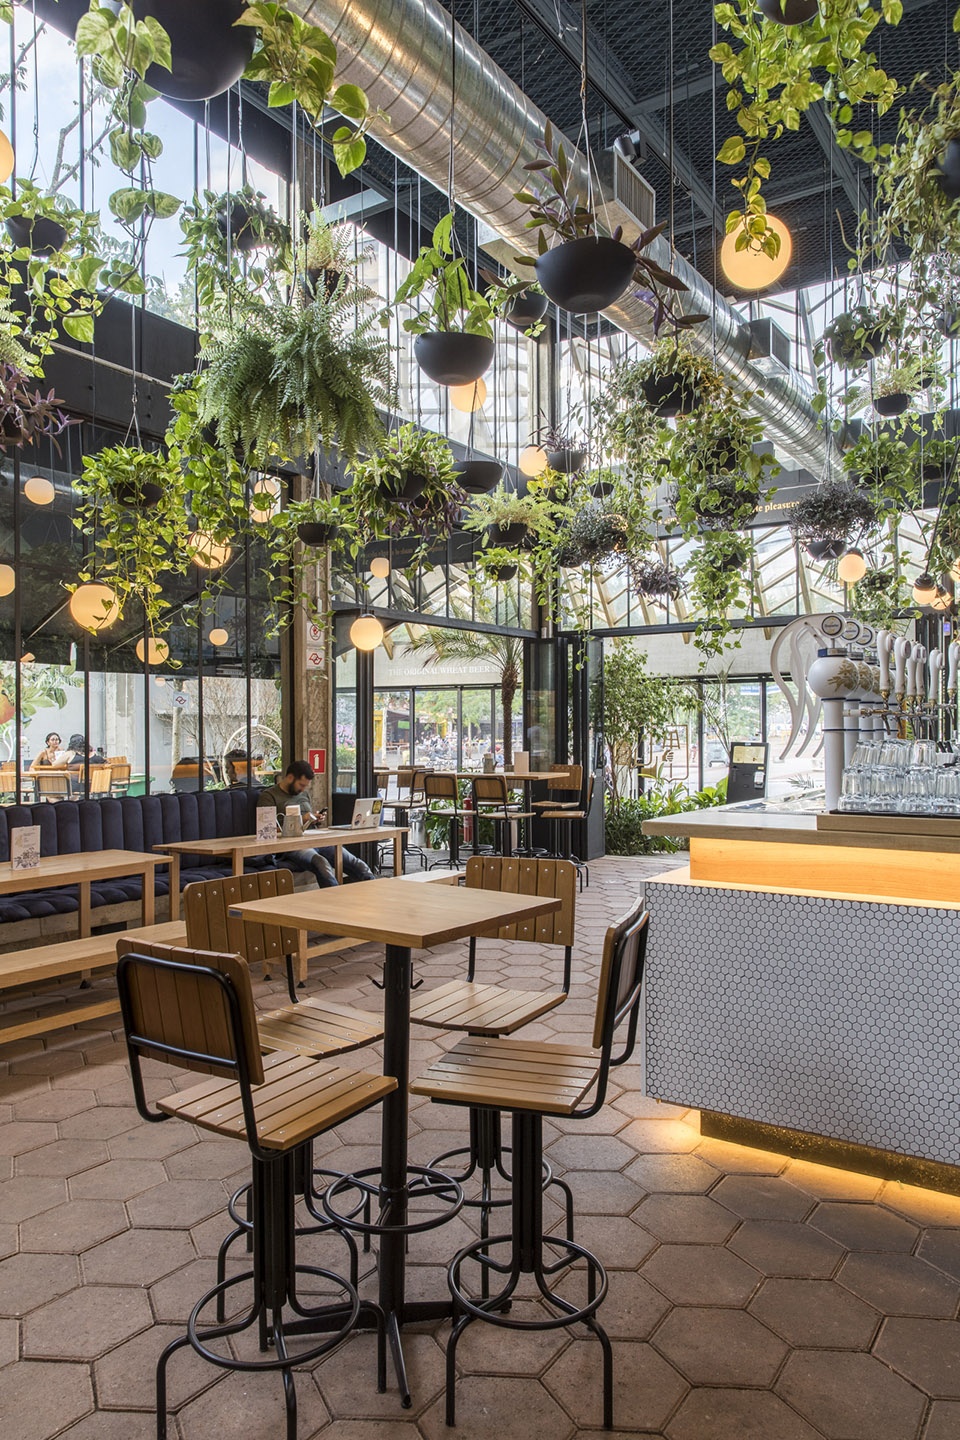
▼休闲区,rest space
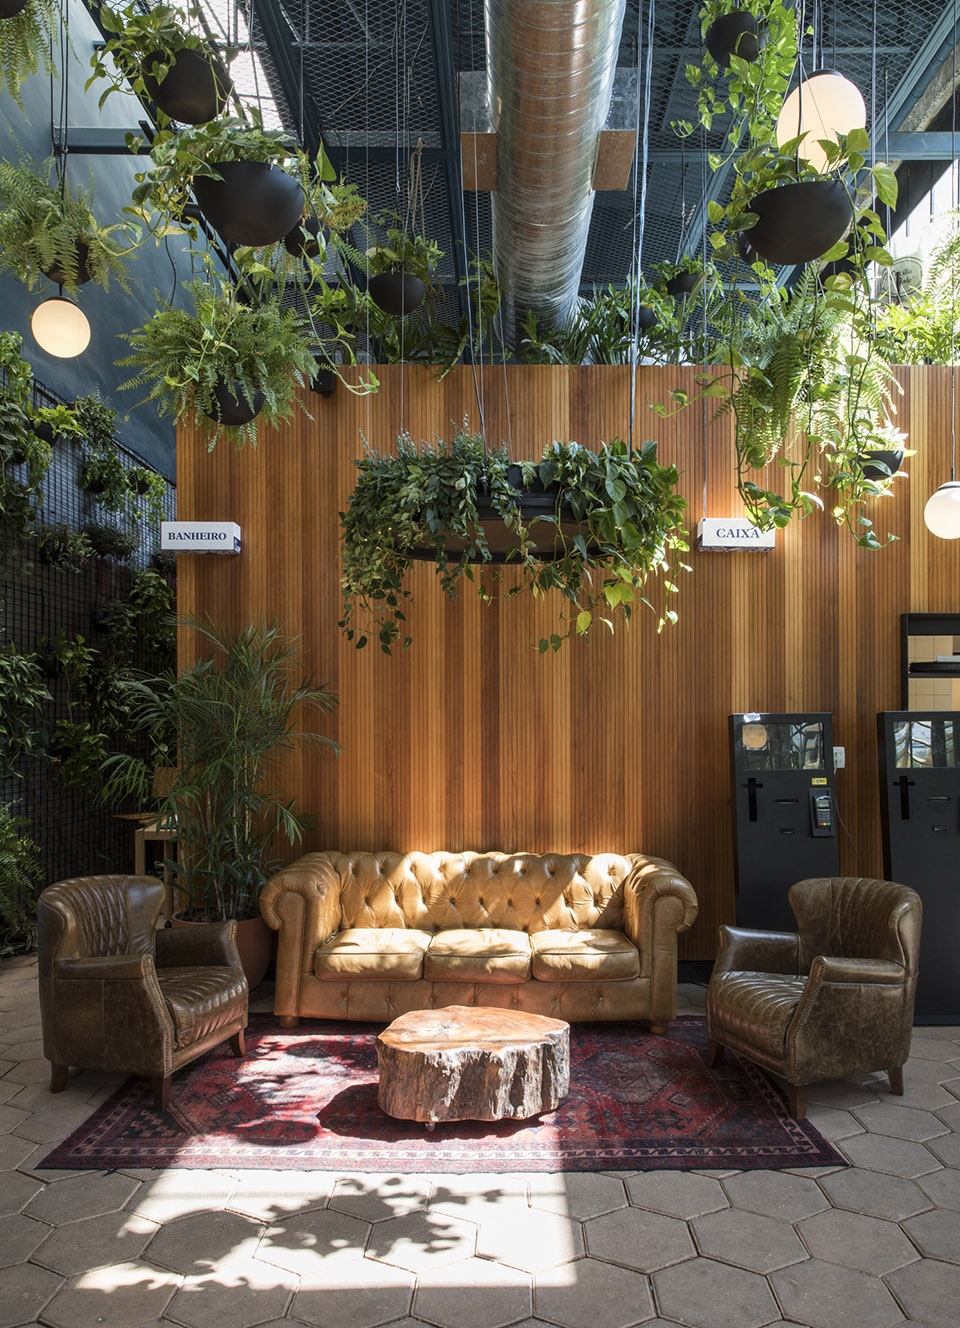
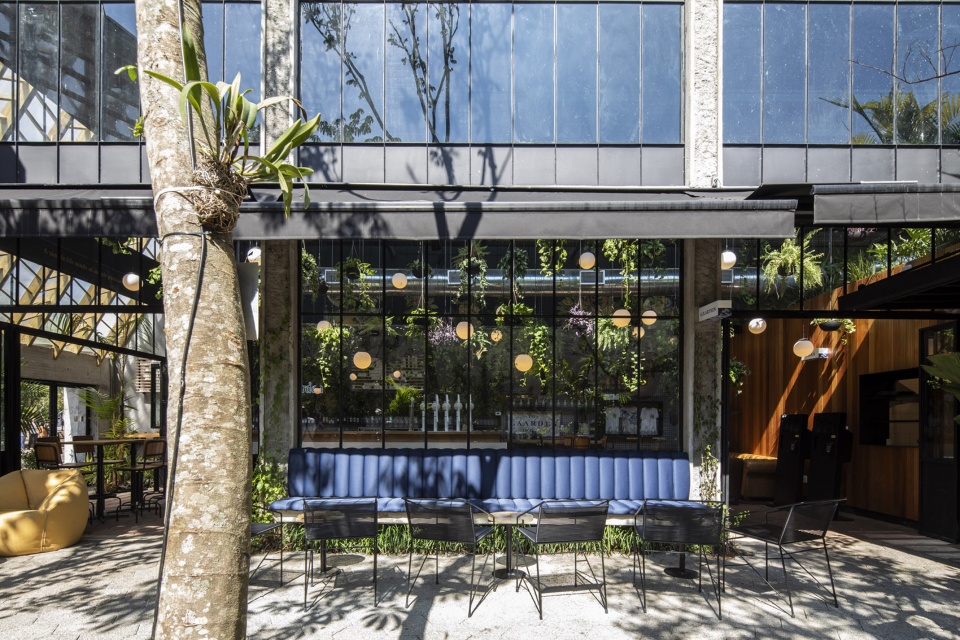
户外区域采用灵活的平面布局,所有设施均方便拆卸和另行组装以适应不同的使用目的。户外花园中放置了两张固定的长椅,而其它家具只需通过移动桌椅,或者搬出扶手椅,即可为单身人士或团体提供服务。紧靠植物和墙壁的桌椅板凳具有多种功能,从而营造出一种轻松活跃的氛围。另外店内还装置了一系列与手作艺人及艺术家合作的独特艺术品,例如使用墙纸、共享木桌和树脂桌等表现一种绿色的自然景观,旨在加深客户的整体感受。
▼户外区域采用灵活的平面布局,an adaptive layout was considered in the external area
▼固定长椅, fixed benches
▼活动座椅,movable chairs
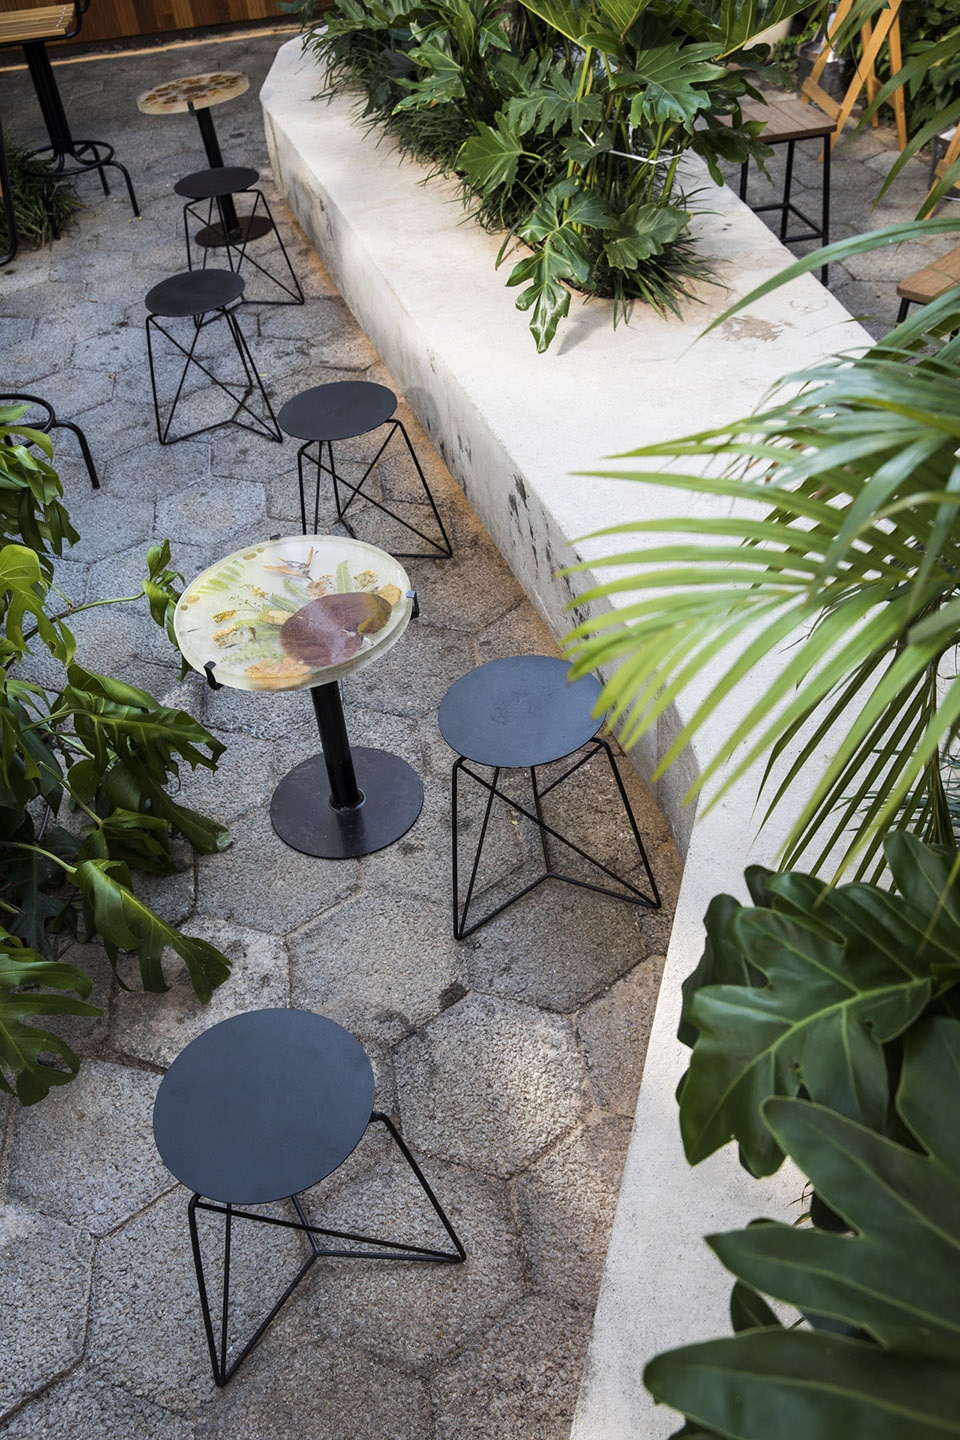
In the external area, an adaptive layout was considered, where the living spaces could be easily disassembled to cater for different use proposals. Two fixed benches are placed in the garden and the rest of the furniture can be rearranged for single people or groups just by moving the tables and chairs in or out, or even by placing together easily movable armchairs. Stools and tables appear to have multiple functions next to trees and walls, which assures an informal ambience. Some exclusive pieces were created in partnership with some craft artists and artists in general, aiming to intensify the sensation such as wall papers, shared wooden tables and resin tables, always showing botanical themes.
▼栅格墙壁,grid wall
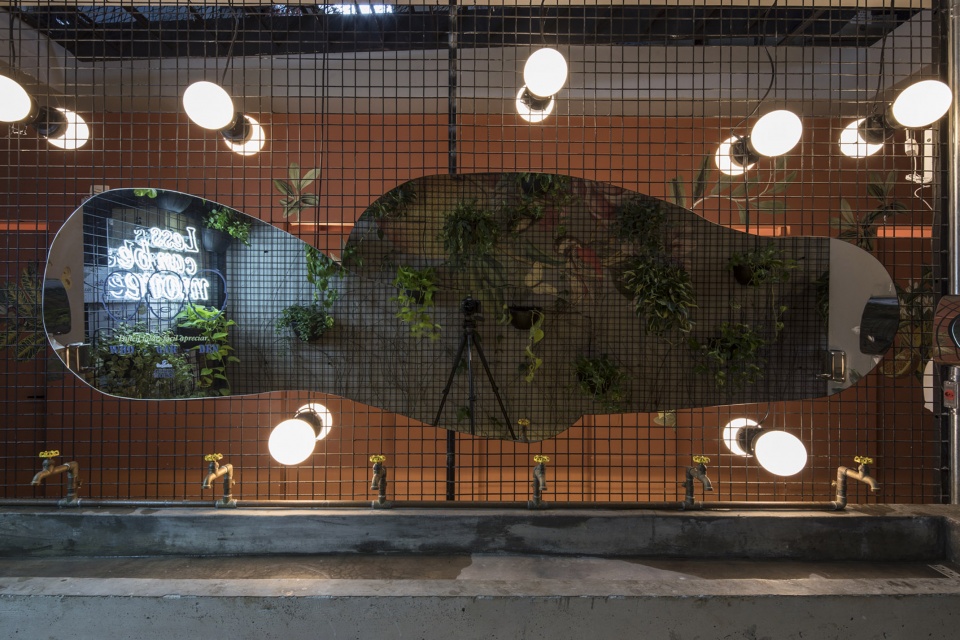
▼通道,passage
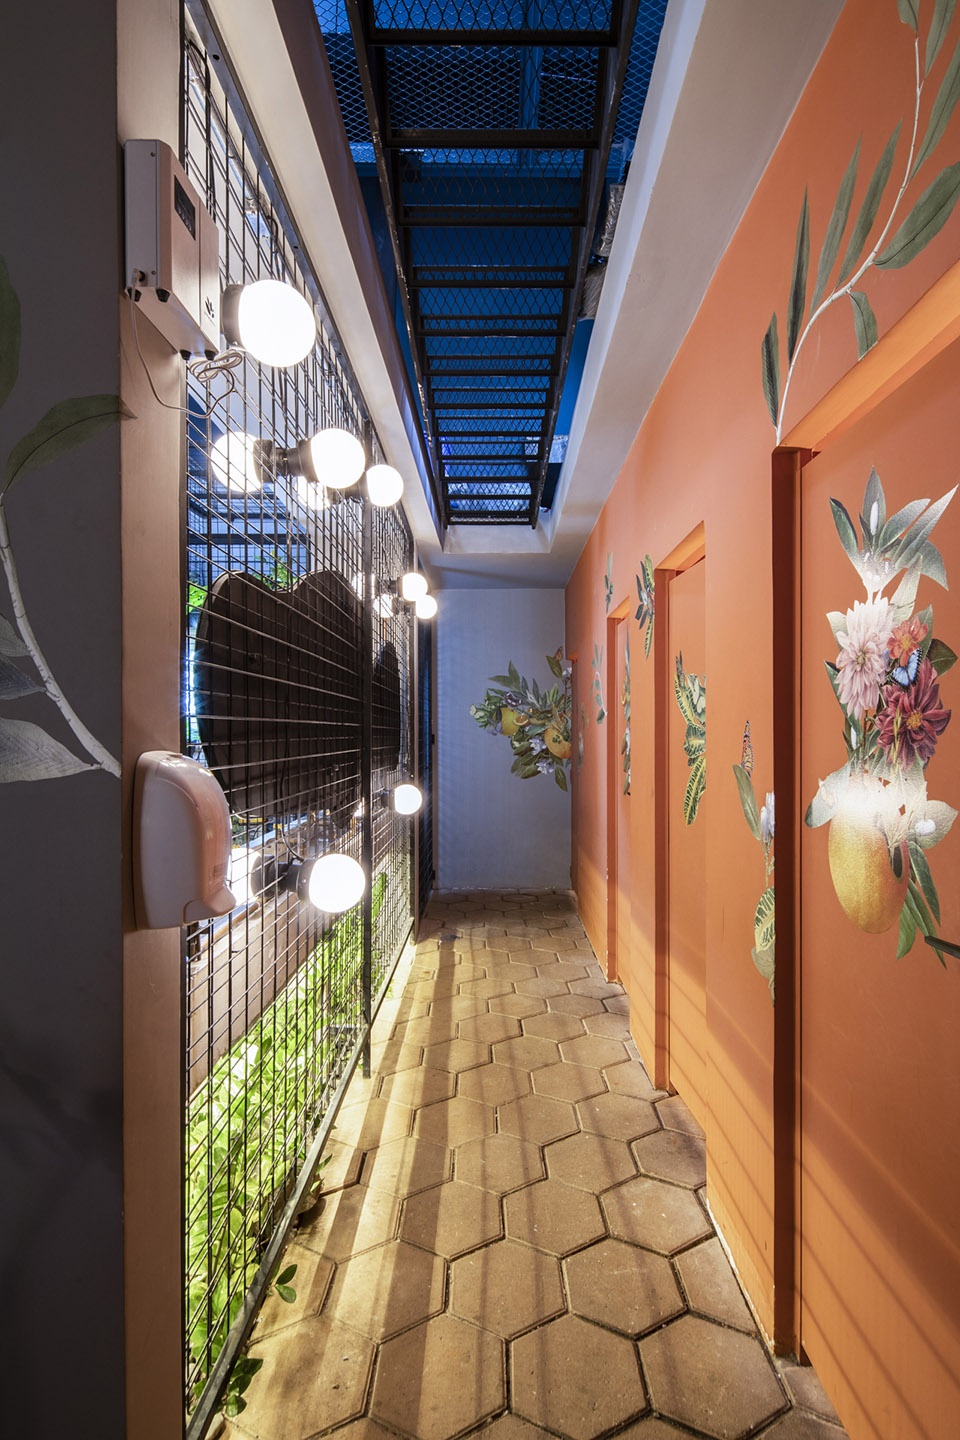
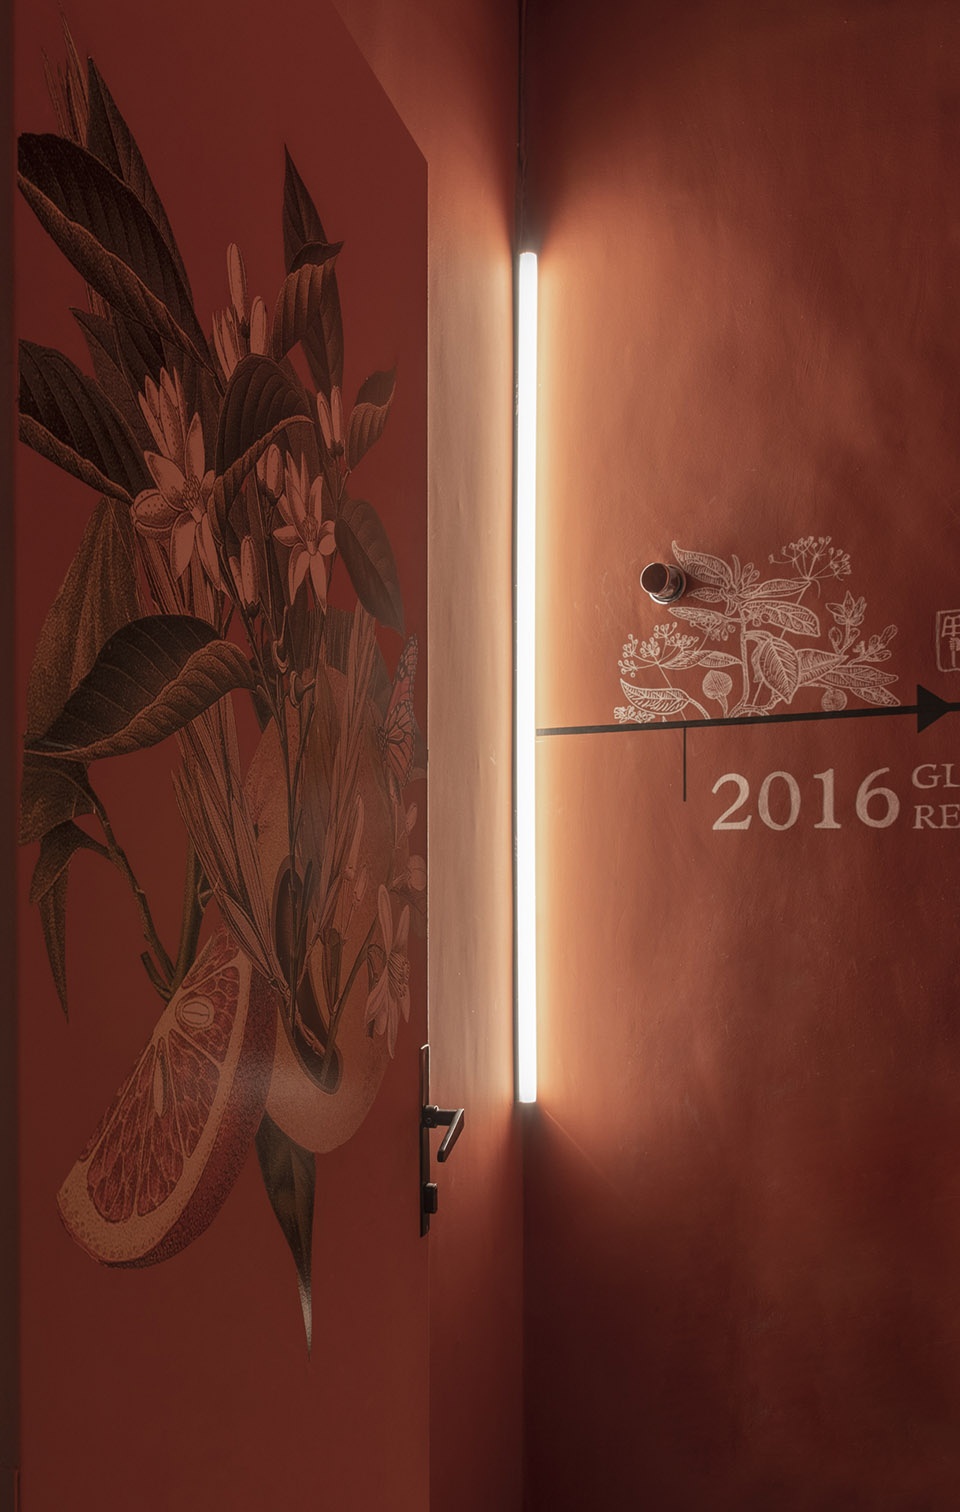
▼墙纸,wall papers
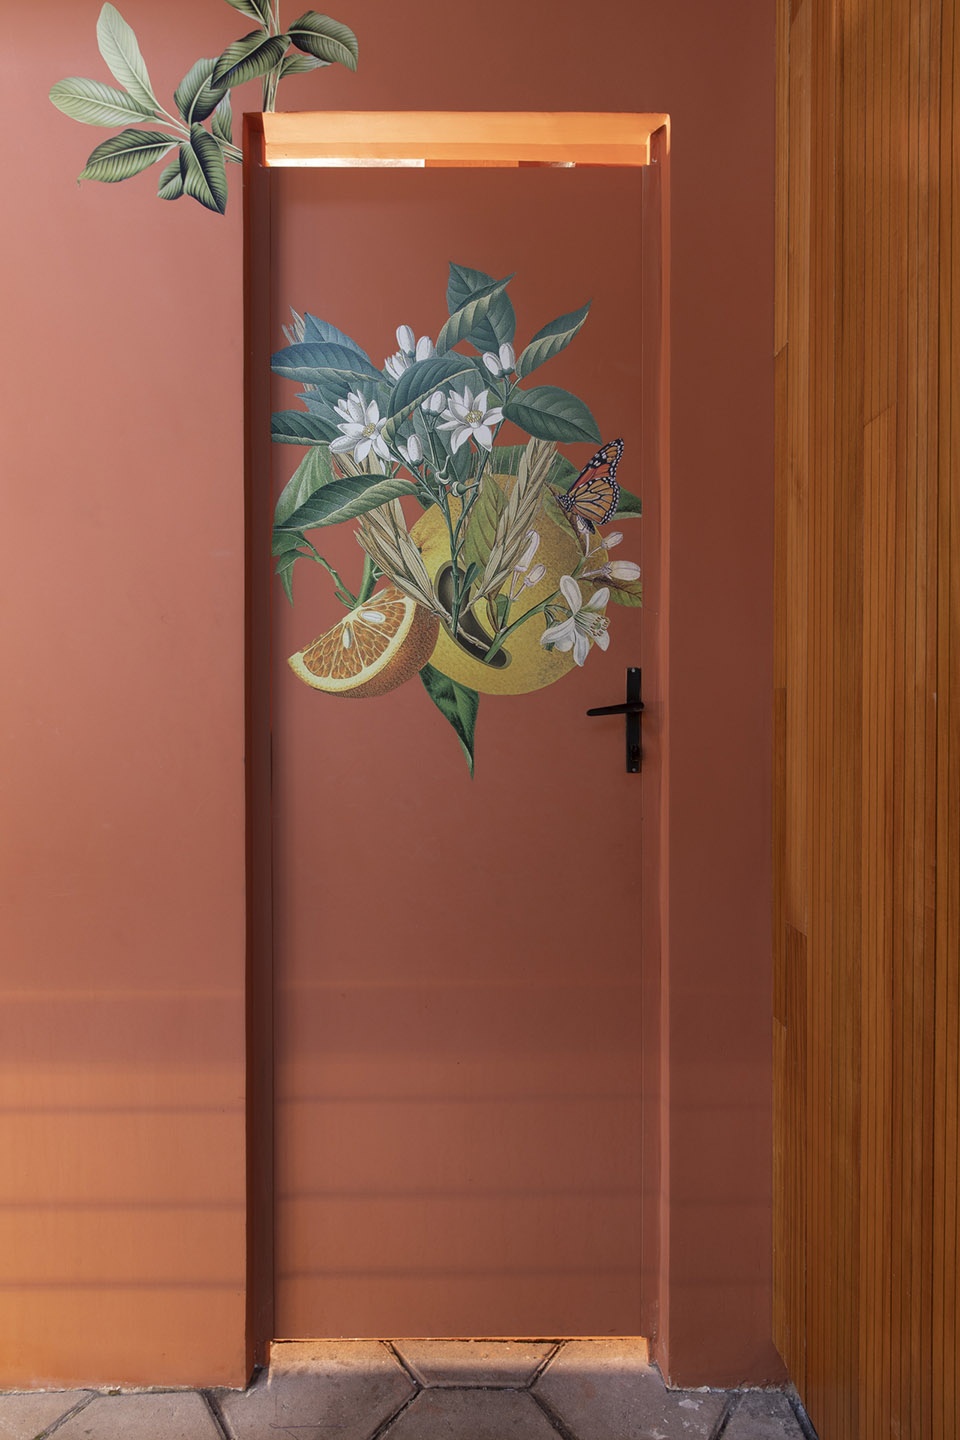
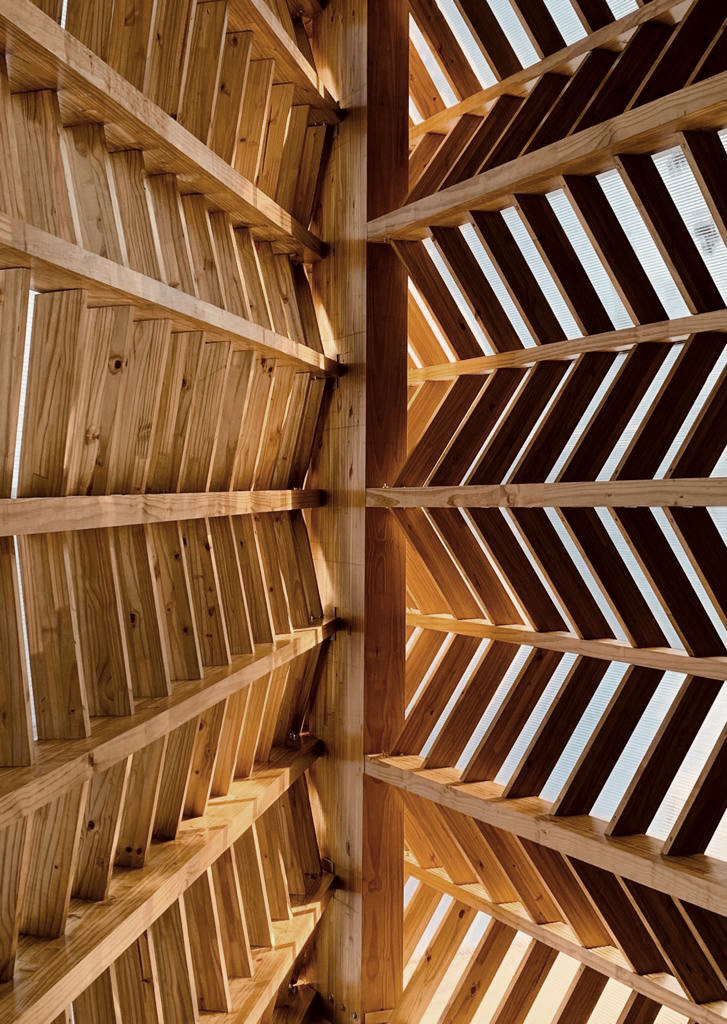
▼构造细部,details
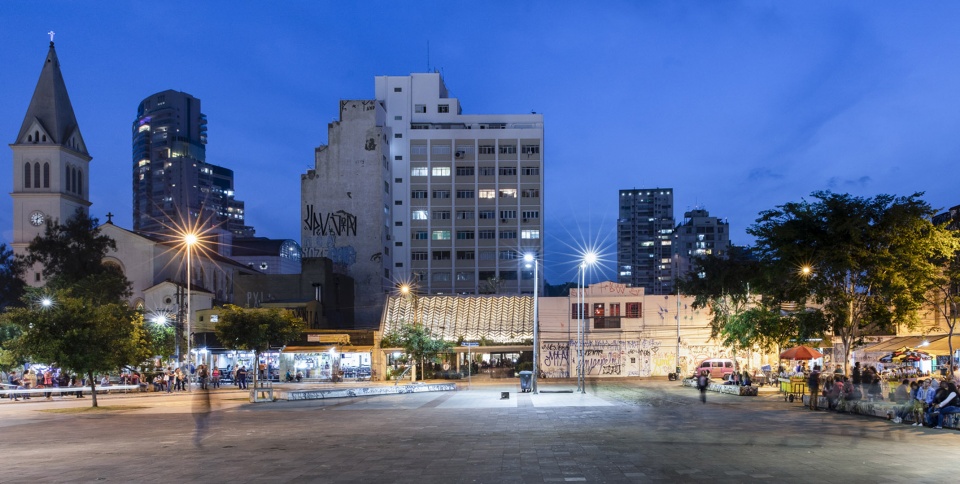
▼夜景,night view
Project info
Architect: Metamoorfose Studio
Landscaping: Teco Paisagismo
Lighting designer: Auma Estudio
Construction: Edifisa engineering and construction
Wooden structure: Rewood
Project size: 200 m2
Site size: 360 m2
Completion date: 2019
Building levels: 1
More:Metamoorfose Studio,更多关于:Metamoorfose Studio on gooood。









大自然的气息
很生态
四川代表团集体评论?那好吧,我也觉着很巴适。。。。
吊篮和灯具结合的很巴适。
绿植景观设计真是让观者好巴适