感谢 Waechter + Waechter Architekten 对gooood的分享。 更多请至:Waechter + Waechter Architekten on gooood。
Appreciation towards Waechter + Waechter Architekten for providing the following description:

一座三层楼的壳状建筑围护着档案文件——无窗户的、神圣的“神龛”从细长的保护结构中升起,如同一座宝库。这座宝库位于市中心,设有历史档案馆和莱茵图书馆。档案馆的库房、实验室、工作间以及公共区域均处于环形建筑之中。“宝库”和围护建筑之间分割出一个广场和一个纵向内院,在内部延续了南侧公园的绿意。
A three-storey shell building hugs the archival documents protectively – the windowless, auratic ‘shrine’ rises from the elongated protective structure like a treasure house. The treasure house is centrally located and houses the holdings of the Historical Archive and the Rhenish Picture Library. The workshops, laboratories and work rooms of the archives as well as public areas are in the ring-shaped building structure. A square and a longitudinal inner courtyard are cut between the treasure house and the protective sheath, the green of the surrounding still fellow park in the south is continued in the interior.
▼建筑外观,external view ©Brigida González
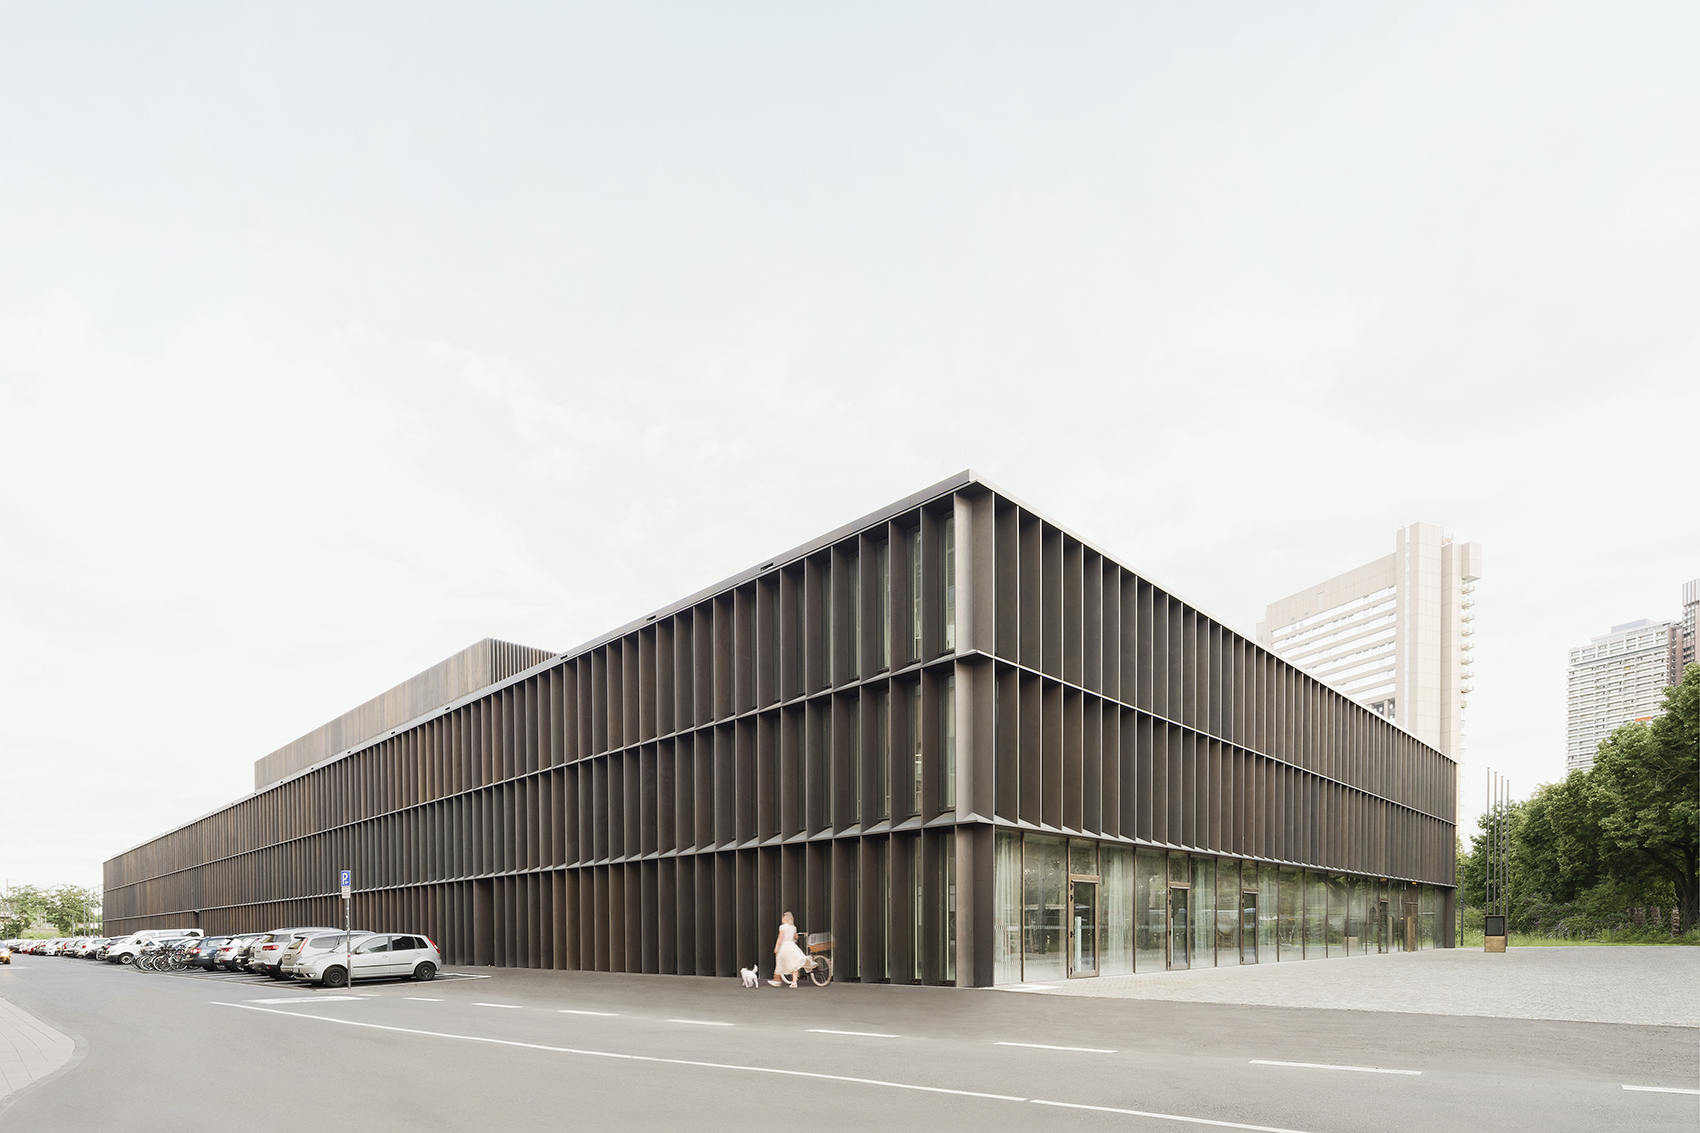
▼建筑立面,facade ©Brigida González
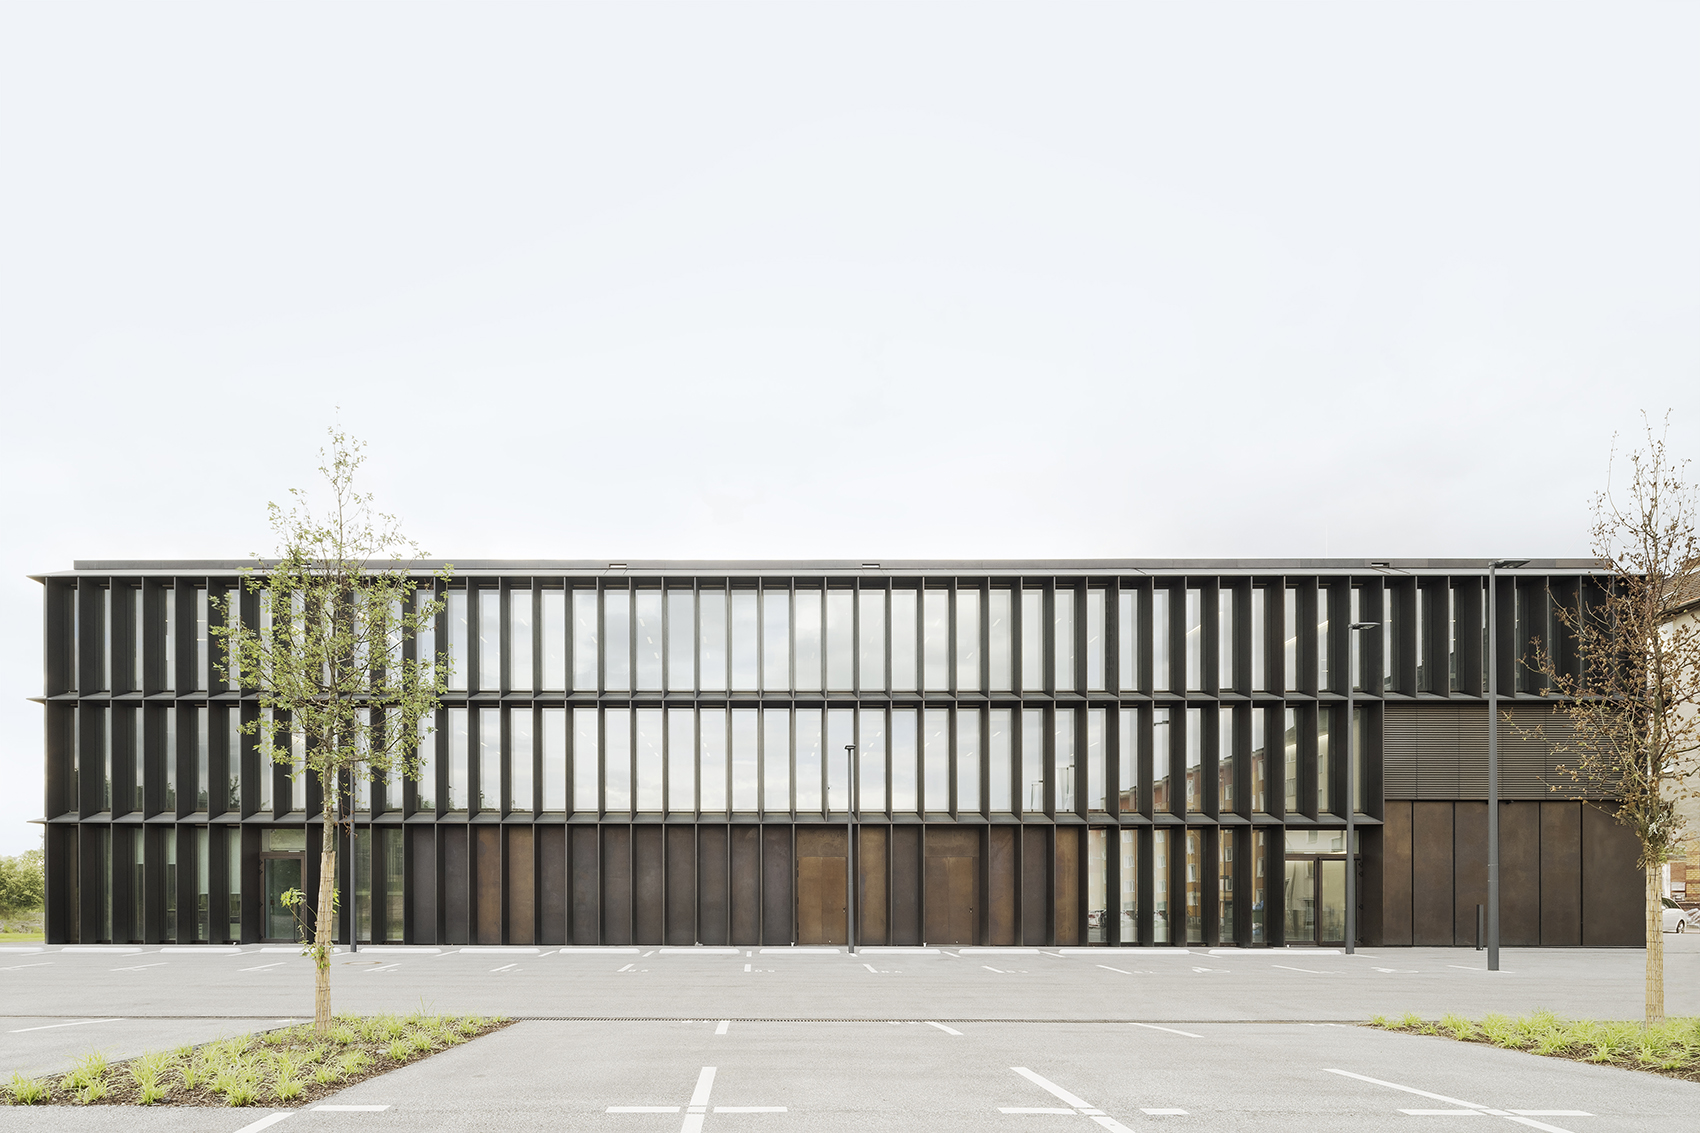
在城市规划方面,该项目与系列公共建筑保持一致。面向卢森堡大街的漏斗形广场是人们在参观前后交流与相遇的场所,也是规划公园的入口。在进入建筑前,人们就可以通过卢森堡大街上宽敞且无门槛的入口立面瞥见展览空间,穿过门厅和内院,便可看到档案馆的立面。上层的阅览室也如同橱窗一般,通过透明立面向城市空间开放,体现出该建筑作为公民档案馆的重要意义。
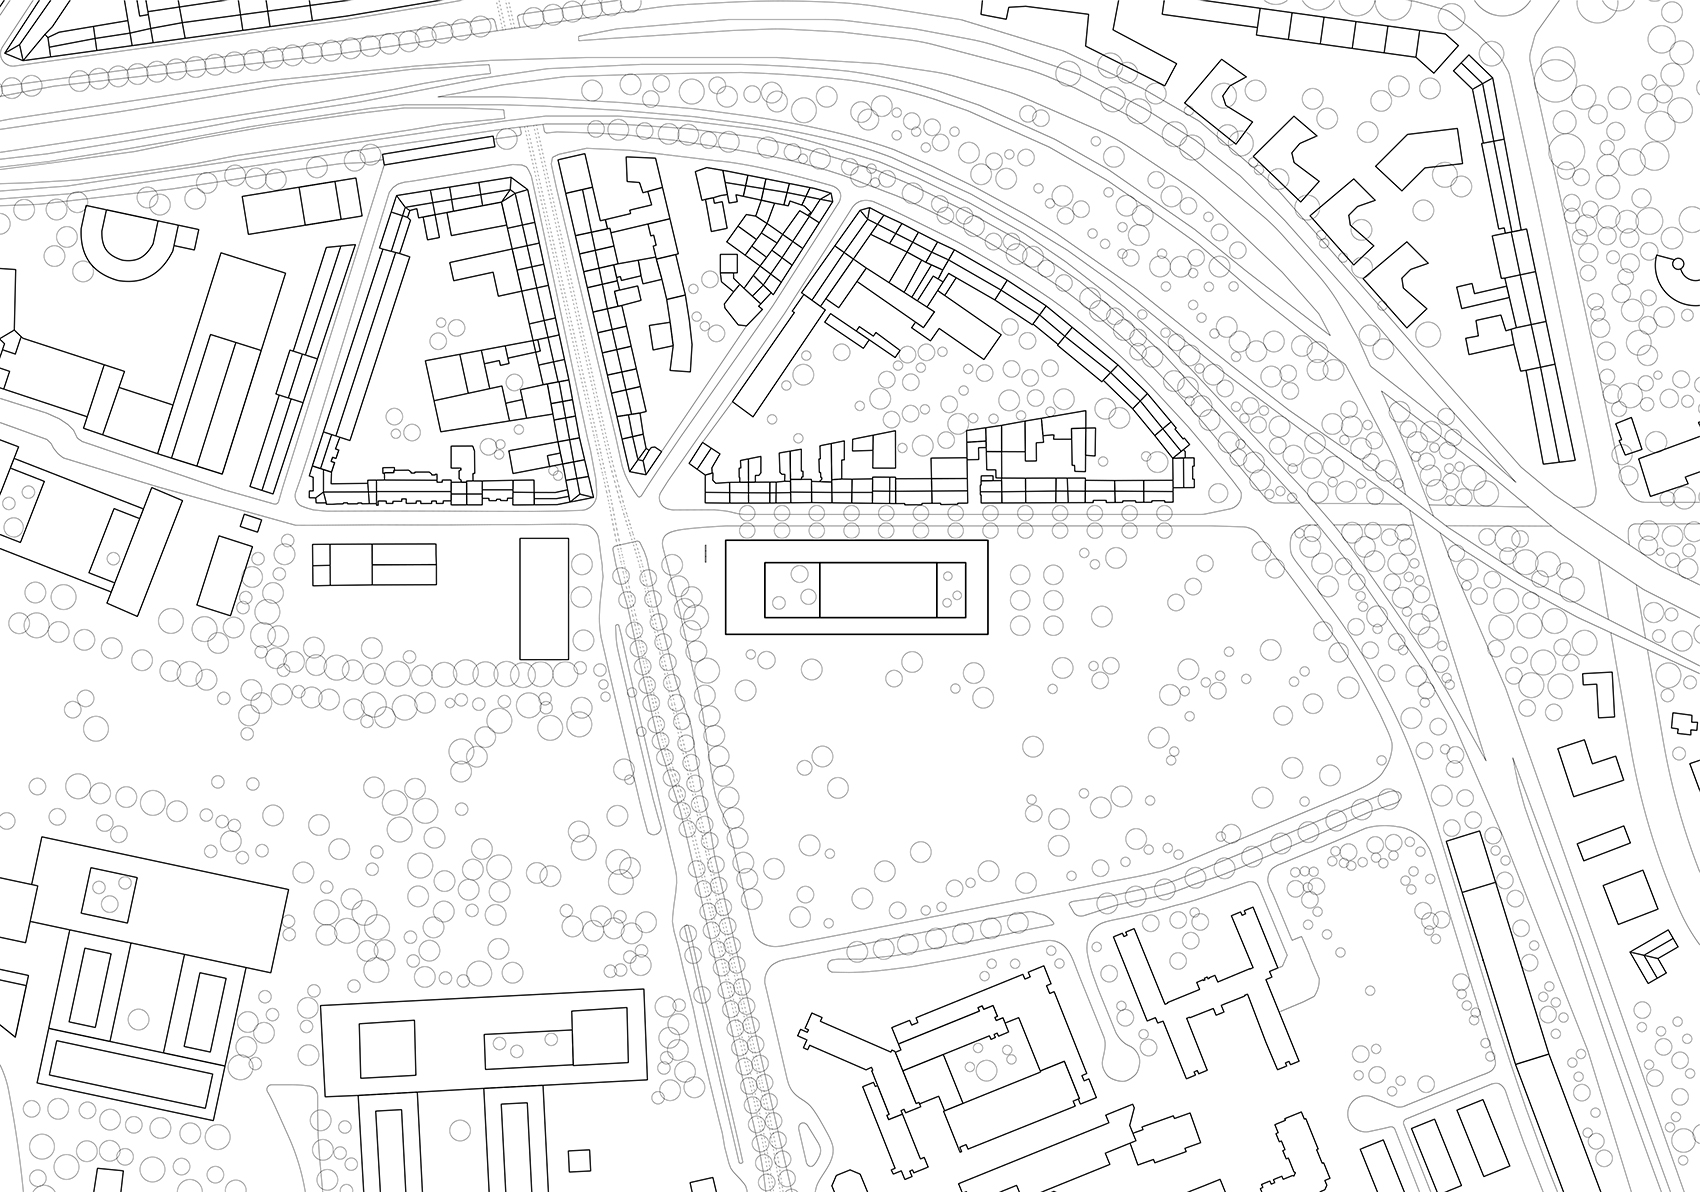
In terms of urban planning, the series of institute buildings will be continued. The funnel-shaped square facing Luxemburger Strasse serves as a forecourt for exchanges and encounters before or after the visit and as an entrance to the planned park. Even before entering the building, the generous and threshold-free entrance facade on Luxemburger Strasse provides a glimpse into the exhibition space, through the foyer, the inner courtyard and onto the facade of the magazine building. The reading room on the upper floor also opens like a shop window to the urban space via the transparent facade and thus expresses the importance of the building as a citizens’ archive.
▼面向卢森堡大街的漏斗形广场 ©Brigida González
the funnel-shaped square facing Luxemburger Strasse
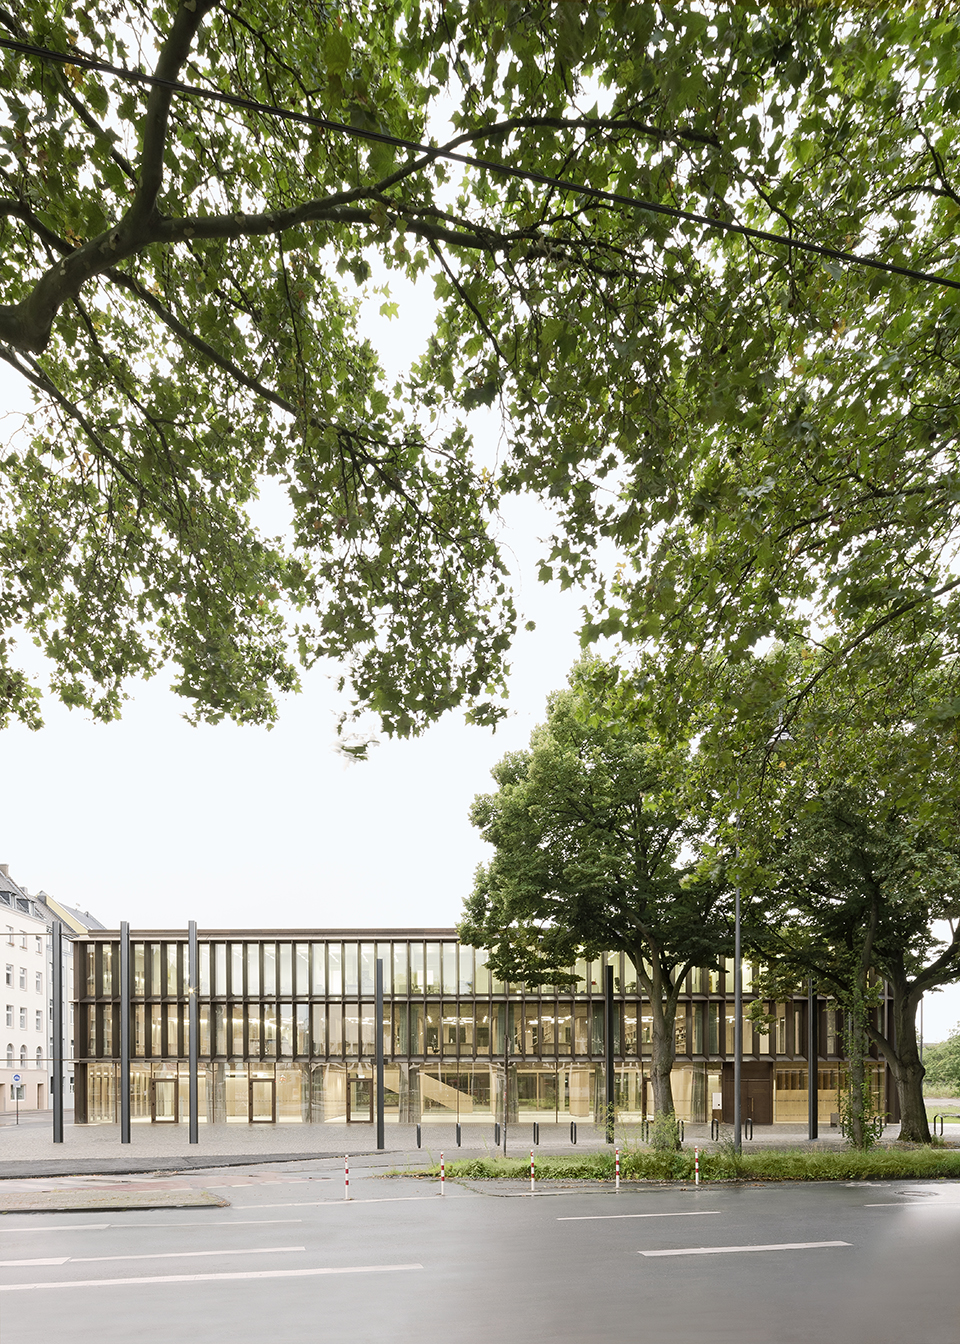
▼入口,entrance ©Brigida González
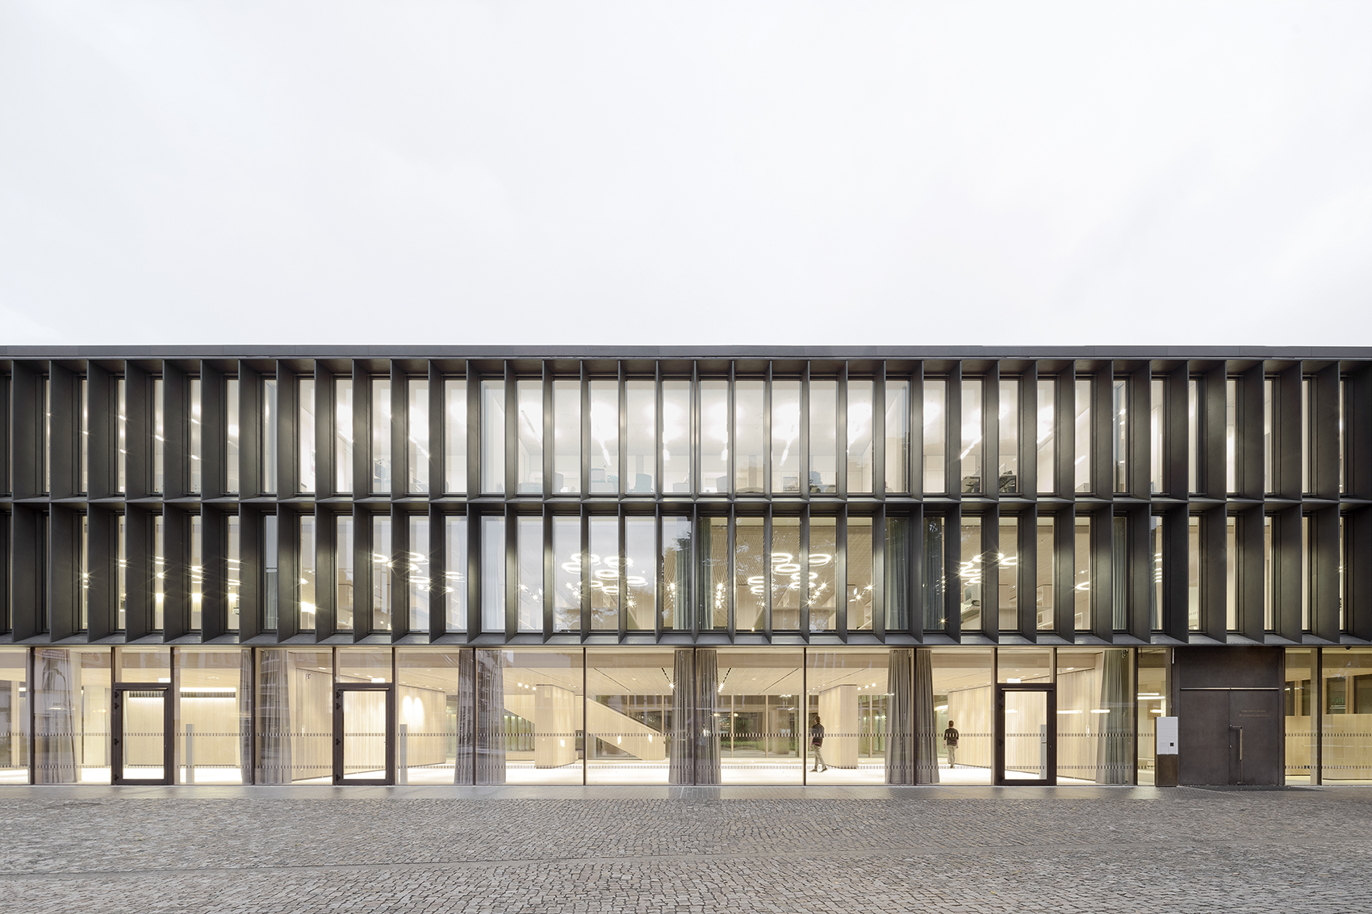
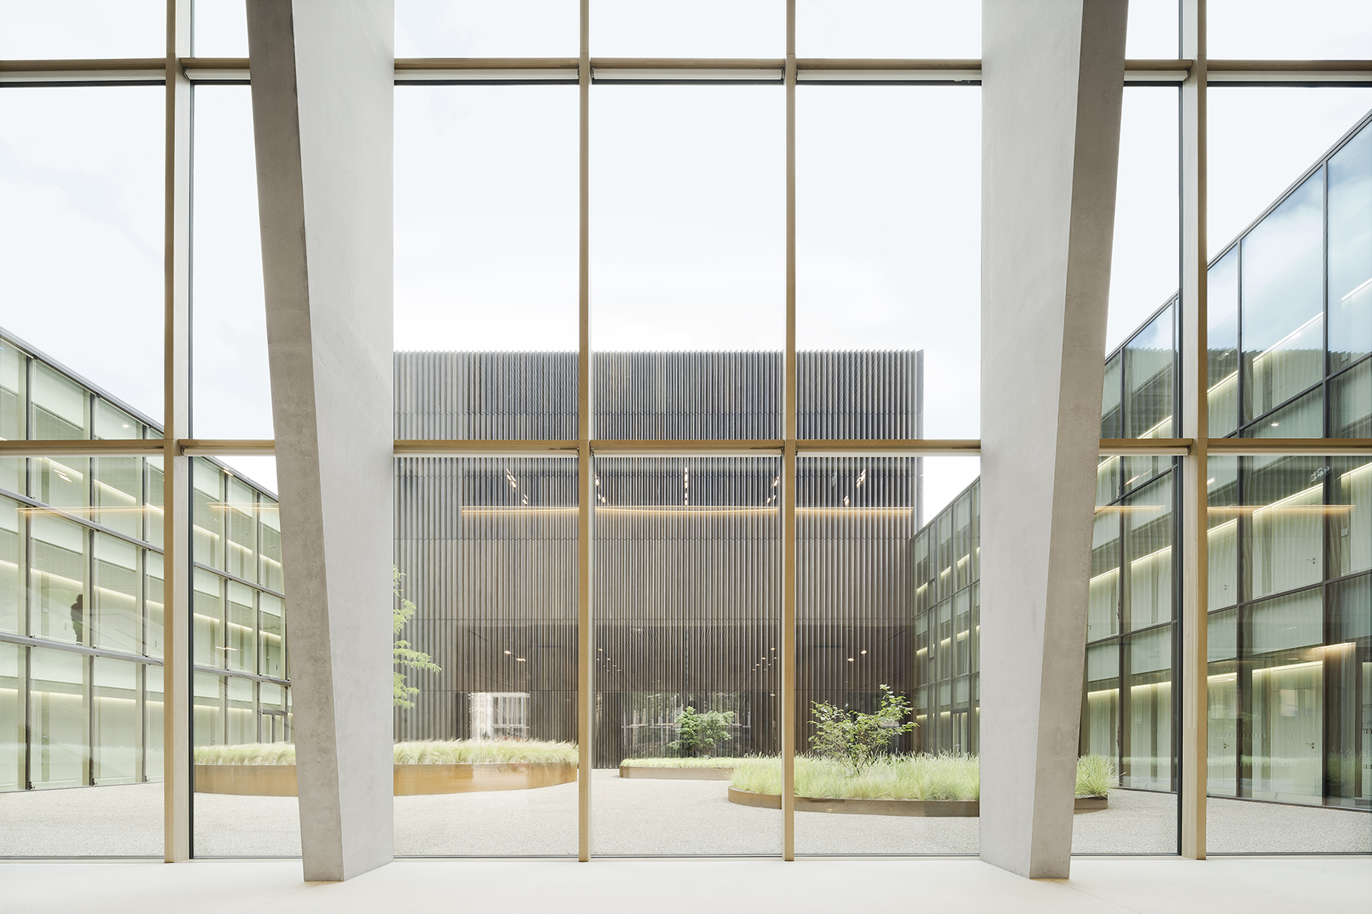
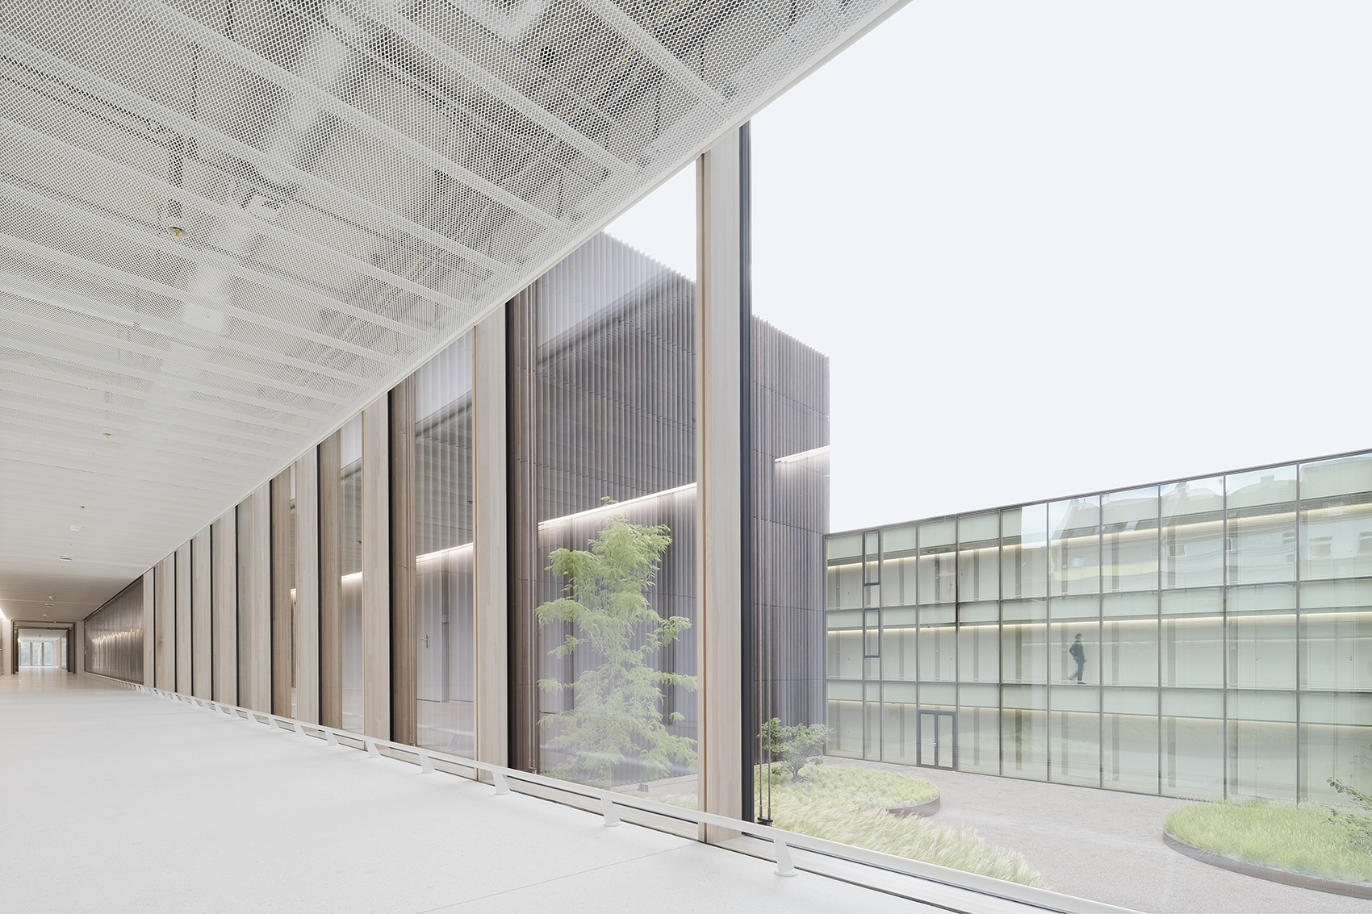
从环形通道可以看到不同尺寸庭院内树木和草地构成的多样景观。带有垂直和水平“遮阳板”的立面根据开启和关闭时的不同视角,呈现出截然不同的效果。该构造使得自然光得到最佳利用,同时其纵深保护室内免受阳光直射。变化的青铜色立面和光影效果以可持续方式满足了室内气候的高能耗和节能要求。这座建筑体现了历史档案馆和莱茵图书馆作为历史宝库和研究交流空间的宗旨和形象。
From the ring-shaped access, diverse views of the trees and grasses of the variously sized inner courtyards open. The façades with the ‘brise soleil’ of vertical and horizontal slats appear completely different depending on the viewing angle – open and closed at the same time. The construction enables the optimal use of natural daylight, at the same time the deep reveals protect the rooms from direct sunlight. The facade with its changing colors of the architectural bronze and the constantly changing play of light and shadow thus makes a significant contribution to meeting the high energy and conservation requirements for the indoor climate in a sustainable manner. The building embodies the claim and self-image of the Historical Archive and the Rhenish Picture Library as a treasure house of history and as an inviting space for research and exchange.
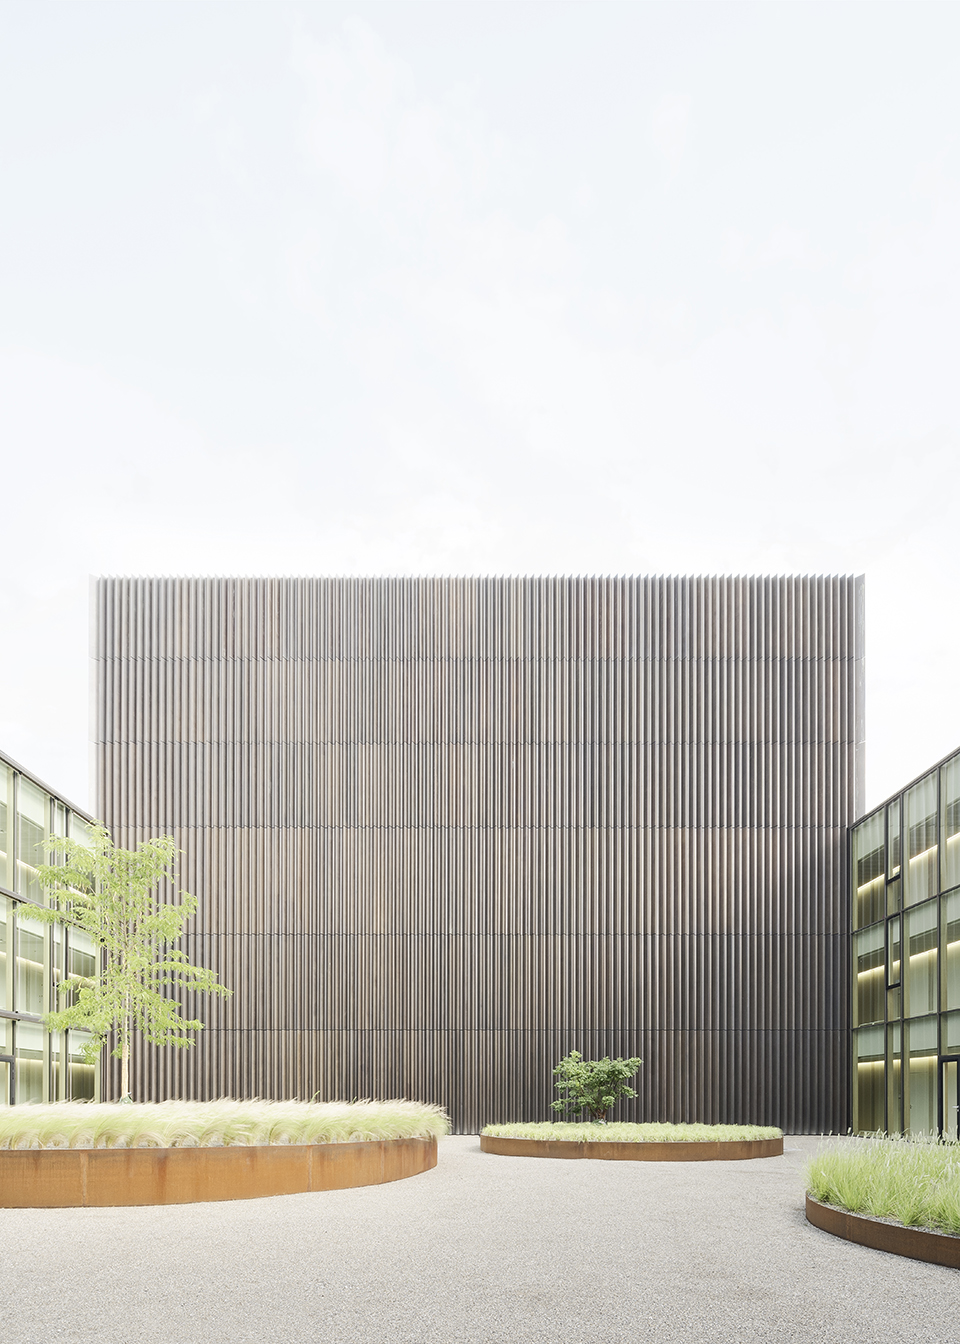
▼内庭院,the inner courtyard ©Brigida González
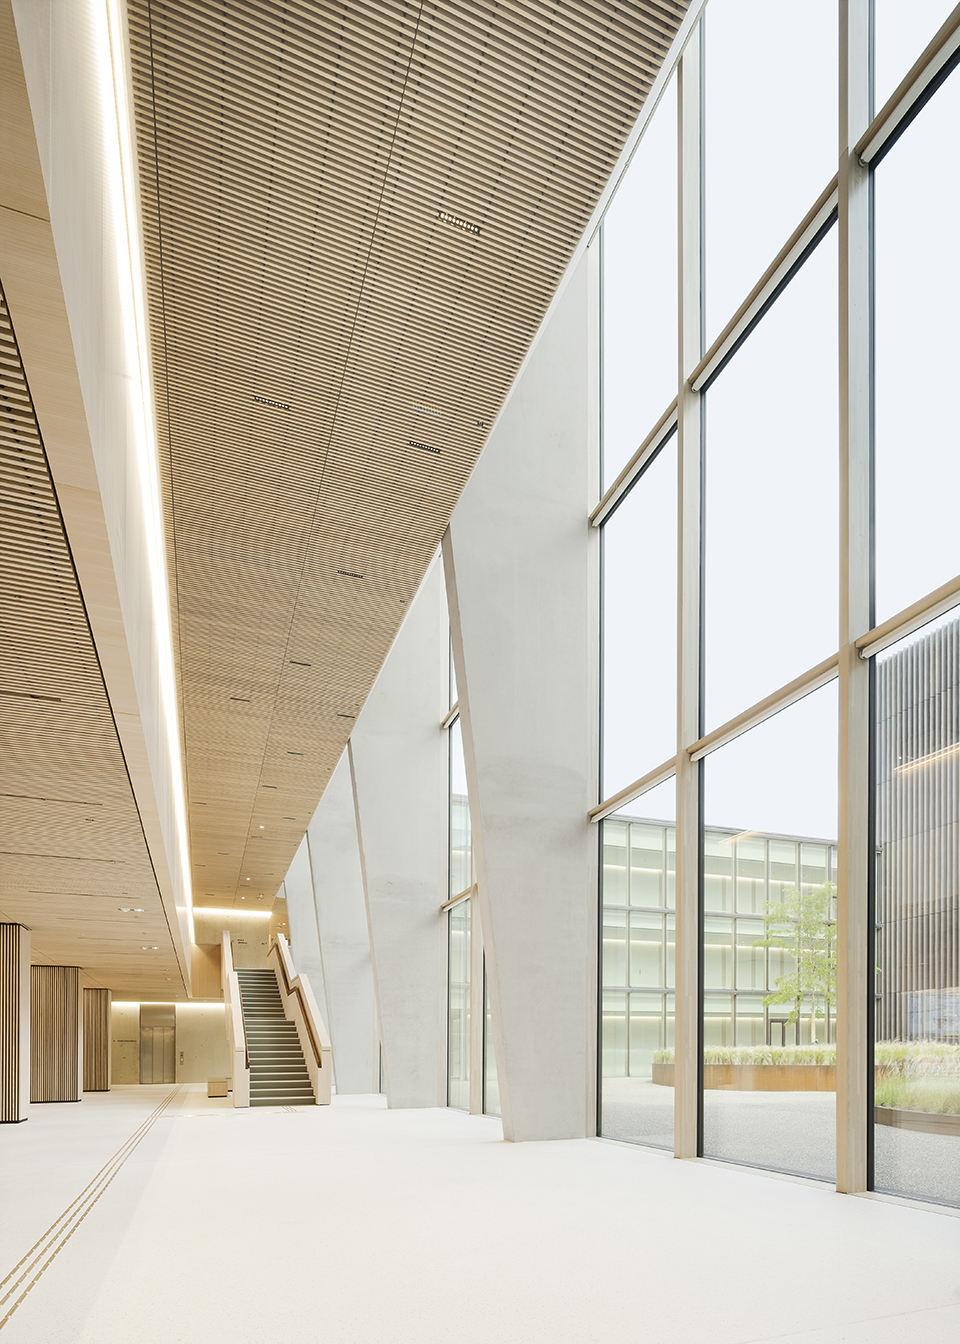
▼画廊般的通道,the gallery-like access ©Brigida González
▼从环形通道望向庭院,the courtyard from the ring-shaped access ©Brigida González
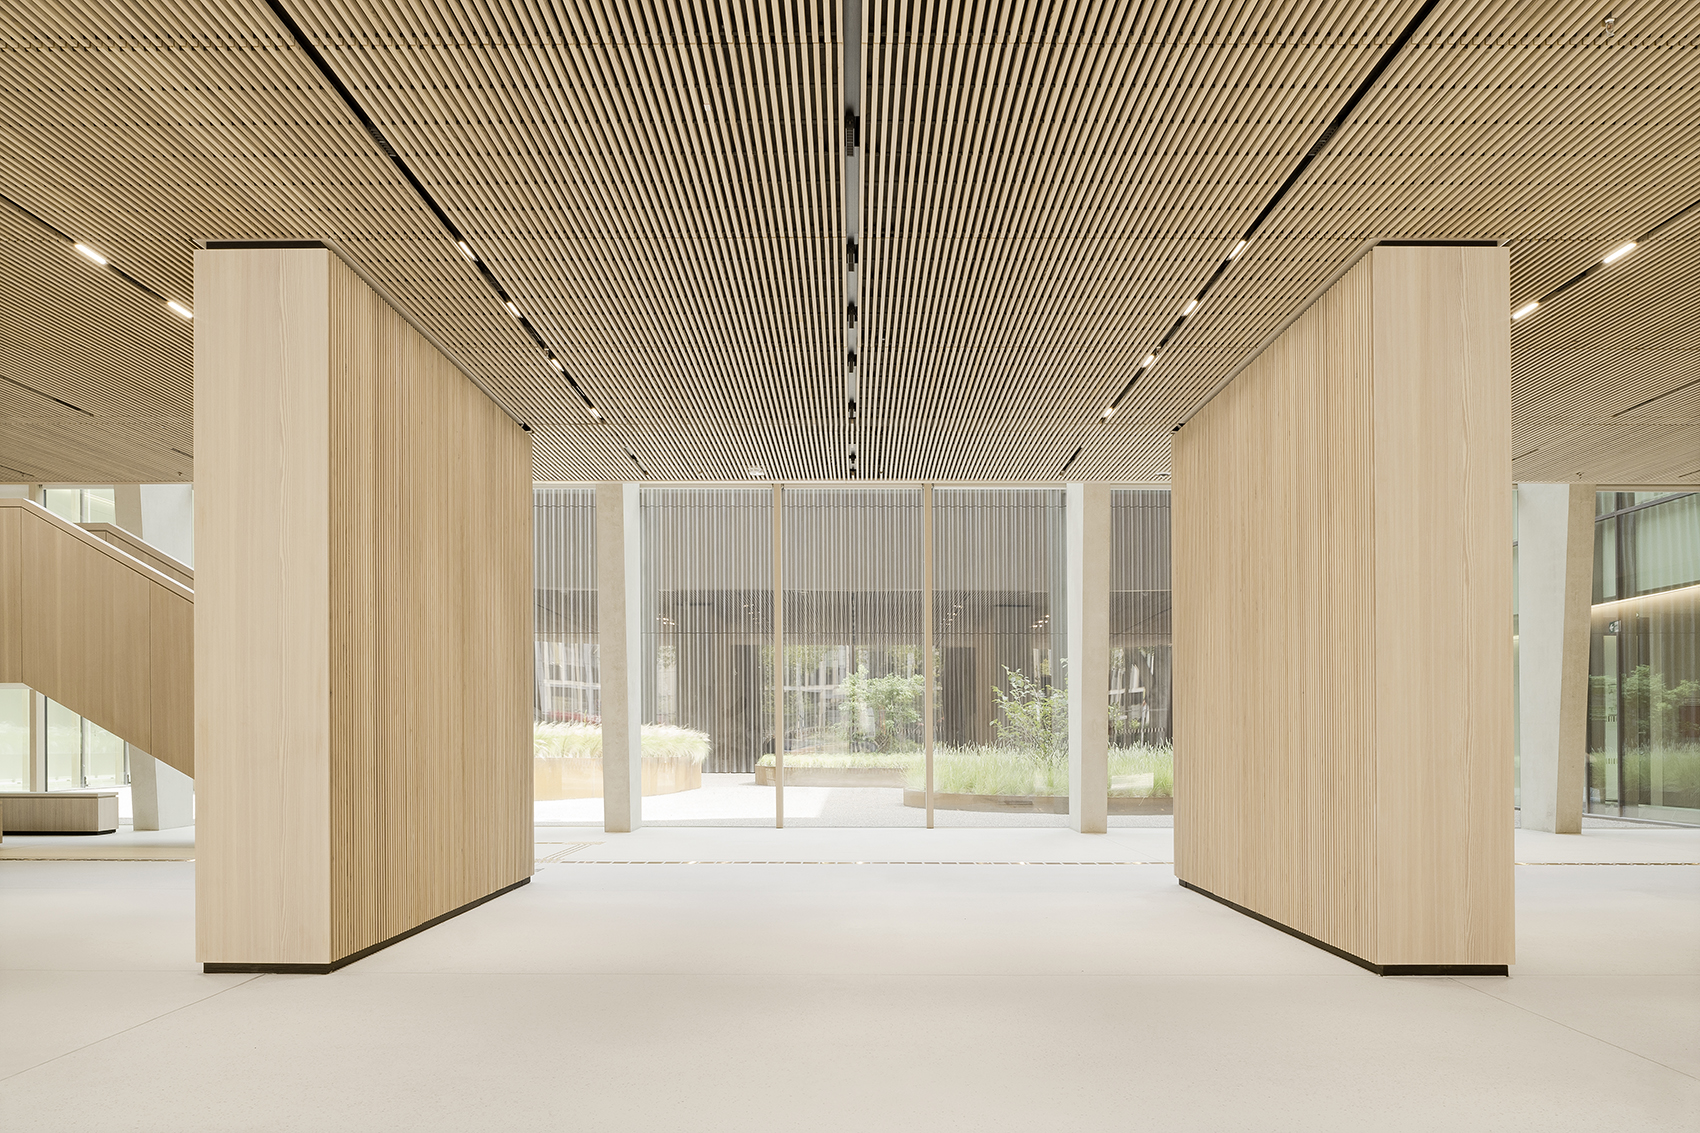
在室内,迎接参观者的是一系列用于展览、讲座和讨论、学习和研究的连续房间。小空间、大空间、开放空间以不同疏密程度交替布置,其中,一层的展览室和上层的阅览室均采用道格拉斯冷杉木饰面,既显得温馨愉悦,又营造出宁静舒适的氛围。大型阅读桌和开放式图书馆为集中研究提供了理想场所,不同视觉关系有助于营造开放和交流的氛围。两层楼高的门厅及其画廊般的通道将两个区域连接起来,沿着内院立面的空间序列给参观者带来愉悦的感觉。从这里开始,人们的视线开始转向展览室和阅览室,以及档案馆旁的绿色内院。
Inside, visitors are greeted by a series of fluidly interlocking rooms for exhibitions, lectures and discussions, learning and research. Small and large, open spaces – density and width – alternate. The exhibition room on the ground floor and the reading room on the upper floor, lined with white oiled Douglas fir, appear inviting and cheerful and at the same time enable a pleasantly calm atmosphere. Large reading tables and an open- access library offer an ideal place for concentrated research; varied visual relationships contribute to an at- mosphere of openness and communication. The two-storey foyer with its gallery-like access connects the two areas and delights visitors with exciting spatial sequences along the inner courtyard facade. From here, your gaze wanders into the exhibition and the reading room as well as into the green inner courtyard with the magazine.
▼温馨的公共空间,warm public space ©Brigida González
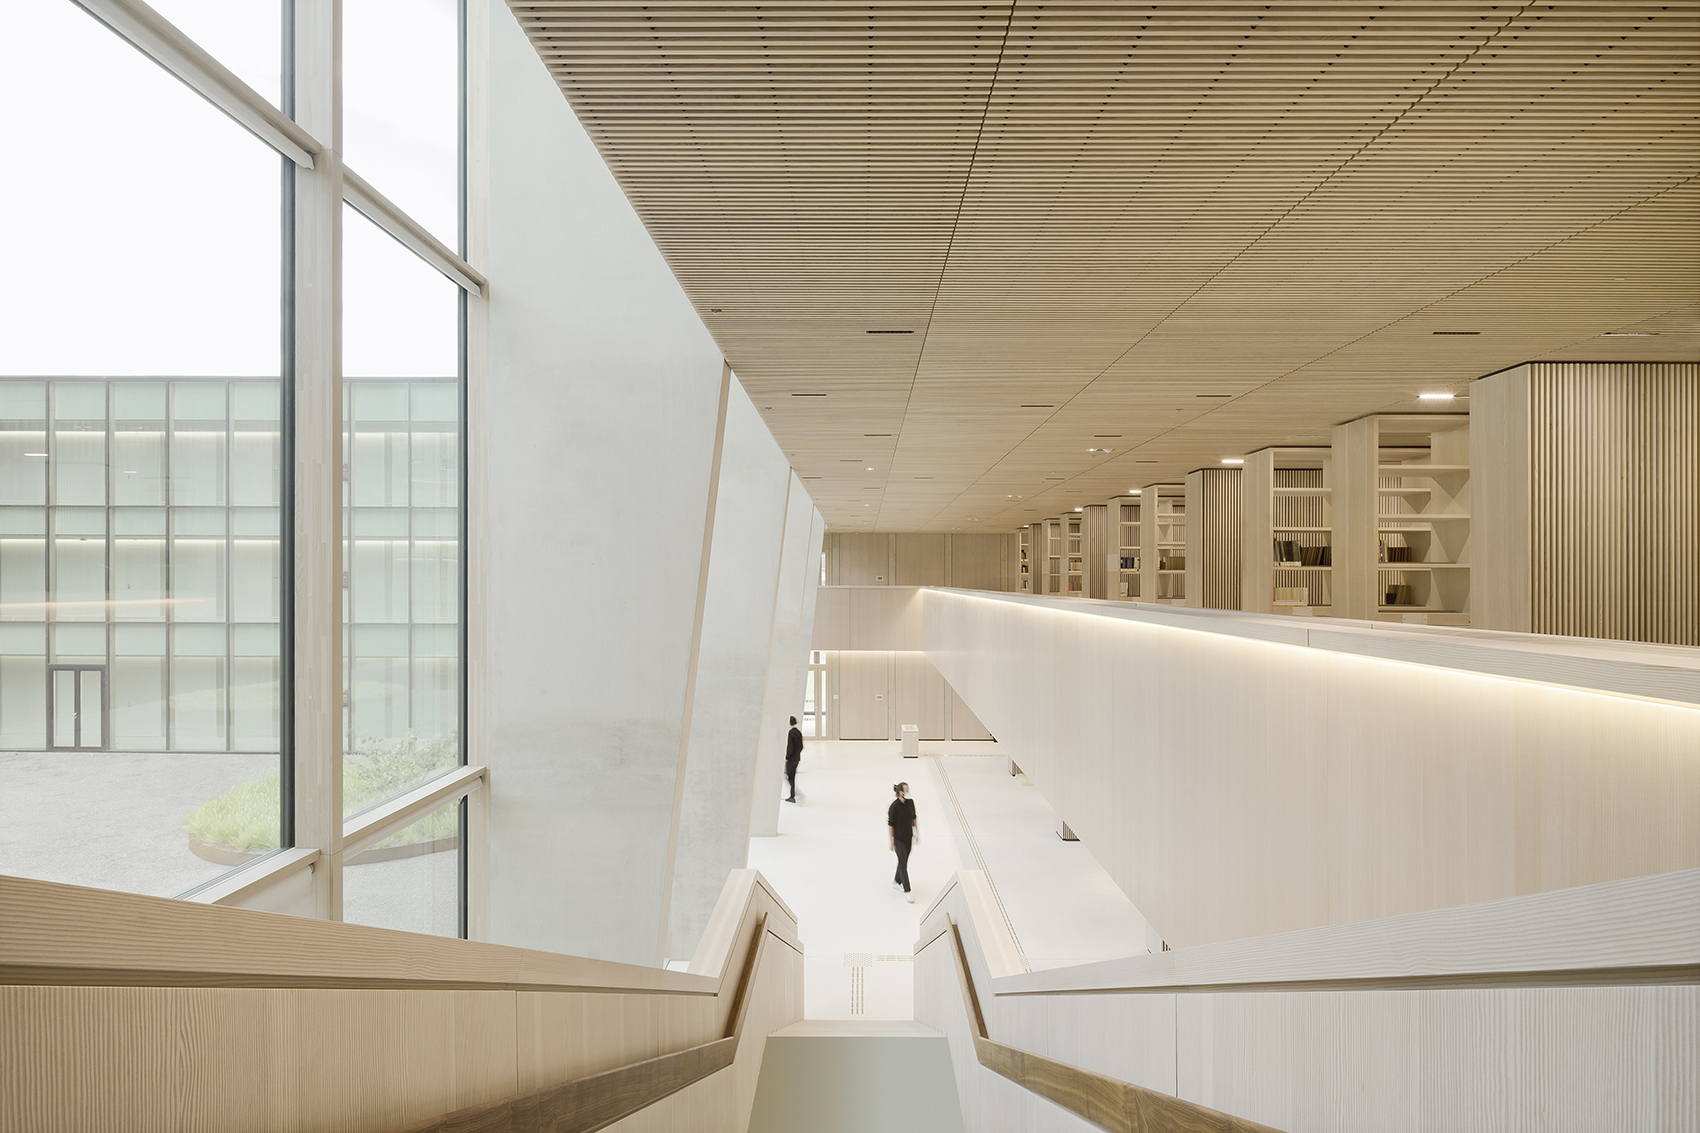
▼宁静的阅览室,quiet reading room ©Brigida González
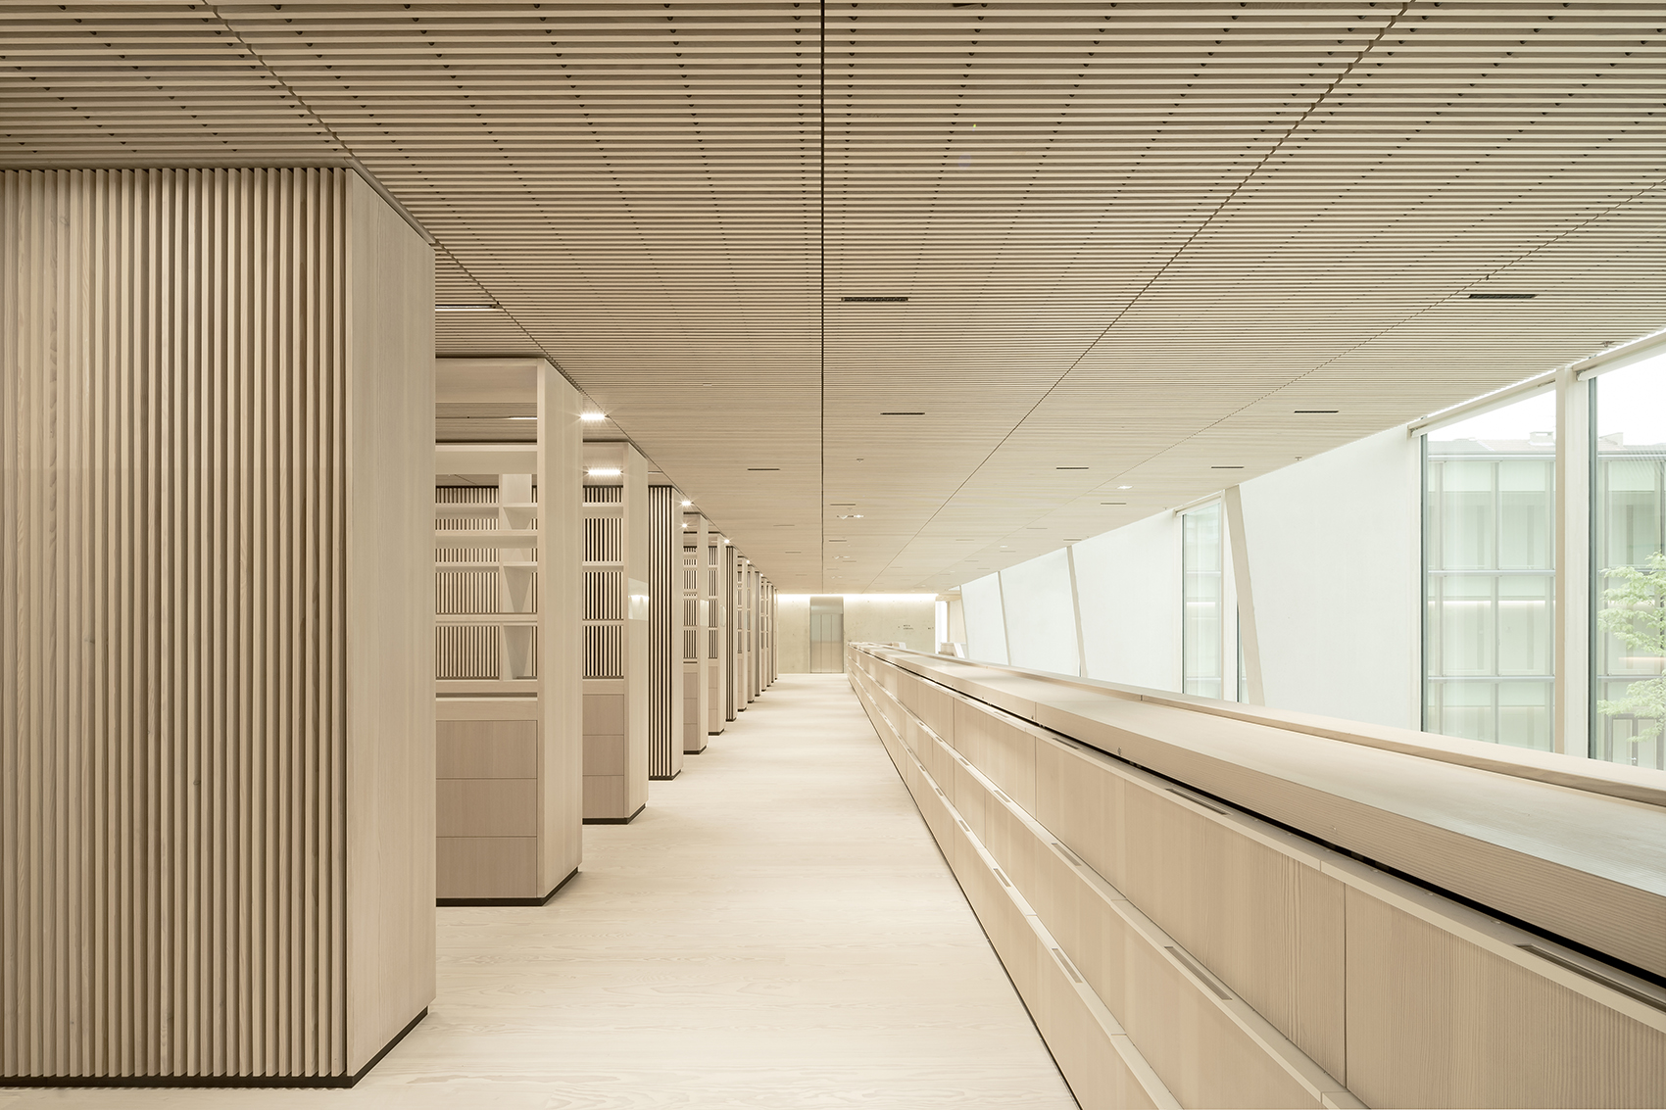
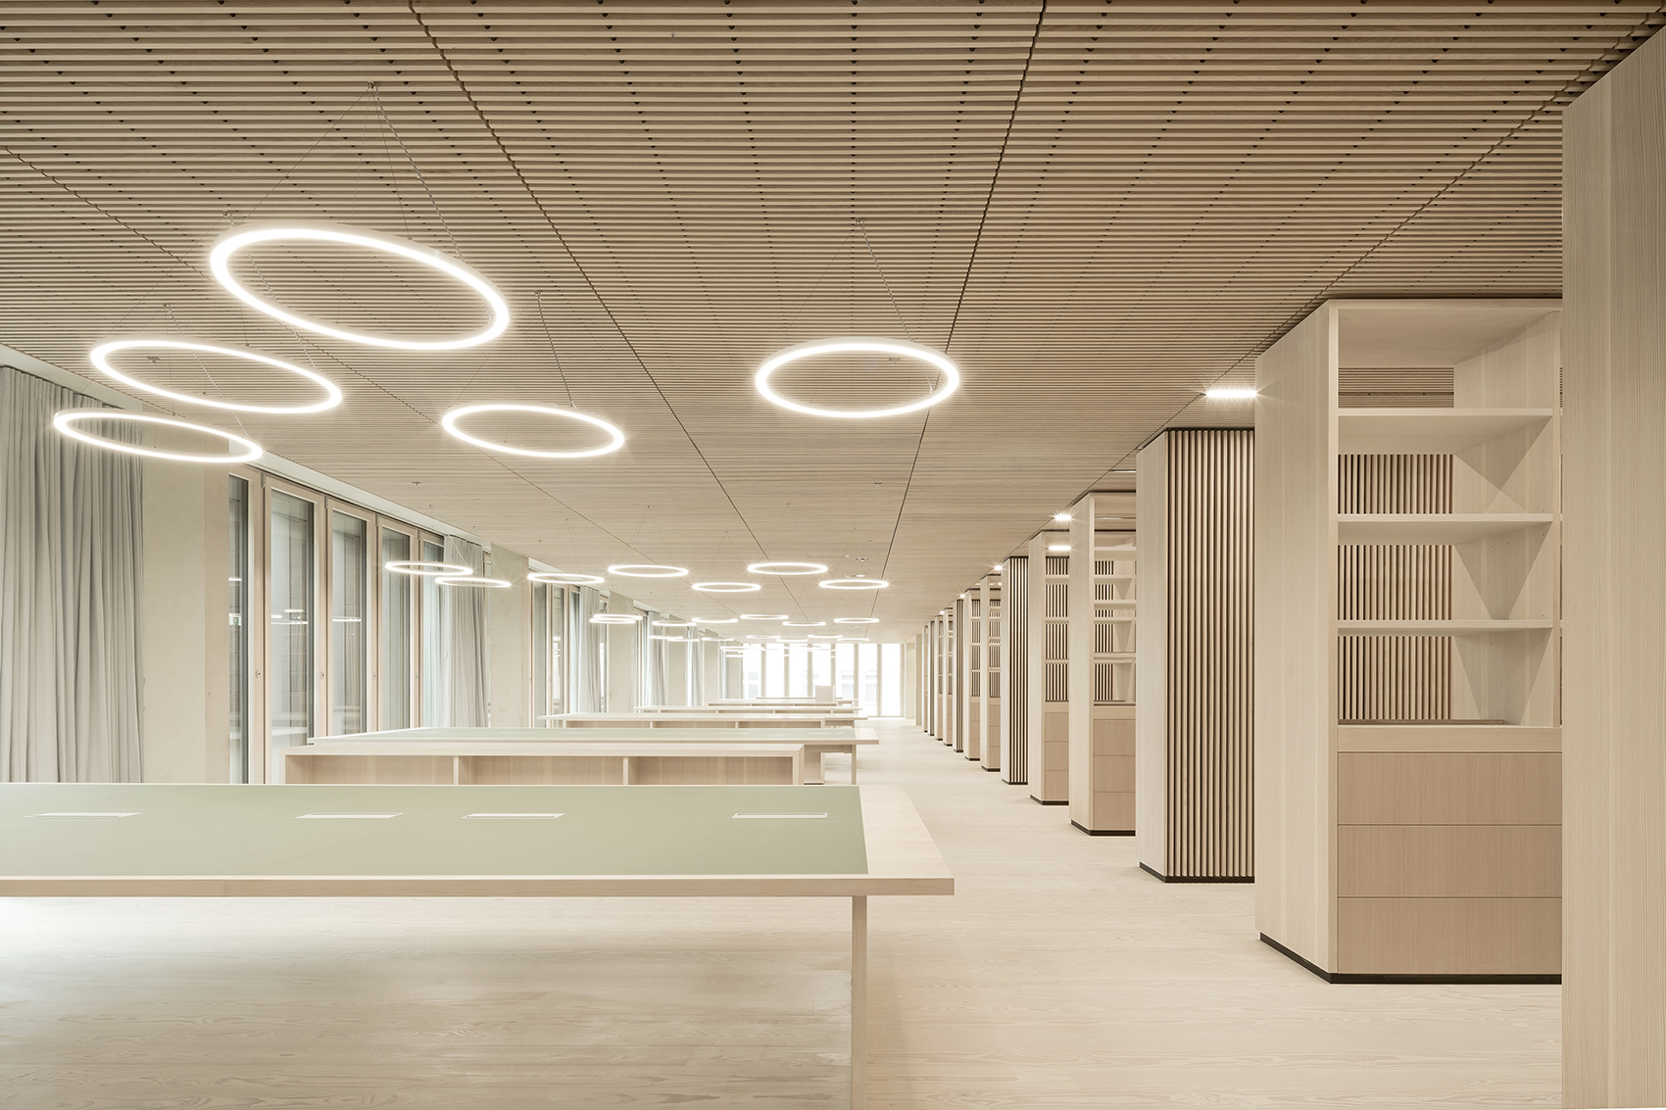
▼道格拉斯冷杉木饰面,Douglas fir finishes ©Brigida González
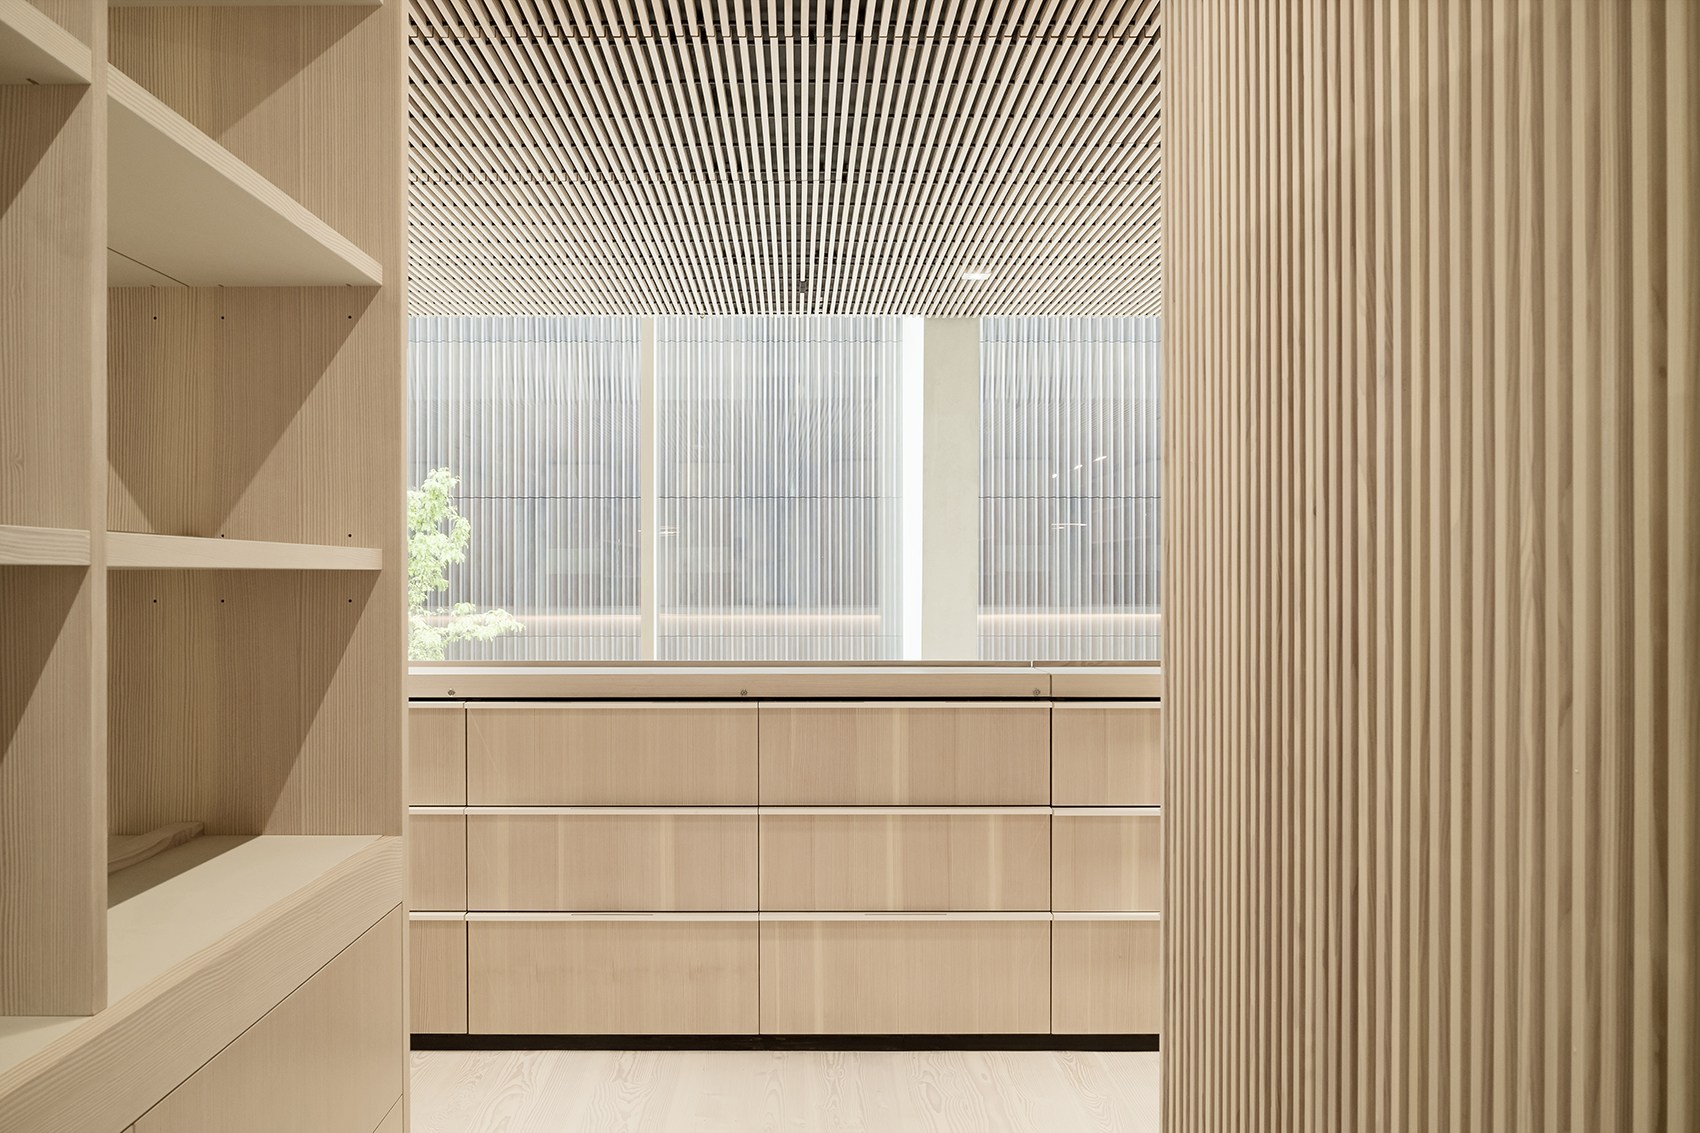
随着入射光线不断变化,青铜色的多棱立面呈现出不同的光影效果。在无窗立面的保护下,历史档案馆和莱茵图书馆的文件被安全地存放在架子和柜子中。储藏室紧凑的布局和绝佳的位置以及档案馆庞大的结构确保了永久安全存储所需的气候稳定性。
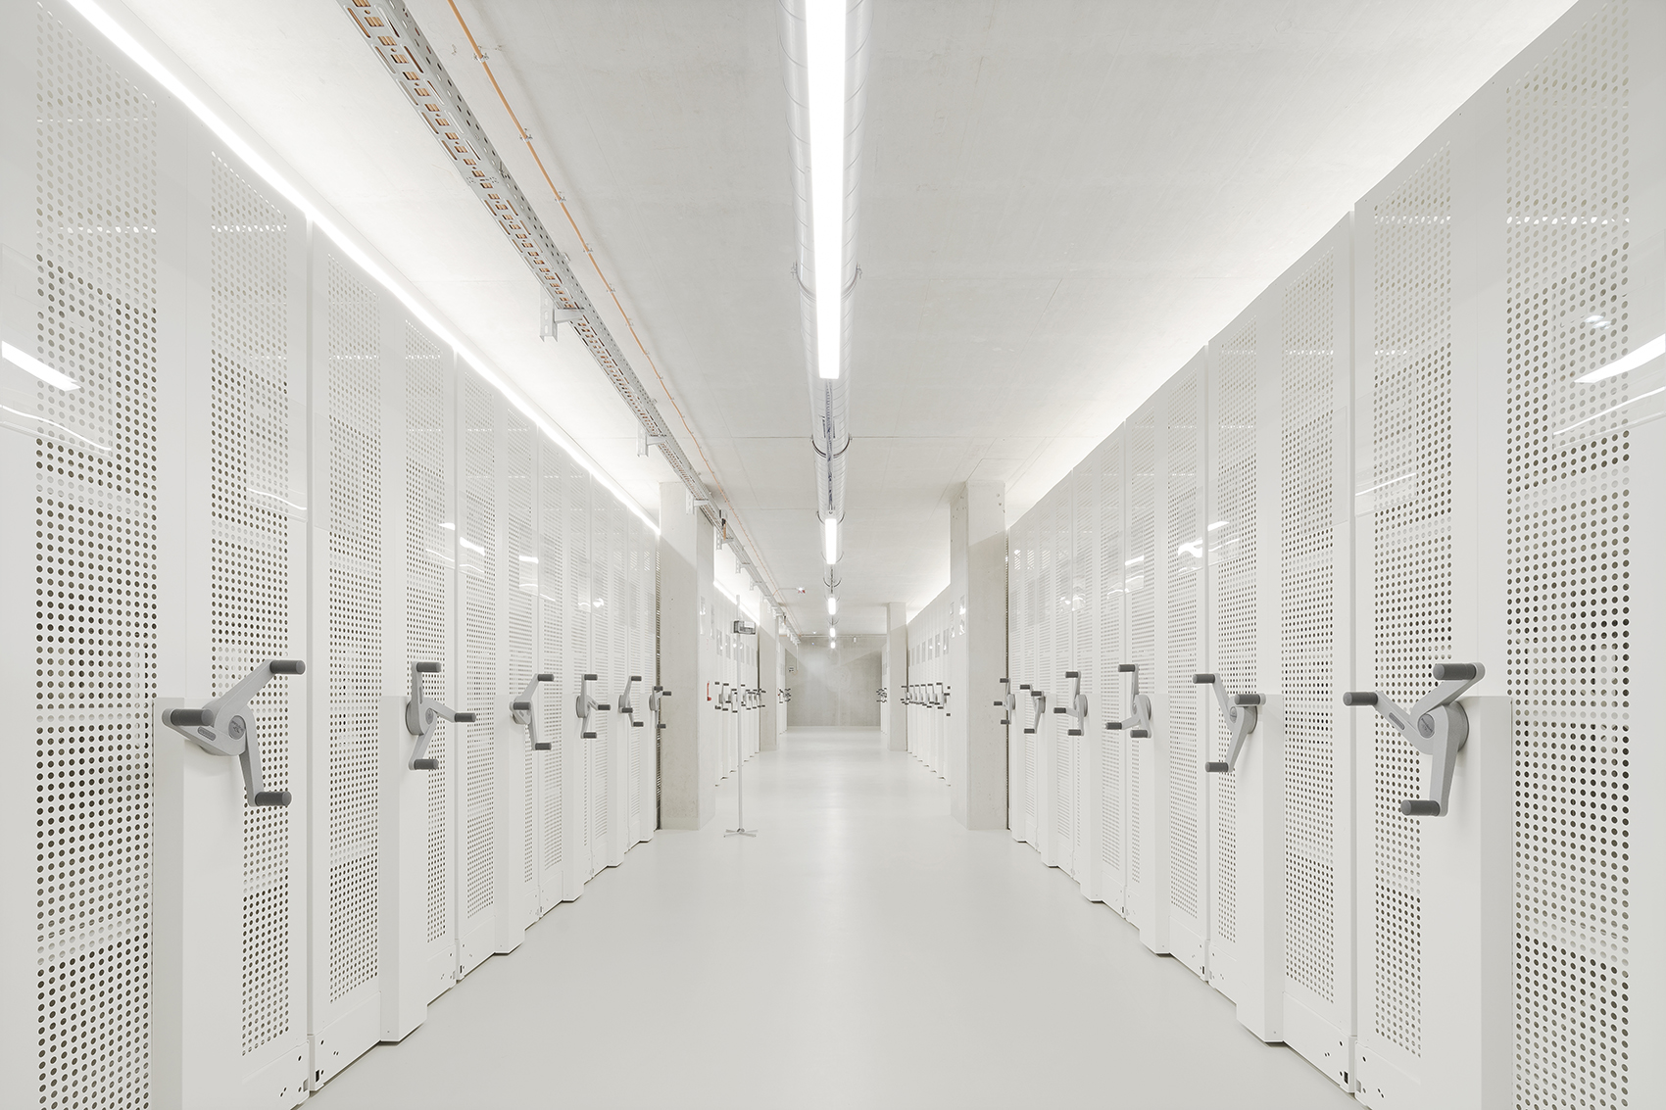
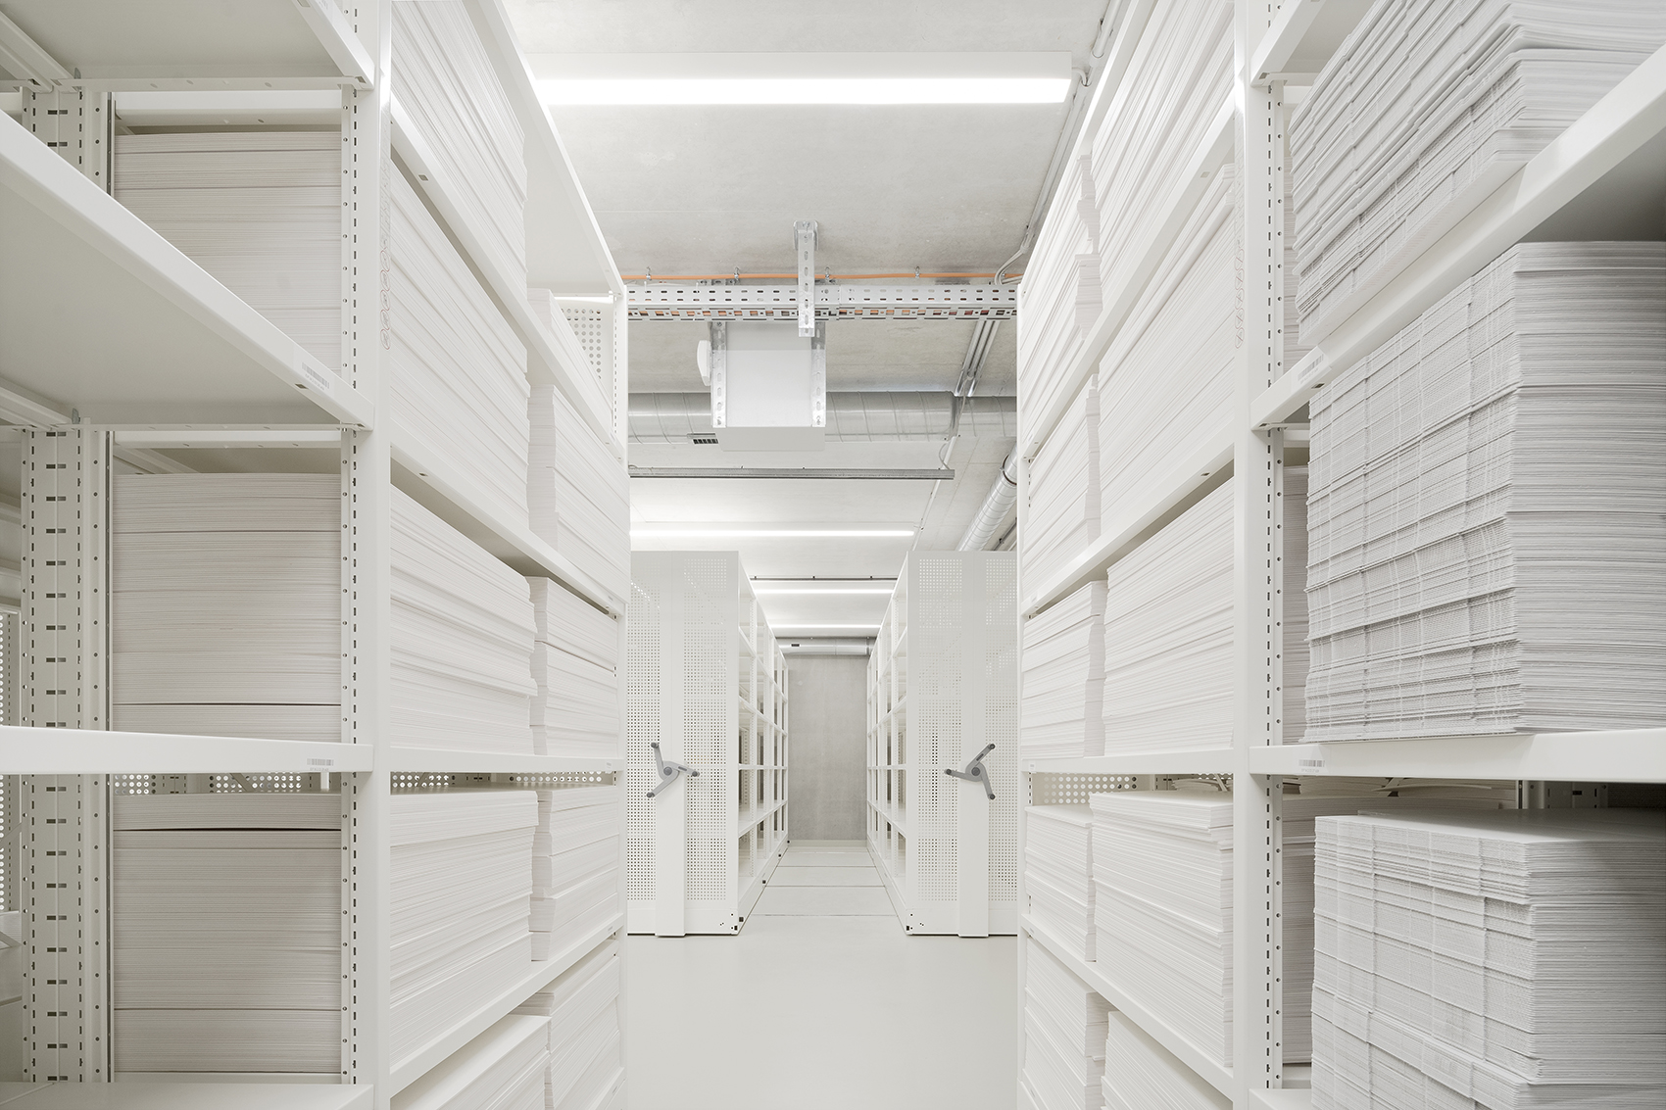
A varied picture of light and shadow, depending on the incidence of light, emerges on the multiple-edged architectural bronze. Protected behind the windowless facade, the documents of the Historical Archive and the Rhenish Picture Library are safely stored in shelves and cupboards. The compact arrangement and the optimal location of each storage room as well as the massive construction of the magazine ensure the climate stability required for permanently safe storage of the archives.
▼由走廊望向青铜色的多棱立面,the bronze multiple-edged facade from the corridor ©Brigida González
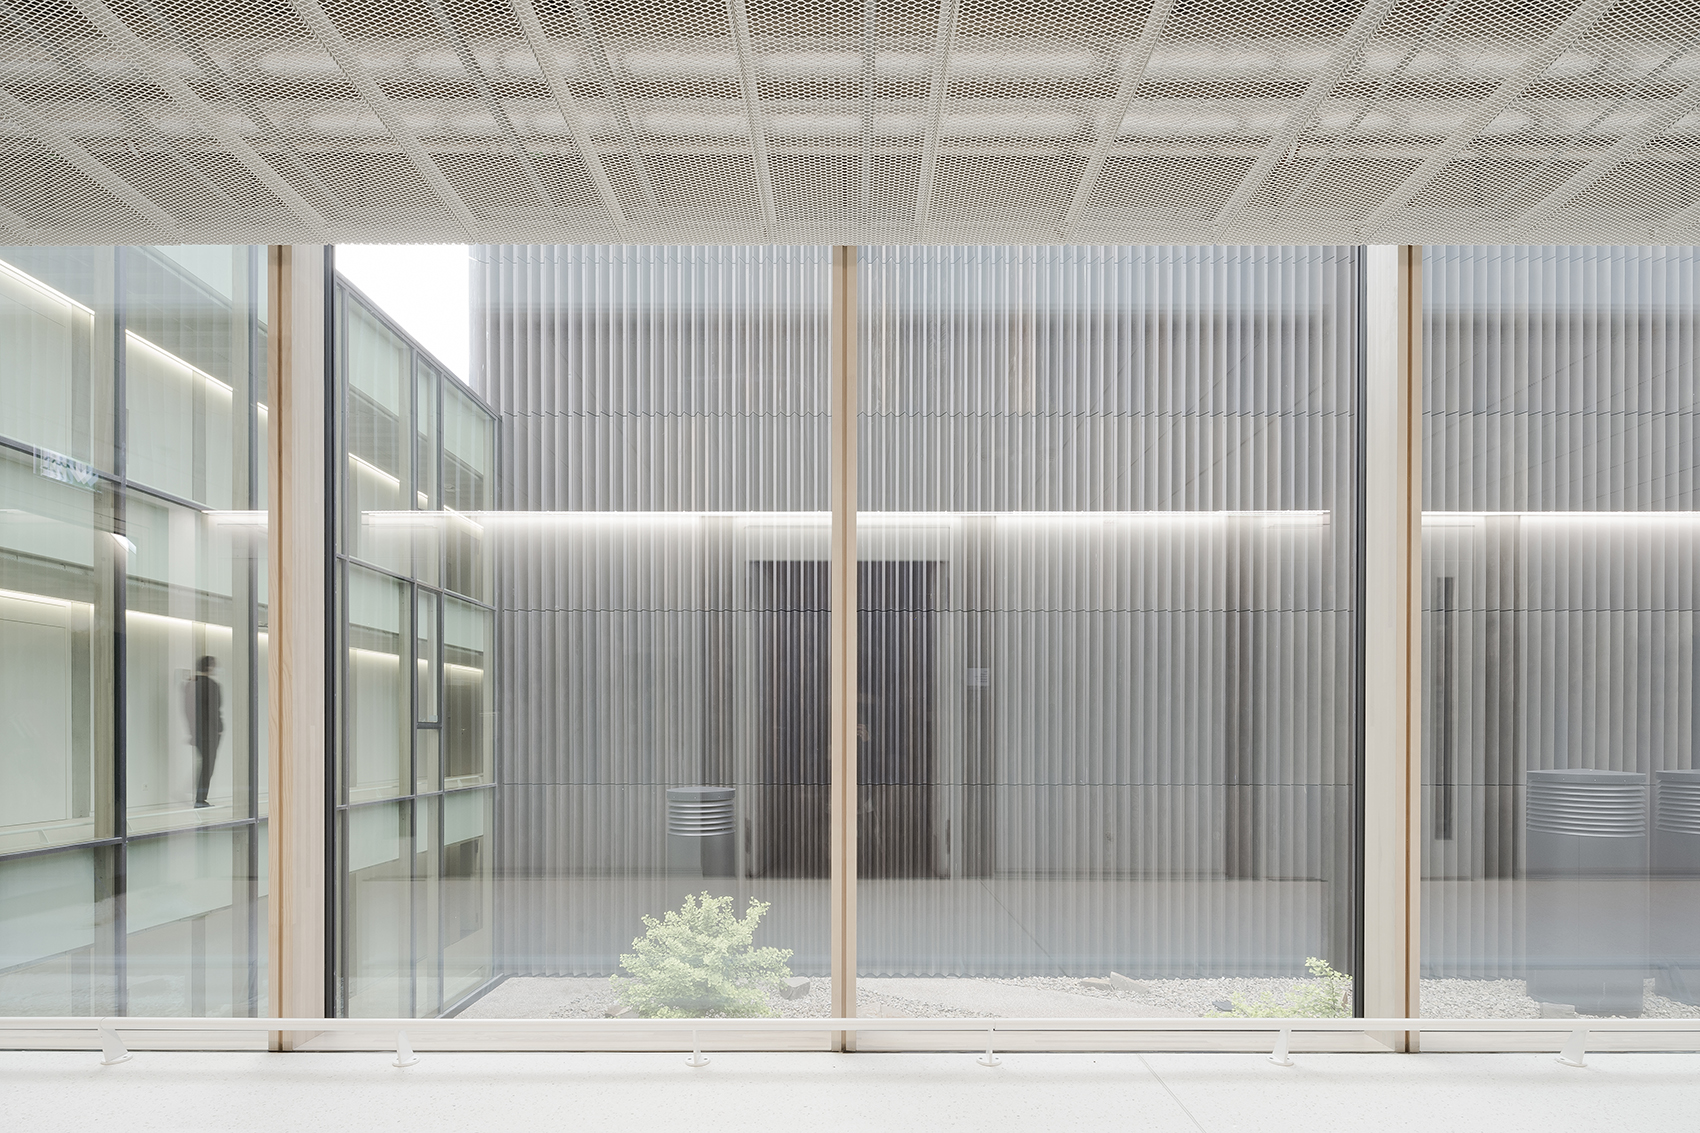
▼无窗的历史档案馆与走廊相接,the windowless Historical Archive is connected to the corridor ©Brigida González
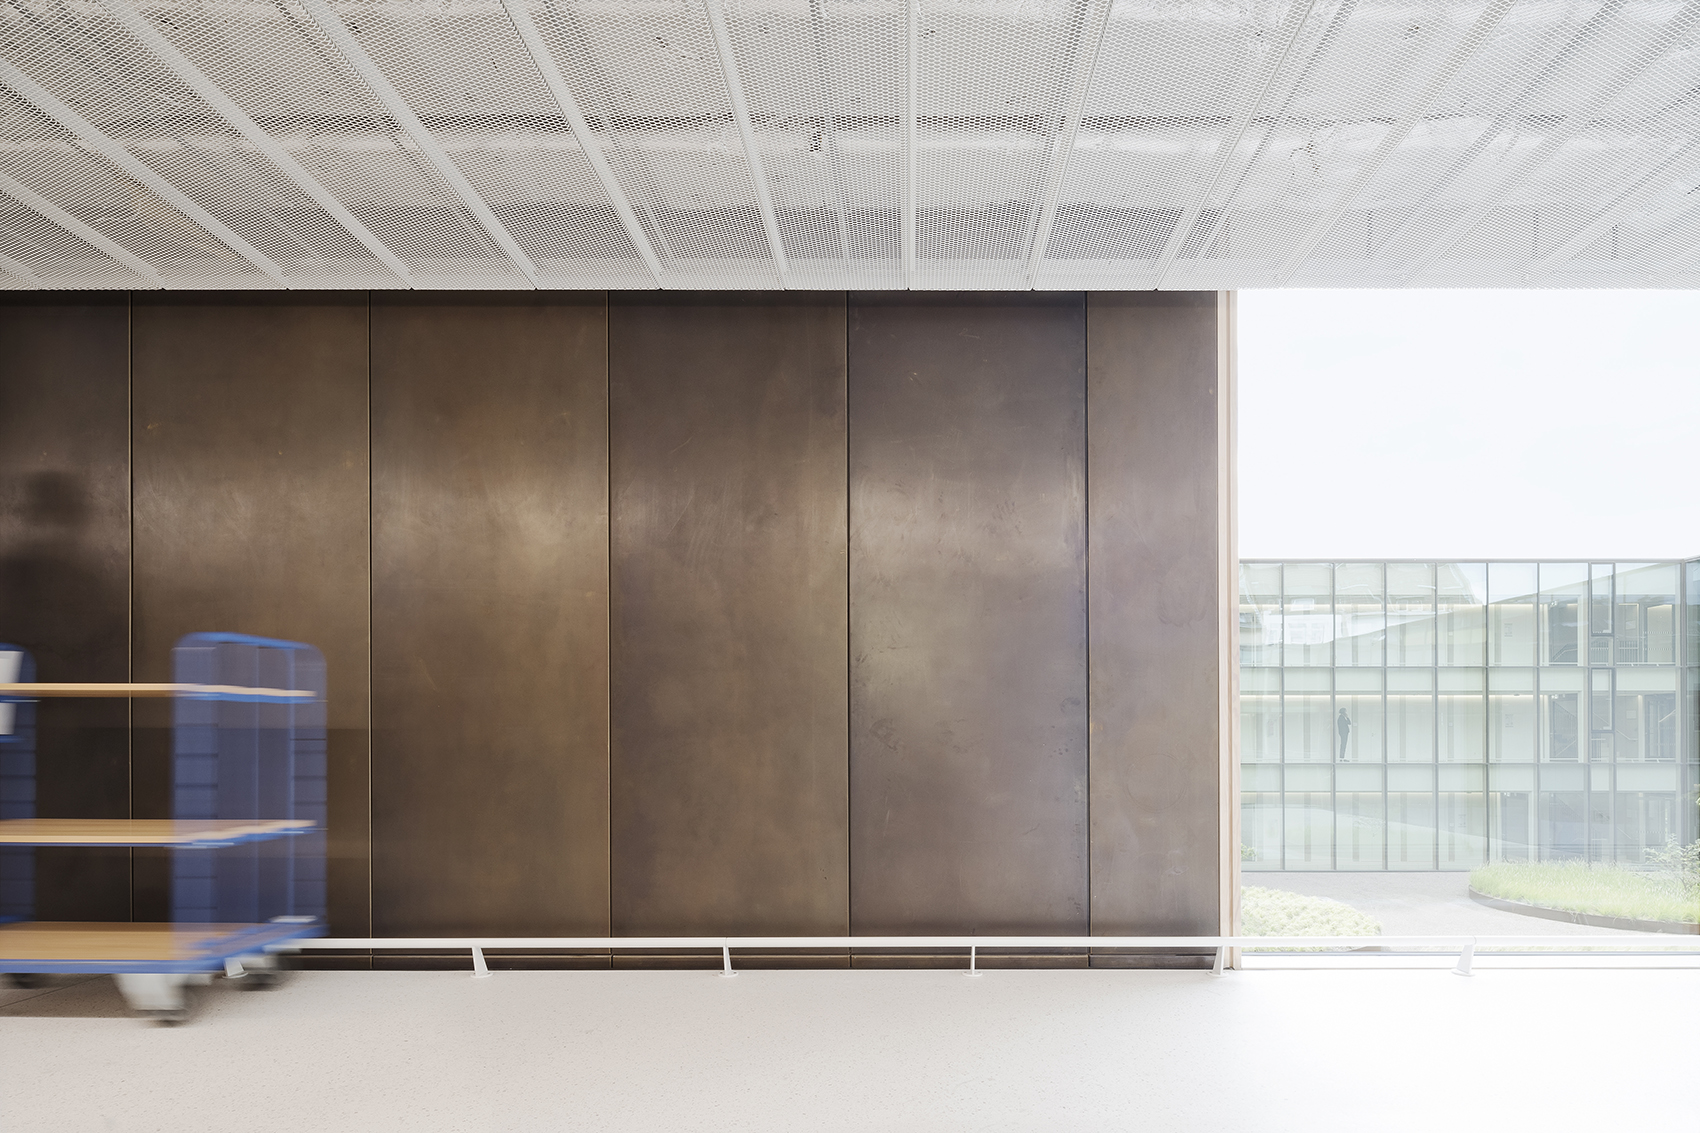
▼档案馆室内入口,the indoor entrance of Archives ©Brigida González
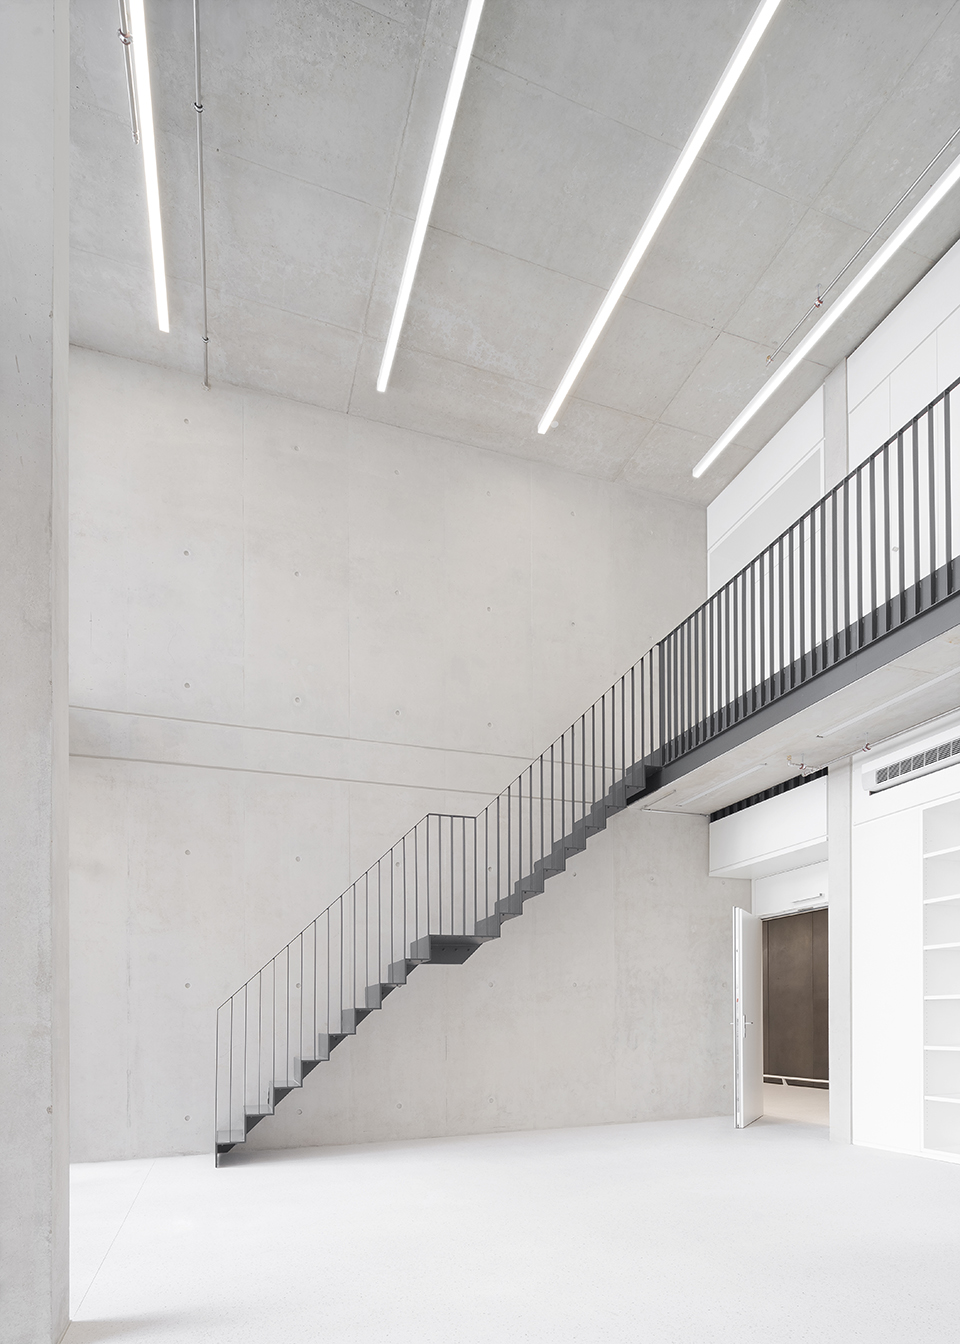
▼档案馆内部,inside view of the Archives ©Brigida González
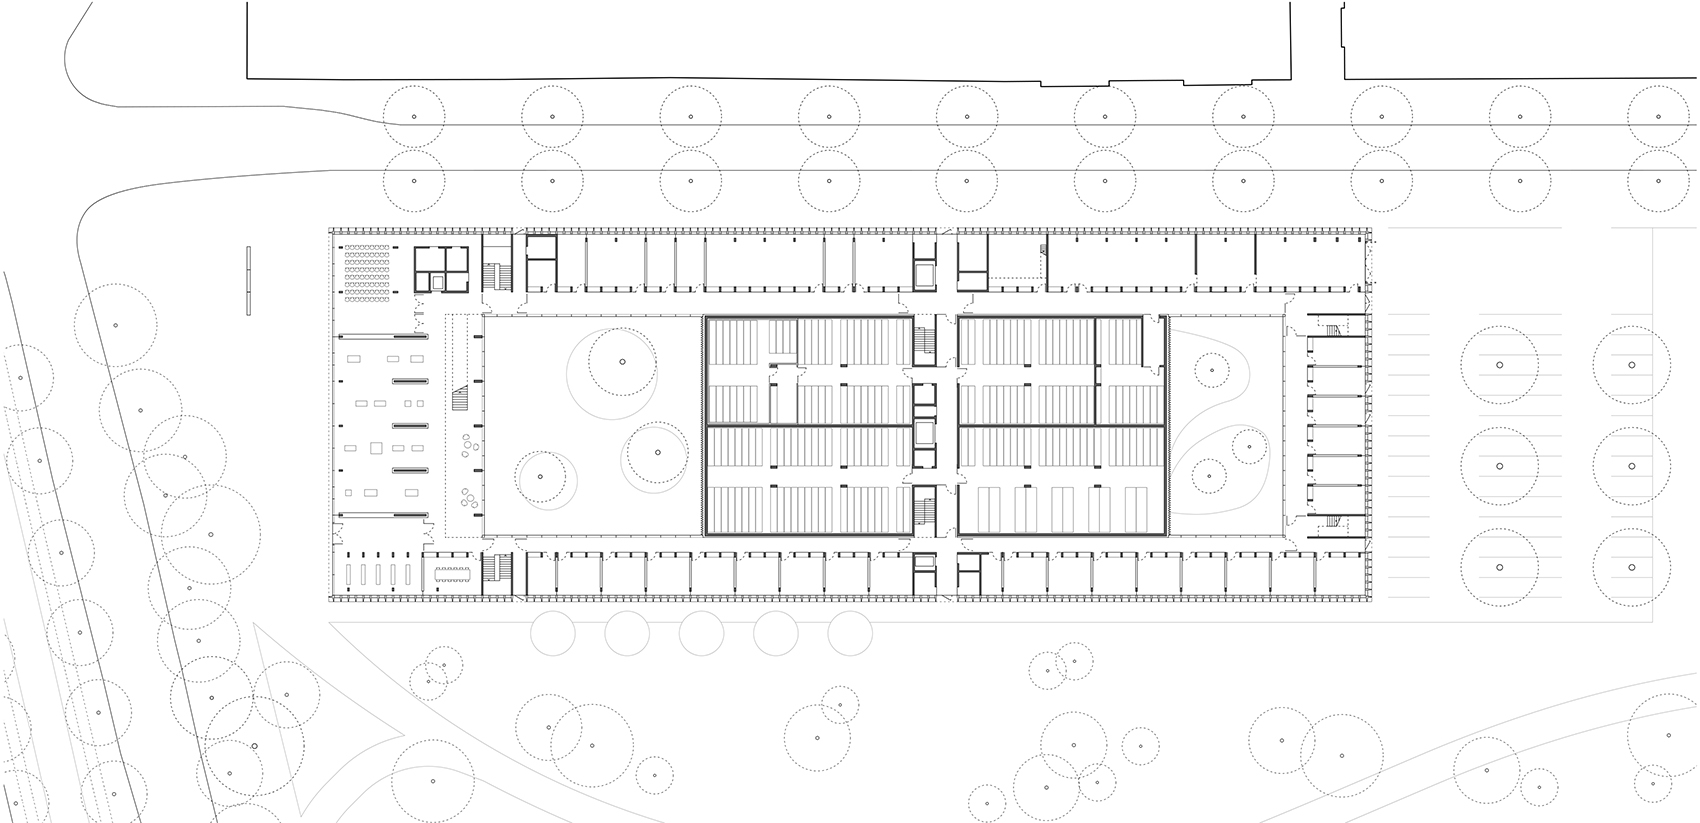
▼区位图,location ©Waechter + Waechter Architekten
▼一层平面图,ground floor plan ©Waechter + Waechter Architekten
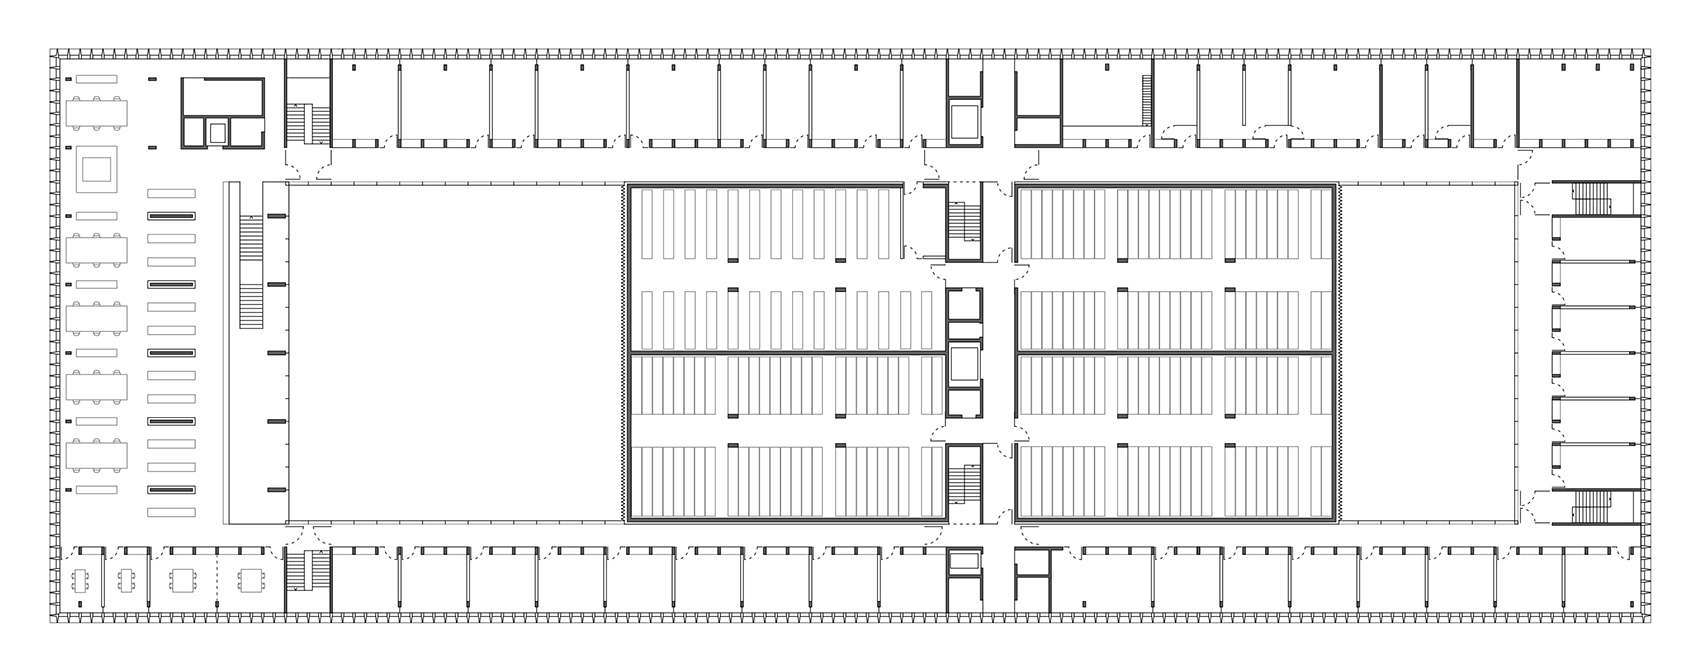
▼二层平面图,first floor plan ©Waechter + Waechter Architekten
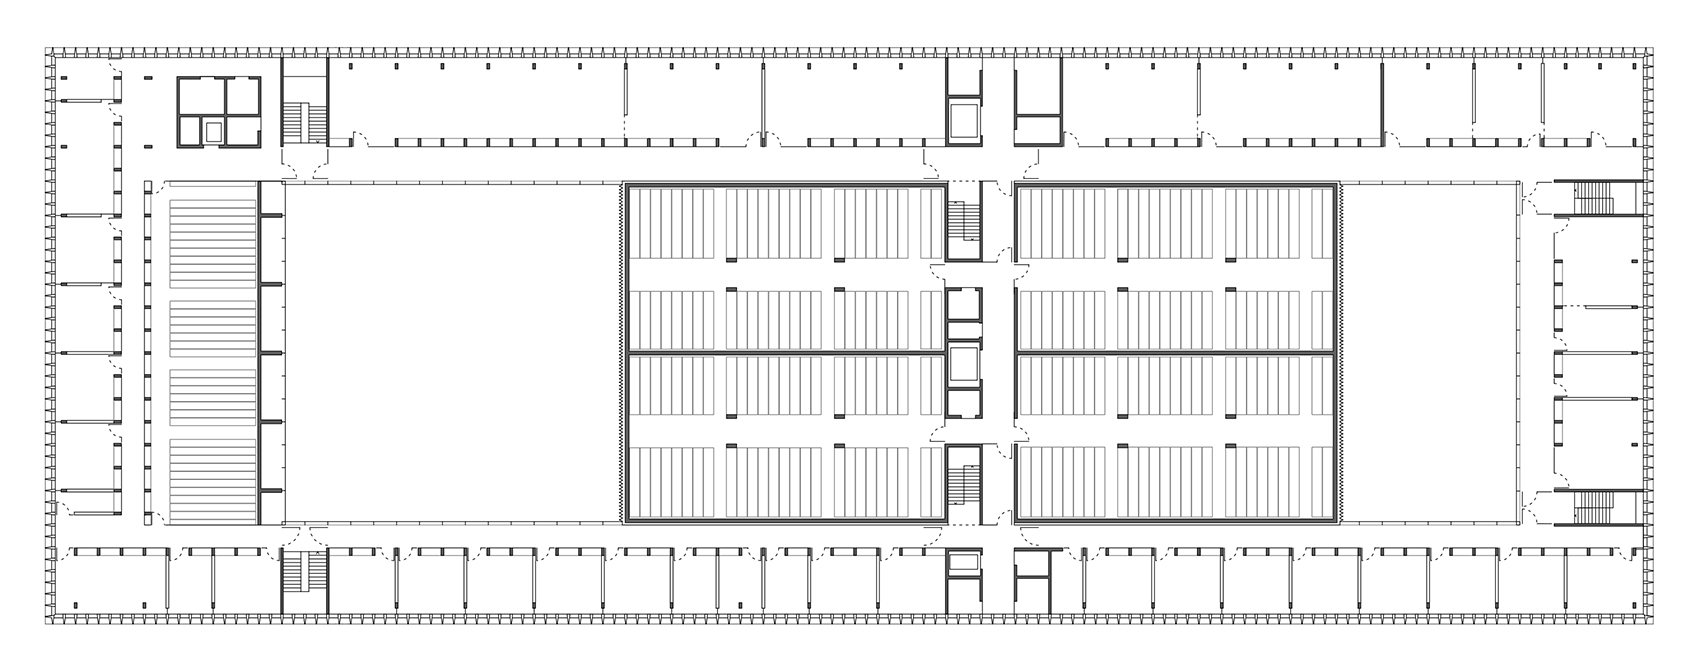
▼三层平面图,second floor plan ©Waechter + Waechter Architekten
▼立面图,elevations ©Waechter + Waechter Architekten


▼剖面图,sections ©Waechter + Waechter Architekten


More: Waechter + Waechter Architekten 更多请至:Waechter + Waechter Architekten on gooood








喜欢格栅美
喜欢这种
极简也是一种美!
👍