
感谢 YKAA 予gooood分享以下内容。更多关于他们,请至:YKAA on gooood
Appreciations towards YKAA for providing the following description:
该项目构想为一个小型多功能亭与工作室,其起点源于一个简单的问题:如何在有限的占地面积内创造开阔与慷慨的空间感,同时保持低成本?
Conceived as a small multifunctional pavilion and studio, the project began with a simple question: how can we create a sense of openness and generosity within a limited footprint while keeping costs low?
▼项目概览,Overall © Yongbaek Lee
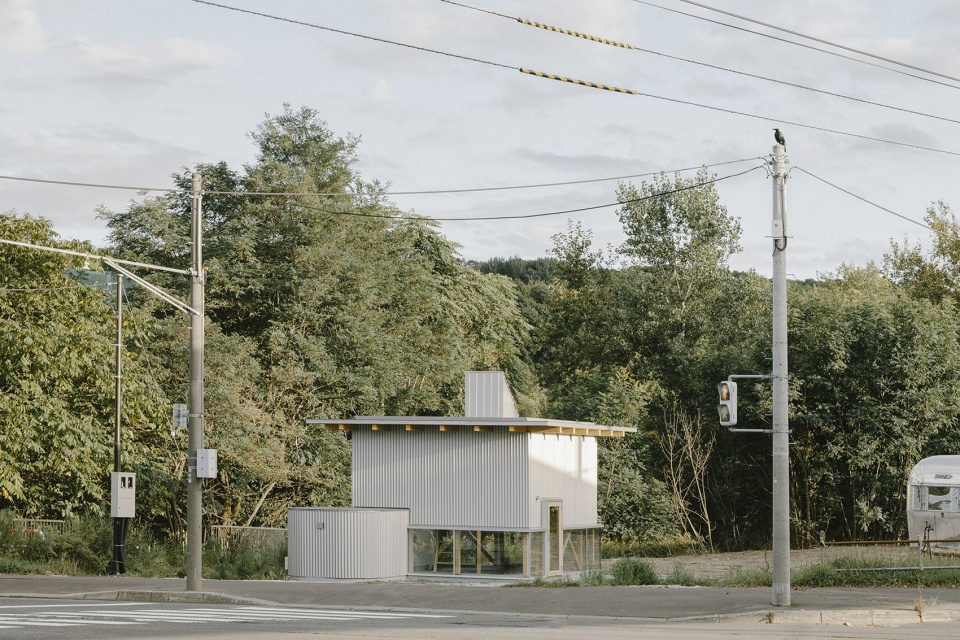
▼建筑外观与环境,Building exterior and surroundings © Yongbaek Lee
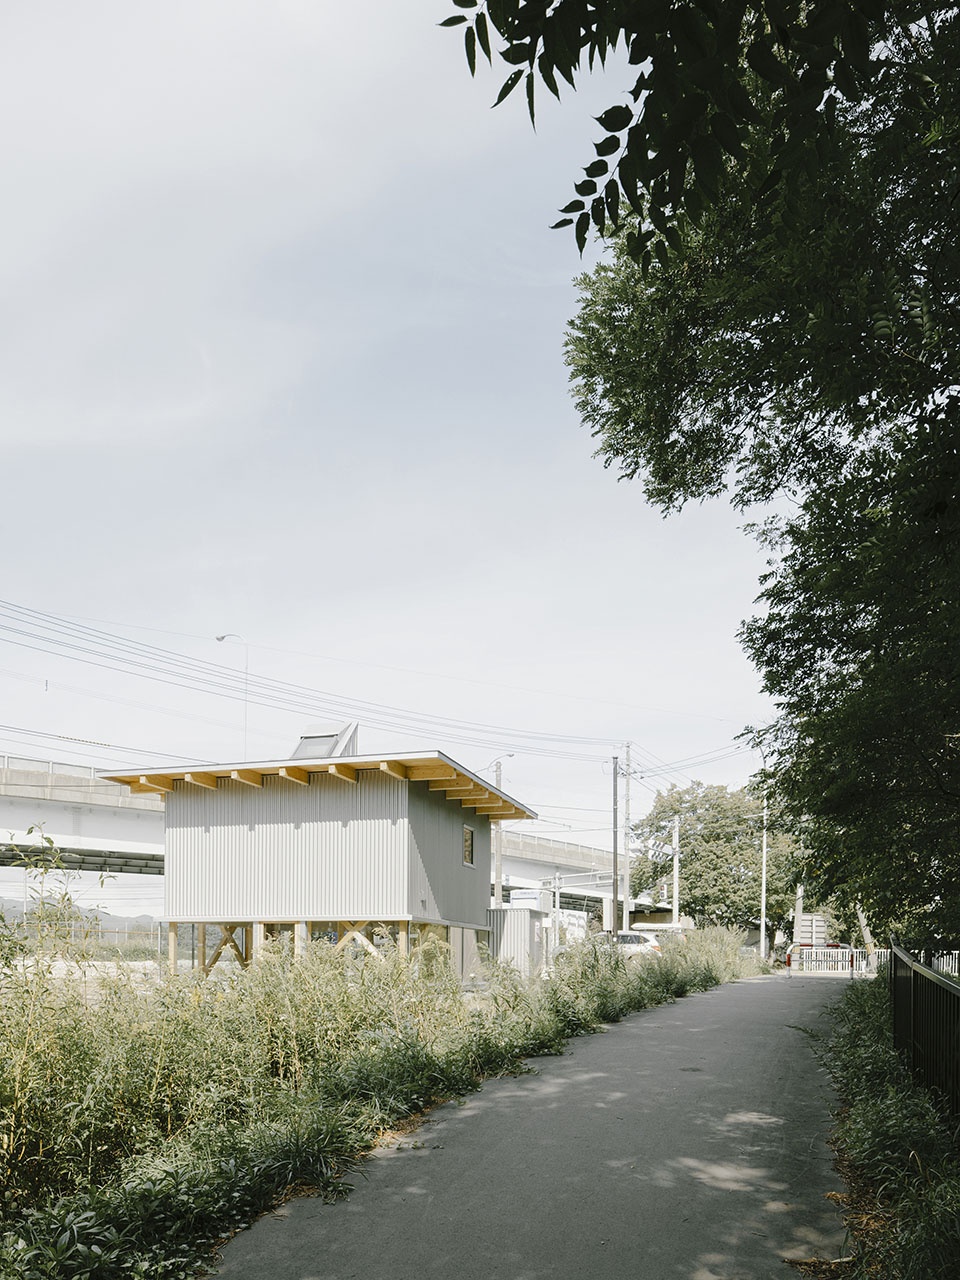
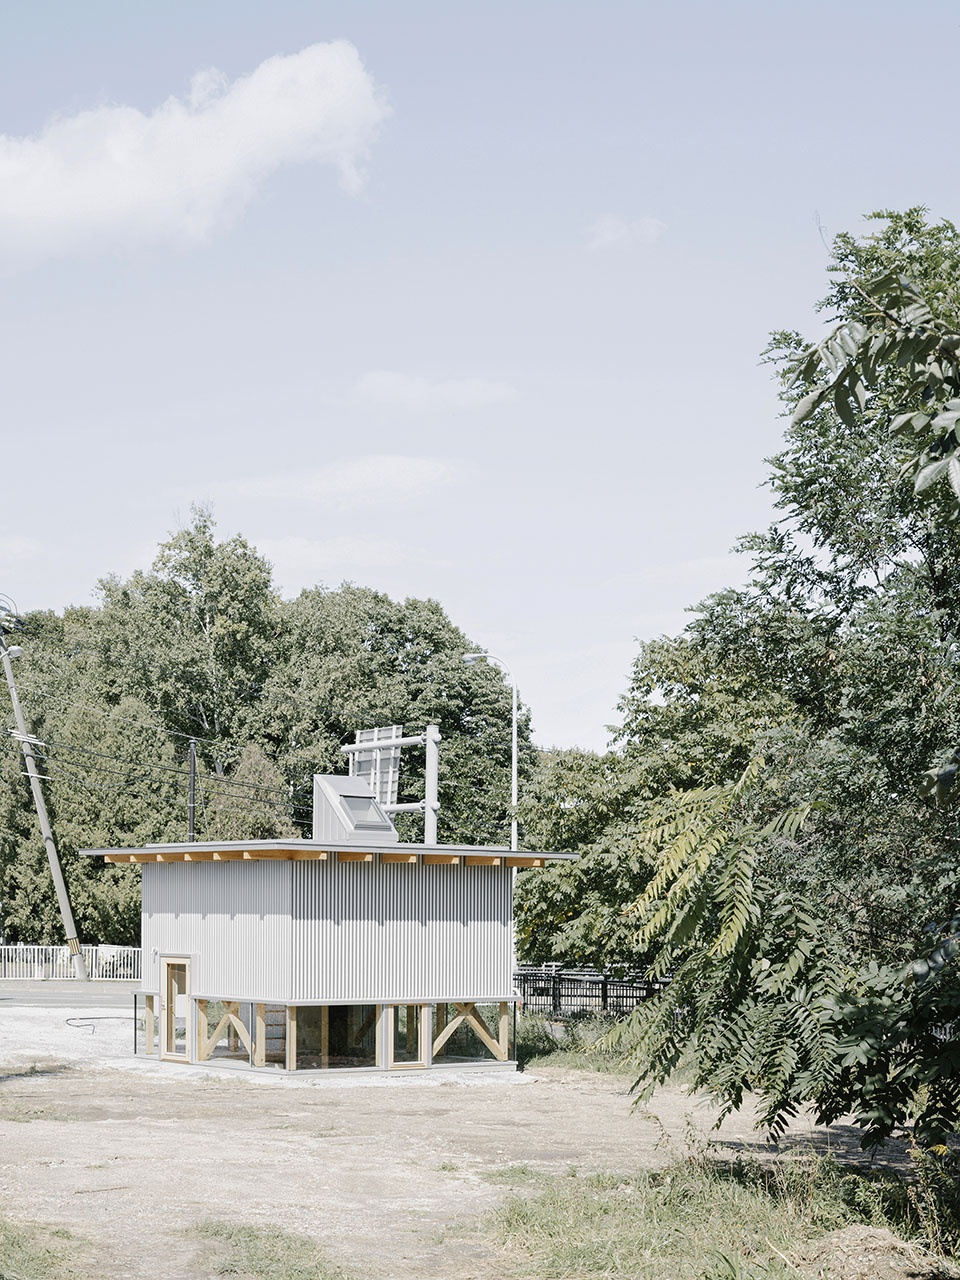
项目基地位于一块狭长而略带坡度的地块上,汇聚了对比强烈的场地条件:高架公路、输电塔与繁忙的道路界定了人工环境,而真駒内河、自行车道及周围的绿地又重新引入了自然的气息。
The site lies on a narrow, gently sloping plot where contrasting conditions converge: elevated highways, transmission towers, and busy roads define a human-made environment, while the Makomanai River, a cycling path, and the surrounding greenery reintroduce a sense of nature.
▼外观立面,Exterior view © Yongbaek Lee
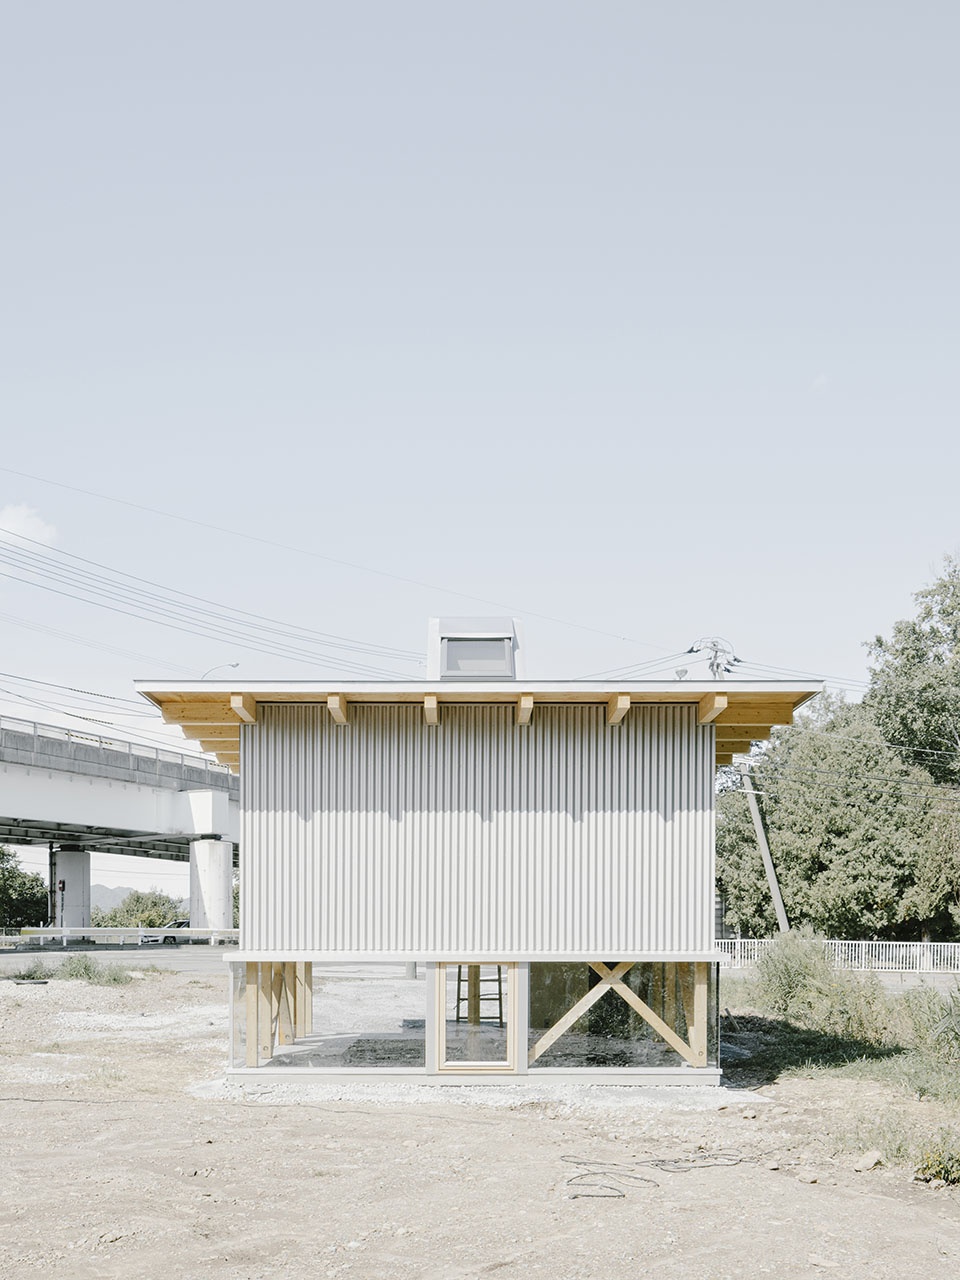
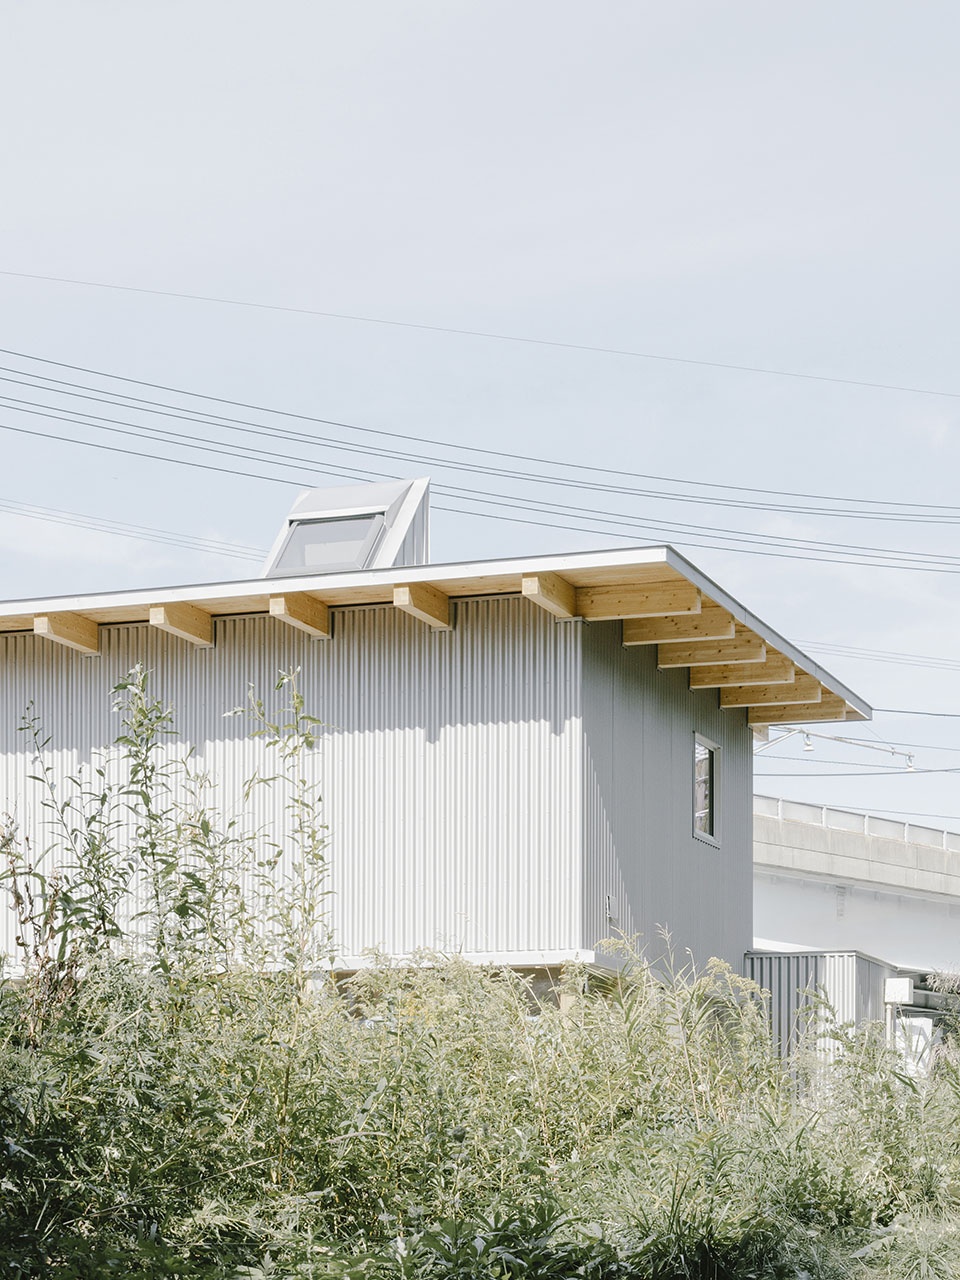
在这样的环境中,业主希望拥有一个突破传统定义的小型多功能空间。由此诞生了“Hiraya”:一个多用途亭,一个用于聚会、交流、共享日常与梦想的场所。为了应对多样的使用者与灵活的功能,我们设想了一种能够在时间中持续生长的建筑形态——柔韧而坚韧,既滋养建筑的持久性,又能灵活适应变化。
Within this setting, the client sought a small, multifunctional space that transcends conventional definitions. Thus surges Hiraya – a multipurpose pavilion, a place for gathering, conversation, and shared everyday life and dreams. Anticipating diverse users and fluid functions, we envisioned a structure capable of thriving in this world over time – a soft yet resilient form that nourishes architectural longevity while adapting flexibly to change.
▼室内空间,Interior space © Yongbaek Lee
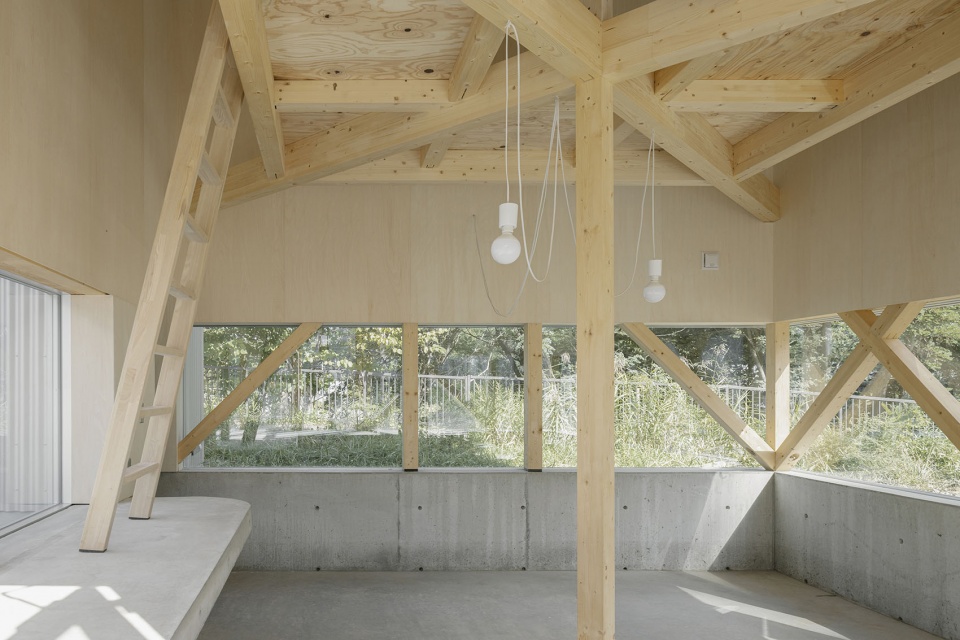
建筑由一个4550毫米见方的单一空间和一个最小化的服务核心构成。在这一极为紧凑的占地内,我们探索了如何在尺度与成本的限制下实现开放性与灵活性的共存。
The building consists of a single 4,550 mm square space and a minimal service core. Within this extremely compact footprint, we explored how openness and flexibility could coexist with the constraints of scale and cost.
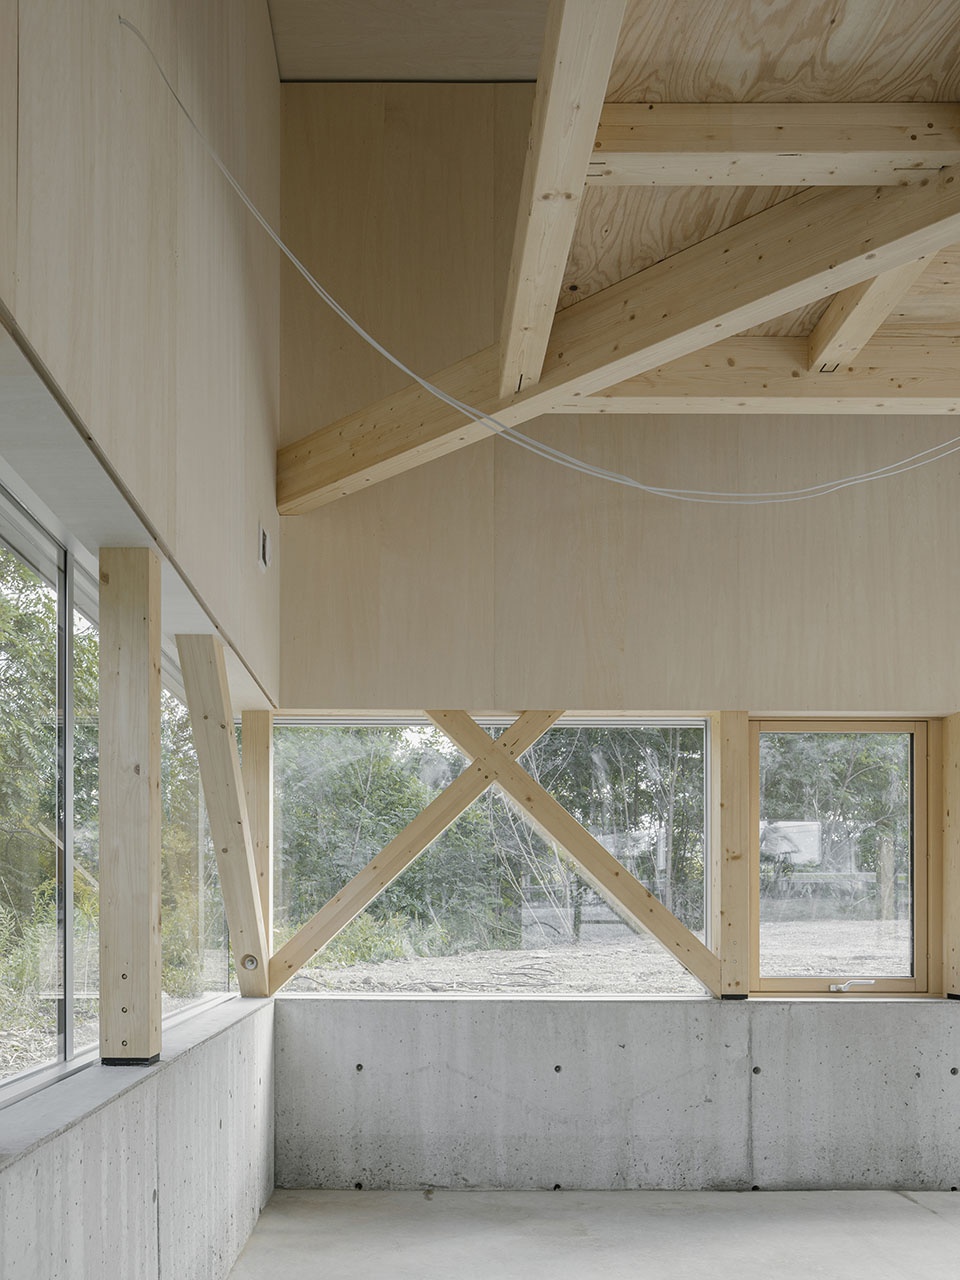
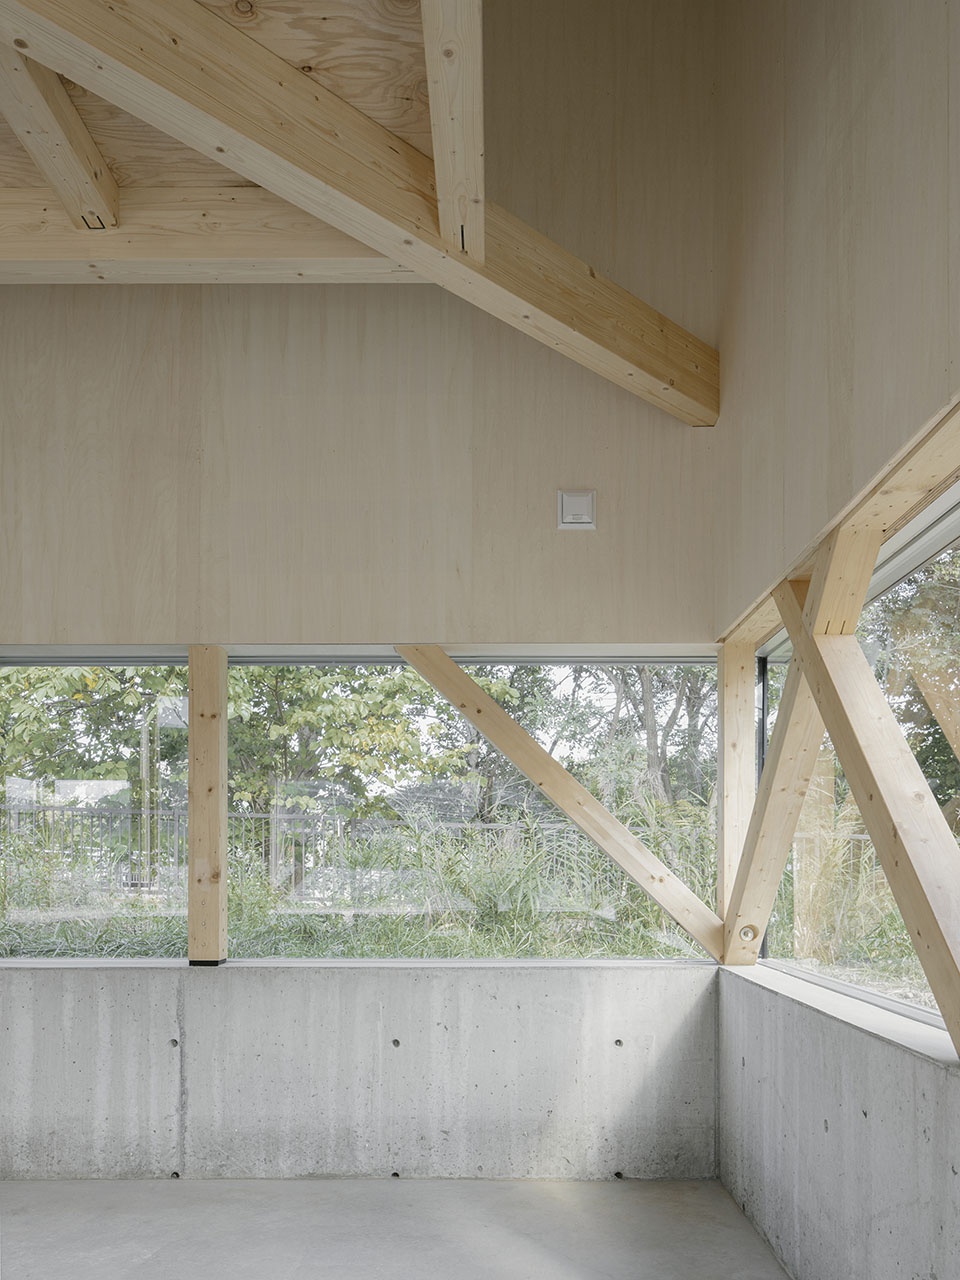
▼木结构,Timber structure © Yongbaek Lee
▼阁楼空间,Loft space © Yongbaek Lee
建筑体量下沉720毫米以形成基座,四周均设有开口。这一低矮的平台鼓励多样的身体姿态、与活动,如行走、坐卧、工作与用餐,同时将周围的绿意引入室内,形成连续的水平流动。
The volume is set 720 mm into the ground to form a plinth, from which openings extend on all four sides. This low base encourages a variety of postures and activities such as walking, sitting, working, and eating, while drawing the surrounding greenery into the interior and providing a continuous horizontal flow.
▼中央立柱与对角梁,Central column and diagonal beam © Yongbaek Lee
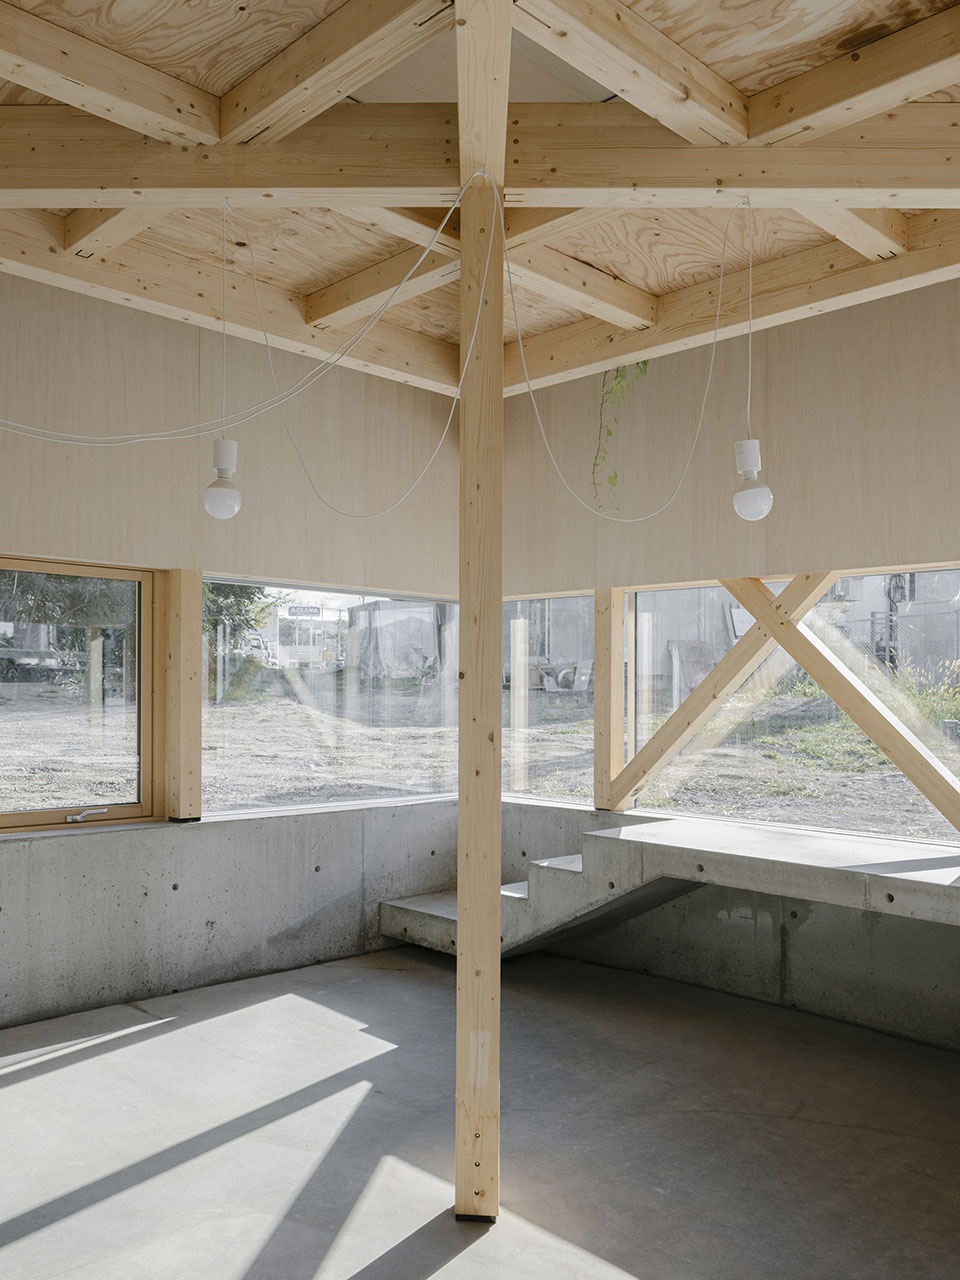
▼下沉平台与台阶,Sunken plinth and connecting steps © Yongbaek Lee
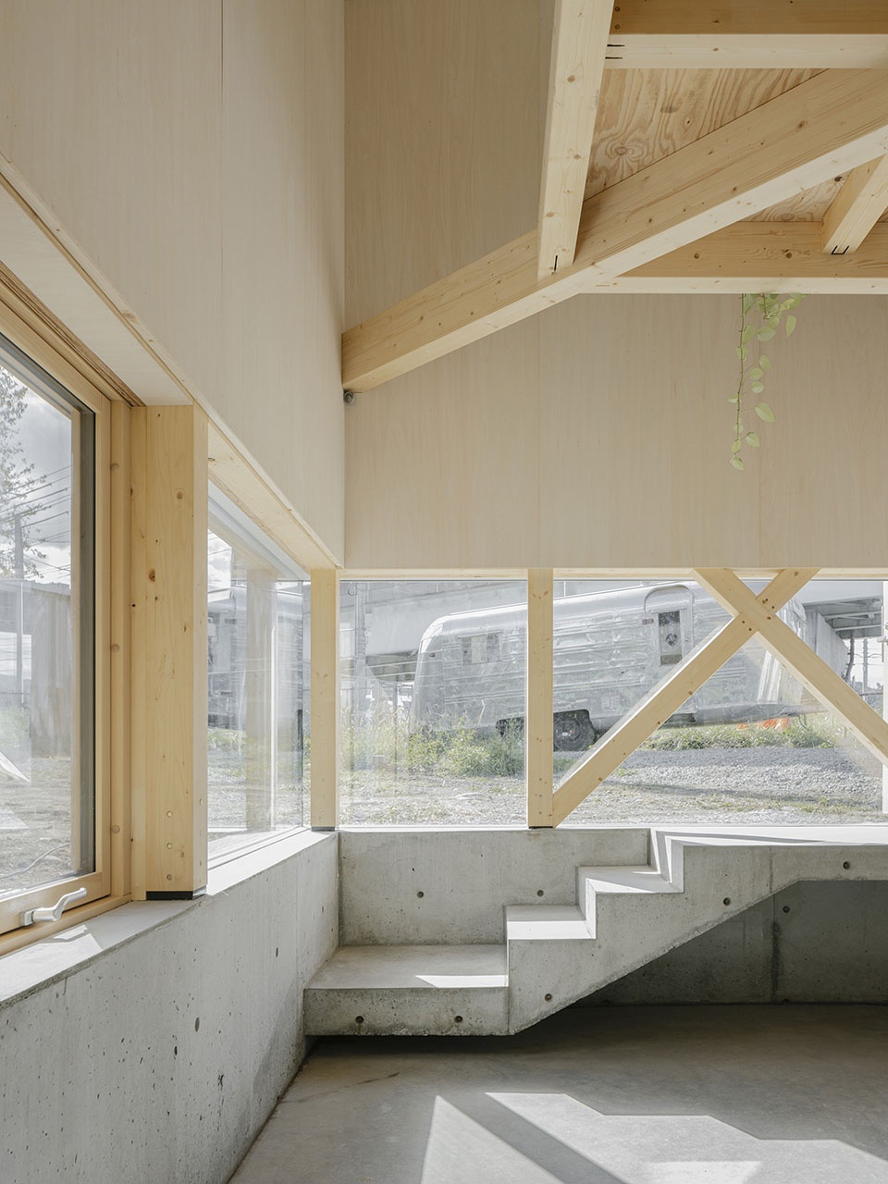
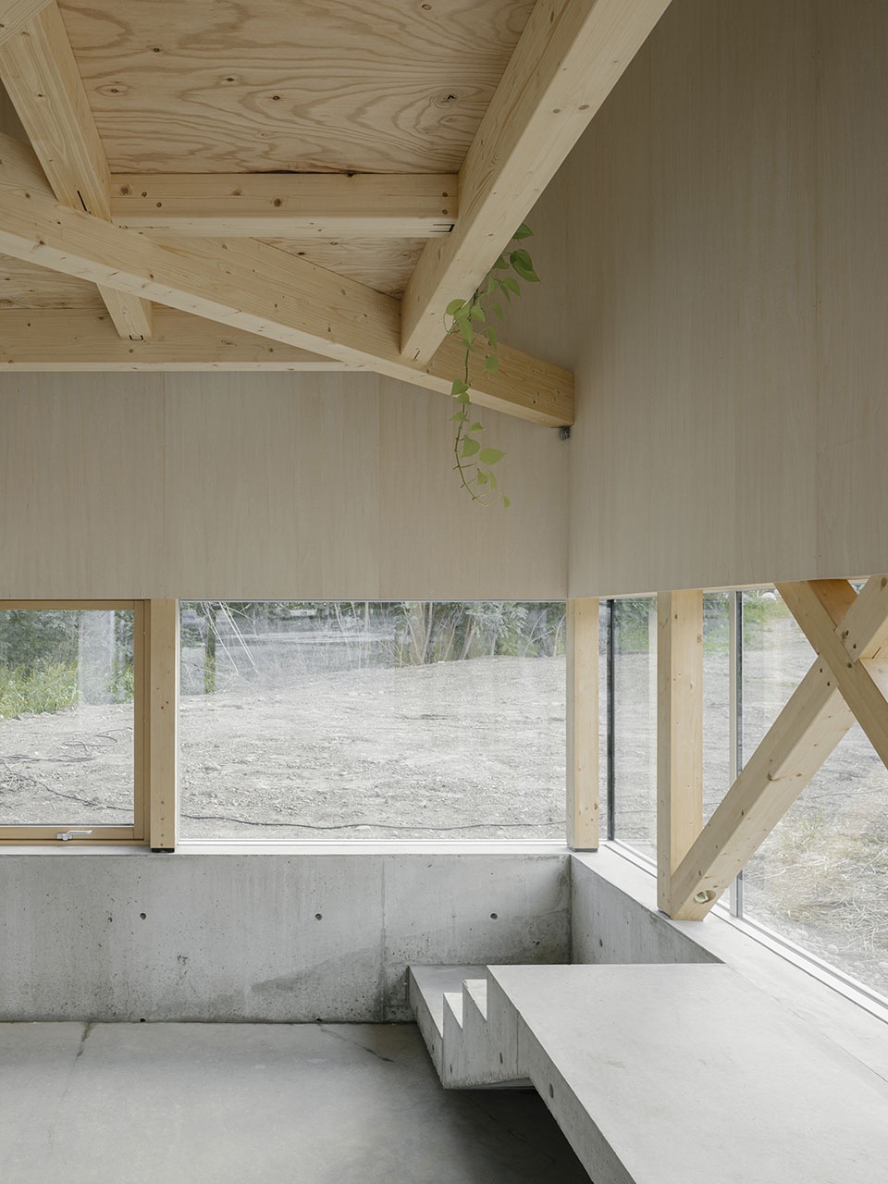
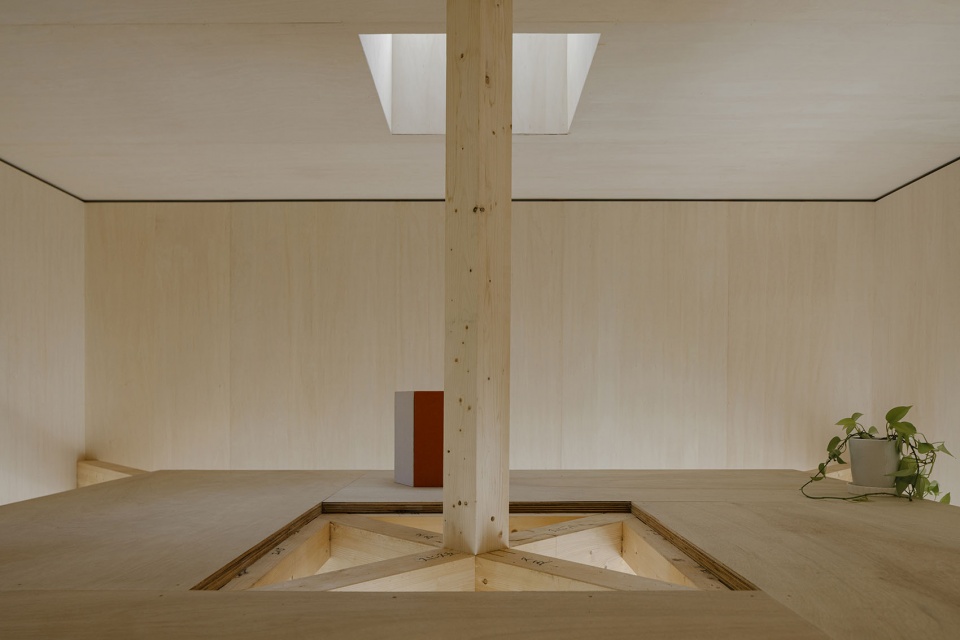
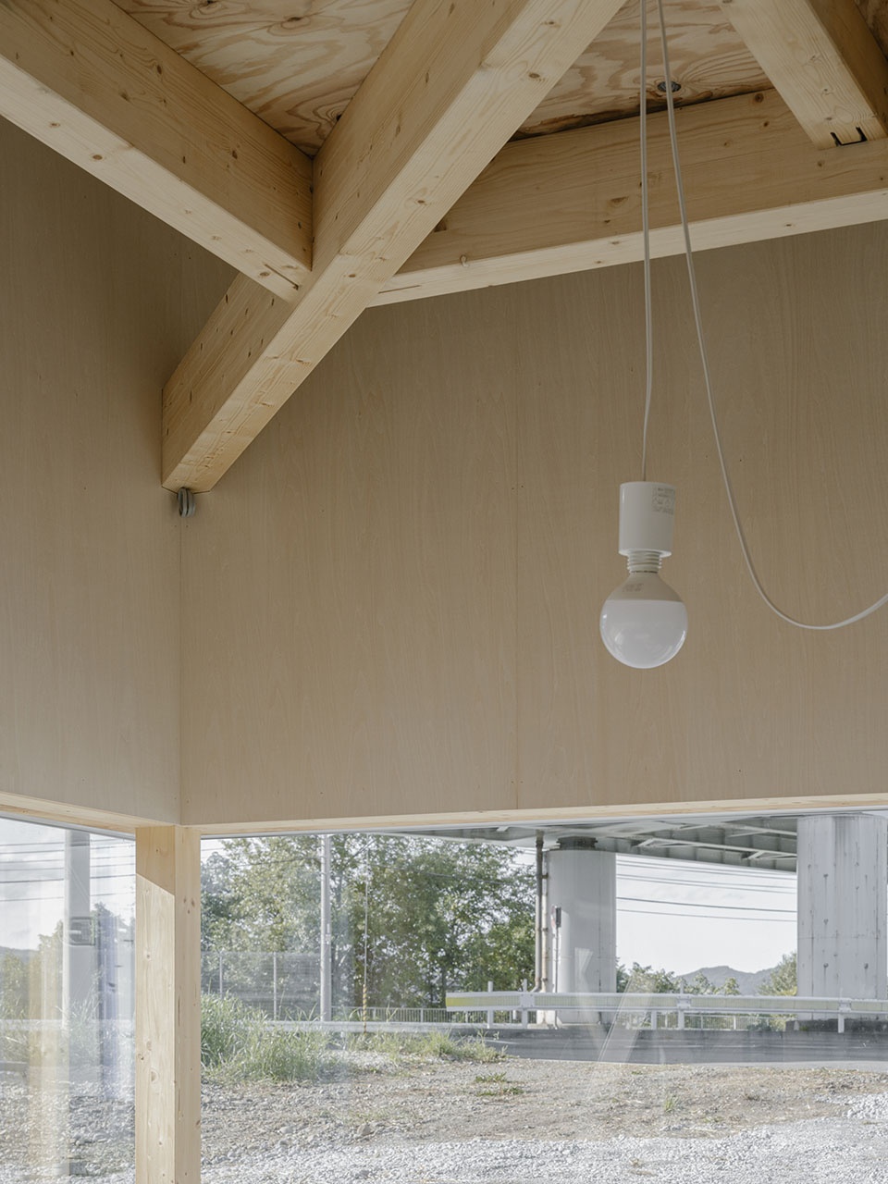
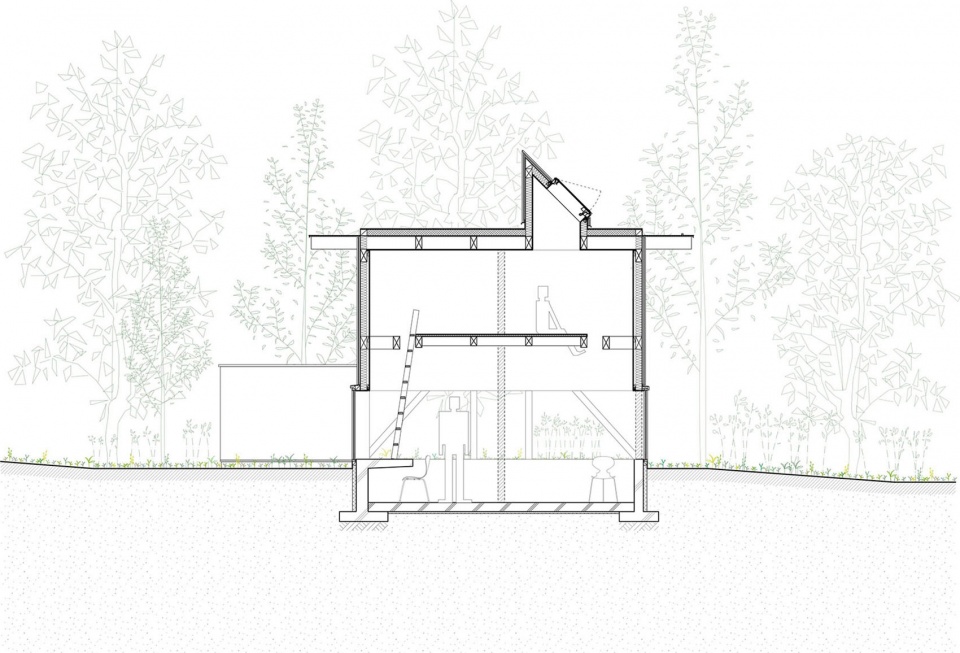
空间中心设有一根旋转45度的标志性立柱,与一根对角梁交汇以抬起上方的小型阁楼地板。这一剖面构成通过四周的连续空隙连接上下区域,扩展了垂直方向上的开阔感。
At the heart of the space, a symbolic column rotated 45 degrees intersects with a diagonal beam that lifts a small loft floor above. This sectional composition connects the upper and lower areas through continuous voids on all four sides, expanding the vertical sense of openness.
▼垂直方向上的开阔感,Vertical sense of openness © Yongbaek Lee
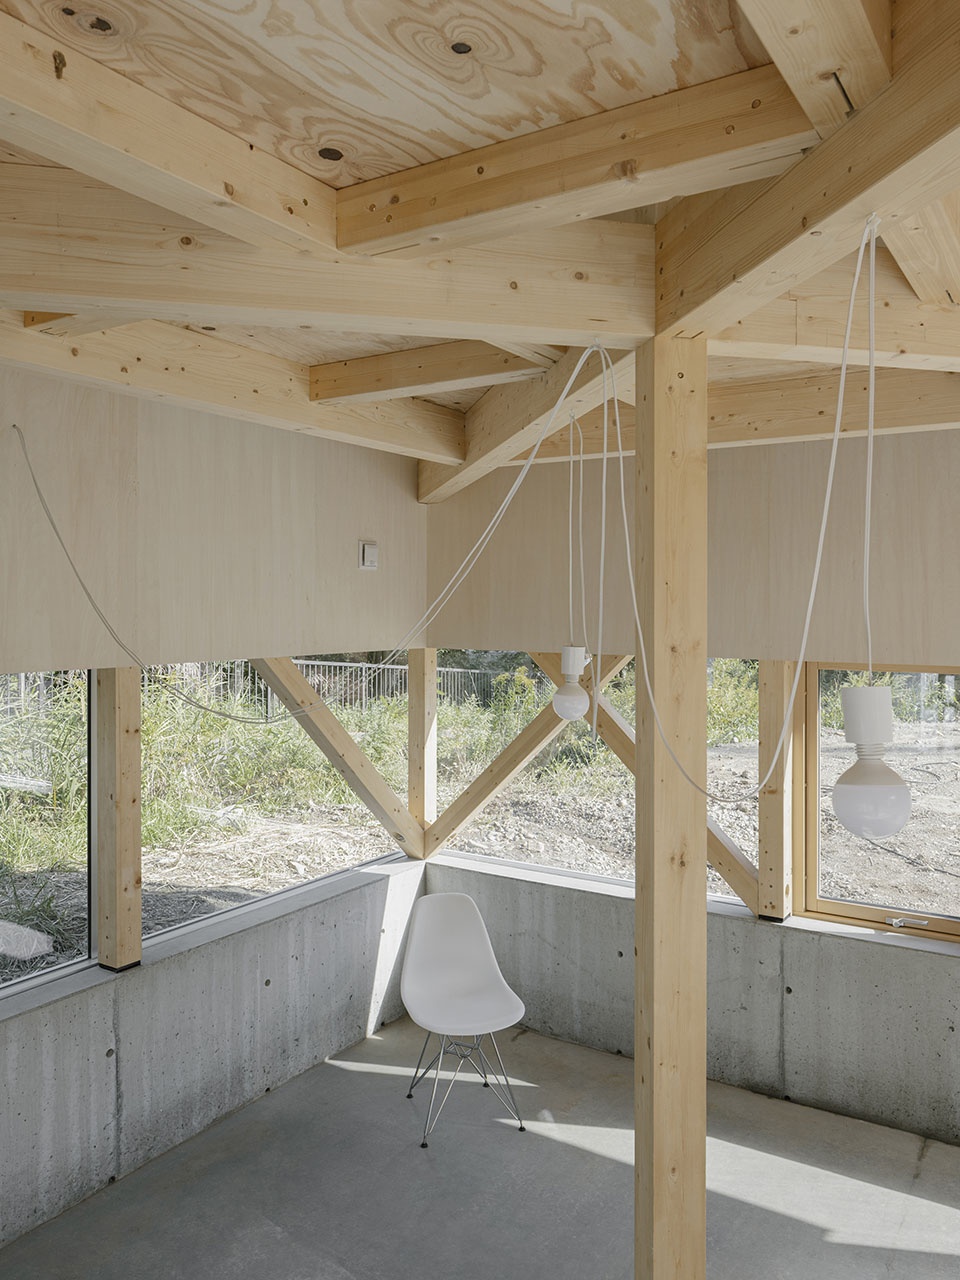
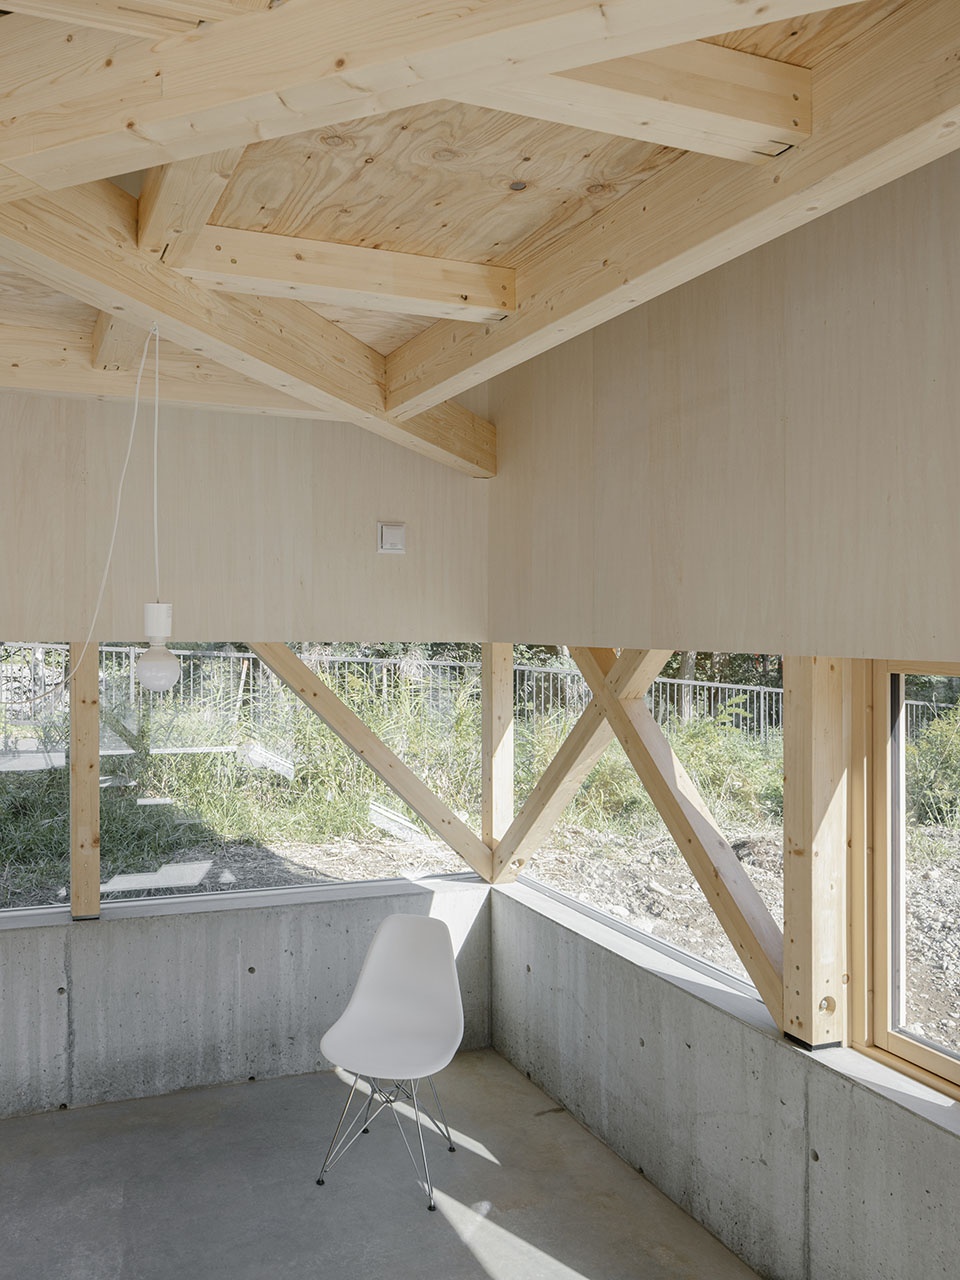
▼地面水平视角的空间延展,Spatial extension from ground level view © Yongbaek Lee
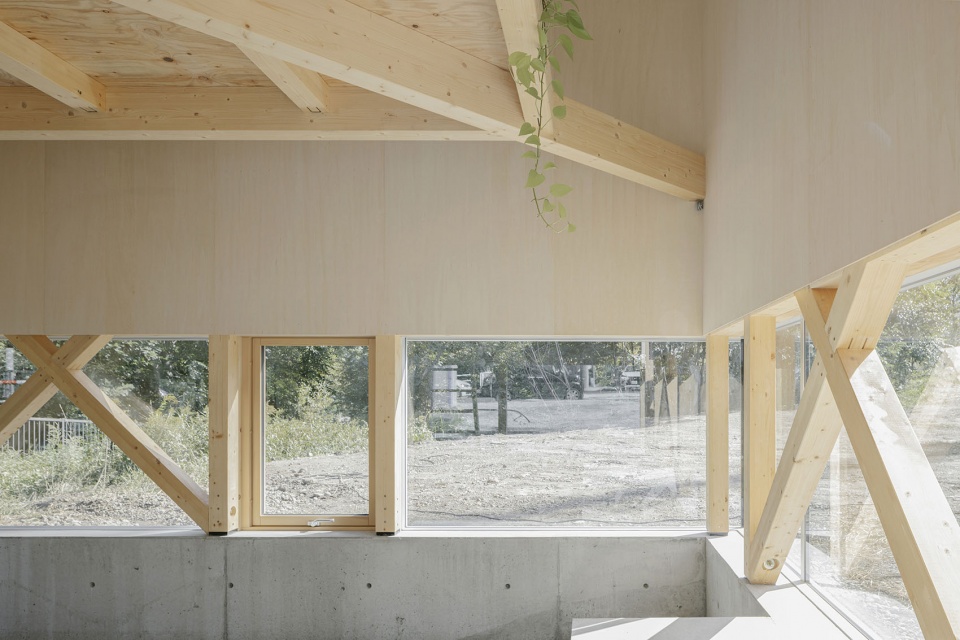
尽管4550毫米的跨度完全可以用一根梁实现无柱空间,但那样的举措在此显得比例失衡。相反,中央立柱与对角梁共同作为空间锚点,在紧凑的平面中微妙地划分出四个独立却相互关联的区域。
Although a 4,550 mm span could easily be bridged with a single beam to achieve a column-free space, such a gesture would feel disproportionate here. Instead, the central column and diagonal beam act as the anchor, subtly articulating four distinct yet interrelated zones within the compact plan.
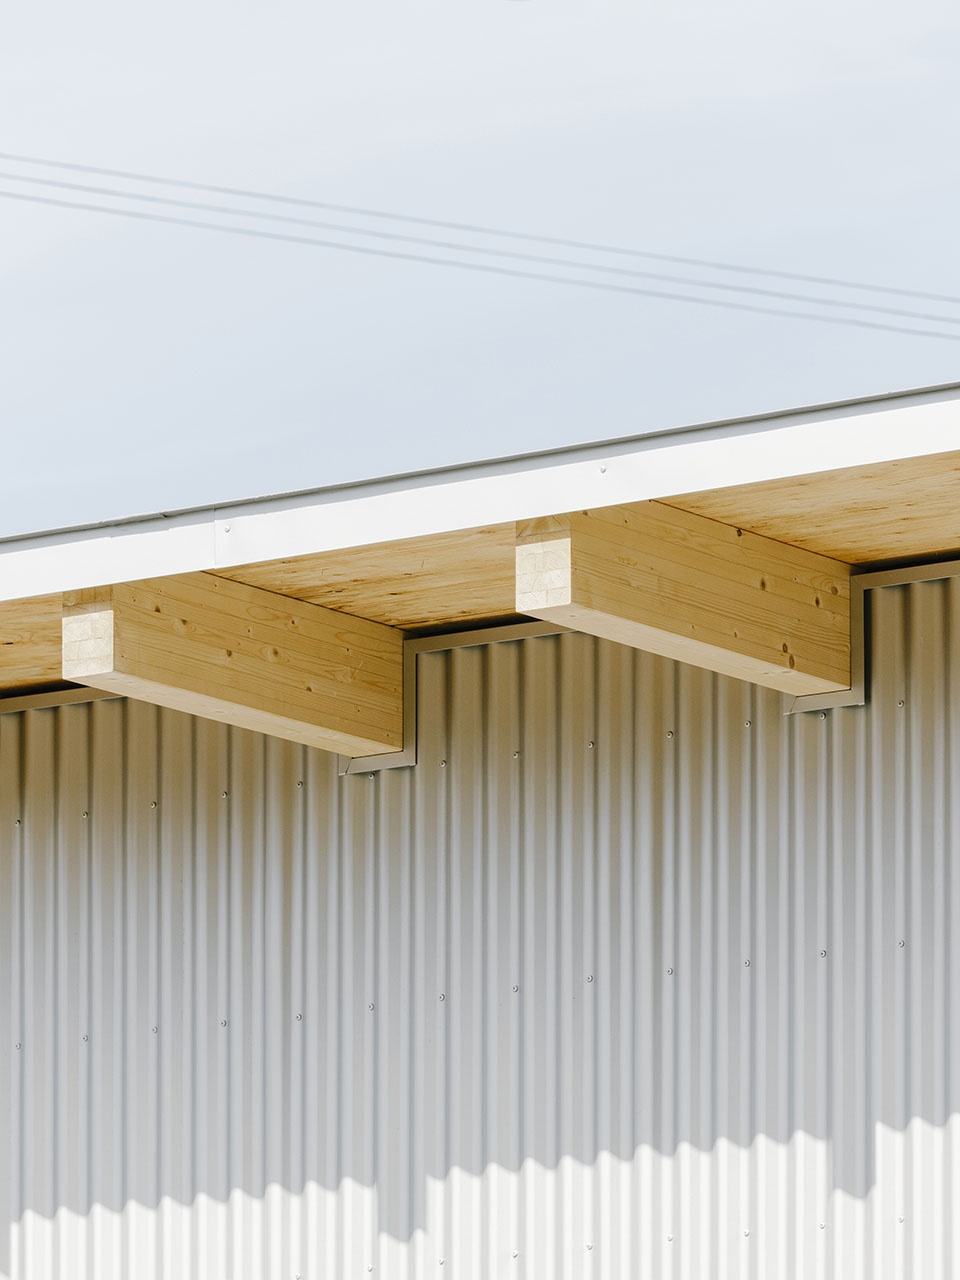
▼檐口构造,Eaves construction © Yongbaek Lee
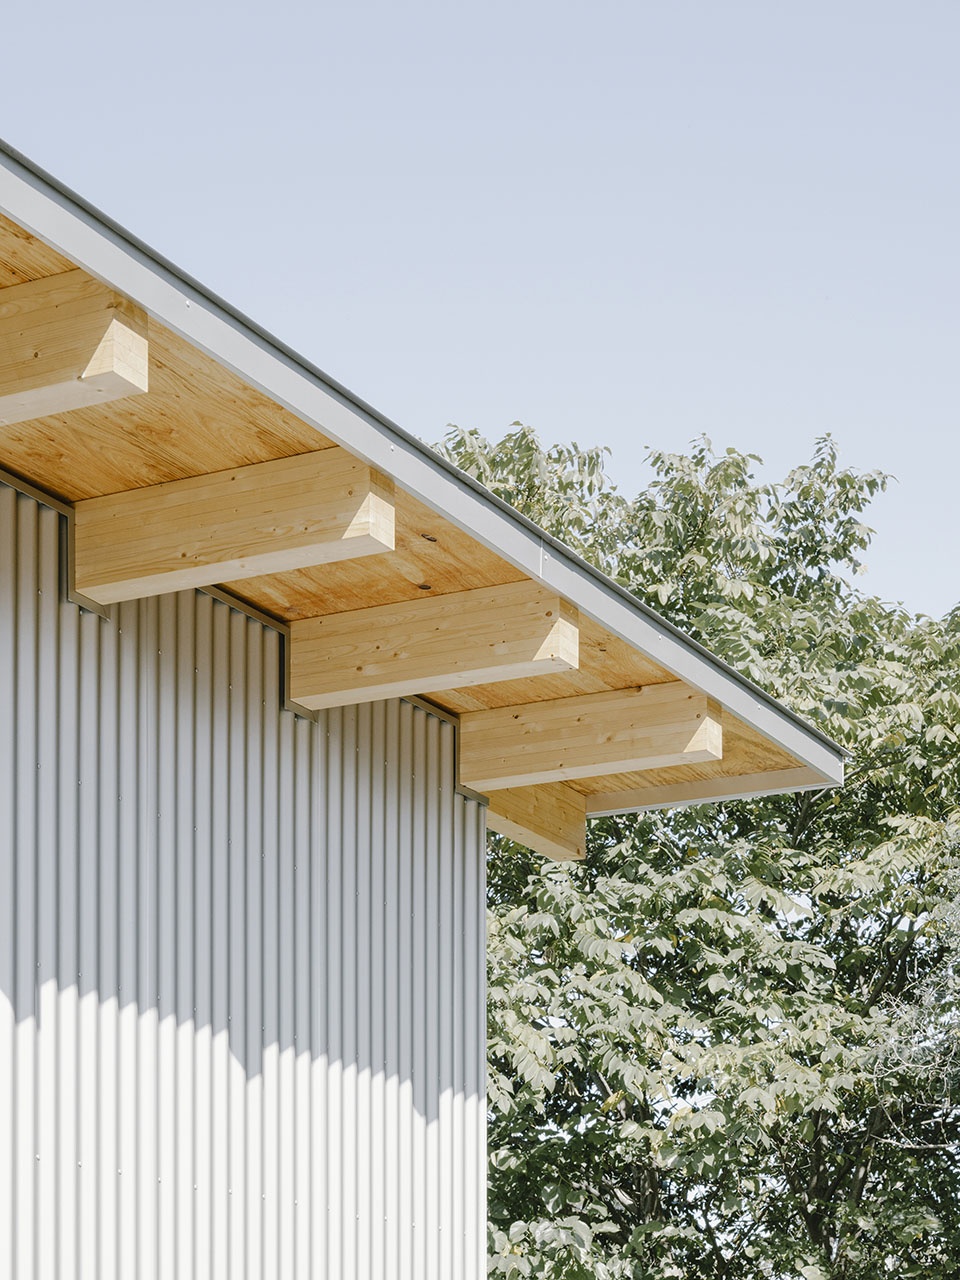
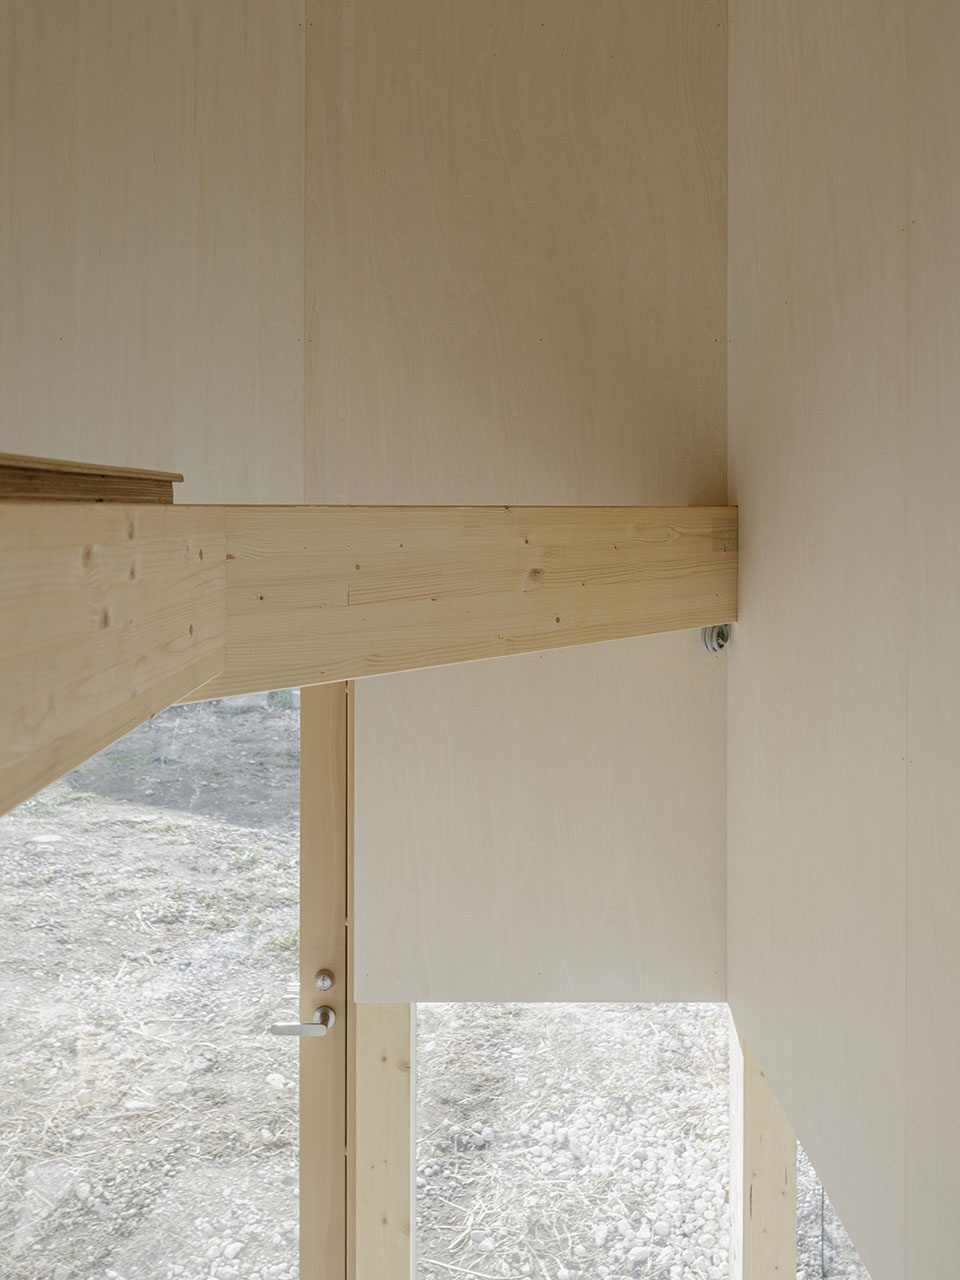
▼构造节点,Structural detail © Yongbaek Lee
在这种模糊的环境中,“Hiraya”形成了一个小而自足的宇宙:一个拥抱变化、鼓励诠释、并在精准的建筑框架中提供宁静自由的空间。
In this ambiguous environment, Hiraya forms a small, self-contained universe, one that embraces change, invites interpretation, and offers quiet freedom within a precise architectural frame.
▼一层平面图,Ground floor plan © YKAA
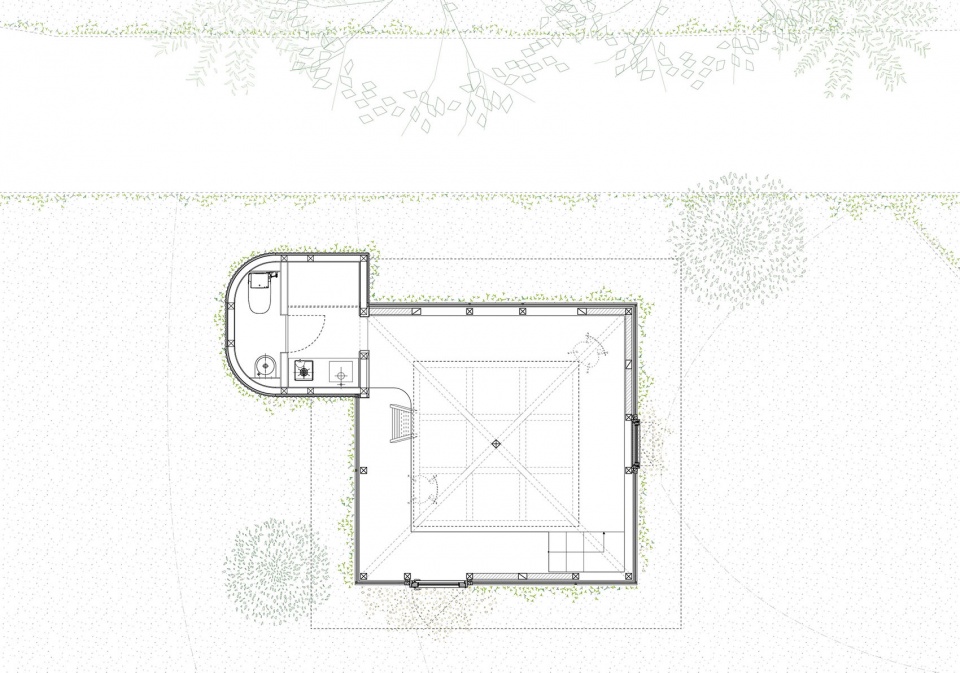
▼夹层平面图,Loft floor plan © YKAA
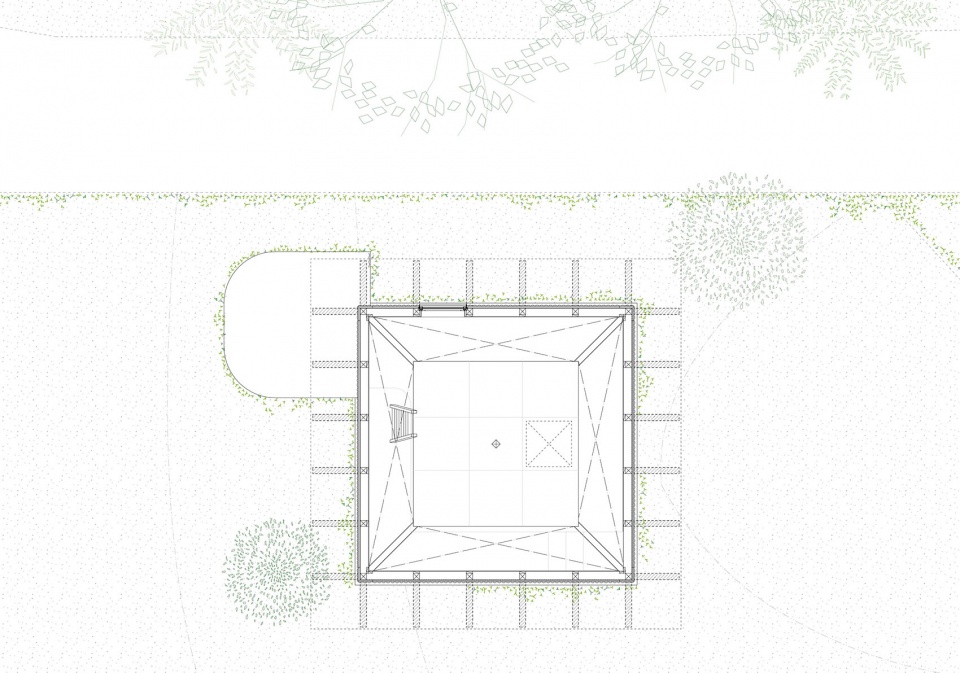
▼剖面图,section © YKAA
Project Name: Hiraya Pavilion in Sapporo
Architects: YKAA
Category: Cultural architecture, Multipurpose, Pavilion, Studio
Location: Sapporo, Japan
Completion: 2025
Area: 25 m²
Structure: Timber structure
Photographer: Yongbaek Lee
More: YKAA。更多请至:YKAA on gooood









材料的结合挺有意思
DK
好
有点意思