来自 Manuelle Gautrand Architecture 对gooood的分享。更多关于他们: Manuelle Gautrand Architecture on gooood
Appreciation towards Manuelle Gautrand Architecture for providing the following description:
环路旁的狭小场地 A VERY TIGHT SITE NEXT TO THE PÉRIPHÉRIQUE RINGROAD
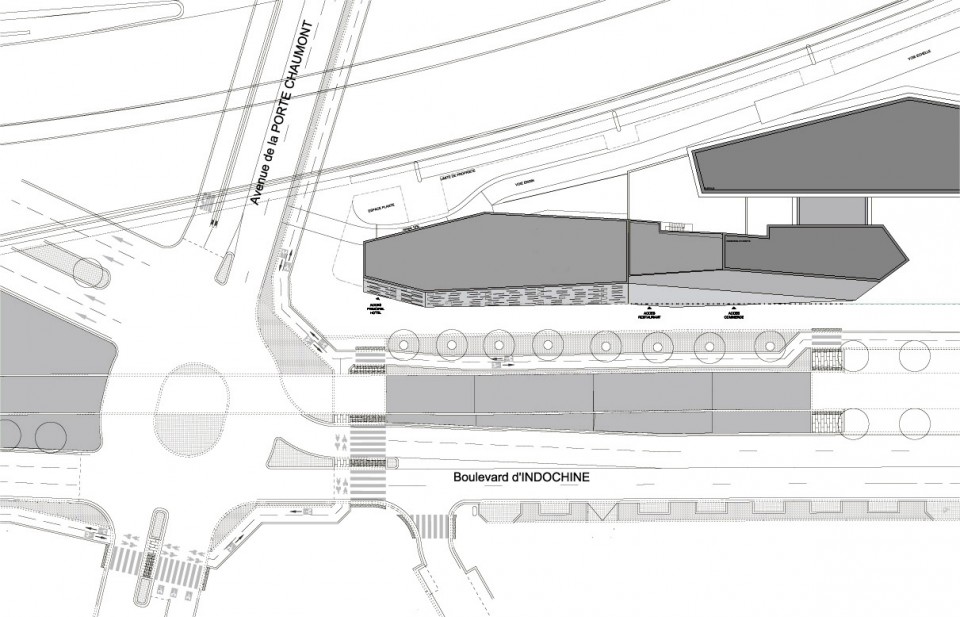
Hipark酒店所隶属的VISALTO开发项目位于巴黎北部的19区内,由三个事务所分别设计的三座建筑紧紧相连,却又相互独立。极富现代感的建筑群在这片被二战前政府补助性砖砌公寓所占据的城区内十分显眼。被道路所围合出来的三角形基地占地约10000平米,沿着东侧的périphérique环路从南至北延伸、下降,而有轨电车T3则从建筑的西侧经过。沿着环路,6米高的隔音墙延绵280余米,在降低噪音对建筑干扰的同时,也因维修通道的保留而占去了不少空间。
This project is part of a larger development known as VISALTO, which comprises three independent but adjoining buildings, with a total surface area of around 35,000m2.
This development is in the 19th arrondissement on the northern edge of Paris, within an urban environment characterised by the brick buildings of low-cost housing units developed between the wars. The triangular site, which measures around 10,000m2, is orientated north–south on its long axis.
The site slopes steeply from its southern point at the Porte Brunet down to its northern point at the Porte Chaumont. Alongside the périphérique, a 6m-high acoustic barrier wall runs for some 280m, protecting the site from traffic noise. Further pressure is put on the site by maintenance access for this barrier.
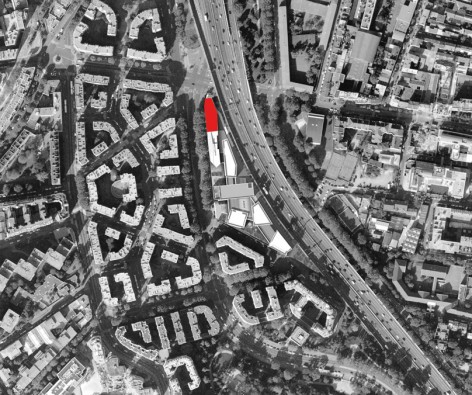
▽ 卫星图,satellite view/ 临路的绿色建筑为本项目,the hipark hotel is located at the street corner
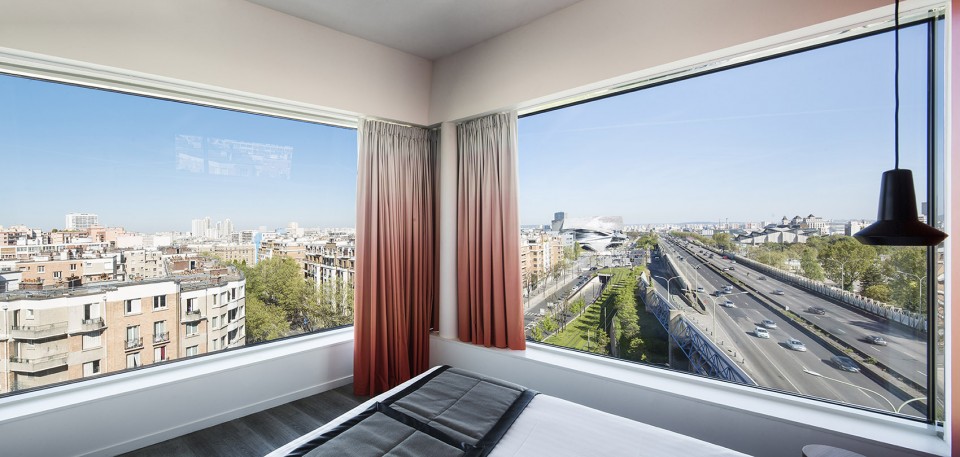
▽ 从酒店房间望去,一侧是城市,一侧是公路,the unique Parisian landscape view from the window

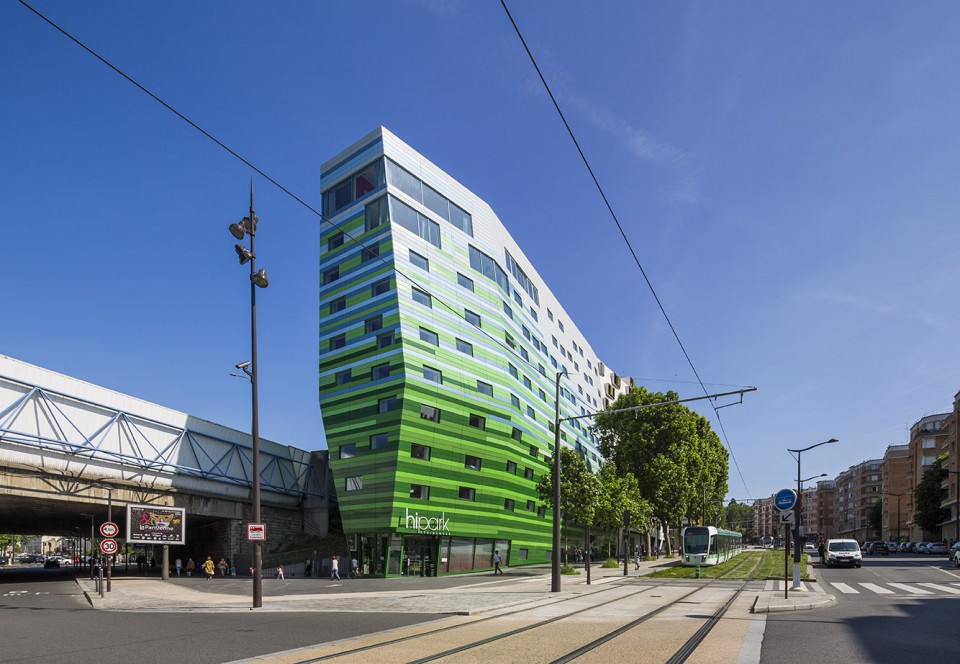
Hipark酒店位于基地的最北端,毗邻由Jacques Moussafir事务所设计的学生公寓,如船头般直指让·努维尔的巴黎音乐厅。建筑占满了其基地可建范围内的每一寸土地,不仅与周边的砖砌建筑以及邻侧的电车绿化带产生了呼应,也对环路上并不宜人的大量车流、污染做出了回应。
Our apartment hotel project is on the northern tip of the plot, built as one continued line with Jacques Moussafir’s student residence. The hotel forms a sort of «prow» to the overall development, pointing straight towards Jean Nouvel’s Philharmonie de Paris. The building, which fills every inch of the site right up to its edges, moulds itself around urban constraints, requirements in the programme, and land restrictions, notably the buttresses of the acoustic barrier on the périphérique side and the related access routes.
▽ Hipark酒店位于基地的最北端, Hipark hotel located on the northern tip of the plot
顺应空间的锥形体量 A TAPERED FORM DETERMINED BY THE CHALLENGING SITE
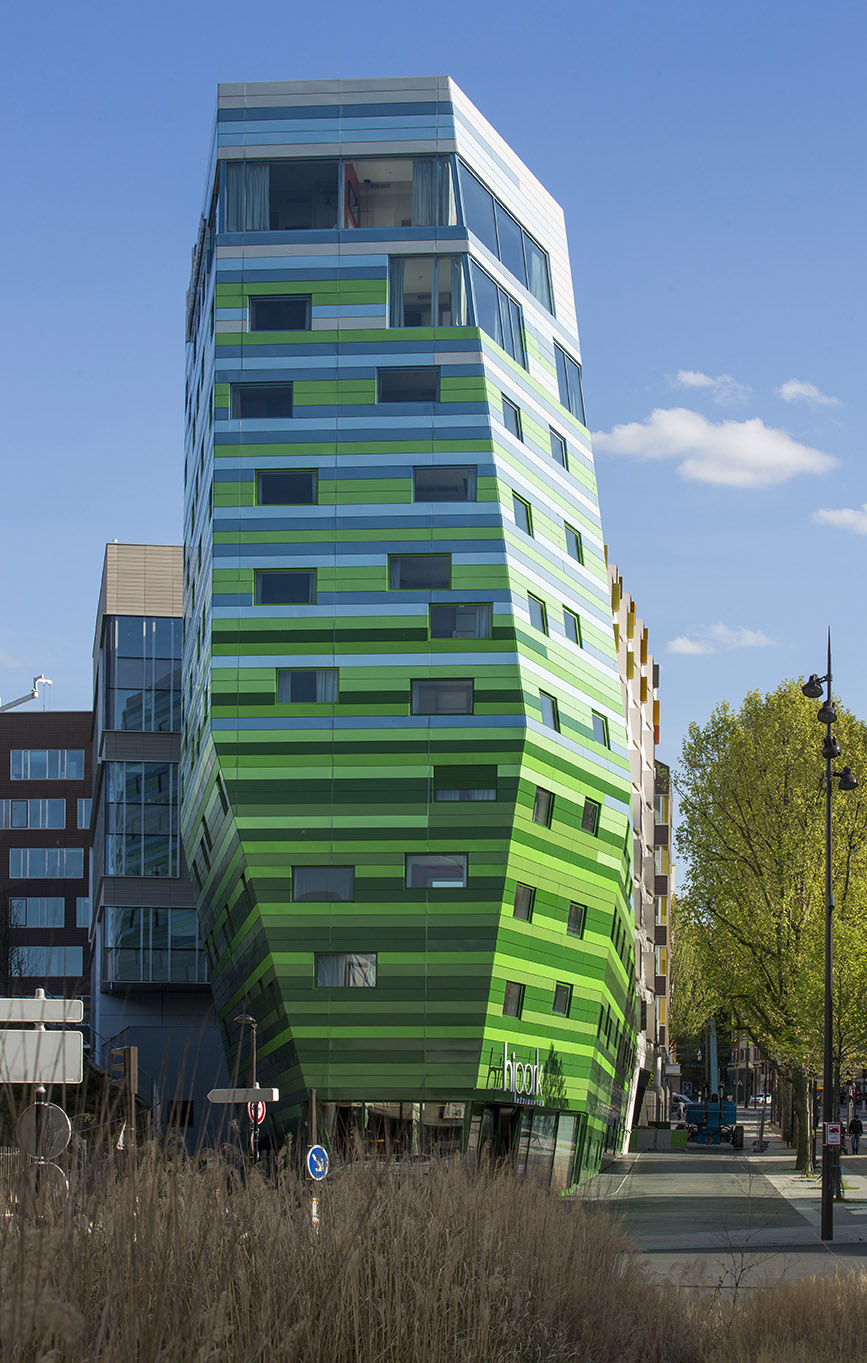
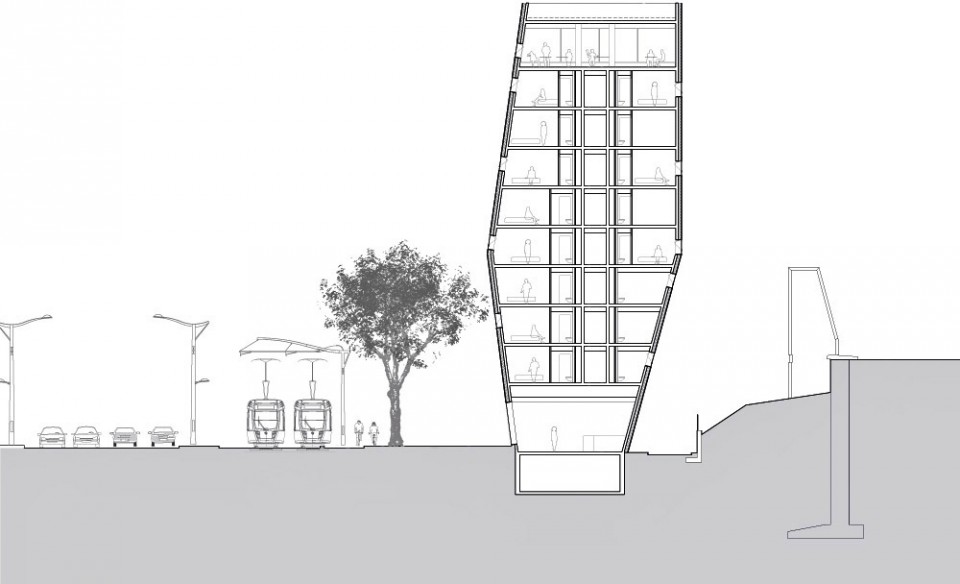
在南侧学生公寓和东侧维修通道挤压下的基地变得愈发狭窄,建筑师必须最大化空间的利用效率,以保证满足业主所要求的房间数量。空间与技术上的限制塑造了建筑最终的锥形体量,建筑东侧的下层空间微微内切,以满足防火规范的要求,因此而损失的空间面积则通过西侧外倾的建筑形态置换回来。而在其后侧的学生公寓建筑延续了其倾斜的立面形式,两个相互独立的项目也因此紧密相关,恍若一体。这以近乎矩形平面作为开端的建筑也因为这些曲折的立面,随着路人观看角度的不断改变,或明或暗,或直或倾,变得更加丰富多彩,趣味性十足。而站在建筑的北侧看来,因着狭窄的体量建筑更显高大,成为了 d’Indochine大街和环路上的标志性建筑。
The various spatial and technical restrictions literally sculpted the forms of this project: the site is really very narrow, «squeezed» on its southern side by the student residence, and eaten into on the east by the access requirements for the maintenance of the acoustic barrier. The building had to find sufficient space for itself within these constraints to provide the required number of rooms for this apartment hotel.
The resulting volume is tapered: different inclining planes allow for fire access along the eastern facade, while lost space is clawed back on the Boulevard d’Indochine side. Further along, where the hotel meets the student residence, the same crisp angles carry through to this second building; the two projects, hotel and student residences, are powerfully related to one another.
These different angled faces, of a volume that was virtually rectangular to begin with, provide very different perceptions of the building: according to the viewpoint, surfaces appear brighter or darker, more or less cambered, conferring a powerful dynamism to the entire building.
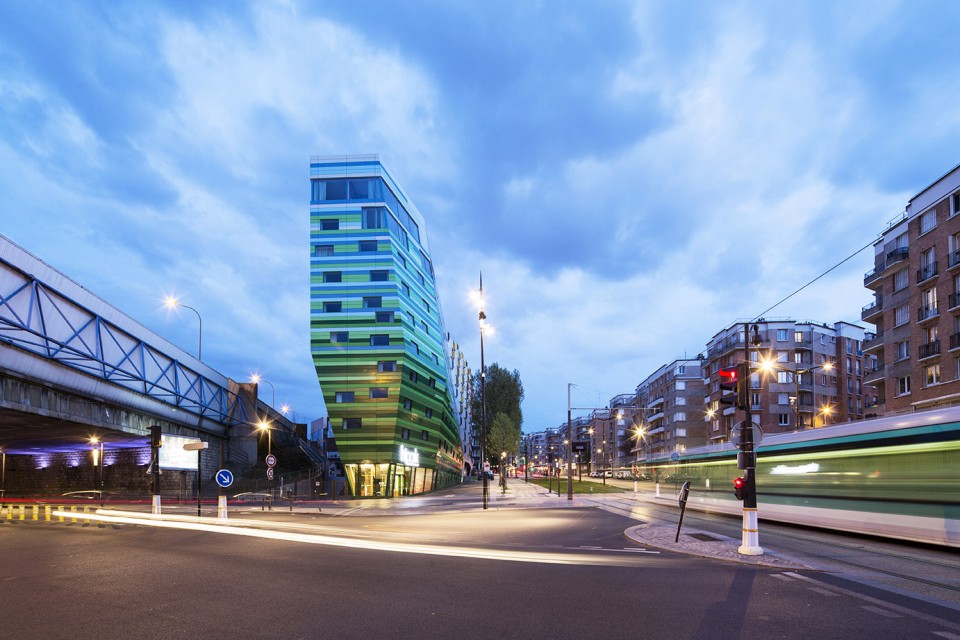
The facade on the Porte de Chaumont side appears very high because of its narrow width, creating a pedestrian landmark for the Boulevard d’Indochine, and a beacon on the périphérique.
▽ 狭窄的体量让建筑更显高大,The facade appears very high because of its narrow width
▽ 建筑的下层微微内切,inclining planes at the lower part of the building
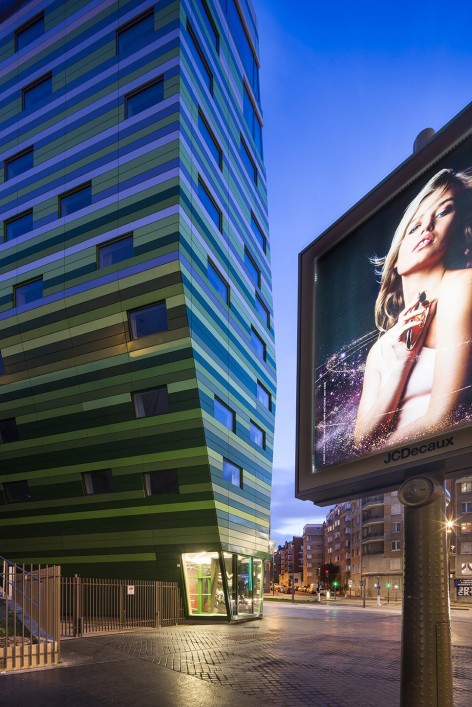
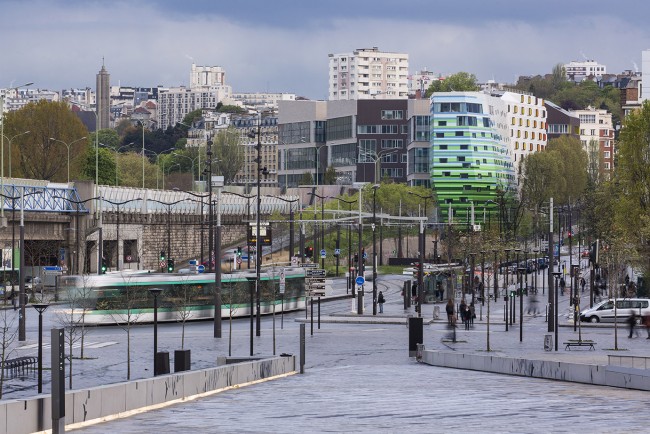
建筑的主入口位于西北角处,不远处便是Porte Chaumont环岛,门外的有轨电车站和城市自行车租赁点为酒店带来了极为便利的公共交通。而通过基地南端的出入口可以到达位于相邻办公建筑之下的地下停车空间。后勤服务场地位于酒店与环路之间,隐蔽的后门方便必要货物和垃圾的运输,同时,旅游大巴也可利用相同的这片空地,作为大量游客上下和集中的场所。
The main pedestrian entrance into the building is at the north-west corner. The proximity of the Porte Chaumont, a tram stop and a vélib city bike stand on the pavement outside, all facilitate access to the hotel. The hotel has a car park, located beneath the adjoining office building. Access is via the southern corner of the site. In terms of logistics, a service access between the périphérique and hotel allows for deliveries and waste collection. Coaches can also use this route, which has a secondary, parallel entrance for dropping off guests.
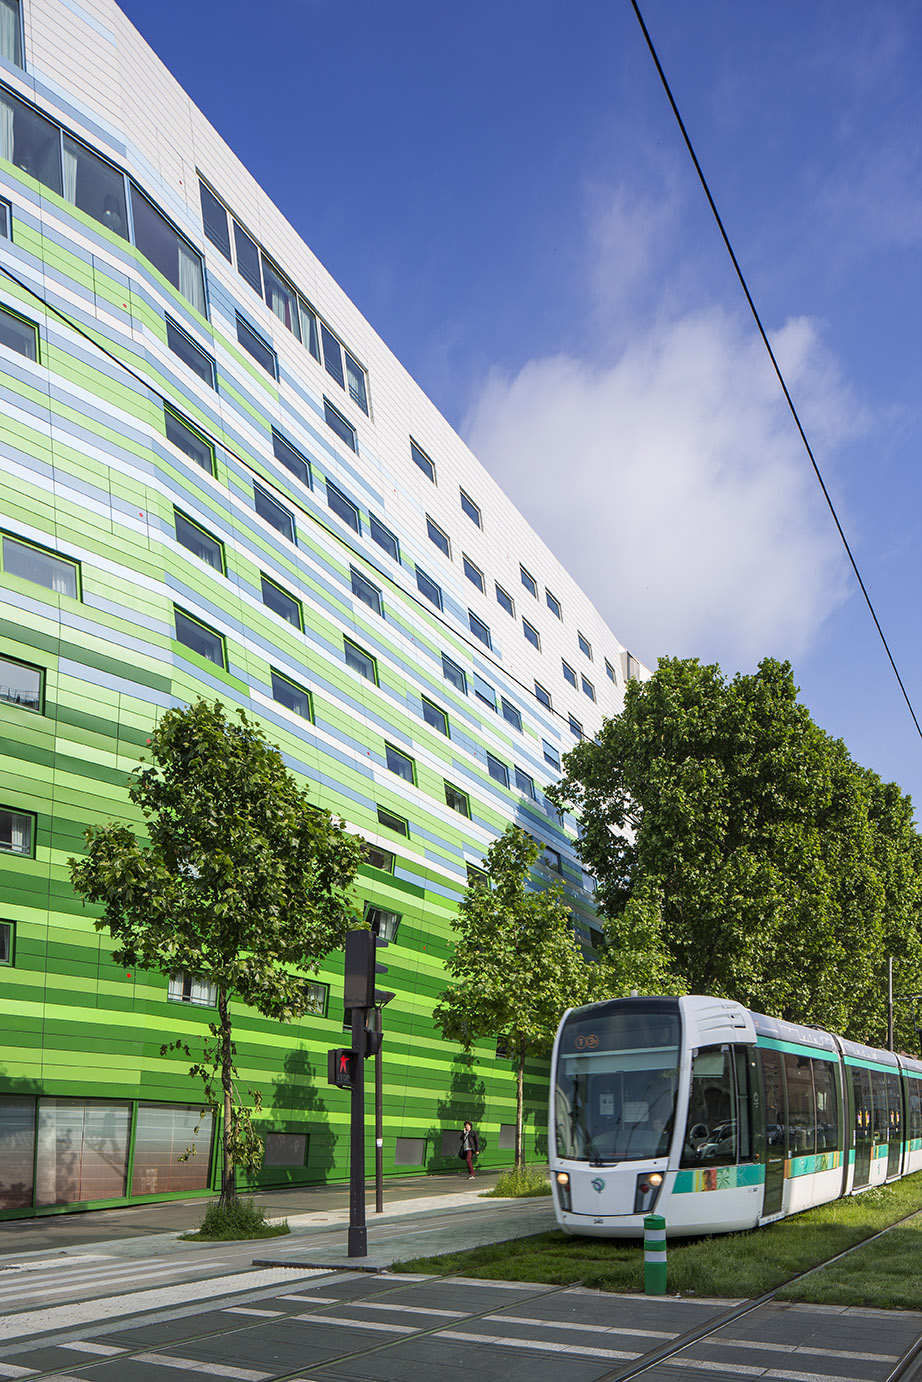
▽ 便利的电车站点,the tram stop located just outside the entrance
高效的内部空间格局 EFFICIENT INTERNAL ARRANGEMENT
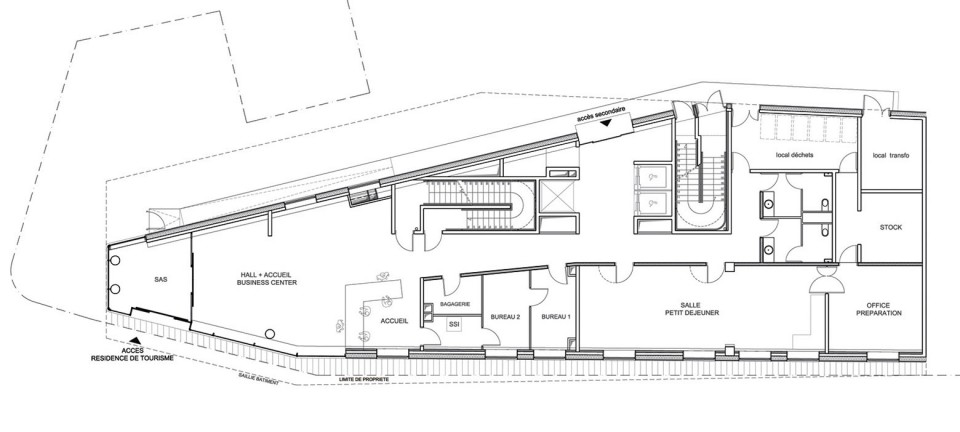
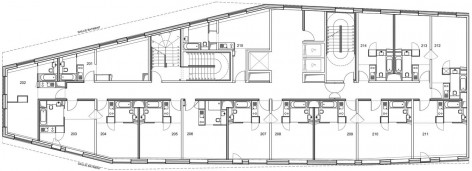
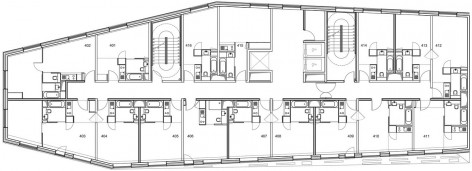
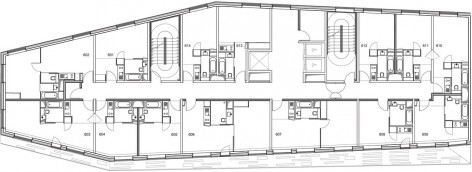
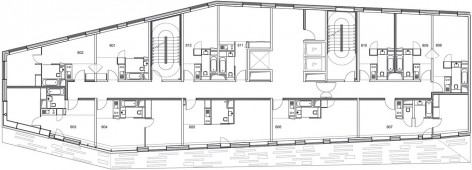
竖向的交通空间如同建筑的脊柱,将不对称的各层平面统一、串联起来。而在贯通上下,连续不断的交通空间两侧,房间的格局、尺寸因为倾斜的立面而各不相同。酒店套间占据了建筑的上层空间,从东侧的立面眺望远方,巴黎独特的城市肌理和景观一览无遗。而在一层则汇聚了所有公共性的服务空间,入口、大堂、接待空间、前厅和楼梯从南至北依次展开,而早餐餐厅位于一层的最南端。
Within the asymmetry used to work around the site’s constraints, one element structures the project: vertical circulation forms a sort of spinal column, identical at each level. While this element is a constant, the size of the rooms and the studios varies from floor to floor.
Suites on the hotel’s upper levels are a reminder that the landscape here is unique, with a panoramic view over Paris from the eastern facade. The lower level of the project contains all the shared functions: from the entrance at the northern extremity, come successively the lobby, reception areas and foyer, then points of access to the upper storeys and the rooms, and finally the breakfast room to the south.
▽ 一层平面,公共空间从南至北依次展开,all the shared functions locates at the ground floor
▽ 2/4/6/8层平面,交通空间串联、组织起各层平面,2/4/6/8 floor,vertical circulation forms a sort of spinal column
从林荫到蓝天 FACADES THAT CARRY THE TREES FROM THE BOULEVARD UP TO THE SKY
建筑师希望用代表着天空和植物的蓝、绿颜色,为这个纷扰喧嚣的城市环境带来一些缤纷和愉快。毗邻的环路将不可避免的带来废气和污染,而丰富的、或深或浅的色彩则能在一定程度上遮盖这些污染,也为建筑带来一些生气和活跃。
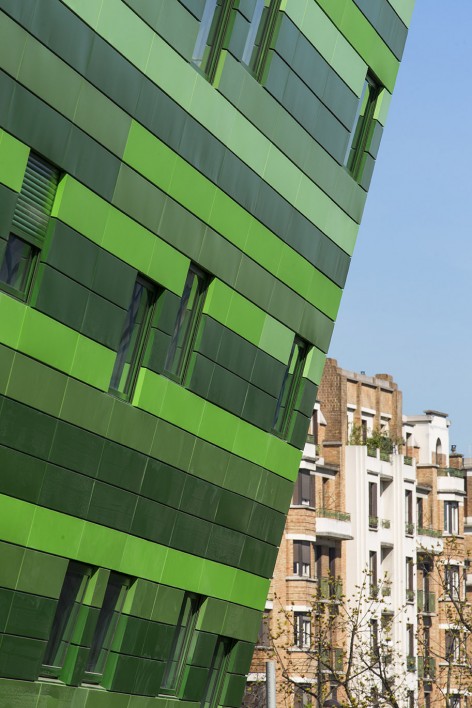
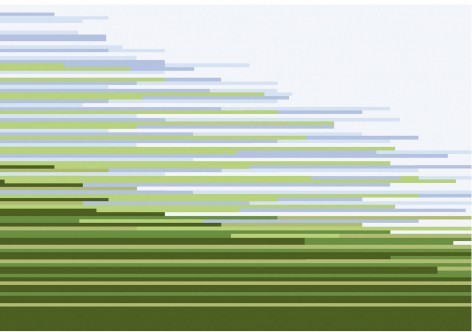
苍翠的绿色从下至上慢慢变浅,底层的深绿遮盖了尘土,建筑在阳光下似乎微微的泛着光彩,显得干净整洁。绿色的墙面如同道路上茂盛行道树的延伸,绕过建筑,覆盖了其东侧的立面。而在建筑的上部,条状的蓝色参差加入,如同天空与林端的交融,再渐渐过渡成白色,与毗邻的学生公寓完美相接。
In this eclectic environment, powerfully marked by the périphérique, we wanted to design facades that were colourful and cheerful, using a palette of natural tones, inspired principally by sky and vegetation. We did not want to make the building too pale, bearing in mind the inevitable patina that would accumulate with its proximity to the périphérique. Rich and sometimes darker colours will make dirt less noticeable, as well as giving the project an air of liveliness, slightly shiny, and cheerful in its use of colour.
The tones play out from the bottom to the top, with paler colours as you go higher: The lower section in a variety of quite dark greens creates a base, the darker shades reducing the noticeable effects of dirt, giving a clean, shiny, lasting look. The green tones continue the great line of trees opposite the west facade of the project. Rising up the building, successions of paler blues, like those of certain skies, mix with different greens, and then white, taken straight from the facade of the student residence in order to harmonise the two projects.
▽ 立面上的色彩过渡,the tones play out from the bottom to the top
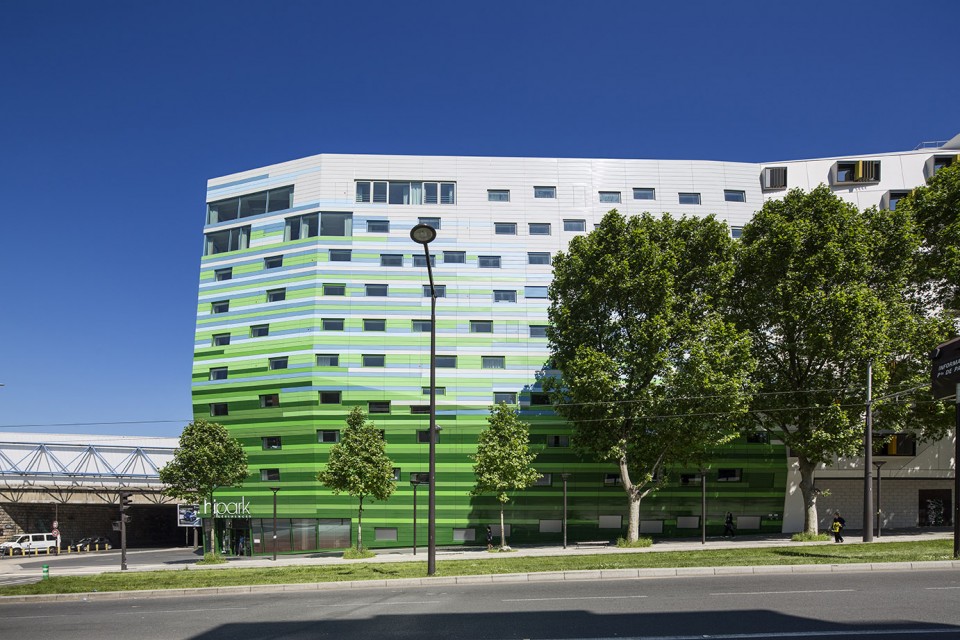
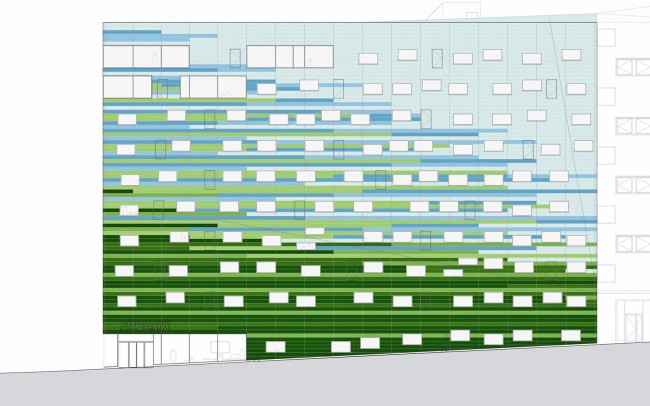
长条状的粉末涂层金属饰面充满了动感,呼应着从相邻道路急驶而过的车流。而立面上的一个个不规则开窗高低不同,为拥有两到三个窗户的客房带来不同的视角。在带有独立卧室的套间可以俯瞰巴黎新旧交融的城市景观,一侧是高低起伏,遍布古老建筑的巴黎中心城区,另一侧则是充满现代感的大巴黎发展新区。高达170公分的大窗户让一个个卧室似乎变为了观景台,眺望着不同的城市肌理相互交错,蔓延消失在远方的地平线。
The colors are fragmented into long strips, which give a kinetic feel to the overall volume: they capture the movement of the cars and an impression of speed. These strips are made of powder-coated metal panels. Long glazed openings slip in between the coloured lines in an irregular pattern, providing the bedrooms with views at different heights. Many rooms have two or even three of these windows.
The windows confer on each bedroom a unique relationship with the Parisian landscape, on one side all the splendor of historical Paris, and on the other the ‘Greater Paris’ of the future. The height of these glazed openings (170cm) gives the feeling of a belvedere, with panoramic views in which different sequences of the urban landscape succeed one another out to the horizon.
▽ 高低错落的窗台,long glazed openings in different height
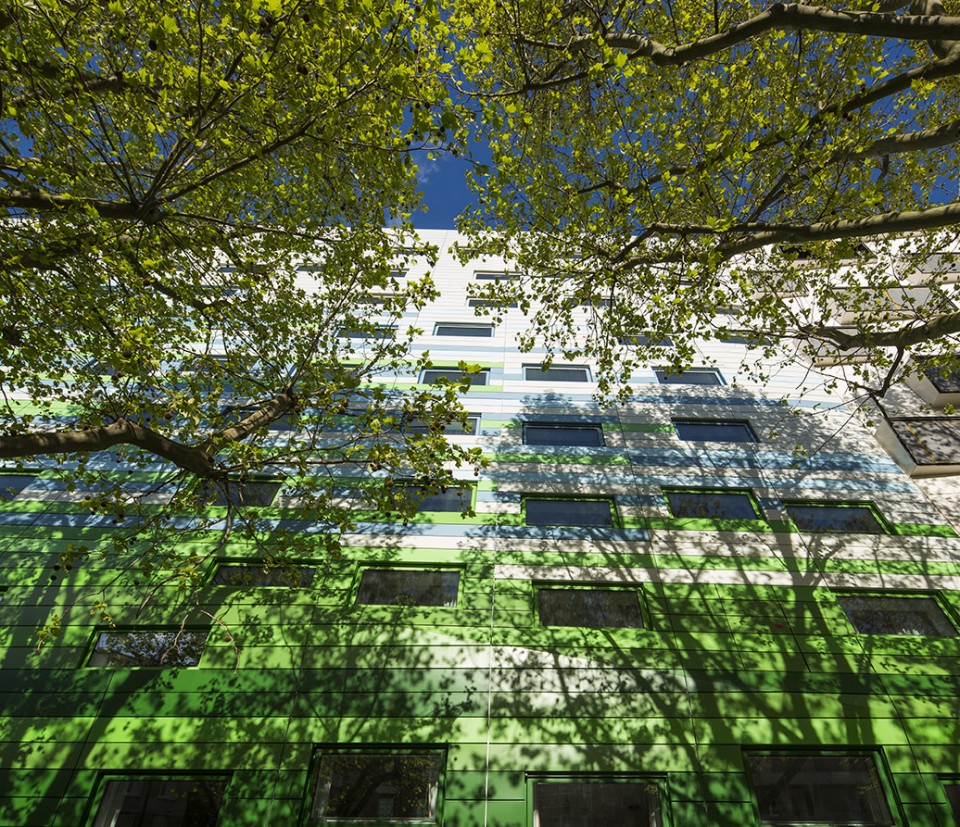
▽ 条状的金属饰面充满了速度感,呼应着车流,a kinetic feel of the long strips
▽ 总平面图,site plan
▽ 剖面,section
PROJECT:Hipark Hotel Residence Paris la Villette Boulevard d’Indochine, Paris 19th district.
PROGRAM:4* Tourist residence with 125 rooms, lobby, restaurant space, fitness space
ARCHITECT:MANUELLE GAUTRAND ARCHITECTURE Manuelle Gautrand, leading architect, Cécile Ortolo, project manager.
CLIENT:BNP PARIBAS IMMOBILIER
OPERATOR:HIPARK RESIDENCES
OTHER STAKEHOLDERS:
Interior design: DIDIER GOMEZ INT.
Structure engineer : SYNA4 Facades engineer: VP & GREEN Fluids engineer: GESYS Economy : DAL
Acoustics : AVLS
Sustainability: ALTO ING.
Execution ACA and coordination : C2L Technical controller: VERITAS
MAIN COMPANIES:General contractor: LEON GROSSE Metal cladding: ALU DESIGN Exterior joinery: RAICO & SCHÜCO Glazing: SAINT-GOBAIN
NUMBERS:Total floor area: 5.500 sqm Cost of construction: 9,5 M€ HT
DATES:
– Competition: 2009
– Studies: 2011 – 2013
– Launching of the work: début 2014 – Delivery of the complex: mars 2016
VISALTO
– a 24,500m2 office building, including parking (architect: 2/3/4),
– a 4,000m2 student residence (architect: Jacques Moussafir),
– a 5,500m2 Hipark apartment hotel (architect: Manuelle Gautrand Architecture).
This development is in the 19th arrondissement on the northern edge of Paris, within an urban environment characterised by the brick buildings of low-cost housing units developed between the wars. The triangular site, which measures around 10,000m2, is orientated north–south on its long axis. It is bordered:
– on the east by the Parisian périphérique ringroad,
– on the south by Rue des Marchais,
– on the west by Boulevard d’Indochine, along which runs line T3 of the Paris tramway,
– on the north by the city gate Porte Chaumont.
The building is in dialogue with two different environments:
– to the west, Boulevard d’Indochine, mostly comprised of the brick facades of the blocks of between-the-wars housing and the landscaping of the T3 tramway,
– to the east, the périphérique, a much less human environment, with streams of traffic and all their associated pollutants.
CREDITS:
Photos: (C) Luc Boegly
Sketchs, texts, plans: (C) Manuelle Gautrand Architecture
Drawings: Manuelle Gautrand Architecture
English Text: Manuelle Gautrand Architecture
Chinese Text: gooood
MORE: Manuelle Gautrand Architecture ,更多关于他们: Manuelle Gautrand Architecture on gooood








房间面积大大小小不会影响酒店的均好性吗?还是酒店根本不care
大大小小其实没关系 只要尺度合适就行 这样每个房间的空间体验不同 住酒店更在乎于周边环境、内部干净整洁和服务吧。