来自 TEd’A arquitectes 对gooood的分享。更多请至:TEd’A arquitectes on gooood
Appreciation towards TEd’A arquitectes for providing the following description:
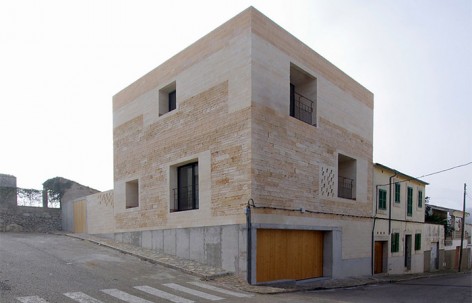
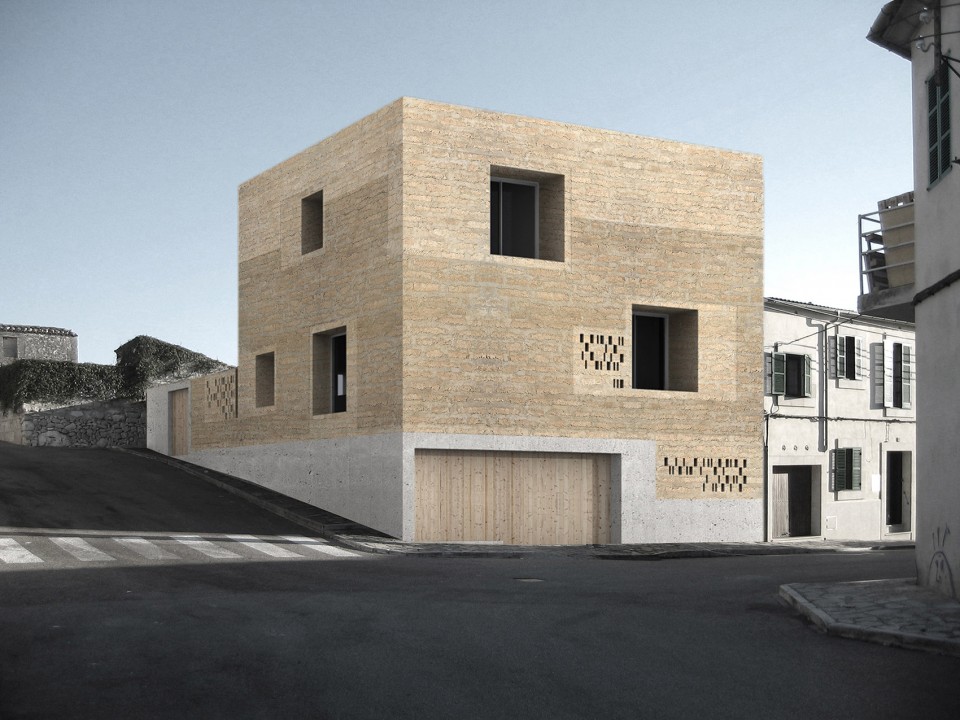
建筑坐落于西班牙海岛小镇Montuïri街角一块并不宽裕的场地中,建筑师高效地利用空间,将建筑压缩至场地一端,在延续街道的空间尺度的同时,留出南向的开敞场地作为阳光露台。
The house is located on a plot, not very large. This situation invites to compact the house on one side, continuing the alignment of the street façade while maximizing the patio with good solar exposure.
▽ 位于街角的建筑, a house at the street corner
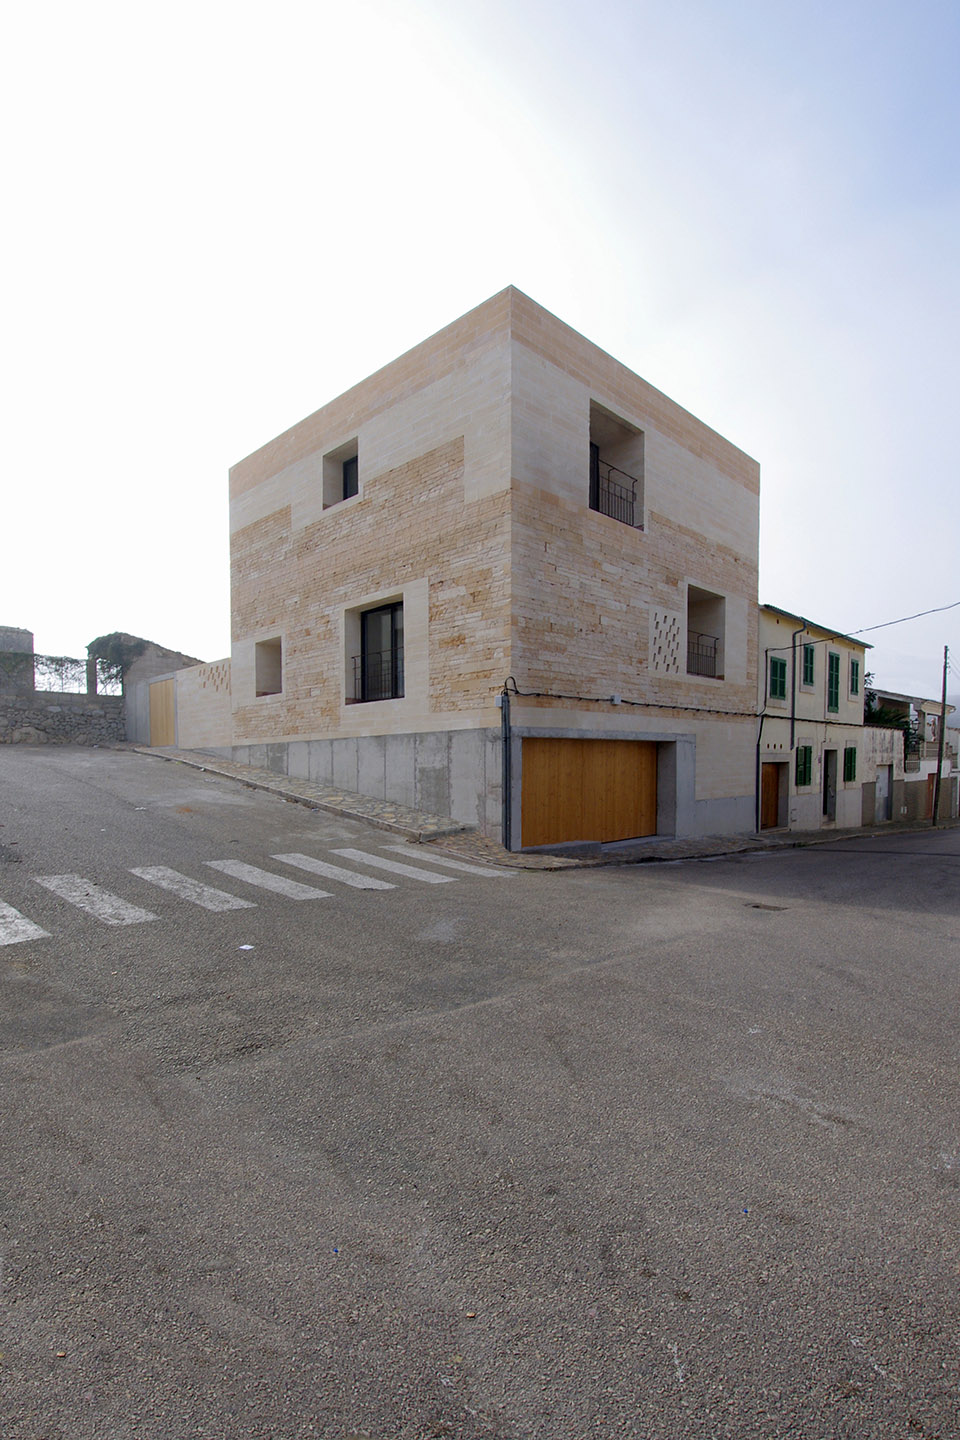
▽ 建筑被置于北侧,南向空间留作了阳光露台,the buidling was compacted on the north side leaving the south as patio
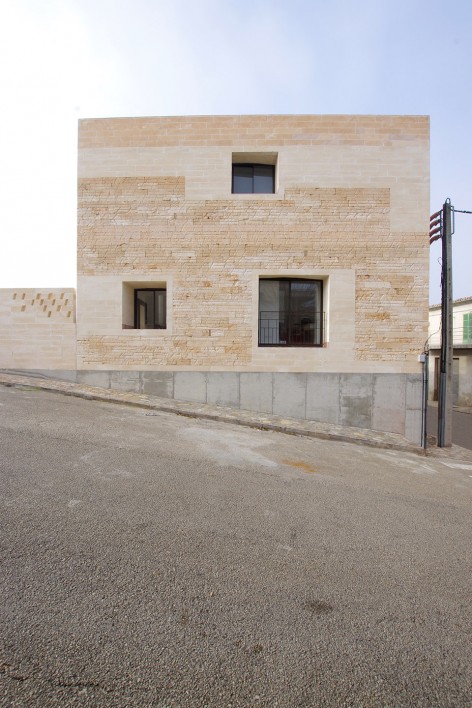
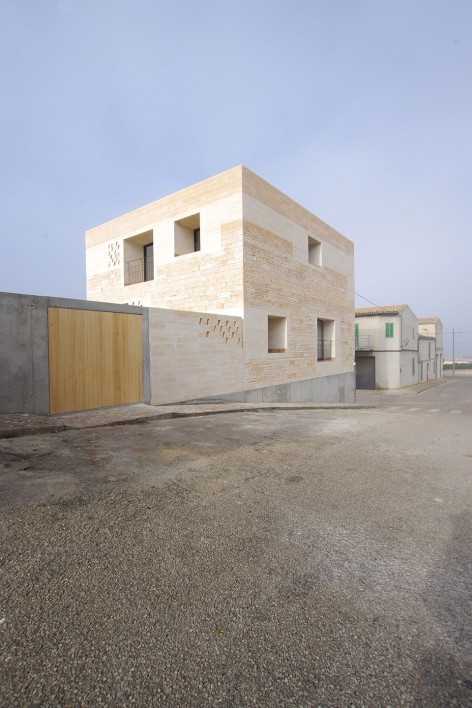
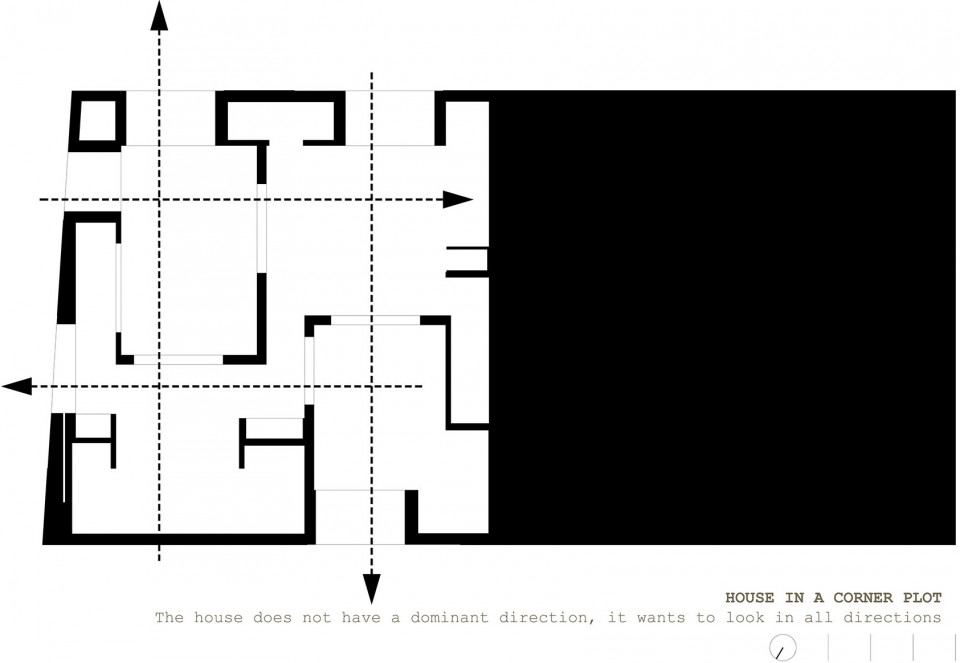
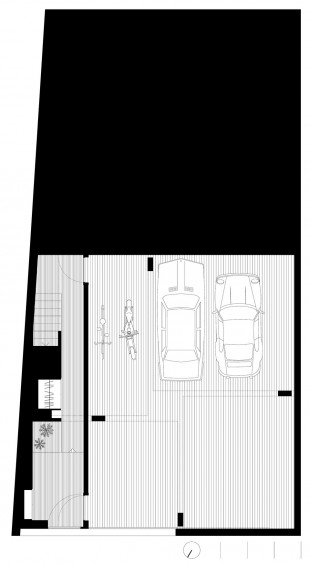
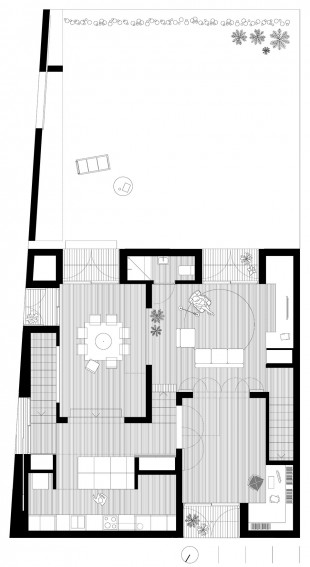
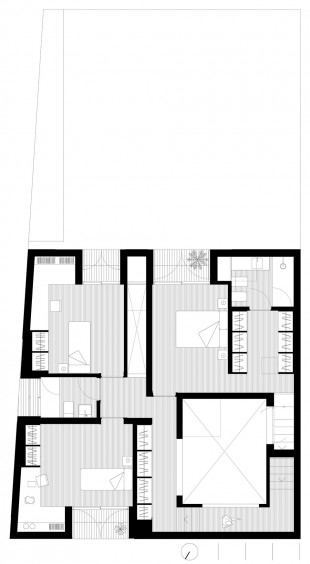
由于建筑位于街角转弯空间,建筑师摒弃了常用的单向室内空间布局,而是用两两相交的四条轴线,组织起室内空间。方形的建筑不再由固定的主要朝向,而得以眺望四周景致。
The house occupies a corner plot. For this reason, instead of adopting the usual uni-directional organization (street-patio), of houses between medians, the proposal is organized in two perpendicular directions. The house does not have a dominant direction. The house wants to look in all directions.
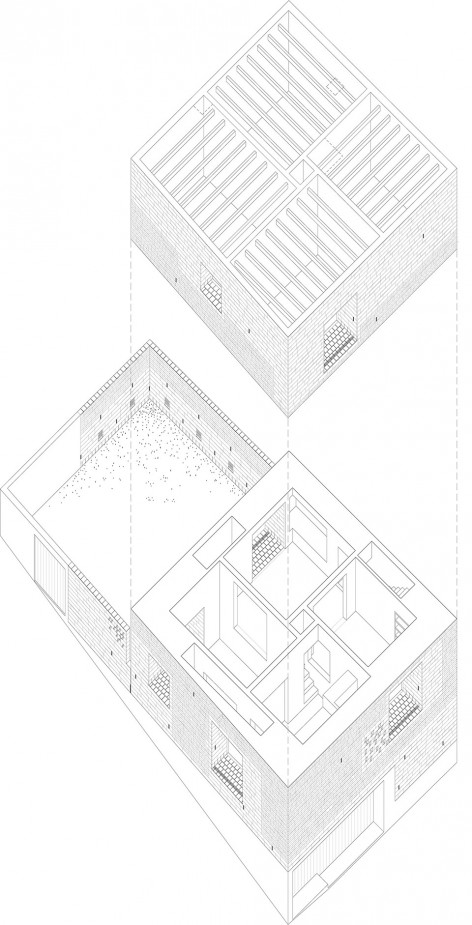
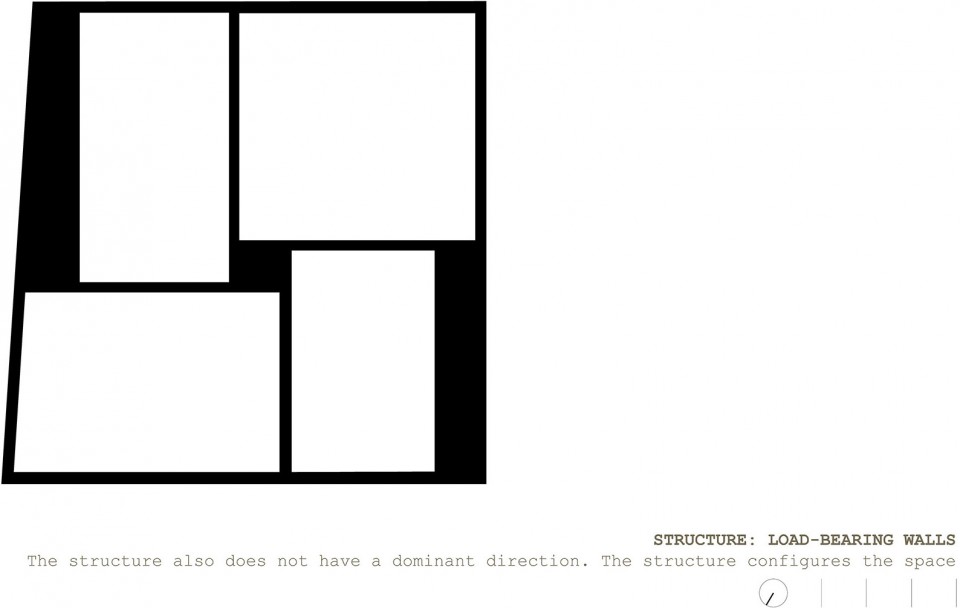
如万字符般十字相交的承重墙撑起了整个建筑结构。同室内空间一样,承重结构也并没有一个主要方向,而是平均分摊,塑造出灵活的空间。
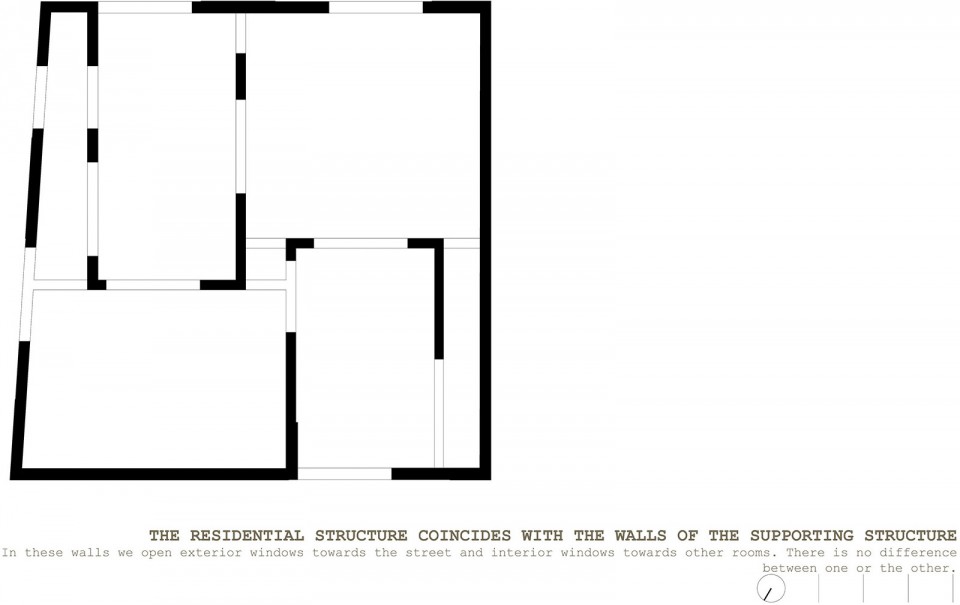
The structure is resolved with load-bearing walls arranged in a swastika form. The structure also does not have a dominant direction. The structure configures the space.
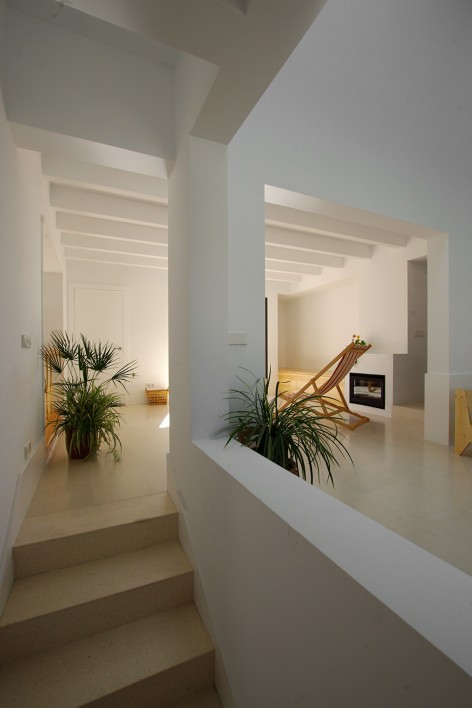
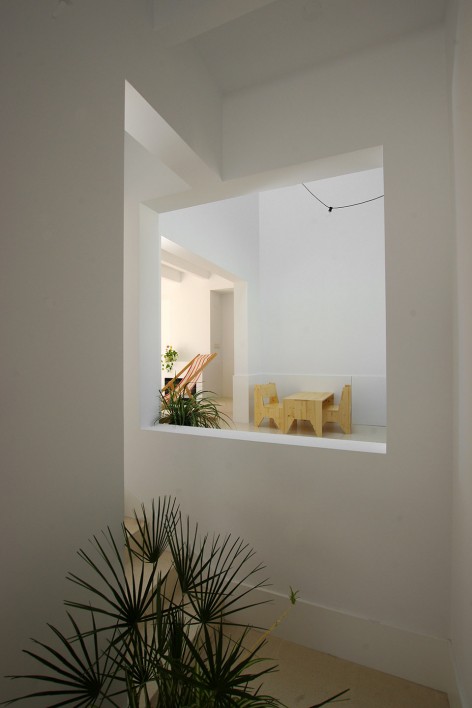
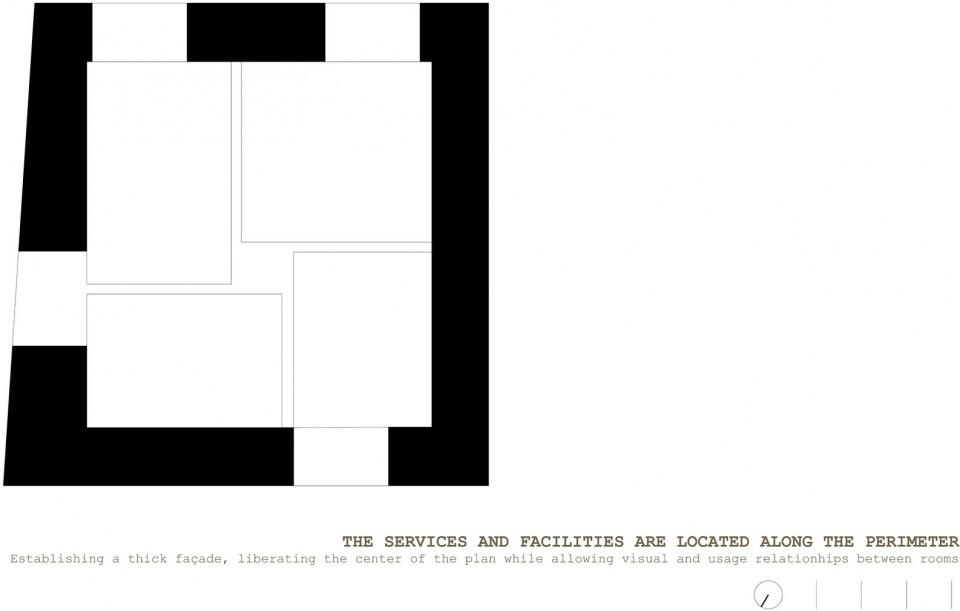
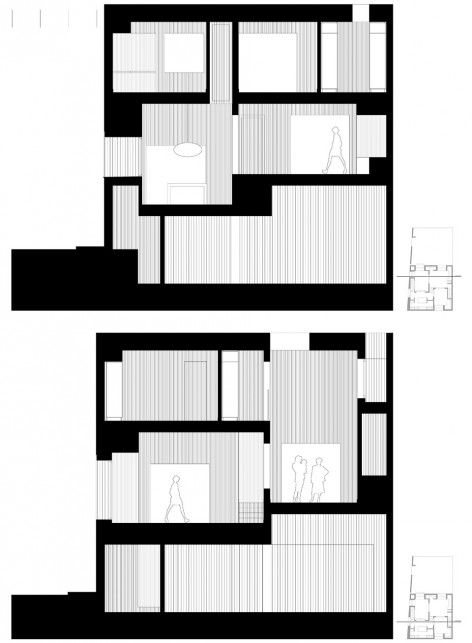
中心的墙体结构成为了空间的主角,而诸如水、电等辅助设施则藏于厚厚的外墙之内,解放了内墙空间,让其能够更灵活的根据需求组织空间。
Aiming for the wall structure to be the protagonist of the space, services are placed in the perimeter, forming a thick façade, liberating the centre of the plan and allowing for visual and use relations between the rooms
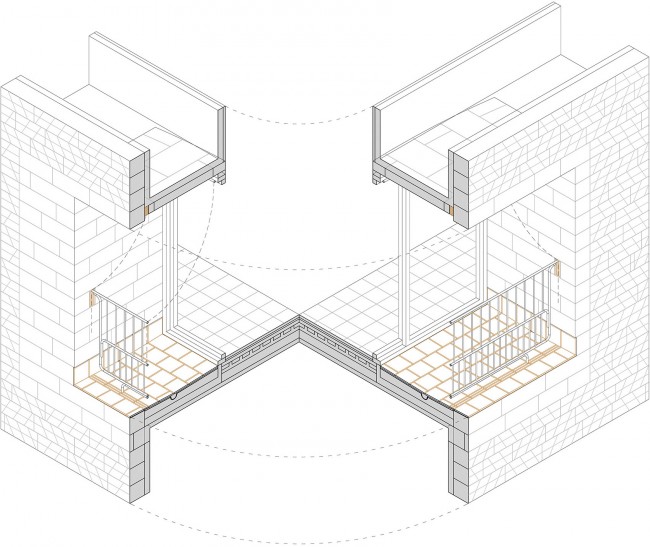
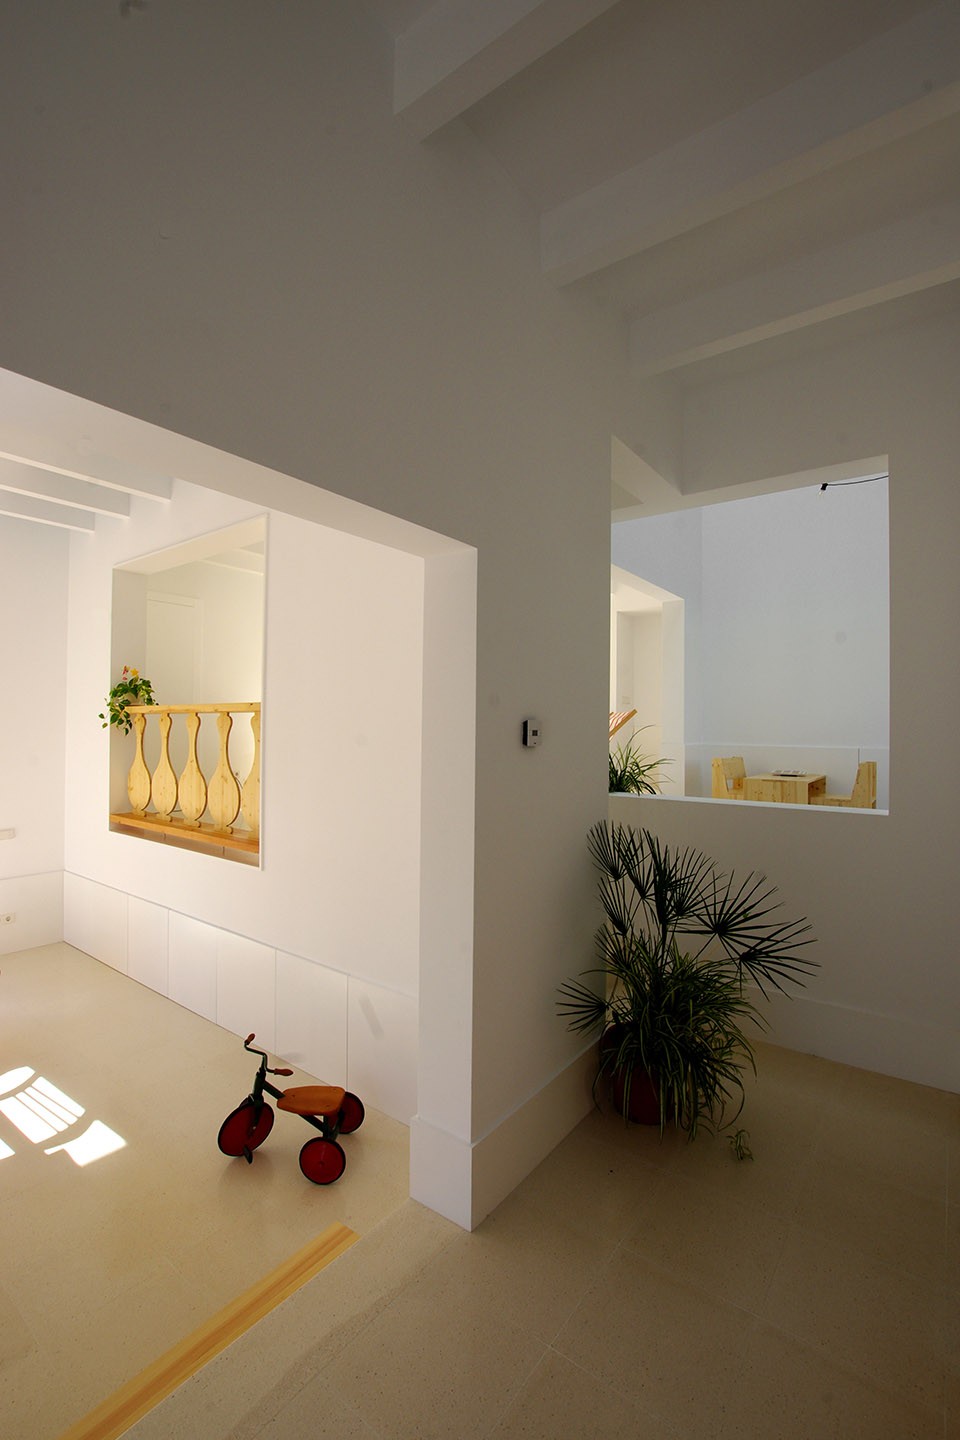
而居住者的生活方式也似乎与结构的组织方式产生了共鸣。外墙上的巨大窗户连接这室内外,而内墙上的开口则连接着两个不同的室内空间。视线交错,无分内外。
The habitable sctructure coincides with the bearing walls structure. In these walls exterior windows are opened facing the street as well as interior windows facing the other rooms. There is no difference between them.
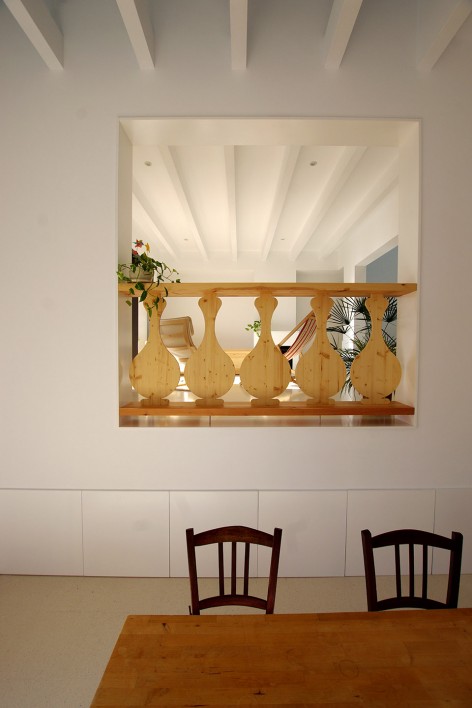
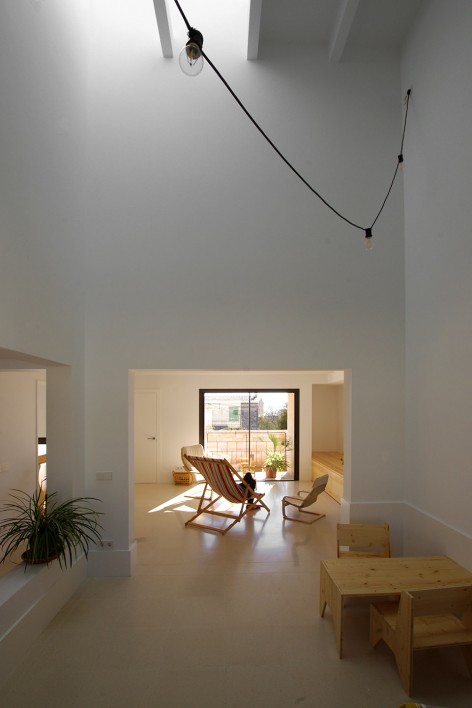
这些墙体的取材是整个施工过程中极为关键的一环。基地的原址上曾建有一栋以当地砂岩marés为原材料建成的小屋。建筑师决定将拆除后的原材料重新利用,而历史的痕迹得以在新建筑上延续。
The materialization of these walls will be fundamental in the construction process. A small building of bearing walls in marés, a local sandstone, already existed in the plot. Common sense leads us to reuse these pieces. The strategy is already served.
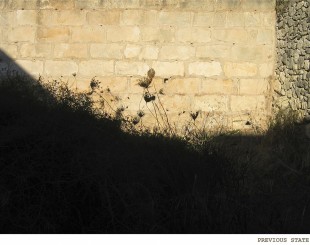
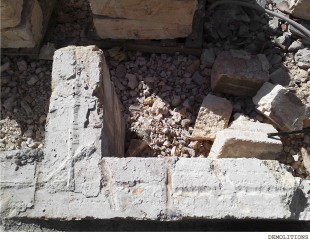
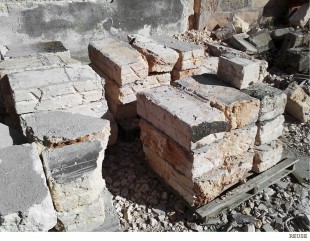
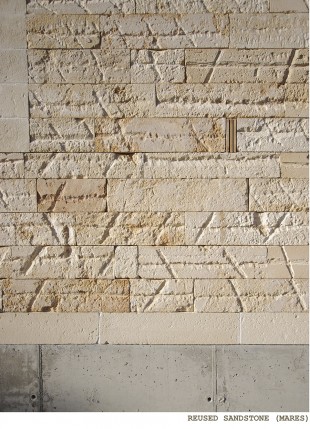
通过拆分和扭转这些古老的砖块,多年以前用于灌注泥浆,稳定结构的沟壑abeuradors得以重现天日,历史悠久已不再使用的建筑技艺在新的时代中,展现了全新的价值和意义。
During the work process it is decided to reuse the marés. By handling and rearranging it, the work of the craftsman who years ago chiseled the grooves of the ancient abeuradors increases in value. These grooves were the space in which the mortar grout was poured to join the pieces together, nowadays the auberadors aren’t necessary anymore.
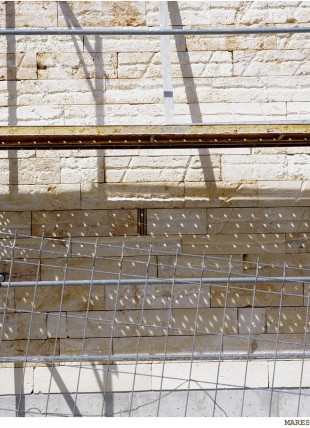
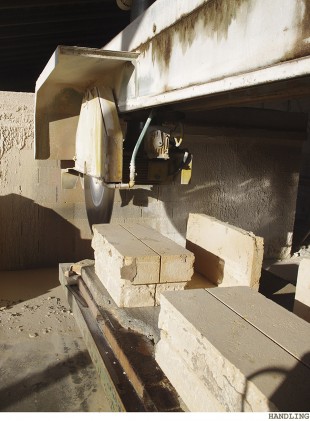
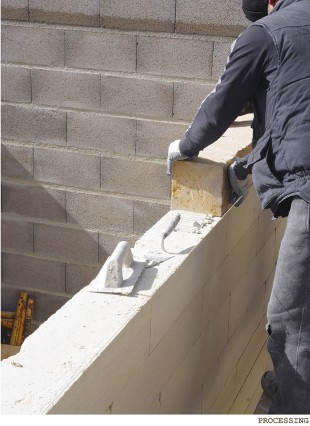
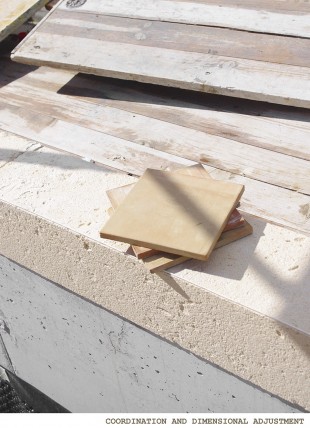
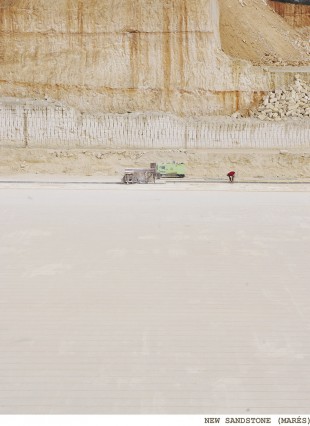
建筑立面上斑驳的肌理让其在街区中独树一帜,而随着岁月的冲刷,这些沟壑将被打磨出时间的光泽。由于可利用的原始材料不足,建筑师从同一个采石场中引入了新的砂岩石块。而这些石块被填充至对材料要求更高的地方,例如窗框或是屋顶的边缘。
Now they will provide texture and character to Can Jordi i n’África’s façade, a texture which through the years will absorb the patina added by time. The old pieces of marés, because of their quantity, are combined with new pieces. The new pieces, brought from the same quarry as te old ones, are used in the points were we need to define the work with higher detail: window frames, roof finishings, etc.
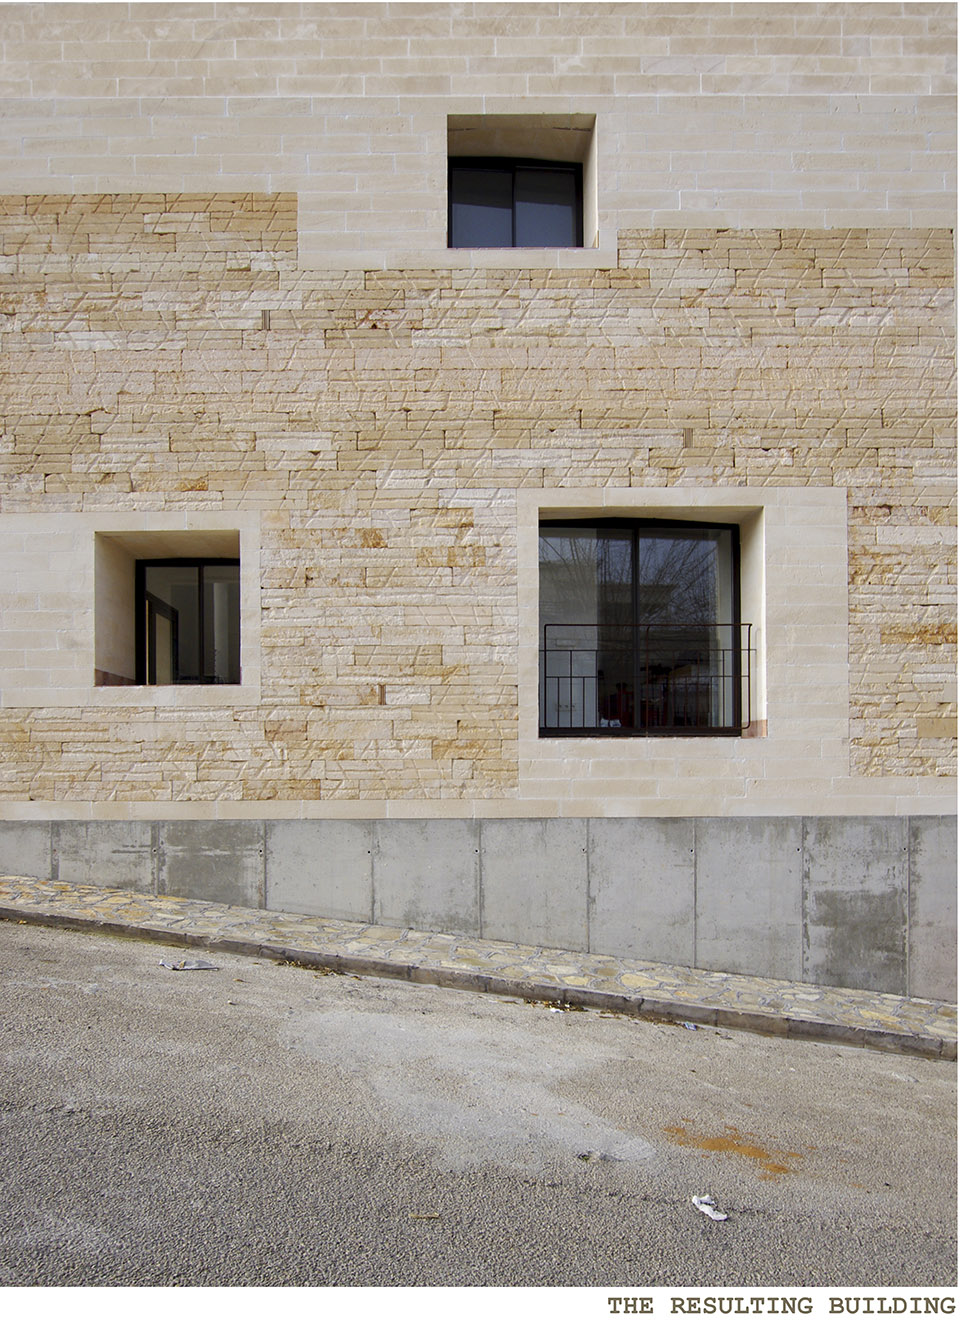
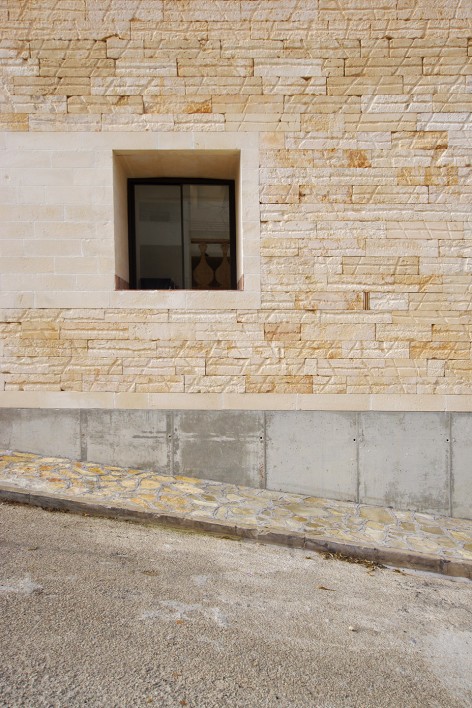
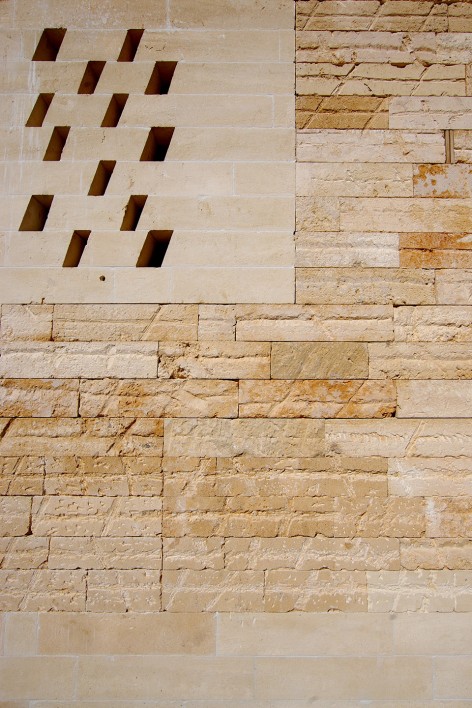
这座默默静坐于街角的建筑无论是从材料、构筑方法还是空间格局上,都完全融入了环境中。
Thus the building is implanted in the site through reading the environment and understanding the material and its construction.
▽ 效果图,illustration
▽ 模型,model
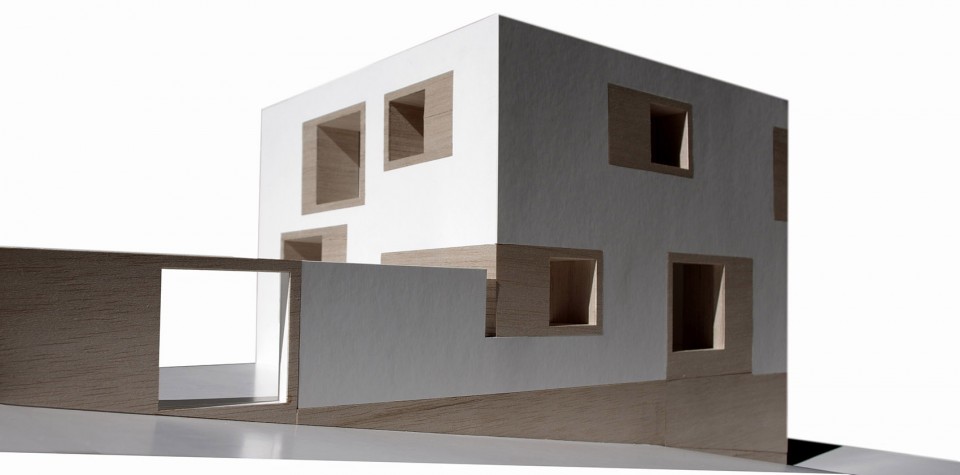
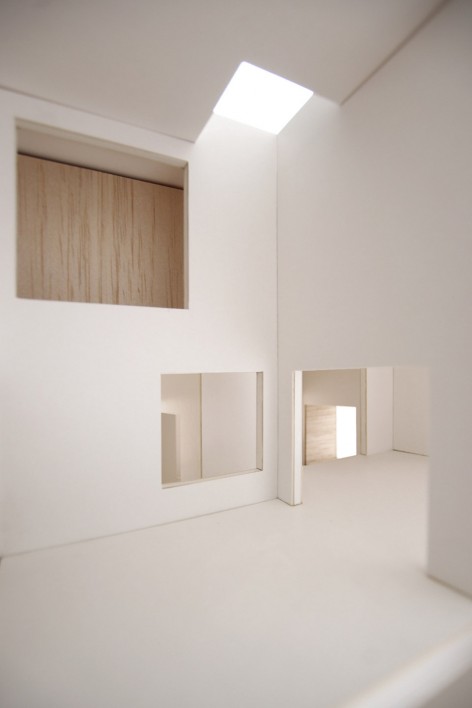
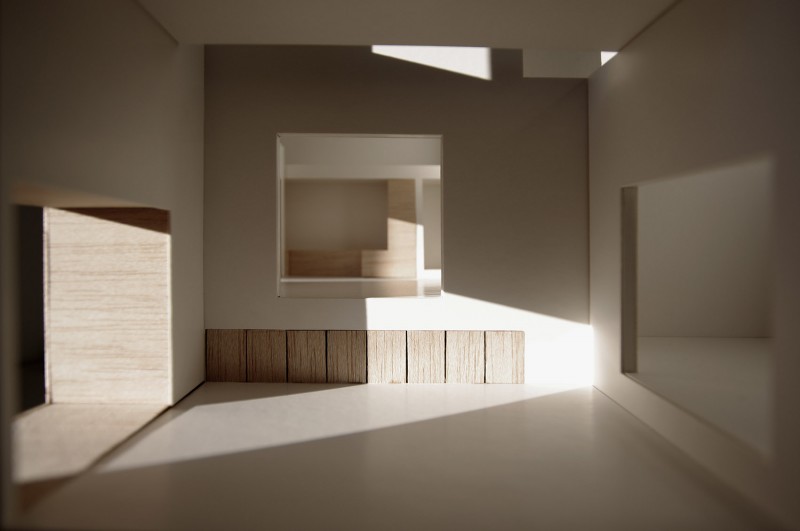
▽ 总平面图,site plan
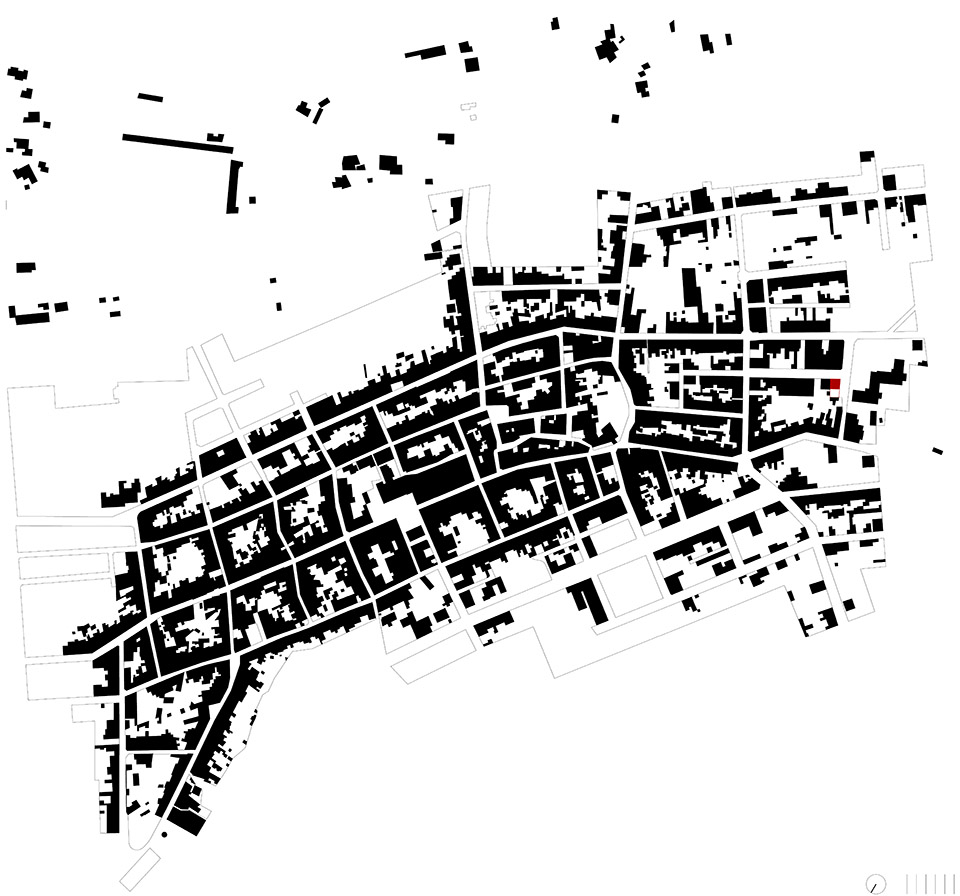
▽ 各层平面,floor plan
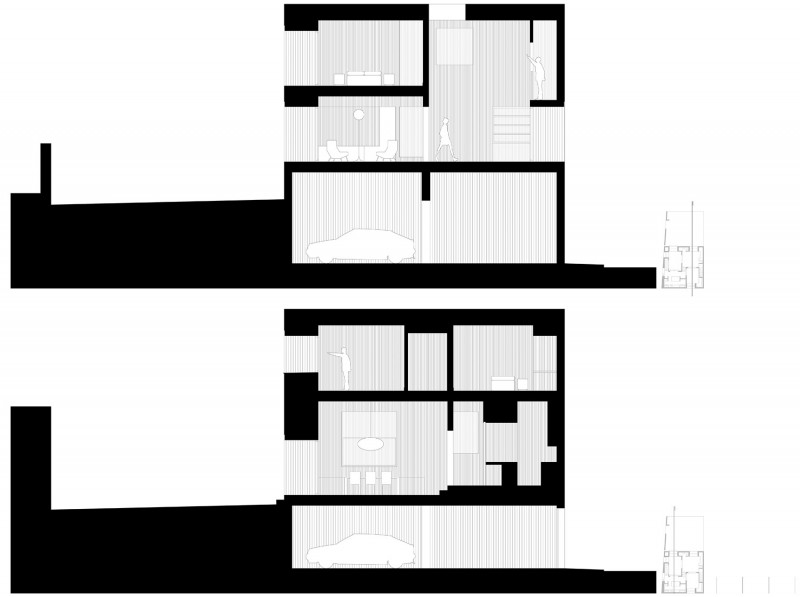
▽ 剖面,section
Architects: TEd’A arquitectes (Jaume Mayol, Irene Pérez)
Promoter: Jordi Biel Mayol i Àfrica Serra
Area: 311 m2
Location: Mestre Josep Porcel, 26. Montuïri
Design: 2010-2012.
Construction: 2012-2015.
Drawings: TEd’A arquitectes
English Text: TEd’A arquitectes
Chinese Text: gooood
More: TEd’A arquitectes ,更多请至:TEd’A arquitectes on gooood









好喜欢⁄(⁄ ⁄•⁄ω⁄•⁄ ⁄)⁄
可是我却觉得外观的这些补丁没有什么美感
看得出来是很用心的作品
整个过程做的很细致
一看材料就知道西班牙的