感谢 REIICHI IKEDA DESIGN 将以下内容授权gooood发行。更多请至:REIICHI IKEDA DESIGN on gooood
Appreciation towards REIICHI IKEDA DESIGN for providing the following description:
这个项目是位于一个高原上的私人活动空间,延伸向大海。面朝大海,森林在海风的吹拂下摇曳,坐落在高地上的场地被一种与日常生活脱离的宁静所包围。
This project is a private activity space located on a high plateau that juts toward the sea.Facing the sea, the forest sways under the offshore wind, and the elevated site is wrapped in a stillness that feels detached from everyday life.
▼项目鸟瞰,Aerial view of the project © Yoshiro Masuda
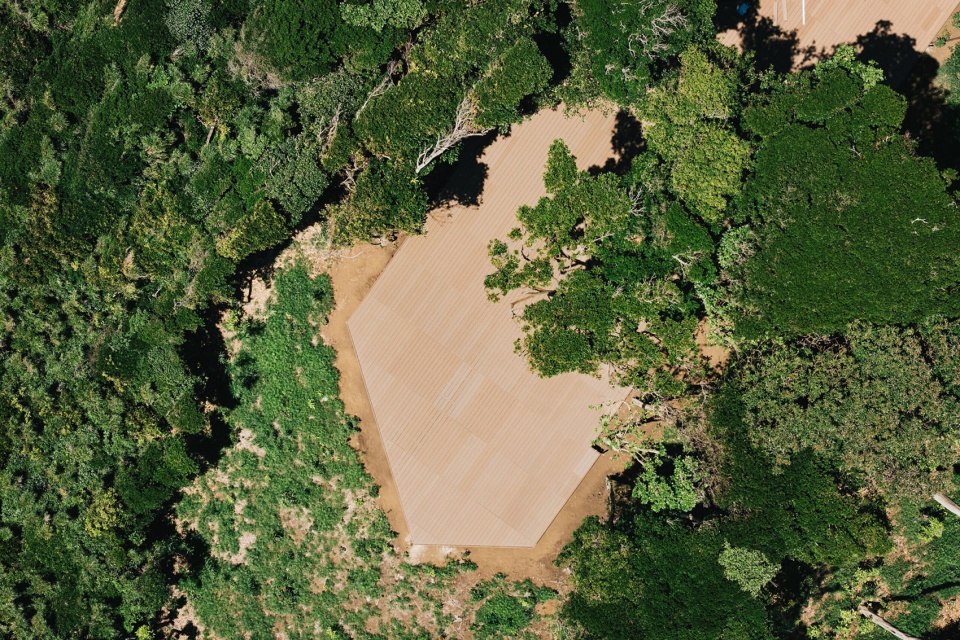
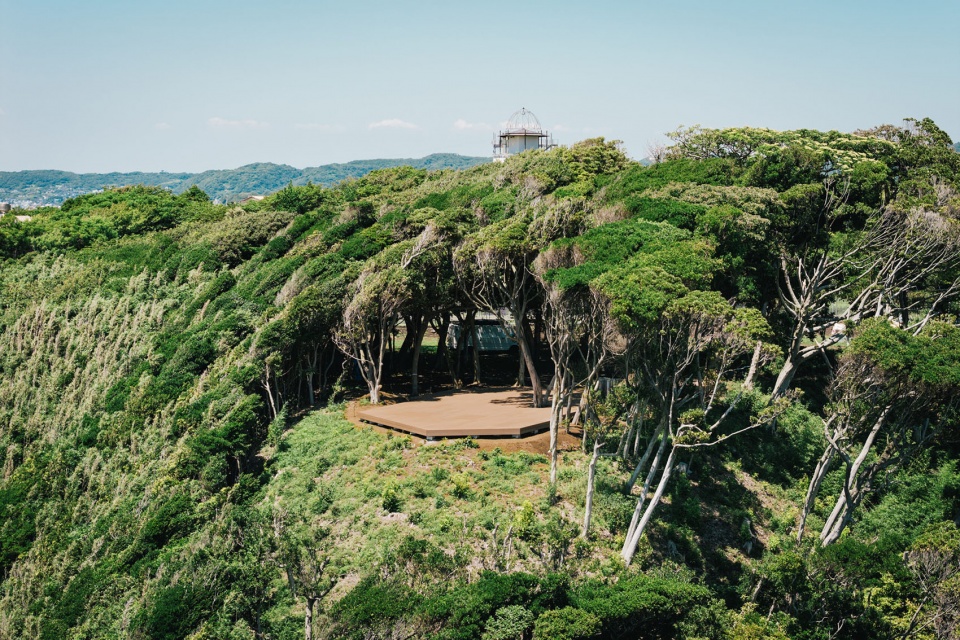
在场地内,我们规划了多个活动空间——包括露营区、网球场、多功能空间、休息与储物的车库,甚至还有一个可移动的小屋——同时将露营平台作为前期建设阶段推进。最初,我们设想了一个标准的矩形露营区,认为排列方形或矩形的平台可以实现灵活使用。然而,在与客户的交流中,并考虑到场地的自然特征——如海角形的突出地形、柔和的曲线和树木的存在——我们开始意识到,遵循这些自然条件,或许能让这里的空间和时光更加充实地被体验。为此,我们用一个由短长段组合而成的多边形轮廓来界定边界,而非简单的方形布局。
Within the site, we are planning various activity spaces — including camping areas, a tennis court, a multi-purpose space, a garage for rest and storage, and even a movable tiny house — while advancing the camping deck as a pre-construction phase. At first, we assumed a standard rectangular camping area, expecting that arranging square- or rectangular-shaped decks would allow flexible use. However, through our dialogue with the client and by considering the site’s natural features — such as the cape-like projection, its gentle curves, and the presence of the trees — we began to feel that following these existing conditions might allow the place and the time spent here to be enjoyed more fully. In response, we defined the outline using a polygonal configuration that combines short and long segments, rather than a simple square form.
▼树荫下,Under the shade of trees © Yoshiro Masuda
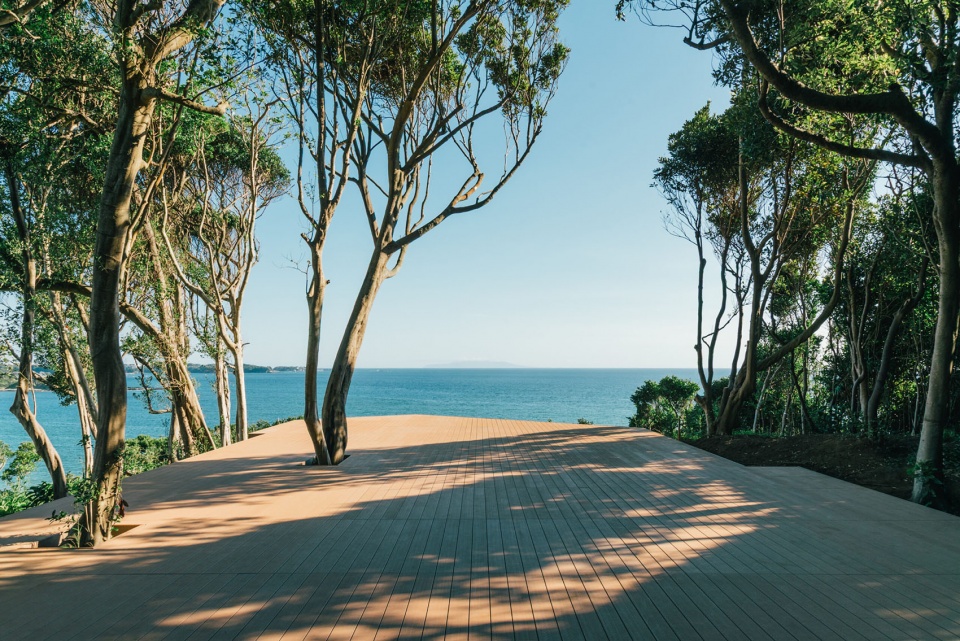
此外,在土地开发过程中,我们尽量减少了树木的砍伐,以控制阴影,特意保留了某些树木,并将它们呈现得仿佛从平台中生长出来。
Furthermore, during land development, we minimized tree removal to control shading, intentionally preserving certain trees and presenting them as if they were growing through the deck in some locations.
▼阳光下,Under the sunshine © Yoshiro Masuda
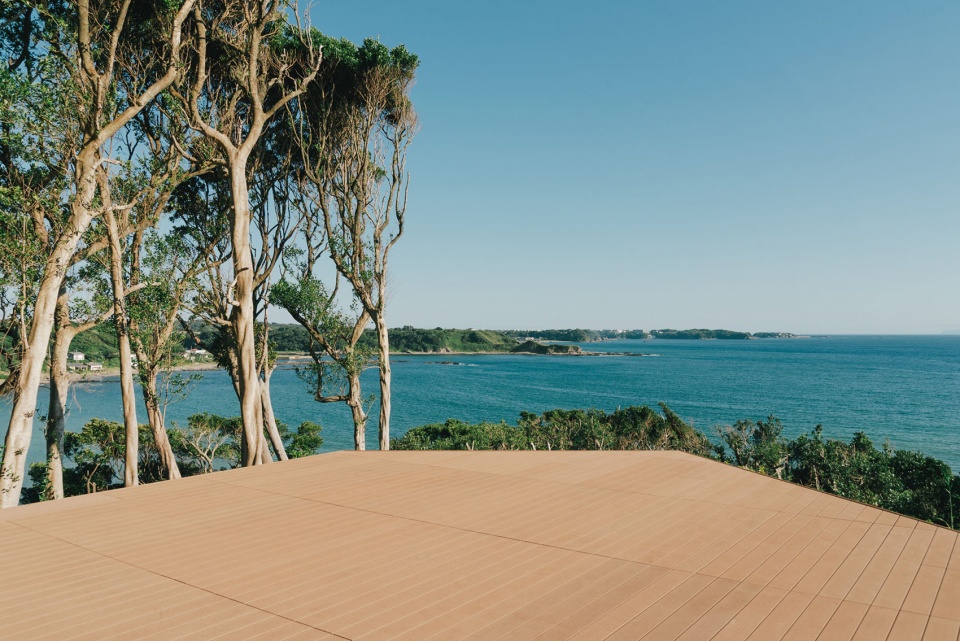
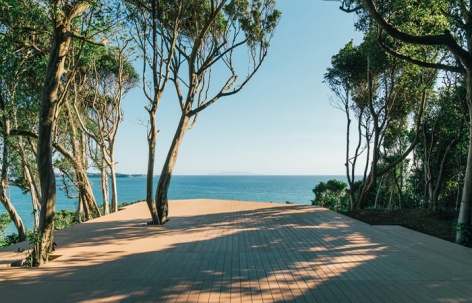
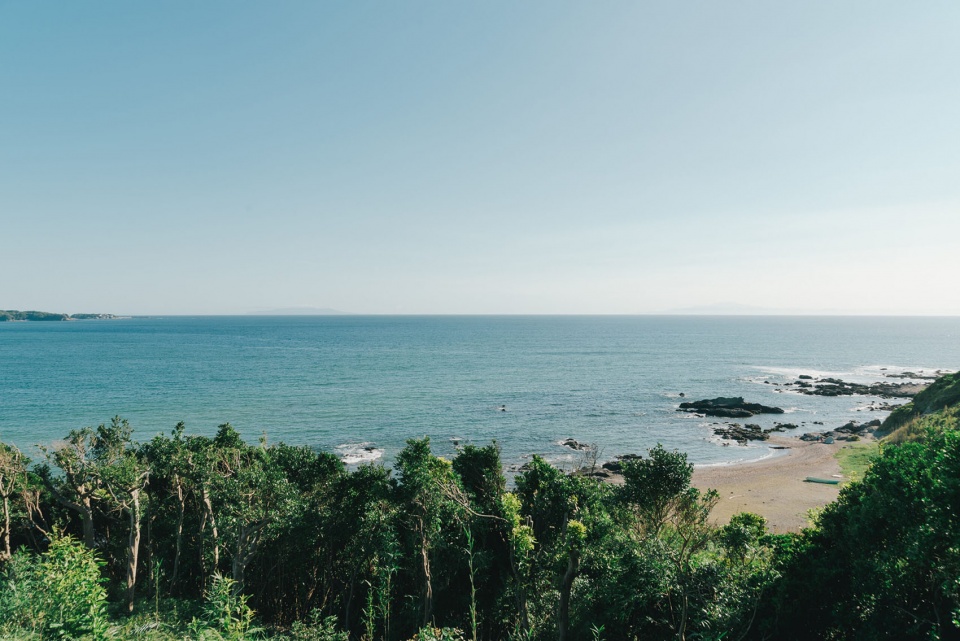
周围环境开阔,视野辽阔,远处可见大海。考虑到这些视线以及“开放的方向”,我们设计了空间,巧妙地引导视线朝向大海。
Moreover, the surroundings are open with expansive views, allowing the sea to be seen far into the distance. Considering these sightlines and the “directions of openness,” we designed the space to guide the eye toward the sea.
▼海景,Sea view © Yoshiro Masuda
Type of Project : Landscape / ランドスケープ
Category : Residence / 住居
Location : Japan / 日本
Area : 286.6㎡ / 286.6平米
Location:Kanagawa, Japan / 神奈川
Period : Dec. 28, 2023 – Sep. 29, 2025 / 2023年12月28日~2025年9月29日
Date:Sep. 2025 / 2025年 9月
Design:RID / アールアイディー
Project Team : Reiichi Ikeda / 池田 励一
Constructor:Hakone Ueki Co., LTD. / 箱根植木
Photographer:Yoshiro Masuda / 増田 好郎
MORE: REIICHI IKEDA DESIGN,更多请至:REIICHI IKEDA DESIGN on gooood








嗯…呃…
DK
?????钞能力
文件夹里多了张节点意向图。
这篇文章也太水了
位置选的不错
····能不能控一下作品质量··铺个木地板都能发表一下···
拆的时候还能再发表一篇