来自 Department of Architecture 对gooood的分享。更多关于他们请至: Department of Architecture on gooood。
Appreciation towards Department of Architecture for providing the following description:
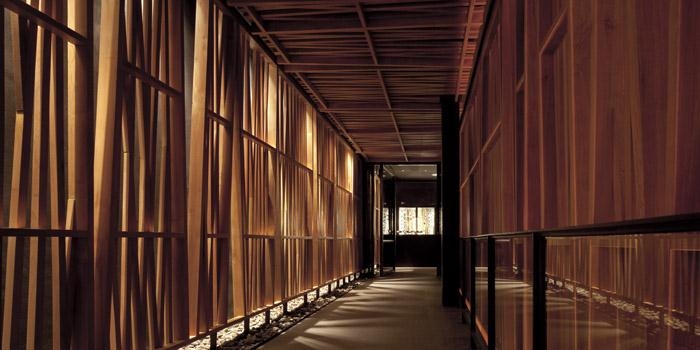
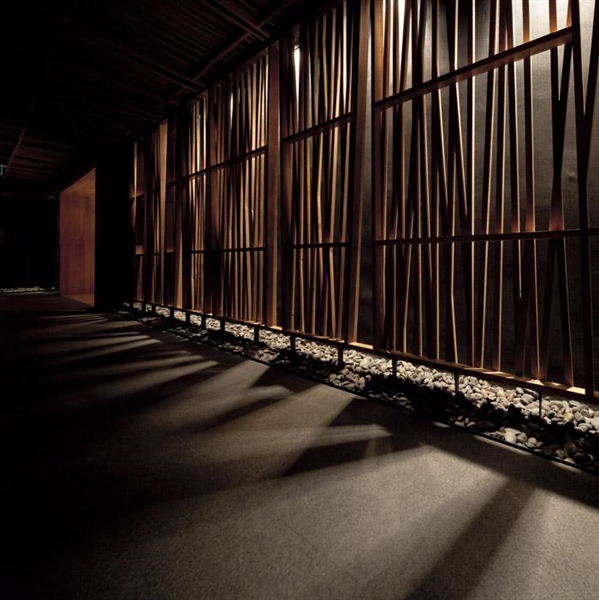
Department of ARCHITECTURE is responsible for interior design of various common areas for Hilton Pattaya Hotel which includes the First Floor Lobby, the Main Lobby on the 17th floor, ‘DRIFT’ Bar, ‘EDGE’ restaurant, ‘FLARE’ fine dining, and various common area and linkage spaces within the building. The hotel is part of a larger multi-used complex located in the heart of Pattaya, overlooking the Pattaya beach. ‘FLARE’ Fine Dining
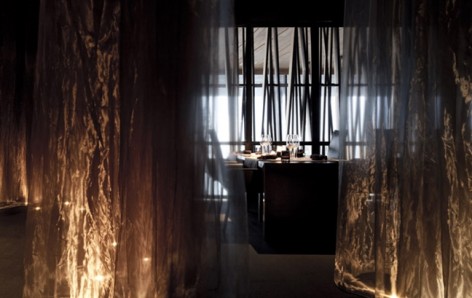
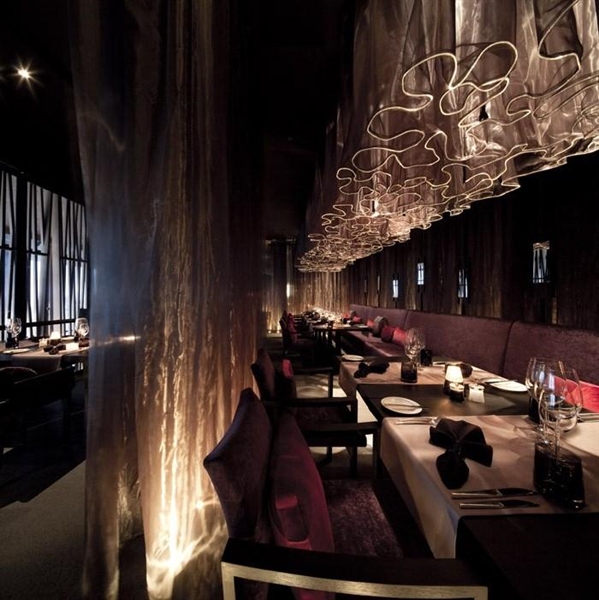
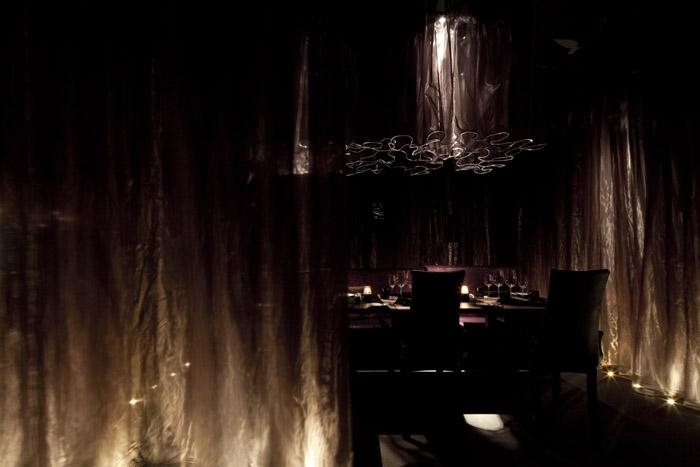

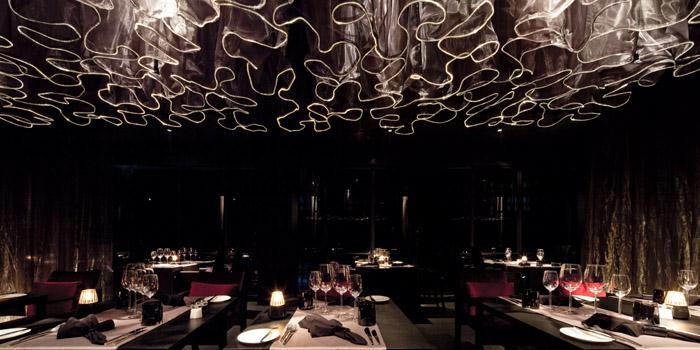
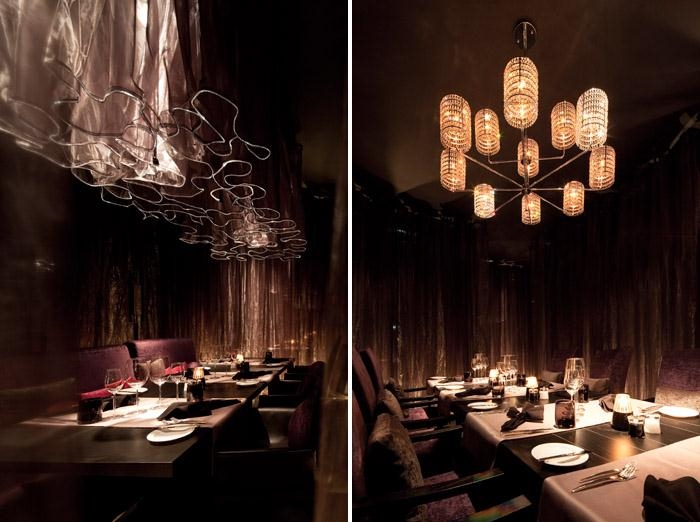
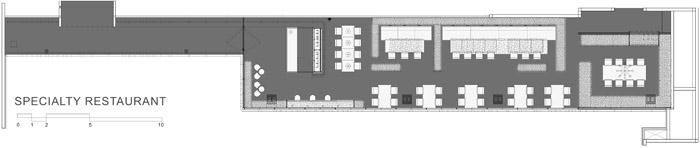
An upscale luxury fine dining serving grill is located on a fifteenth floor. Privacy and exclusivity for the guests play an important role in the project. The design explores a mediating means of space demarcation between pockets of private dining area. By occupying an intermediary space between spaces with a translucent volume of sheer fabric, the effect results in an elegant, mystifying atmosphere, engaging and disengaging different spaces at the same time. A deep color palette gives an even further perplexing depth. A slight up-light to the volume of sheer fabric and the glowing light at the edge of the fabric accentuated the lighting in the space. The glitter of crystal lamps and chandeliers sparks and enriches the depth of the space.
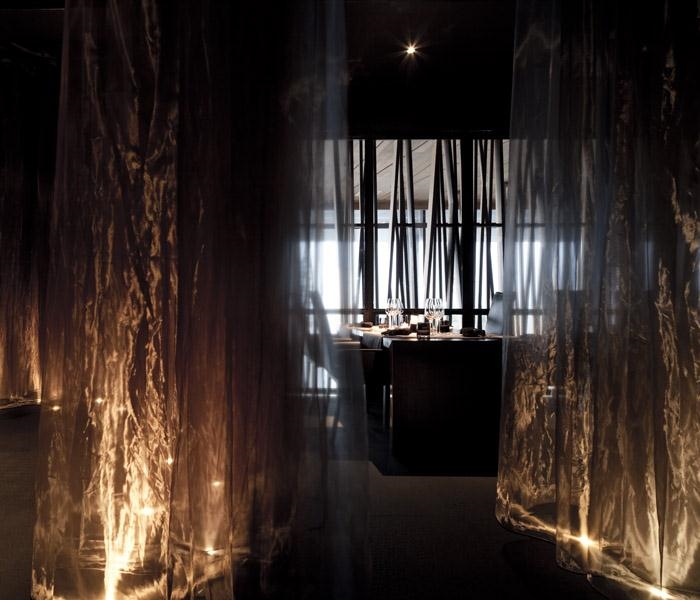
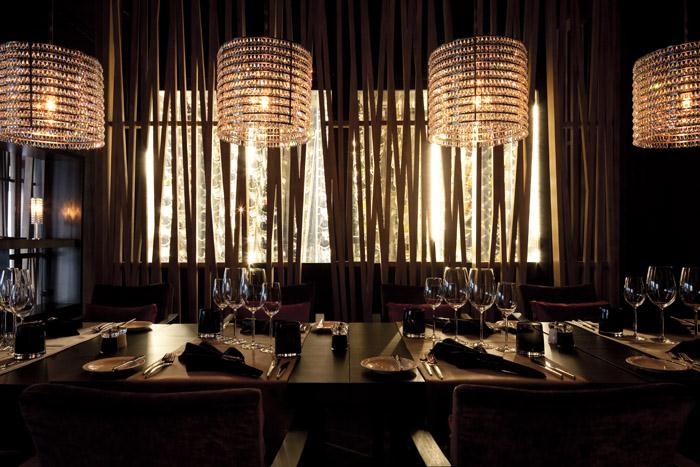
设计师设计了芭提雅 – 希尔顿的一楼大厅,17楼大堂,酒吧,餐厅以及建筑内的主要交通空间。在这里介绍主要火炬餐厅部分。Flare餐厅是15楼的一个高档私密餐厅。用餐区的划分借助了半透明的材料。这让这里散发出了优雅神秘的气氛,这里的空间被分开却又联系在一起。色彩更增添了神秘感。天花上的布料灯具以及闪闪发表的水晶灯,丰富了空间的深度。
More: Department of Architecture 对gooood的分享。更多关于他们请至 :Department of Architecture on gooood。









发表评论
你需要先 才能发表评论
社交登录