非常感谢 Mecanoo Architecten 予gooood分享以下内容。更多关于他们请至:Mecanoo Architecten on gooood
Appreciations towards Mecanoo Architecten for providing the following description:
具有里程碑意义 Landmark
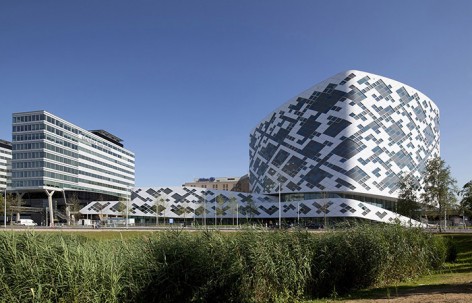
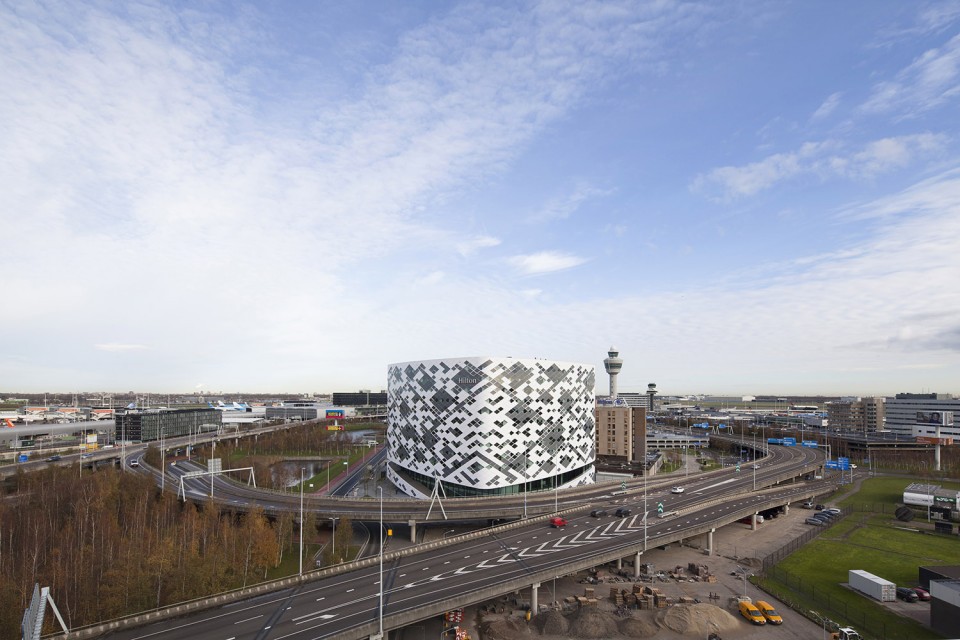
阿姆斯特丹史基浦机场希尔顿酒店有着让人印象深刻的立方造型与菱形窗户。酒店位于机场主干道环绕交接的之处,造型顺应场地做了45度旋转处理。鉴于酒店是如此的靠近公路,整个酒店更偏重于打造内部空间,同时应为距离机场候机楼十分近,酒店整体内装风格偏向商务化。
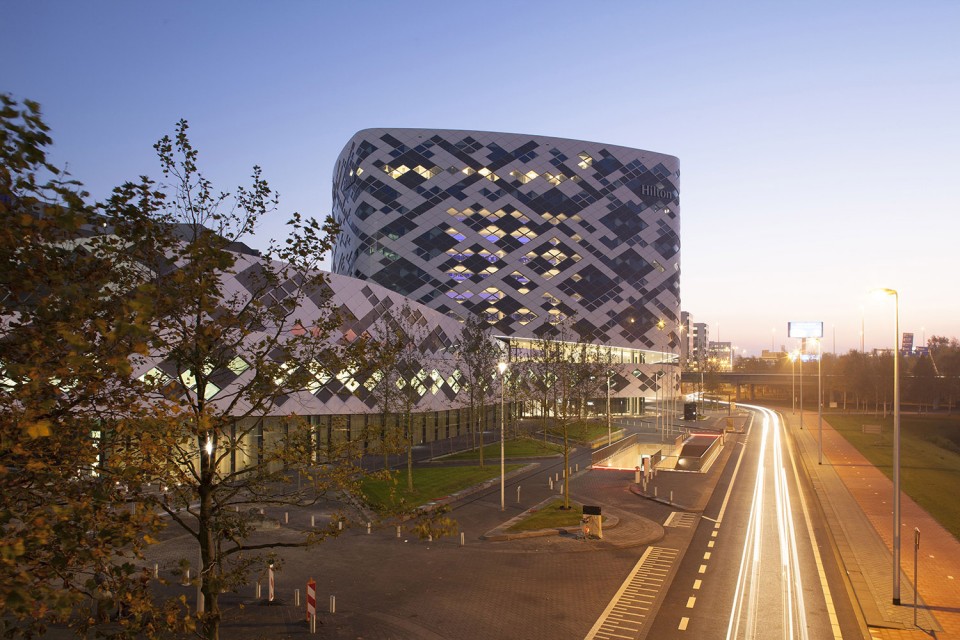
With its curved cubic structure, diamond-shaped windows and spacious atrium featuring a 42-metre high glazed roof, the new Hilton Amsterdam Airport Schiphol hotel is an impressive landmark. Located at the main access roads to the airport, the hotel acts as the final chord of the staccato rhythm of the buildings along Schiphol boulevard. From its plinth, the hotel is rotated by 45 degrees. This gives the building not only momentum, but also creates a visual connection to Schiphol Boulevard, the Ceintuurbaan and the adjoining office strip. A covered walkway, the Traverse, connects the hotel to the airport terminals.
▼ 城市环境 Urban environment
标志性外观 Iconic Appearance
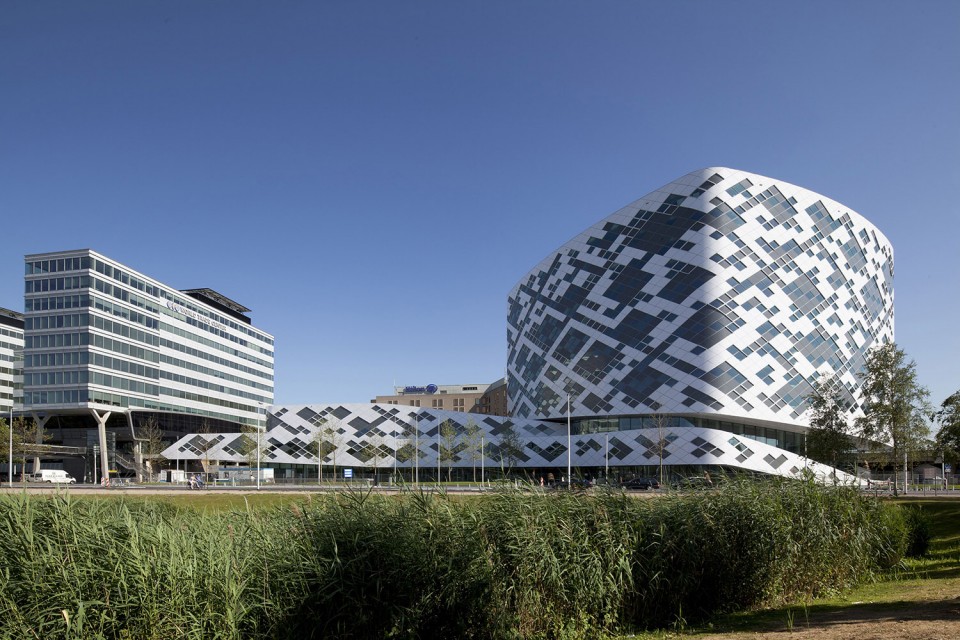
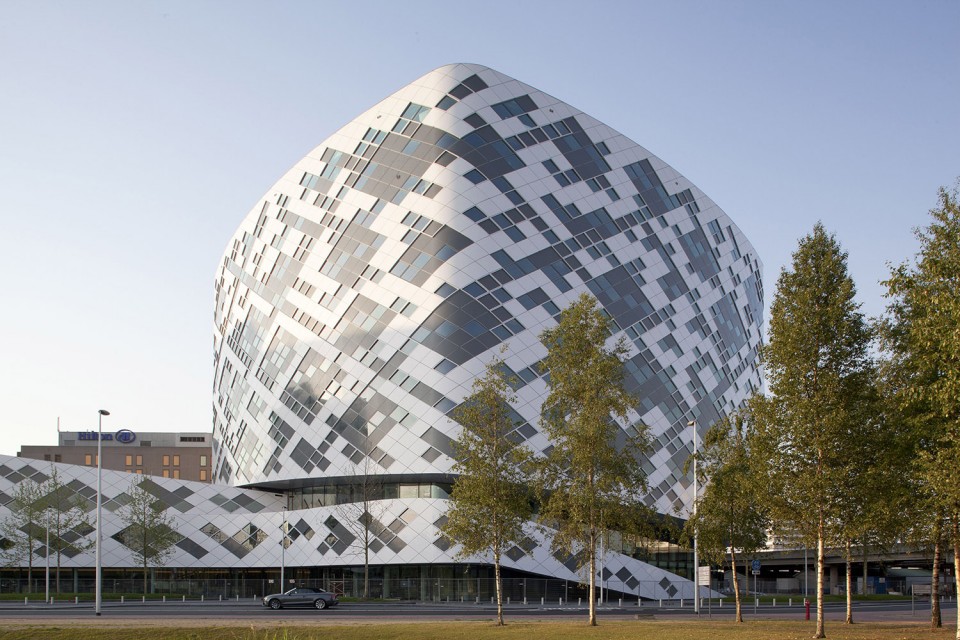
建筑采用灰色和白色座位基础配色,结合交叉的线条打造出鲜明的菱形色块图案。此举不仅使得酒店在环境中突出,还削弱了迷糊了建筑楼层的辨识。
The distinctive diagonal pattern of the hotel exterior serves to emphasise the iconic appearance of the building. The combination of glass and composite panels in white and grey creates a large scale diamond pattern with subtle shine and relief, making the building recognisable from a substantial distance. At the same time, the facade pattern strengthens the unity of the three building volumes – the plinth, the guest room tower and the Traverse – while blurring the boundaries between the individual rooms and floors.
▼ 酒店直接与航站楼的终端设施联系 Connected to terminal via traverse Hilton
▼ 表面菱形之舞 Cube shaped volume rotated 45 degrees Hilton Amsterdam Airport Schipho
中庭 Atrium
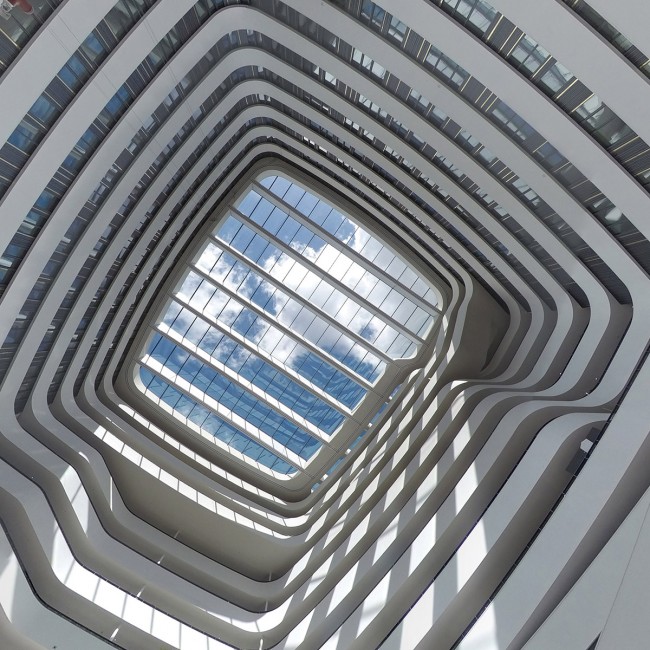
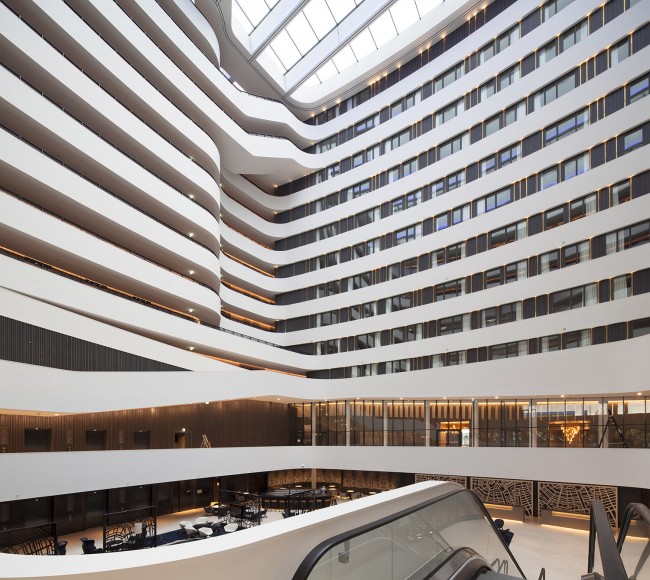
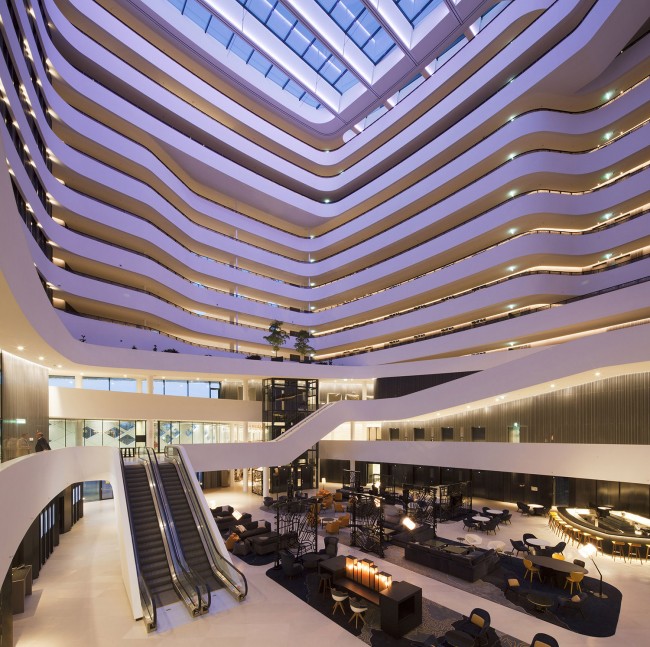
42米高的玻璃屋顶中庭无疑是酒店的心脏,白色基调与绿色花园相得益彰,阳光深入内部,带来光明与壮丽。先进的升学措施让中庭拥有舒适宜人的空间。此外中庭有助于在空气热交换过程中帮助客房降低能耗。
A welcoming atrium with a 42-metre high glazed roof is the main meeting area and forms the heart of the hotel. Mecanoo designed the atrium to have a strong identity. Its size, the indoor gardens and the light horizontal lines of the white balustrades that reflect daylight deep into the building provide an air of grandeur. Wooden slats, frames and lining create refinement and a natural, luxurious appearance. From the smoothly winding galleries, guests have spectacular views of the atrium. State-of-the-art acoustic measures bring a comfortable human scale to the impressive space. The atrium also plays an important role in the sustainability concept. To reduce energy consumption, the outside air is preconditioned in the atrium before being introduced into the guest rooms.
会议区 Meeting Area
酒店拥有433间客房。1700平方米的会议区与宴会厅设置在底层,有助于人流汇聚与驱散。
The hotel with 433 rooms and 1,700 square metres of meeting and event space will be the airport’s leading conference venue. The ballroom and a total of 23 board room and meeting rooms are located over the first and second floor, surrounded by areas to welcome guests, to meet and to convene. The three top floors of the hotel form the executive area, with a large centrally located executive lounge on the 10th floor. London-based The Gallery HBA designed the interiors with a Dutch touch, giving travellers a ‘home away from home’ in a location that is all about moving on.
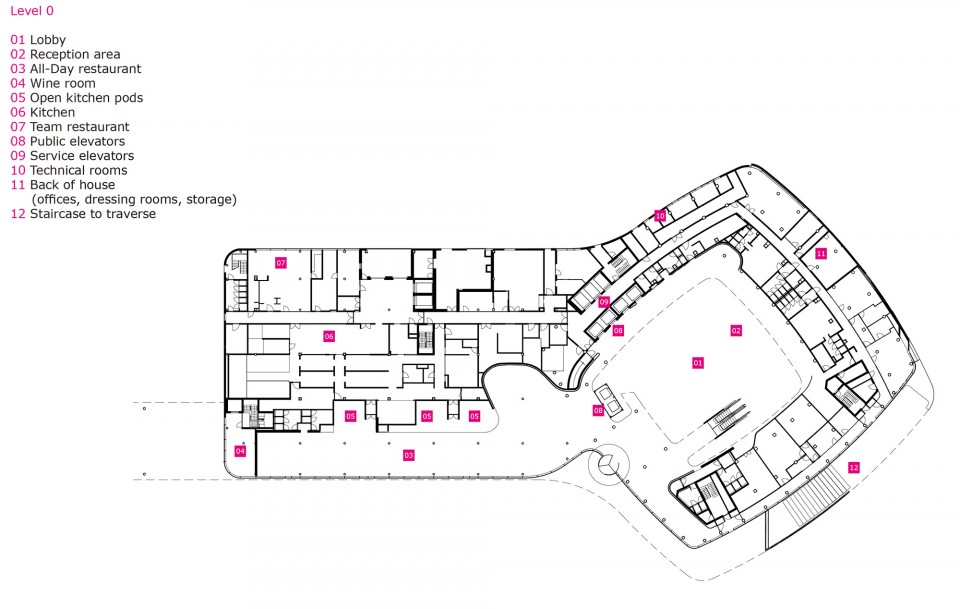
▼ 酒店一层平面图,可看到酒店通过廊道与航站楼的终端设施联系 1F Plan
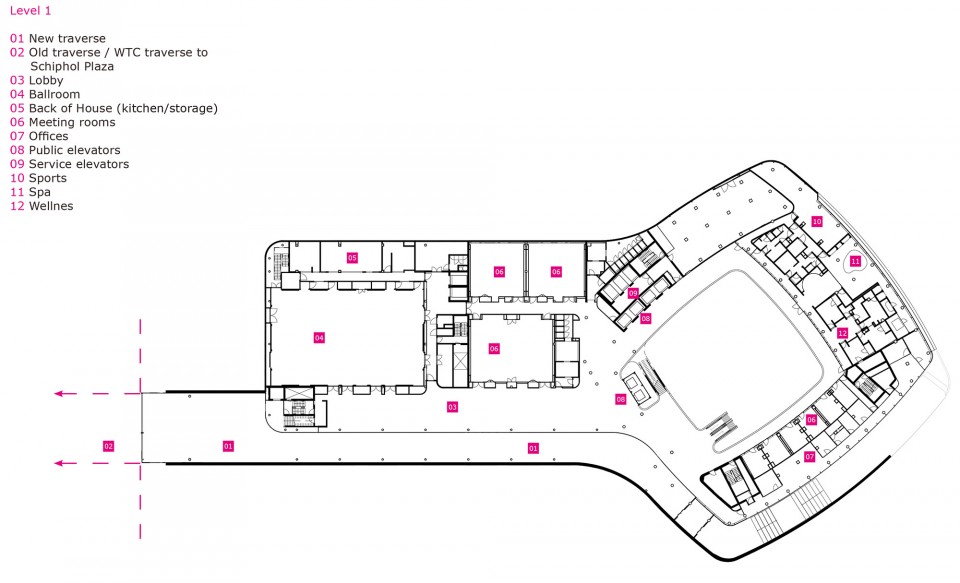
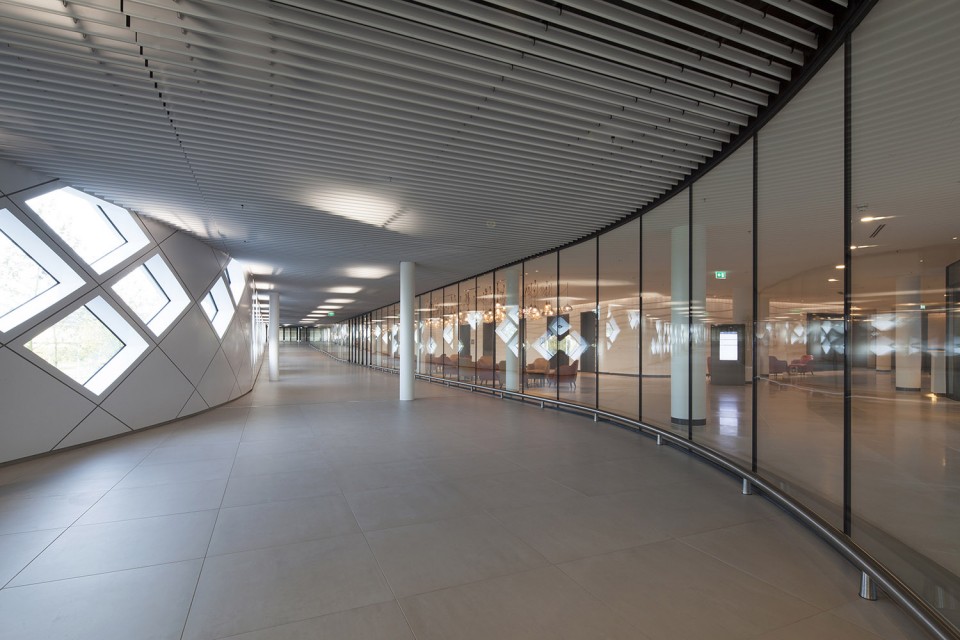
▼ 联系航站楼的走廊,一旁的大厅也与会议空间相联系 Traverse
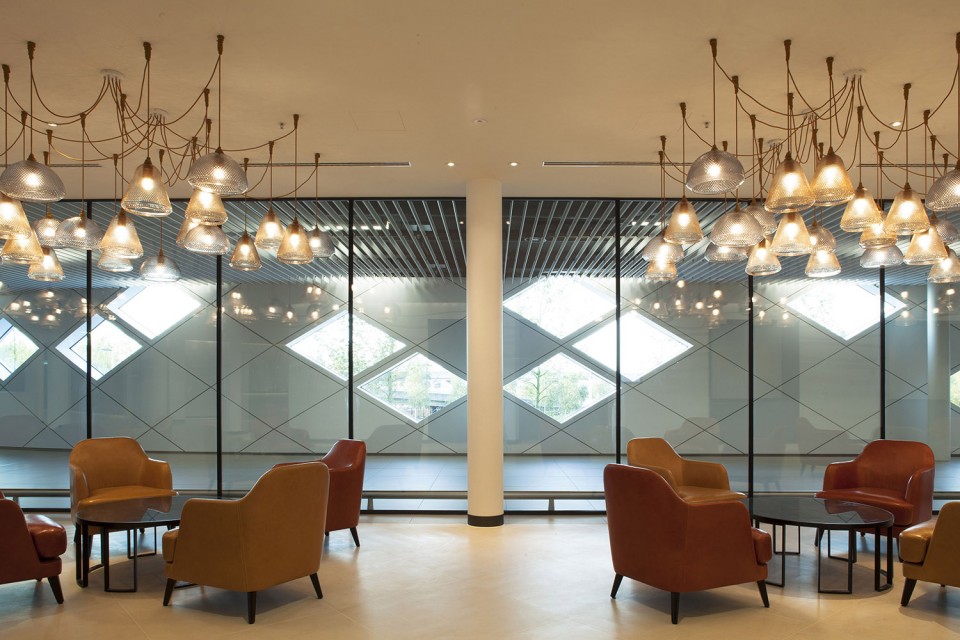
▼ 大厅 Lobby
客房 Rooms
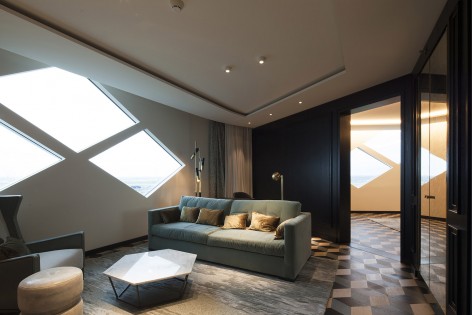
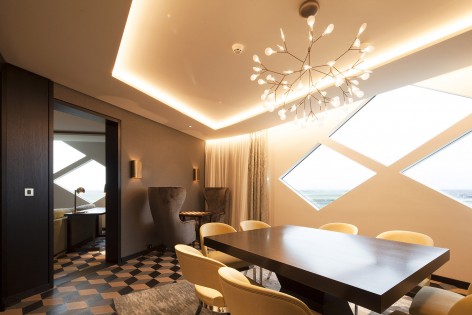
▼ 商务风格客房 Rooms
夜景 Night View
▼ 从航站楼方向看酒店 View from Schiphol Boulevard Hilton Amsterdam Airport
programme hotel with 433 rooms, conference centre with 23 meeting rooms, ballroom for 640 guests, restaurant, spa and fitness centre, underground parking with 135 parking spaces, totalling 40,150 m2 design 2009-2012 realisation 2013-2015 client Schiphol Hotel Property Company, the Netherlands project management Schiphol Real Estate/CPO, the Netherlands hotel operator Hilton Worldwide interior design The Gallery HBA, London, United Kingdom structural engineer ABT, Delft, the Netherlands MEP/transport consultant Deerns Raadgevende Ingenieurs, Rijswijk, the Netherlands sustainability/building physics/fire consultant DGMR Raadgevende ingenieurs, Arnhem, the Netherlands cost consultant BBN Adviseurs, Houten, the Netherlands contractor Ballast Nedam Bouw & Ontwikkeling, the Netherlands
▼ 地面层 GF
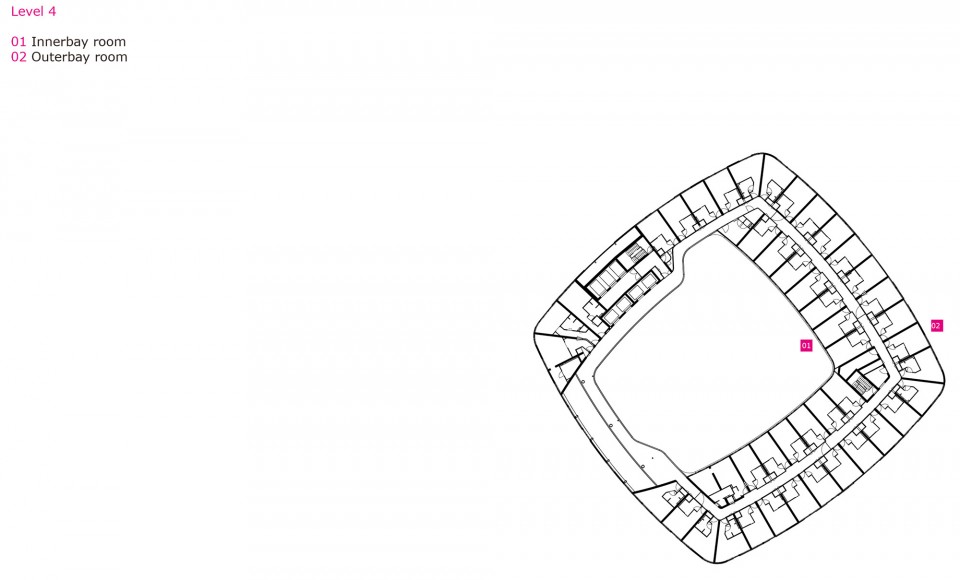
▼ 四层 4F
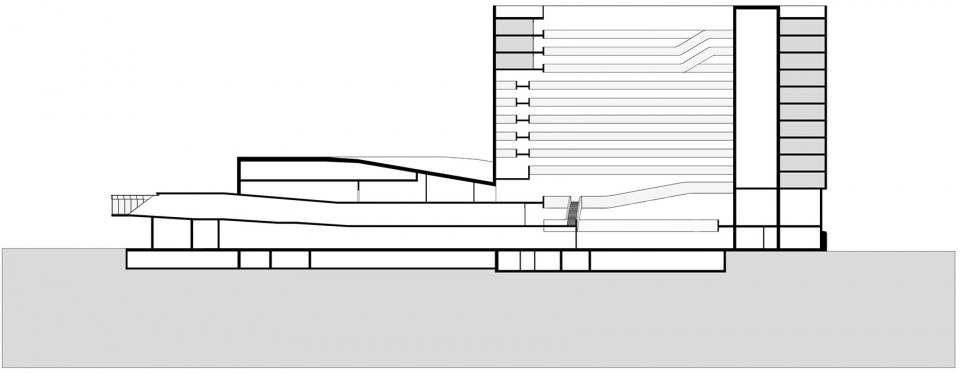
▼ 剖面 Section
More: Mecanoo Architecten ,更多关于他们请至:Mecanoo Architecten on gooood









好多黑房间
谁能把这表皮的伪代码描述一下,菱形网格细分后进行了多级筛选,看得不是很明白
我喜欢
典型的商务酒店