感谢 筑再建筑(联系方式:42988573@qq.com)予gooood分享以下内容。更多关于他们:Zhuzai Architecture on gooood
Appreciations towards Zhuzaijianzhu (contact: 42988573@qq.com) for providing the following description:
项目概述
Project Overview
1.1 项目名称
Project Name and Theme
和园——“舌尖上的江南,骨子里的中国”
“Taste the Jiangnan on the tip of the tongue, feel the China in the bones”
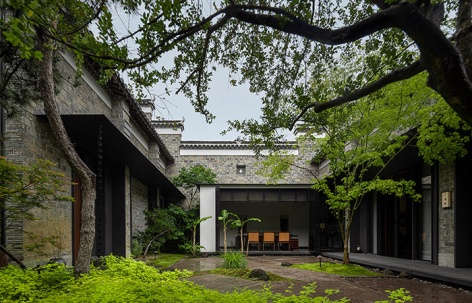
▼餐厅庭院概览,overview of the restaurant courtyard © 任腾视觉
1.2 项目定位
Project Positioning and Location
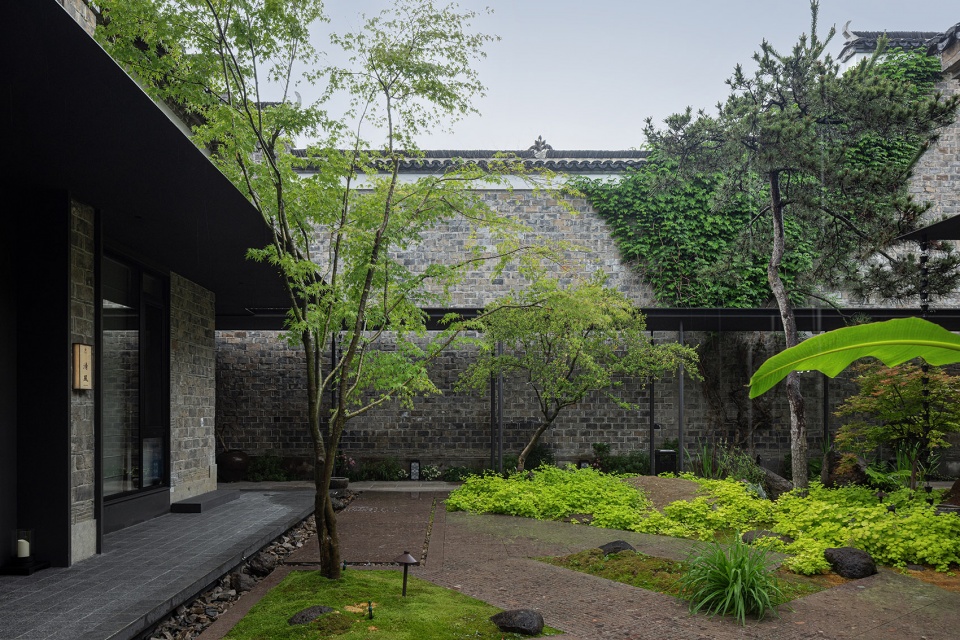
和园坐落于合肥骆岗公园,以古建筑为载体,以中国“和”文化为精神内核,以民国合肥张家四姐妹的雅文化为空间韵致,打造一处集餐饮、雅集、文化体验于一体的新中式生活美学空间。
The park is situated in Luogang Park, Hefei, utilizing ancient architecture as its carrier, Chinese “harmony” culture as its spiritual core, and the elegant culture of the Zhang family’s four sisters from the Republic of China era as its spatial charm, creating a new Chinese-style living aesthetics space that integrates dining, elegant gatherings, and cultural experiences.
▼新中式生活美学空间,a new Chinese-style living aesthetics space © 任腾视觉
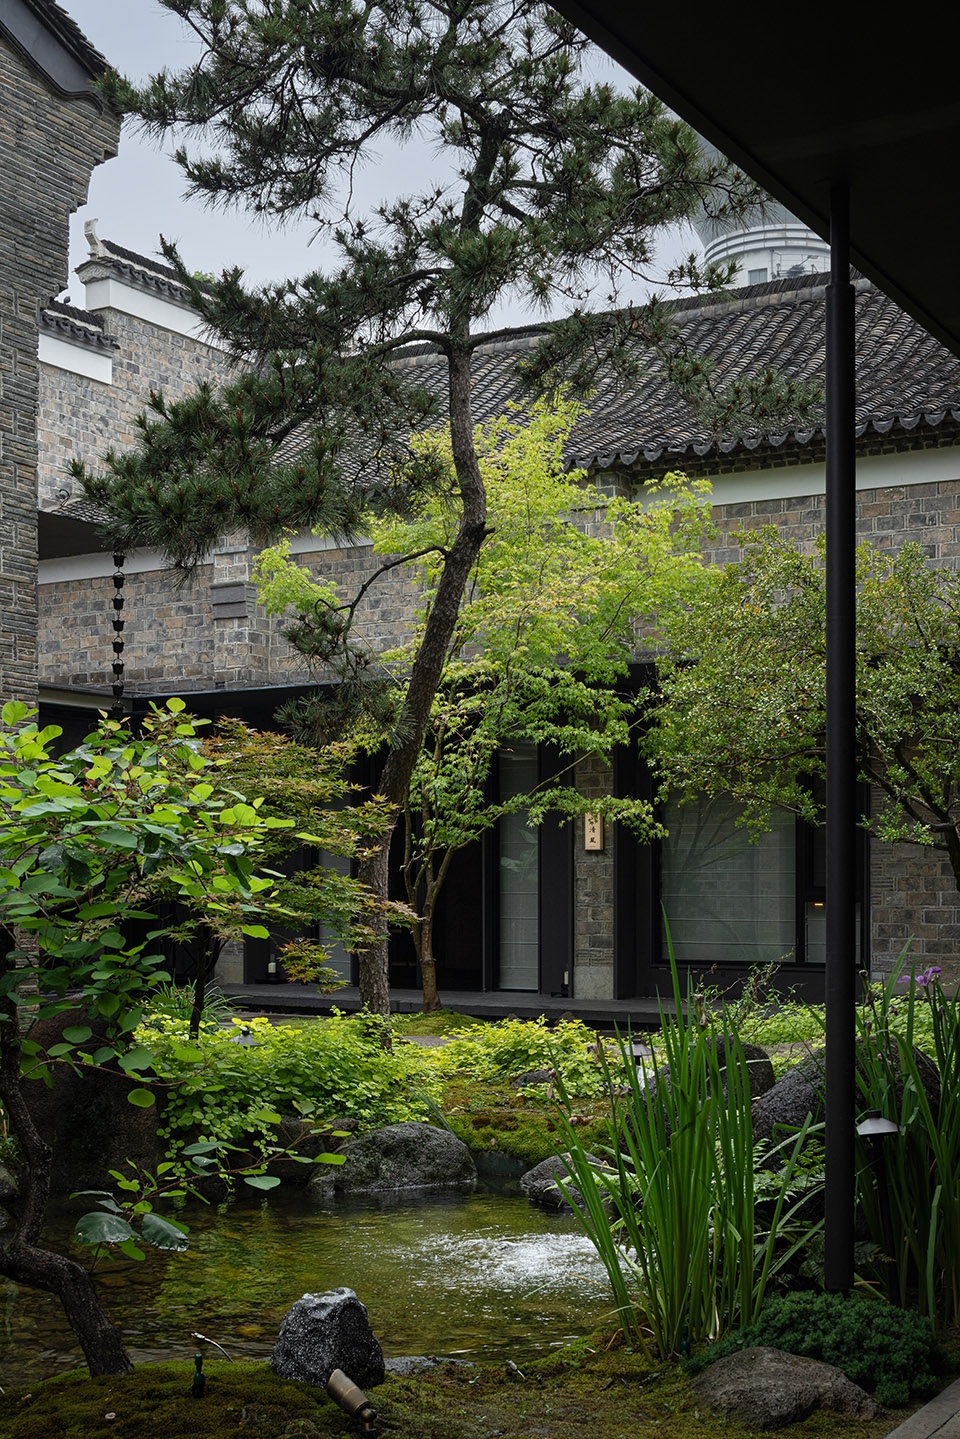
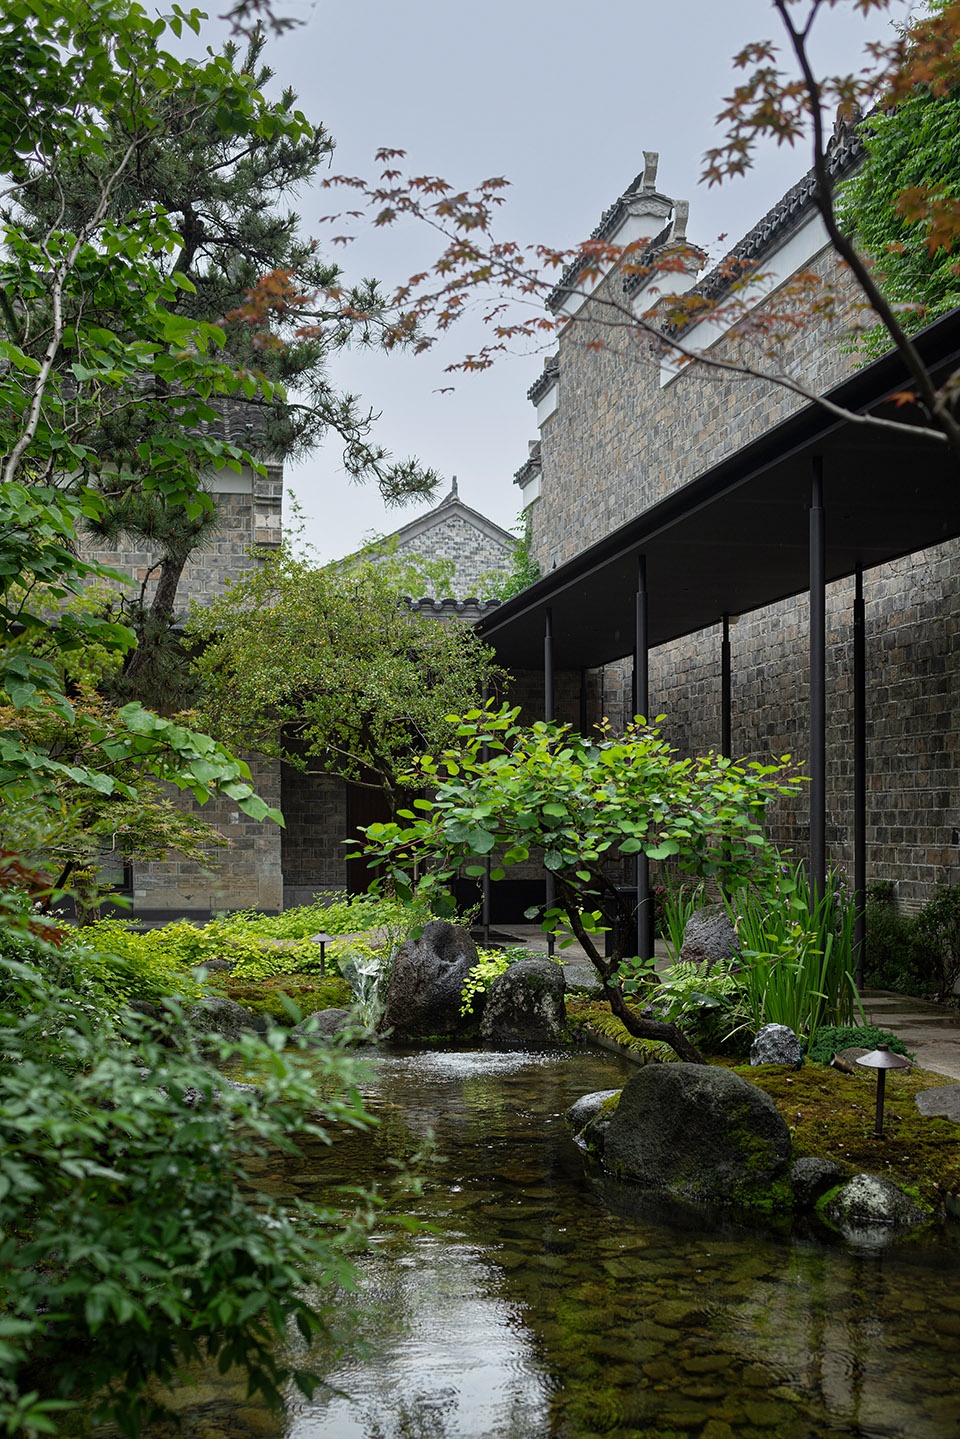
1.3 设计理念-“一箸一味,皆见中和”
Design concept-“Each chopstick represents a unique flavor, embodying harmony and balance”
食物是自然的馈赠,亦是文化的载体。在和园,每一道菜肴、每一处陈设、每一个空间转折,皆体现“中和”之美——不过不及,恰到好处。以味觉为媒,以空间为境,让食客在一餐一饭之间,感受“舌尖上的江南”之鲜美,体悟“骨子里的中国”之深厚。
Food is a gift from nature and also a carrier of culture. At Heyuan, every dish, every display, and every spatial transition embody the beauty of “harmony” – neither excessive nor lacking, just right. Using taste as a medium and space as a backdrop, diners can experience the freshness of “Jiangnan on the tip of their tongues” and appreciate the depth of “China in their bones” through every meal.
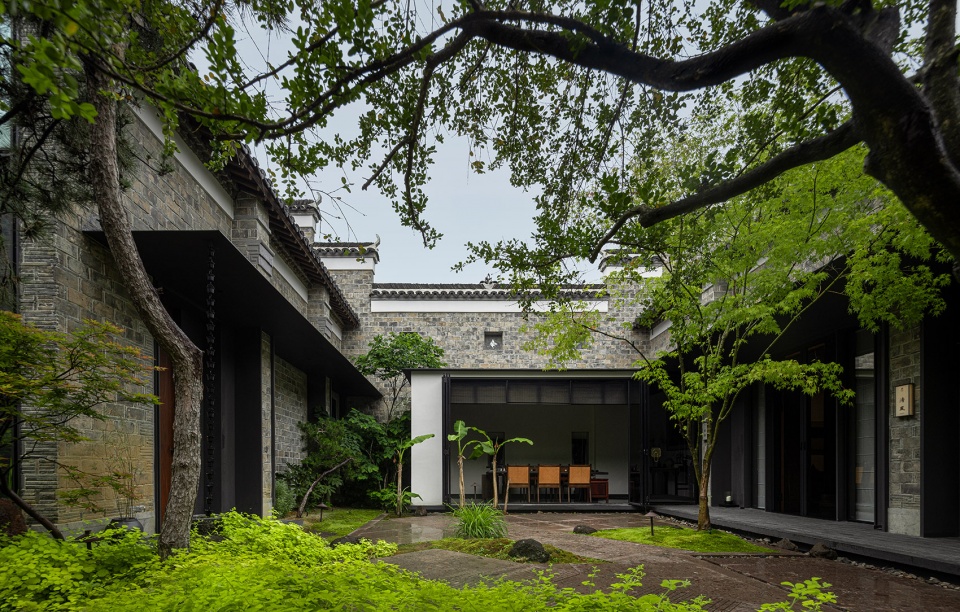
▼空间转折,very spatial transition © 任腾视觉
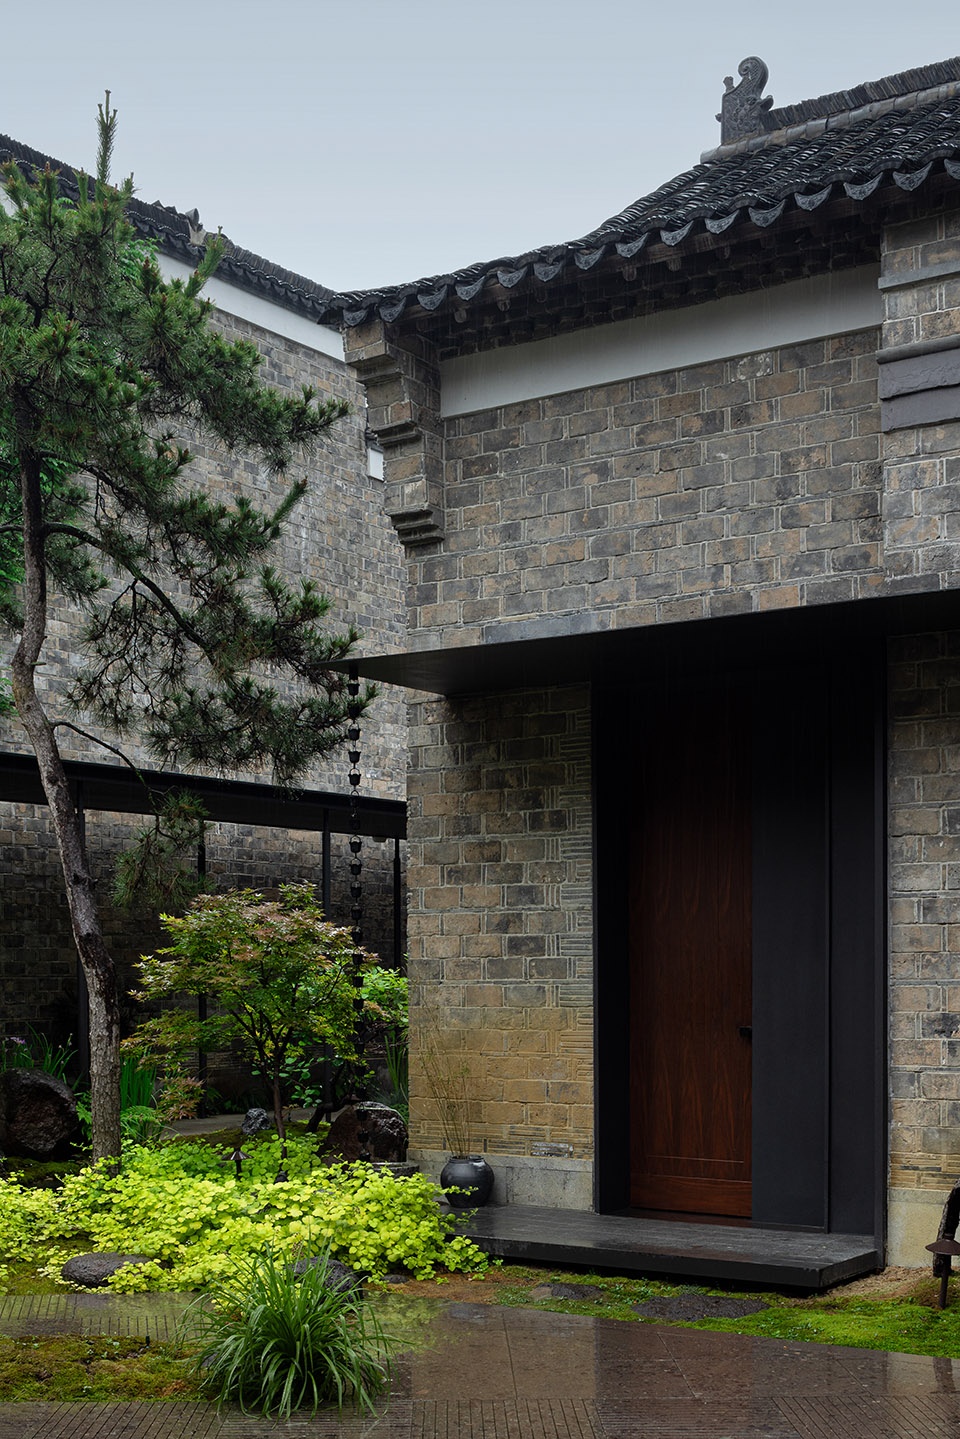
文化根基:中国“和”精神的深度解读
Cultural Roots: A Deep Interpretation of the Chinese “Harmony” Spirit 2.1 Philosophical Origin of “Harmony”
2.1 “和”的哲学源流
Philosophical Origin of “Harmony”
“和”是中华文明的核心信仰,贯穿哲学、伦理、艺术与生活:
“Harmony” is the core belief of Chinese civilization, permeating philosophy, ethics, art, and life:
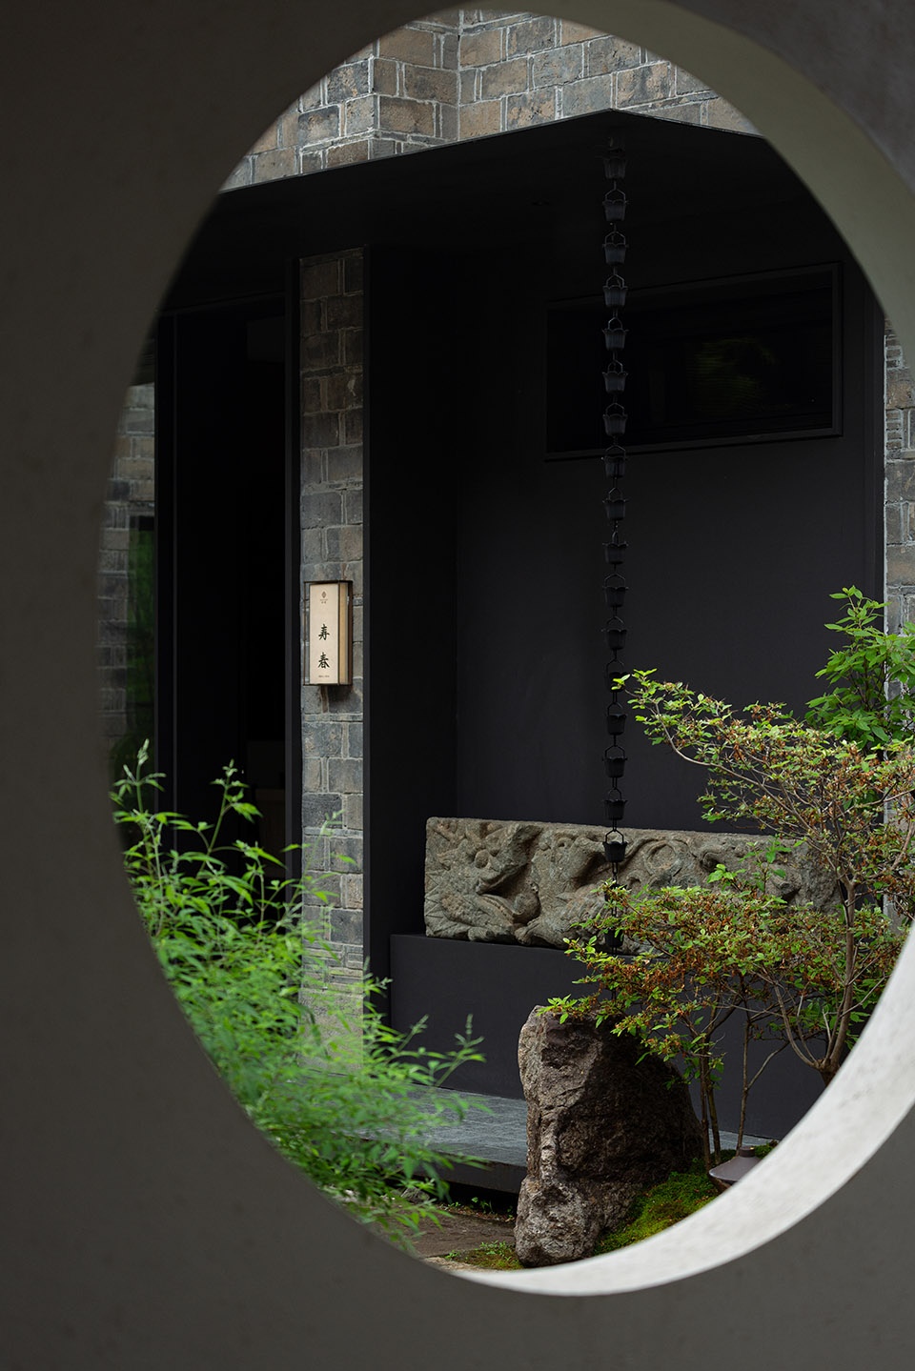
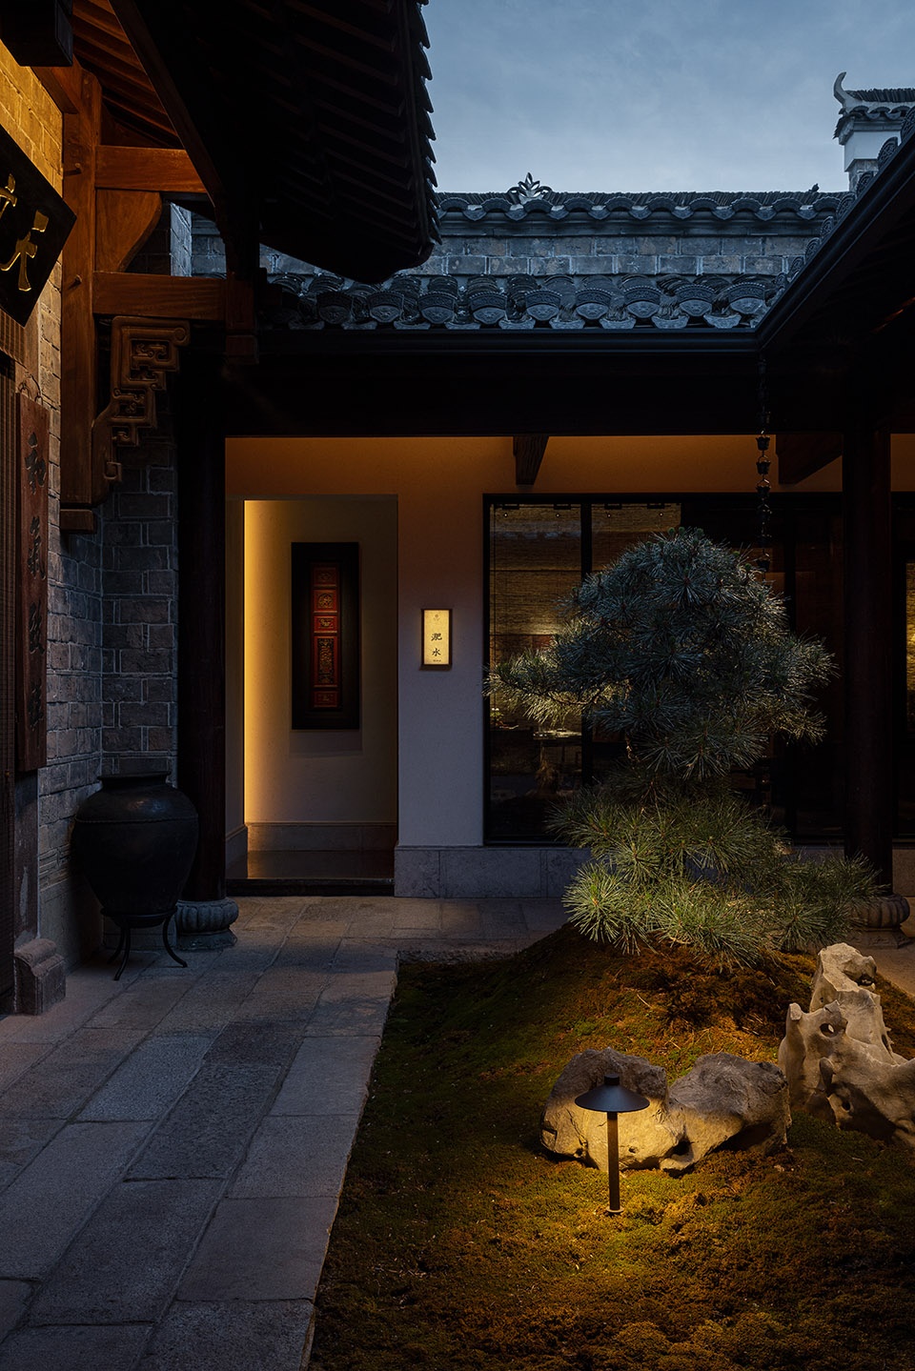
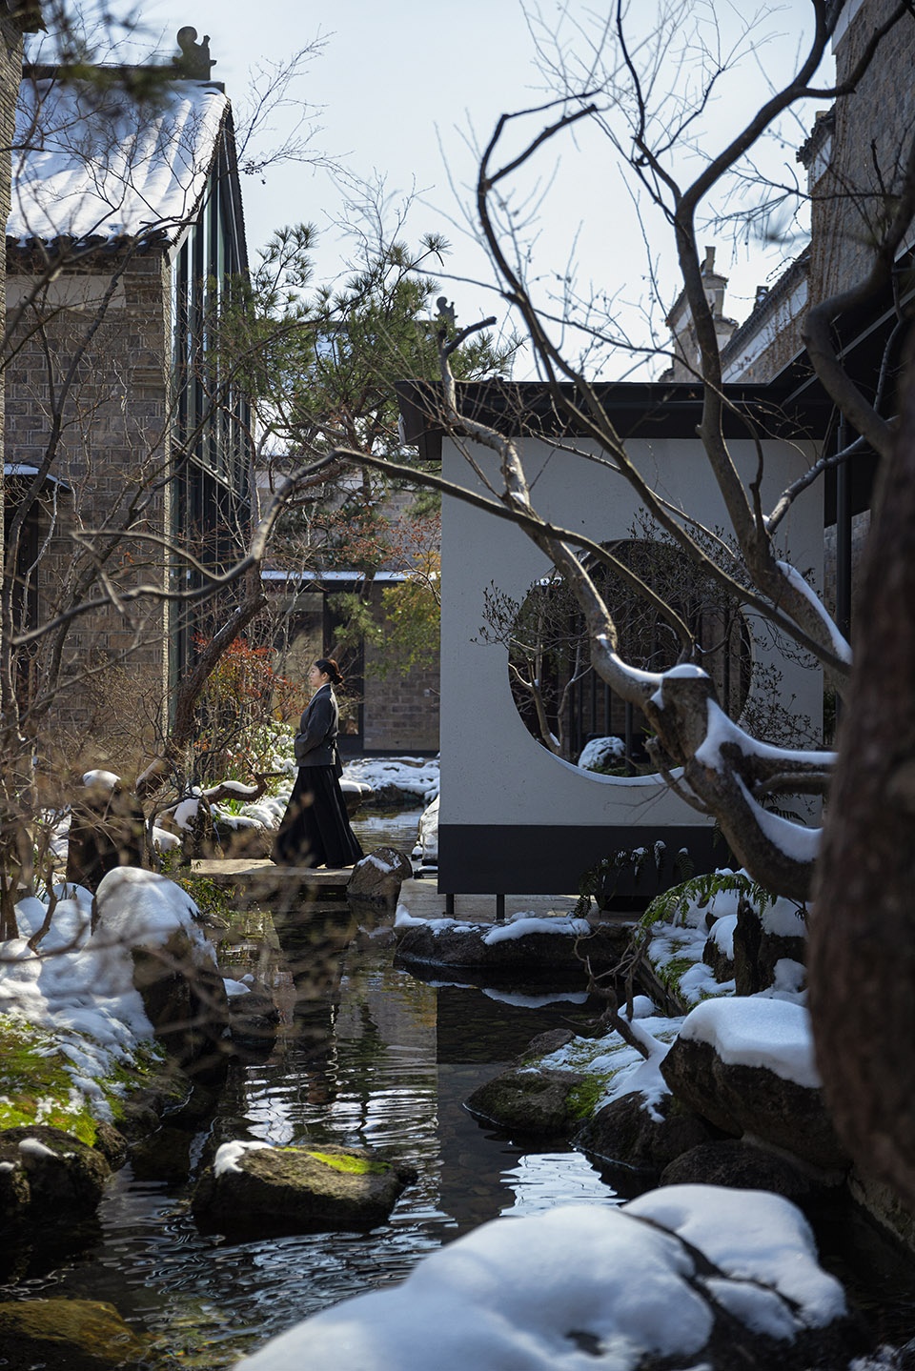
▼庭院圆窗,Round Window in the Courtyard © 任腾视觉
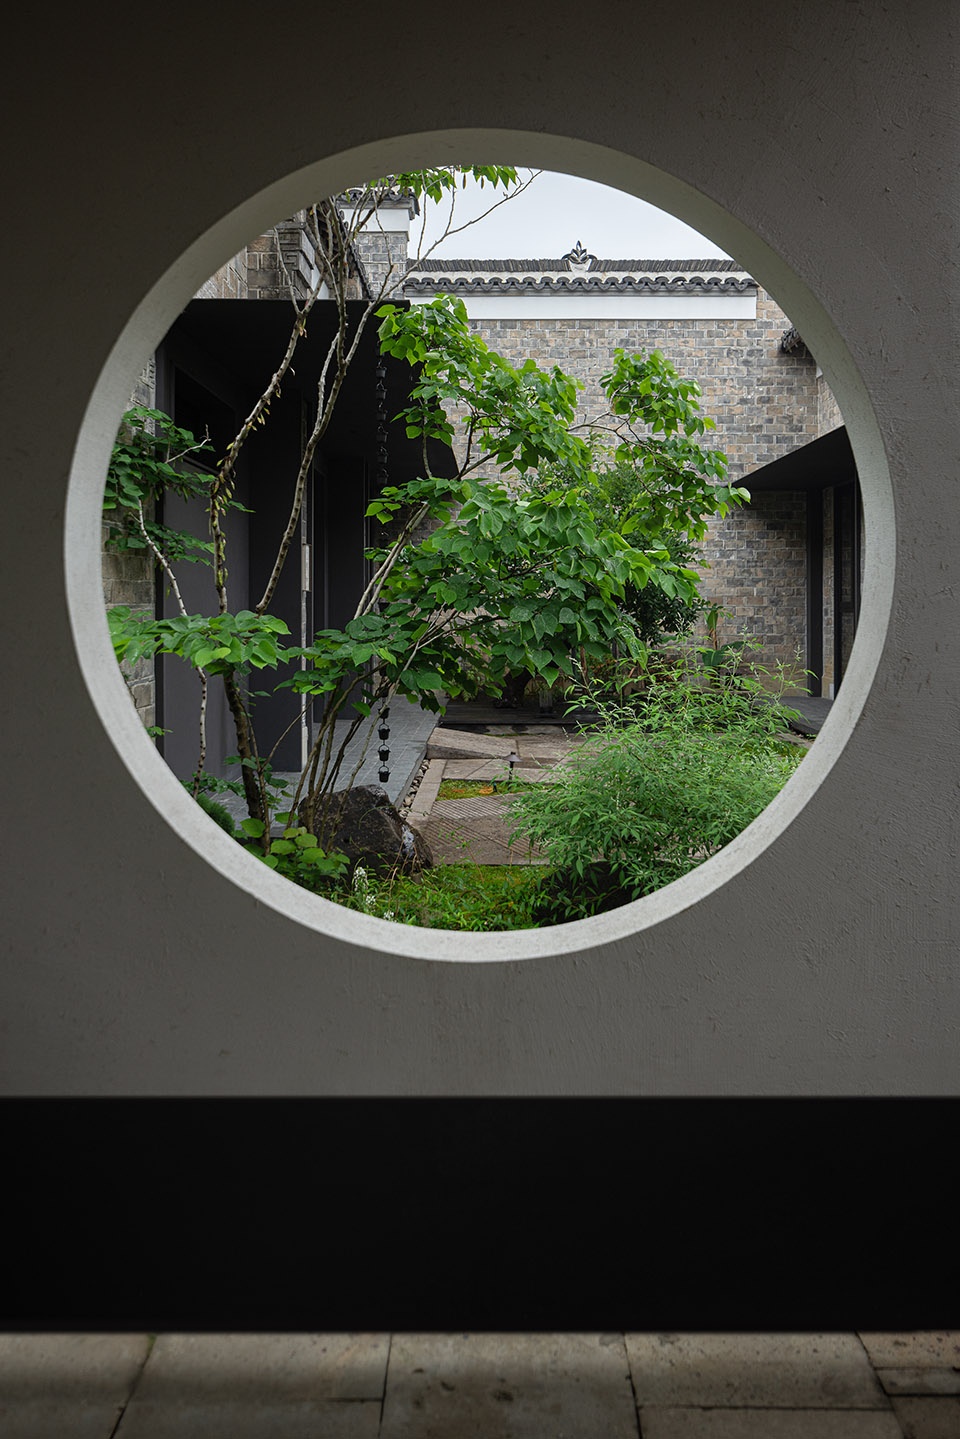
| 维度 | 内涵 | 经典出处
| 天人和谐 | 道家“天人合一” | “万物负阴而抱阳,冲气以为和”——《老子》
| 人际和睦 | 儒家“和为贵” | “礼之用,和为贵”——《论语》
| 身心平和 | 佛家“圆融无碍” | 禅宗“心平气和”
| 艺术中和 | “乐以和其声” | 《乐记》
| Dimension | Connotation | Classic Source | Harmony between Heaven and Man | Taoist “Unity of Heaven and Man” | “All things embrace Yin and Yang, and the interplay of qi creates harmony” – Laozi | Interpersonal Harmony | Confucian “Harmony is the most precious” | “The use of ritual, harmony is the most precious” – The Analects | Physical and Mental Peace | Buddhist “Perfect Harmony and Unimpeded” | Zen “Calm and Serene” | Artistic Neutralization | “Music harmonizes its sound” | Book of Music
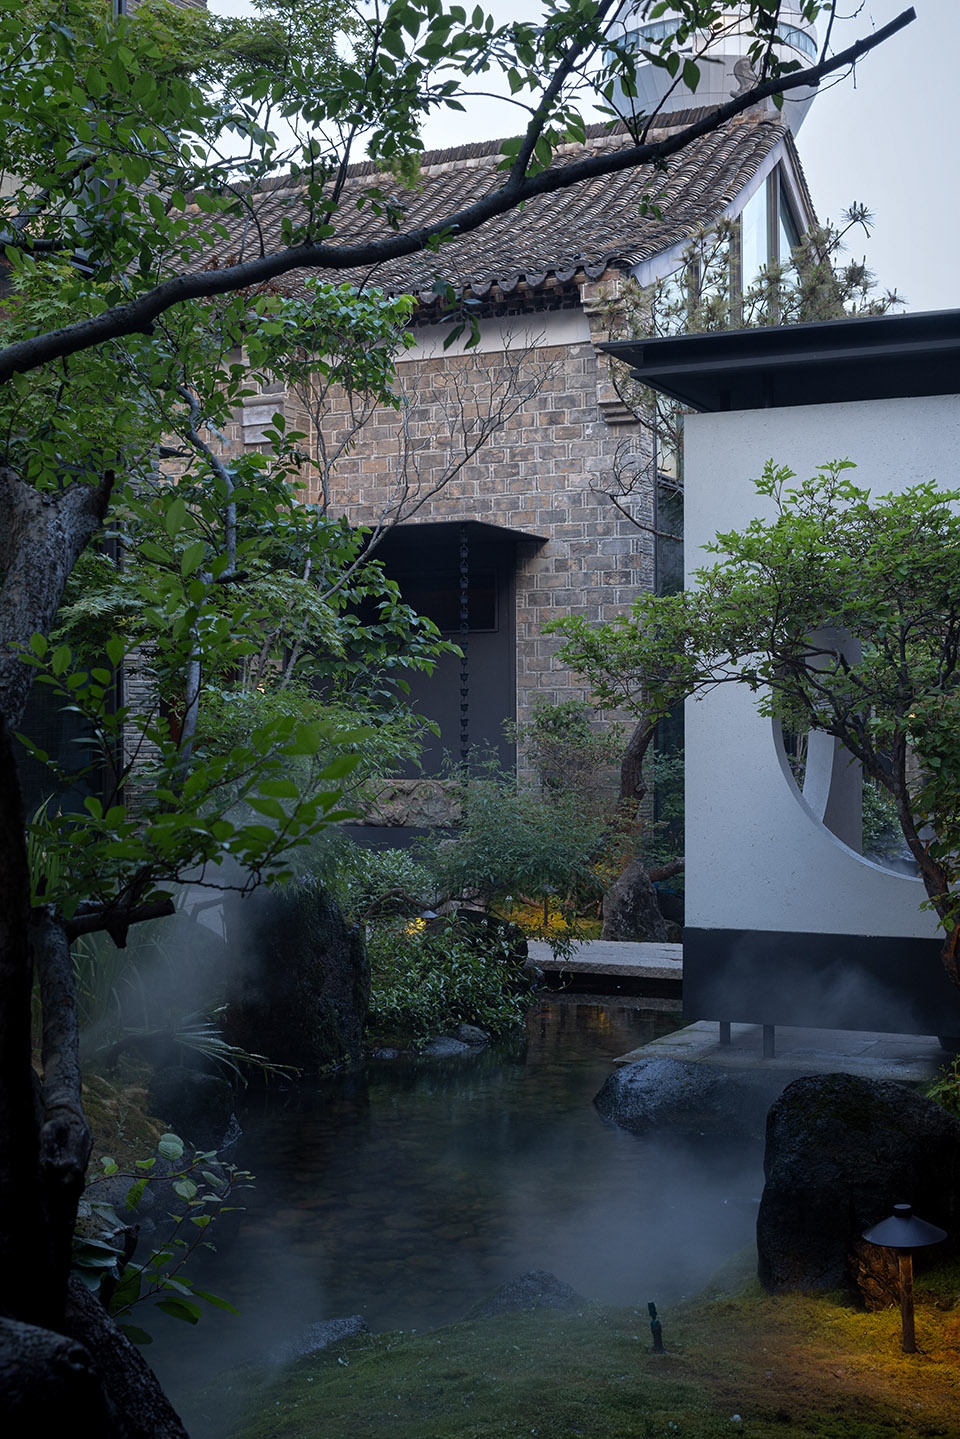
▼庭院转角,the courtyard corner © 任腾视觉
2.2 “六和”的价值体系
The value system of “Liuhe”
本案将“和”文化具象化为五个维度,贯穿空间设计始终:
– 天和:风雨顺——敬畏而顺应,追求“天人合一”
– 地和:五谷丰——爱护而利用,追求“物我共生”
– 心和:天地宽——修养而平和,追求“身心安宁”
– 人和:百业旺——仁爱而诚信,追求“天下大同”
– 家和:万事顺——亲爱而有序,追求“门庭兴旺”
This case materializes the “harmony” culture into five dimensions, which are integrated throughout the entire space design process:
– Heavenly harmony: favorable weather and conditions – reverence and compliance, pursuing “unity of heaven and man” – Earthly harmony: abundant crops – care and utilization, pursuing “coexistence of things and self” – Inner harmony: expansive world – cultivation and peace, pursuing “physical and mental tranquility” – Human harmony: prosperity in all trades – benevolence and integrity, pursuing “great harmony under heaven” – Family harmony: everything goes smoothly – affection and orderliness, pursuing “prosperity and honor”
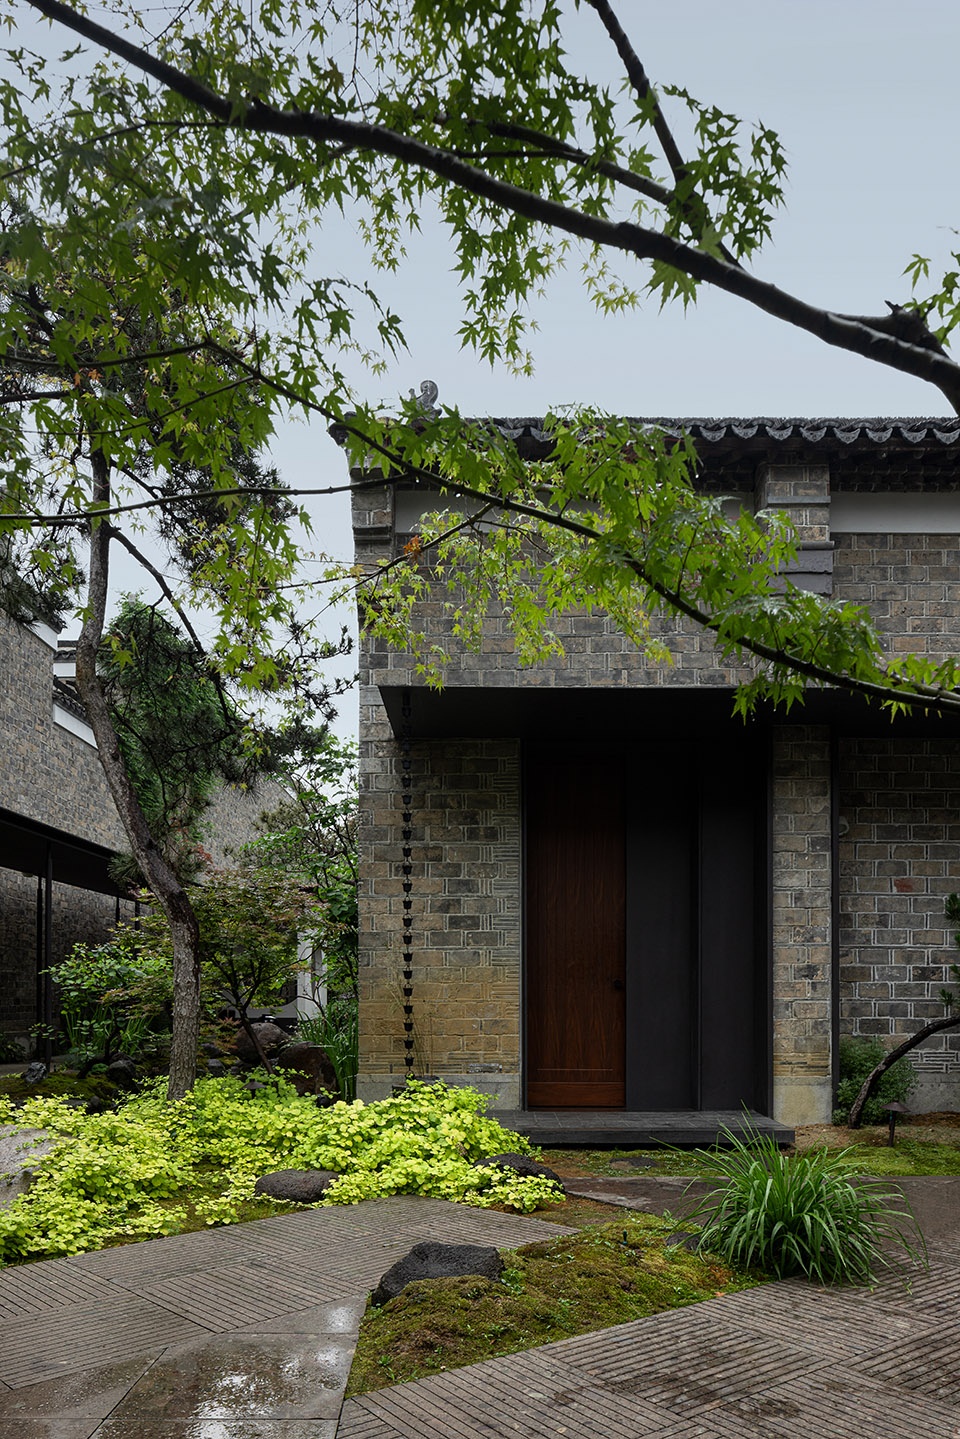
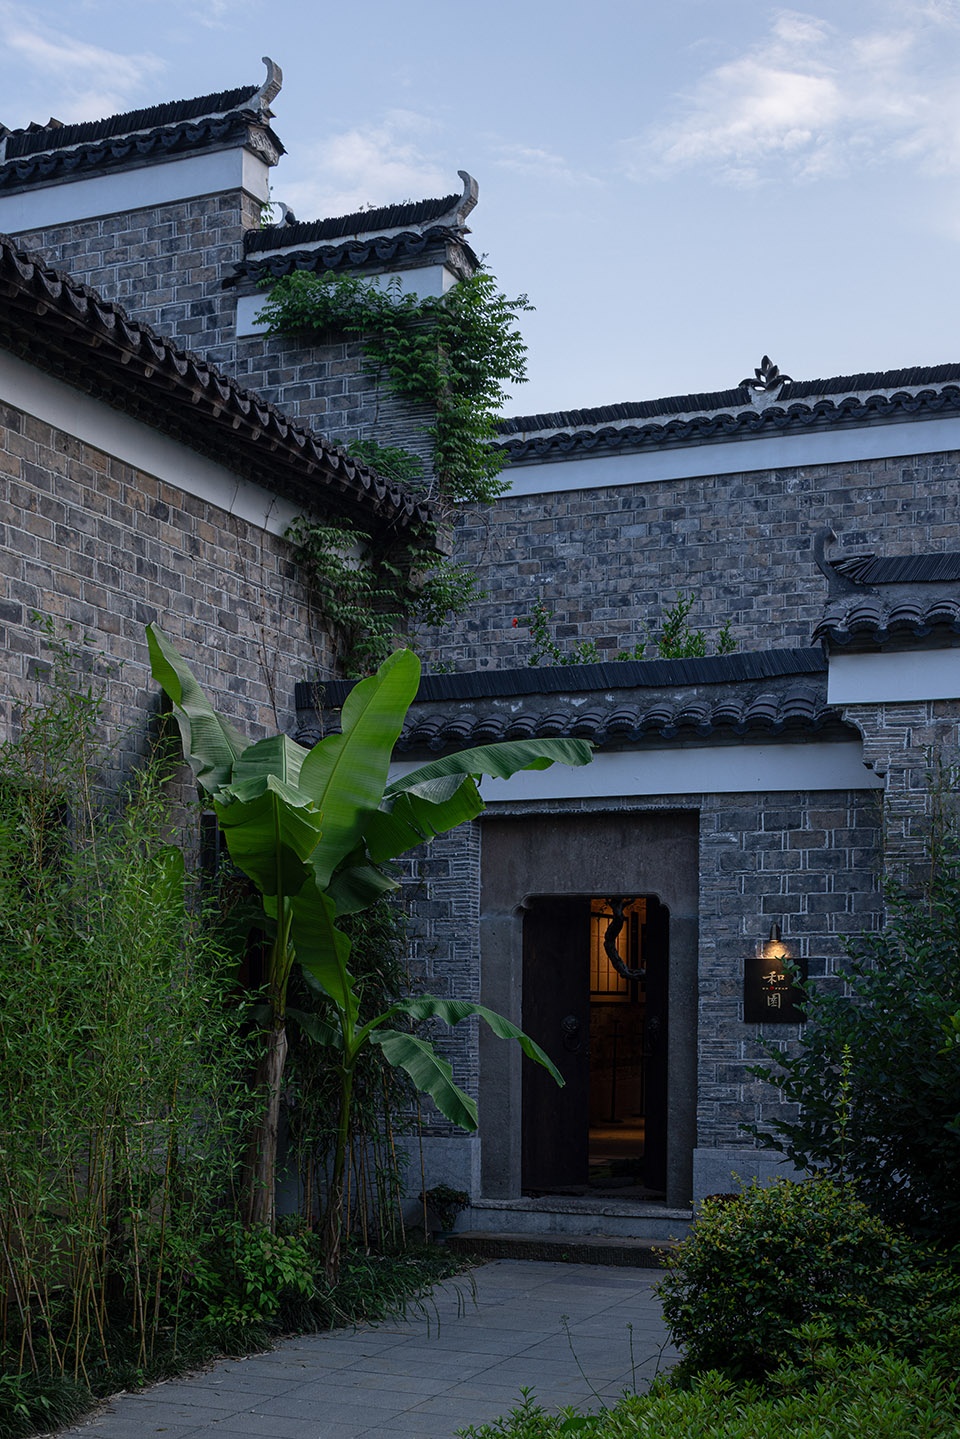
▼入口,entrance © 任腾视觉
2.3 合肥的“和”文化基因
The “harmony” cultural gene of Hefei
合肥作为江淮文化重镇,历史上南北交融、古今汇合,恰是“和而不同”的生动缩影。三国古战场的金戈铁马与园林名胜的诗意栖居,在合肥的土地上完成了“武”向“文”的和谐转化。
As a key city of Jianghuai culture, Hefei has historically been a melting pot of the north and the south, and a convergence of the ancient and the modern, serving as a vivid epitome of “harmony in diversity”. The ancient battlefields of the Three Kingdoms, filled with clashing swords and clanking armor, and the poetic retreats of scenic gardens, have together witnessed a harmonious transformation from “martial” to “cultural” on the soil of Hefei.
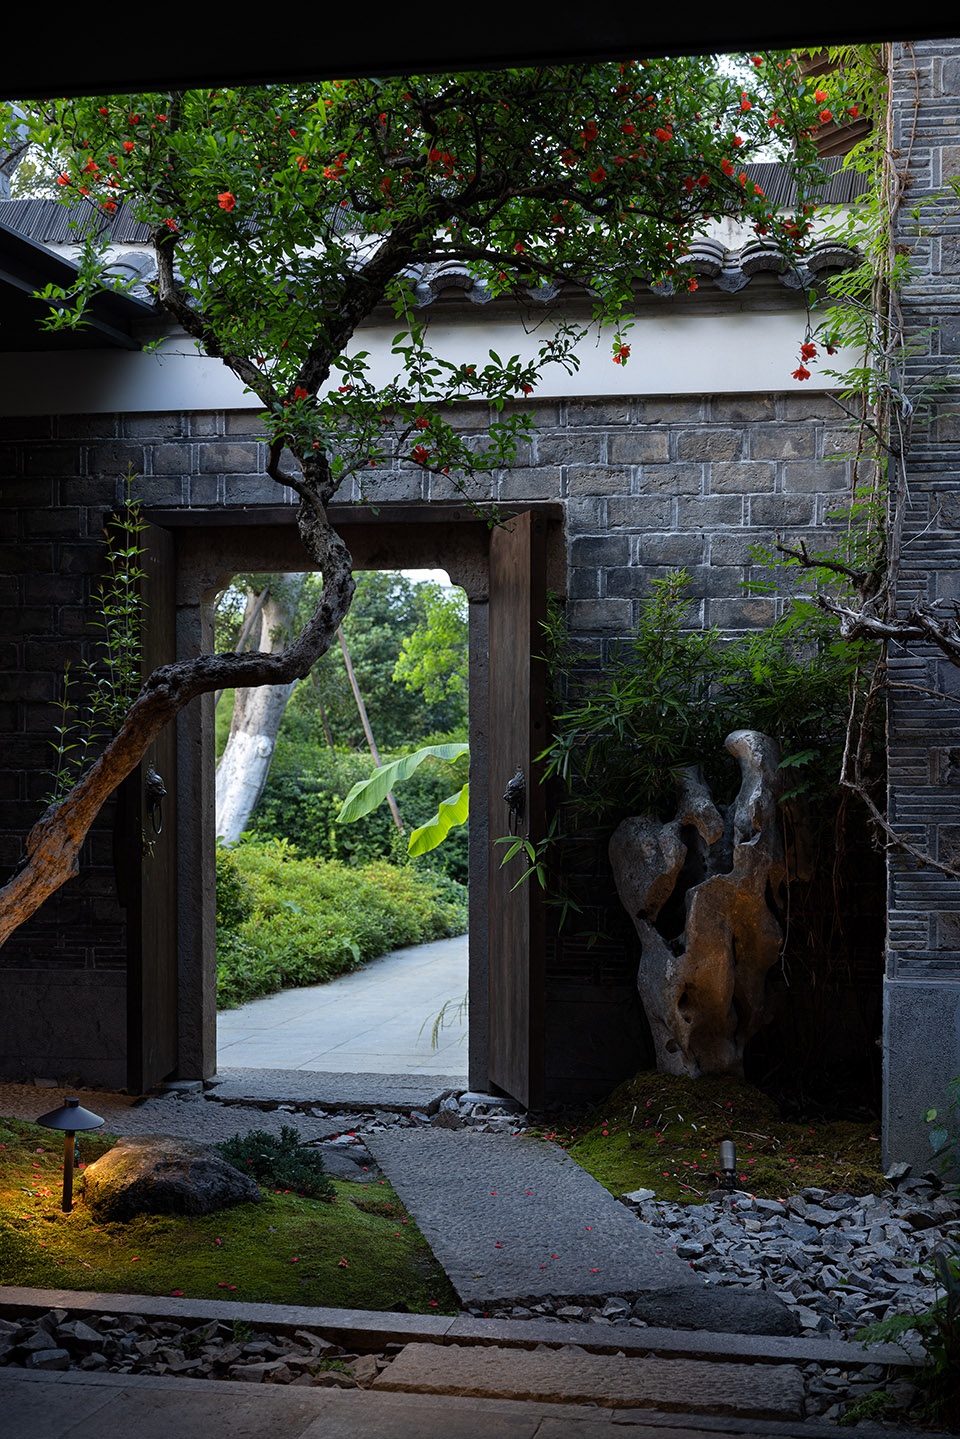
▼内庭院入口,inner courtyard entrance © 任腾视觉
精神符号:张家四姐妹的“和”家风
Spiritual Symbol: The “Harmony” Family Tradition of the Zhang Family’s Four Sisters
3.1 家族背景
Family background
合肥张氏家族,父亲张武龄创办苏州乐益女中,倡导女子教育;母亲陆英出身扬州名门,精通昆曲。这个“文化望族”以诗书传家,中西合璧,成为民国时期家族和谐的典范。
The Zhang family of Hefei, founded by father Zhang Wuling, established the Suzhou Leyi Girls’ High School, advocating women’s education. Mother Lu Ying hailed from a renowned family in Yangzhou and was proficient in Kun Opera. This “culturally prominent family” passed down poetry and literature, blending Chinese and Western cultures, becoming a model of family harmony during the Republic of China period.
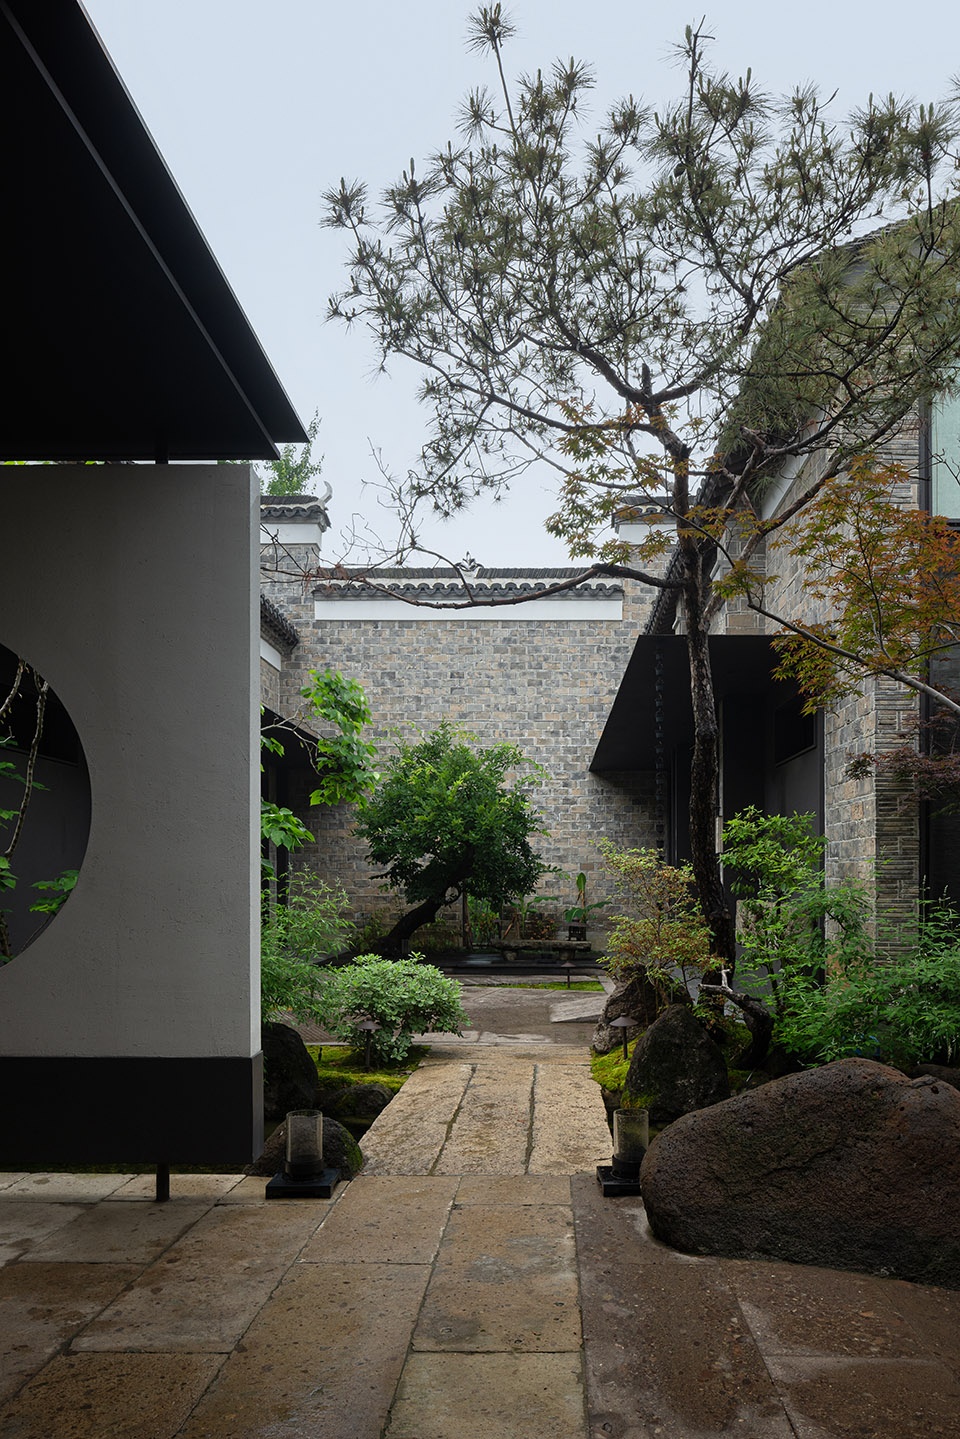
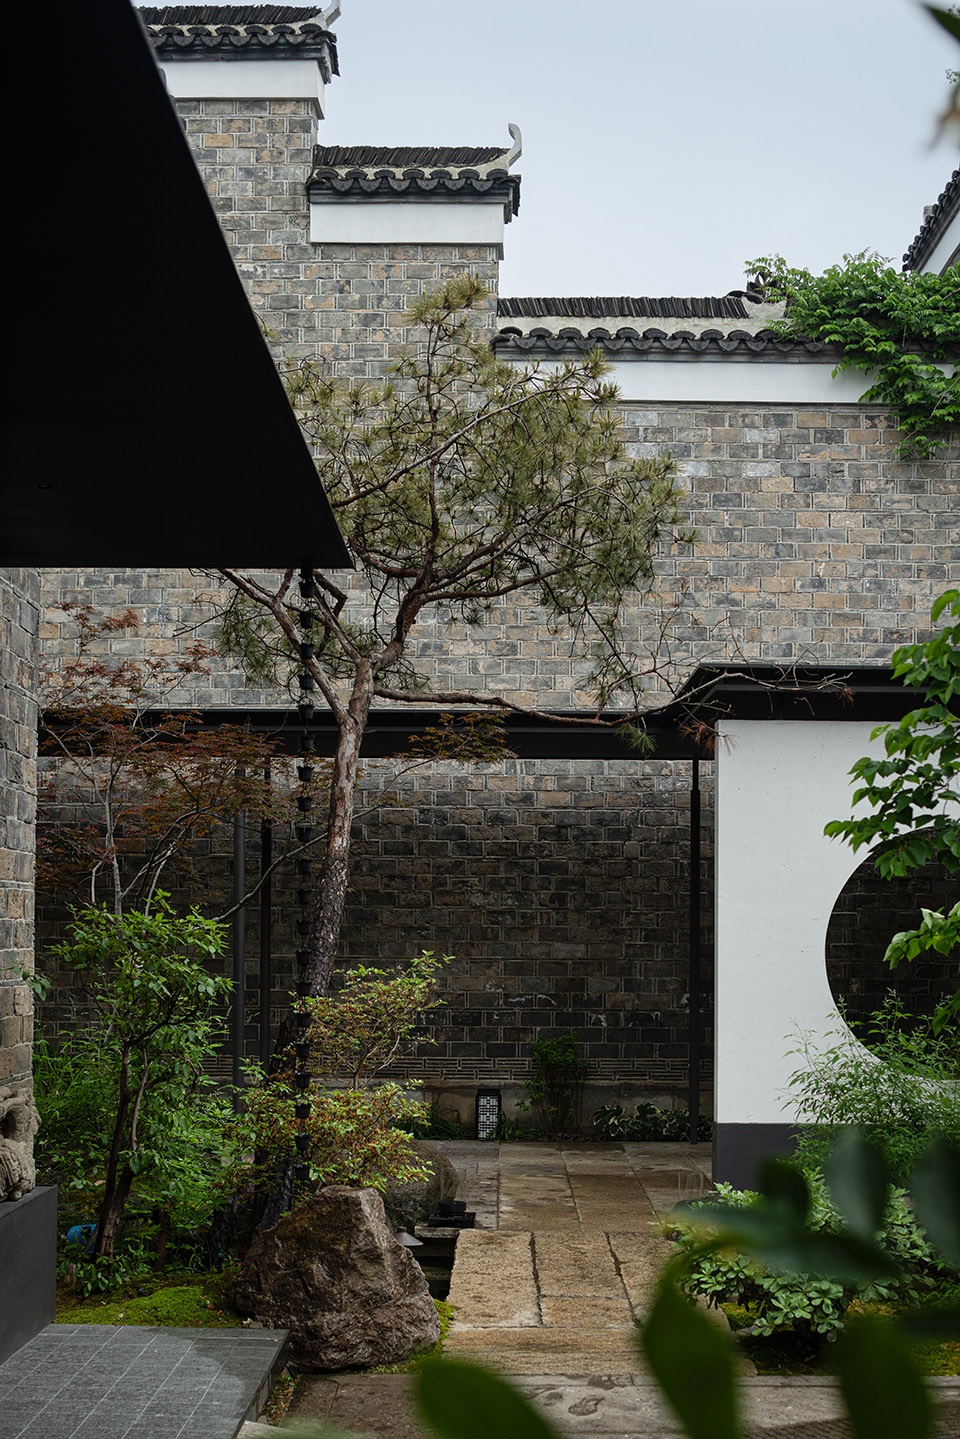
▼现代屋檐与古建园林,
Modern Eaves and Traditional Architecture and Gardens © 任腾视觉
3.2 四姐妹的“四重和谐”
“Fourfold Harmony” of the Four Sisters
| 人物 | 代表才艺 | 精神特质 | 象征
| 张元和 | 昆曲 | 清冷孤傲,艺境幽深 | 梅
| 张允和 | 文学 | 灵动率真,自在芬芳 | 兰
| 张兆和 | 教育 | 坚韧清正,生命劲节 | 竹
| 张充和 | 书法 | 淡雅隐逸,集大成者 | 菊 |
| Character | Representative Talent | Spiritual Traits | Symbol | Zhang Yuanhe | Kun Opera | Cold and aloof, profound artistic realm | Plum | Zhang Yunhe | Literature | Smart and frank, natural fragrance | Orchid | Zhang Zhahe | Education | Perseverance and integrity, vitality | Bamboo | Zhang Chonghe | Calligraphy | Elegant and reclusive, master of many skills | Chrysanthemum |
▼内庭院,inner courtyard © 任腾视觉
四姐妹各展风华,又将独特的生命轨迹共同谱写成一种更为广博、持久的文明力量——这正是“和而不同”的完美诠释。
The four sisters each display their unique charm, and together they weave their distinct life trajectories into a broader and more enduring force of civilization – this is the perfect interpretation of “harmony in diversity”.
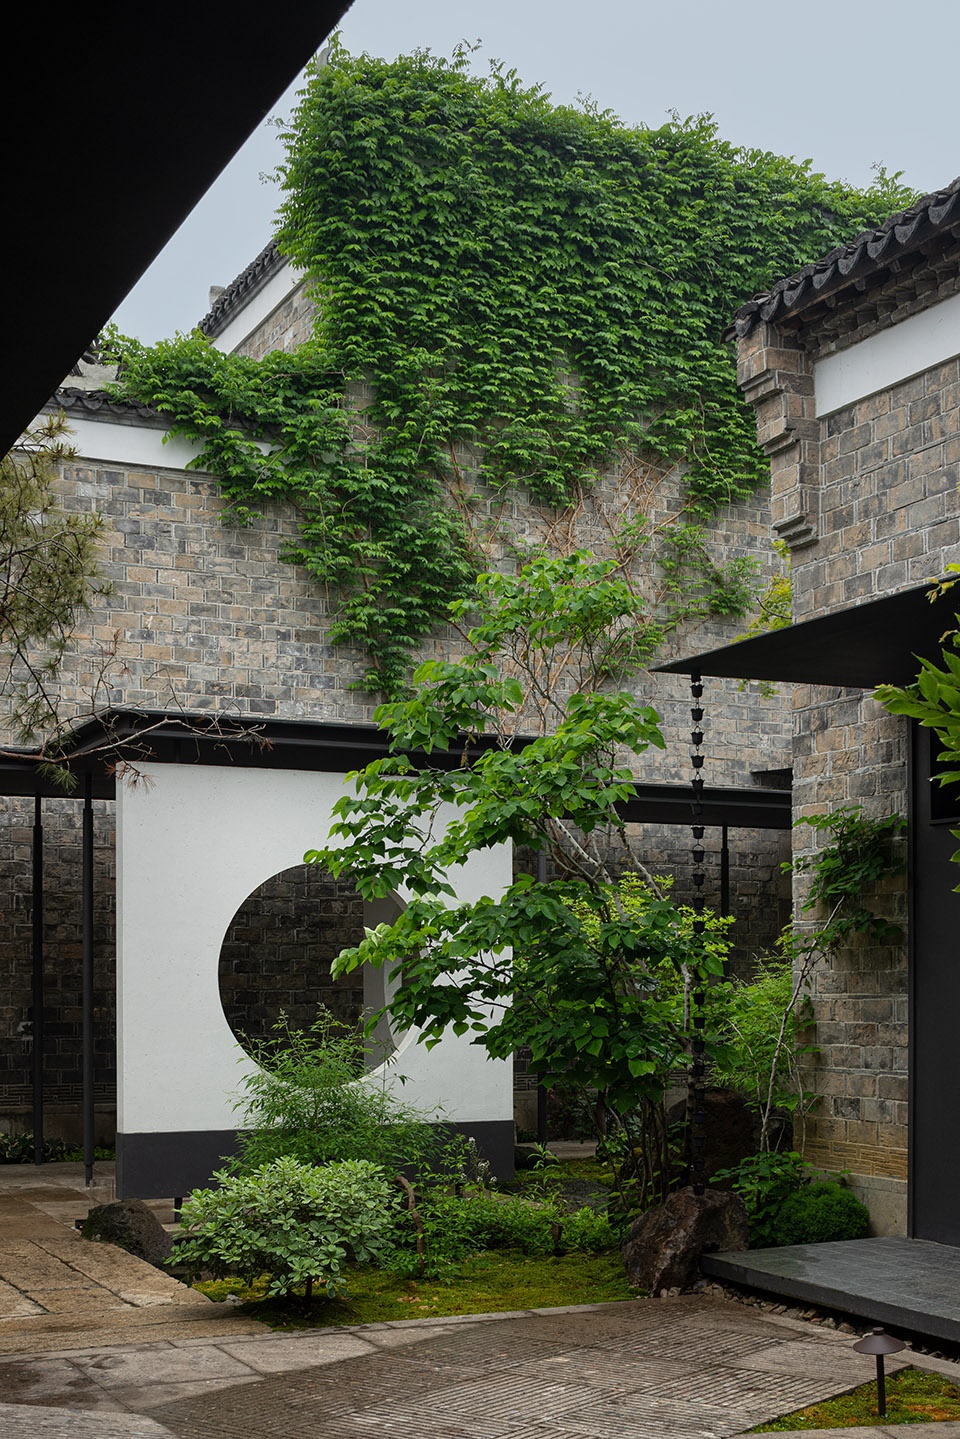
▼现代屋檐与古建园林,
Modern Eaves and Traditional Architecture and Gardens © 任腾视觉
3.3 四艺之合
The combination of the four arts
四位才女分别代表传统文人“四艺”:
– 琴(张元和——昆曲声腔)
– 书(张允和——笔墨文章)
– 画(张兆和——文学创作)
– 茶(张充和——书法雅集)
The four accomplished women respectively represent the traditional literati’s “four arts”: – Qin (Zhang Yuanhe – Kun Opera vocal music) – Shu (Zhang Yunhe – writing and calligraphy) – Hua (Zhang Zhaohe – literary creation) – Cha (Zhang Chonghe – calligraphy gatherings)
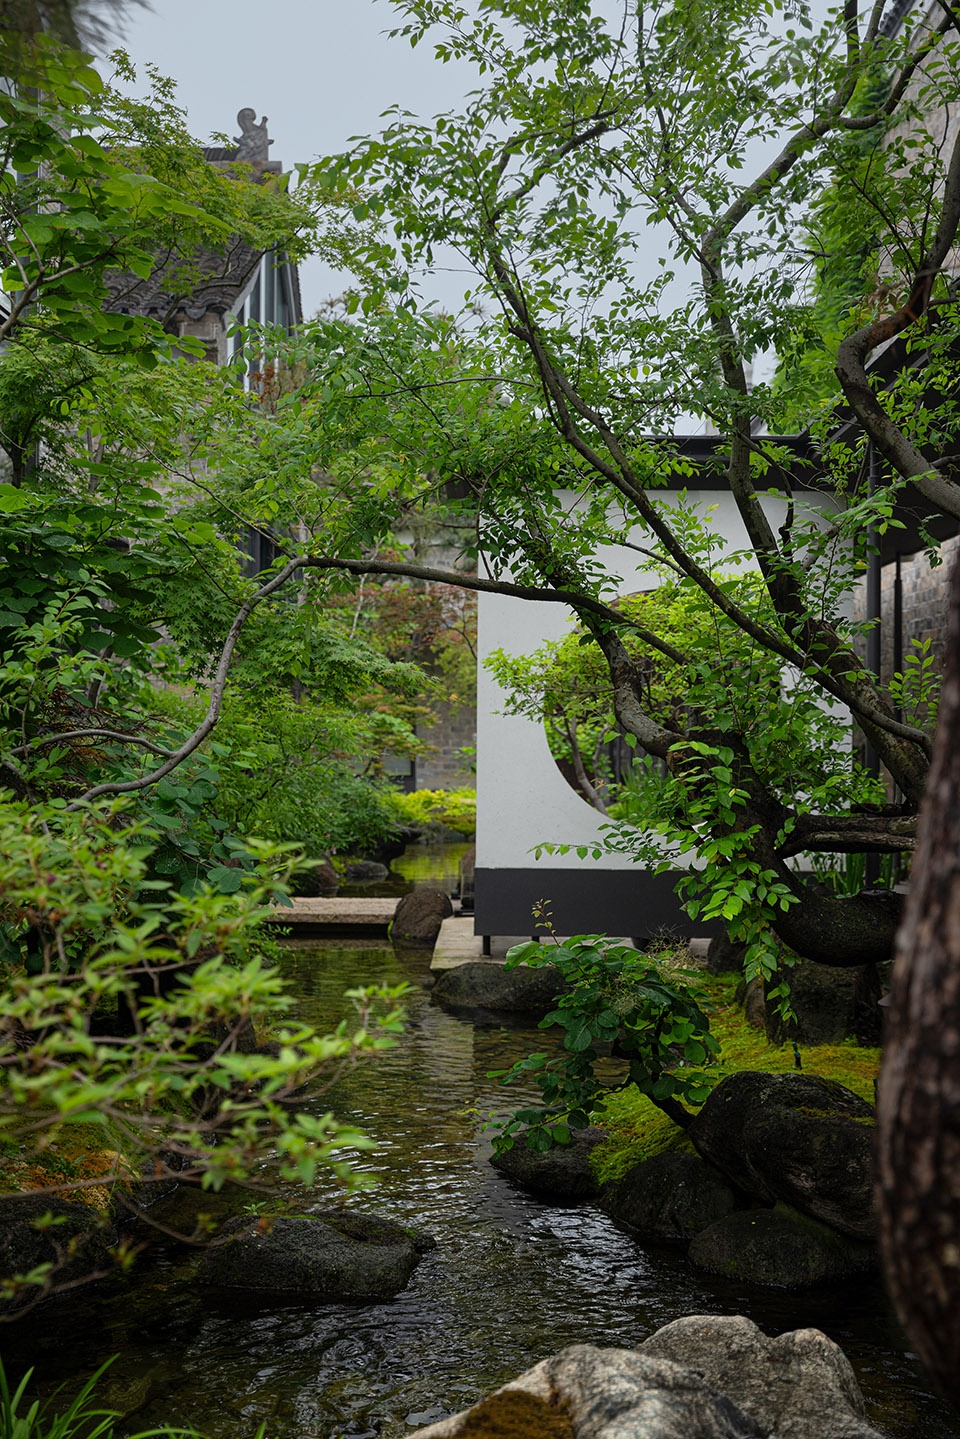
▼遵循“修旧如旧”原则,
Adhering to the principle of “restoring old items to their original condition” © 任腾视觉
空间设计体系
Spatial Design System
4.1 总体格局:四重“和”境
Overall pattern: Fourfold “harmony” realm
| 空间 | 主题 | 文化内涵 | 对应“和”的维度
| 厅堂 | 家庭之和 | 张氏家族传承精神 | 家和
| 四艺轩 | 艺术之和 | 琴书茶画交融 | 心和
| 园林 | 自然之和 | 徽派四水归堂 | 天和、地和
| 雅集 | 人文之和 | 当代文人社交 | 人和
| Space | Theme | Cultural Connotation | Corresponding “Harmony” Dimension | Hall | Harmony within the Family | The Inheriting Spirit of the Zhang Family | Family Harmony | Si Yi Xuan | Harmony in Art | The Integration of Calligraphy, Painting, Music, and Poetry | Inner Harmony | Garden | Harmony with Nature | Hui Style Four Rivers Return to the Hall | Heavenly and Earthly Harmony | Literati Gathering | Harmony in Humanities | Contemporary Literati Social Interaction | Human Harmony
▼自然之和,Harmony with Nature © 任腾视觉
4.2 建筑特色:古建新生
Architectural Features: Revitalizing Ancient Buildings
本案建筑为古建筑,坐落于合肥骆岗公园,呈现“现代屋檐与古建园林的完美结合”。设计遵循“修旧如旧”原则,保留原有木构梁架、雕花窗棂、青砖黛瓦的历史质感,同时融入现代功能需求。
The building in question is an ancient structure situated in Luogang Park, Hefei, embodying a “perfect fusion of modern eaves and ancient gardens.” The design adheres to the principle of “restoring the old as it was,” preserving the historical charm of the original wooden beams, carved window panes, and grey bricks and black tiles, while simultaneously incorporating modern functional requirements.
▼保留历史质感,preserving the historical charm © 任腾视觉
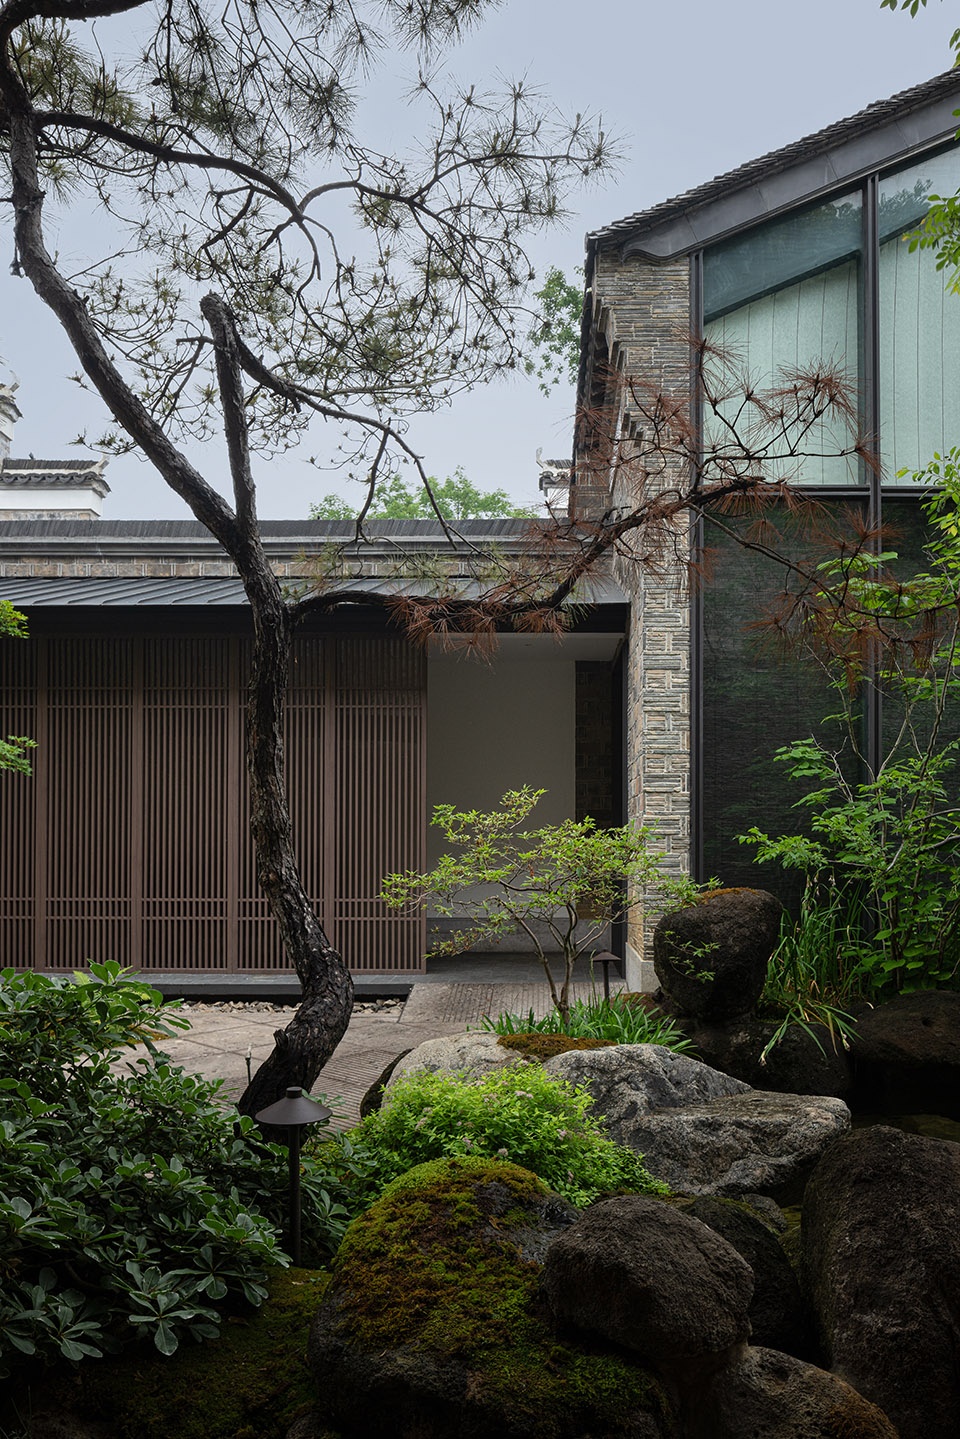
空间节奏:
– 入口门厅 → 过渡庭院 → 主要厅堂 → 私密包厢 → 后花园
– 形成“起承转合”的传统空间叙事
Spatial rhythm: – Entrance hall → Transition courtyard → Main hall → Private box → Back garden – Forming a traditional spatial narrative of “introduction, development, transition, and conclusion”
▼过渡庭院,Transition courtyard © 任腾视觉
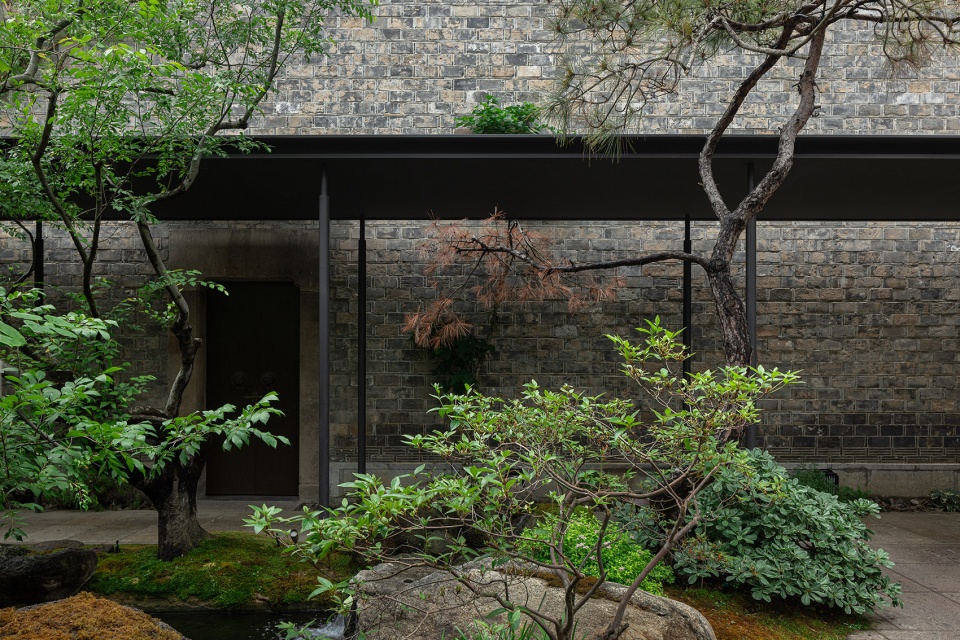
4.3 园林景观:四时之景
Landscape Architecture: Scenery of the Four Seasons
园林以徽派“四水归堂”为格局,象征家族凝聚力与水聚天心的吉祥寓意:
– 水景:池中锦鲤悠游,寓意“如鱼得水”的和谐境界
– 植物:松树象征坚韧不屈的君子品格;映山红点染四季色彩
– 长廊:曲径通幽,移步换景,营造“庭院深深深几许”的意境
– 石景:置石点缀,呼应“瘦、漏、透、皱”的赏石美学
The garden is designed in the pattern of the Huizhou style “Four Rivers Flowing into the Hall”, symbolizing family cohesion and the auspicious meaning of water gathering to the center of the heavens:
– Waterscape: koi fish swimming leisurely in the pond, symbolizing the harmonious state of “being at home in one’s own element”- Plants: pine trees symbolize the unyielding character of a gentleman; azaleas add color to the four seasons- Corridor: winding paths leading to secluded spots, with every step changing the scenery, creating an artistic conception of “how deep is the courtyard?”- Stone scenery: placing stones for embellishment, echoing the aesthetic of stone appreciation of “thin, leaky, transparent, and wrinkled”
▼营造“庭院深深深几许”的意境,
creating an artistic conception of “how deep is the courtyard?”© 任腾视觉
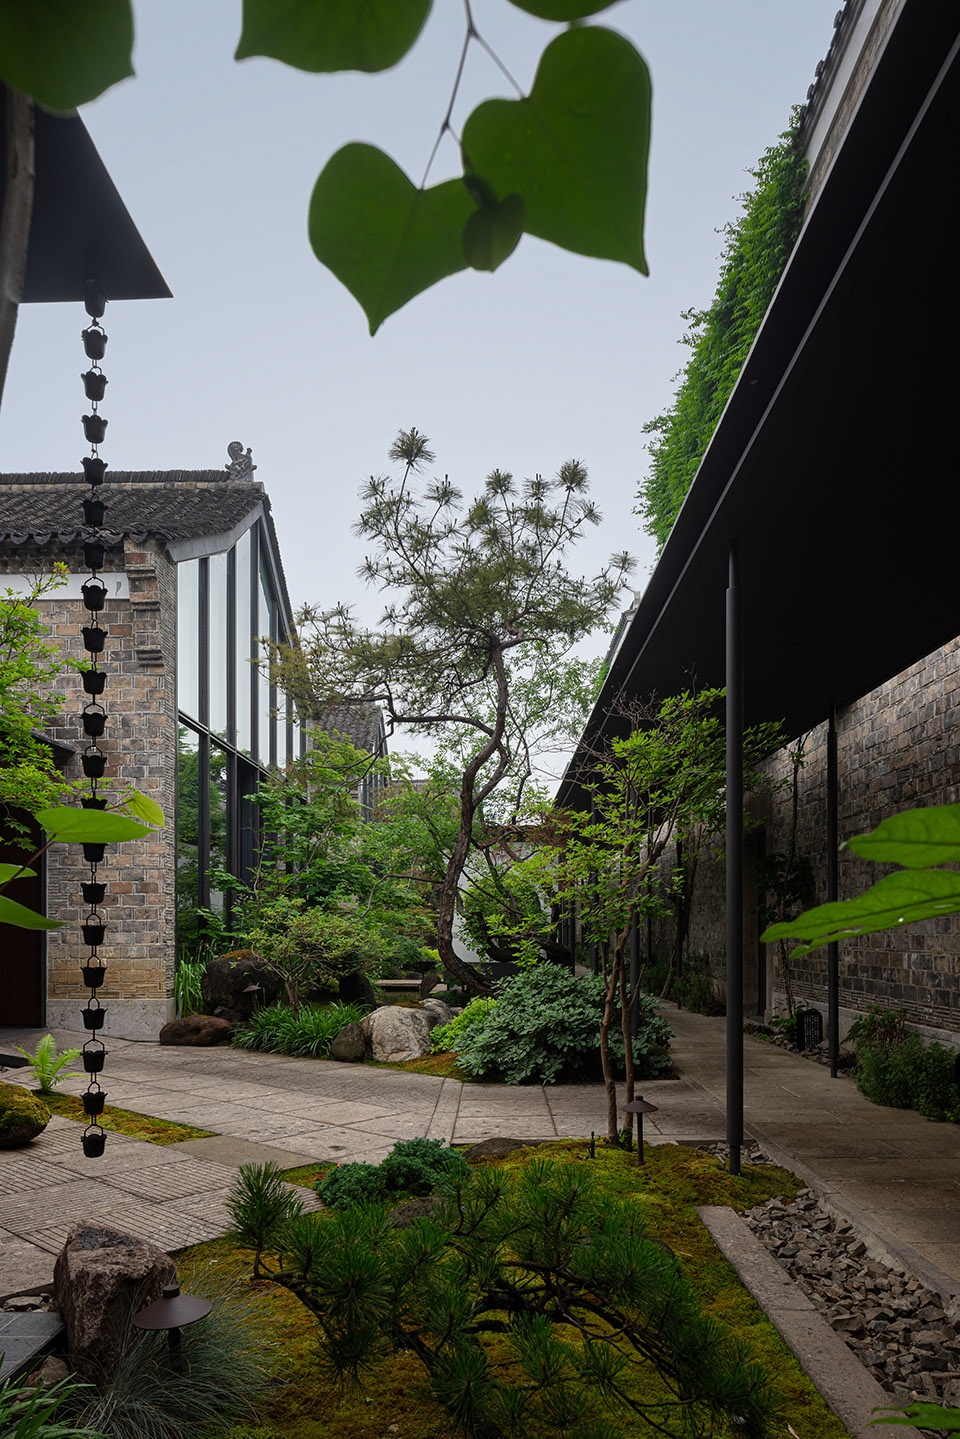
整体氛围呈现“养云安缦”式的静谧与禅意——在都市繁华之外,辟一方心灵归处。
The overall atmosphere embodies the serene and Zen-inspired ambiance of **Yangyun Aman** – a sanctuary for the soul, set apart from the hustle and bustle of the city.
▼呈现出静谧与禅意,embodies the serene and Zen-inspired ambiance© 任腾视觉
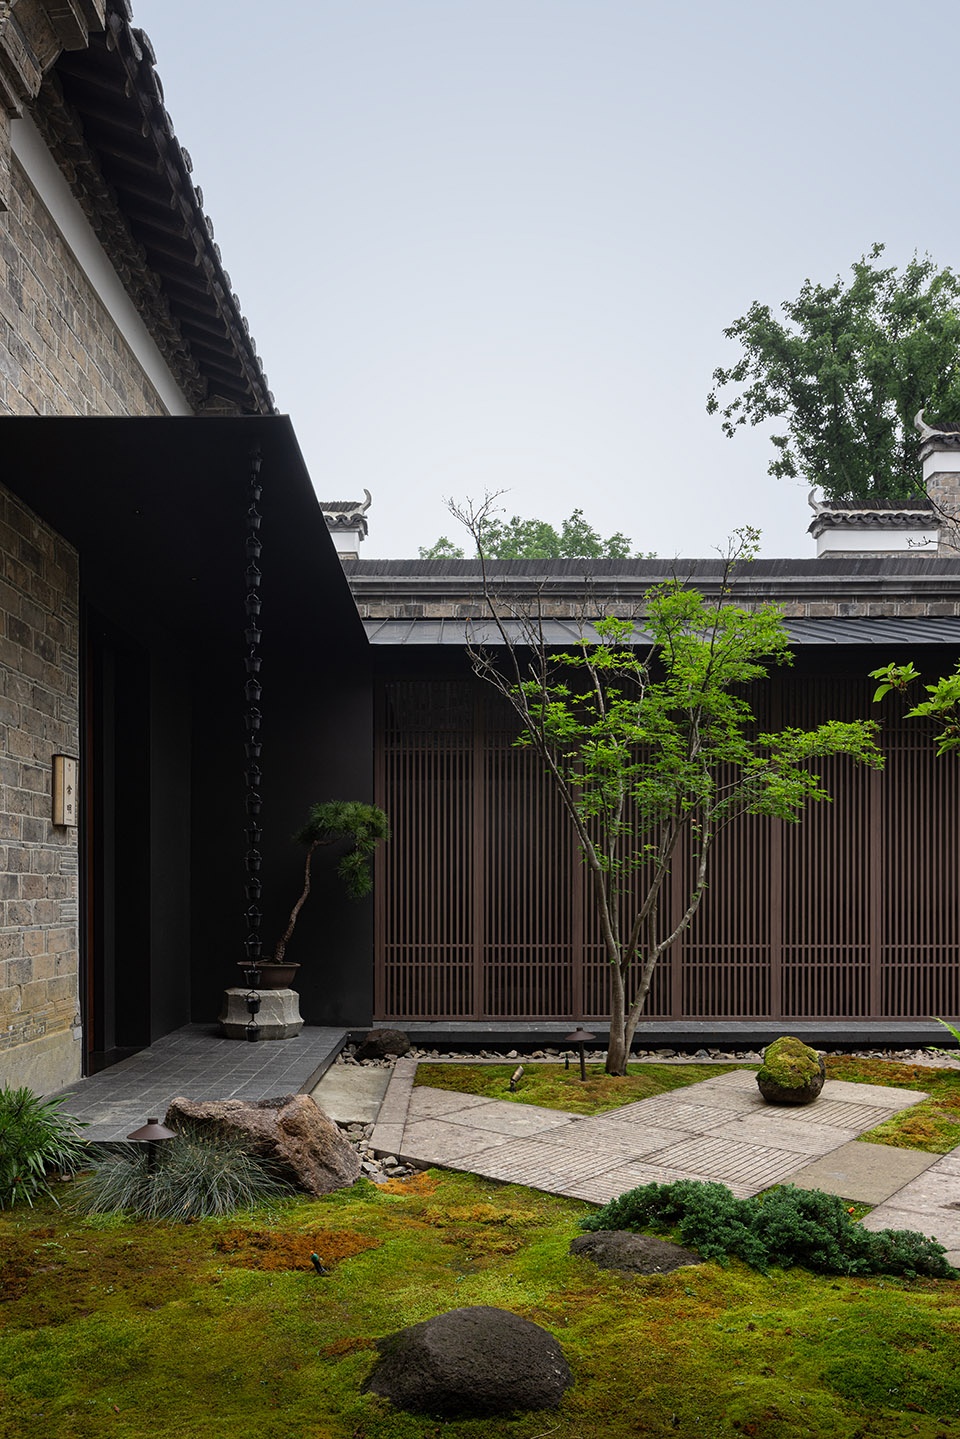
4.4 核心空间详解
Detailed explanation of core space
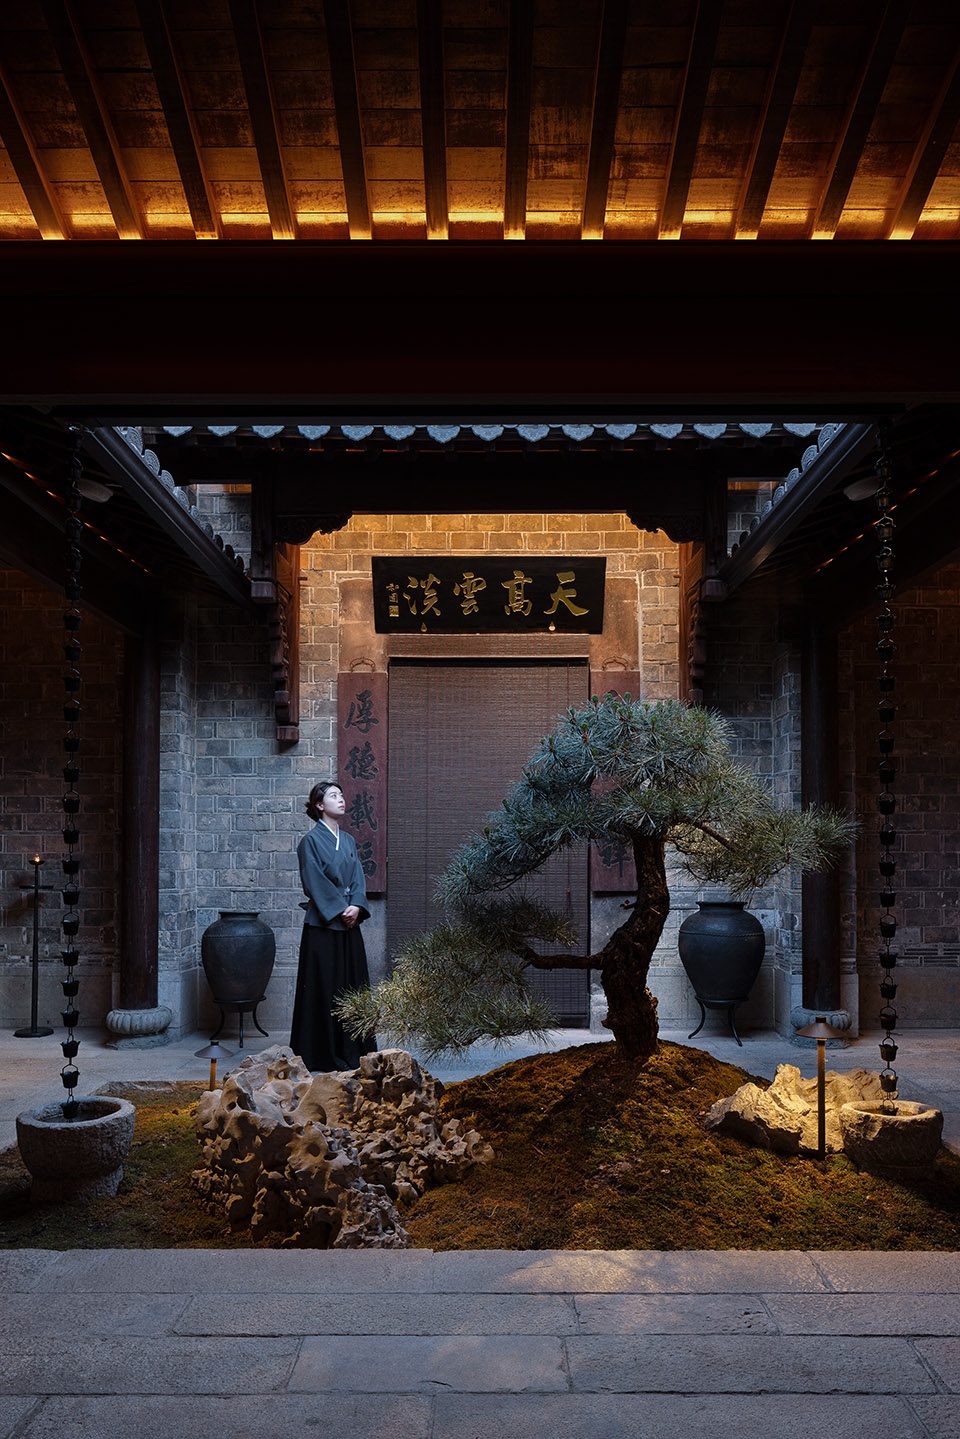
(1)厅堂——“天高云淡”
Hall – “Clear sky and light clouds”
设计要点:
– 挑高结构体现“通天达地”的空间气度
– 取自《易经》“天行健”的刚健有序
– 天井引入自然光影,四水归堂聚气藏风
Design highlights: – The lofty structure embodies the spaciousness of “connecting heaven and earth” – Drawing inspiration from the vigorous and orderly “Heaven moves with vigor” in the Book of Changes – The patio introduces natural light and shadows, with four water streams converging to gather qi and store wind
▼厅堂,hall © 任腾视觉
匾额点睛:
“天高云淡”
– 天高:至刚至阳,天道运行的刚健有序
– 云淡:至柔至阴,柔韧包容的处世智慧
阳光穿过匾额,在天井投下变幻光影——宇宙法则、建筑智慧、人文精神在此达成三位一体。
The inscription on the plaque brings out the essence: “Clear sky and light clouds” – Clear sky symbolizes the utmost strength and yang, representing the vigorous and orderly operation of the heavenly principles – Light clouds embody the utmost softness and yin, representing the flexible and inclusive wisdom in dealing with the world. As sunlight passes through the plaque, it casts changing shadows on the courtyard – where cosmic principles, architectural wisdom, and humanistic spirit come together in a trinity.
▼“天高云淡”匾额,
The inscription on the plaque brings out the essence:”Clear sky and light clouds”© 任腾视觉
(2)四艺轩——琴书茶画的交融之所
SiYiXuan – A Place Where Music, Calligraphy, Tea, and Painting Mingle
以四姐妹的才艺为原型,设四大功能区:
– 琴区:设小型昆曲表演舞台,定期举办雅集
– 书区:陈列张家姐妹著作及文化典籍,可供阅读
– 画区:展示当代文人书画,设案台供即兴创作
– 茶区:专业茶席,体验茶道之美
Based on the talents of the four sisters, four major functional areas are set up: – Piano Area: Equipped with a small Kun Opera performance stage, it regularly hosts elegant gatherings – Calligraphy and Painting Area: Displaying the works of the Zhang sisters and cultural classics for reading – Art Area: Showcasing contemporary literati paintings and calligraphy, with a table set up for impromptu creation – Tea Area: A professional tea table, where guests can experience the beauty of tea ceremony
▼琴书茶画的交融之所,
A Place Where Music, Calligraphy, Tea, and Painting Mingle © 任腾视觉
陈设艺术体系
Display Art System
5.1 核心陈设
5.1 Core display
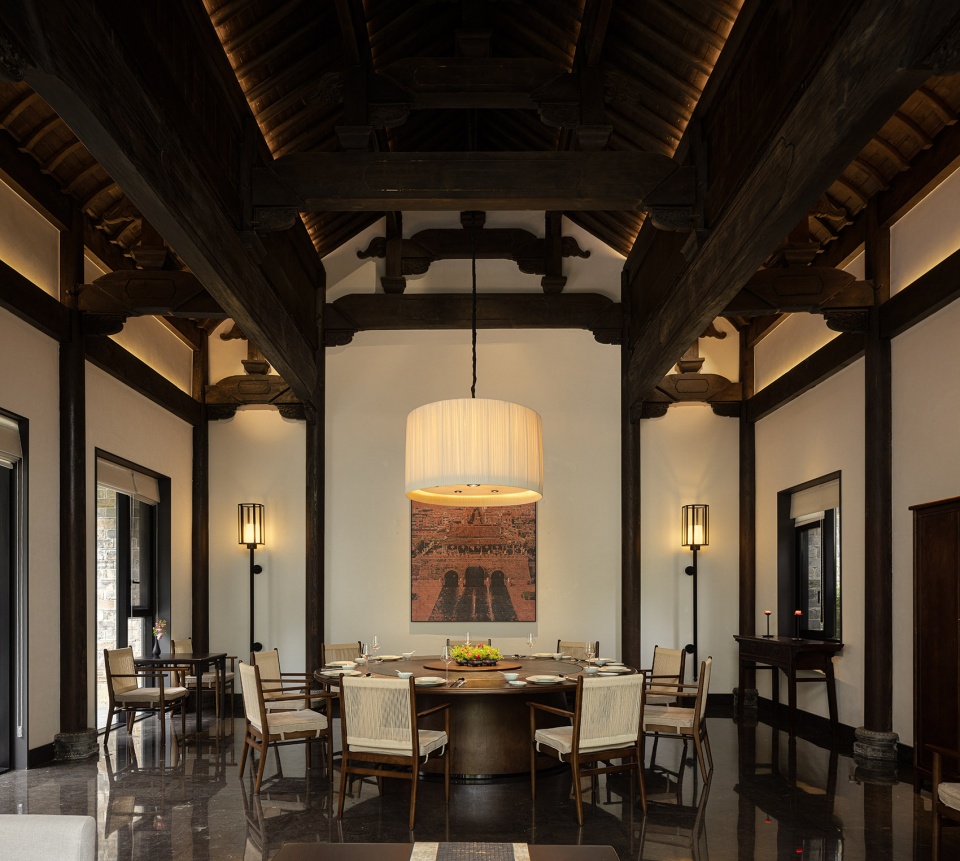
(1)《雅和生辉》牌匾
“Elegance and Radiance” Plaque
– 雅:高雅、文雅,象征文化修养与审美品位
– 和:和谐、中和,体现包容共生的处世哲学
– 生辉:因内在的“雅”与“和”而焕发光彩
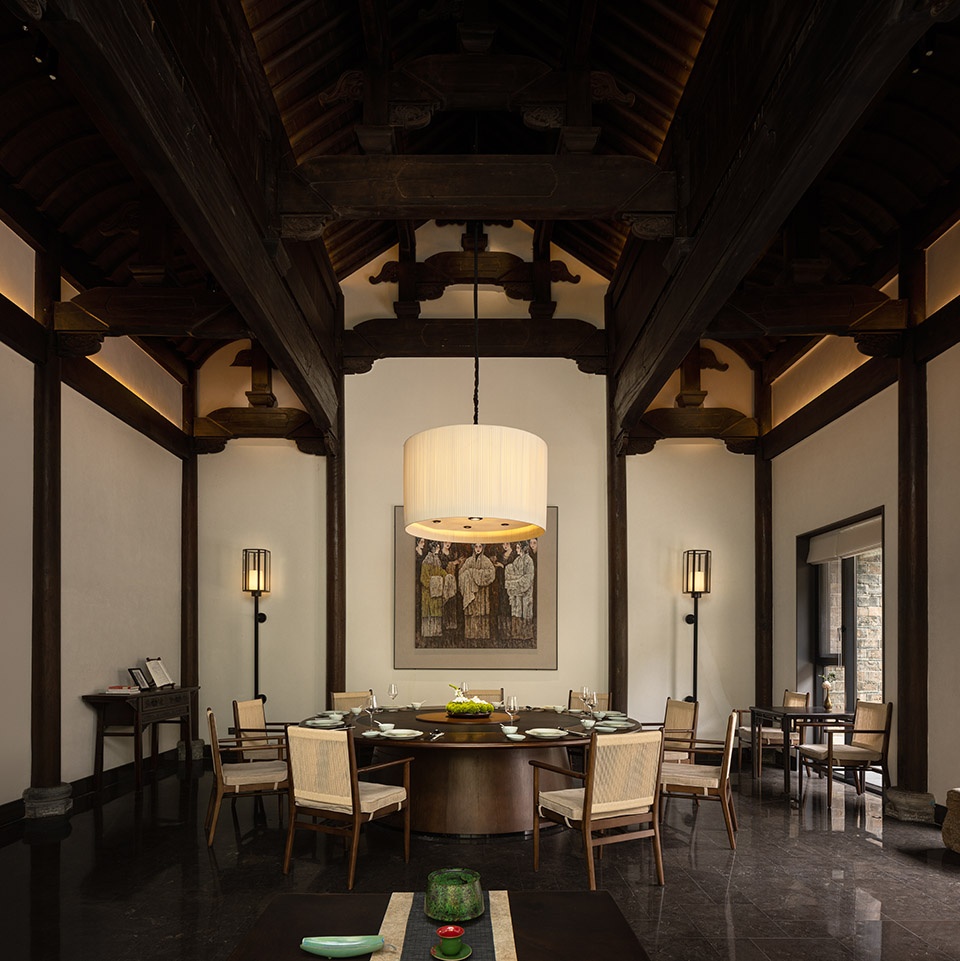
悬挂于主厅正中,成为空间的视觉中心与文化图腾。
– Elegance: Refined and refined, symbolizing cultural cultivation and aesthetic taste – Harmony: Harmonious and moderate, embodying the philosophy of inclusiveness and coexistence – Radiance: Radiating brilliance due to inherent “elegance” and “harmony”
Hanging in the center of the main hall, it becomes the visual center and cultural totem of the space.
▼用餐空间,dining hall © 任腾视觉
(2)门联——“和气致祥,厚德载物”
Door couplet – “Harmony brings auspiciousness, virtue supports all things”
和气致祥——出自《汉书·刘向传》:“和气致祥,乖气致异”
厚德载物——出自《周易·坤卦》:“地势坤,君子以厚德载物”
“Harmonious atmosphere brings auspiciousness” – from “The Biography of Liu Xiang in the Book of Han”: “Harmonious atmosphere brings auspiciousness, while discordant atmosphere brings misfortune.” “Virtue carries everything” – from “The Hexagram of Kun in the Book of Changes”: “The terrain is like Kun, and a gentleman upholds virtue to bear the weight of all things.”
▼入口处,entrance © 任腾视觉
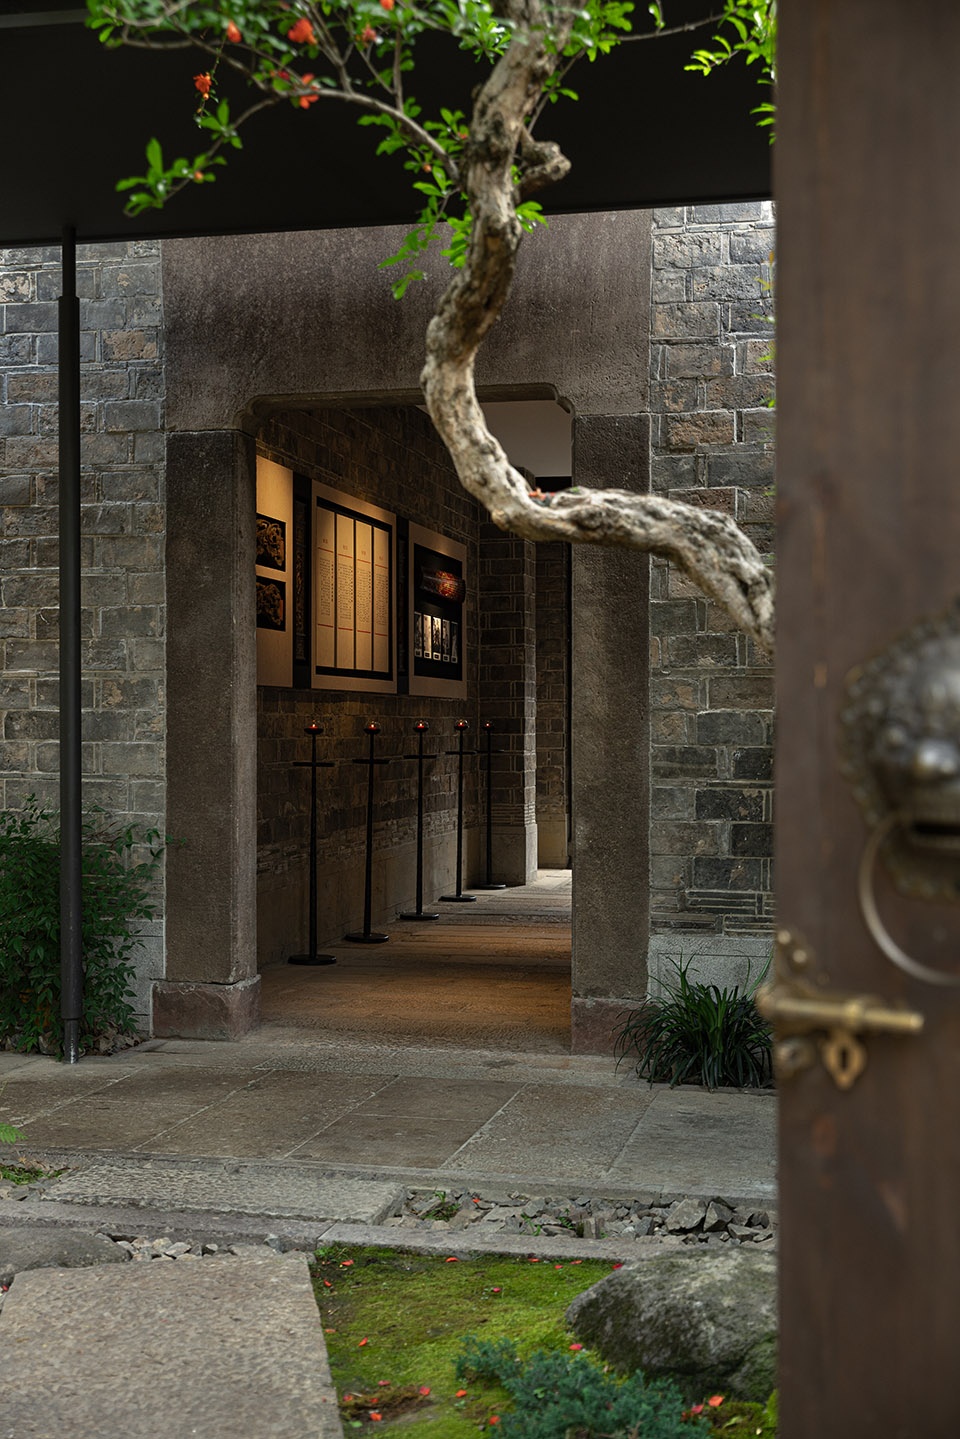
这对历经风雨的老门联在和园获得新生,入口处即见,昭示空间的文化态度。
These weather-beaten old couplets have been given a new lease on life in Heyuan, prominently displayed at the entrance, symbolizing the cultural attitude of the space.
▼入口处,entrance © 任腾视觉
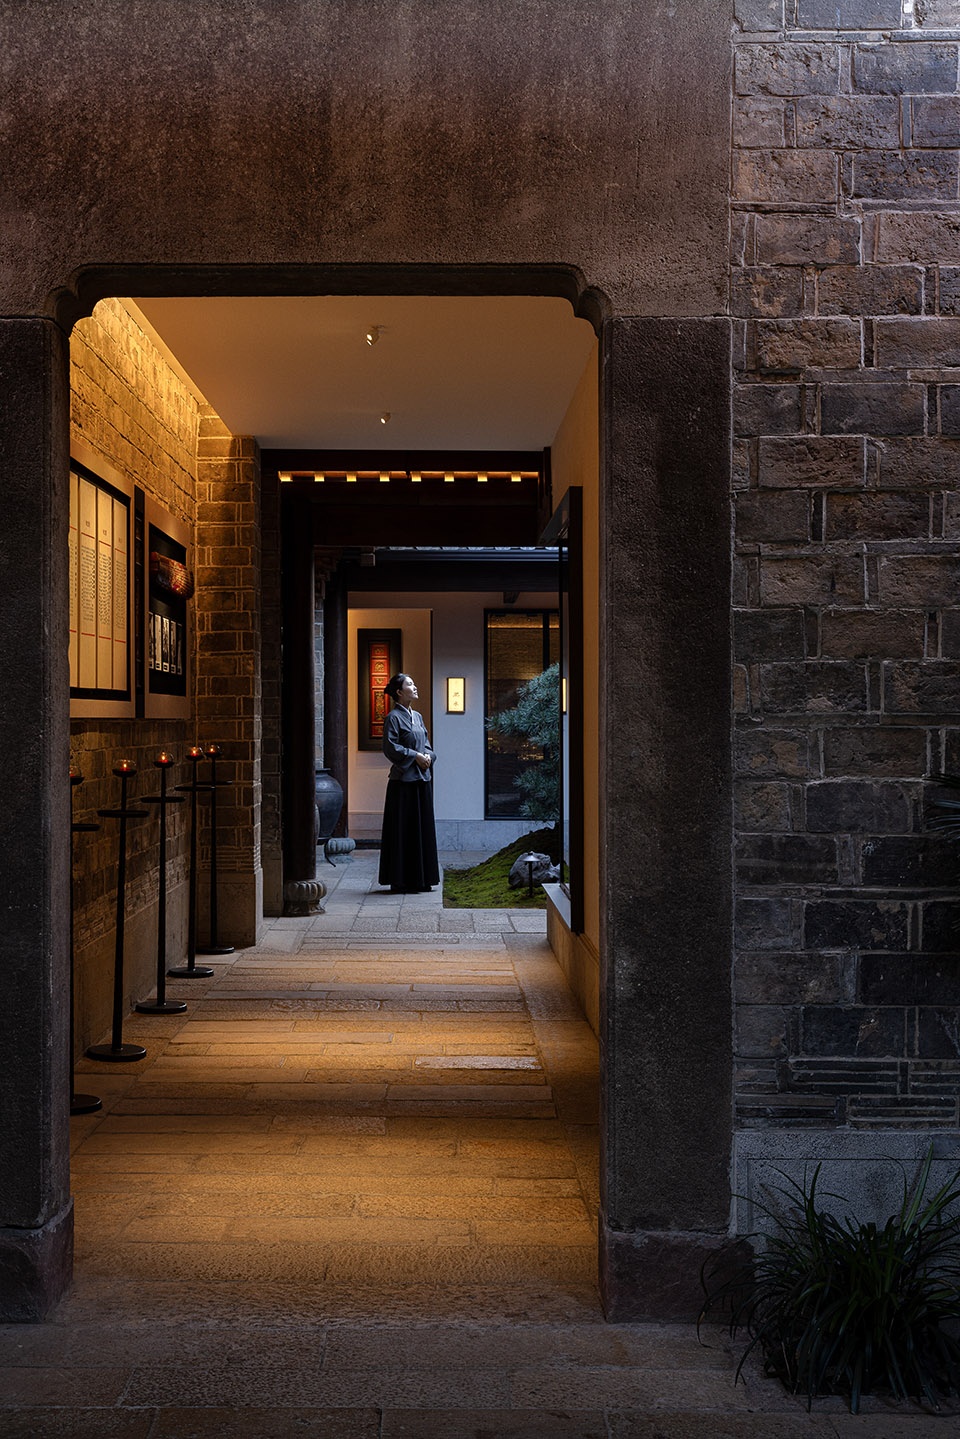
5.2 老物件融入
Integration of old items
本案收集晚清时期插屏、吉祥寓意老木雕,融入空间:
| 类型 | 用途 | 寓意
| 插屏 | 玄关、隔断装饰 | 文人雅趣
| 木雕 | 墙面、天花装饰 | 福禄寿喜、吉祥如意
| 匾额 | 门头、厅堂点睛 | 家风传承
| 家具 | 明式桌椅 | 简约雅致
This case collects old wood carvings with auspicious meanings from the late Qing Dynasty, which are integrated into the space:
| Type | Purpose | Implication | Screen | Entranceway, Partition Decoration | Literati Elegance | Woodcarving | Wall, Ceiling Decoration | Fortune, Prosperity, Longevity, Happiness, Auspiciousness | Plaque | Door Head, Hall Decoration | Family Tradition | Furniture | Ming Style Furniture | Simplicity and Elegance
▼收集老物件融入空间,integration of old items © 任腾视觉
5.3 和合文化符号提炼
Refinement of harmonious cultural symbols
“梅兰竹菊”四君子体系:
– 四姐妹的集合,恰好映射了“合肥四姐妹”作为一个文化现象的整体魅力
– 以四君子图案贯穿空间软装:地毯纹样、屏风雕刻、餐具纹饰、墙面挂画
“Four Gentlemen” system: – A collection of four sisters, which precisely reflects the overall charm of the “Hefei Four Sisters” as a cultural phenomenon – Incorporating the “Four Gentlemen” pattern throughout the soft furnishings of the space: carpet patterns, screen carvings, tableware decorations, and wall hangings
▼和合文化符号提炼,
Refinement of harmonious cultural symbols © 任腾视觉
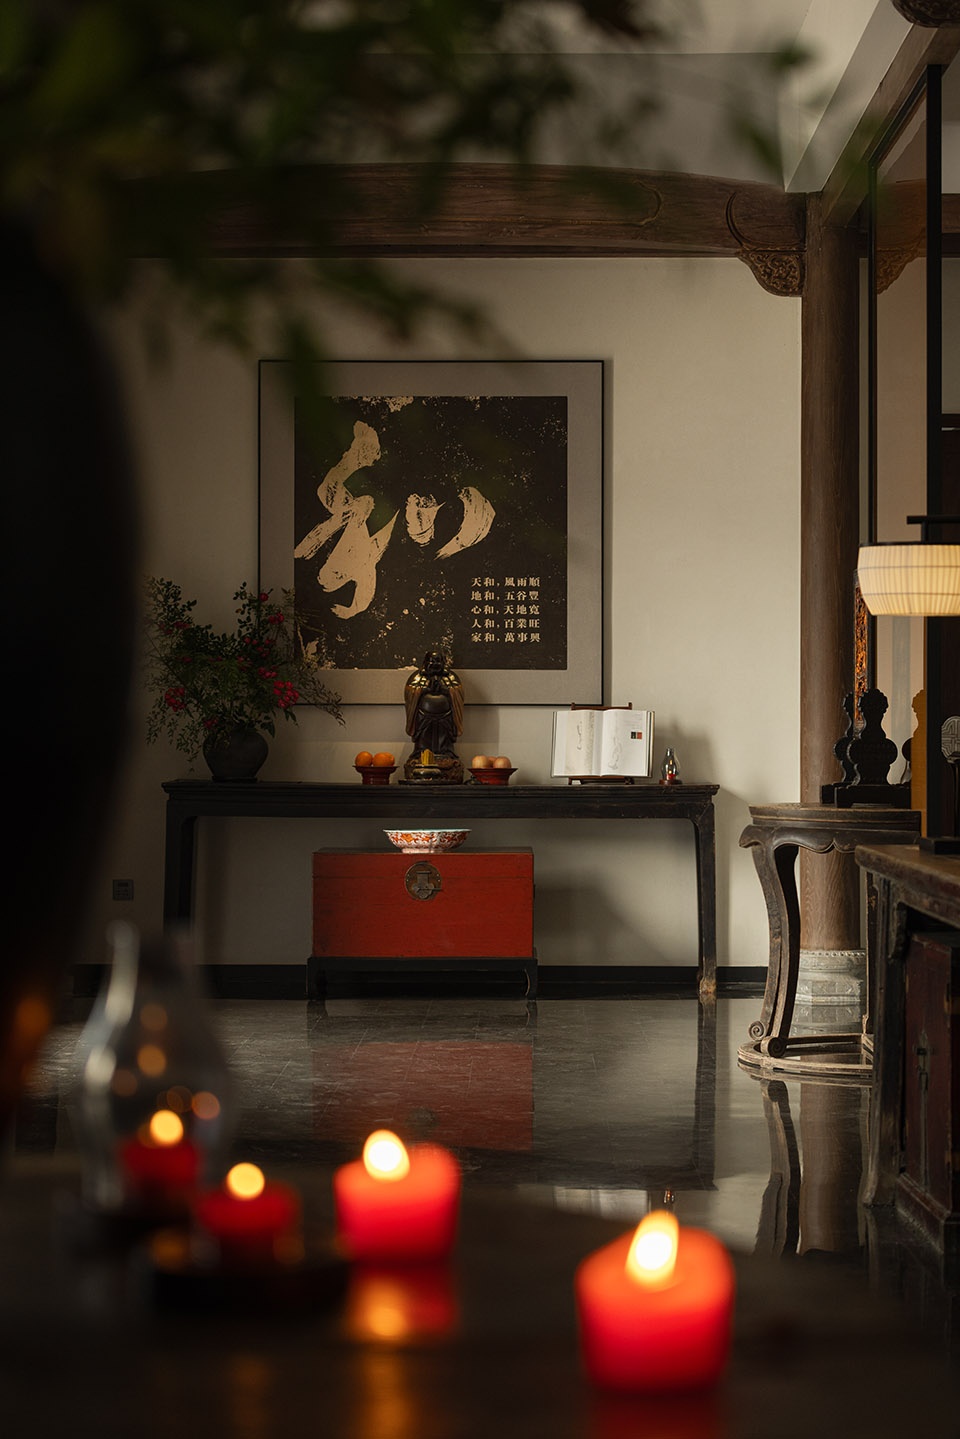
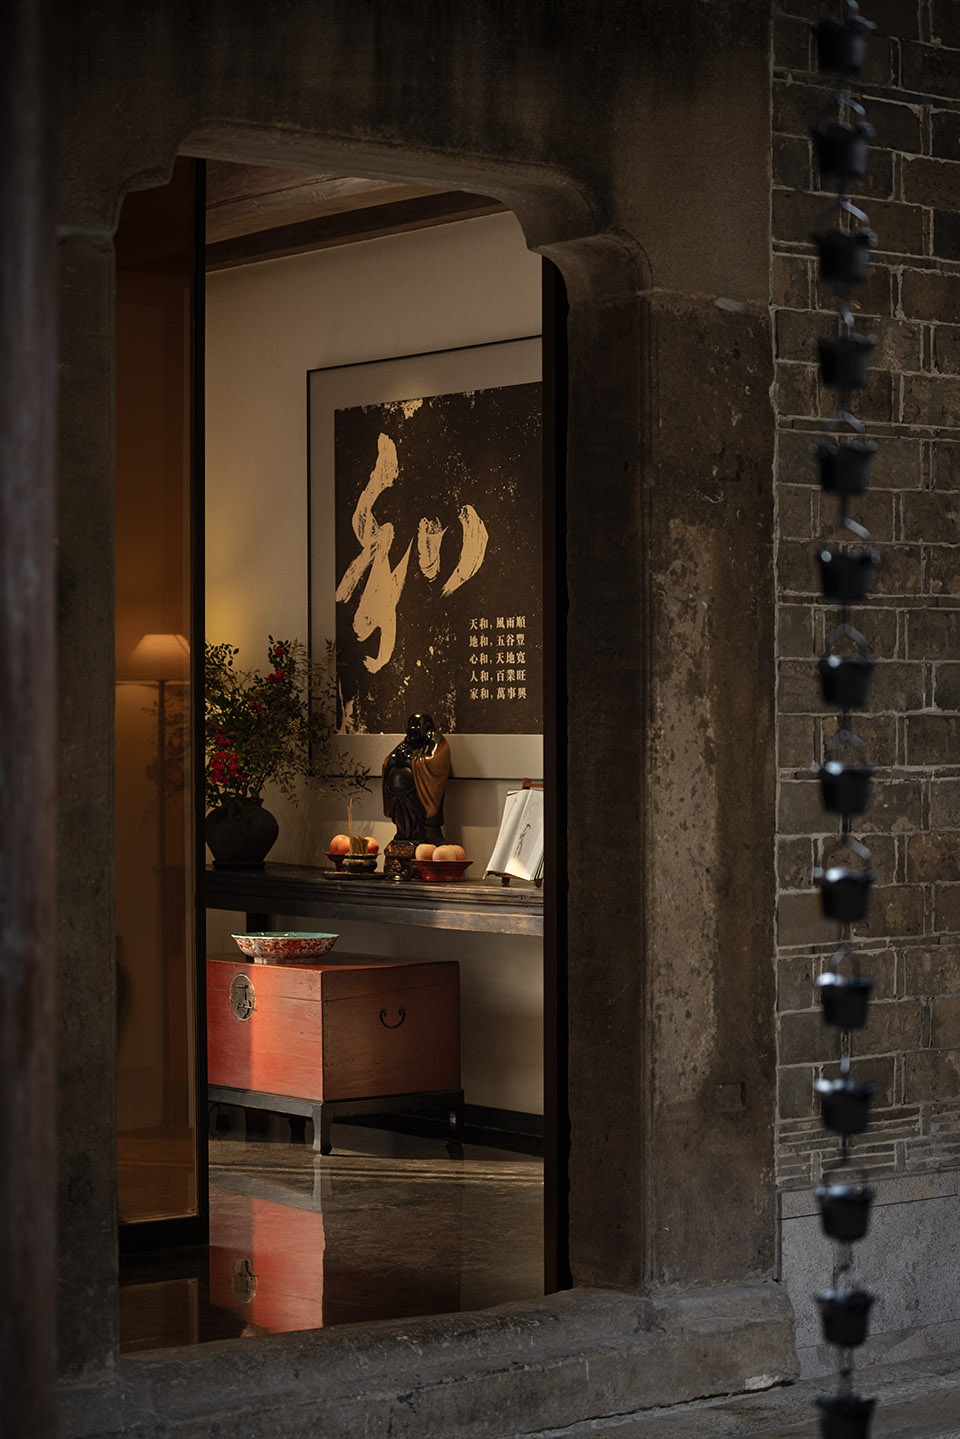
▼留白意境,The Aesthetic of Negative Space © 任腾视觉
竹的深层应用:
– 竹茎中空 → 谦虚包容(人际和谐的基础)
– 竹节分明 → 气节分寸(和而不同)
– 竹丛生 → 团结和睦(共同体精神)
– 呼应“竹林七贤”的文人典范
The profound applications of bamboo: – The hollow stem of bamboo symbolizes modesty and inclusiveness, laying the foundation for interpersonal harmony. – The distinct bamboo joints embody integrity and propriety, embodying the concept of unity in diversity. – The clustering of bamboo represents solidarity and harmony, embodying the spirit of community. – It echoes the literary paradigm of the “Seven Sages of the Bamboo Grove”
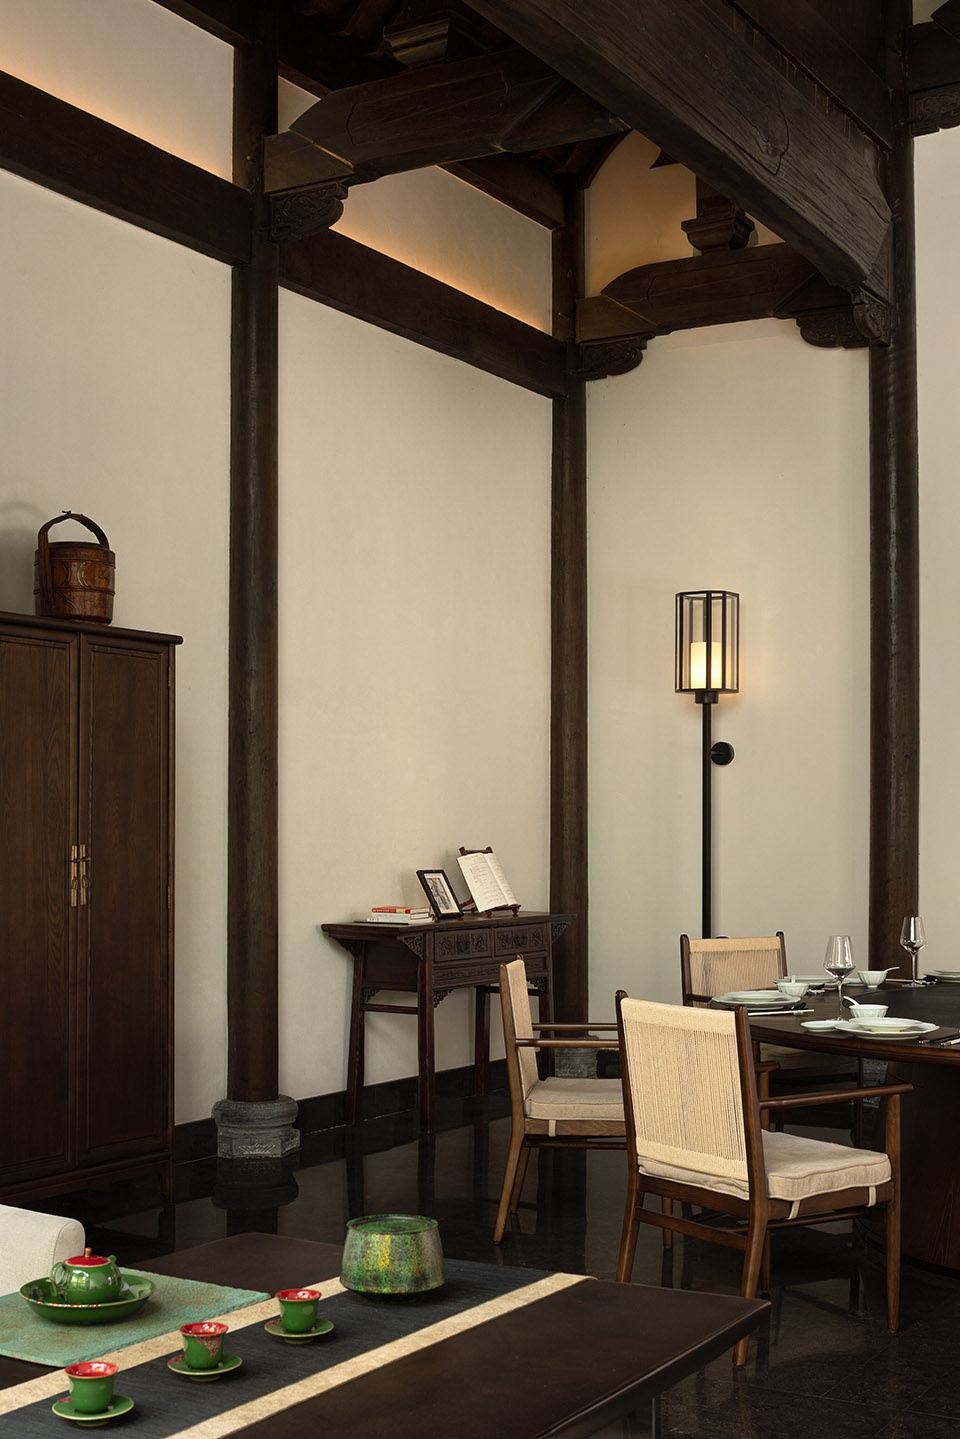
▼用餐空间,dining hall © 任腾视觉
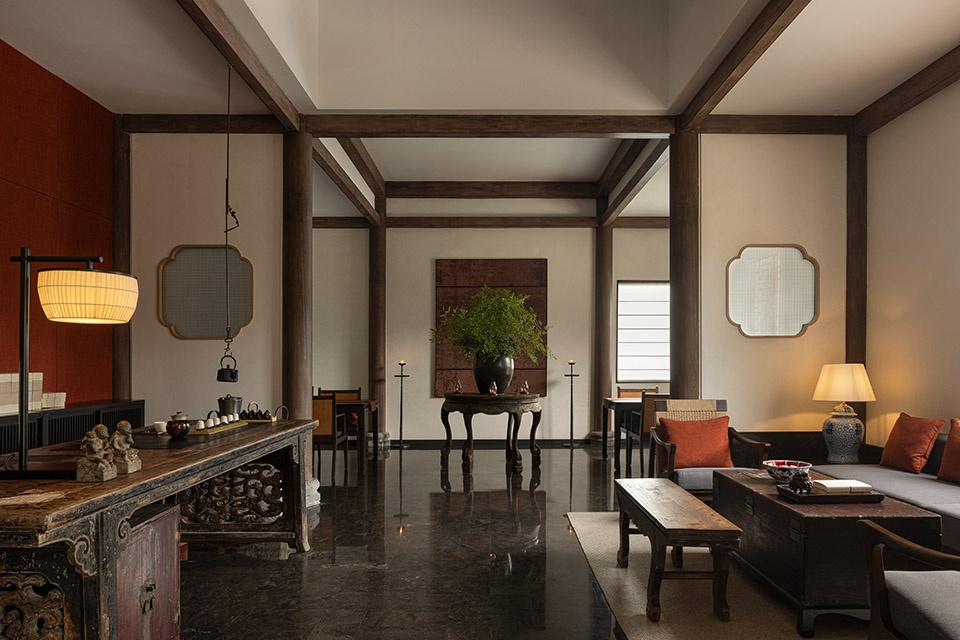
▼用餐空间,dining hall © 任腾视觉
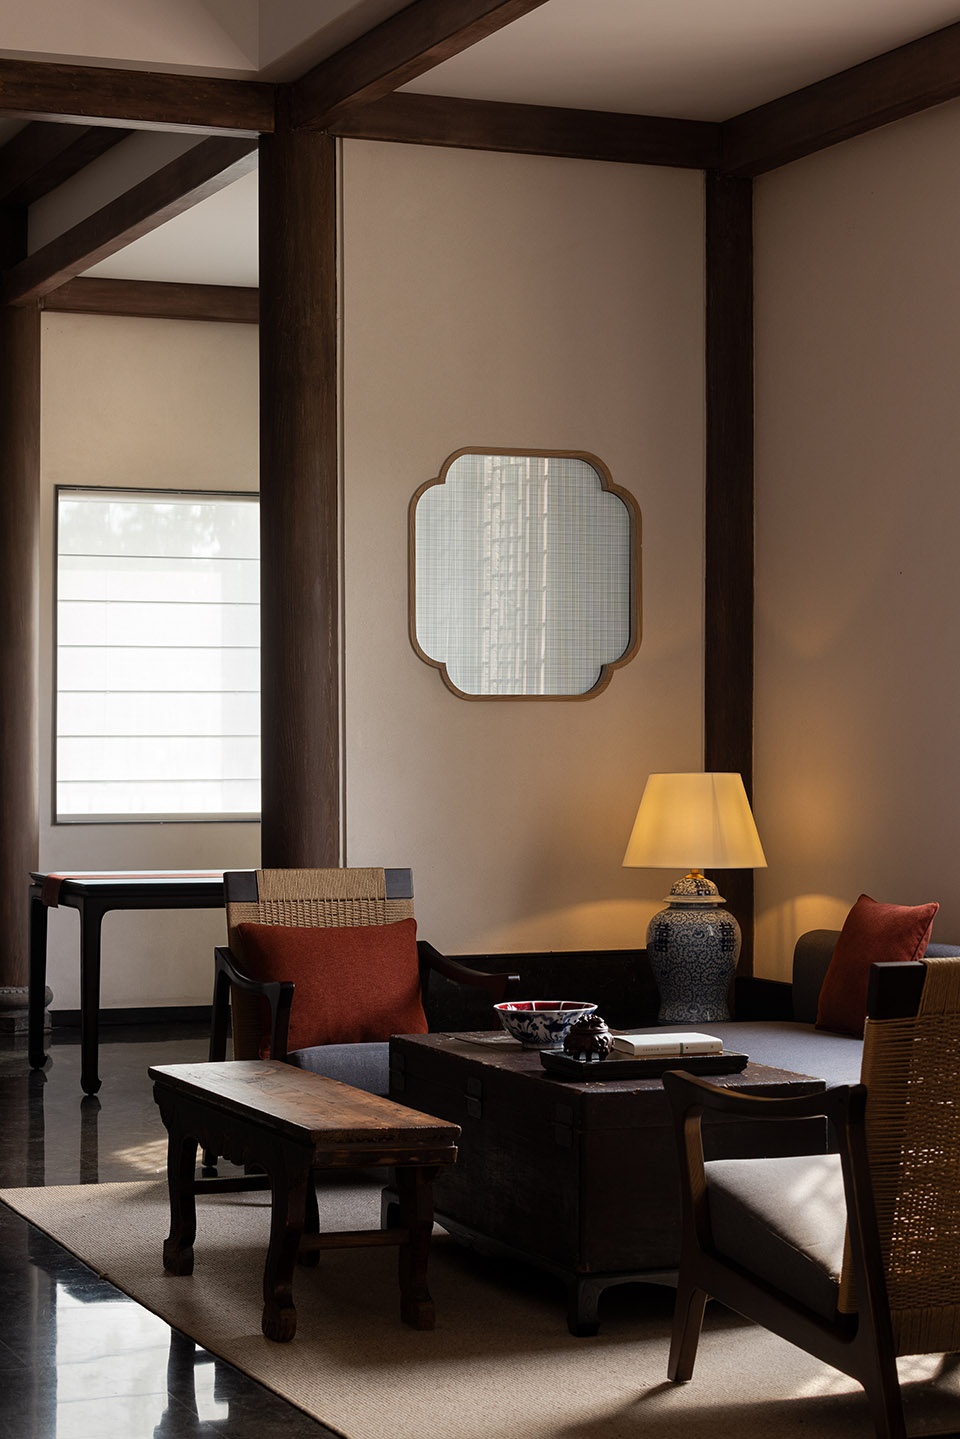
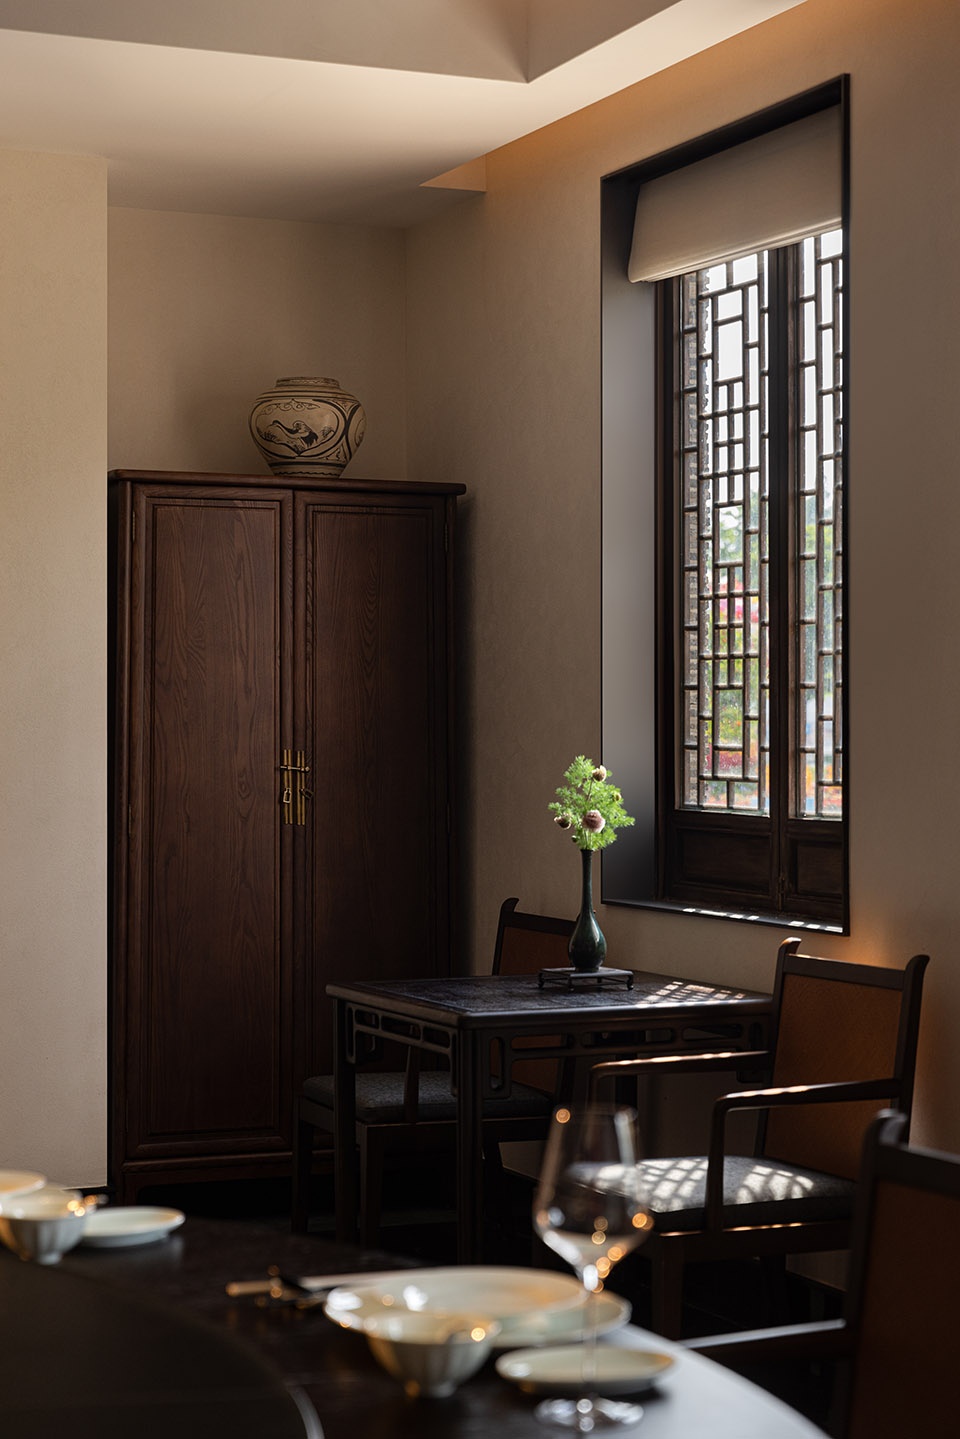
▼自然温润的空间,A Space with a Natural, Warm Atmosphere © 任腾视觉
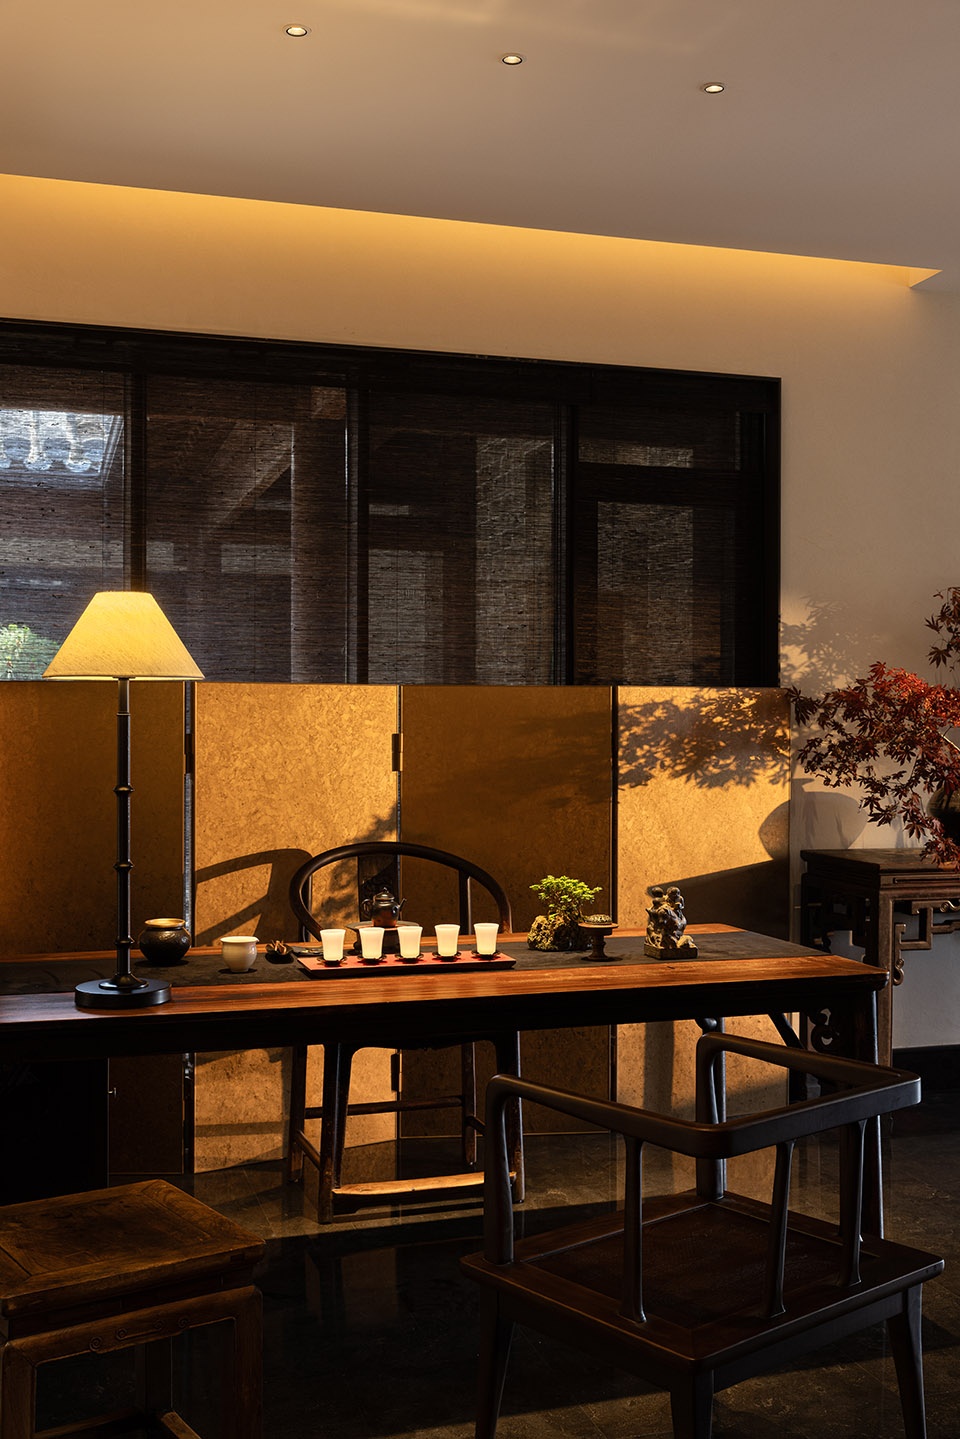
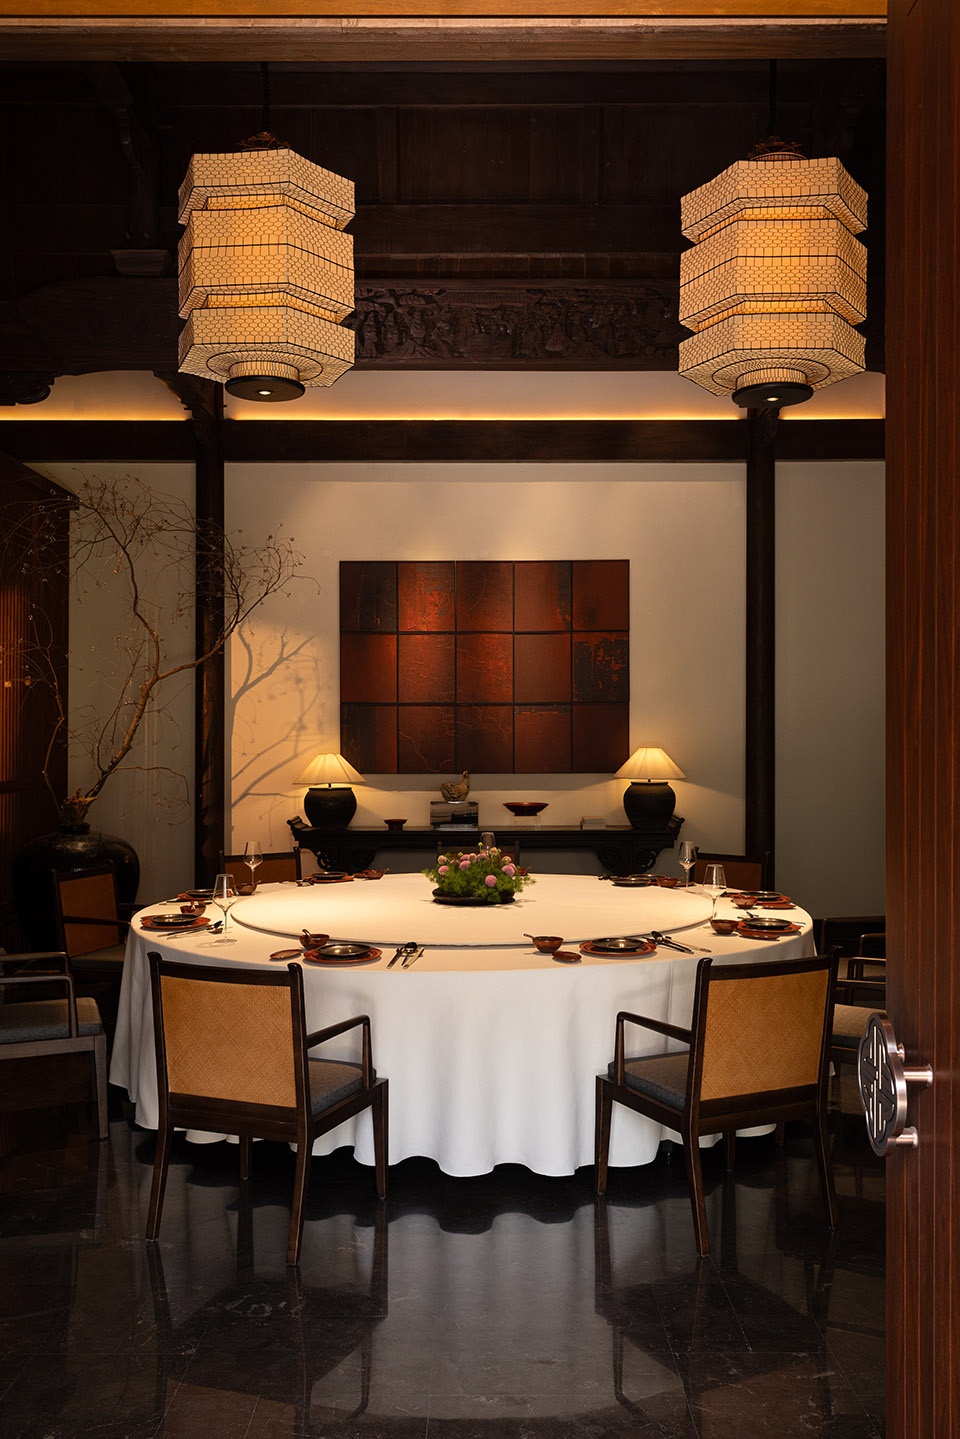
材料与色彩体系
Material and Color System
6.1 材料选择
Material selection
| 空间部位 | 材料 | 寓意
| 地面 | 青石板、金砖 | 质朴厚重
| 墙面 | 素白泥墙、木饰面 | 留白意境
| 天花 | 原木梁架、竹席 | 自然温润
| 隔断 | 木雕花格、屏风 | 虚实相生
| 家具 | 刺猬紫檀、榆木 | 明式简约
| Space Part | Material | Implication | Floor | Green flagstone, gold brick | Rustic and heavy | Wall | Plain white mud wall, wood veneer | Leaving blank space | Ceiling | Original wood beam frame, bamboo mat | Natural and moist | Partition | Wood carving lattice, screen | Interplay of void and solid | Furniture | Hedgehog rosewood, elm | Ming style simplicity
▼明式简约的空间,Ming style simplicity © 任腾视觉
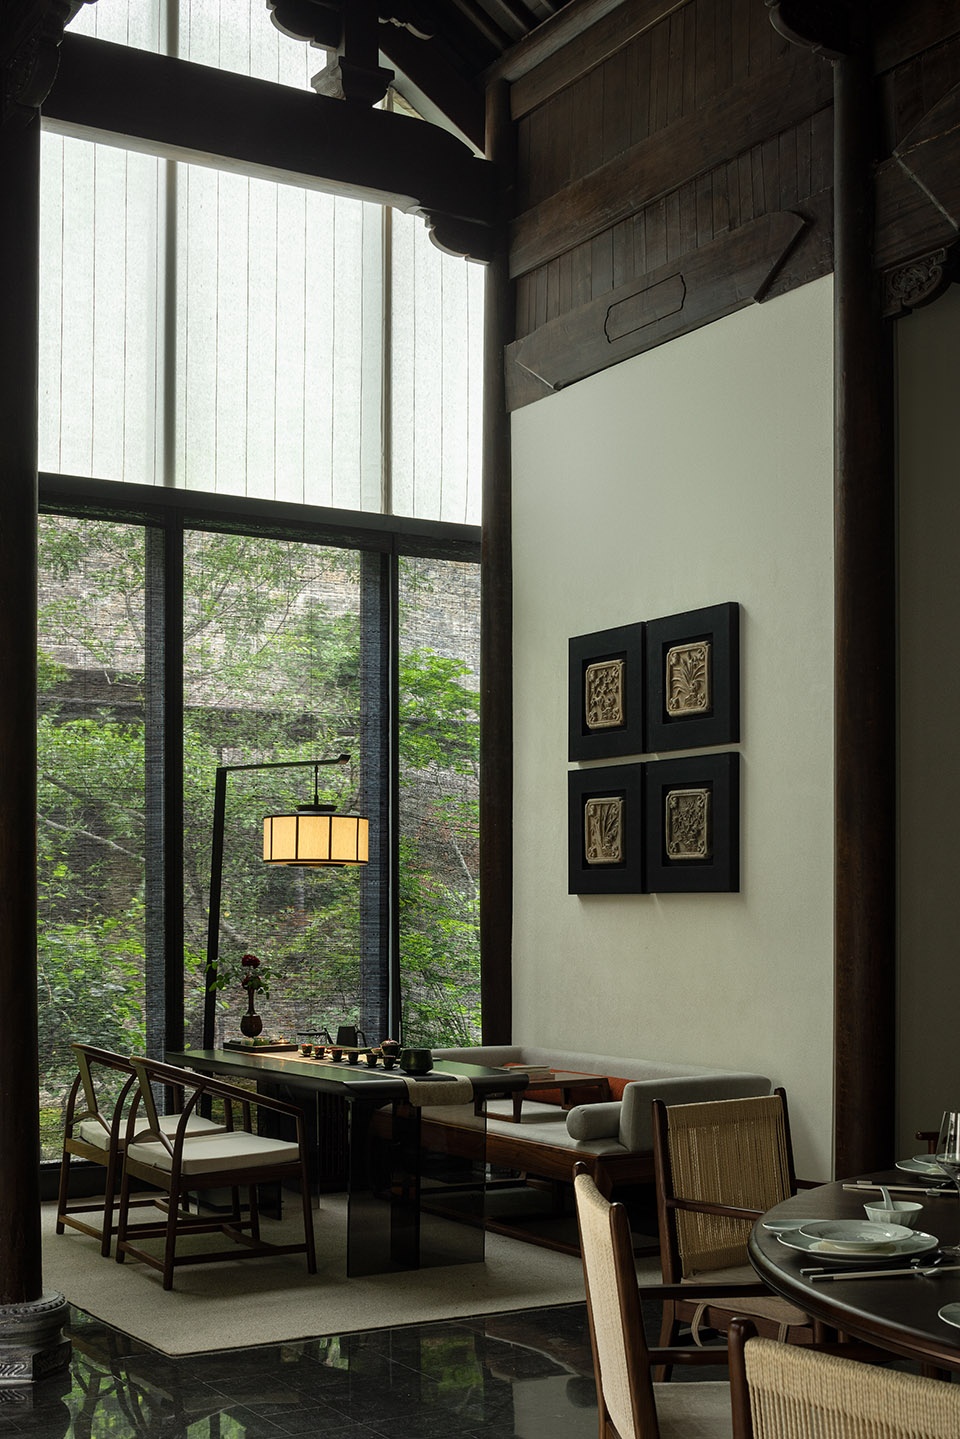
6.2 色彩意象
Color Imagery
| 色彩 | 应用 | 象征
| 黛青 | 瓦顶、石作 | 江南底色
| 素白 | 墙面 | 留白、虚静
| 原木色 | 梁柱、家具 | 自然、温润
| 墨黑 | 书法装饰、石材 | 文人气韵
| Color | Application | Symbol | Dark Greenish Blue | Tile Roof, Stone Work | Jiangnan Base Color | Pure White | Wall Surface | Blank Space, Silent Calm | Natural Wood Color | Beams, Columns, Furniture | Nature, Mellow | Jet Black | Calligraphy Decoration, Stone | Literary Charm
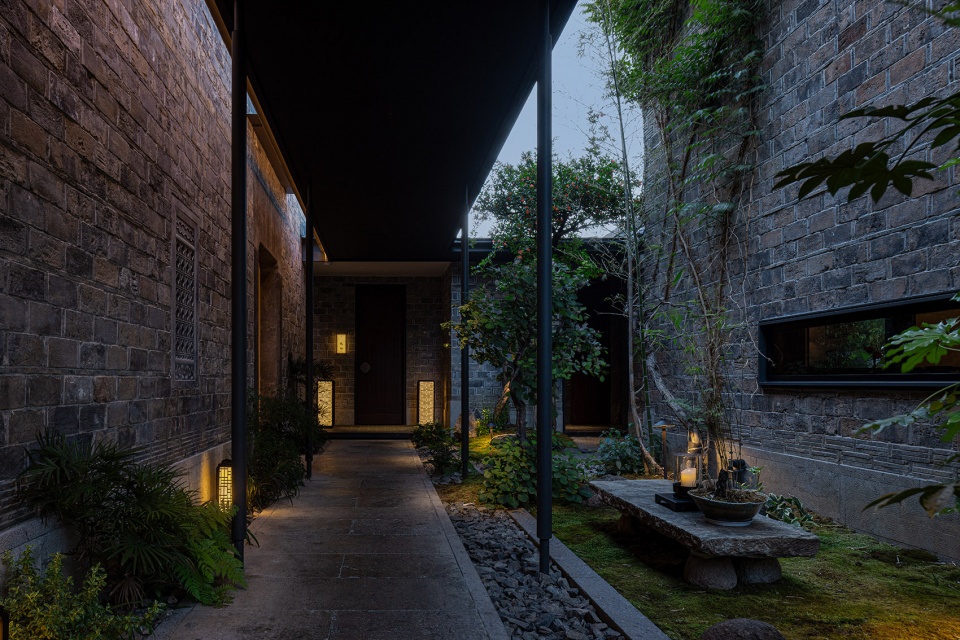
▼江南底色的庭院,Courtyard with Jiangnan Base Color © 任腾视觉
灯光与氛围
Lighting and Atmosphere
7.1 设计原则
Design Principles
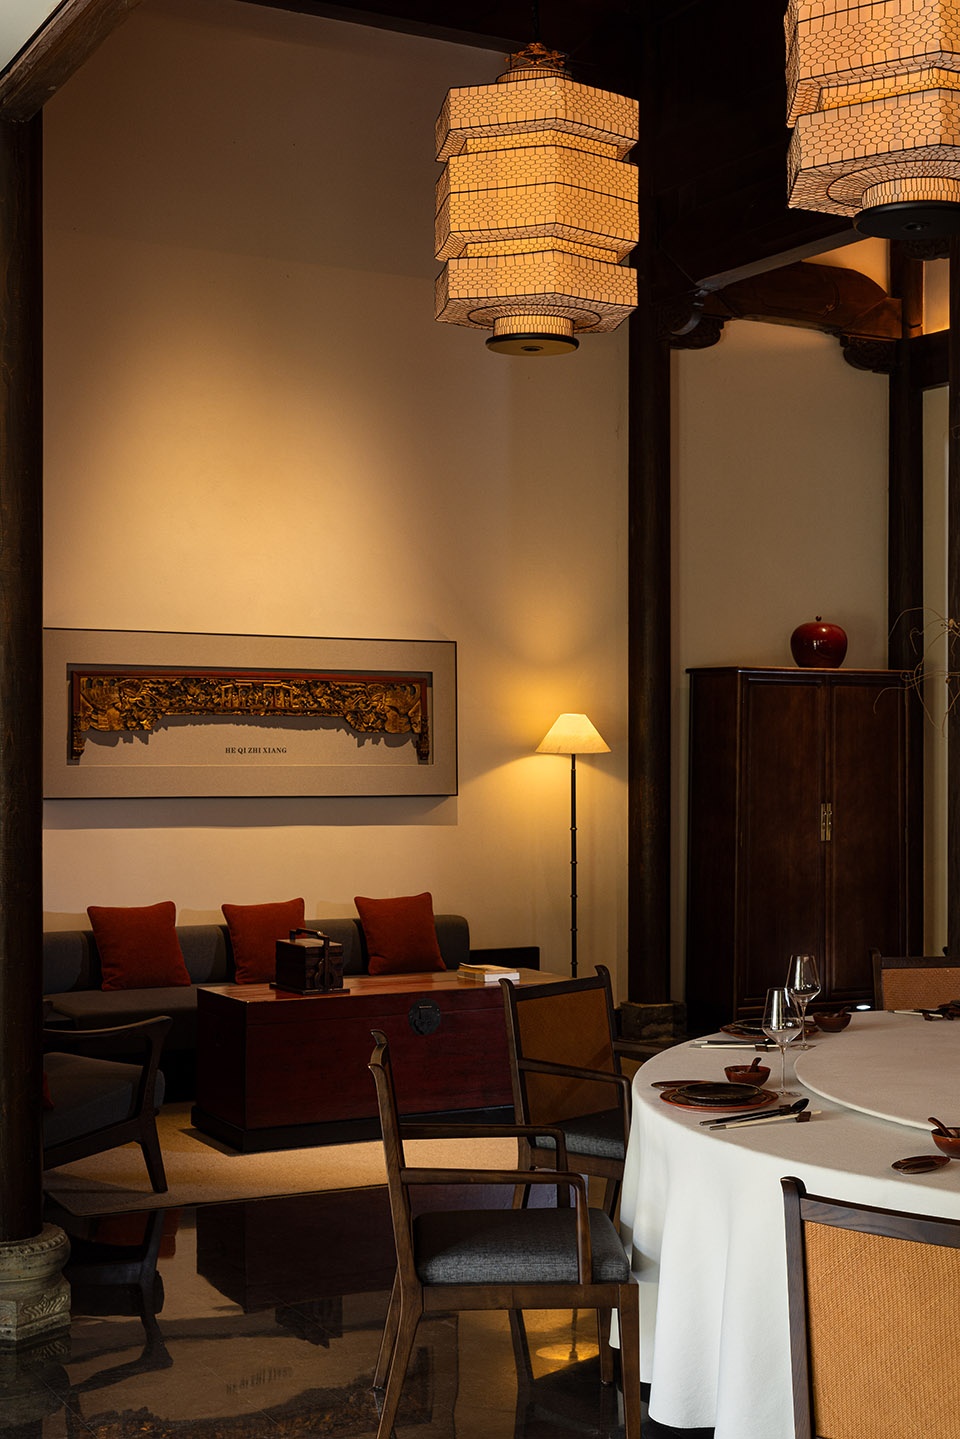
– 明暗有致:创造私密与开放并存的层次
– 光影成画:利用天井、窗棂形成自然光影
– 重点照明:突出老物件、匾额、画作
– Balanced Light and Dark: Creating a Hierarchy Where Privacy and Openness Coexist – Light and Shadow as a Picture: Utilizing Patios and Window Grilles to Form Natural Light and Shadow – Accent Lighting: Highlighting Old Objects, Plaques, and Paintings
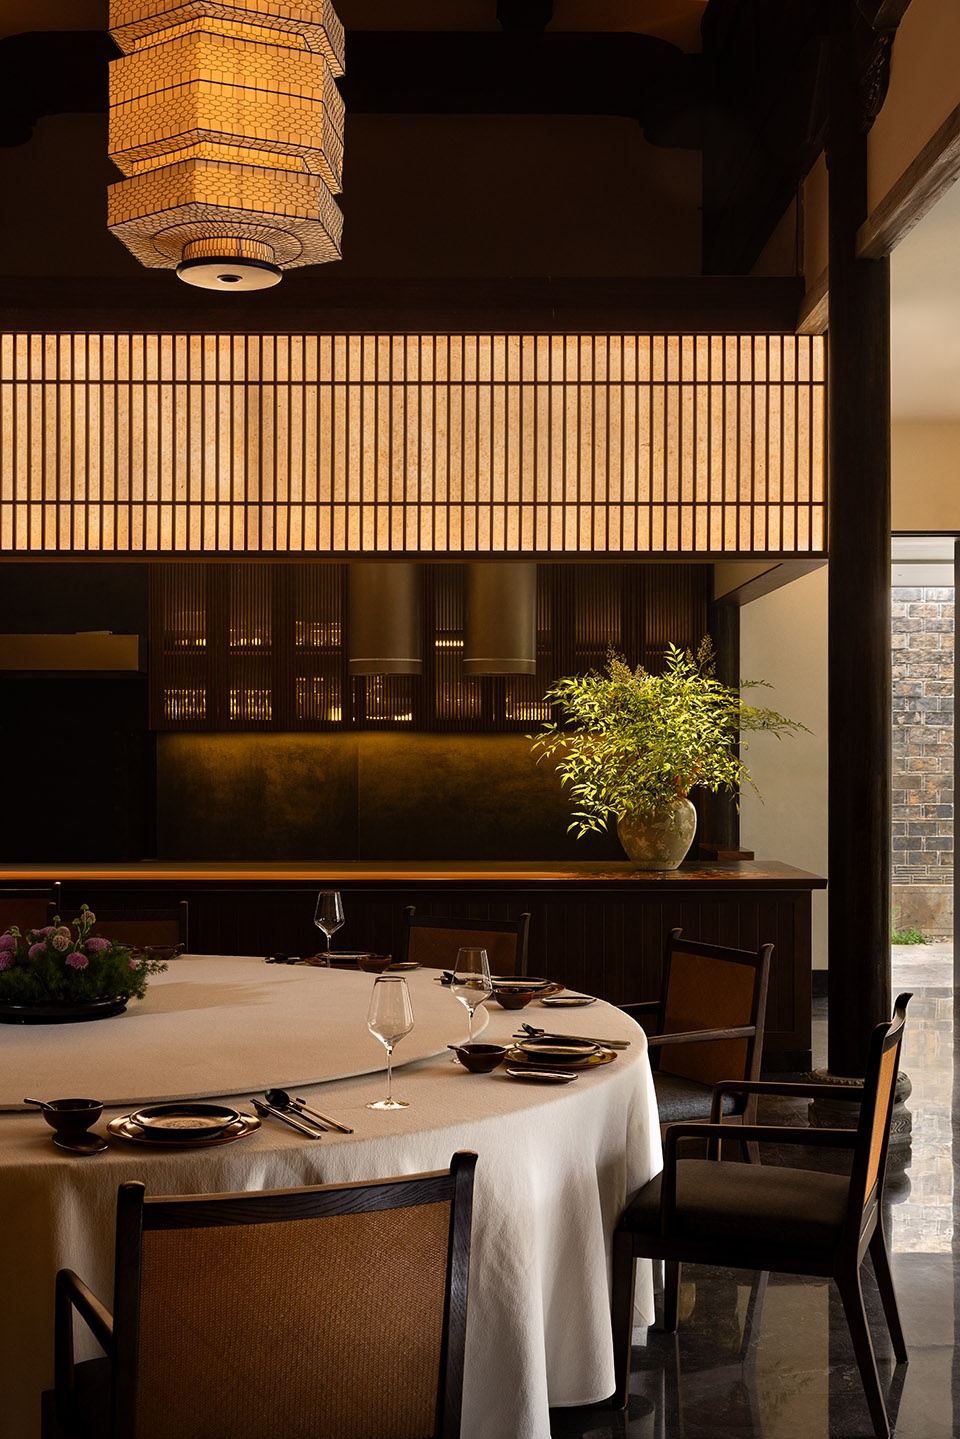
▼灯光与氛围,lights and atmosphere © 任腾视觉
7.2 氛围营造
Atmosphere Creation
– 日间:天光为主导,光影随时间流转
– 夜间:暖色灯光为主,营造温馨雅致的就餐环境
– 庭院:地灯点缀,水面倒影成趣
– Daytime: Natural light as the dominant source, with shadows shifting with time – Nighttime: Warm lighting as the main focus, creating a cozy and elegant dining environment – Courtyard: Floor lamps as embellishments, with interesting reflections on the water surface
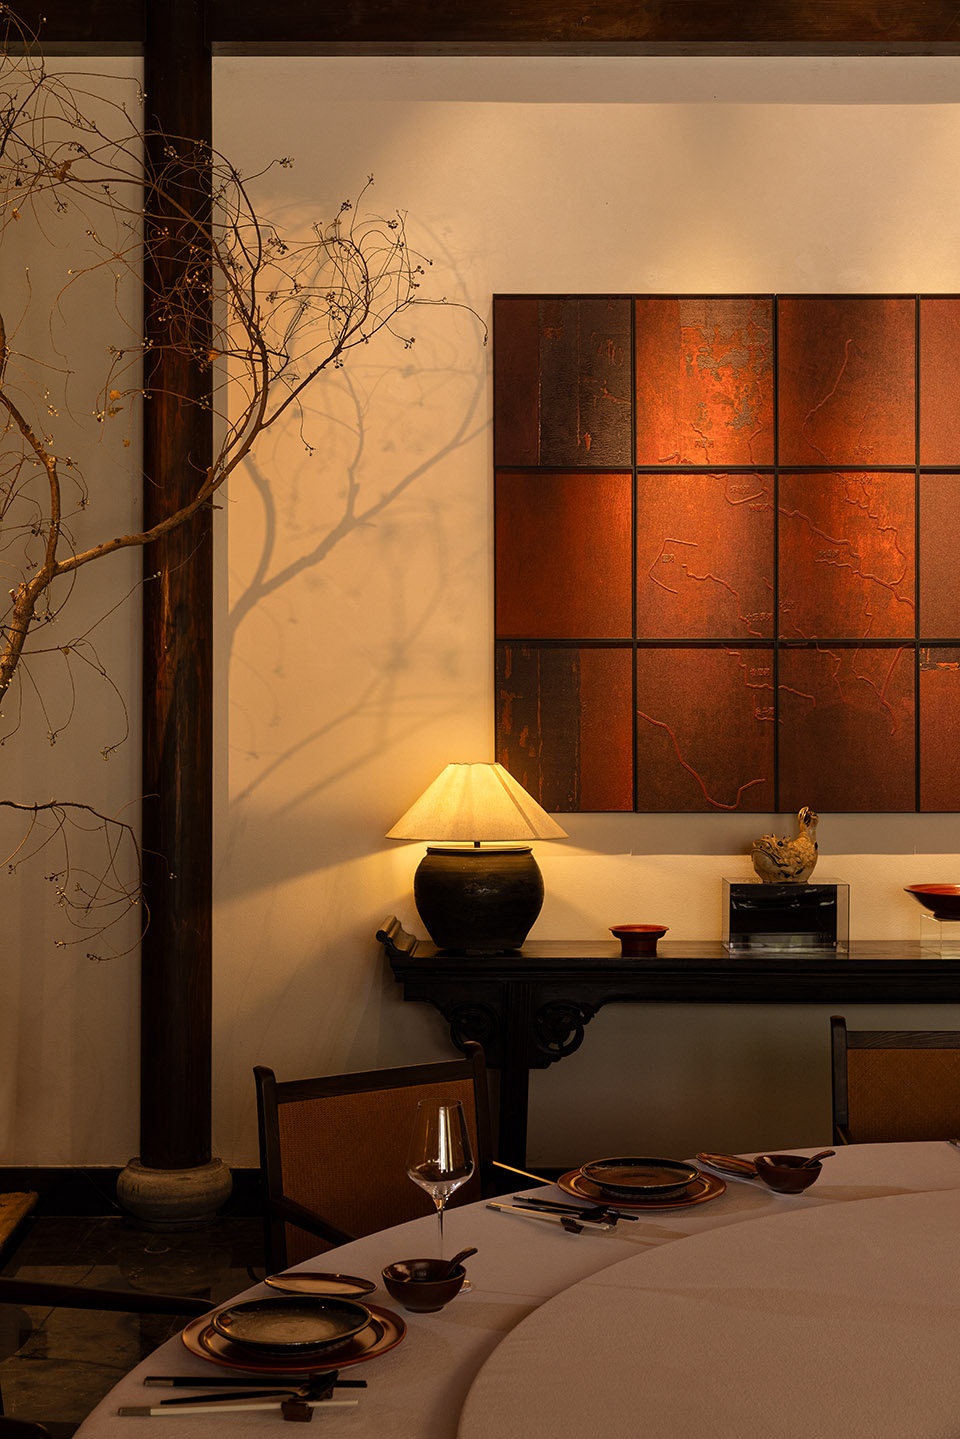
▼光影随时间流转,
Light and Shadow Through the Passage of Time © 任腾视觉
设计亮点总结
Summary of Design Highlights
8.1 文化与空间的深度共振
Deep resonance between culture and space
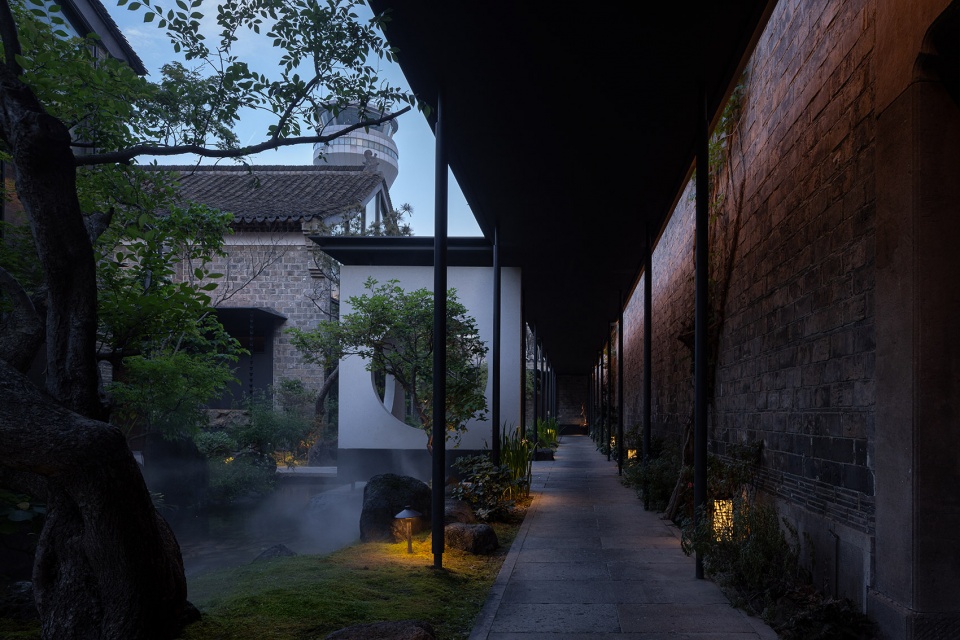
不是简单的符号堆砌,而是将“和”的哲学内化为空间逻辑。挑高对应“天和”,水体呼应“地和”,四艺轩体现“心和”,雅集空间承载“人和”。
It is not a mere accumulation of symbols, but rather an internalization of the philosophy of “harmony” into spatial logic. The high ceiling corresponds to “heavenly harmony”, the water body echoes “earthly harmony”, the Four Arts Pavilion embodies “inner harmony”, and the elegant gathering space carries “human harmony”.
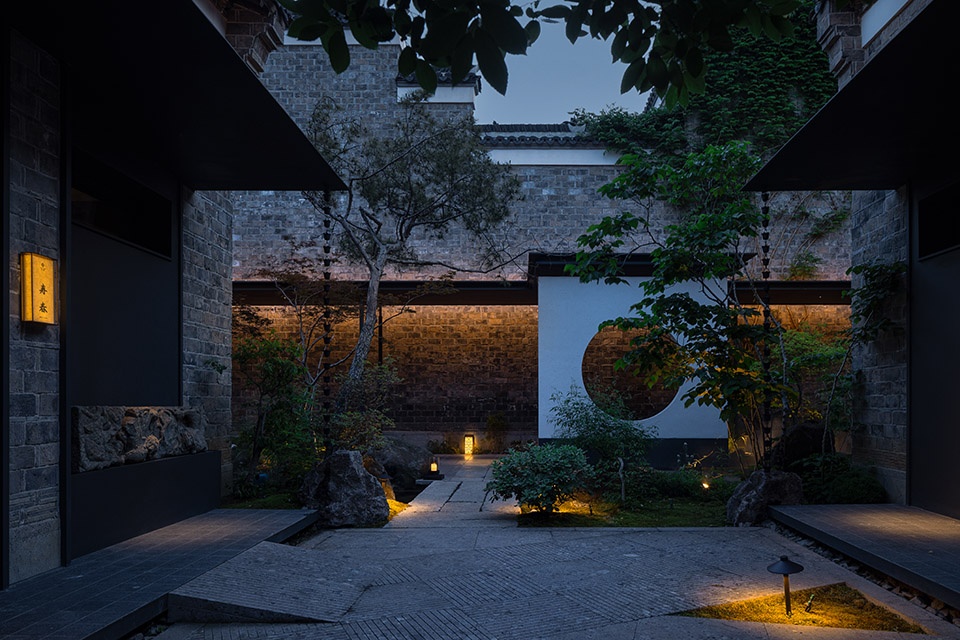
▼庭院夜景,courtyard at night © 任腾视觉
8.2 四姐妹IP的系统转化
System transformation of the Four Sisters IP
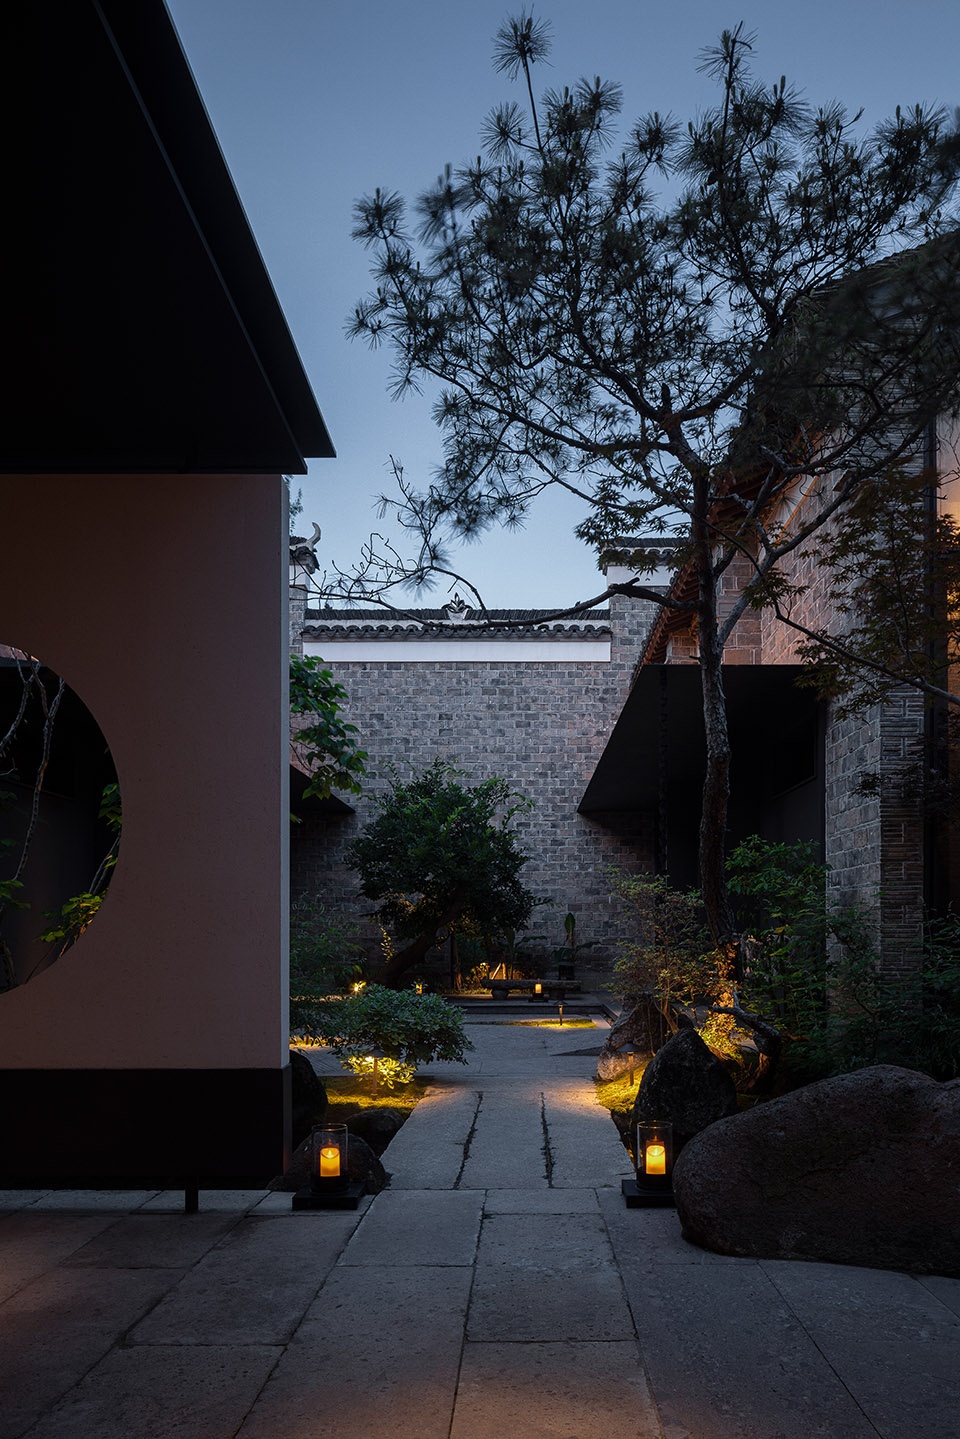
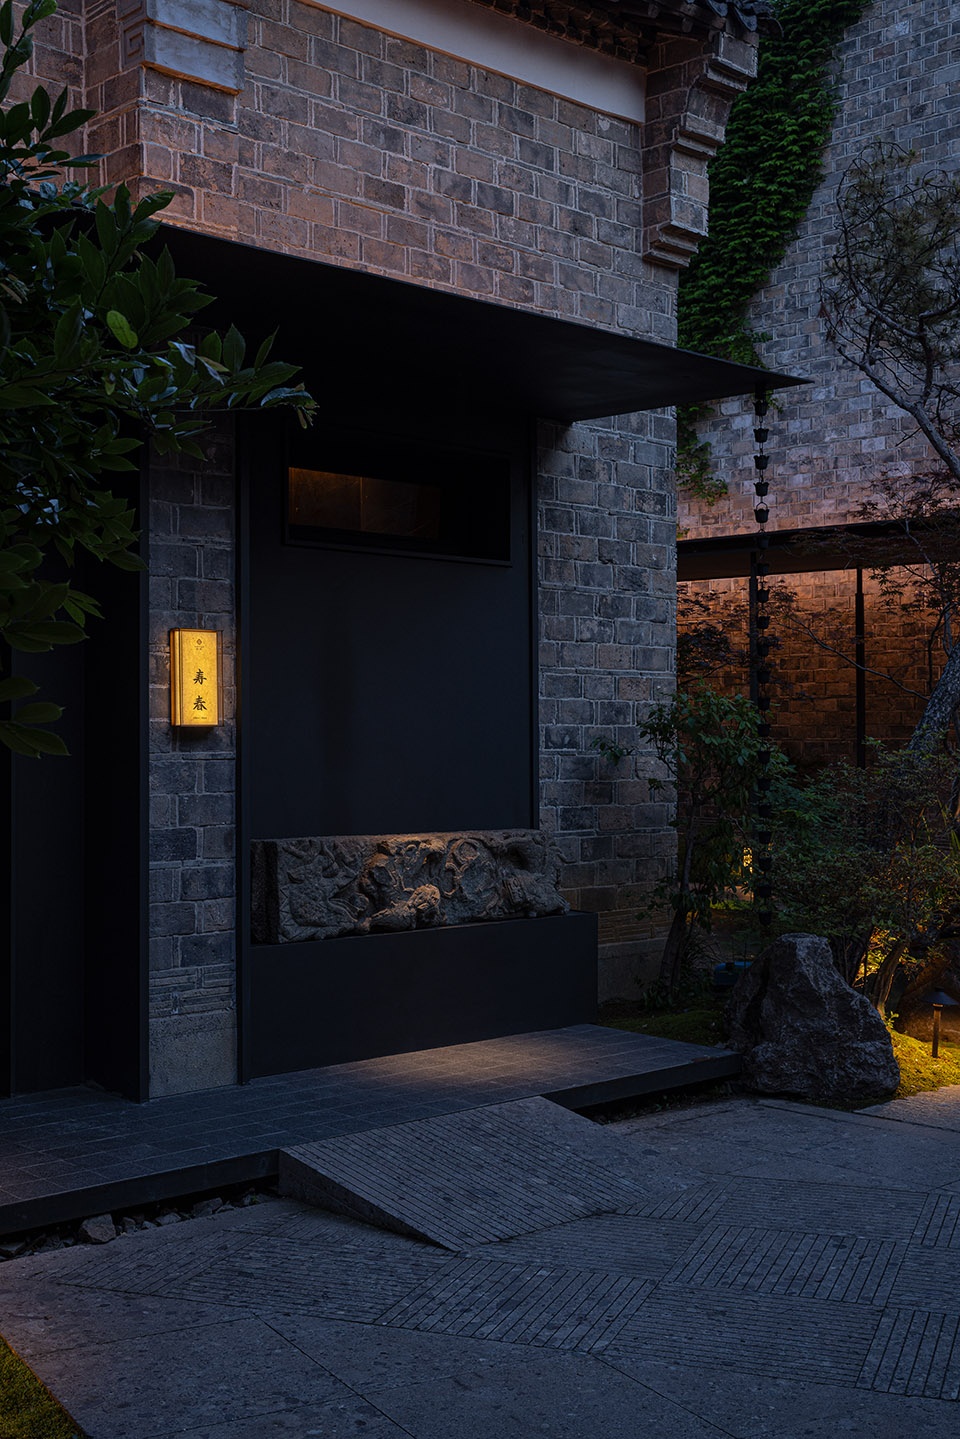
从“梅兰竹菊”到“琴书茶画”,从“和之四境”到“四古四秀”,四姐妹的文化资源被系统性地转化为可感知、可体验的空间语言。
From “plum, orchid, bamboo, and chrysanthemum” to “musical instruments, books, tea, and paintings”, and from “the four realms of harmony” to “the four ancient and four elegant”, the cultural resources of the four sisters have been systematically transformed into perceptible and experiential spatial languages.
▼庭院夜景,courtyard at night © 任腾视觉
8.3 古建与园林的共生关系
The symbiotic relationship between ancient architecture and gardens
古建筑的历史厚重感与园林的自然灵动形成对话——“刚柔并济”正是“和”文化的空间表达。养云安缦式的静谧质感,让和园成为都市中的精神栖息地。
The historical weight of ancient architecture engages in a dialogue with the natural liveliness of the garden – “combining strength and softness” is precisely the spatial expression of the “harmony” culture. The serene quality of the Aman at Yangyun style makes Heyuan a spiritual sanctuary in the city.
▼庭院夜景,courtyard at night © 任腾视觉
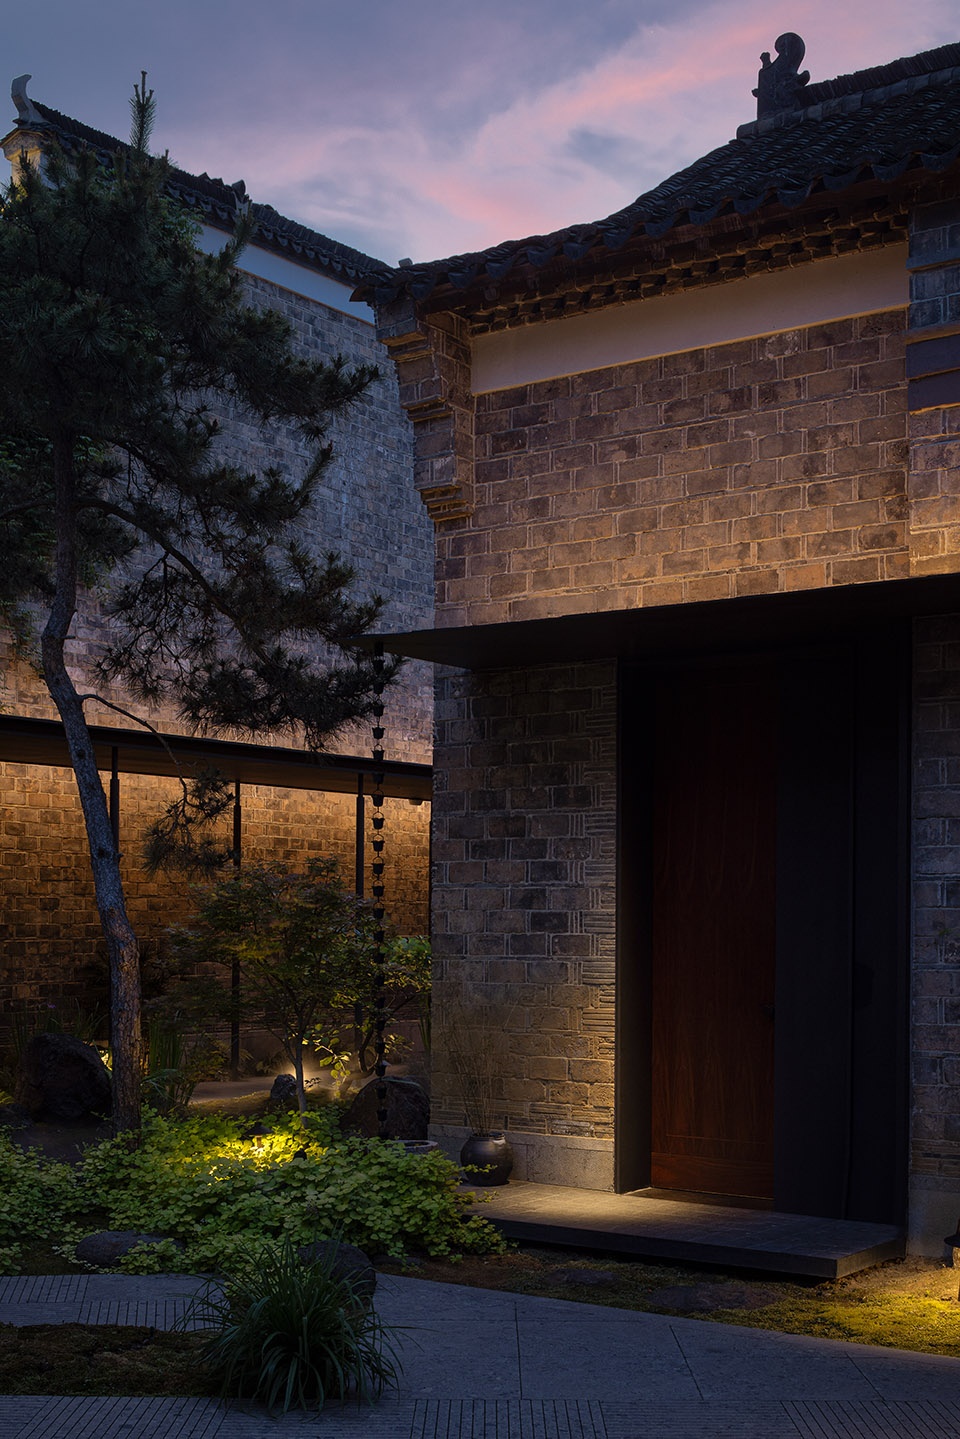
8.4 老物件的活化利用
Revitalization and utilization of old items
晚清插屏、老木雕、古门联等老物件不是静态陈列,而是融入日常使用的空间构件,让历史“活”在当下。
Old items such as late Qing dynasty screen, old wood carvings, and ancient couplets are not static displays, but are integrated into daily use as spatial components, making history “come alive” in the present moment.
▼让历史“活”在当下,making history “come alive” in the present moment © 任腾视觉
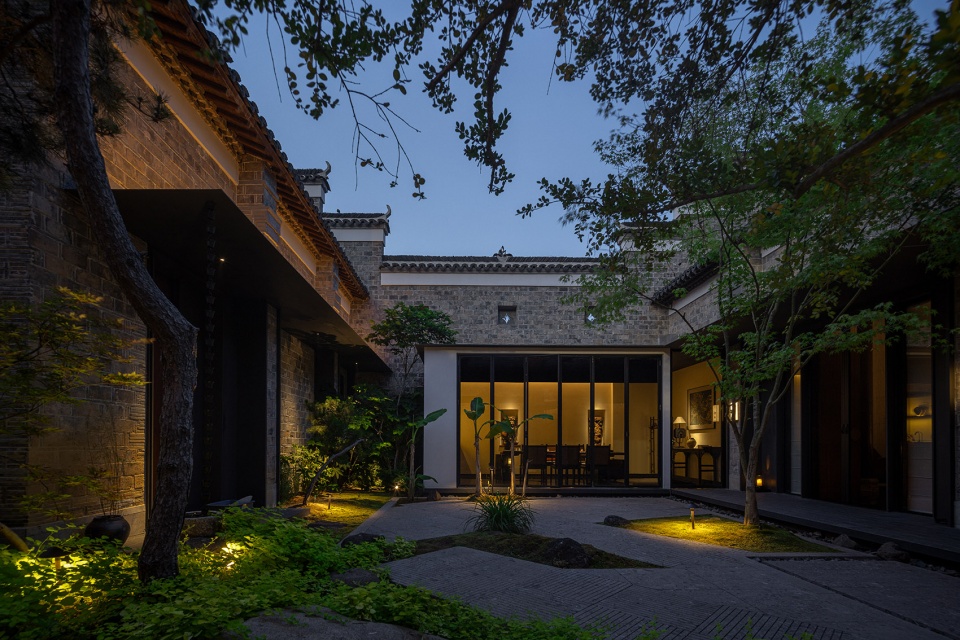
8.5 合肥地域文化的深度挖掘
In-depth exploration of Hefei’s regional culture
从“教弩松荫”到“巢湖夜月”,“四古四秀”包厢体系将合肥的地理文脉与空间体验深度绑定,让食客在品鉴江南美味的同时,感受合肥这座城市的独特气质。
From “Jiaonusongyin” to “Chaohu Yeyue”, the “Four Ancient and Four Elegant” private room system deeply integrates Hefei’s geographical culture and spatial experience, allowing diners to savor the delicacies of Jiangnan while experiencing the unique charm of Hefei.
▼让历史“活”在当下,making history “come alive” in the present moment © 任腾视觉
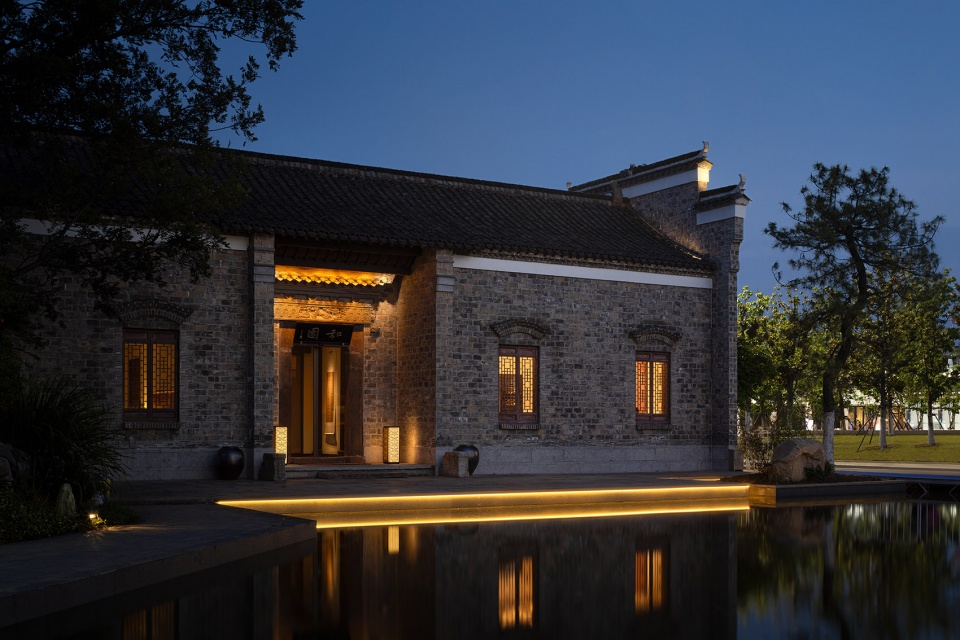
结语
Conclusion
“一箸一味,皆见中和。”和园,是舌尖上的江南,更是骨子里的中国。在这里,食客品尝的不仅是徽州与江南的风物美味,更是在一桌一椅、一木一石、一匾一联之间,感受中华文明“和而不同、美美与共”的精神境界。它是张家四姐妹“和”家风的当代传承,是合肥“和”文化的空间凝结,是中国“和”精神的活态呈现。在这里,每一次用餐都是一场文化的修行,每一次相聚都是“和”的礼赞。
“Each chopstick carries its own flavor, yet all reflect harmony.”Heyuan is not only the Jiangnan on the tip of the tongue, but also the China in the bones. Here, diners not only savor the local delicacies of Huizhou and Jiangnan, but also experience the spiritual realm of Chinese civilization, which advocates “harmony in diversity and mutual appreciation of beauty”, through every table and chair, every tree and stone, every plaque and couplet.It is the contemporary inheritance of the “harmony” family tradition of the Zhang family’s four sisters, the spatial embodiment of Hefei’s “harmony” culture, and the living presentation of China’s “harmony” spirit.Here, every meal is a cultural journey, and every gathering is a celebration of harmony.
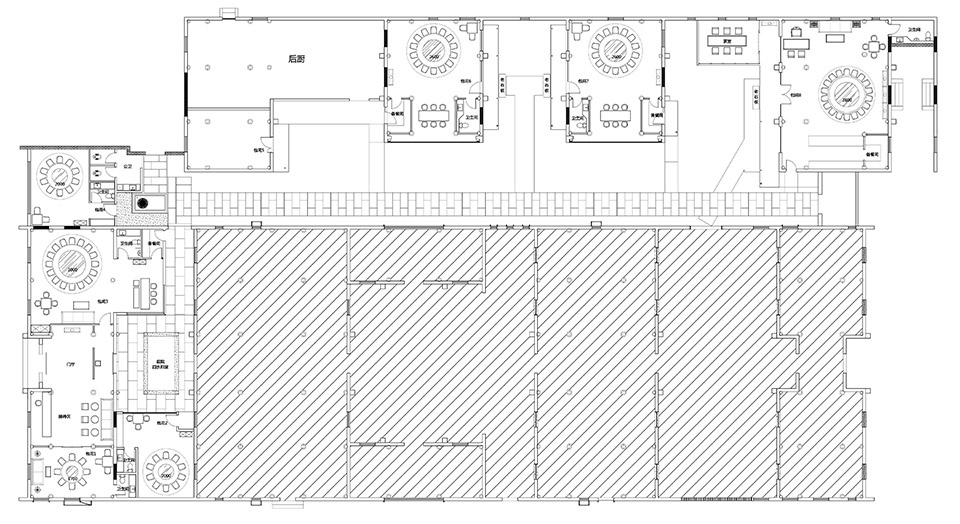
▼平面图,plan © 筑再建筑
项目名称:和园·四季
项目类型:餐厅
设计方:筑再建筑+一美东方+1001花园
联系邮箱:42988573@qq.com
完成年份:2024.6
设计团队:孙玮、姚胜虎、张本生、孙明
项目地址:安徽省合肥市包河区骆岗街道园博园古宅S1
建筑面积:800㎡
摄影版权:任腾视觉
Project name:Heyuan · Four Seasons
Project type:Restaurant
Design:Zhuzaijianzhu + Yimei Dongfang + 1001 Garden
Contact e-mail: 42988573@qq.com
Completion Year:2024.6
Leader designer & Team:Sun Wei, Yao Shenghu, Zhang Bensheng, Sun Ming
Project location:S1, Ancient House, Garden Expo Park, Luogang Street, Baohe District, Hefei City, Anhui Province
Gross built area: 800㎡
Photo credit: Renteng Vision








这个作品的景观空间表达的让人很舒服,尺度拿捏的还挺合适,植物的搭配还有自然的味道!
小院儿不错