感谢 金秋野建筑工作室(联系邮箱:jinqiuye@vip.163.com)予gooood 分享以下内容。更多关于:Jin Qiuye Studio on gooood
Appreciation towards Jin Qiuye Studio (contact: jinqiuye@vip.163.com) for providing the following description:
禾描是实木定制家具领域的初创企业,与我们通过项目合作认识。2022年初三位合伙人决定将公司迁往朝阳区的首创郎园Station国际文化社区,那里汇聚了一大批设计领域的新生力量,是北京时尚文化的风向标。场地位于园区北部一座工业厂房的二层,有独立出入口。业主希望这个展厅未来满足以下需求:产品展示与售卖;业务洽谈;日常办公;小型活动及酒会;产品拍摄等。
Hemiao is a start-up in the field of solid wood custom furniture, and we met through project cooperation. At the beginning of 2022, the three partners decided to relocate the company to the first Langyuan Station International Cultural Community in Chaoyang District, which brings together a large number of new forces in the field of design and is the vane of Beijing’s fashion culture. The site is located on the second floor of an industrial plant in the north of the park, with independent entrances and exits. The owner hopes that this showroom will meet the following needs in the future: product display and sales, business negotiations, daily office, small events and cocktail parties, product shooting, etc.
▼园区通往展厅的主入口,The main entrance of the park leading to the exhibition hall © 金秋野
房间面积不大,中部偏东四根粗大的钢柱,撑起南北向双坡屋顶。北侧窗均在靠近楼板位置,东侧有两扇高窗。沿屋顶边缘有金属立封板,可以拆除。园区对设计形式的管理较为宽松,仅需满足消防疏散等技术要求。这么小的房间里容纳这么多功能,即使利用通高空间做夹层,也须灵活布置,让功能房间与交通空间互相借用。禾描展厅的产品主要是家具,需要摆出一个个小小的场景,有客厅、卧室、书房、餐厅、厨房,加上卫生间,跟真正的家庭居室差不多。但如果真的伪装成家居套型,又失去了展厅应有的序列感,牺牲了公共属性。我们希望这里让人联想到家居环境但又拉开一点距离,在似与不似之间。与业主讨论后,展示销售功能集中在一层解决,二层用作业务洽谈、会议和办公。
The room is small in size, with four thick steel columns in the east of the middle, supporting the north-south double-pitched roof. The windows on the north side are close to the floor slab, and there are two high windows on the east side. There are metal vertical sealing plates along the edge of the roof, which can be removed. The management of the design form of the park is relatively relaxed, and only needs to meet the technical requirements such as fire evacuation. Accommodating so many functions in such a small room, even if the mezzanine is used as a mezzanine, it must be flexibly arranged so that the function room and the transportation space can borrow from each other. The products of the exhibition hall are mainly furniture, which needs to be put out in a small scene, including a living room, a bedroom, a study, a dining room, a kitchen, and a bathroom, which is similar to a real family room. But if it is really disguised as a home suit, it loses the sense of sequence that the exhibition hall should have, and sacrifices the public attributes. We wanted it to be reminiscent of a home environment, but with a little distance, between the plausible and the unlike. After discussion with the owner, the display and sales function is concentrated on the first floor, and the second floor is used for business negotiations, meetings and offices.
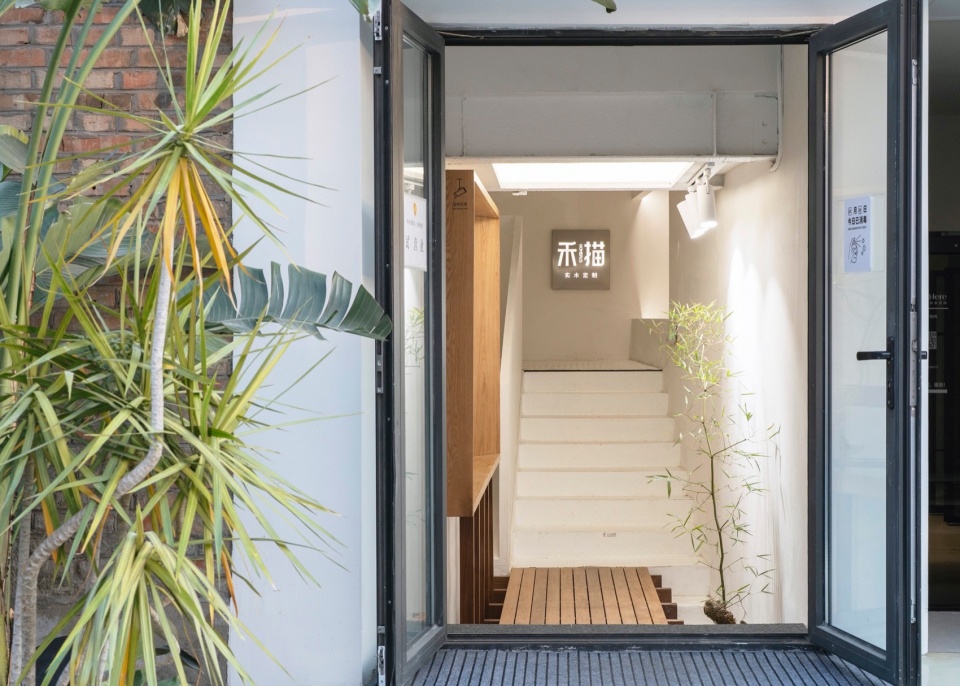
▼展厅入口,Entrance © 金秋野
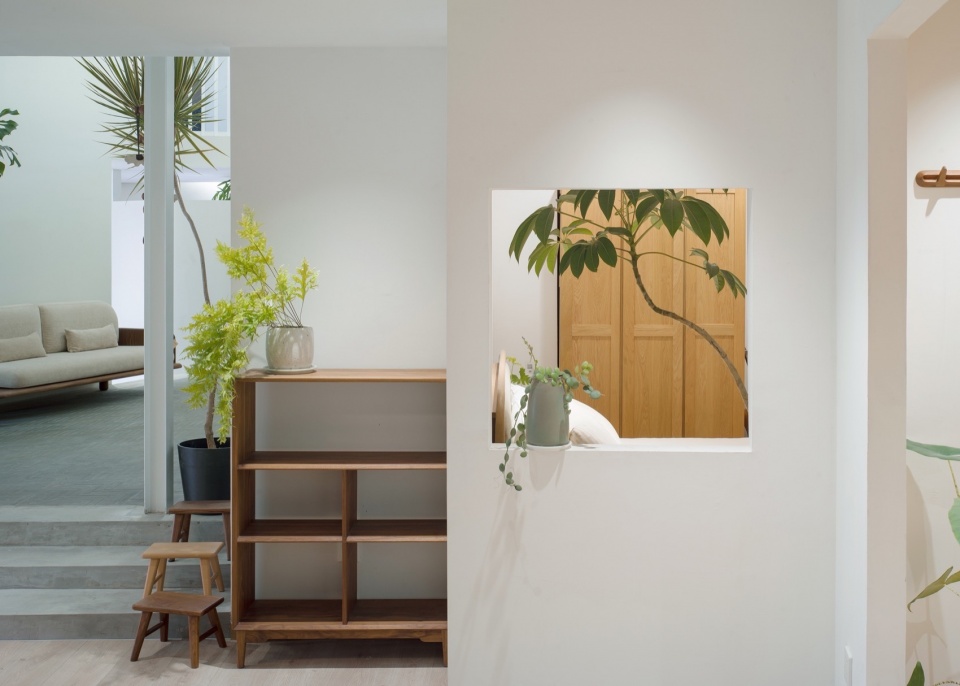
▼从入口看中庭,View of the atrium from the entrance © 金秋野
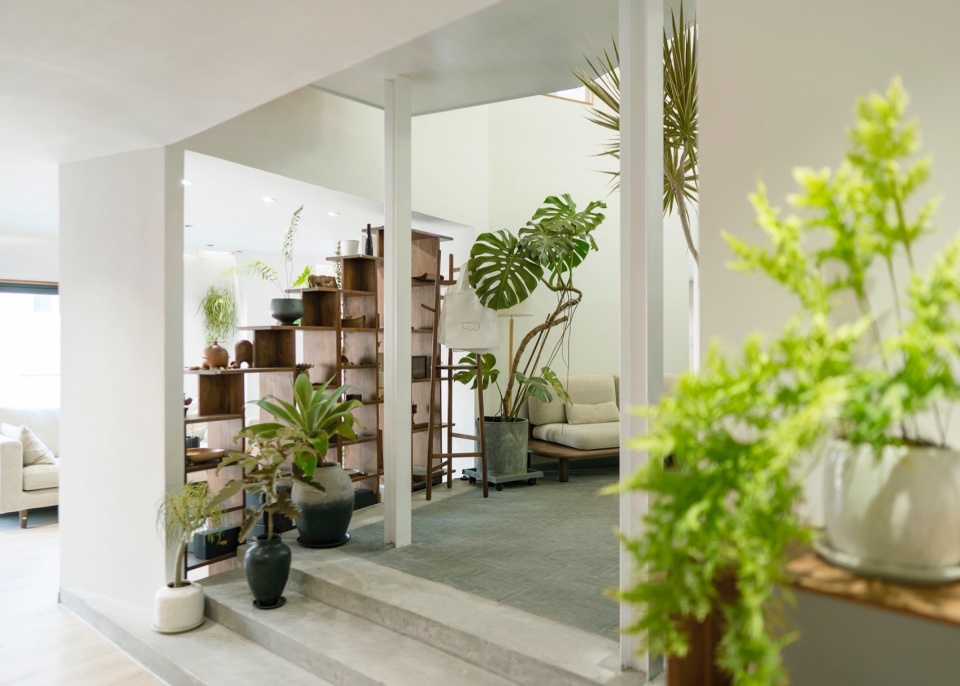
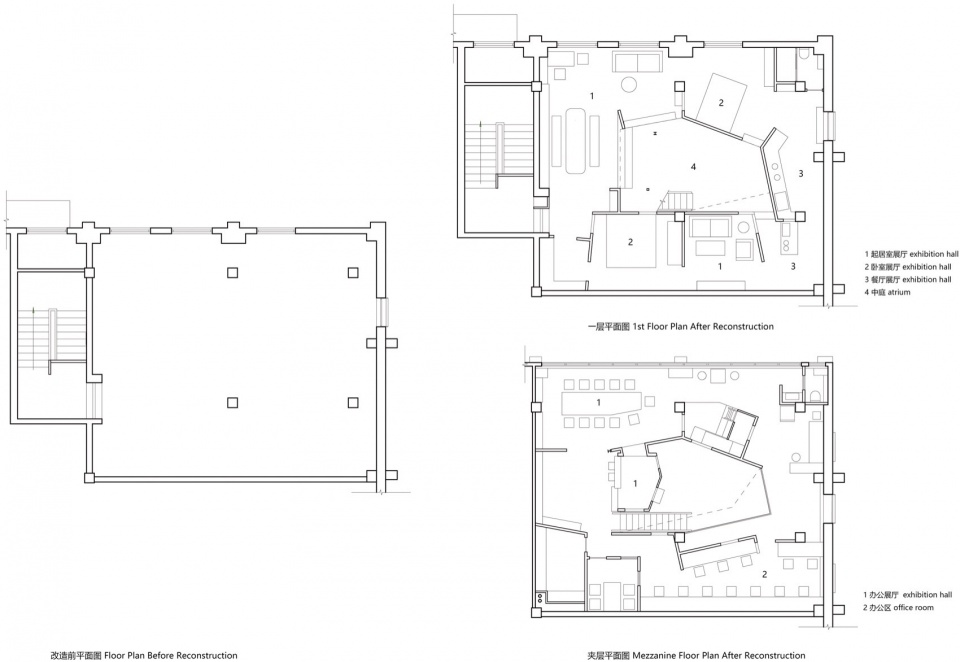
第一次去现场是飘着清雪的冬天,房间空而高,南侧顶部悬着巨大的洋铁皮通风管。很难想象这里将来能变得过度紧密、亲切和暖调。年初二在办公室画草图,我设想这种“空而高”的感觉可以部分地保留下来,成为展厅气质的源头。如果家具展区集中布置,就会成为常规套型的复制品,不如沿周边布置,中部空出,利用屋脊7米的高度成为一个垂直的“内庭院”,用素抹灰墙壁来区隔空间、划分领域,再在墙上开方形洞口,建立视线关联、增加层次。这样就可以实现一种内部的虚实对比,不必仰赖小小窗口外干巴巴的园区环境。做个“内庭院”的想法颇为常规,关键在于,庭是怎样的庭,复杂的功能又如何妥善安排在“庭院”周边那一圈有限的空间中。
The first time I went to the site was in the snowy winter, the room was empty and high, and there was a huge tin ventilation pipe hanging on the top of the south side. It’s hard to imagine that this place will become overly intimate, intimate and warm in the future. On the second day of the Lunar New Year, I sketched in the office, and I imagined that this feeling of “empty and high” could be partially preserved and become the source of the showroom’s temperament. If the furniture exhibition area is centrally arranged, it will become a replica of the conventional suite, it is better to arrange it along the perimeter, vacate the middle part, and use the height of 7 meters on the roof ridge to become a vertical “inner courtyard”, use plain plastered walls to separate the space and divide the field, and then open a square hole in the wall to establish a line of sight and increase the level. In this way, a kind of internal contrast between virtual and real can be achieved, and there is no need to rely on the dry campus environment outside the small window. The idea of an “inner courtyard” is quite conventional, and the key lies in what kind of courtyard it is, and how the complex functions are properly arranged in the limited space around the “courtyard”.
▼轴测图,axo © 李力维
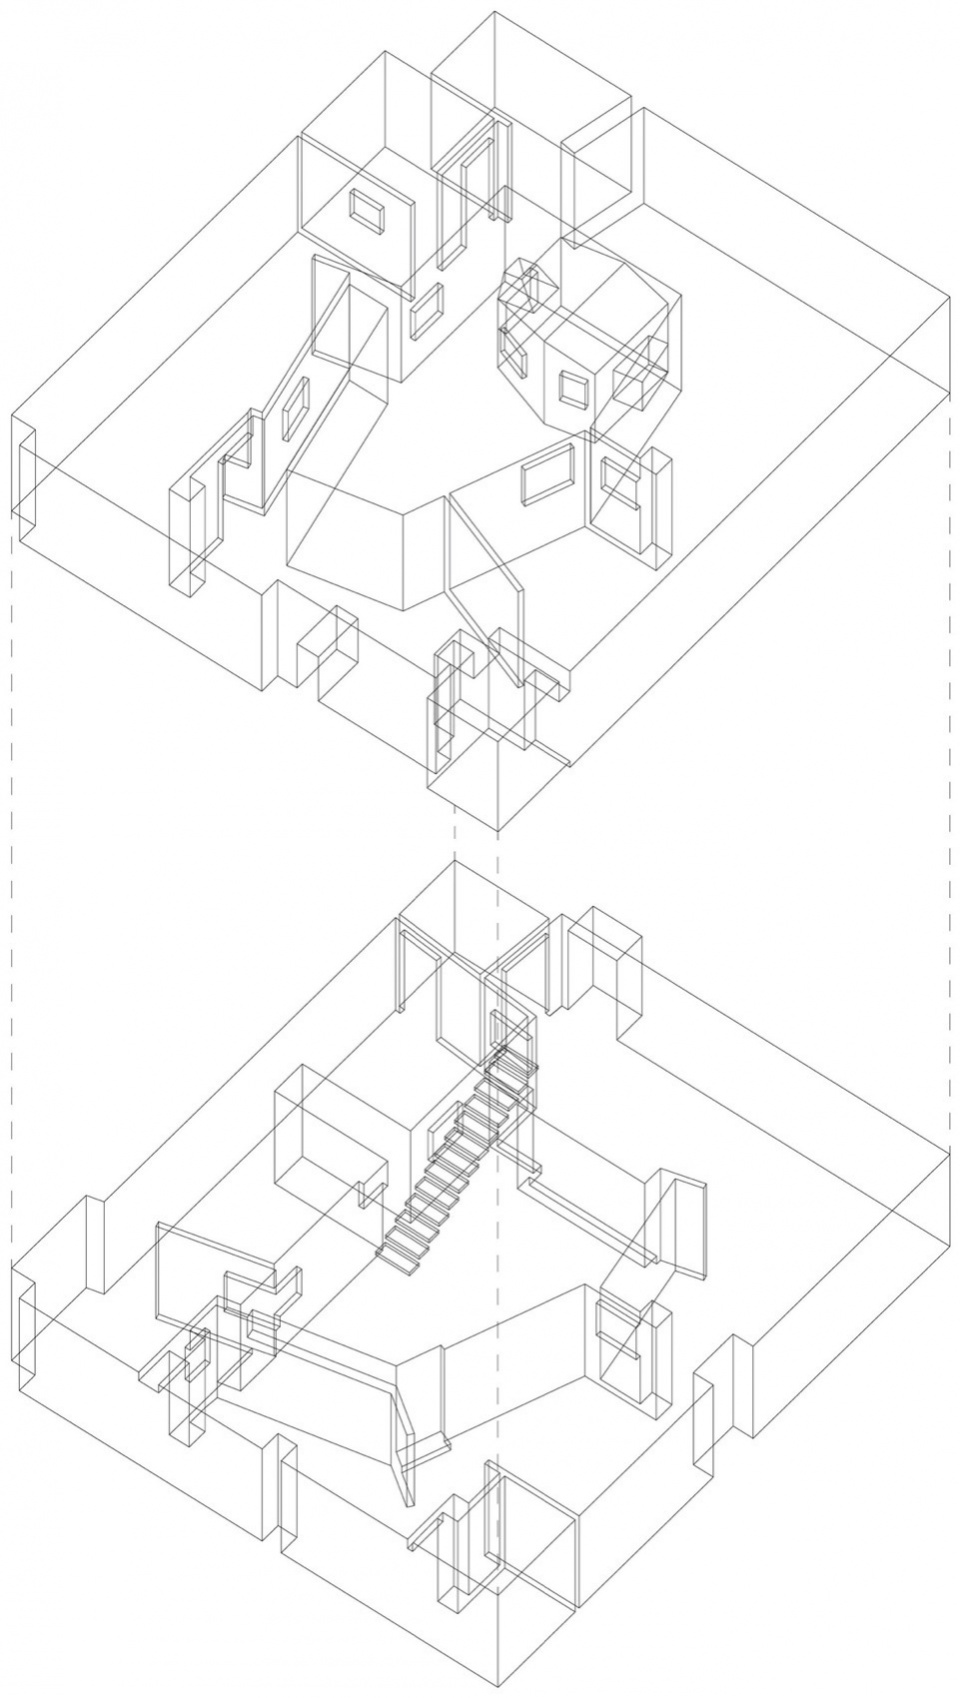
▼六边庭正轴侧,positive axis side © 张彩阳
图纸上东侧高窗的位置吸引了我,这个庭,最好能接受来自这两扇窗的光线。其他窗都朝北,这里是唯一能被太阳直射的窗,虽然太阳升起的时候还没有上班,但阳光从高处照进“内庭院”的场景还是颇为诱人的。如果中庭是个规矩的长方形,周边墙壁平行,房间就会有相等的面宽,客厅不足卧室又有余,不如采用不规则形状,根据需要灵活调整。于是我画出一个六边形,东西两条边分别平行于东西墙,南北方向各折动一次,上下层墙壁略有错动,为办公区制造出一个“小阳台”。
The location of the high windows on the east side of the drawing attracted me, and this courtyard should be able to receive light from these two windows. The other windows all face north, and this is the only window that can be directly exposed to the sun, and although the sun is not yet at work when the sun rises, the scene of the sun shining into the “inner courtyard” from a high place is quite tempting. If the atrium is a regular rectangle, with parallel walls around the perimeter, the room will have the same width, and the living room will not be as large as the bedroom, so it is better to use an irregular shape and adjust it flexibly according to your needs. So I drew a hexagon, with the east and west sides parallel to the east and west walls, and the north and south sides were folded once, and the upper and lower walls were slightly staggered, creating a “small balcony” for the office area.
▼从入口会客区看中庭和展厅,View of the atrium and exhibition hall from the entrance reception area © 金秋野
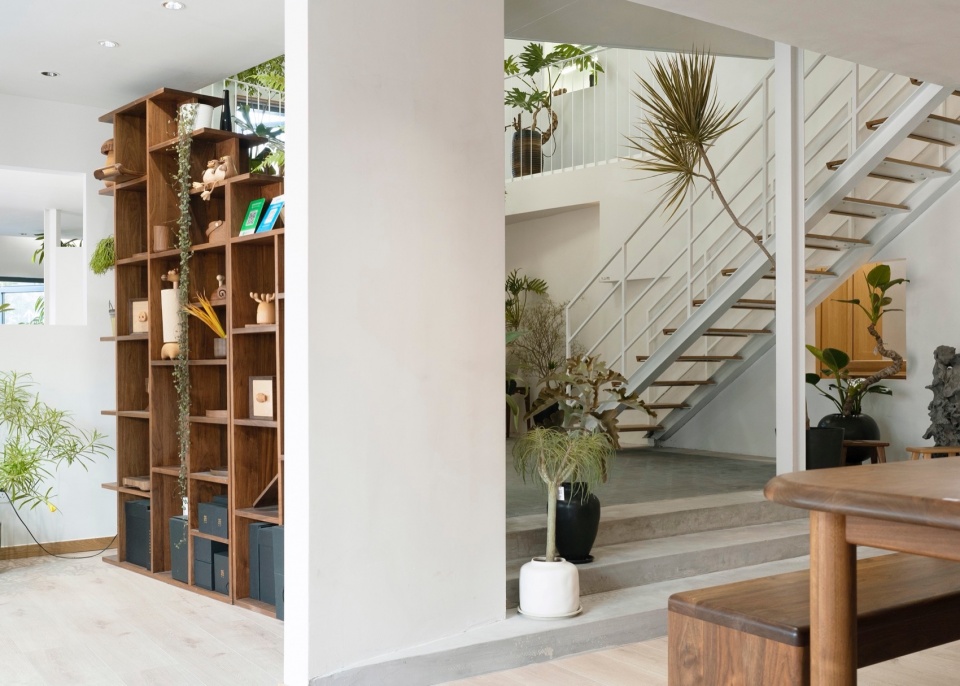
▼从会客区看展厅出口,View of the exhibition hall exit from the reception area © 金秋野
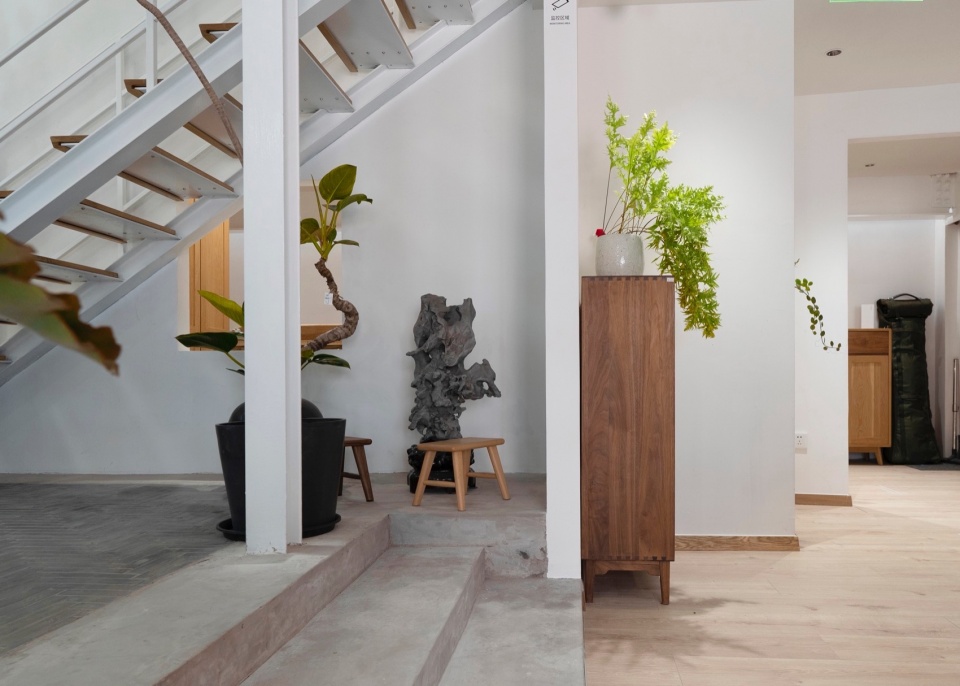
▼一层展厅,Exhibition Hall on the first floor © 金秋野
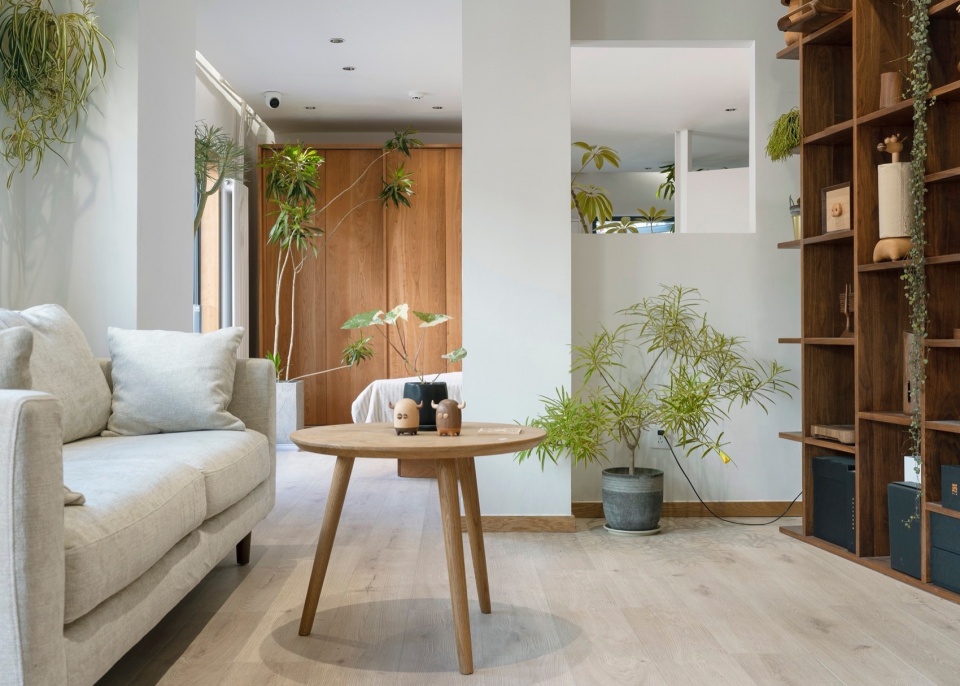
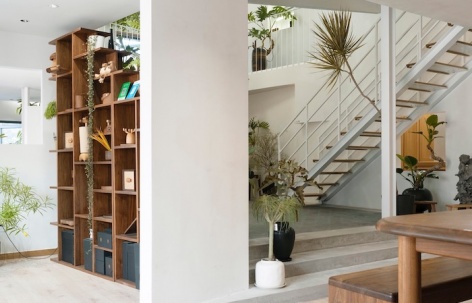
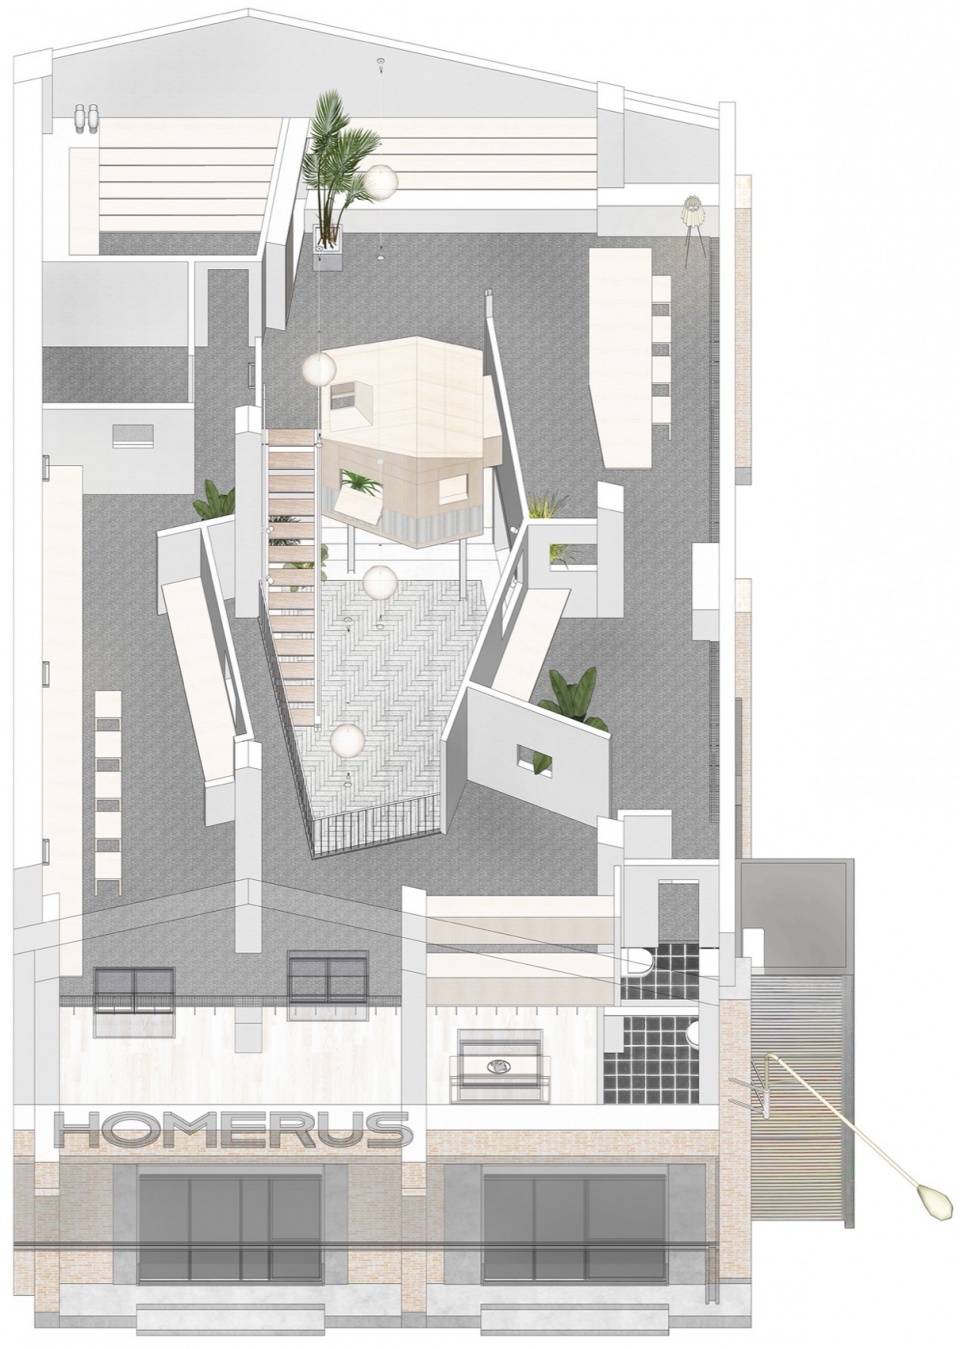
“庭院”地坪比周边展厅高300毫米,要上几步台阶,中央采用小青砖铺地,与周围白墙一起烘托室外感。“庭院”的东北侧留有一面完整白墙,可以用来投影、组织小型的聚会或发布会,人们可以站在通往二楼的钢梯上、二层露台和东侧平台上、或在庭院中席地而坐,这几个面都保留了很多驻足观看的区域,形成一种半围合的态势。经此处理,“庭院”的高宽比更大,可以使用高色温的顶光实现全局照明,配合东侧自然光,让它更像一个室外的内庭院,其他功能房间则对应室内,对庭院形成合围。
The floor of the courtyard is 300 millimeters higher than the surrounding exhibition halls, with several steps up. The center is paved with small green bricks, which together with the surrounding white walls enhance the outdoor feel. On the northeast side of the courtyard, there is a complete white wall that can be used to project and organize small gatherings or press conferences. People can stand on the steel ladder leading to the second floor, the second floor terrace and the east platform, or sit on the ground in the courtyard. These sides retain many areas for stopping and observing, forming a semi enclosed situation. After this treatment, the aspect ratio of the “courtyard” is larger, and a high color temperature ceiling light can be used to achieve global illumination. Coupled with natural light on the east side, it looks more like an outdoor inner courtyard, while other functional rooms correspond to the interior, forming a surrounding area for the courtyard.
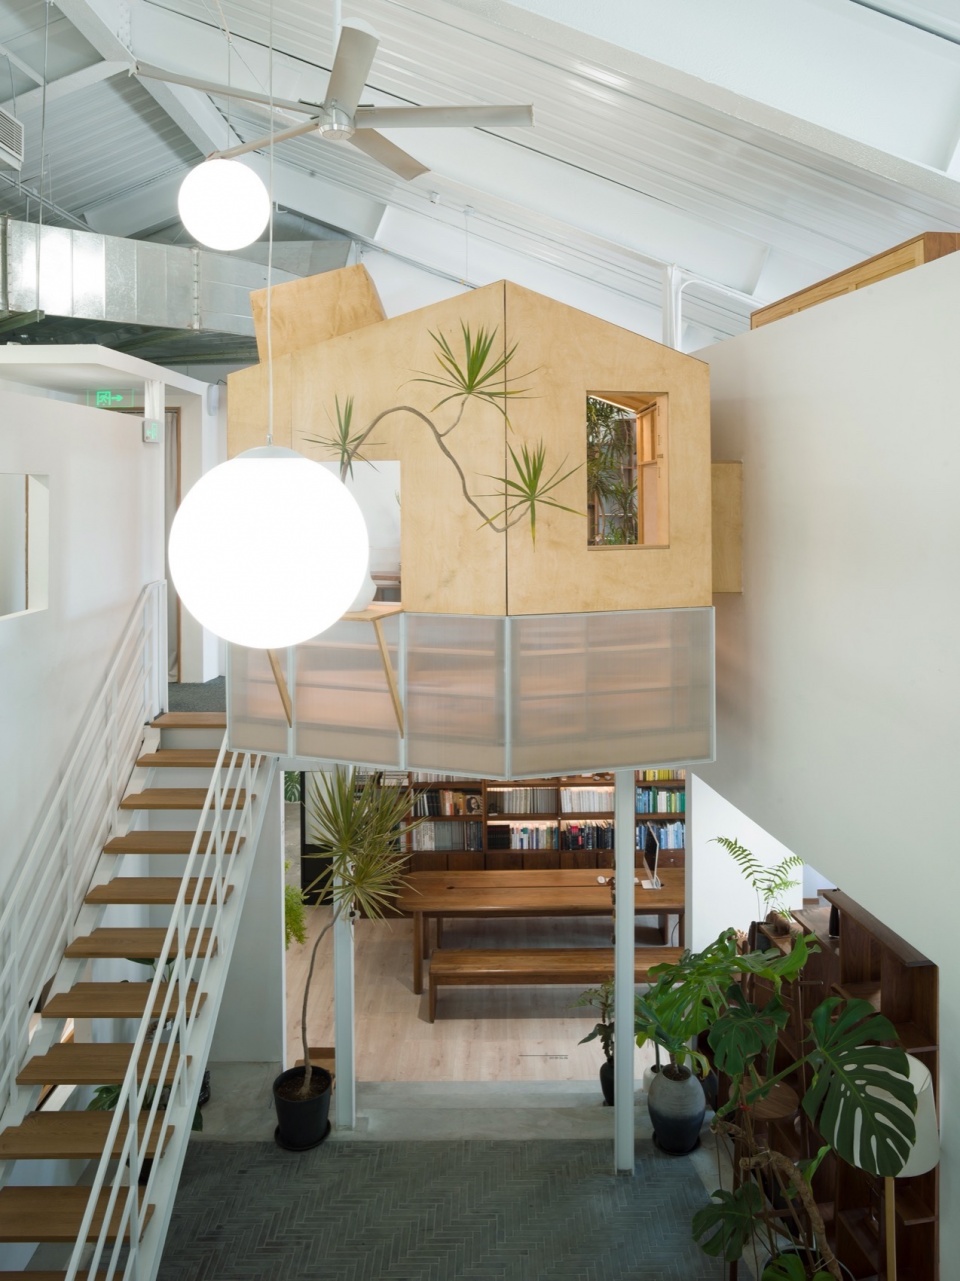
▼中庭的小木屋,Atrium cabin © 孙海霆
▼木屋内部,Cabin interior © 孙海霆
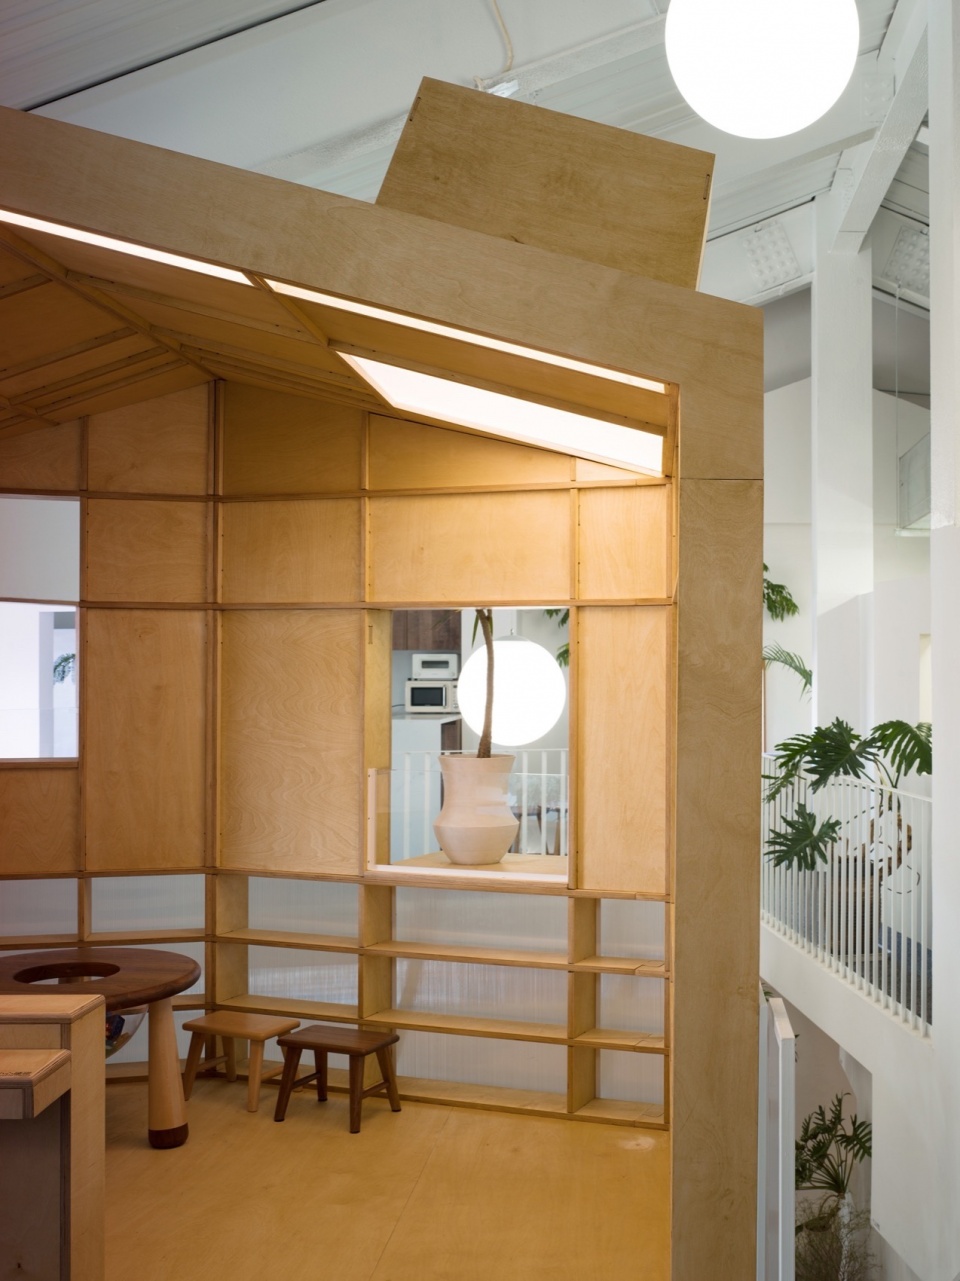
中庭二层西侧,展厅主入口上方,原计划做一株金属的“树”,钢枝铁叶旁逸斜出,枝杈上架着层叠的树屋,供孩子攀爬,制高点是一个双人对坐的茶席,可以摸得到屋脊。出于造价考虑,这个想法未能实施,我们应业主要求,将其改成平台上老老实实的多层板小木屋。屋顶悬下四个不同高度的球灯,给中庭提供照明。
On the west side of the second floor of the atrium, above the main entrance of the exhibition hall, a metal “tree” was originally planned to be made. Steel branches and iron leaves slanted out from the side, and stacked tree houses were erected on the branches for children to climb. The highest point was a tea mat with two people sitting opposite each other, and the ridge of the roof could be felt. Due to cost considerations, this idea was not implemented. At the request of the owner, we converted it into an honest multi-layer wooden house on the platform. Four different height ball lights are suspended from the roof to provide illumination for the atrium.
▼从一层缝隙中看中庭,View of the atrium from a gap on the ground floor © 孙海霆
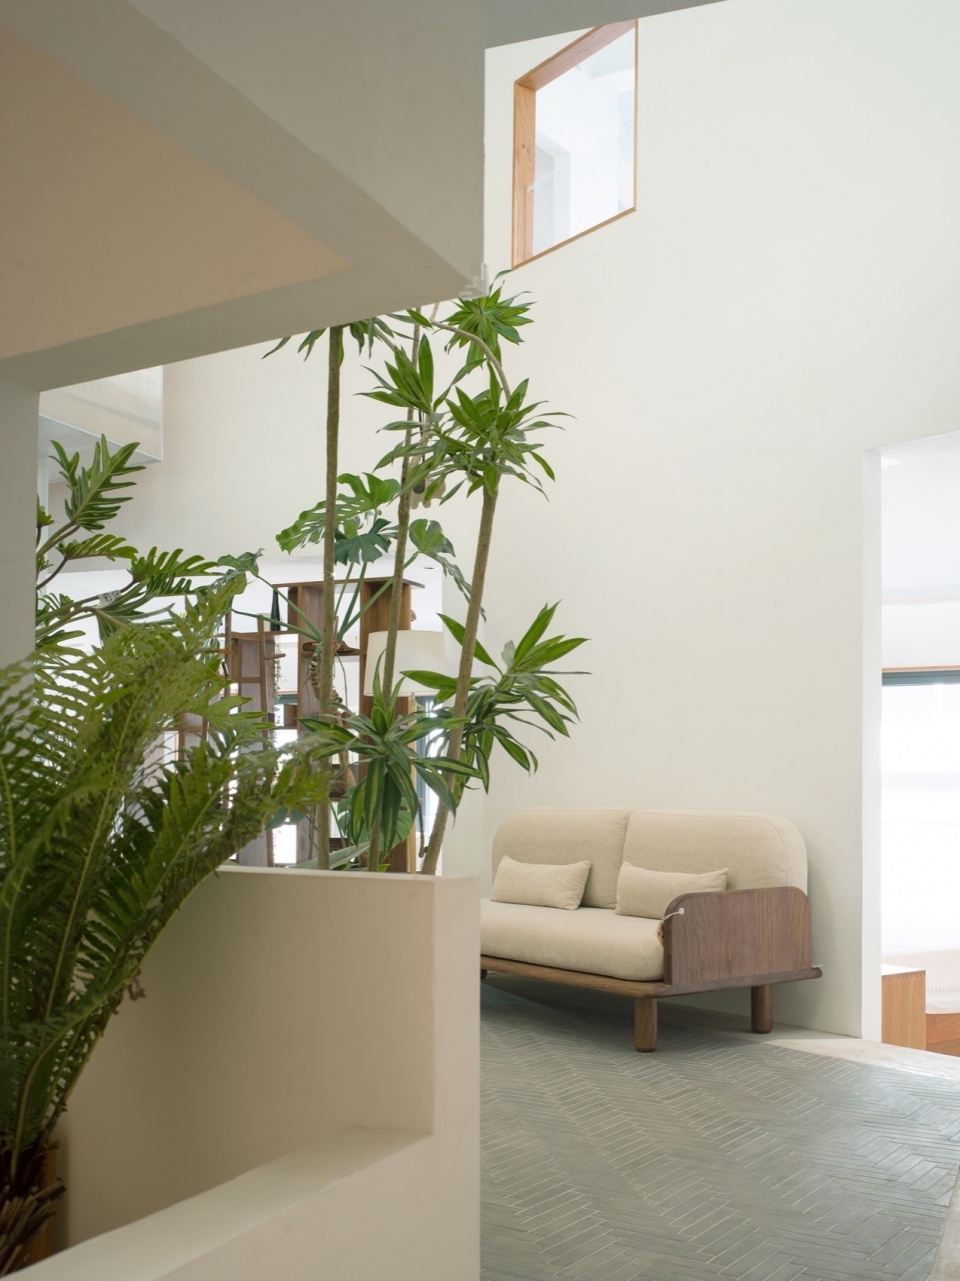
▼从一层缝隙中看中庭,View of the atrium from a gap on the ground floor © 金秋野
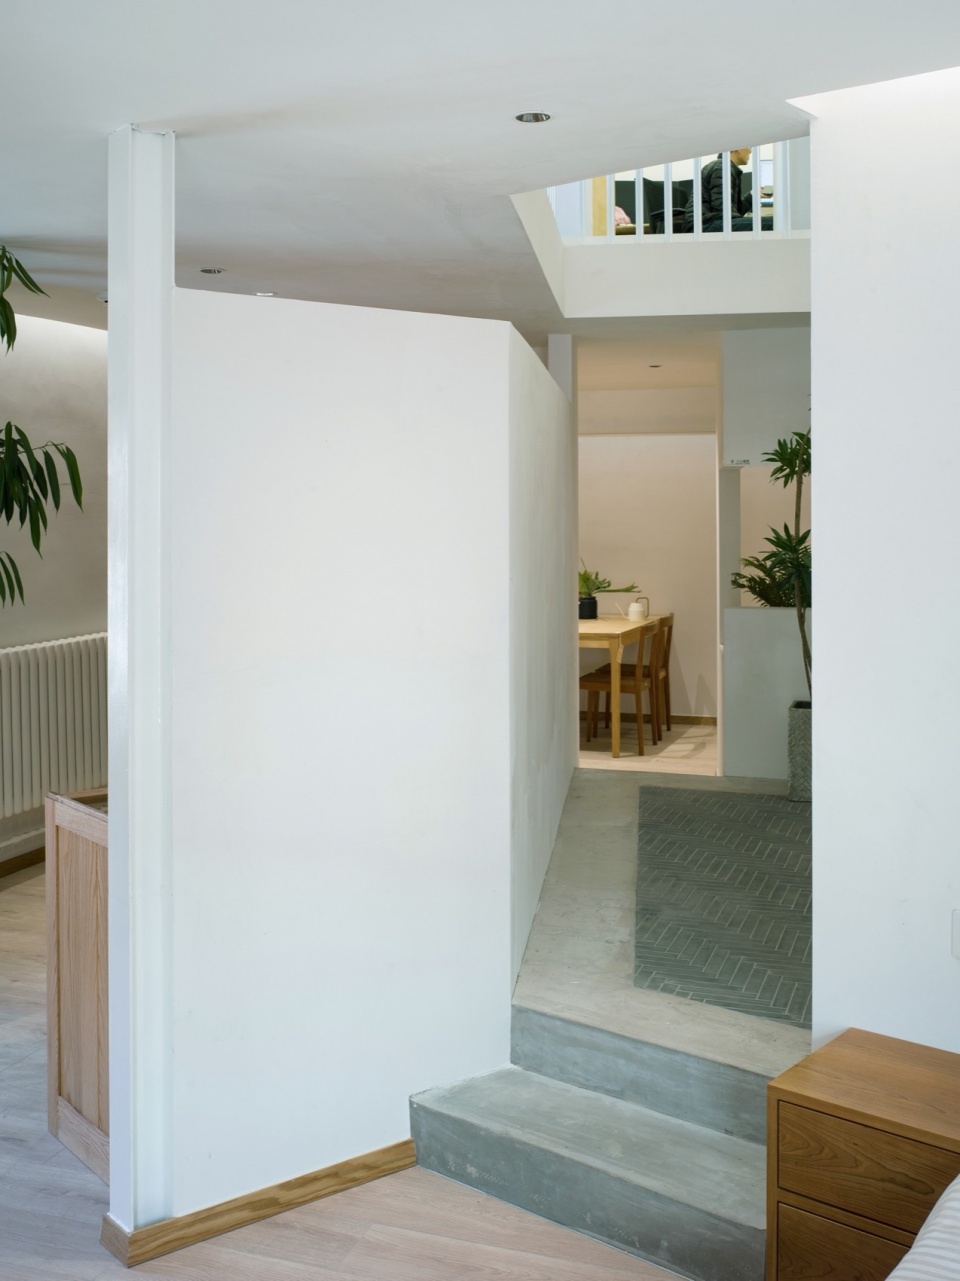
从园区北小街踏进主入口,先要下三步台阶再上四折楼梯,颇为不便。不如搭个小木桥,左侧利用梯段下部空间做展示橱窗,右边拉一道斜墙标识进入方向,桥和斜墙间隙种几株绿植。访客经由曲折山路到达山腰客馆,推开大门,先是压低的迎接空间,透过左前方两根钢柱瞥见中庭一角。
Stepping into the main entrance from the North Street of the park requires three steps down and then four steps up, which is quite inconvenient. Why not build a small wooden bridge? Use the lower space of the staircase on the left as a display window, pull a diagonal wall on the right to indicate the direction of entry, and plant a few green plants between the bridge and the diagonal wall. The visitor arrived at the mountainside guesthouse through a winding mountain road, pushed open the door, and first saw the lowered welcome space. Through the two steel pillars in the front left, they caught a glimpse of a corner of the atrium.
▼从小木屋旁边的楼梯的夹缝中看中庭,View of the atrium from the gap between the stairs next to the cabin © 金秋野
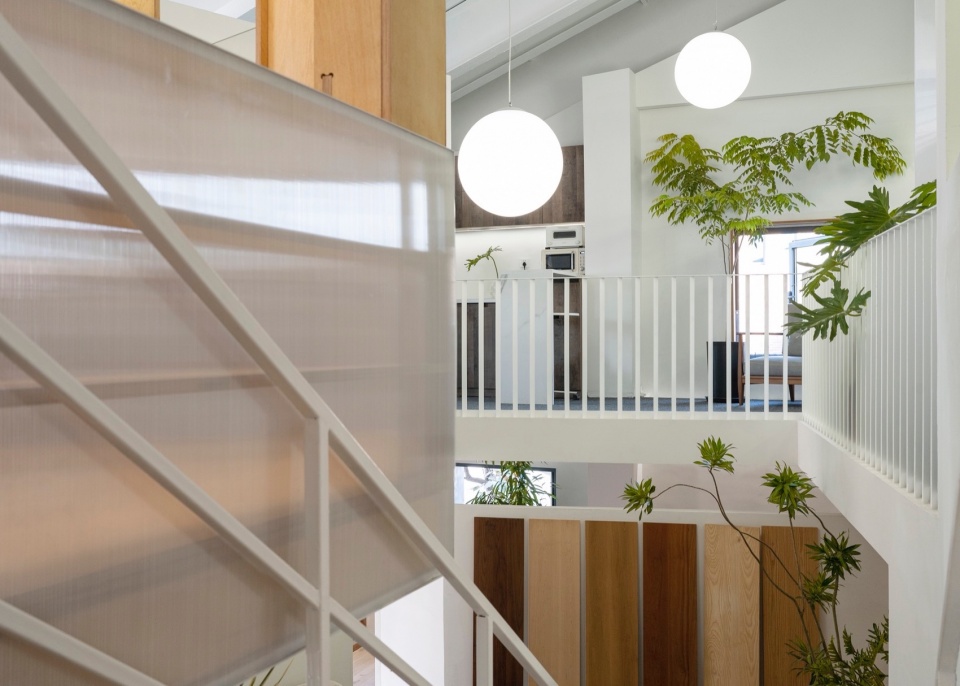
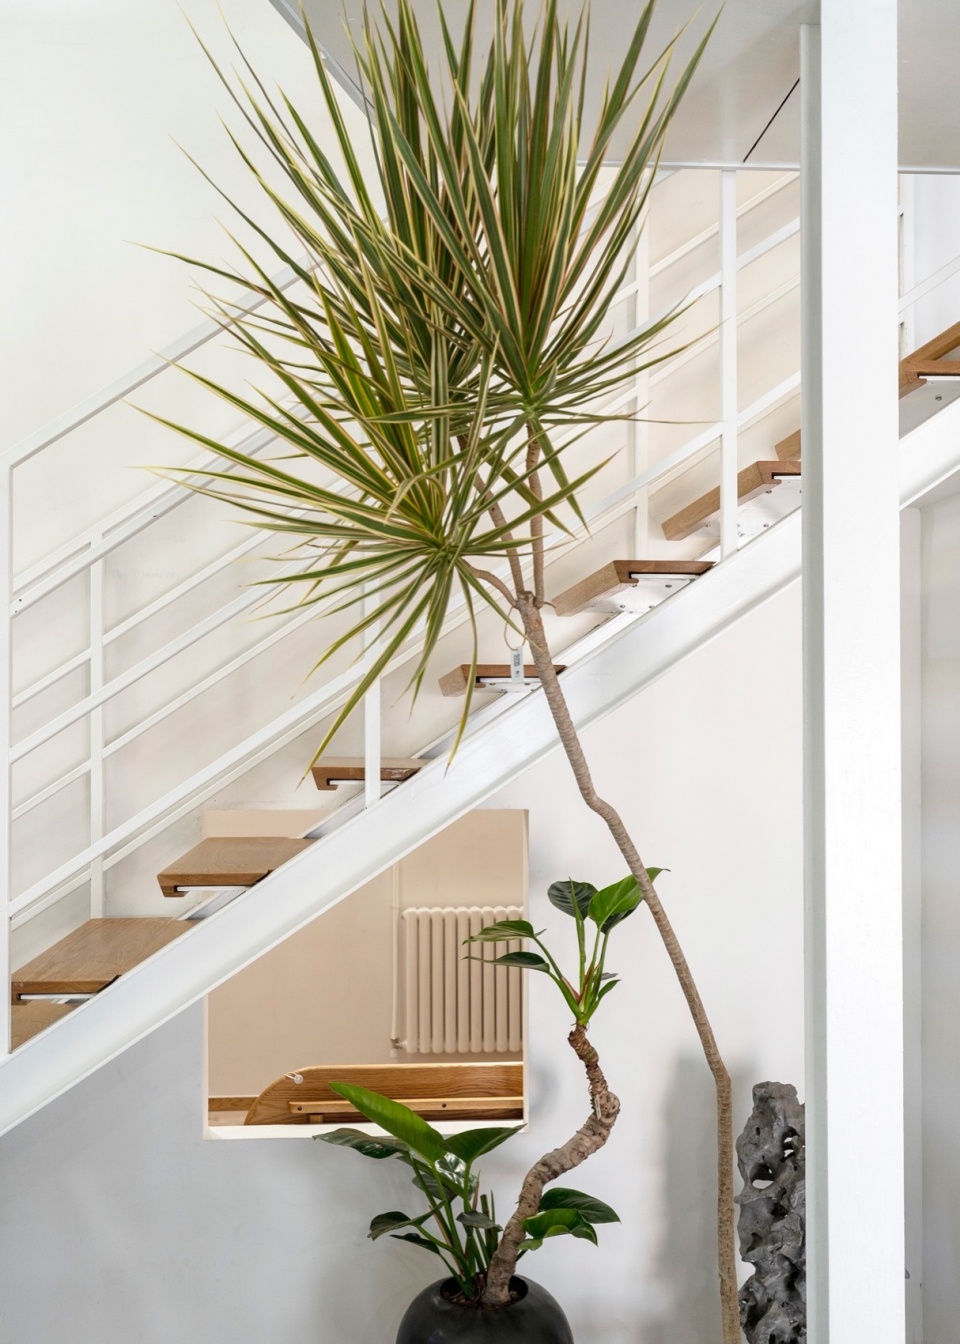
▼楼梯下绿植和洞口,Green plants and holes under the stairs © 金秋野
▼小木屋的窗台和花木,Window sill and flowers and trees of the cabin © 孙海霆
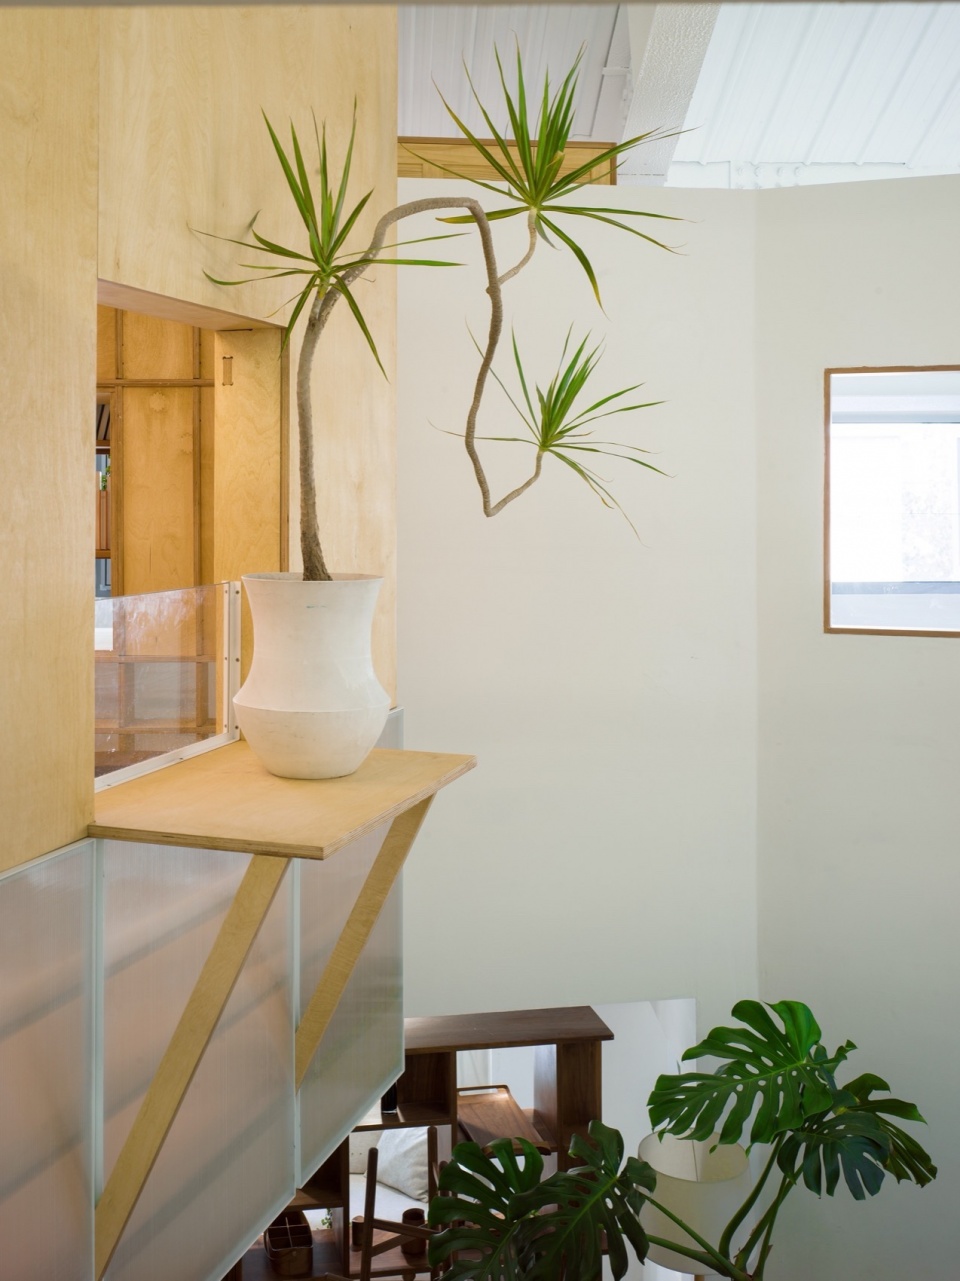
展厅分布着各种木色,中庭是青砖和粉壁,远近洞口露出蕉叶竹枝,楼梯下的洞口里透出暖色光,洞口外是绿植和奇石。人们不管在交谈、游览还是工作,都能透过洞口看见中庭和对侧房间里的灯光和人影,让此地成为一处清幽的所在。
The exhibition hall is decorated with various wooden colors. The atrium is made of blue bricks and pink walls, and banana leaves and bamboo branches are exposed at the entrance. The entrance below the stairs emits warm light, and outside the entrance are green plants and strange stones. People can see the lights and figures in the atrium and opposite rooms through the entrance of the cave, whether talking, sightseeing, or working, making this place a tranquil place.
▼庭院内景,Courtyard interior © 金秋野
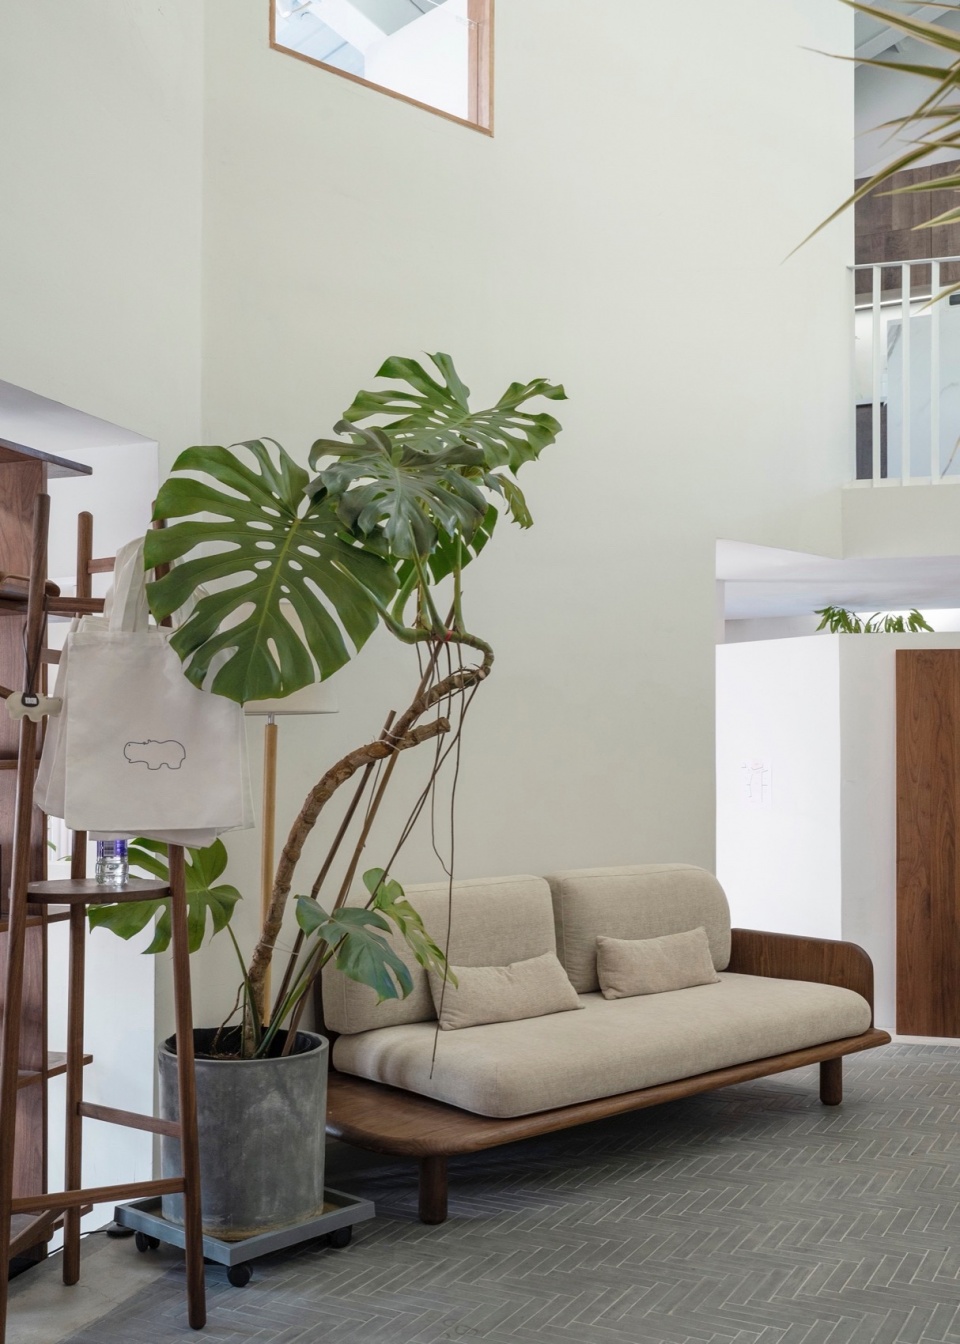
中庭给整个空间赋予九宫格格局,六边形的平面让房间多了很多“折面”,以及更多可以窥视的“窗口”,这样,不同空间单元拥有不同的面貌,洞口和狭缝中不断出现的灯球像一轮明月,散布在各个角落的植物也为空间赋予勃勃生机。人们在工作的间隙,抬起头来,仿佛置身于月下小园中。
The atrium endows the entire space with a nine grid layout, and the hexagonal plan adds many “folds” and more “windows” to the room for observation. In this way, different spatial units have different appearances, and the constantly appearing light balls in the openings and slits are like a bright moon. The plants scattered in various corners also give the space vitality. People lift their heads during breaks in work, as if they are in a small garden under the moon.
▼中庭仰望,Looking up at the atrium © 金秋野
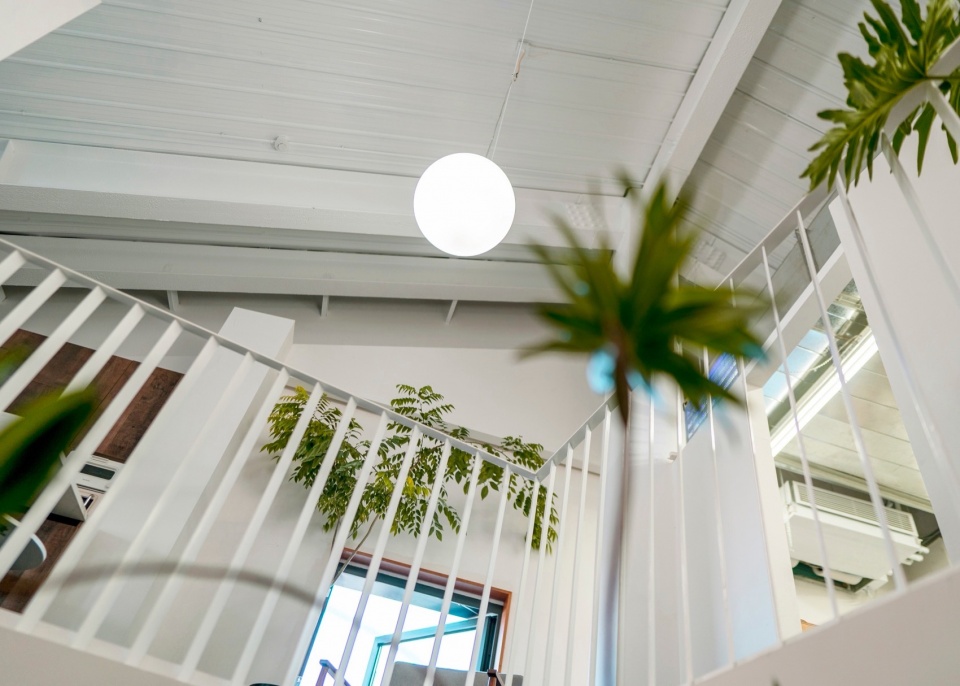
▼中庭俯瞰,Atrium overlooking © 金秋野
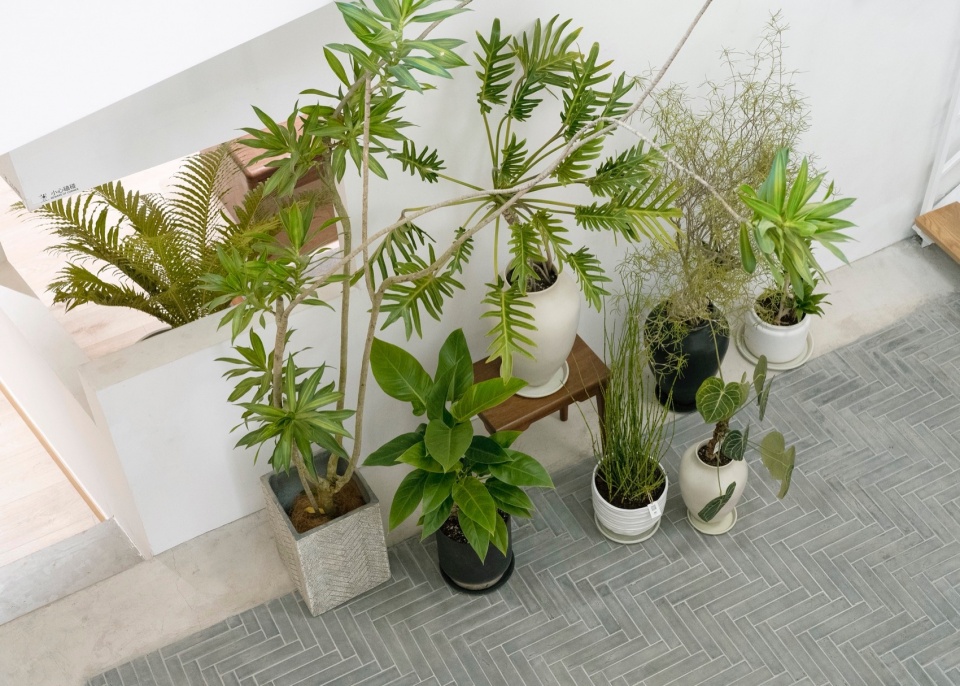
行走是另外一种体验:当人置身于中庭,空间是垂直的,周遭洞口中的光是暖色,人会不自觉打量四周,注意到不同高度、不同尺寸的洞口,想一探究竟;当人沿四周漫游,发现屋顶很低,一道道斜墙在眼前身侧出现,墙上有洞口,层层叠叠,眼睛推着身体向前,越过重重障碍,又回到出发的地方。
Walking is another experience: when a person is in the courtyard, the space is vertical, and the light in the surrounding openings is warm. People will unconsciously look around, notice openings of different heights and sizes, and want to explore the truth; As people roam around, they find the roof very low and slanted walls appear in front of them. There are openings in the walls, stacked layer by layer, and their eyes push their bodies forward, overcoming numerous obstacles and returning to their starting point.
▼二层转角度的栏杆立梃,Second floor angled railing © 金秋野
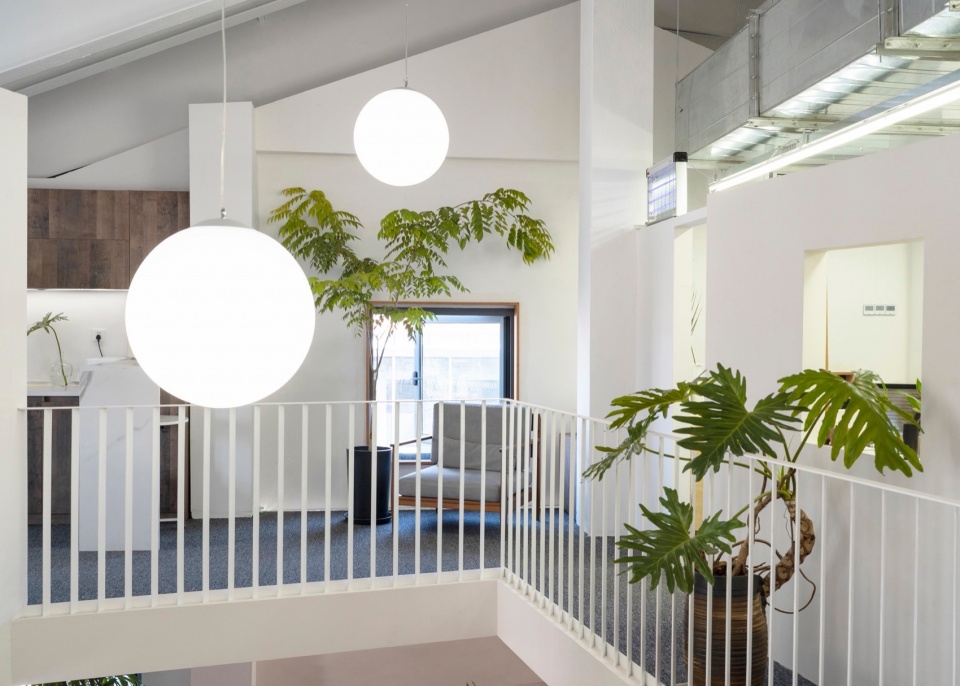
▼二层工作区的洞口和小露台,The opening and small terrace of the second floor work area © 金秋野
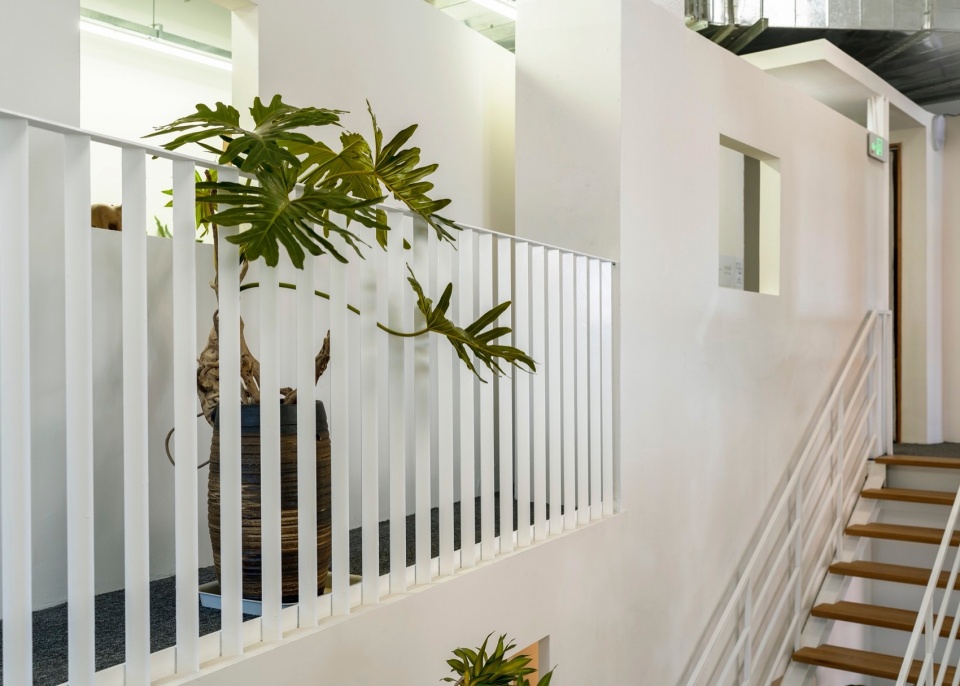
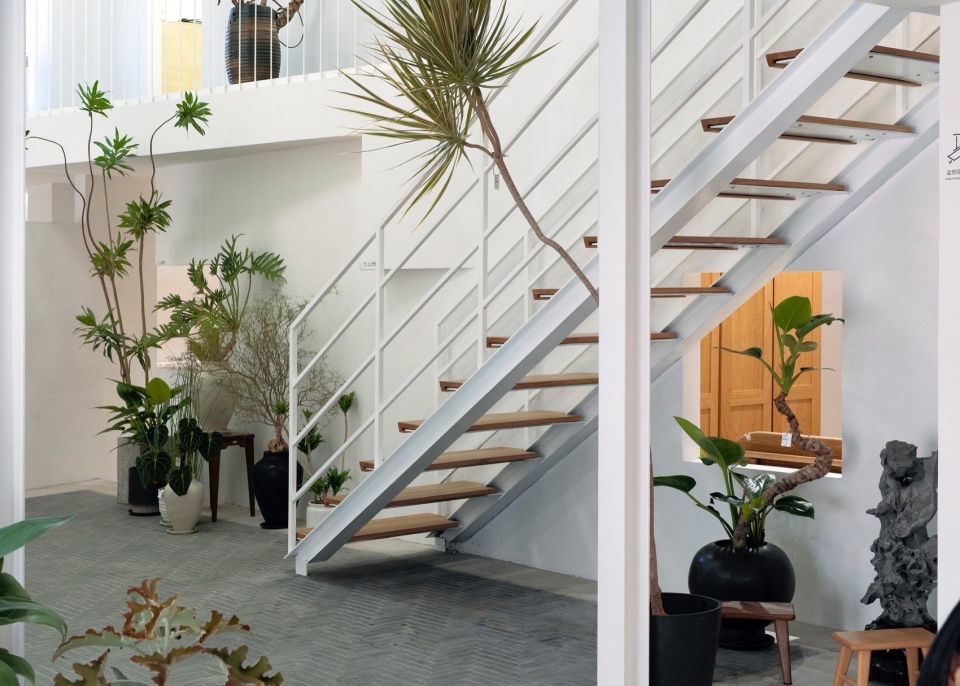
二层同样是一条环形路径,但空间高度不断发生变化,且因小木屋的存在,中庭被遮蔽了,更像是从缝隙中窥视,直到东侧的小餐吧区域,视野豁然开朗,完整的中庭出现在眼前。从夹层打量,东侧高窗已在脚下,旁边摆一组小沙发,成为一个冷调的、幽独的角落。这样,先前那个空旷的大空间被分隔成一个垂直中庭和两条水平的环形路径,充当枢纽的就是那部白色小楼梯。
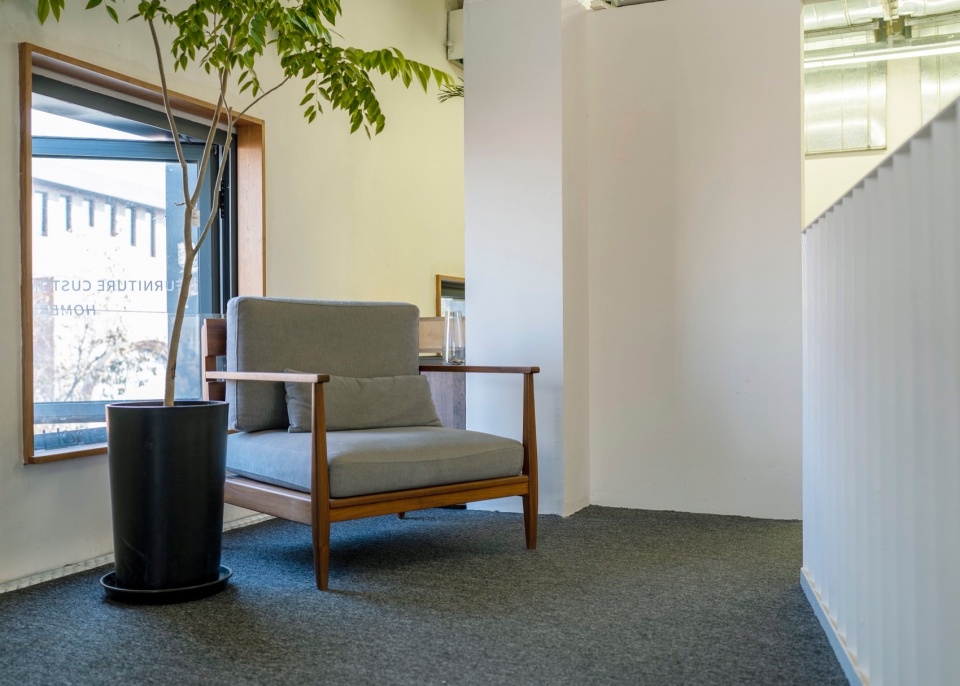
The second floor is also a circular path, but the height of the space is constantly changing, and due to the presence of small wooden houses, the atrium is obscured, more like peering through cracks, until the small dining bar area on the east side, the view suddenly becomes clear, and the complete atrium appears in front of us. Looking at it from the mezzanine, the high window on the east side is already at my feet, with a set of small sofas next to it, forming a cold and secluded corner. In this way, the previously spacious space was divided into a vertical atrium and two horizontal circular paths, with the white small staircase serving as the hub.
▼小楼梯,The small stairse © 金秋野
小强、水绿和钉队是驴友,年轻时一起走遍大江南北。创业之初他们考虑过种种可能性,最终决定成立一家实木定制家具企业,让生活之美成为工作日常,一定程度上代替诗和远方,弥补不能说走就走的缺憾。三人对工作环境是有要求的,希望它不要那么功能主义,也不要呆板无趣。我提出“工作花园”的想法后,三人都很兴奋,但也提出不要与园林过于相似。方形窗比梅花窗或六边形窗更抽象,小青砖比瓦片更平常,一些富于园林意味的手法也都被我们小心避开。
Xiaoqiang, Shuilv, and Dingdui are hiking enthusiasts who traveled across the north and south of the Yangtze River together when they were young. At the beginning of their entrepreneurship, they considered various possibilities and ultimately decided to establish a solid wood custom furniture enterprise, making the beauty of life a part of their daily work, to some extent replacing poetry and distant places, to make up for the shortcomings of not being able to leave at once. The three of them have requirements for the work environment, hoping that it will not be so functional or dull. After I proposed the idea of a “work garden”, all three of them were very excited, but also suggested not to be too similar to the garden. Square windows are more abstract than plum blossom or hexagonal windows, small blue bricks are more common than tiles, and some techniques rich in garden meanings are also carefully avoided by us.
▼二层餐吧区,Second floor dining and bar area © 金秋野
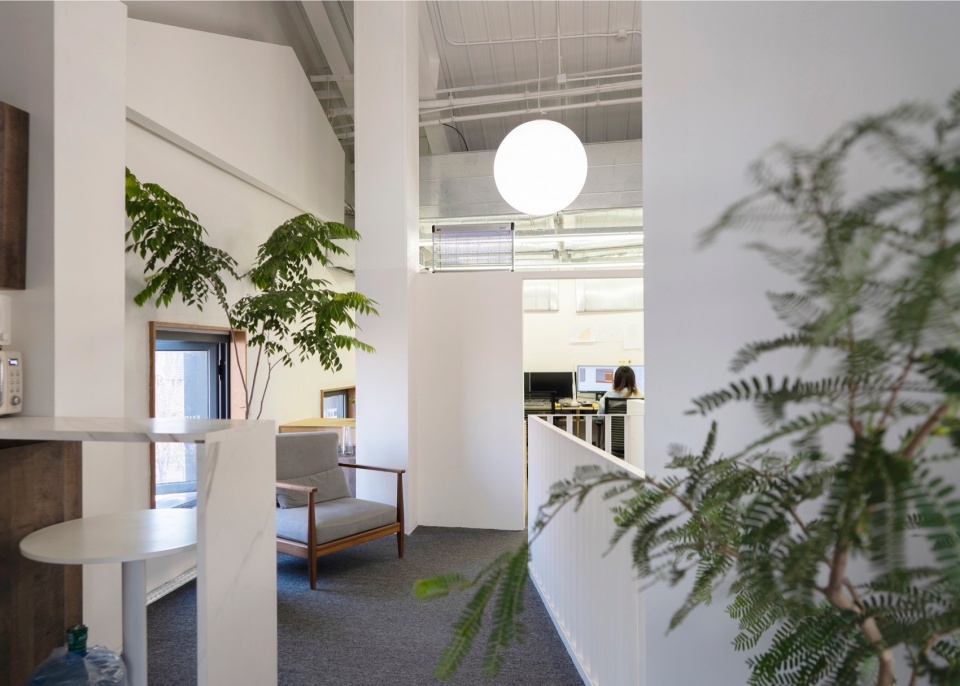
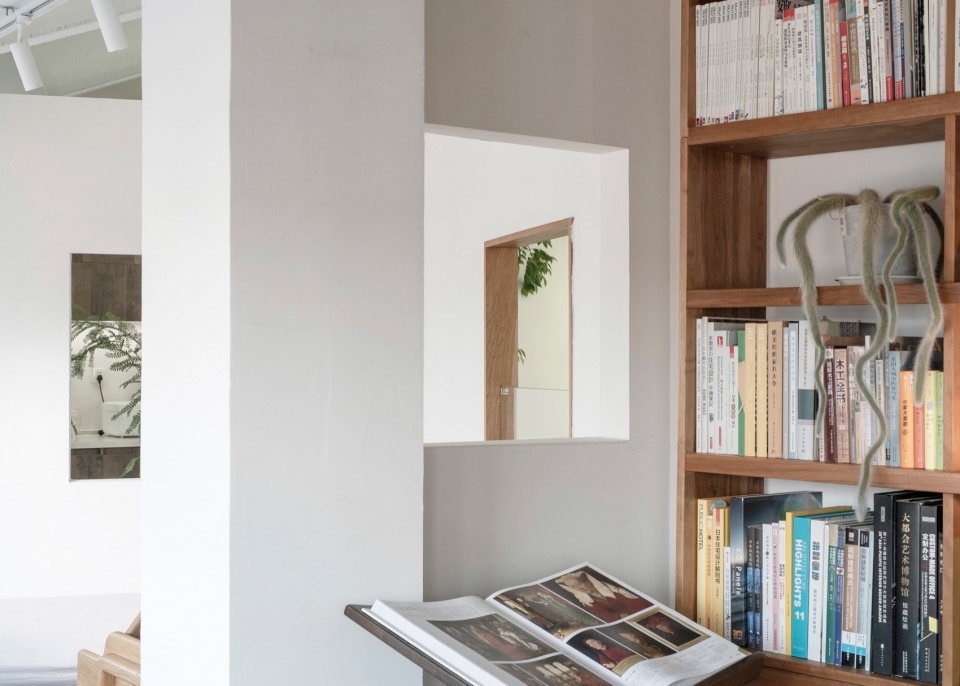
▼二层读书角,Reading corner on the second floor © 金秋野
因为主营实木定制,所以展厅的尺寸不必特别考虑展品尺寸,展品可跟随展厅来权宜调整。但在开业之初,展厅不得不将一部分现成品置入,带来空间与展品不能完全匹配的问题。业主对位置的经营让我惊讶,他们用几天时间为不同尺寸的家具找到合理的位置,一眼望去相当协调。一些空隙和边角,不能准确对位,就用小饰品和植物来补足。植物是花园中重要的角色,它们用自然形式柔化几何形体的刚硬。小强本来就是植物迷,建筑竣工后,花了很多时间去挑选、摆放、调配植物。逐渐地,这个空间被绿意围拢,洞口中出现了柔枝细叶,越来越接近我们最初的想象。植物有不同的品种和姿态,作为室内盆栽,又要考虑光照、水分、通风等养护问题。当不同植物出现在不同位置,它的姿态与观看方式,似乎更是一个考量静态审美和动态调试的复杂工程,相比之下,建筑仅留几个洞口就可以交代,真是弱爆了。
Due to our main focus on solid wood customization, the size of the exhibition hall does not require special consideration of the size of the exhibits. Exhibits can be adjusted according to the exhibition hall. But at the beginning of the opening, the exhibition hall had to place a portion of the ready-made products, which caused the problem of space not completely matching the exhibits. I was surprised by the owner’s management of the location. They spent a few days finding a reasonable location for furniture of different sizes, and it looked quite coordinated at first glance. Some gaps and corners cannot be accurately aligned, so small accessories and plants are used to fill them. Plants play an important role in gardens, as they soften the rigidity of geometric shapes in their natural form. Xiaoqiang was originally a plant enthusiast, and after the completion of the building, he spent a lot of time selecting, placing, and blending plants. Gradually, the space was surrounded by greenery, and soft branches and leaves appeared in the entrance, getting closer and closer to our initial imagination. Plants have different varieties and postures, and as indoor potted plants, it is necessary to consider maintenance issues such as light, moisture, and ventilation. When different plants appear in different positions, their posture and viewing methods seem to be a complex project that considers static aesthetics and dynamic debugging. In contrast, the building can be explained with only a few openings, which is really weak.
▼二层展厅中层叠的洞口,Stacked openings in the second-floor exhibition hall © 金秋野
▼二层展厅中层叠的洞口细部,Details of the stacked openings in the second-floor exhibition hall © 金秋野
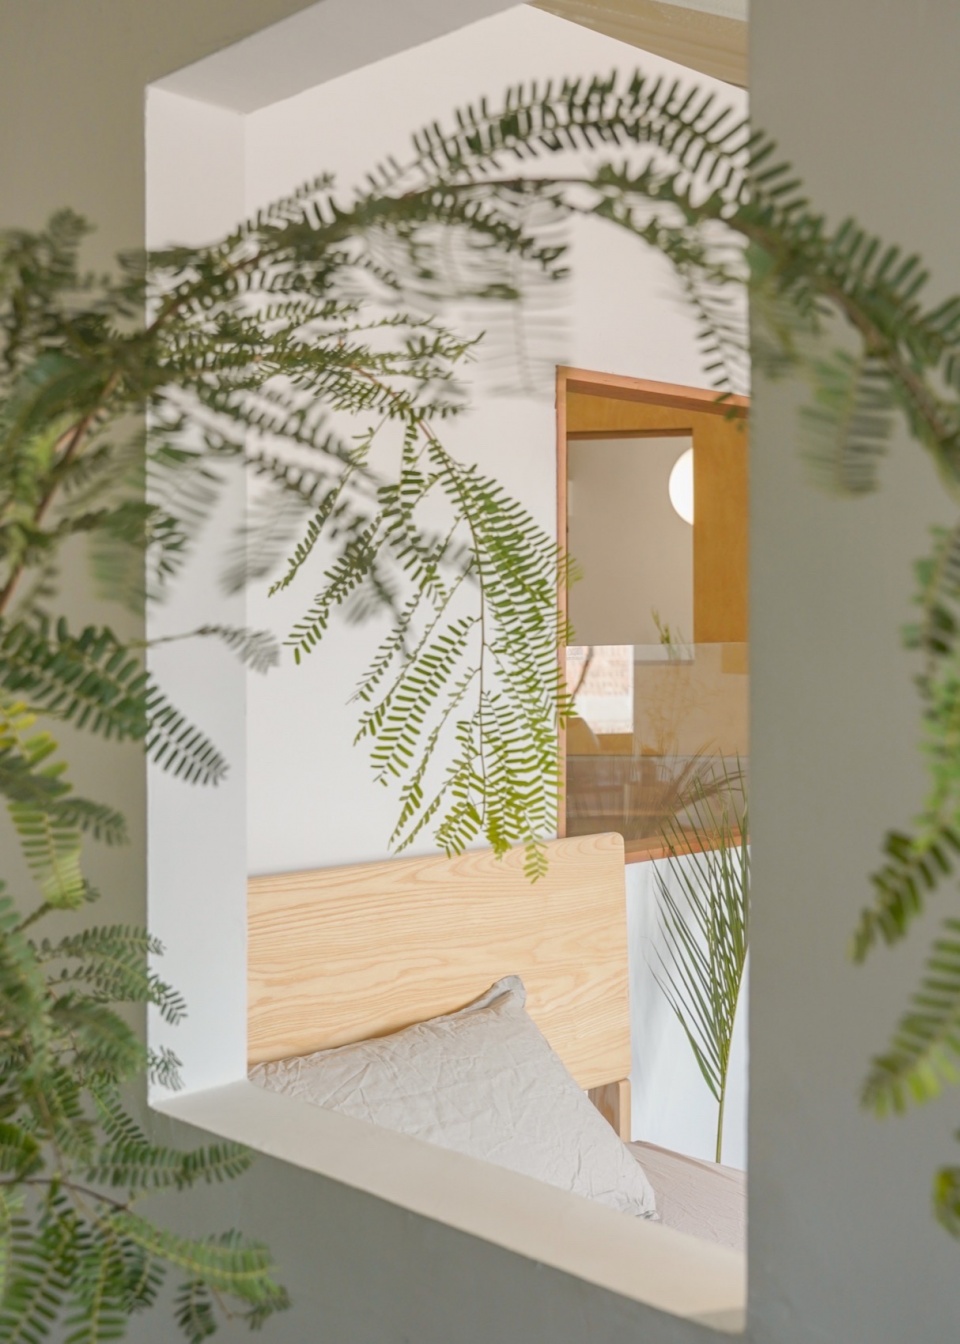
但白墙和洞口为植物提供了场所和视野,就像园林中的植物与野外的不同,室内空间中的植物与温室或花卉市场的也不同,可以说,正是功能空间的约束特征,为植物赋予了特定的场所仪式感。10月,因为荒野植物园的介入,六边庭中的植物很快超越了我的想象,成为一个真正的、而不是隐喻意义上的“花园”。
But the white walls and openings provide a place and perspective for plants, just like the plants in gardens are different from those in the wild, and the plants in indoor spaces are also different from those in greenhouses or flower markets. It can be said that it is the constraint characteristics of functional spaces that give plants a specific sense of place ceremony. In October, due to the intervention of the Wilderness Botanical Garden, the plants in the hexagonal courtyard quickly surpassed my imagination and became a true, rather than metaphorical, “garden”.
▼从厨房缝隙中看球形挂灯,View of the spherical hanging lamp through the gap in the kitchen © 金秋野
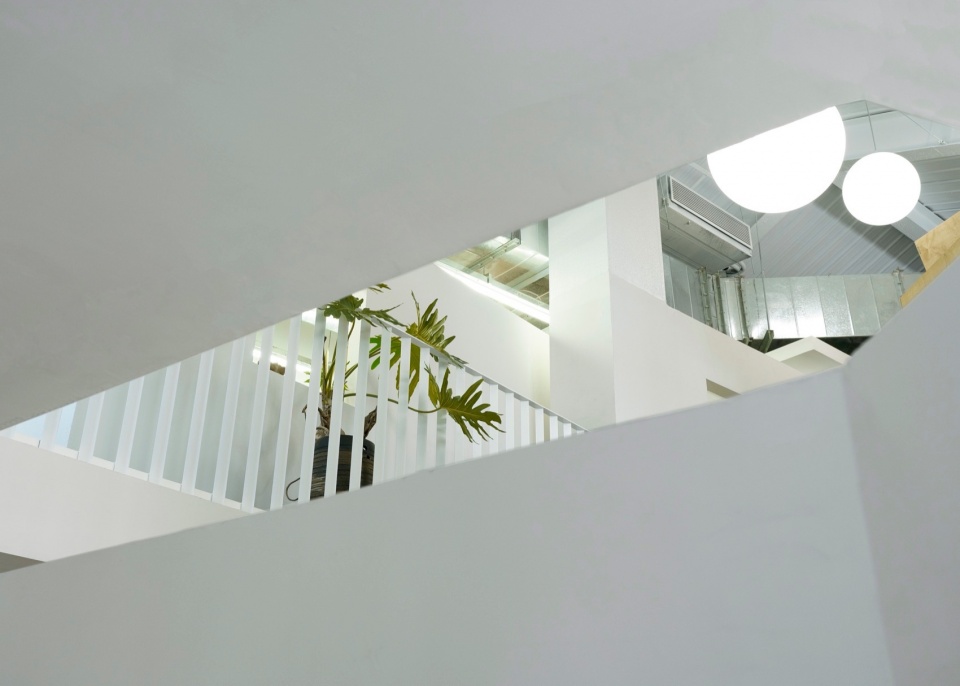
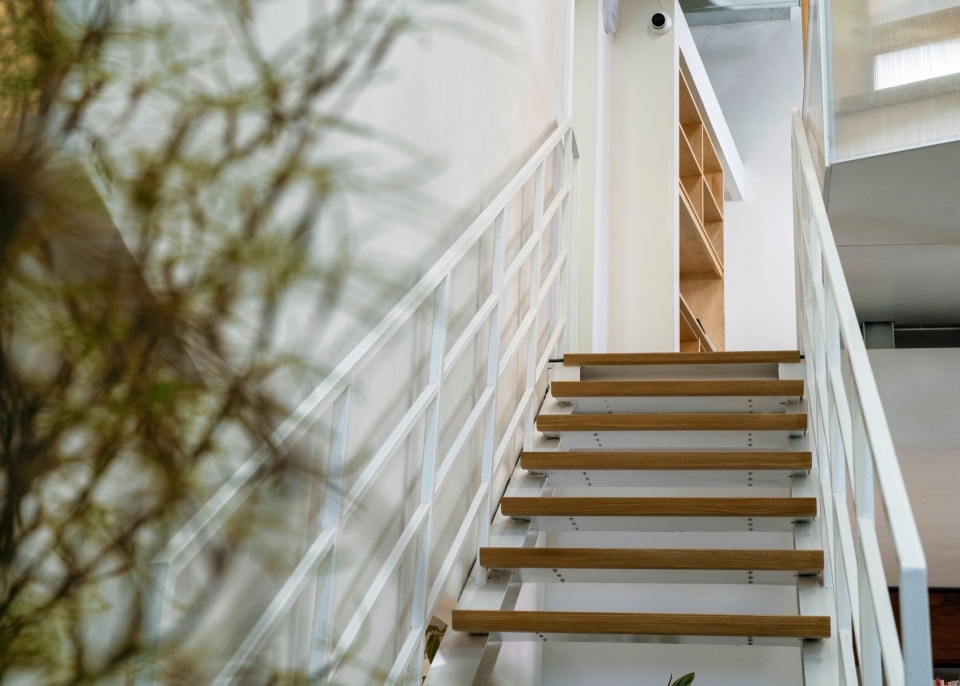
施工中采用轻型钢结构,我们仔细控制型钢的形状和尺寸,统一做刷白处理。通往二层的小楼梯使用100毫米宽的H型钢做梁,白橡木嵌入悬挑的钢板梯段,梁下通过两块薄钢板固定在小青砖下的楼板上。正对中庭入口的二层栏杆,为了让它坚固安全的同时保证视觉上的轻盈,我们将6毫米厚的立梃整体旋转一个角度,指向为中庭提供采光的二层东窗,人在中庭入口抬起头来,栏杆成为窄窄的一线。人在窗边读书,成为庭中之景。
During construction, lightweight steel structures are used, and we carefully control the shape and size of the steel sections and uniformly apply a white coating. The small staircase leading to the second floor uses a 100mm wide H-shaped steel beam, with white oak embedded in a suspended steel plate staircase. The beam is fixed to the floor slab under the small blue bricks by two thin steel plates. Facing the second floor railing at the entrance of the atrium, in order to make it sturdy and safe while ensuring visual lightness, we rotated the 6mm thick upright at an angle, pointing towards the second floor east window that provides lighting for the atrium. When people lifted their heads at the entrance of the atrium, the railing became a narrow line. Reading by the window becomes a sight in the courtyard.
▼中庭的墙壁、洞口和植物,Atrium walls, openings and plants © 余栩
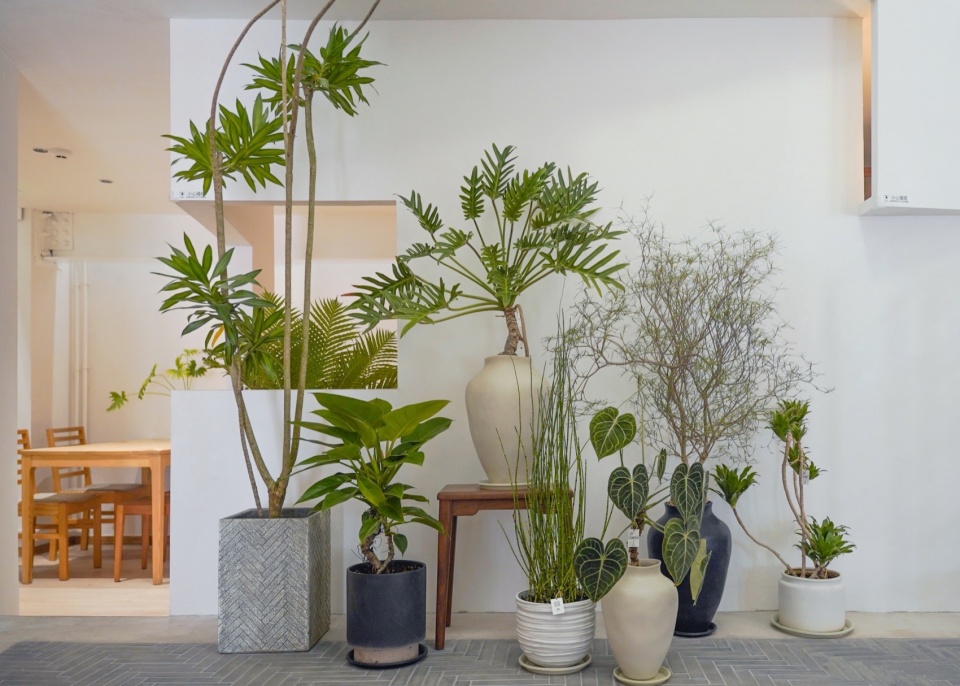
▼角落的绿植,Green plants in the corner © 余栩
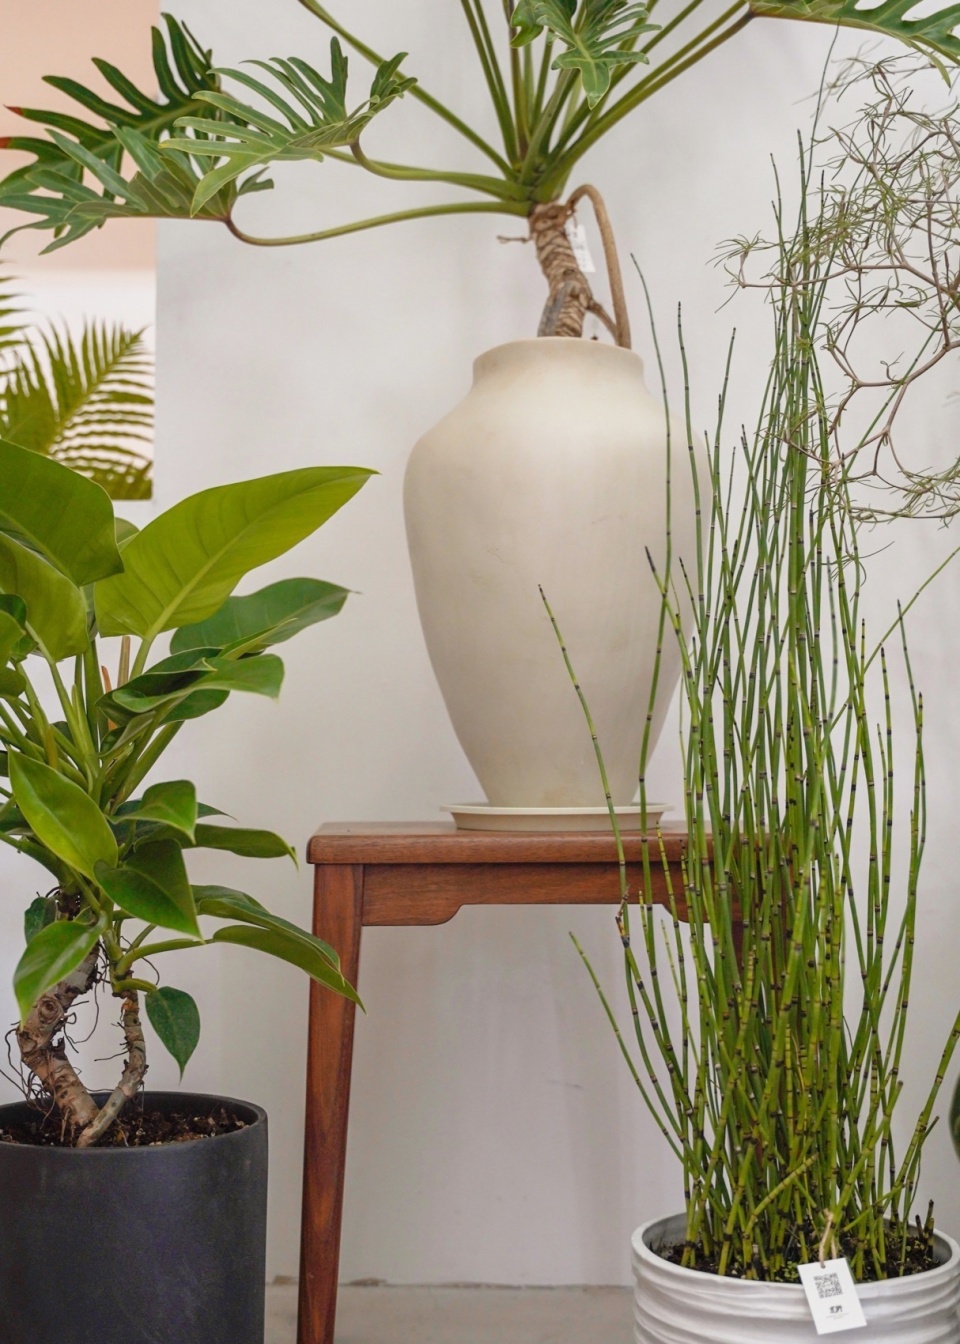
整个展厅都是黑白和木色,辅以绿色植物,植物疏密不拘,有了窗口的剪裁,随意布置都很好。墙面找平后未做抹灰处理,中庭的水泥台阶也不假修饰,提供了一种最低限度的“游园”感受,它不依赖于任何符号,完全是空间关系和色彩质感所带来的“朴实无华、生动多姿”。施工结束,我们发现傍晚时分阳光会从北窗进入室内,徘徊1-2个小时,说明房子并不是正南正北向,而这多出来的一缕夕照,给内庭带来了太多美好的感受。城市人一天大多数时间呆在室内,靠“庭院”的想象毕竟不能代替身心对风光雨露的渴求,这缕光提醒我们,应该去亲近真正的自然才对。
The entire exhibition hall is black, white, and wood colored, complemented by green plants. The density of plants is not restricted, and with the cutting of windows, it is easy to arrange freely. After leveling the walls, there is no plastering treatment, and the cement steps in the atrium are not falsely decorated, providing a minimum sense of “amusement park”. It does not rely on any symbols, but is completely the “plain, vivid and colorful” brought about by spatial relationships and color textures. After the construction was completed, we found that the sunlight would enter the room through the north window in the evening, hovering for 1-2 hours, indicating that the house is not facing south or north. The additional rays of sunset brought too many beautiful feelings to the courtyard. Urban people spend most of their day indoors, and relying on the imagination of the “courtyard” cannot replace the body and mind’s thirst for scenery, rain, and dew. This ray of light reminds us to get close to the true nature.
▼平面图,plan © 李力维
项目名称:六边庭:禾描展厅及办公空间
项目类型:展厅及办公空间
设计方:金秋野建筑工作室
联系邮箱:jinqiuye@vip.163.com
项目设计:金秋野
完成年份:2022年
设计团队:金秋野,常涛,刘力源,高蕾蕾
项目地址:北京朝阳
建筑面积:178.61㎡
摄影版权:金秋野 孙海霆 余栩
客户:禾描实木定制
材料:钢 木 金属 混凝土
More:金秋野建筑工作室(联系邮箱:jinqiuye@vip.163.com)更多关于:Jin Qiuye Studio on gooood









温馨
DK
植物长得真不错
金老师这几年的实践挺多,恕我直言,金老师的设计水平跟作为评论家的水平差的有点多。。。
没有实践能力的人也就只有动动嘴皮子了,参与实践之后发现,还是动嘴皮子容易,每天再搞搞社交,也是能在业界生存了
设计成这逼样 还能侃侃而谈 自圆其说 纯纯自嗨 真真自嗨
植被布景不错
请输入评价文字+
D亿K饿