
感谢 De Zwarte Hond 予gooood分享以下内容。更多关于他们:De Zwarte Hond on gooood
Appreciation towards De Zwarte Hond for providing the following description:
受莱顿大学委托,De Zwarte Hond完成了对其人文学院原Cluster Zuid大楼的可持续性改造和扩建。莱顿大学人文学院Cluster Zuid大楼由建筑师Joop van Stigt在20世纪70年代末设计。这座令人印象深刻的结构主义建筑于10月8日以新名字 —— Herta Mohr重新开放。如今的莱顿大学新人文学院大楼面积达11,400平方米,并设有停车场,为师生们提供了700多个教学空间和自习场所,两个演讲厅,工作和会议室以及公共休息室。该建筑还设有莱顿非洲研究中心和中东研究项目的图书馆。
Commissioned by Leiden University, De Zwarte Hond has completed the circular renovation and extension of the former Cluster Zuid building of the Faculty of Humanities. Architect Joop van Stigt designed Cluster Zuid for the Faculty of Humanities of Leiden University in the late 1970s. This impressive example of structuralist architecture was re-inaugurated on 8 October as Herta Mohr. It now offers 11,400 m² of space, plus car parking, with more than 700 teaching spaces and self-study places, two lecture theatres, work and meeting rooms and common rooms. The building also houses the libraries of Leiden’s African Studies Centre and the Middle Eastern Studies programme.
▼项目概况,Overall view © Evabloem
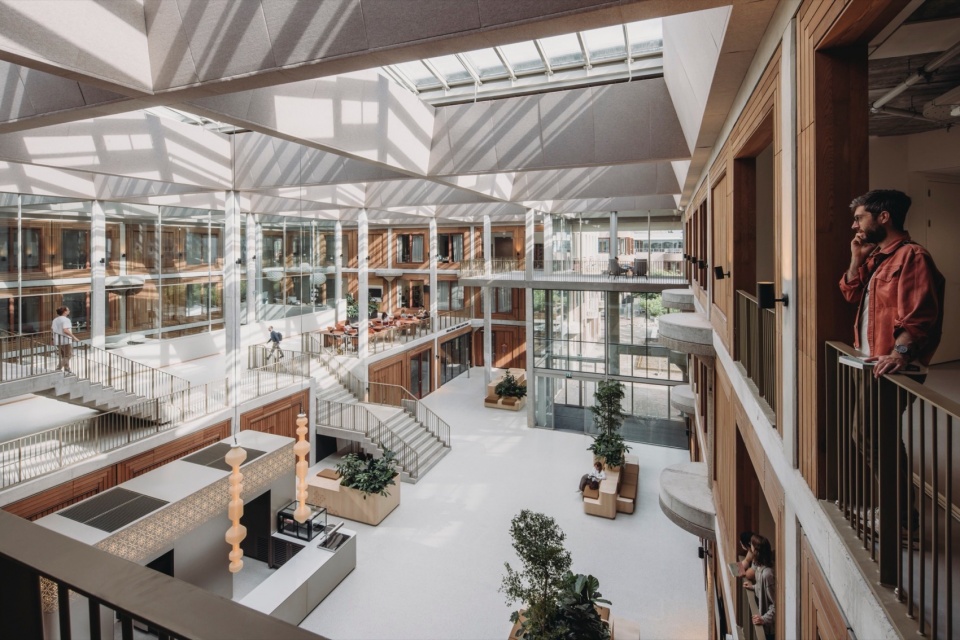
更好的朝向与光线增强了建筑空间的统一性
Better orientation and light boost unity
Cluster Zuid大楼最初由七个独立的体量组成。建筑的朝向很不理想,体量围合出的两个庭院非常相似,狭窄的小巷使室内空间变得更加昏暗。此外,深色的天花板和狭小的窗户,有些还装有金属丝玻璃,营造出一种封闭而阴暗的氛围。
Cluster Zuid originally consisted of seven separate ‘houses’. Orientation in the building was difficult: the two courtyards were very similar and the narrow alleyways made the interior spaces dark. In addition, the dark ceilings and small windows, some with wired glass, created a closed and gloomy atmosphere.
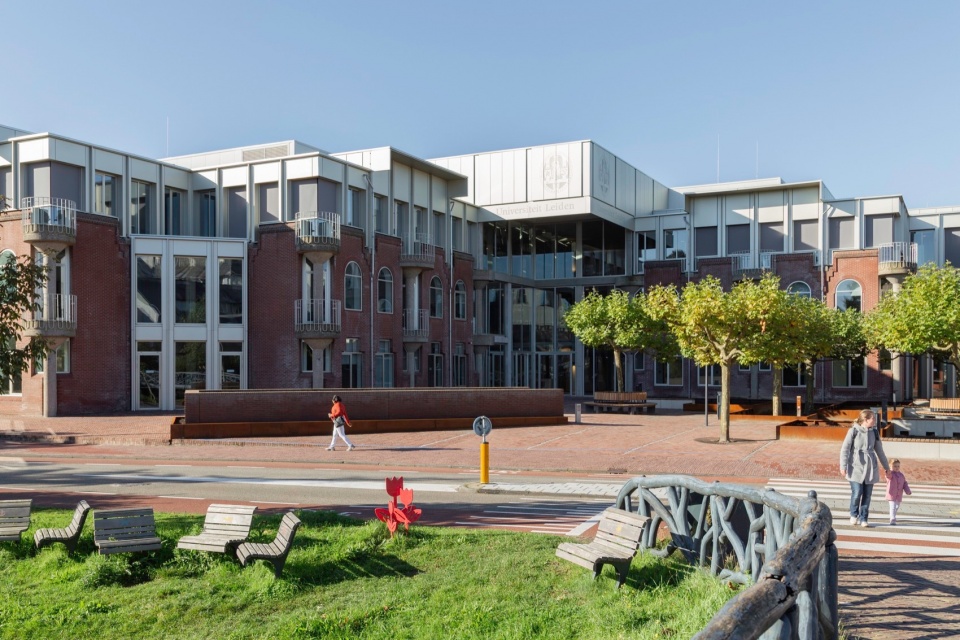
▼改造后的Cluster Zuid建筑群,Exterior view of Cluster Zuid © De Zwarte Hond
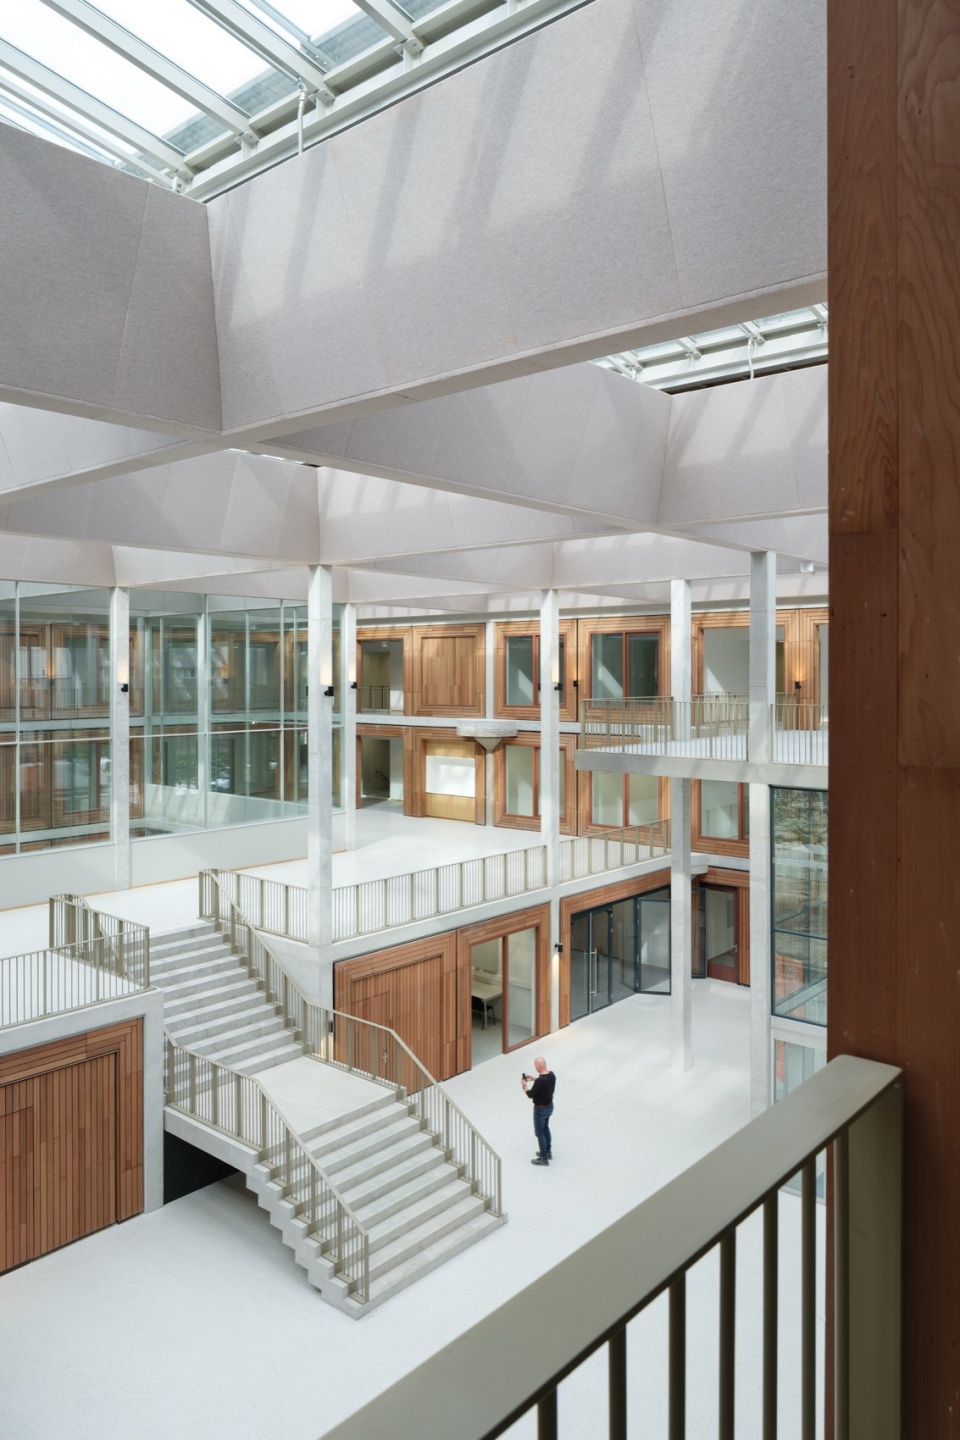
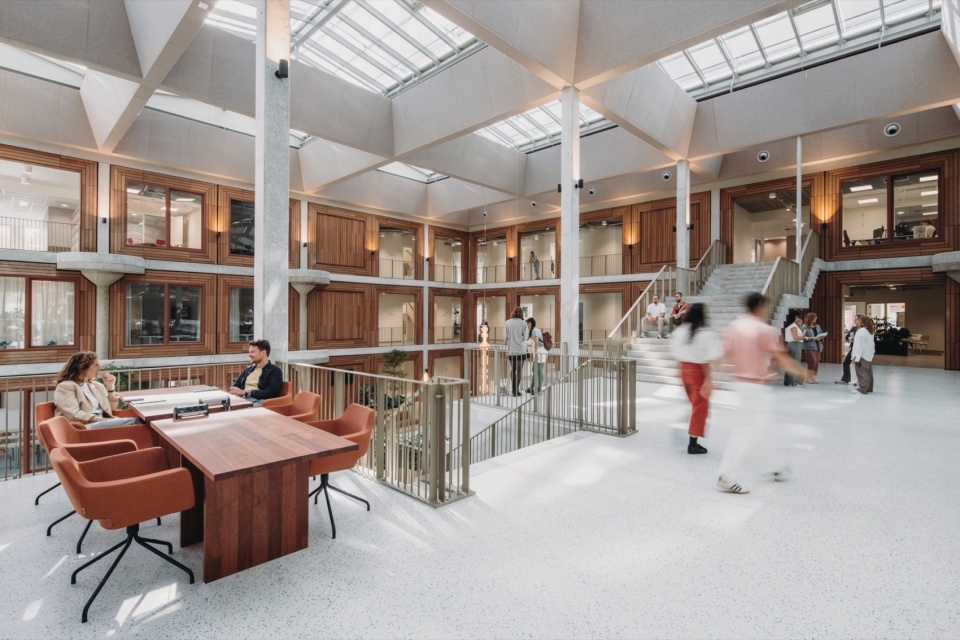
为了改善这一点,建筑群中央的体量被拆除,取而代之的是一座全新的大型中央中庭,为室内引入了充足的采光。明亮的中庭将整栋建筑化为一个有凝聚力的整体,师生与来访者们也更容易在这个中央空间中辨认方向。同时,人们在室内的视线也更容易从对角线的方向穿过,从现有的建筑群一直延伸到中央核心空间。
To improve this, the central house was demolished and replaced by a new large central heart with lots of daylight. This makes it easier for visitors to better orient themselves from the central space, and the bright atrium creates a cohesive whole. New diagonal sightlines have been created from the existing houses to the heart.
▼中庭,Atrium © Evabloem
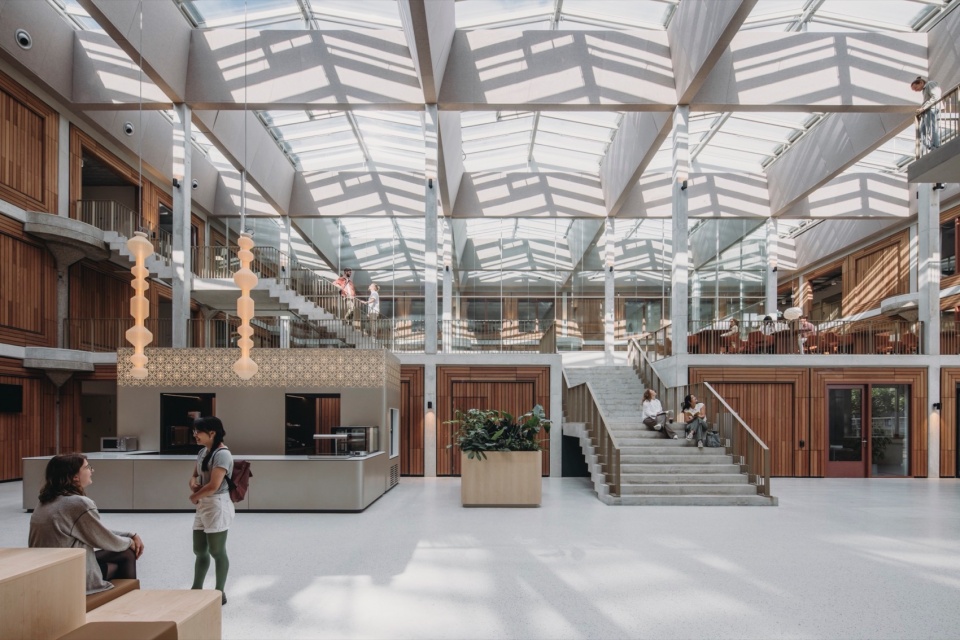
▼楼梯与平台,Staircase and platform © Stijn Poelstra
二楼进行了全面翻新,并在Maliebaan一侧增加了带有阳极氧化铝外墙的第八个建筑体量。在Van Stigt最初的设计中,本就规划有这“第八个体量”,但可惜的是,此前它从未建成。
The second floor was completely renovated and an eighth house with an anodised aluminium façade was added on the Maliebaan side. Van Stigt’s original design also included a house here, but it was never built.
▼二楼进行了全面翻新,The second floor was completely renovated © Evabloem
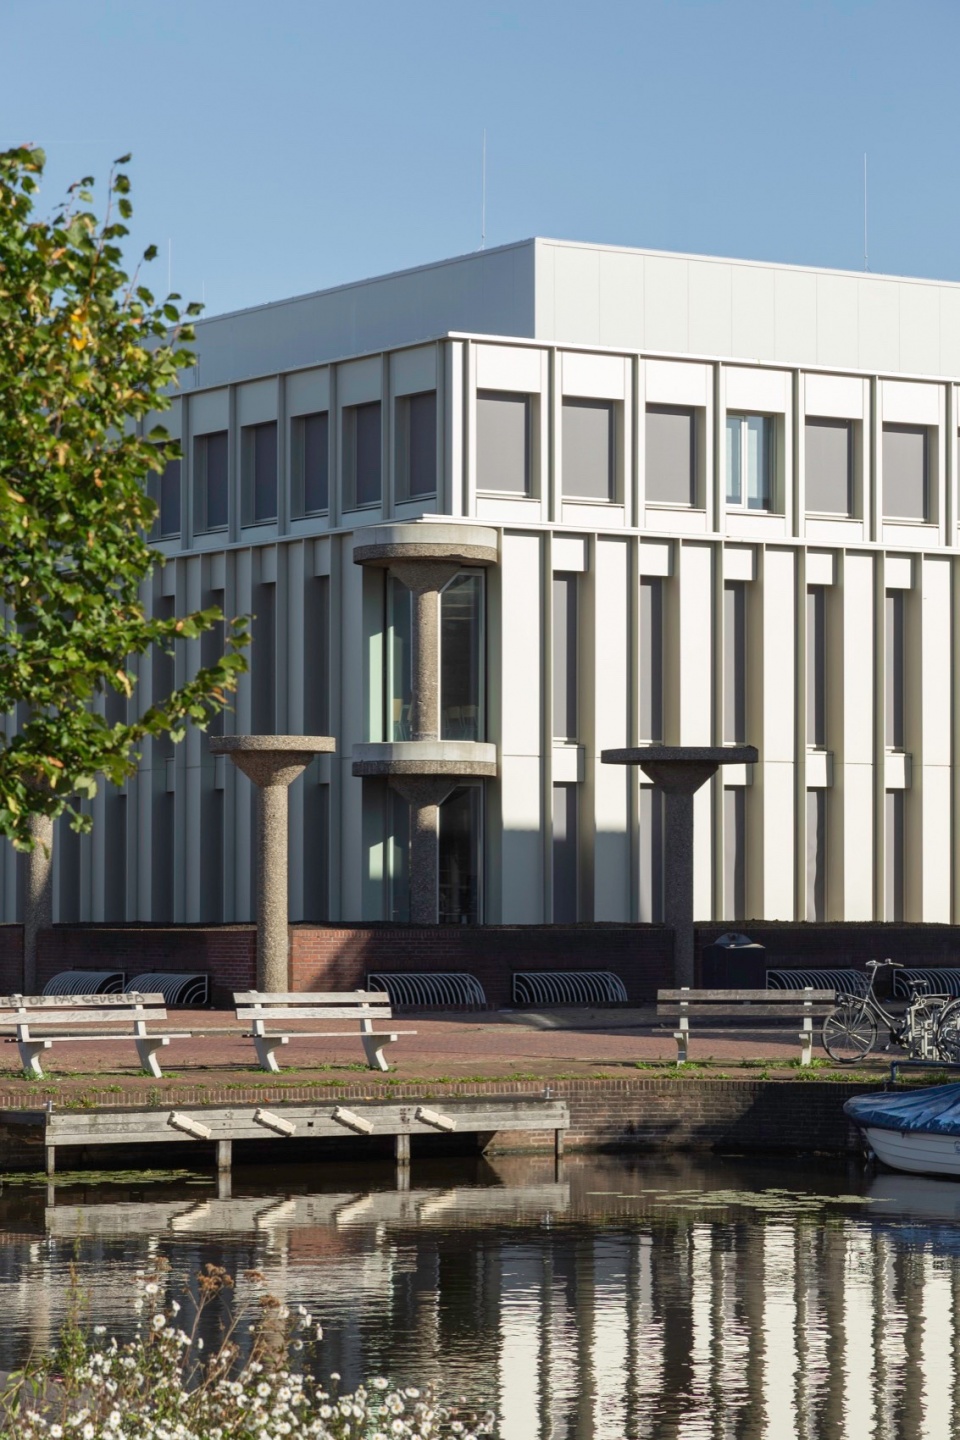
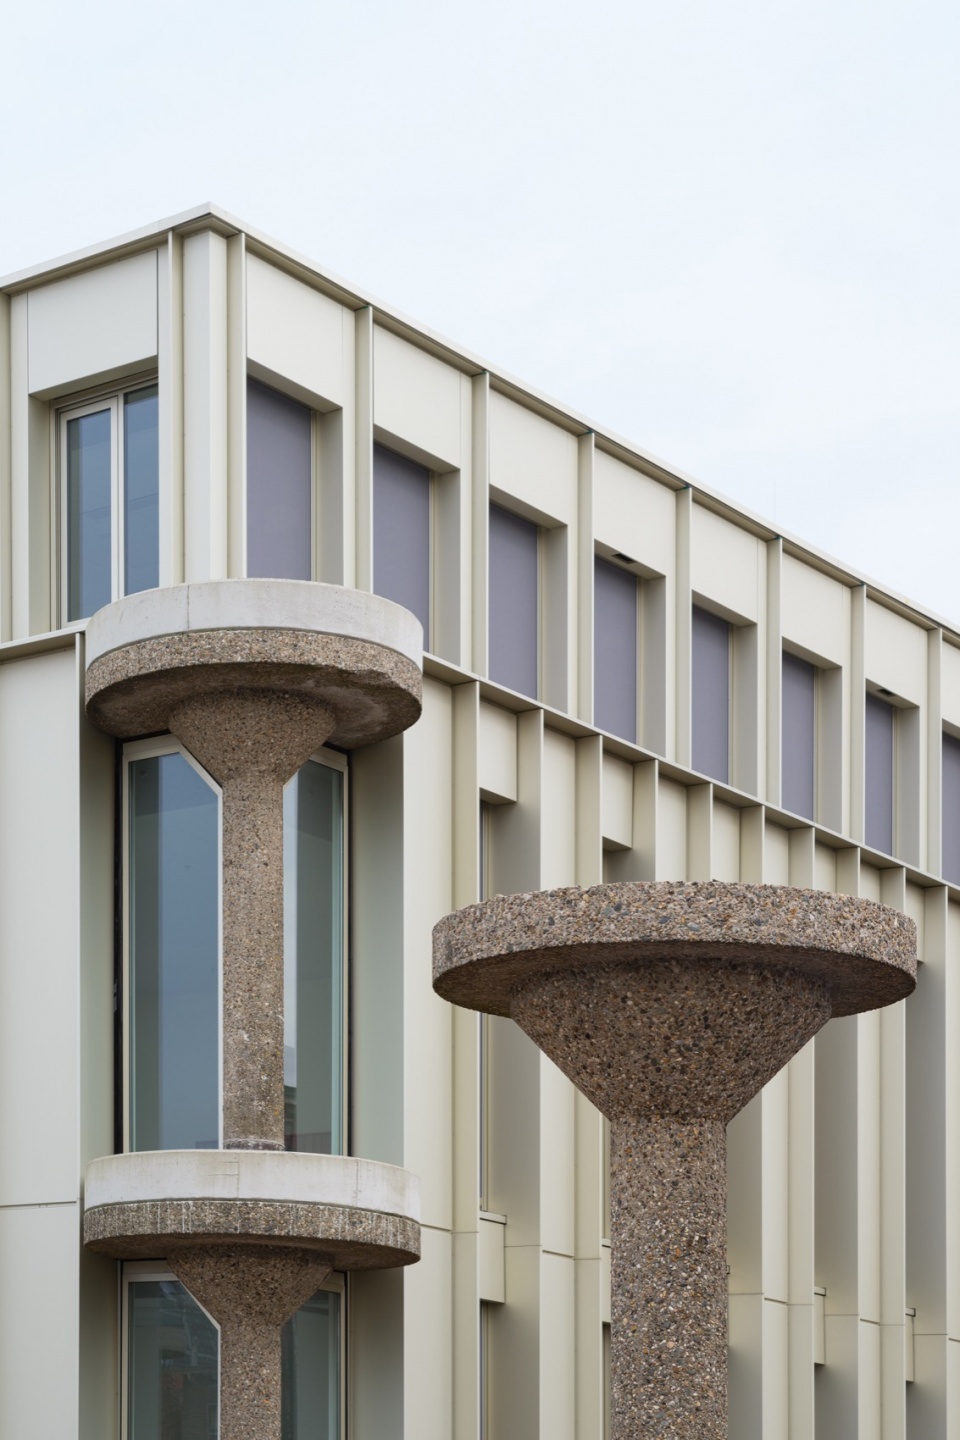
位于受保护的城市景观区域,这意味着由Van Stigt设计的原始建筑也被列在受保护名单中,本次对立面的改造需要保持在最低限度。外立面上带有圆锥形顶部的预制混凝土柱,作为原建筑的标志性元素,以及一些圆形阳台,在翻新后的建筑中完全可见。
Due to the protected cityscape, which means that Van Stigt’s original structure is a listed building, the changes to the façade have been kept to a minimum. Particularly striking are the prefabricated concrete columns with conical tops, some with round balconies, which are left fully visible in the renovated building.
▼翻新后的外立面,Facade after renovation © De Zwarte Hond
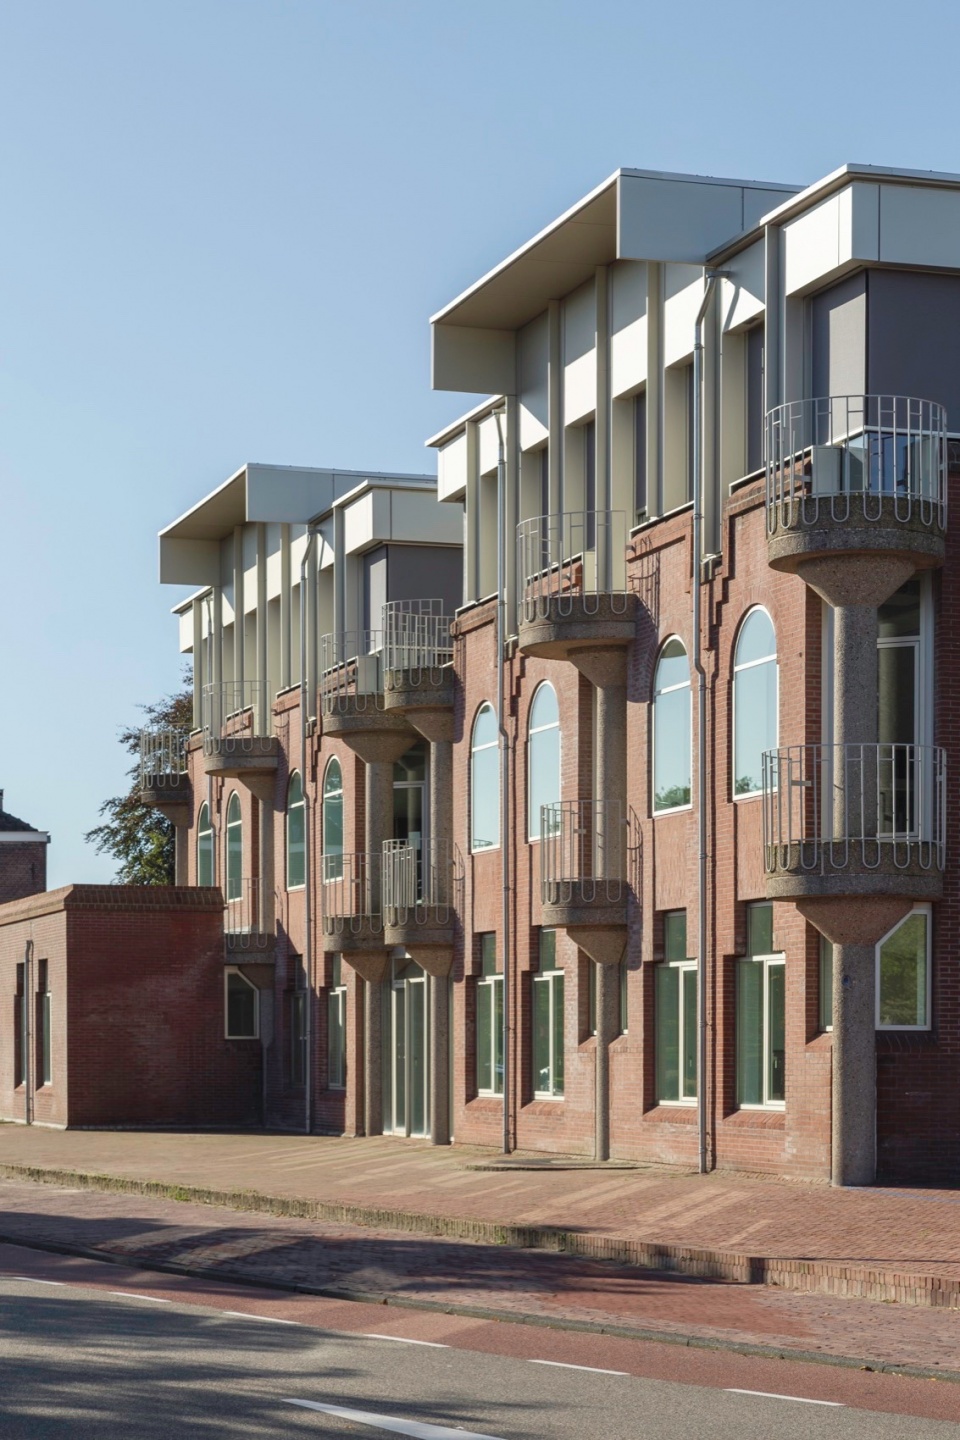
▼圆形阳台,The round balconies © De Zwarte Hond
▼沿河立面,Facade along the river © De Zwarte Hond
▼圆锥形顶部的预制混凝土柱,
The prefabricated concrete columns with conical tops © Stijn Poelstra
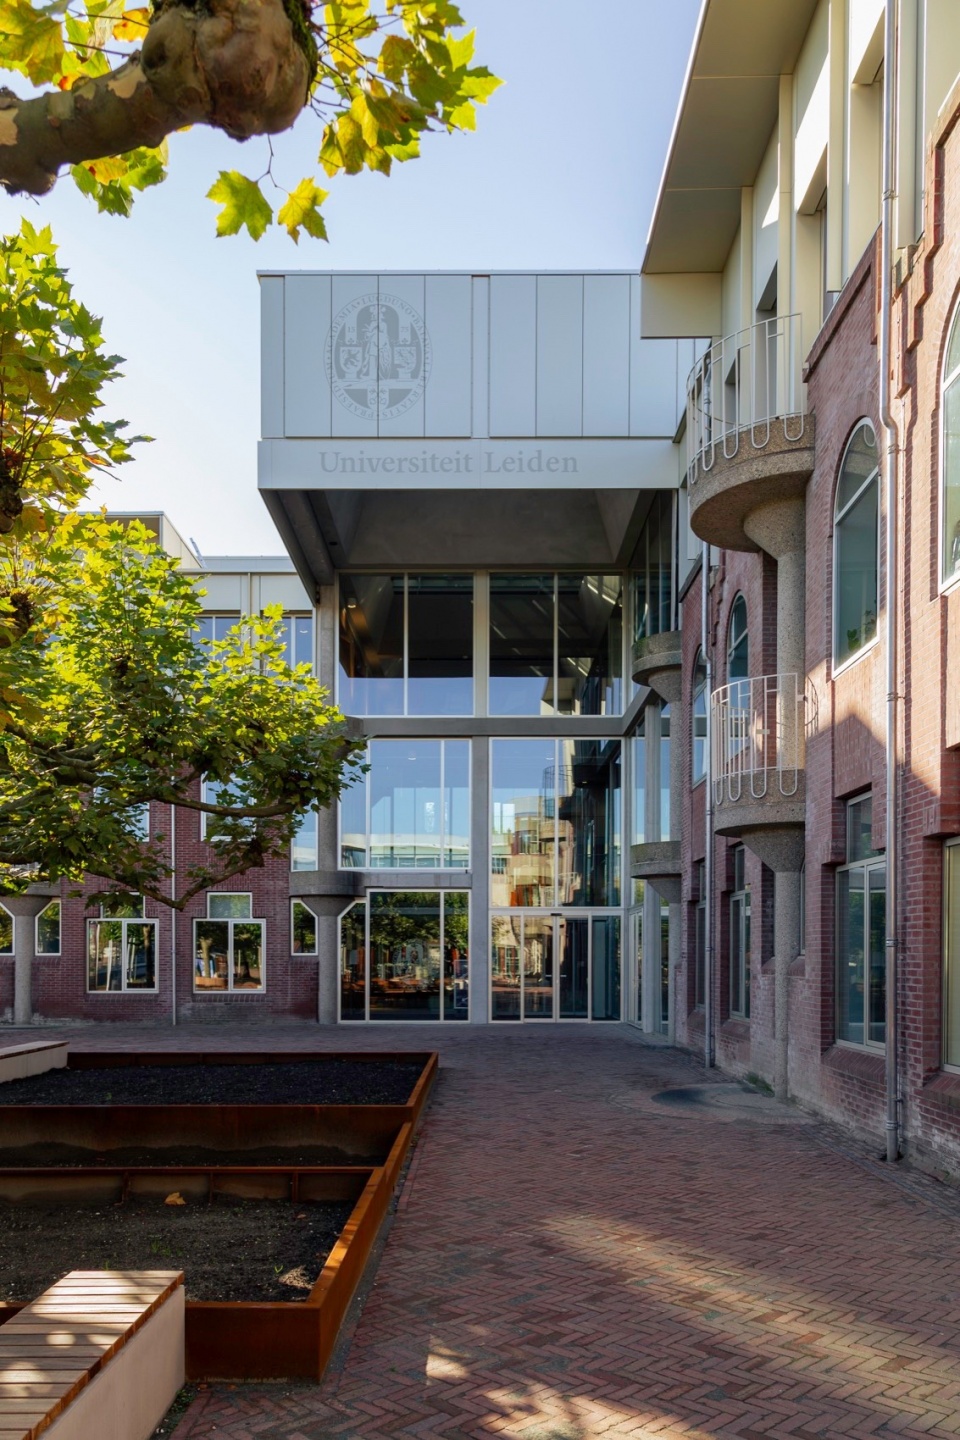
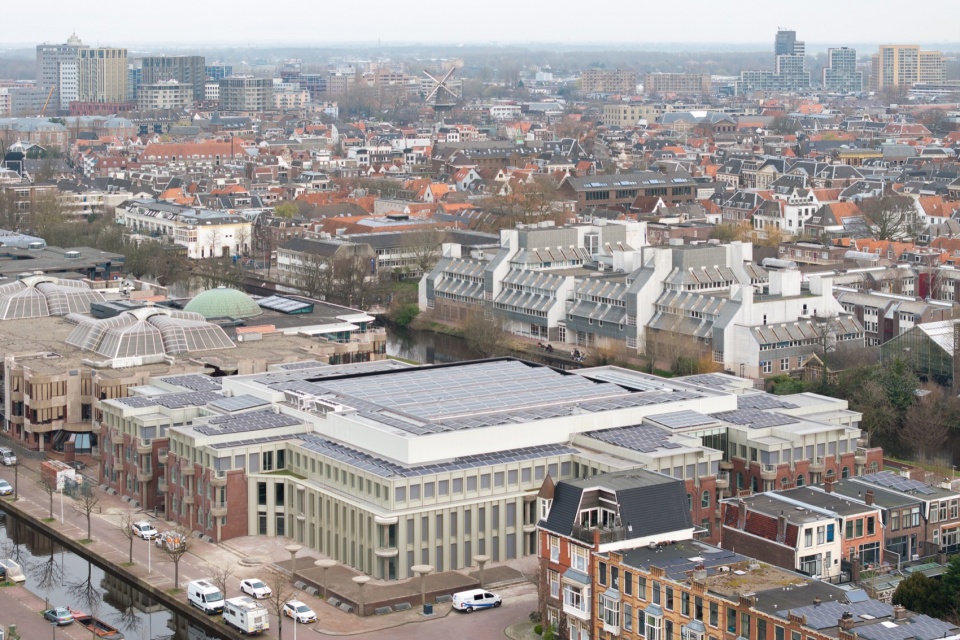
翻新后的建筑以热情的姿态向城市开放:入口连接外部广场和内部广场,创造出人与环境的互动。同时,无论是室内咖啡角,还是在外部广场的座位元素周围,如今人们都拥有了更多聚会社交的空间。该建筑是莱顿大学人文校园的一部分,并将在未来几年进行持续的改进,以更好地将校园与城市和绿色运河公园联系在一起。本项目也因此是该计划里程碑式的第一步。
The welcoming building opens up to the city: the entrance connects the square outside with the square inside, creating interaction with the environment. There is more space for people to meet, both inside at the coffee corner and outside around the seating elements in the square. The building is part of the Humanity Campus, which will be improved in the coming years to better connect with the city and the green canal park. This building is the first step in this process.
▼校园与城市环境鸟瞰,Aerial view of the campus and urban environment © Stijn Poelstra
More:De Zwarte Hond 更多请至:De Zwarte Hond on gooood









挺特别
DK
coooooooooooooool
圆锥形顶部预制混凝土柱蛮酷