感谢 OHIO Estudio 予gooood分享以下内容。更多关于他们:OHIO Estudio on gooood
Appreciations towards OHIO Estudio for providing the following description:
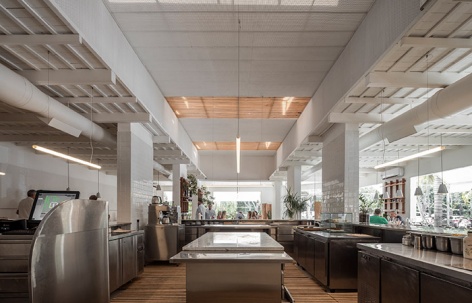
我们对Hermanos餐厅的改造,以“我们如何消费、联结与体验美食”为核心理念,重新审视原有空间布局,重新定义了厨房与用餐区的关系。
Our renovation of Restaurant Hermanos is centered around how we consume, connect, and experience gastronomy. This concept guides our redesign of the existing layout, redefining both the workspace and the dining area.
▼室内概览,overview of the interior space ©Luis Barandarian
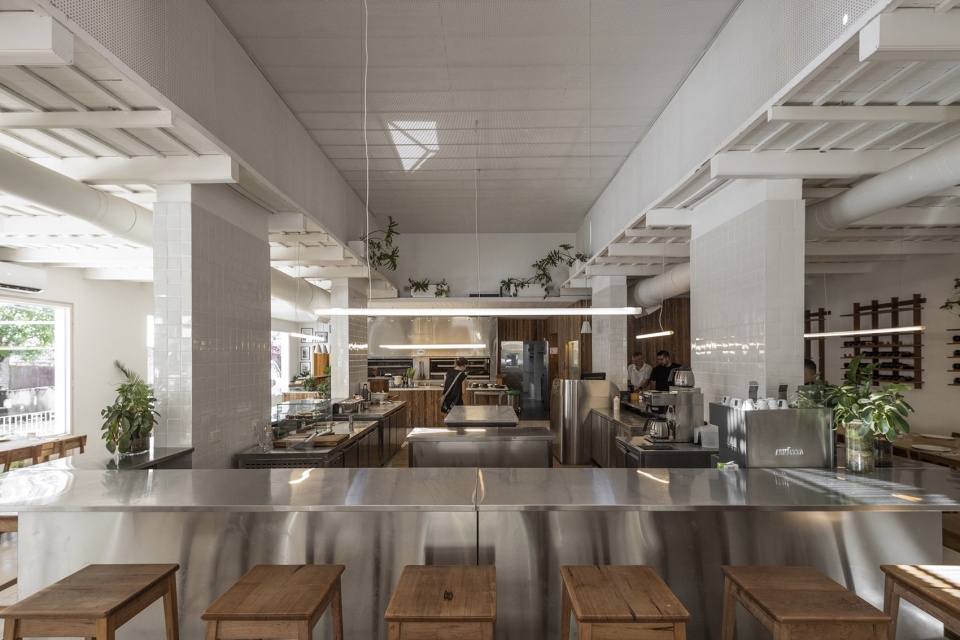
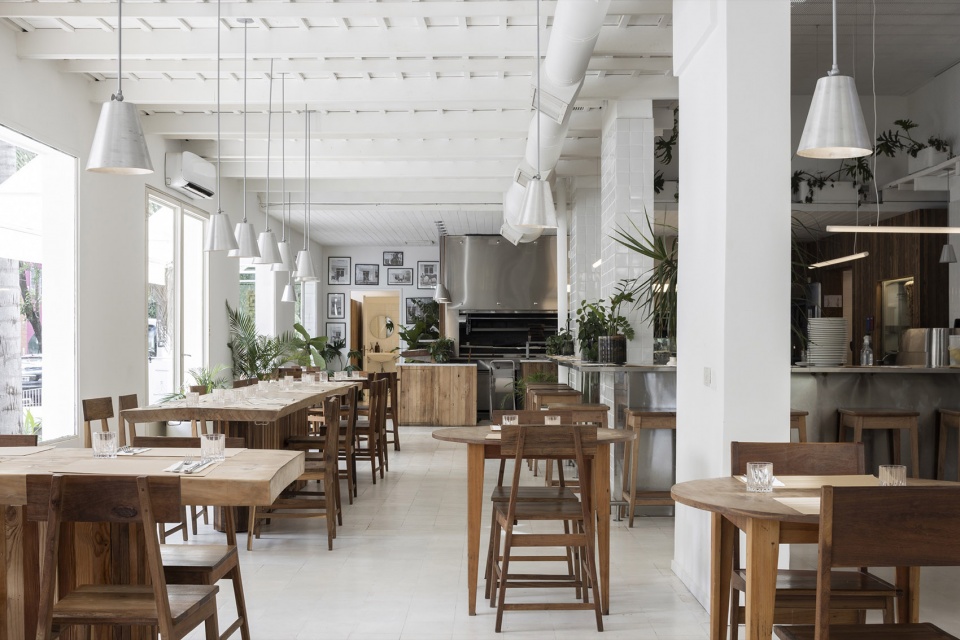
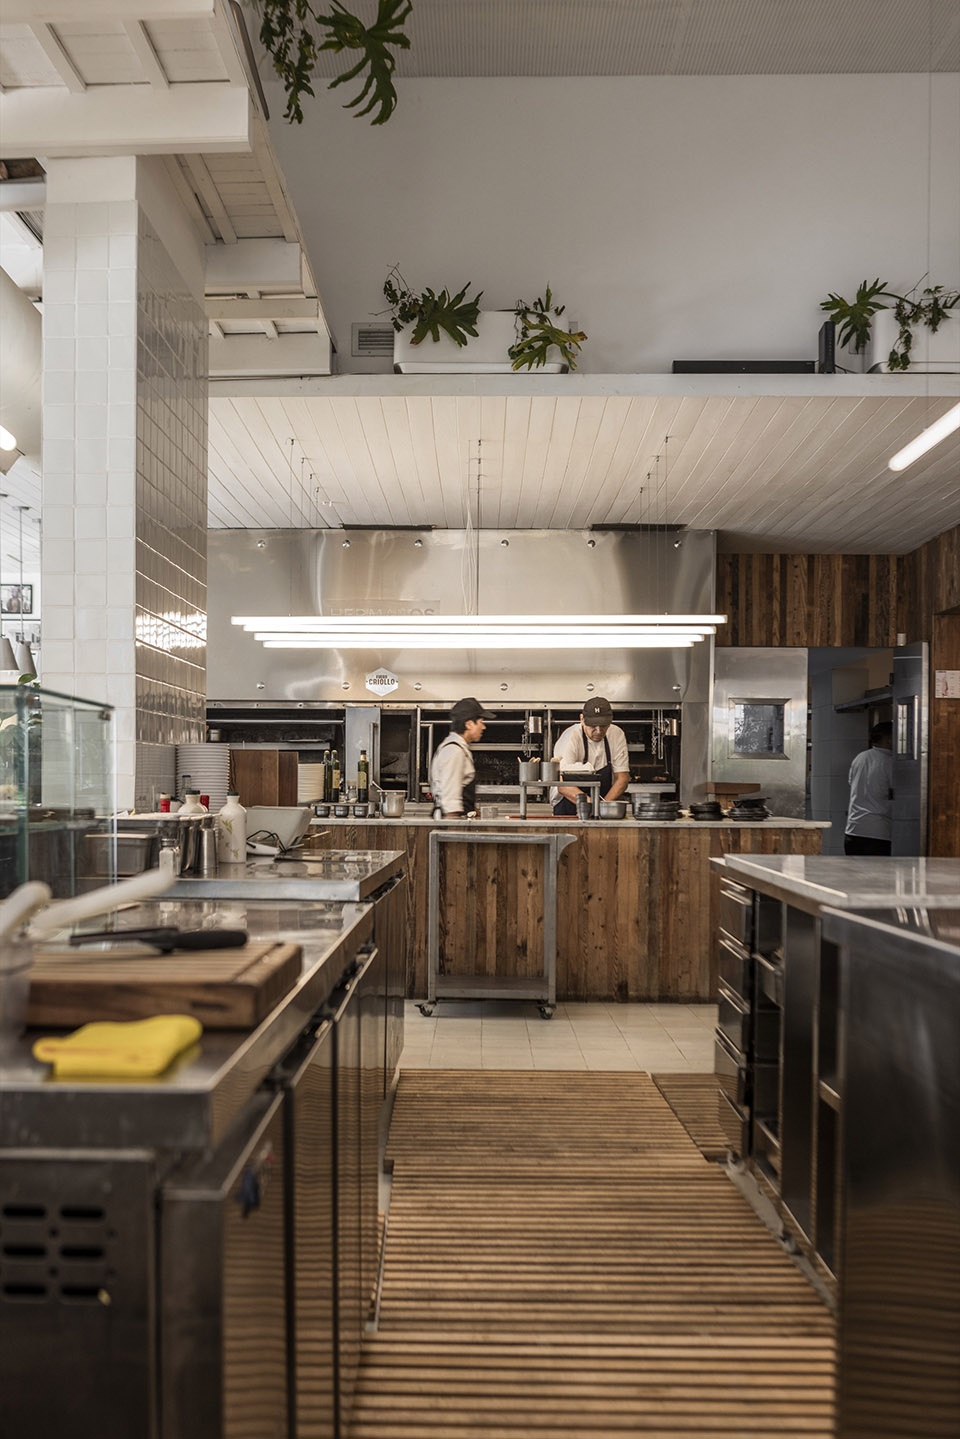
疫情之后,人们对烹饪的兴趣明显上升,这一趋势也体现在开放式厨房与吧台用餐的重新流行中。人们出于必要,或因为拥有更多空闲时间而主动走进厨房;而如今,顾客更加关注食材的来源与整个烹饪过程,强调从原料到餐桌的“可追溯性”。
Following the pandemic, we’ve witnessed a heightened interest in cooking, reflected in the resurgence of open kitchens and dining bars. People have gravitated towards cooking out of necessity or the perception of having more available time. Nowadays, diners seek to learn and appreciate the entire process, emphasizing the traceability of ingredients from their origin to the final dish.
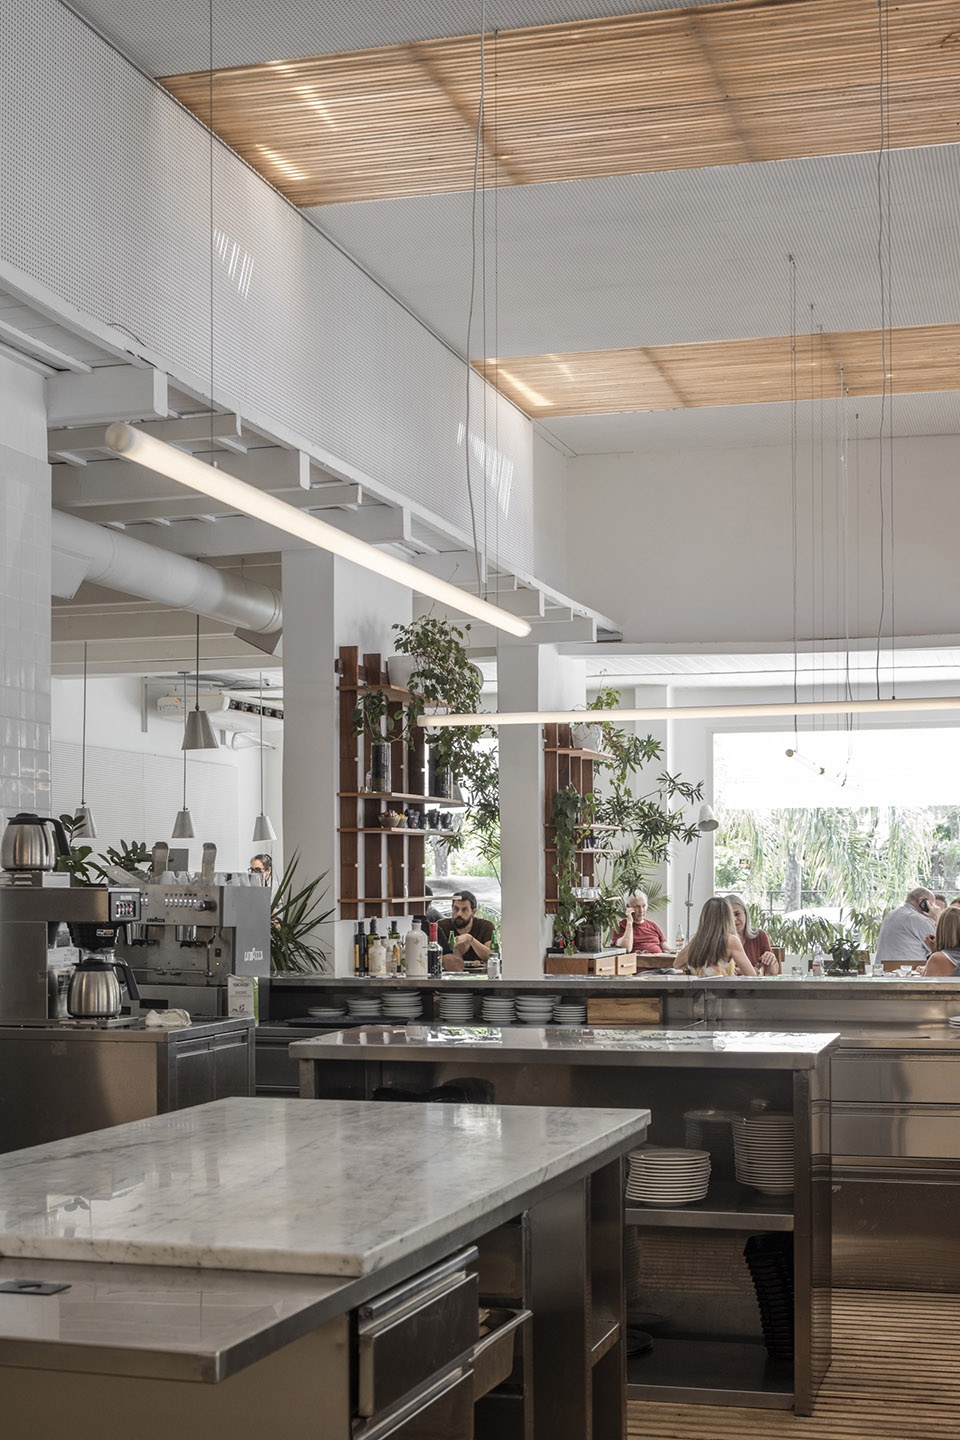
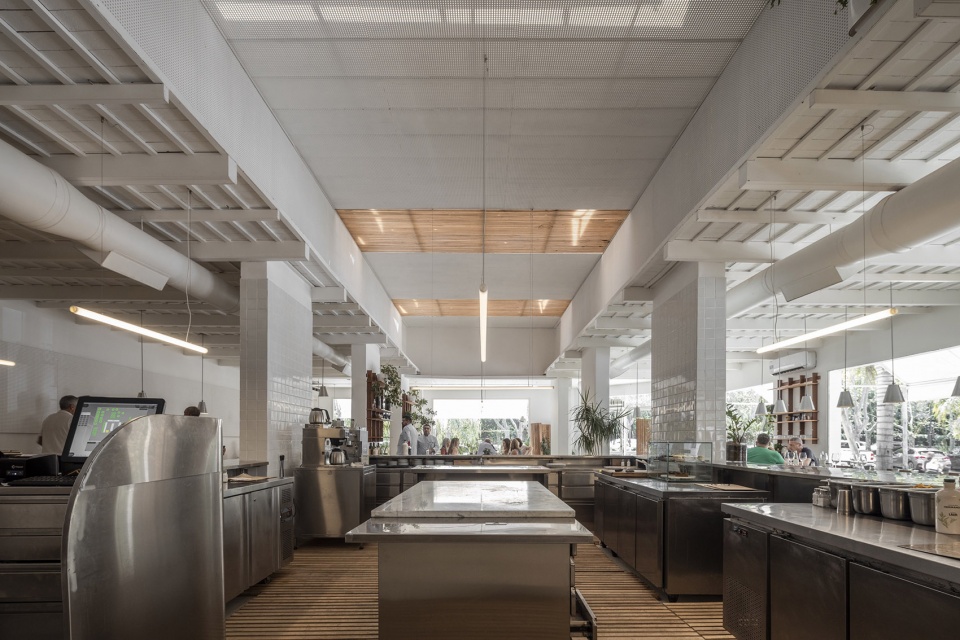
▼开放式厨房与吧台,open kitchens and dining bars ©Luis Barandarian
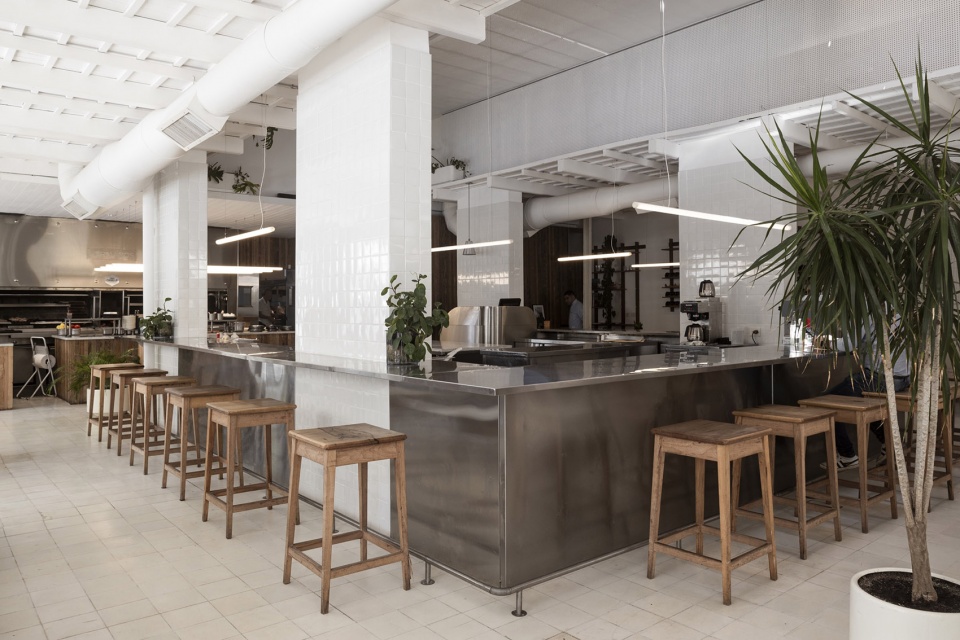
▼开放式厨房,open kitchens ©Luis Barandarian
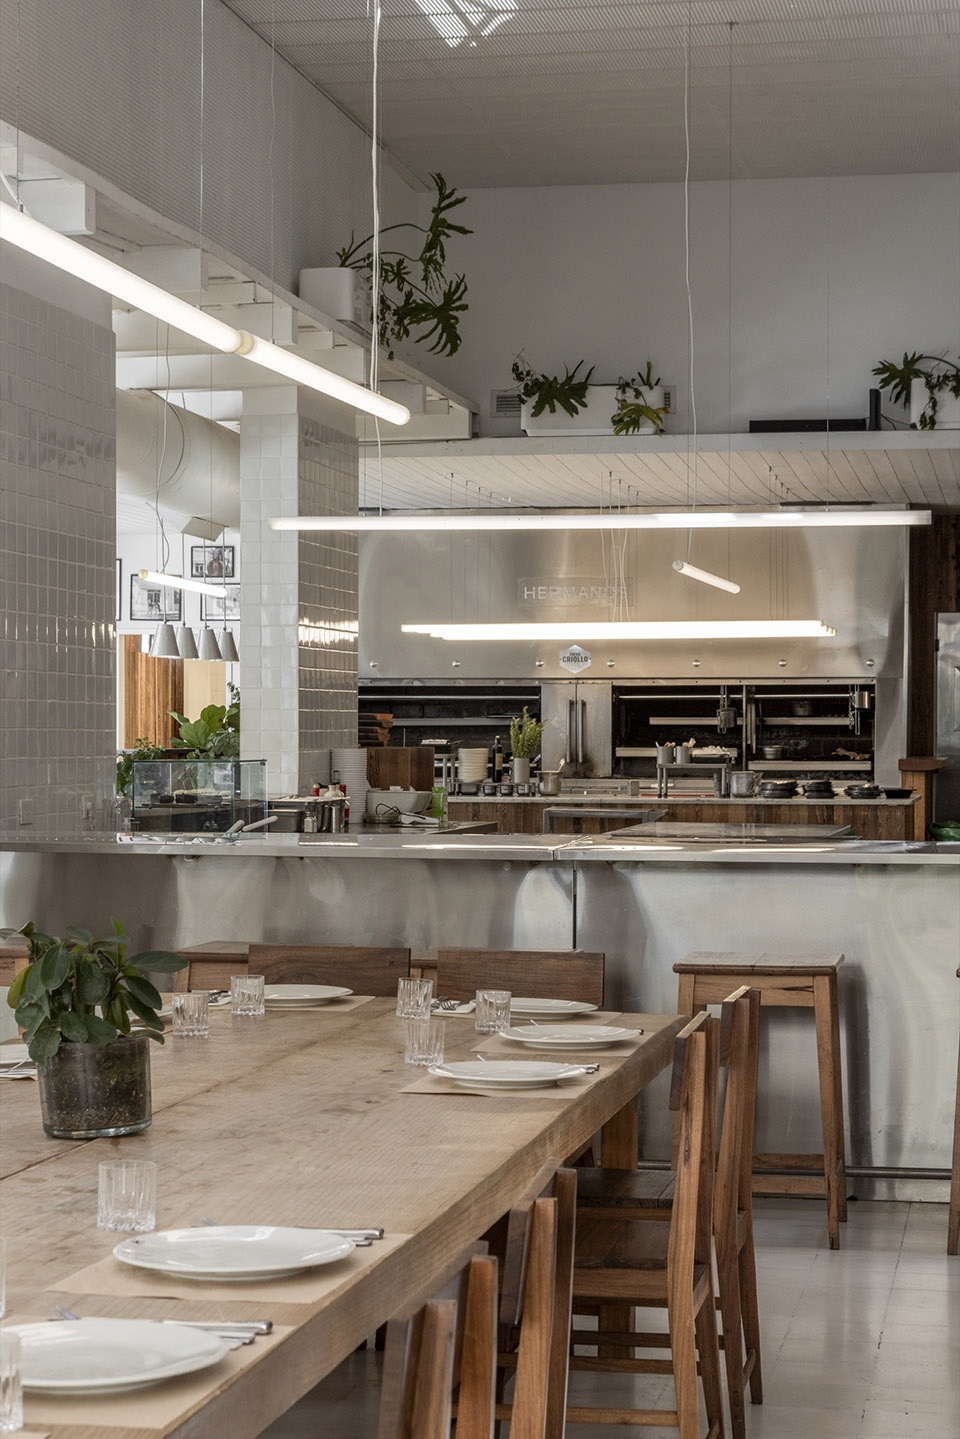
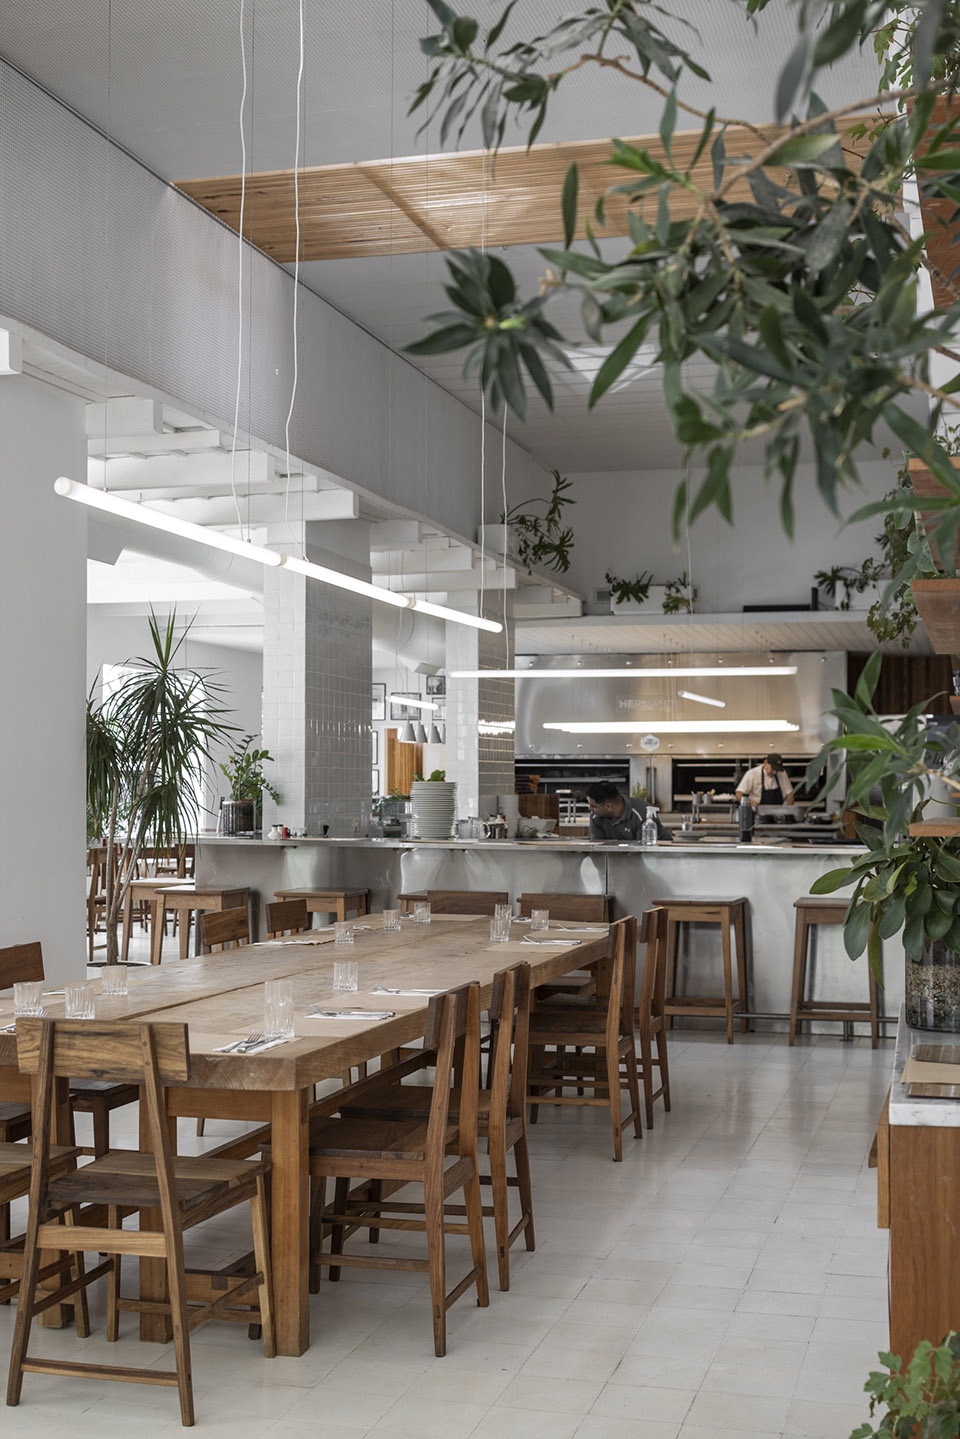
▼围绕开放式厨房的用餐区,dining area around the open plan kitchen ©Luis Barandarian
“用色感知、以灵活创造、凭功能解决、借存在学习。”
“Color to perceive, flexibility to create, functionality to resolve, existence to learn.”
▼吧台区域,bar counter ©Luis Barandarian
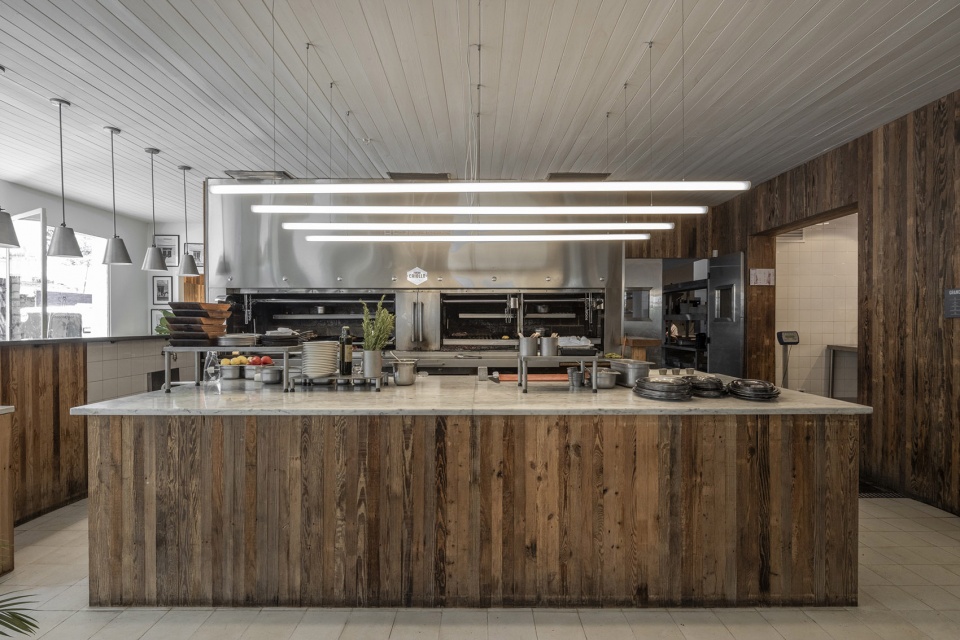
▼吧台区域,bar counter ©Luis Barandarian
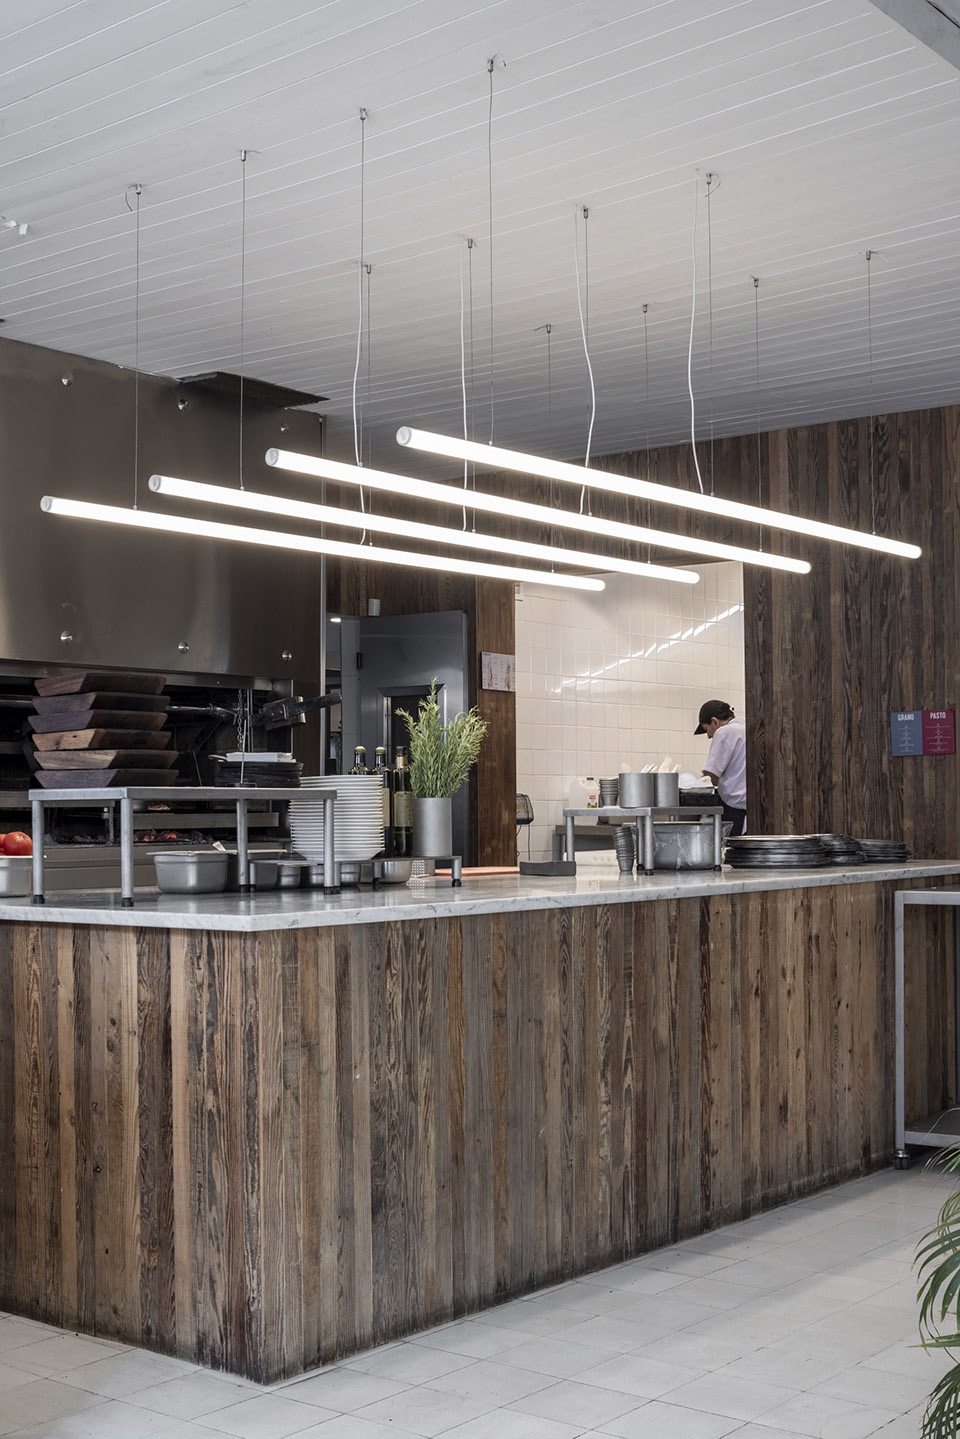
在本次改造中,我们将吧台转化为一个“门槛式”焦点装置,使人一目了然地理解空间格局,同时也鼓励员工与客人之间的交流互动。这一吧台成为故事分享、愉悦交流与学习探索的共享空间。
In our intervention, we’ve transformed the bar into a threshold that acts as a focal point, facilitating a quick understanding of the space while encouraging interaction between staff and guests. This bar has become a space for shared stories, enjoyment, and learning.
▼鼓励员工与客人之间的交流互动,
encouraging interaction between staff and guests ©Luis Barandarian
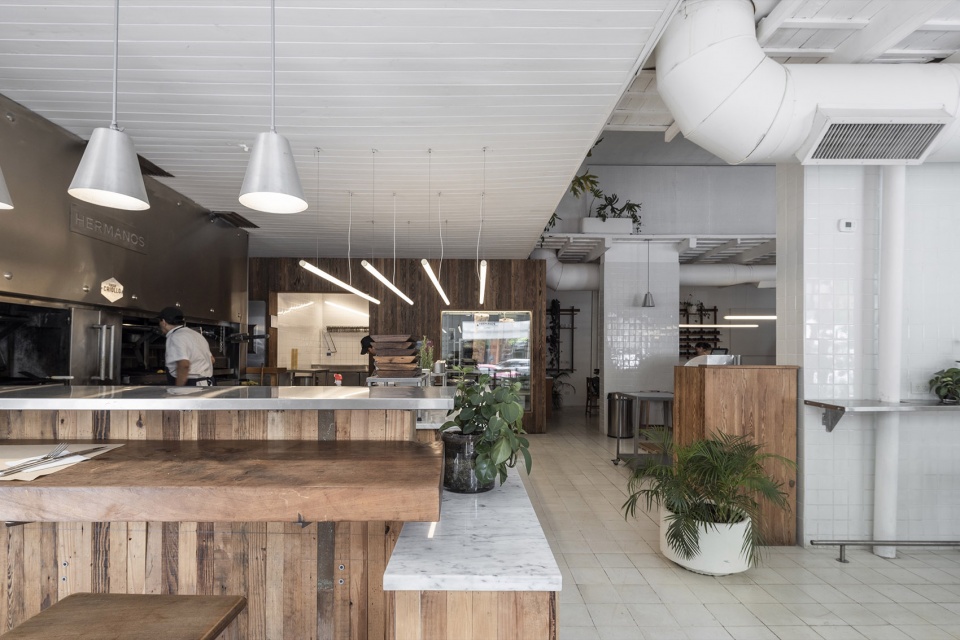
▼鼓励员工与客人之间的交流互动,
encouraging interaction between staff and guests ©Luis Barandarian
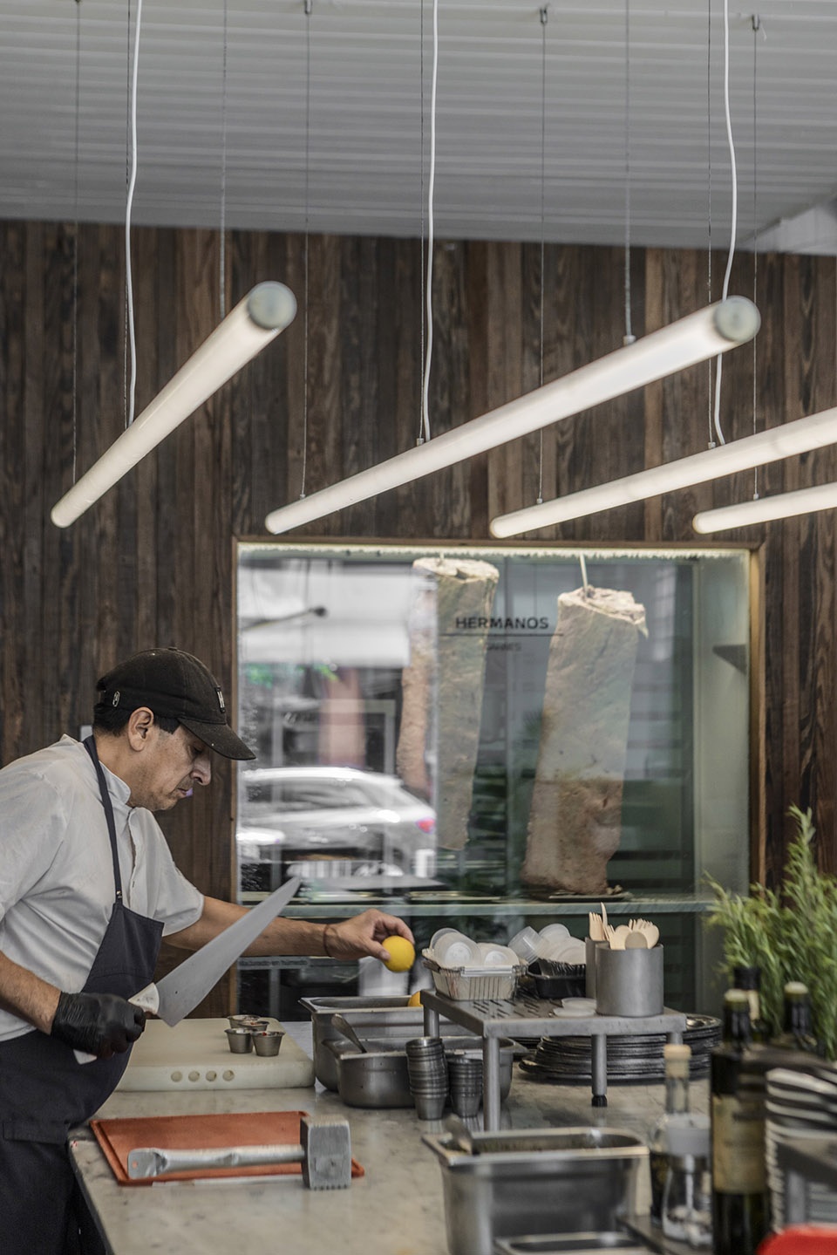
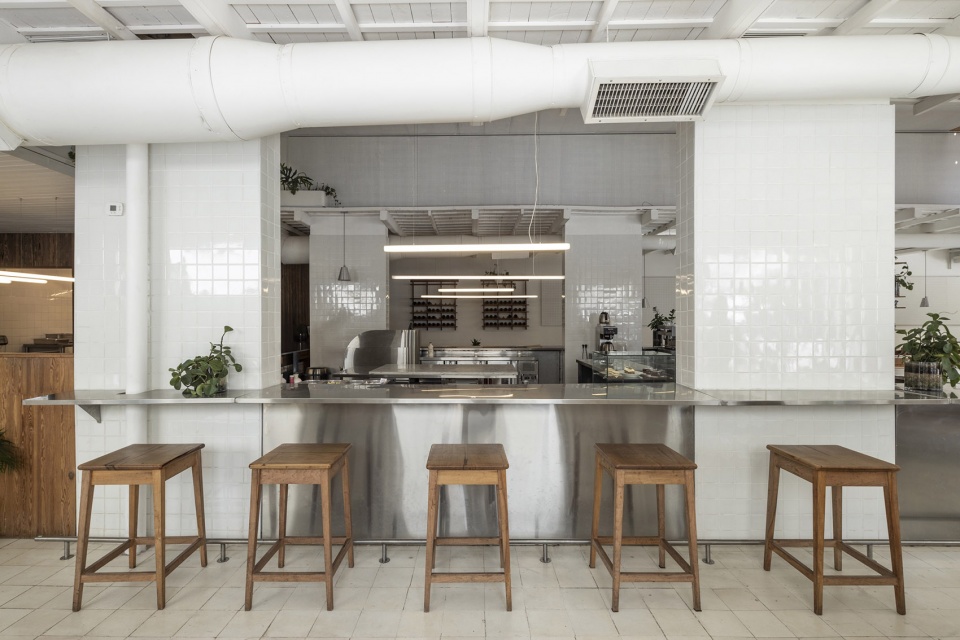
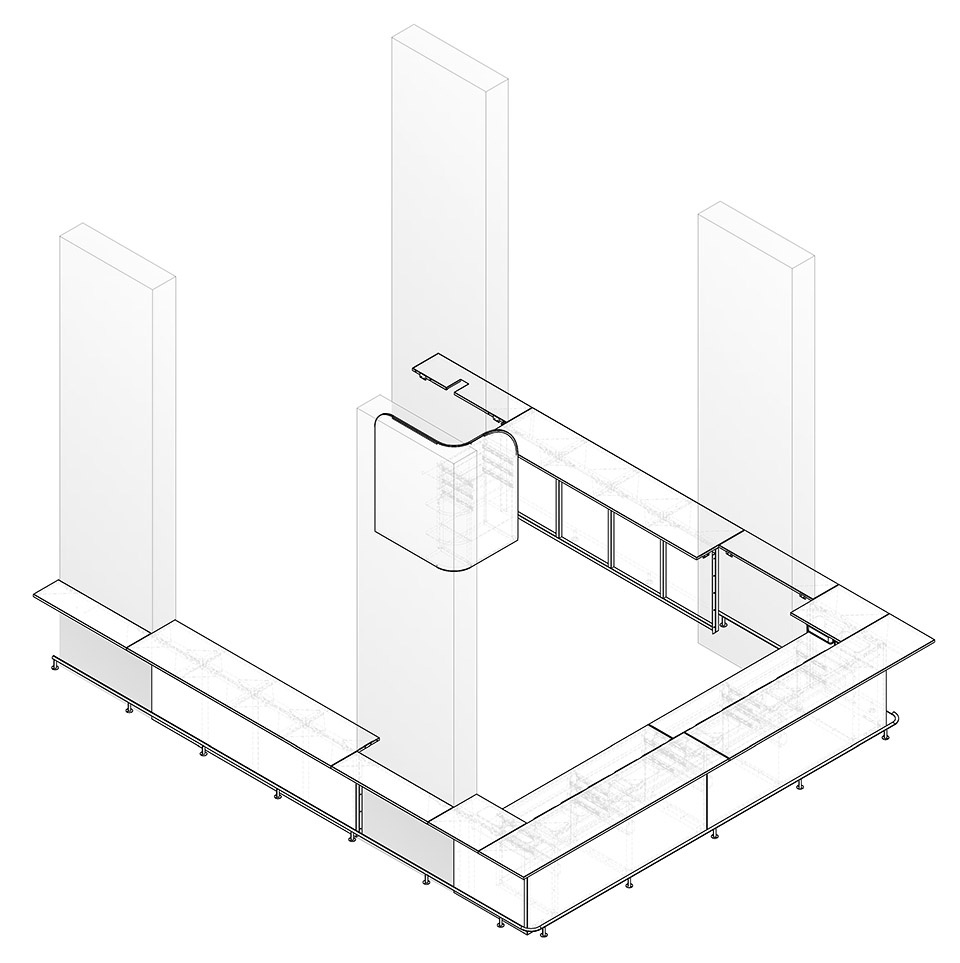
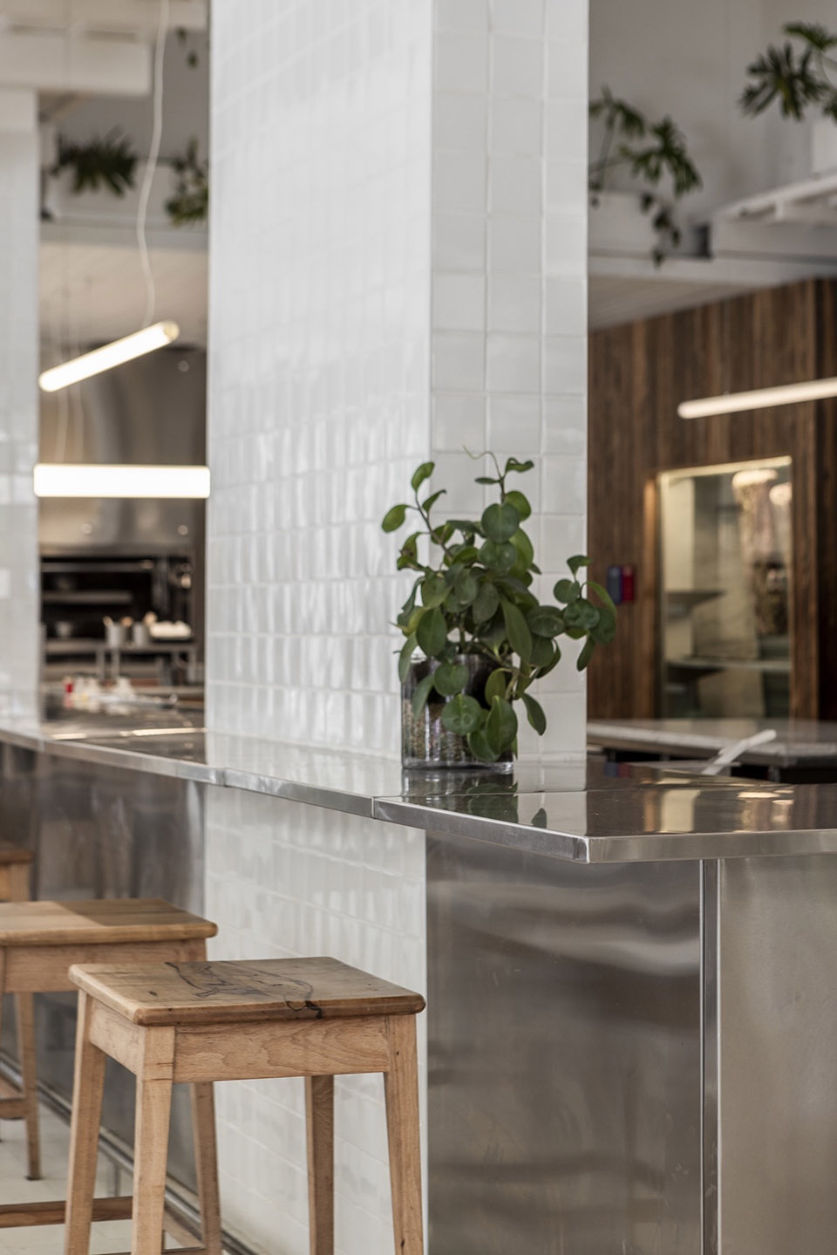
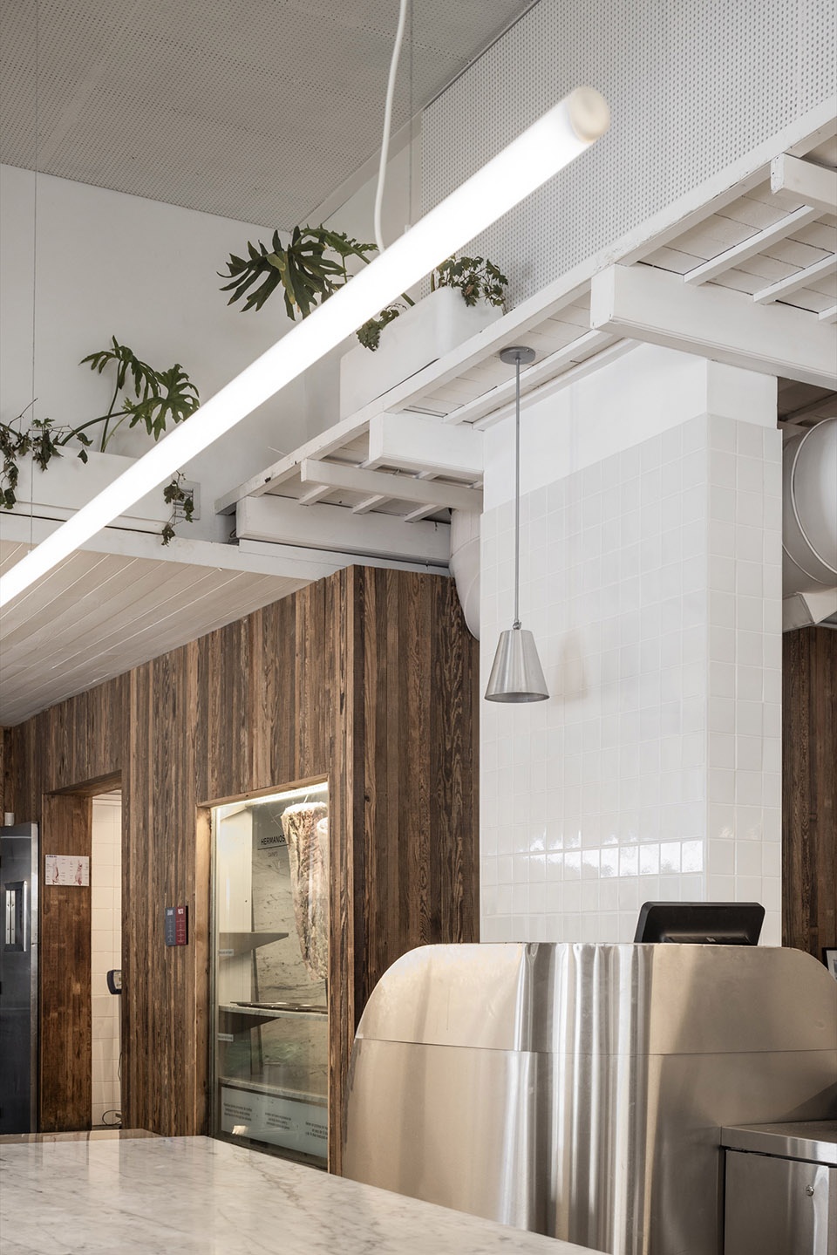
吧台采用钢材打造,其选材与尺寸为整体空间带来轻盈感,同时保留了餐厅原有的本质。金属带状结构包裹着现有柱体,通过功能整合构建起餐厅的组织逻辑,使餐厅空间具备高度灵活性,可轻松调整为多样的座位配置。此外,吧台区也可作为授课平台,厨房被置于吧台中央,为在场者提供沉浸式观摩体验。
The choice of steel material for the bar and its dimensions provide lightness to the space without compromising the restaurant’s original essence. A metal ribbon embraces the existing columns, organizing the dining area through its functionality. This operation has rendered the dining hall flexible, allowing for various seating arrangements. Additionally, the bar area doubles as a platform for classes, with the kitchen centered within the bar, providing an immersive experience for onlookers.
▼吧台采用钢材打造,the choice of steel material for the bar ©Luis Barandarian
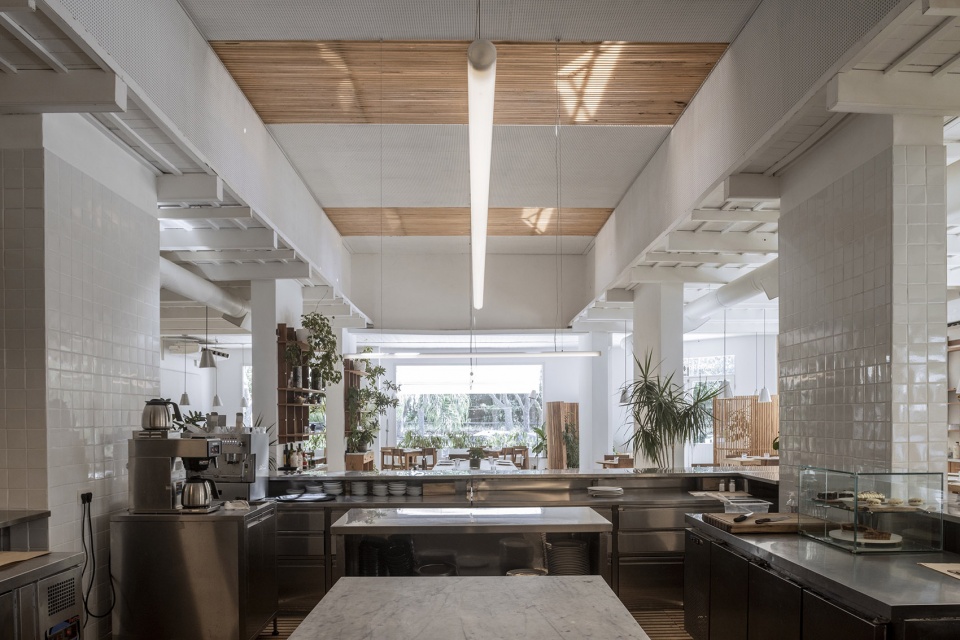
▼为食客提供沉浸式观摩体验,providing an immersive experience for onlookers ©Luis Barandarian
▼为食客提供沉浸式观摩体验,
providing an immersive experience for onlookers ©Luis Barandarian
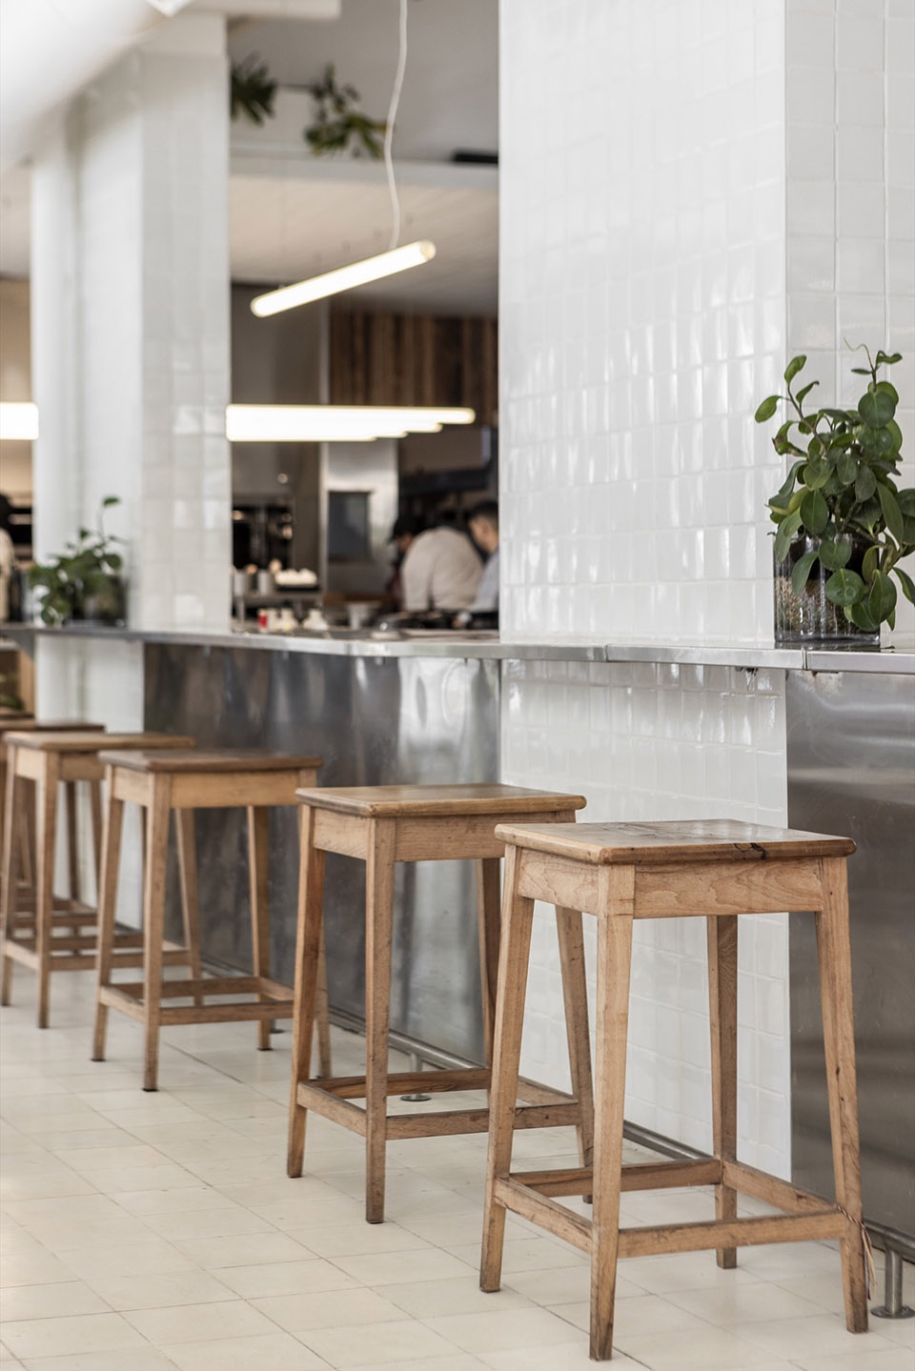
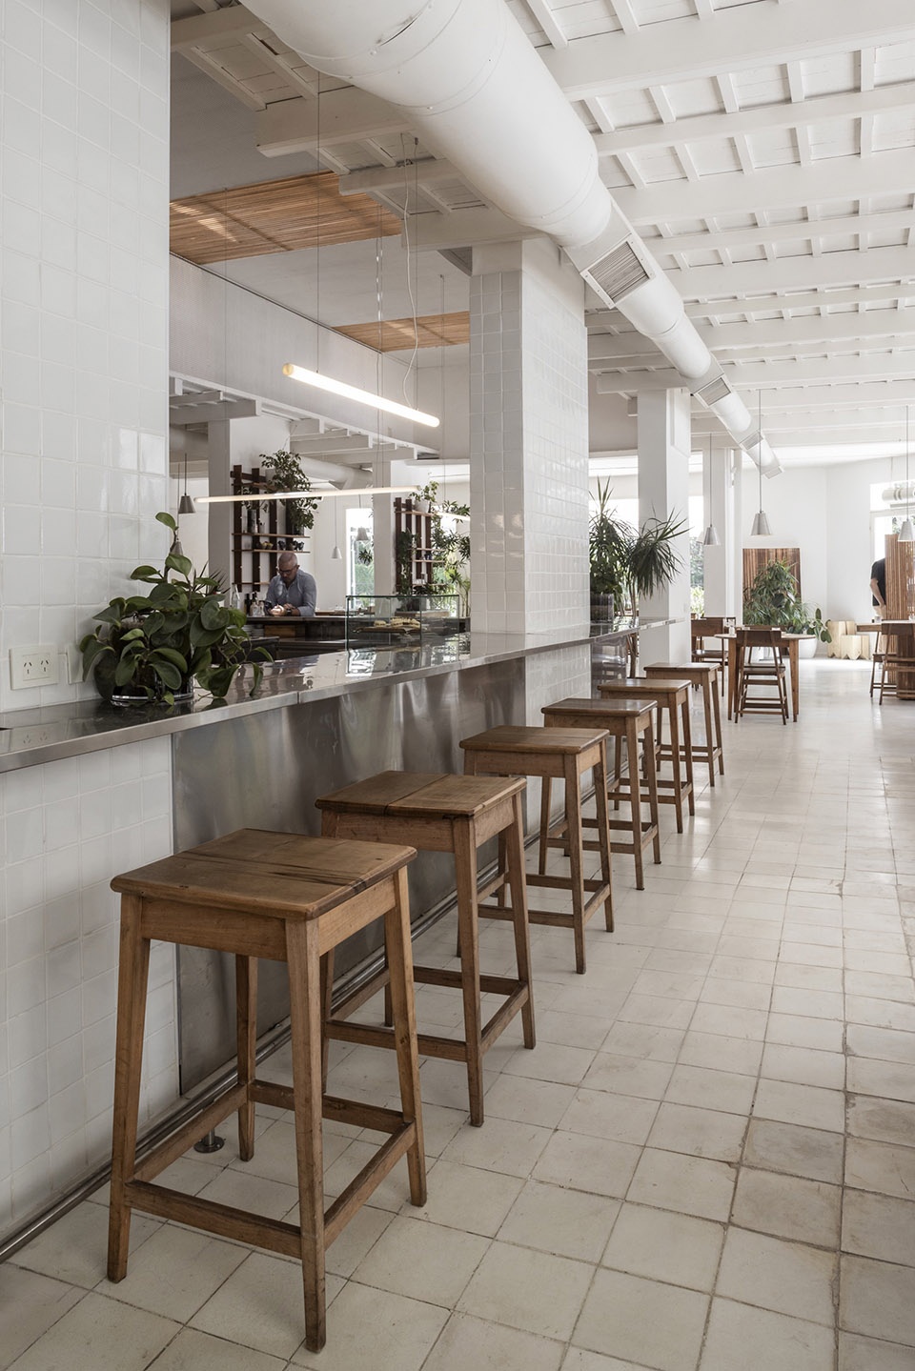
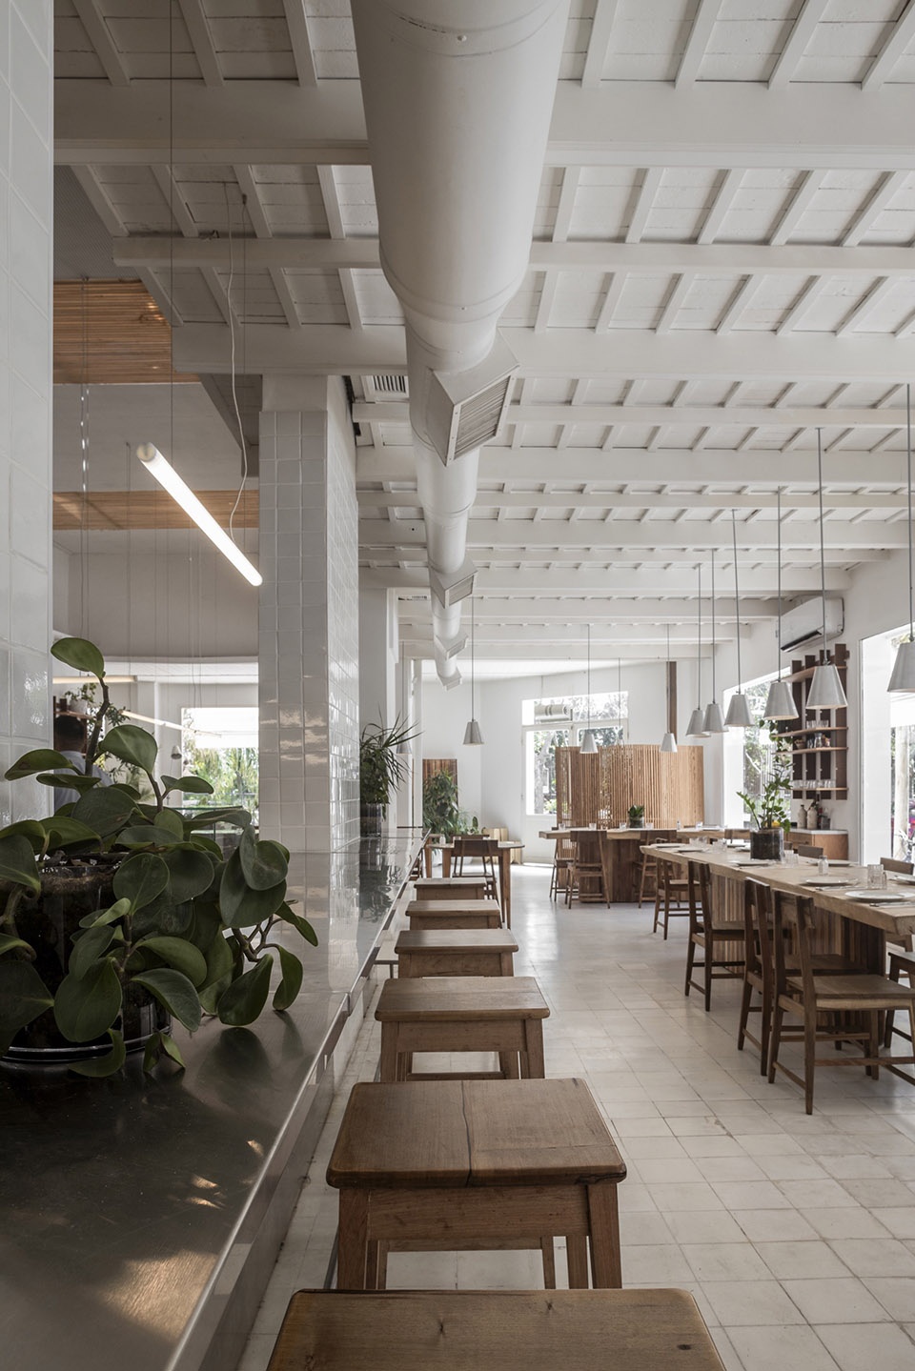
我们延续了餐厅原有的色彩基调,并引入更加明亮的饰面,如带瓷砖装饰的柱体,以强化“运作核心”的设计理念。
▼瓷砖装饰的柱体,tiled columns ©OHIO Estudio
We’ve utilized the existing color palette but enhanced it with brighter finishes, such as tiled columns, to reinforce the concept of operational core.
▼瓷砖装饰的柱体以强化“运作核心”的设计理念,
tiled columns, to reinforce the concept of operational core ©Luis Barandarian
▼瓷砖装饰的柱体以强化“运作核心”的设计理念,
tiled columns, to reinforce the concept of operational core ©Luis Barandarian
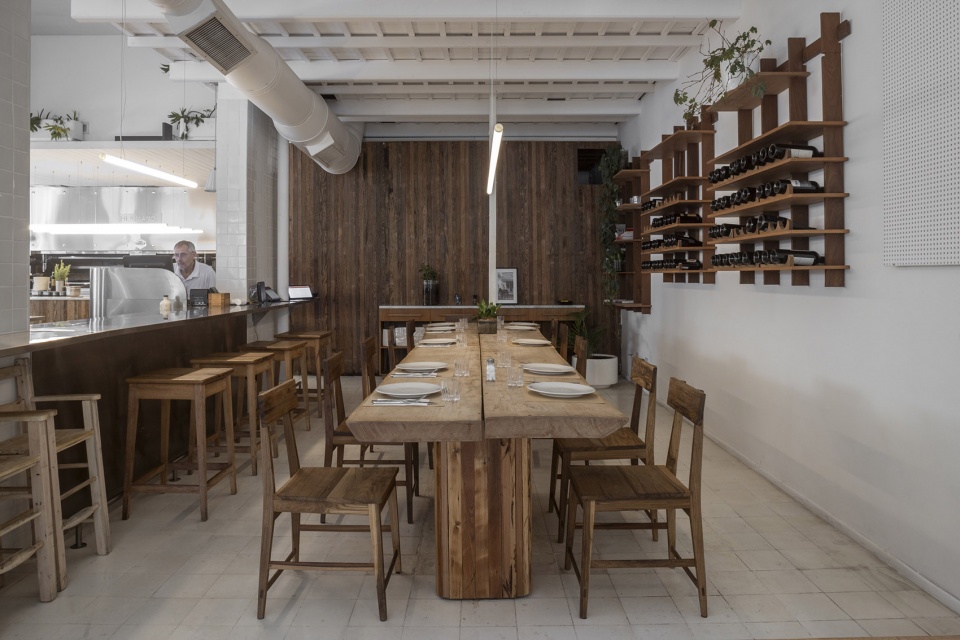
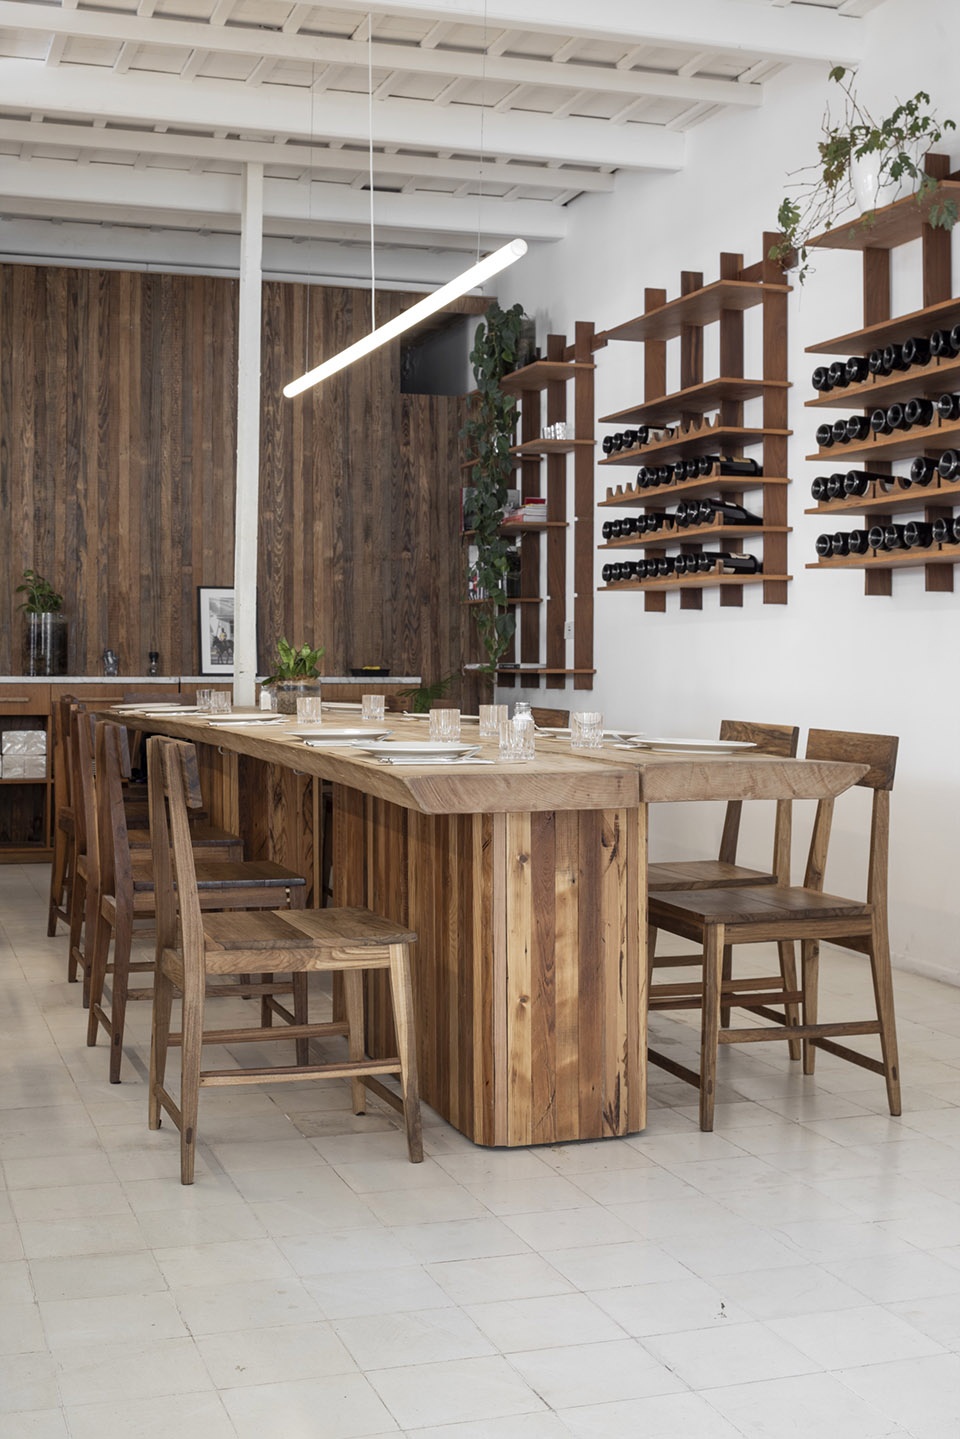
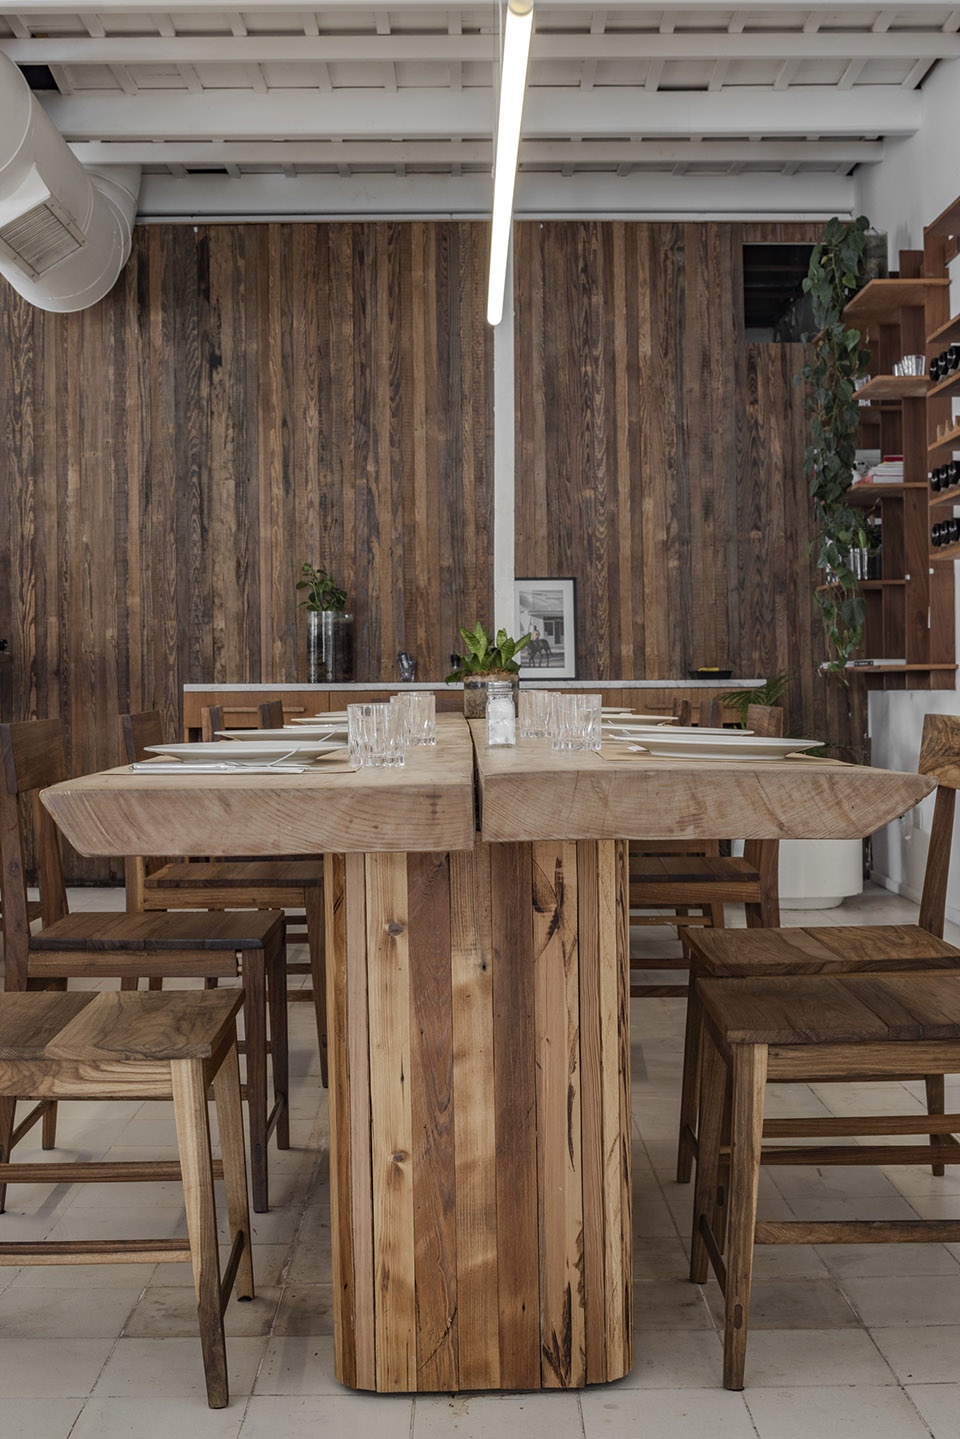
同时,我们对原有的木制吧台进行了再利用,打造出两组低矮的长桌,构成新的共享用餐空间。这些木质台面由曲线造型的松红木(pinotea)桌腿支撑,强调了其横向延展性。
Furthermore, we’ve repurposed existing wooden bars into two elongated counters of lower height, creating communal spaces. These wooden surfaces are supported by curved pinotea legs, accentuating their length.
▼红松木构成的共享用餐空间,communal spaces built by pinotea ©Luis Barandarian
通过此次更新,Hermanos餐厅在保留原有精髓的同时,呈现出一种全新的美食体验方式。
In this way, the restaurant offers a fresh way to savor gastronomy while preserving its essential character.
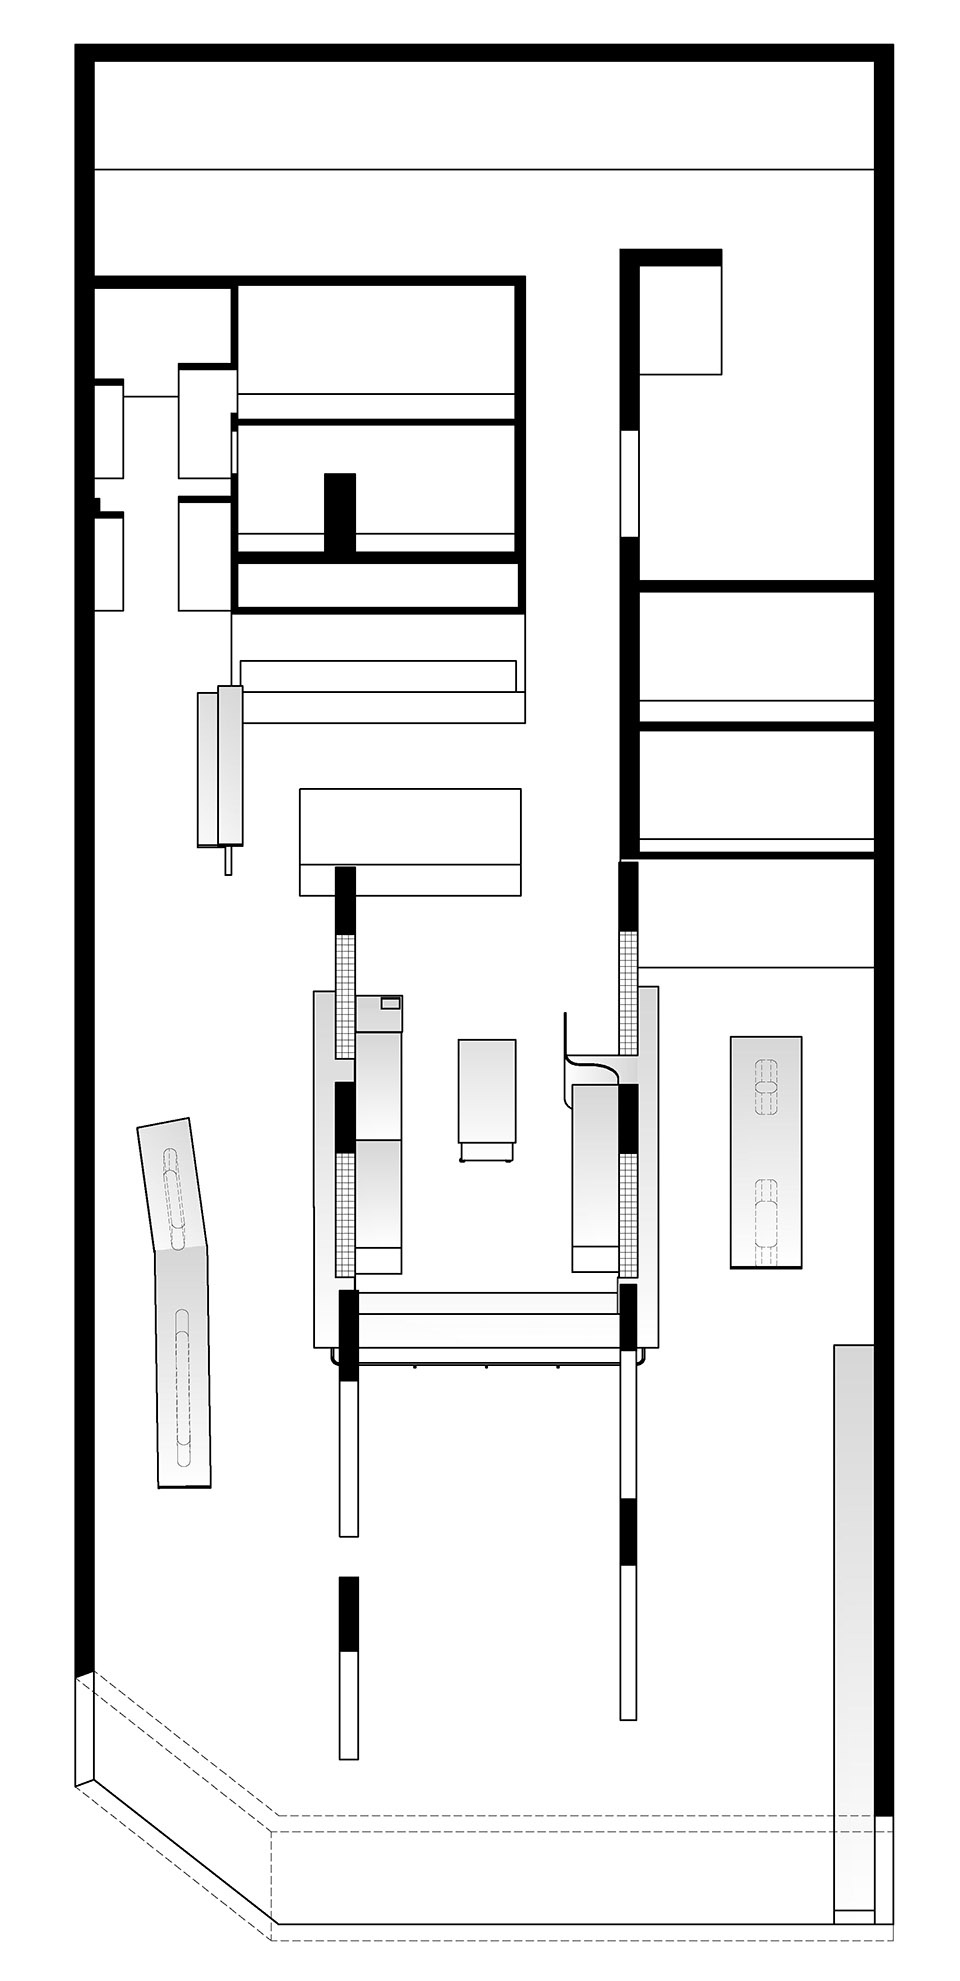
▼平面图,plan ©OHIO Estudio
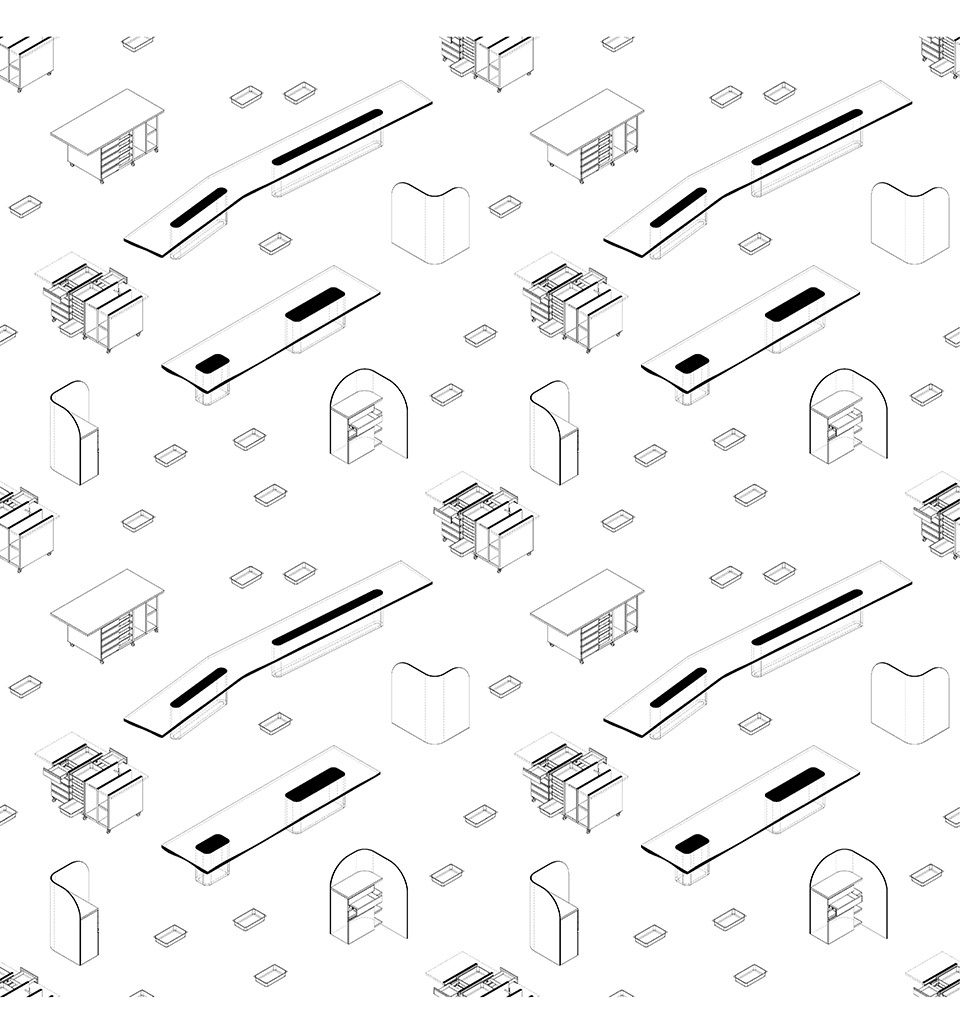
▼家具轴测图,furniture axonometric ©OHIO Estudio
Project size 400 m2
Completion date 2024
Project team OHIO Estudio
More: OHIO Estudio 更多关于他们:OHIO Estudio on gooood









还可以
灯管不赖
木质吧台不错,不锈钢不太喜欢
DK