
“该项目堪称一个优秀的城市公共空间设计案例,它让所有人能够在这里表达自己,认识到自己的了不起。设计师将传统街道进行了重新的构想,将公共空间归还给公众,并为其赋予了令人难以置信的多功能性,为当地社区做出了贡献,并为同类型项目提供了范本。令人印象深刻的是,深度的社区参与激活了街道空间,首创性的设计彰显出以人为本的人性关怀。在设计中优先考虑人们的体验,而不是以噱头或新奇的细节吸引人们的注意这一点受到了评审团的高度评价。该项目针对的并不仅仅是某处空间的改造,更是为人们创造了一颗敏感、鼓舞人心的城市之心,它关心着人们,并为周围环境注入能量。”
– 2023年评审委员会“An outstanding urban public space design for all to express and enjoy themselves is remarkable. It’s an amazing example of how to reimagine a traditional street into a place for people, with an incredible mix of uses that support community. The impressive use of community engagement to inform the design sets a fabulous precedent for activating a street that prioritizes people. The jury loved that the designers prioritized the people’s experience in this timeless design; it’s not about gimmicks or novel details. The project goes beyond creating a place; but a sensitive, inspirational urban heart that minds its people and pumps energy into the surroundings.”
– 2023 Awards Jury
来自 ASLA 对gooood的分享。
Heart of the City: Art and Equity in Process and Place | Coen+Partners
项目陈述
Project Statement
该项目颠覆了以汽车为中心的街道景观,设计范围包括两个城市街区和一处广场;设计旨在打造全新的公共空间氛围,使其与周边充满活力和多样化的社区保持一致。积极的社区参与推动了这项工作的成功,包括:超过70场的快闪式和传统式活动,一对一的利益相关者会议,艺术家会议和,以及其他参与活动,这些活动帮助设计师进一步了解了社区对该项目的需求和愿望。
该项目采用了无路沿街道设计,整合了当地和国际知名艺术家的公共艺术装置,并利用定制设计打造了无障碍场地家具。尖端的可持续发展策略与技术营造出优美的绿化环境,同时减少了雨水径流以及融冰盐的使用。
This project re-imagines a car-centric streetscape of two city blocks and a plaza as a new public realm aligned with the city’s vibrant and diverse community. Proactive community engagement drove the success of this work: over 70 pop-up and prototyping events, one-on-one stakeholder meetings, artist sessions, and other engagement events captured a true understanding of the community’s needs and desires for this project.
The project pioneers a curbless street design, integrates dramatic public art installations from local and internationally known artists, and utilizes custom-designed accessible site furniture. Cutting-edge sustainability strategies promote greenery and reduce stormwater runoff and ice-melting salt usage.
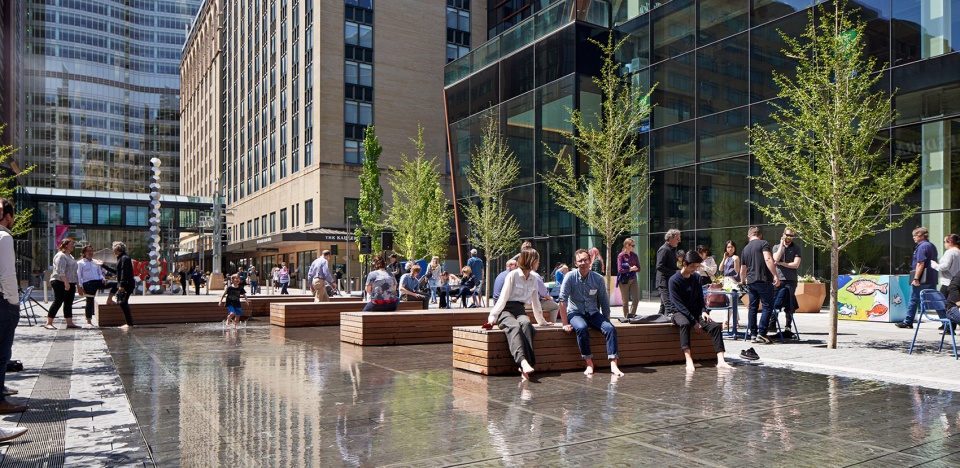
▲城市之心:本项目重新构想了两个城市街区和一处广场,打造出以汽车为中心的街道景观,并使其与城市充满活力和多样化的社区保持一致,Heart of the City: This project re-imagines the car-centric streetscape of two city blocks and a plaza—aligning with the city’s vibrant, diverse community © Jasper Lazor Photography
项目说明
Project Narrative
该项目颠覆了以汽车为中心的街道景观,设计范围包括两个城市街区和一处广场。全新的公共空间与充满活力和多样化的社区氛围保持了一致性,每年将迎来包括来梅奥诊所就诊的病人以及病患家属在内的数百万游客。项目的业主“目的地医疗中心”(DMC)是一家非营利组织,他们正在实施一项耗资56亿美元的20年经济发展计划。“城市之心”就是该项目中公共空间总体规划的第一阶段。
自2022年5月开放以来,该项目已经实现了激活罗切斯特市中心的主要目标。广场举办了100多场活动,平均每天有2500多名行人来此休闲。
设计方案:
项目地点毗邻梅奥诊所园区。道路很宽,两侧设有停车场;大多数人行道不是ADA无障碍的,街区中也没有任何聚会的地方。这些受限的、以硬景观为主的空间导致了一种单调、很不亲切的体验。
因此项目团队通过三个主要的设计过程改造了该区域:
富有创意的社区参与:
社区参与在理解和解决该项目的用户群体(居民和梅奥诊所访客)和其他利益相关者的需求方面发挥了核心作用。为此,设计团队采用了超越传统的方式,鼓励社区的参与,让他们表达自己的需求。项目过程中共举办了70多场互动会议,包括35场与企业和业主的一对一会议,12场开放日活动和艺术与设计活动,12场快闪活动,11场典型设计活动,以及3场DMC讨论会。
在第一阶段的参与环节中,设计团队总结了公众对项目的核心要求:
·将空间归还给罗切斯特全体公众
·将其打造为社交休闲目的地
·改造彻底并关注细节
•揭示未知
•关注生活
•与艺术相关
•以治愈为主题
·为场地赋予吸引力
•拥抱北方的风土人情
•打造明亮开放的氛围
•为空间之间创造连接
•绿色环保
团队收集了社区对场地元素的反馈,包括对设置表演舞台的渴望。社区成员认为设计师给出的第一个方案中的观景露台遮挡了广场的视线。经过更多的研究,设计师开发了一种借助于轨道的长凳系统,这些长凳可以重新排列形成舞台。
让场地与艺术相关:
社区希望广场能够吸引游客,激发人们的想象力。在一位艺术策展人的帮助下,设计团队得以为项目引入一系列本地和国际知名艺术家的公共艺术作品。
和平广场上,Ann Hamilton的艺术作品《水之歌》(Song for Water),唤起了达科塔州土地的历史,该作品将Gwen Westerman的诗歌《De Wakpa Taŋka odowau / Song for Mississippi River》嵌入了200英尺长的广场地面上。Eric Anderson的作品《Wakefield》,则由喷雾射流组成,这些装置由梅奥诊所的数据驱动,会会在梅奥诊所早晨开门与夜晚停止接诊时喷发出雾气。
Coen+Partners事务所重新设计了和平雕塑(1986)的底座,这样人们就可以通过重叠的鸽子结构看到天空。这个雕塑为Inigo Manglano-Ovall的作品《不那么私人的天空》提供了灵感。该作品由一系列垂直的反光元素构成,为人们提供了另一种观看天空的视角。
促进人与自然联系的健康场所:
梅奥诊所ADA专家为本项目设计的大方向提供了建议,设计强调了无障碍交通和城市家具,包括定制的轮椅友好型家具以及路面模式,使视障人士更容易辨认方向。
此外,项目团队还采用土壤组合系统种植了117棵行道树。透水路面允许雨水渗透到土壤中。该系统能够贮存热能,进而使人行道在冬天不易结冰,减少了融冰盐的需求,同时也减轻了了对树木的压力。
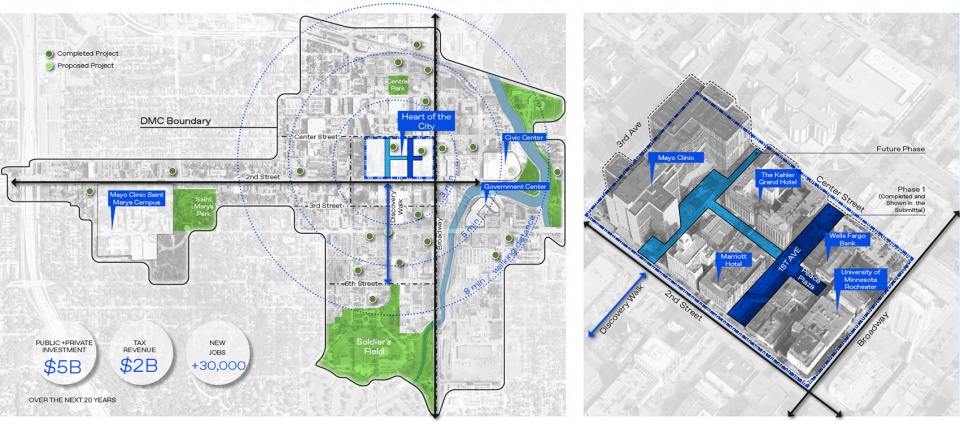
▲城市文脉:城市之心项目与罗切斯特其他城市更新规划密切相关,Urban Context: Showing Heart of the City in relation to other major initiatives in Rochester © Coen+Partners
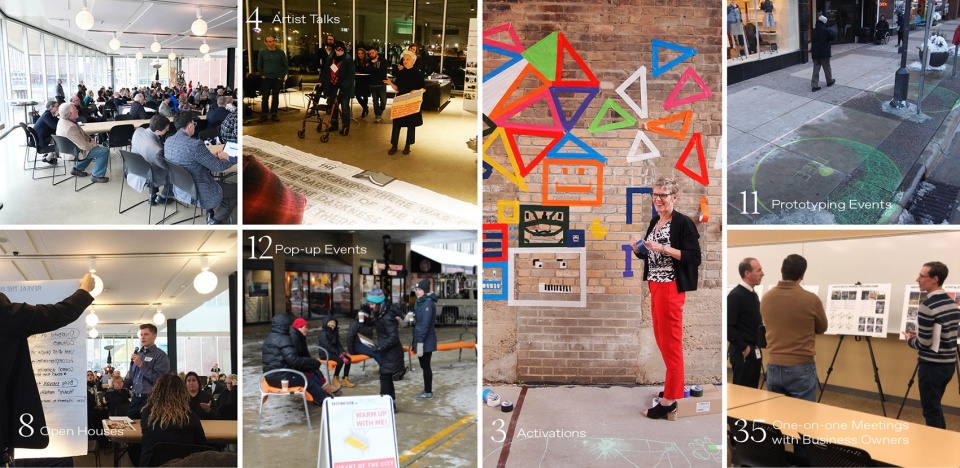
▲创新型社区参与:项目过程中举办了70多次参与会议,包括35次与企业主一对一的交流,12次开放日活动,12次弹出式活动,11次典型设计活动等等,Creative Community Engagement: We held over 70 engagement sessions, including 35 one-on-ones with business owners, 12 open houses, 12 pop-ups, 11 prototyping events, and more © Coen+Partners
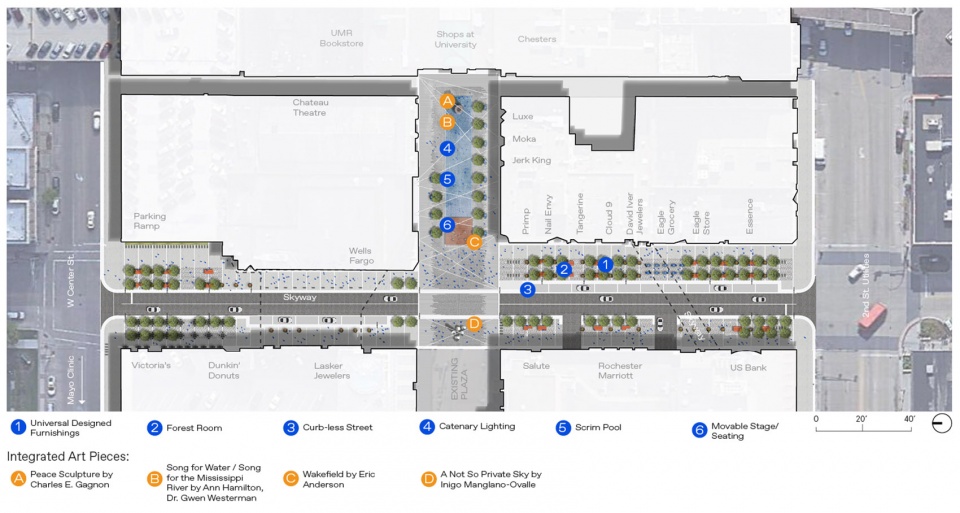
▲场地平面图:项目中的主要元素以及公共艺术装置作品,Site Plan: Detailing major elements of project as well as public art installations © Coen+Partners
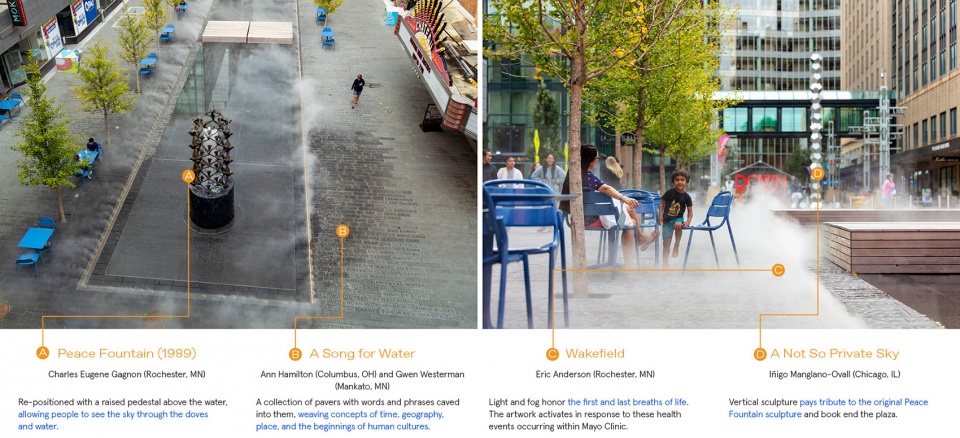
▲“使其与艺术相关”:极富戏剧性的公共艺术装置作品,为项目带来了活力以及深入的思考,“Make It About Art”: Identifying the dramatic public art installations that bring vibrancy and thoughtfulness to the project © Sahar Coston-Hardy
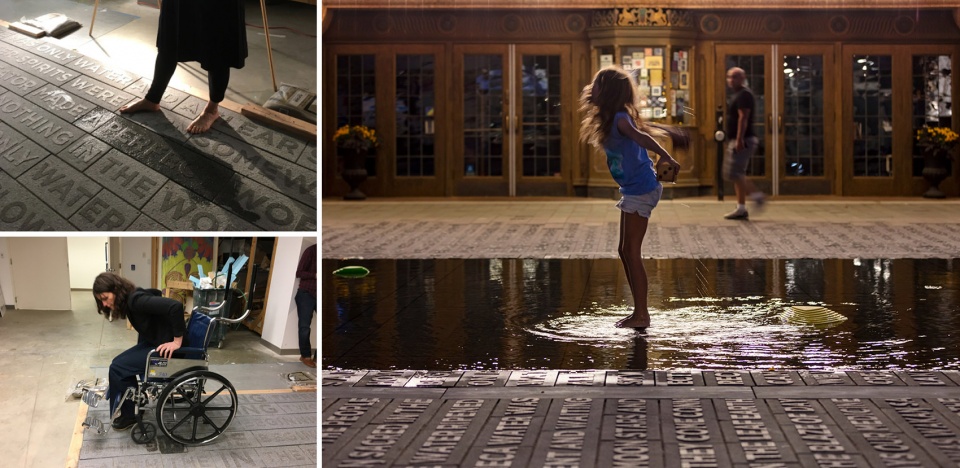
▲和平广场的诗歌铺路石:这个戏剧性的200英尺长的广场由铺路石组成,铺路石上浮雕着Gwen Westerman博士(达科他州艺术家)的诗作,为了更好地实现作品的落成效果,项目团队特意指定了铺路机,Peace Plaza’s Poem Pavers: The dramatic, 200′ plaza is comprised of pavers embossed with a poem by Dr. Gwen Westerman (a Dakota artist). We carefully specified the pavers © Coen+Partners, Sahar Coston-Hardy
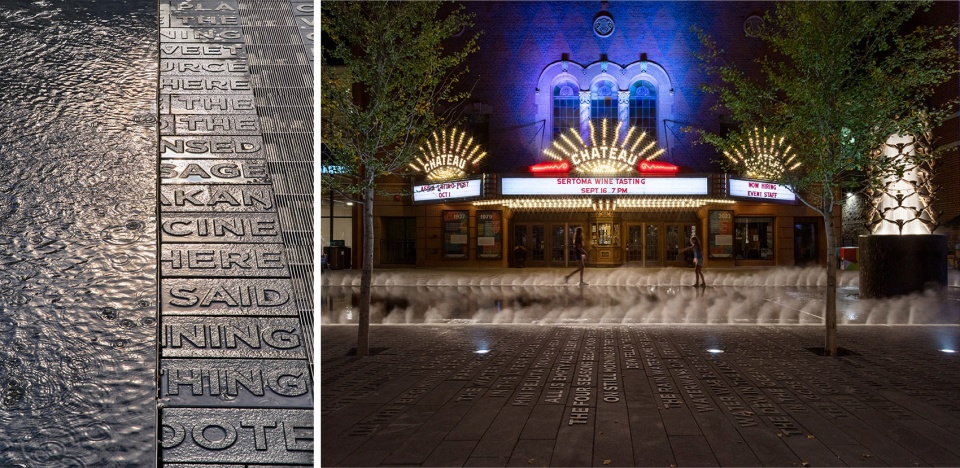
▲和平广场:诗歌之路与由Eric Anderson创作的互动装置作品《Wakefield》都展现出丰富的细节,其中《Wakefield》装置会在梅奥诊所早晨开门与夜晚停止接诊时喷发出雾气,Peace Plaza: Details of the poem pavers and Eric Anderson’s data-synched “Wakefield” which emits mist for every first and last breath taken at the Mayo Clinic © Sahar Coston-Hardy
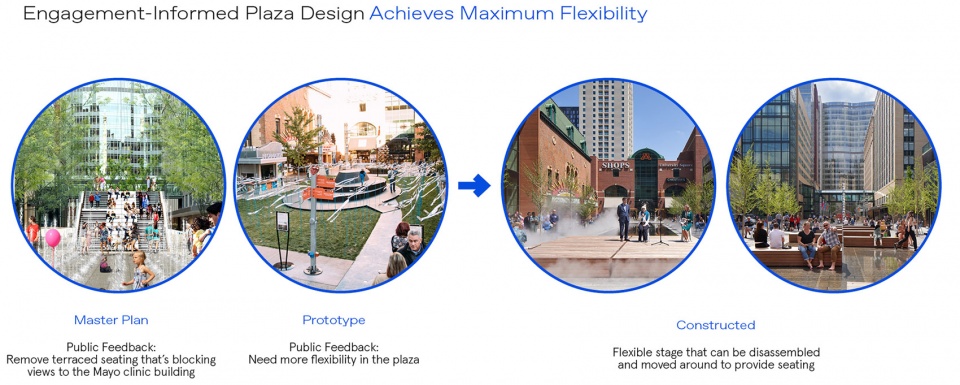
▲以社区为中心的原型设计:团队收集了社区对于项目中各个设计元素的反馈,包括他们对灵活的表演舞台的意见,Community-Centric Prototyping: We gathered community feedback on site elements—including the design for flexible a performance stage © Coen+Partners
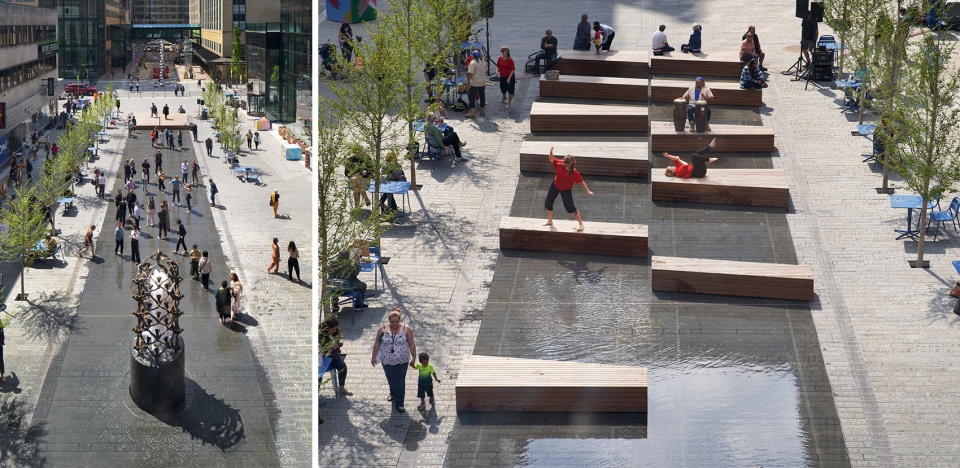
▲灵活性和定制设计的城市家具:定制的长凳轨道系统细节,这些长凳能够很方便快捷地转换成一座表演舞台,Flexibility and Custom-Designed Site Furniture: Detail of custom-built bench rail system that easily converts into a performance stage © Jasper Lazor Photography
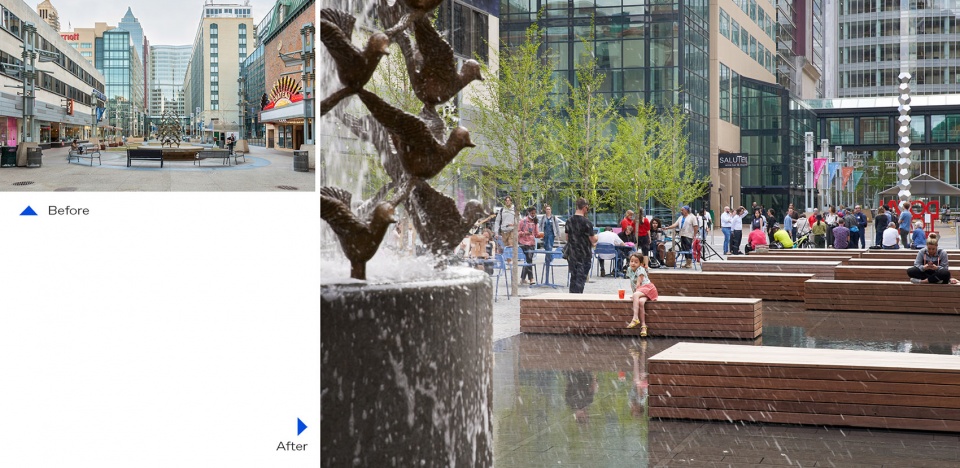
▲改造前后对比:设计对激活空间产生了巨大影响,Before / After: Showing the dramatic impact of our implemented design on activating this space © Coen+Partners, Sahar Coston-Hardy
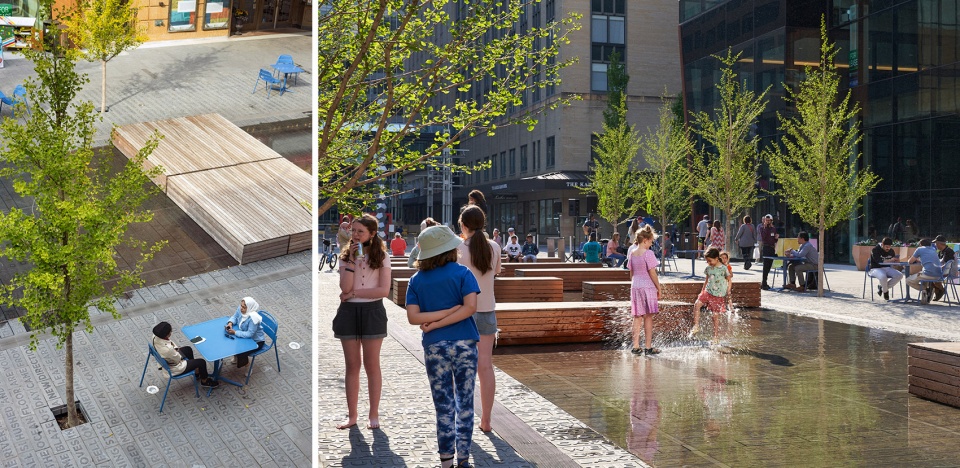
▲适合所有人的场所:广场的健身池是所有年龄段孩子的最爱,同时也创造出宁静的空间连接,为人们提供了沉思冥想的场所,Something for Everyone: The plaza’s scrim pool is a favorite for kids of all ages, while serene moments of quiet connection and reflection are also provided © Sahar Coston-Hardy
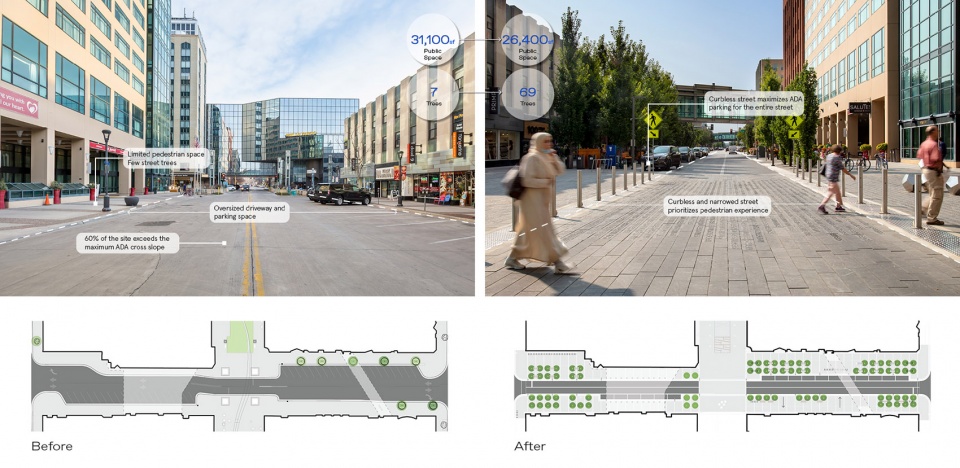
▲无路街道+ 道路简化:设计团队为本项目中开创了一条无路街道,以117棵新的行道树为标志,创造出更加舒适的步行体验,Curbless Street + Road Diet: We pioneered a curbless street for this project, creating a much more comfortable pedestrian experience marked by 117 new street trees © Coen+Partners, Sahar Coston-Hardy
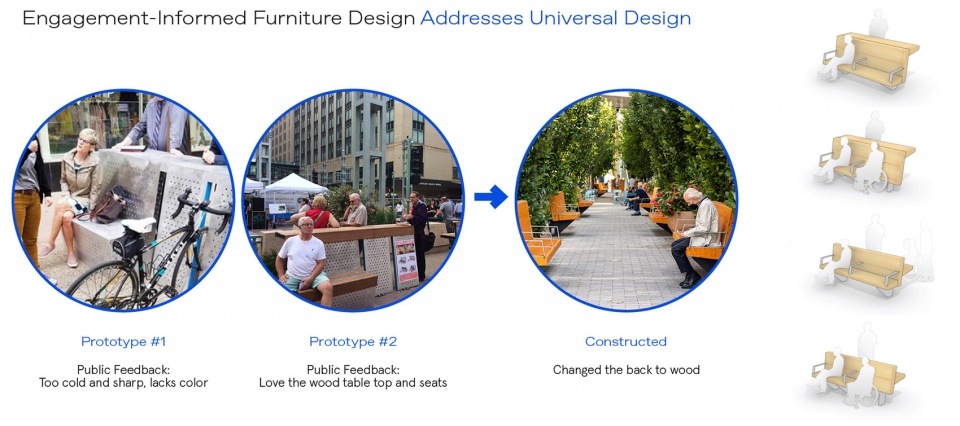
▲通用设计+原型:设计团队利用场地长凳的全尺寸模型进行测试,并结合了社区对形式和材料的反馈,Universal Design + Prototyping: We created full-scale mock-ups of universal design site benches, and incorporated community feedback on form and materials © Coen+Partners
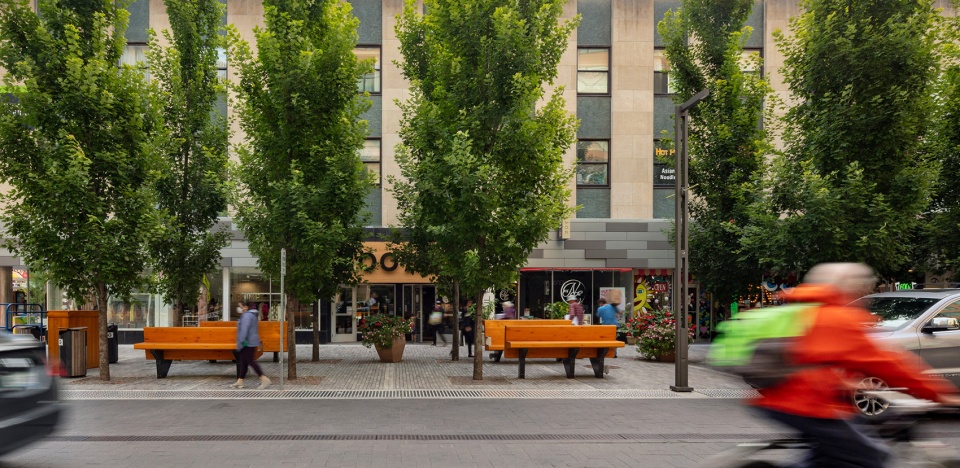
▲森林房间:无路街道两旁的树木和定制的长凳定义出一间“森林房间”,其中无路沿街道是由由不断变化的铺路模式和排水系统划分出来的,Forest Rooms: One of the “forest rooms” lined with trees and custom-built benches. Note the curbless street, delineated by changing paver patterns and drainage © Sahar Coston-Hardy
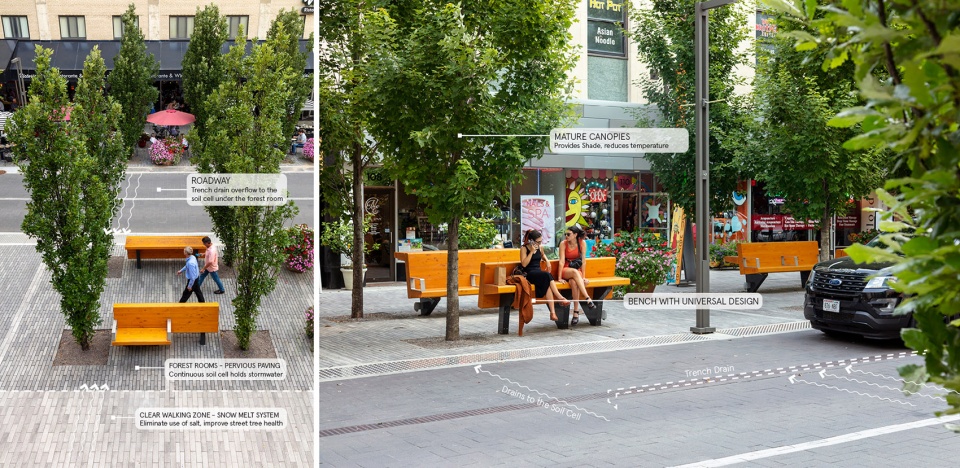
▲森林房间的可持续生态要素:加热的人行道和道路减少了盐的使用,这有助于树木茁壮成长,同时雨水渗入到连续的土壤组合结构中,Sustainable Elements of Forest Rooms: Heated sidewalks and roads cut salt usage (which helps the trees thrive), stormwater seeps into the continuous soil cells © Sahar Coston-Hardy
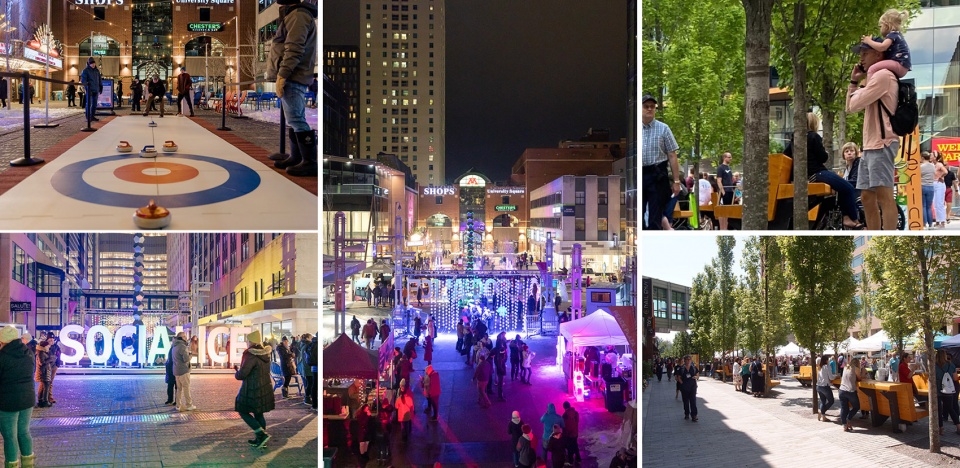
▲灵活性推动项目成功:自2022年5月开放以来,该项目真正激活了罗切斯特市中心,广场举办了100多场活动,平均每天有2500多名行人来此休闲,Flexibility Drives Project Success: Since opening May 2022, this project has truly activated downtown Rochester. The plaza has held 100+ events, and averages 2,500+ daily pedestrians © Coen+Partners
Project Narrative
This project re-imagines the car-centric streetscape of two city blocks and a plaza. The new public realm aligns with the city’s vibrant community that welcomes millions of guests each year (Mayo Clinic patients and their families). Our client, Destination Medical Center (DMC), is a non-profit organization implementing a $5.6 billion, 20-year economic development initiative. Heart of the City is Phase 1 of a public realm master plan.
Since opening May 2022, this project has fulfilled its main goal of activating downtown Rochester. The plaza has held 100+ events, and averages 2,500+ daily pedestrians.
Design Solution:
The project site is adjacent to the Mayo Clinic’s campus. The road was wide and flanked with parking; most sidewalks were not ADA accessible; and there were no gathering places. These constrained, hardscape-dominated spaces created a drab, unwelcoming experience.
We transformed this area through three main design processes:
Creative Community Engagement:
Community engagement played a central part in understanding and addressing the needs of this project’s user groups (residents and Mayo Clinic visitors), and other stakeholders. The design team went beyond traditional engagement methods to meet the community on their terms. We held over 70 engagement sessions, including 35 one-on-one meetings with business and property-owners, 12 open house and art & design events, 12 pop-up events, 11 prototyping events, and 3 DMC discussions.
During one of the first engagement sessions, we summarized the public’s core project principles:
• Make It Rochester
• Make It A Destination
• Make It Big & Keep It Small
• Reveal The Unseen
• Make It About Life
• Make It About Art
• Make It About Healing
• Make It Inviting
• Embrace The North
• Make It Bright
• Make It Connected
• Make It Green
We gathered community feedback on site elements—including the desire for a performance stage. The community felt our first mock-up (a terraced viewing stage) blocked too much of the plaza. After more studies, we settled a bench system on rails that can be re-arranged to form a stage.
Make It About Art:
The community wanted the plaza to capture the imaginations of visitors. With the help of an art curator, we were able to integrate public art from local and internationally renowned artists.
Peace Plaza acknowledges the site’s history as Dakota land through Ann Hamilton’s artwork Song for Water, which embeds Dr. Gwen Westerman’s poem De Wakpa Taŋka Odowaŋ / Song for the Mississippi River into a 200-foot-long plaza. Eric Anderson’s “Wakefield” consists misting jets that are actuated by Mayo Clinic data: emitting mist for every first and last breath taken.
We redesigned the plinth for Peace Sculpture (1986) so people could view the sky through the structure of overlapping doves. This sculpture informed Inigo Manglano-Ovall‘s piece, “A Not So Private Sky”. His artwork creates a vertical element made of reflective materials that offers another experience of the sky.
Healthy Place for People and Nature:
A Mayo Clinic ADA specialist advised on universal design. We emphasized accessible circulation and site furniture—including custom wheelchair-friendly furniture and paving patterns that are easier for visually impaired people to navigate.
We planted 117 street trees using soil cell systems. Pervious pavement allows stormwater to percolate down to the cells. Heated sidewalks throughout reduce the need for ice-melting salt—reducing stress on the trees.
More: ASLA; Coen+Partners









有点晒
DK
文明国家的户外可移动桌椅不怕丢
简单实用的设计,景观构筑物与水景的结合很棒