感谢 StudioCAN 将以下内容授权gooood发行。更多请至:StudioCAN on gooood
Appreciation towards StudioCAN for providing the following description:

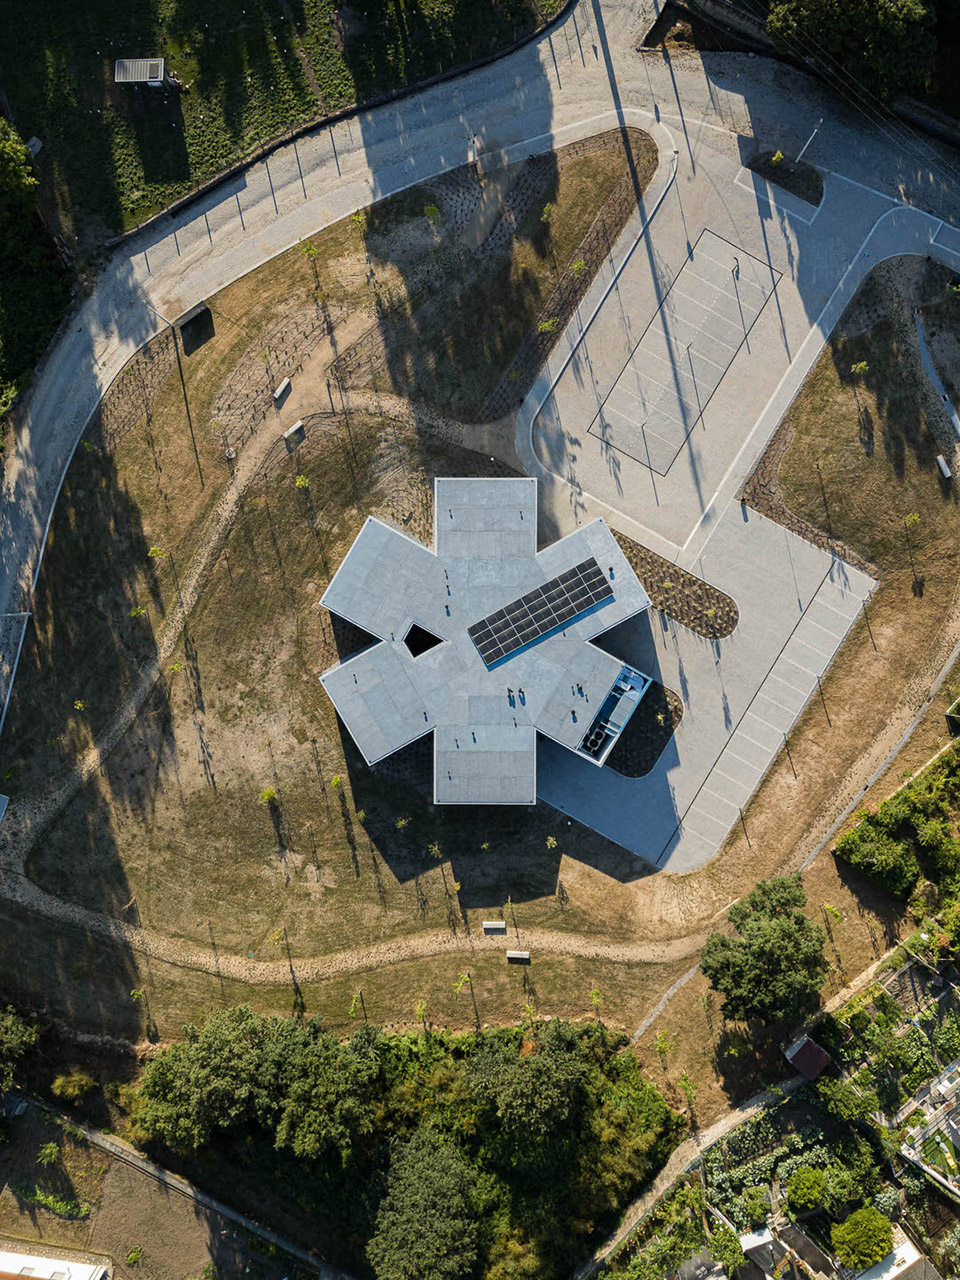
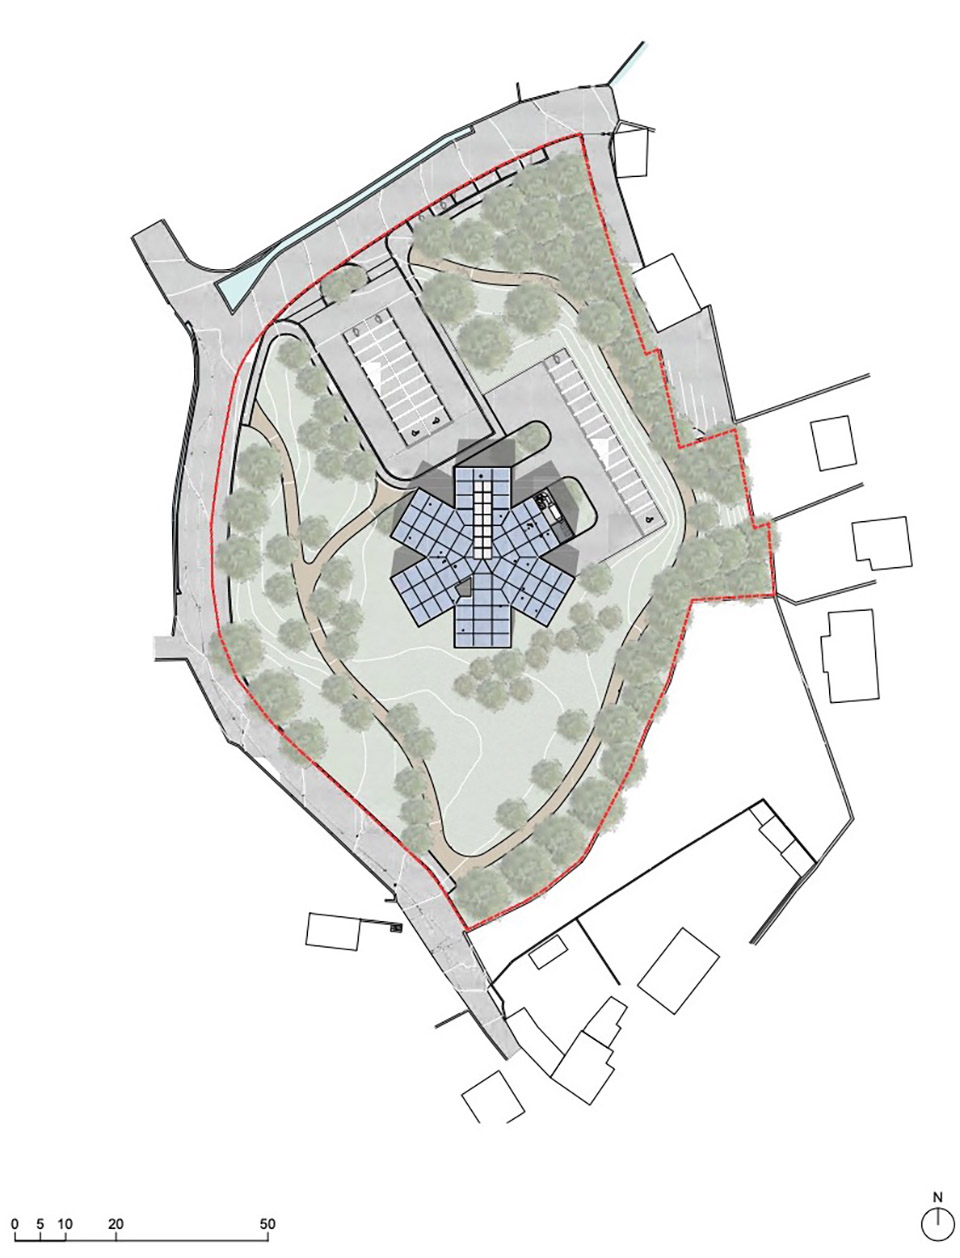
位于Guimarães的Moreira de Cónegos新医疗中心从体积上看是以“生命之星”的形状为基础的,“生命之星”是医疗服务和医疗设备的国际标志,其公共卫生功能一目了然。
The new Moreira de Cónegos Health Center, in Guimarães from a volumetric point of view, is based on the shape of a “star of life”, an international symbol for medical services and equipment, clearly identifiable with the public health function.
▼项目外观,exterior of the project ©Ivo Tavares Studio
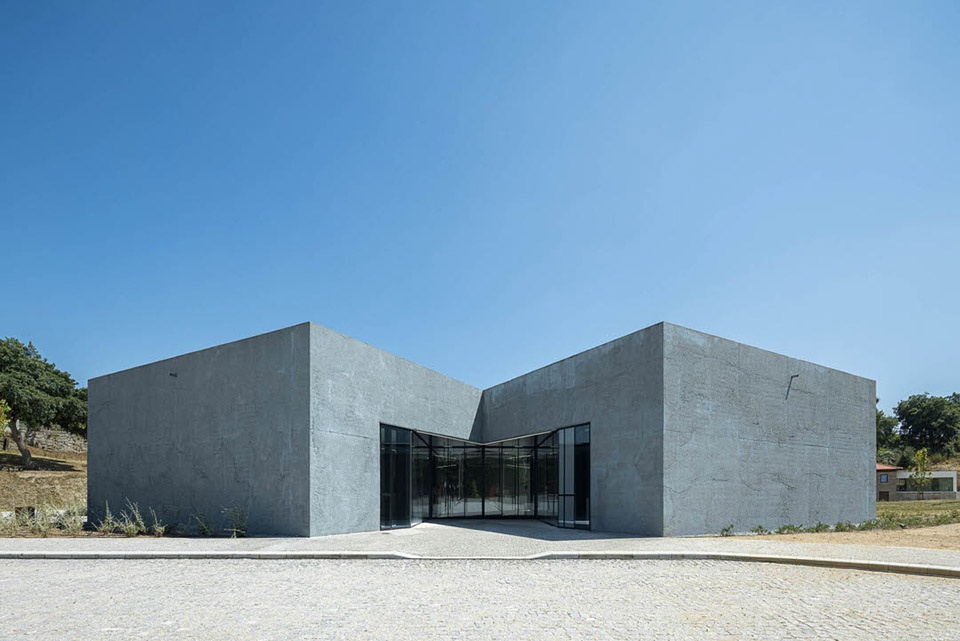
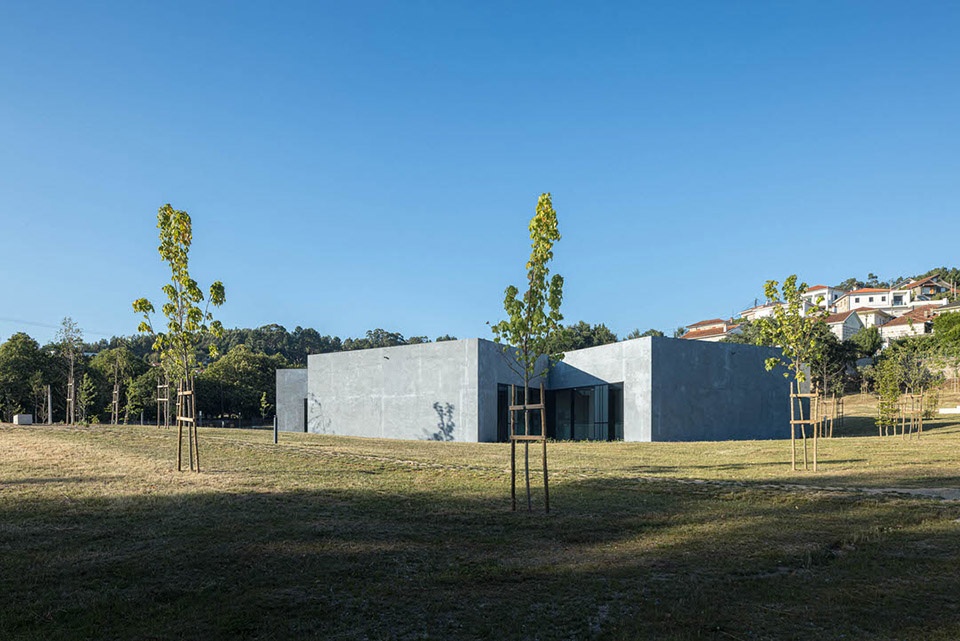
▼项目外观,exterior of the project ©Ivo Tavares Studio
建筑为一层,可以直接进入停车场和服务设施。这种形体使医疗中心从地面层和鸟瞰上都被凸显出来。
The program is developed on a single floor with direct access to parking and service entrances. The volumetric solution allows the Health Center to be highlighted both at ground level and from an aerial view.
▼项目鸟瞰,Ariel view of the project ©Ivo Tavares Studio
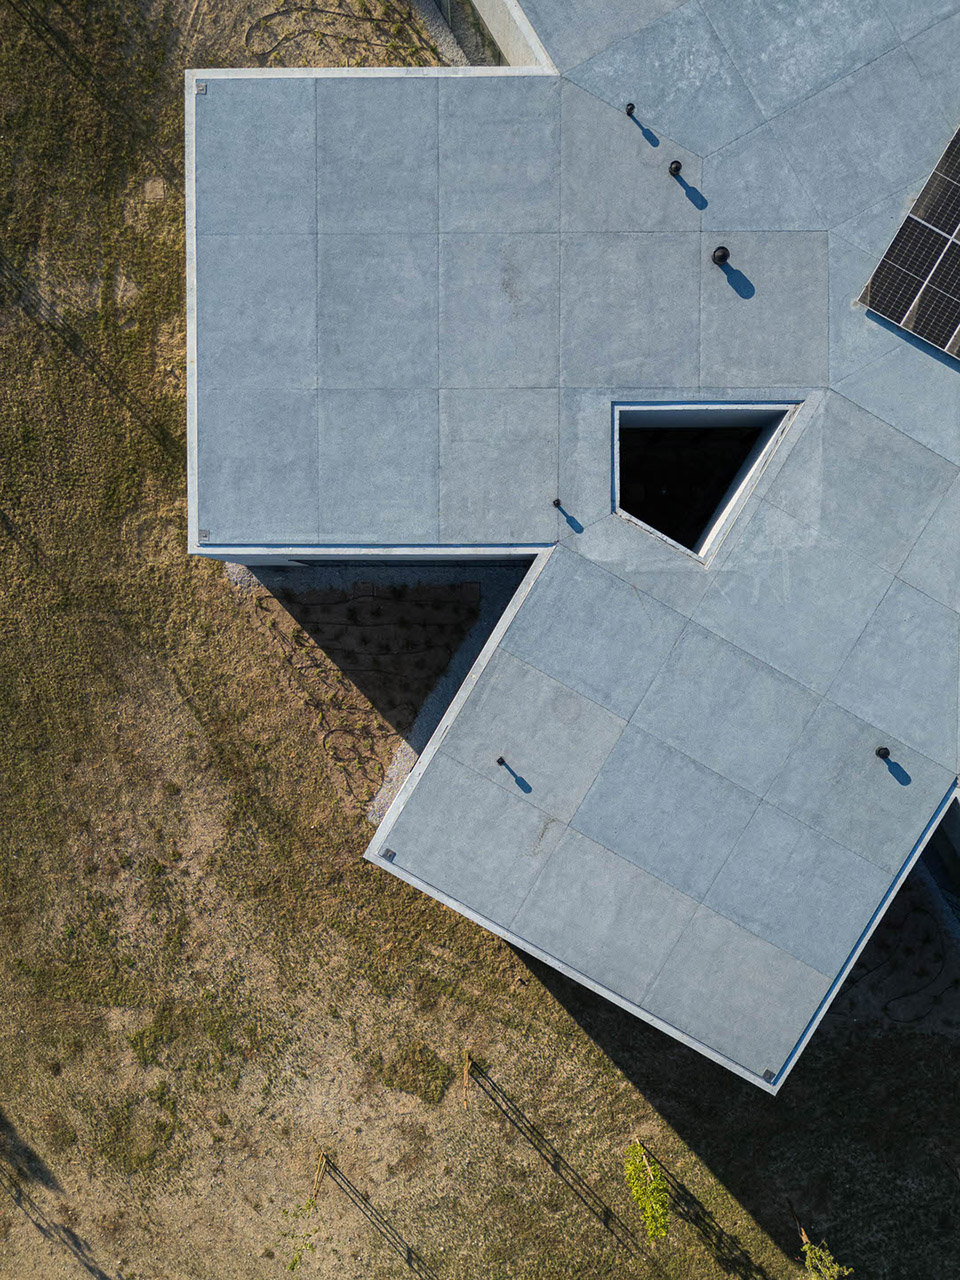
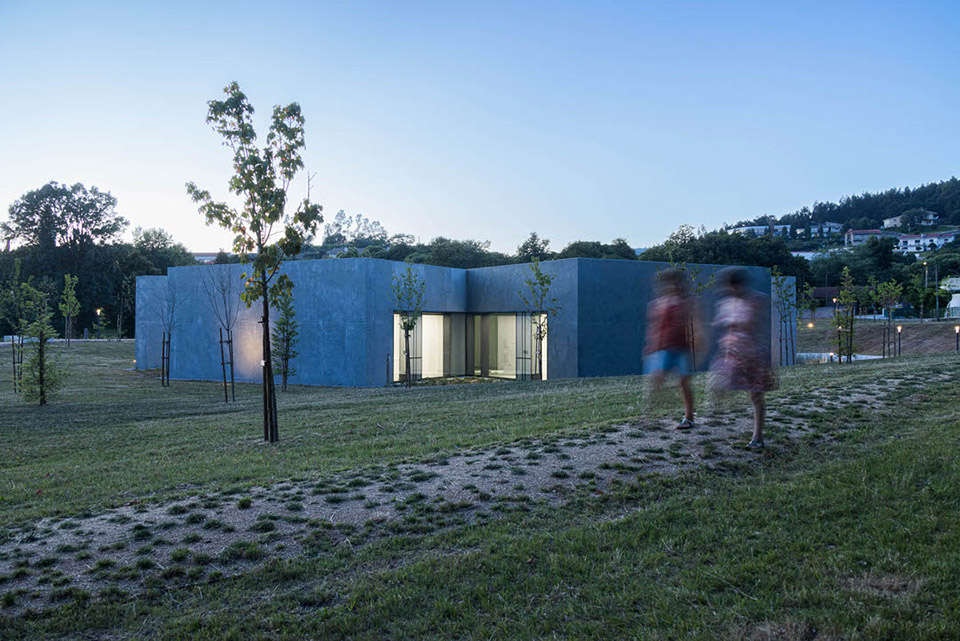
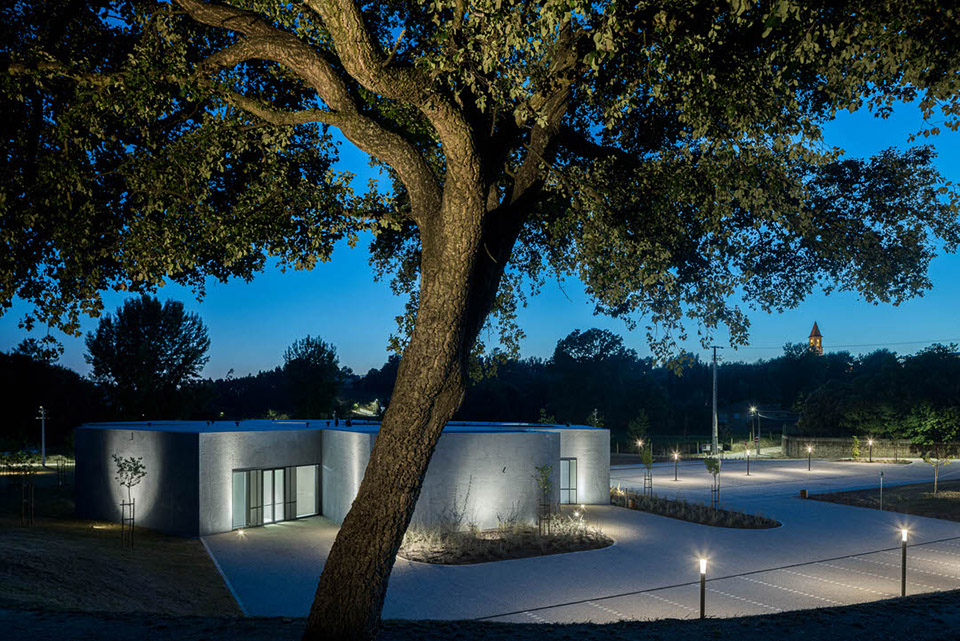
在医疗中心周围不包括停车场和道路流线的区域,为当地居民和病人们设计了供休闲娱乐的庭院,庭院中布满树和灌木,草地以及行人小径,连接内部与外部的通行。
The area surrounding the Health Center, excluding parking and road circulation areas, is made up of a public park for the enjoyment of the residents and users, consisting of tree and shrub vegetation, dry meadow and pedestrian paths, crossing and internal connection and external.
▼供休闲娱乐的庭院,courtyard for the enjoyment ©Ivo Tavares Studio
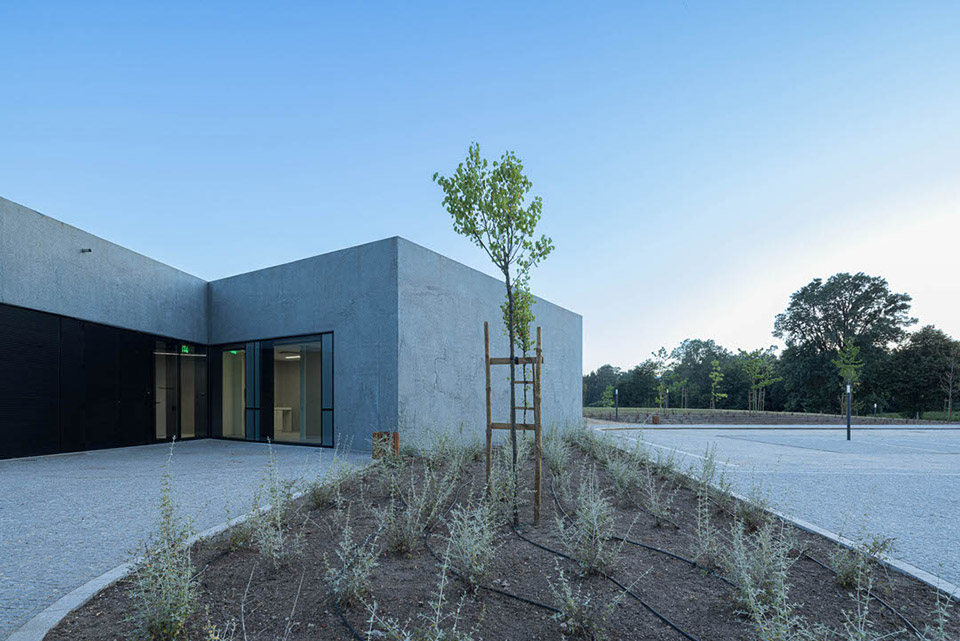
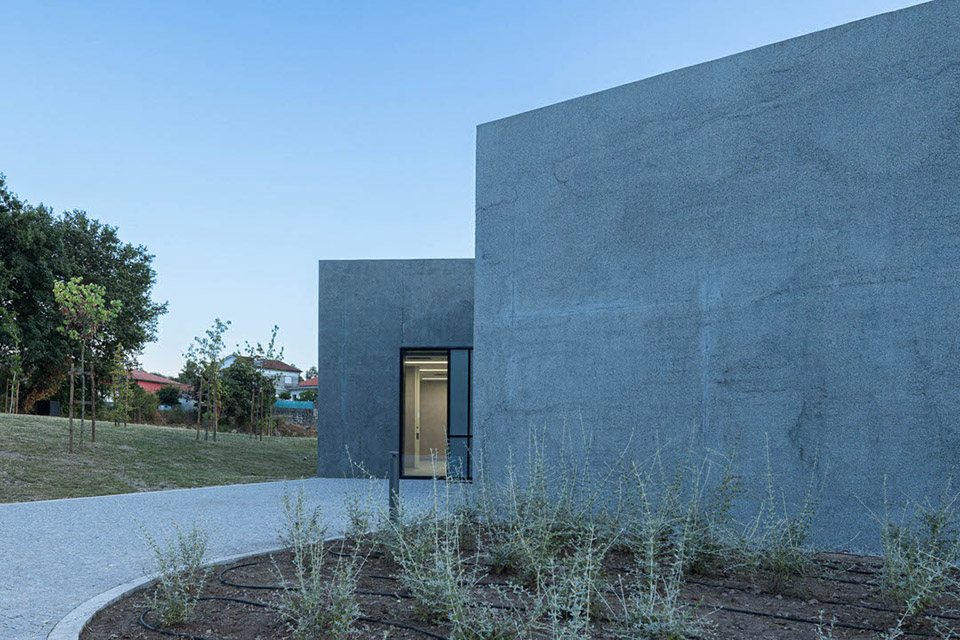
▼庭院中布满植被和草地,courtyard full of vegetation and meadow ©Ivo Tavares Studio
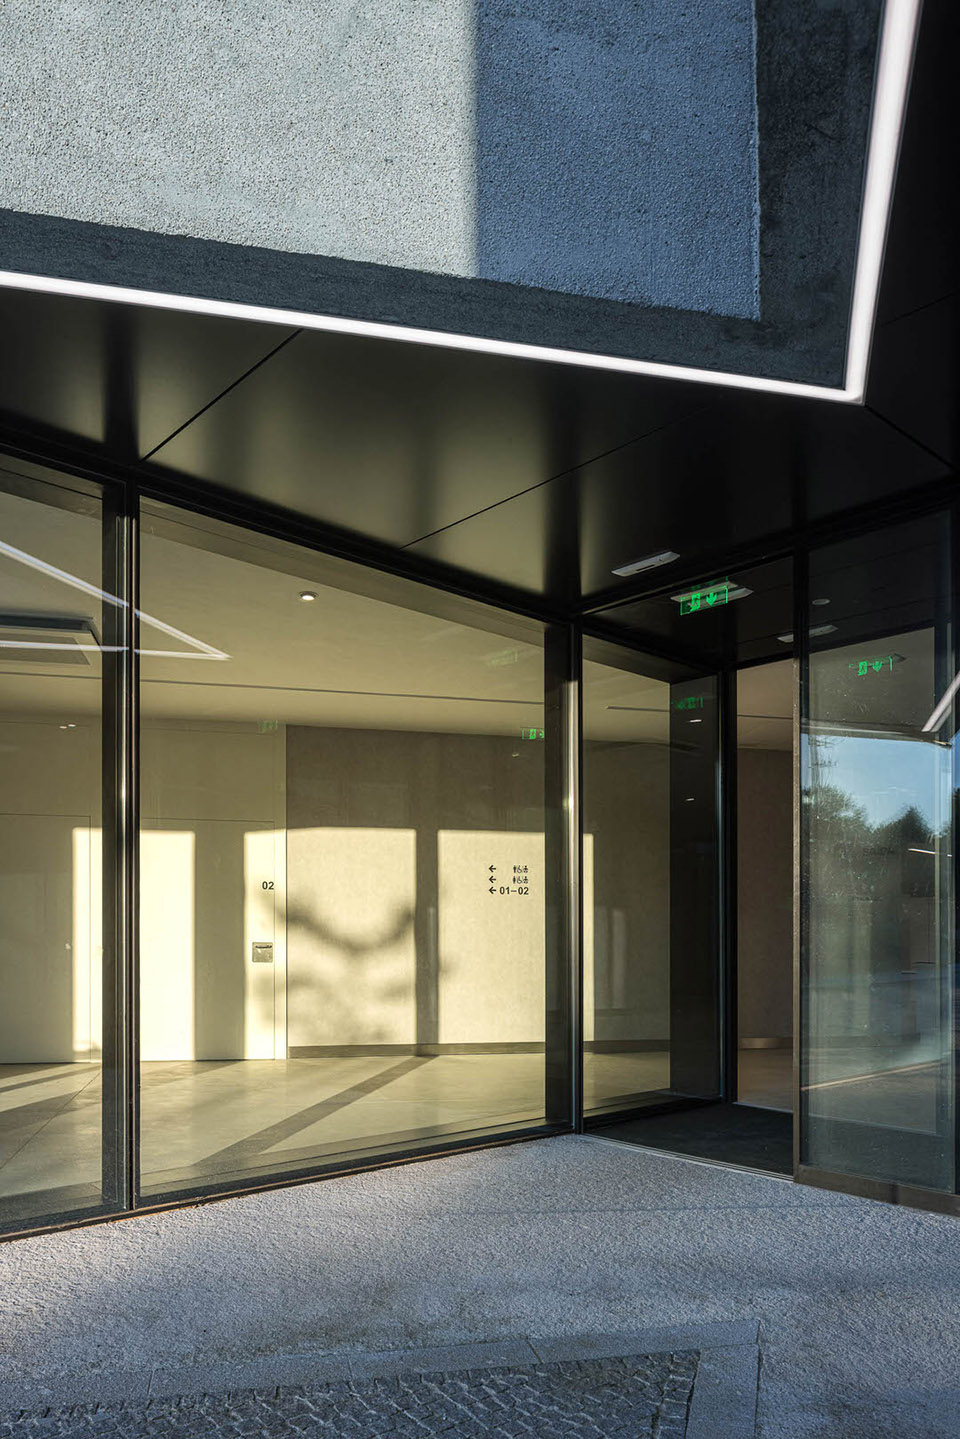
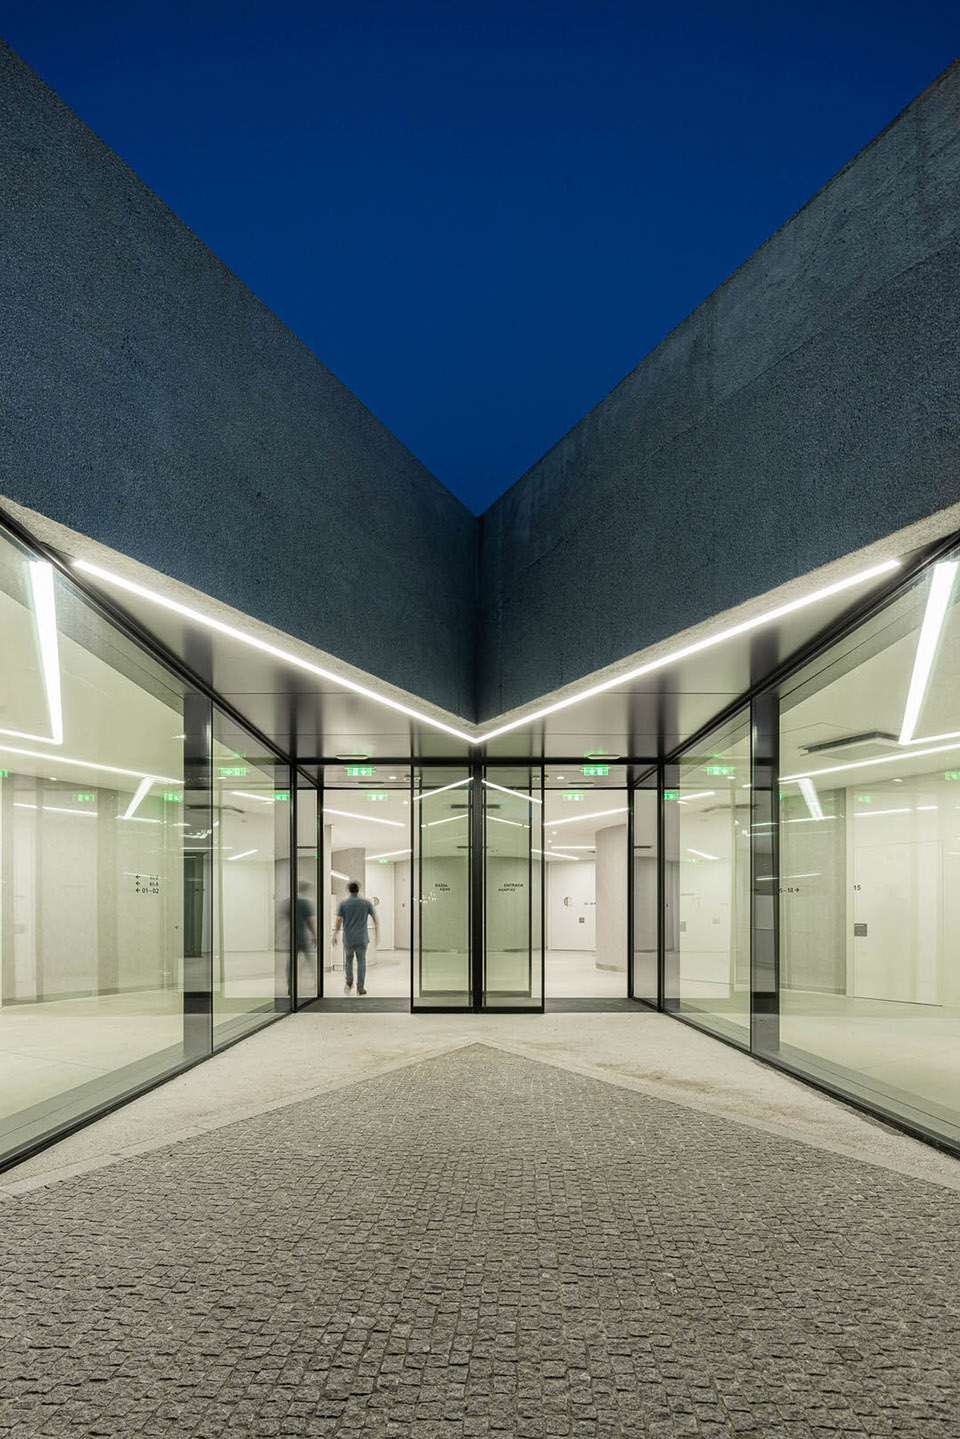
从功能角度来说,医疗中心拥有三个主要入口:主入口,北侧供病人使用的入口,东侧的入口处有两种不同的通道:一种用于服务和废物处理,另一种用于医务人员和助理(员工)的进入,包括必要时担架的护工。
From a functional point of view, the Health Center has three permanent entrances: the main entrance, to the North, for user access; the entrance to the East with two different types of access: one for service and waste and the other for the entry of medical personnel and assistants (employees), including the entrance of stretchers, if necessary.
▼入口,entrance ©Ivo Tavares Studio
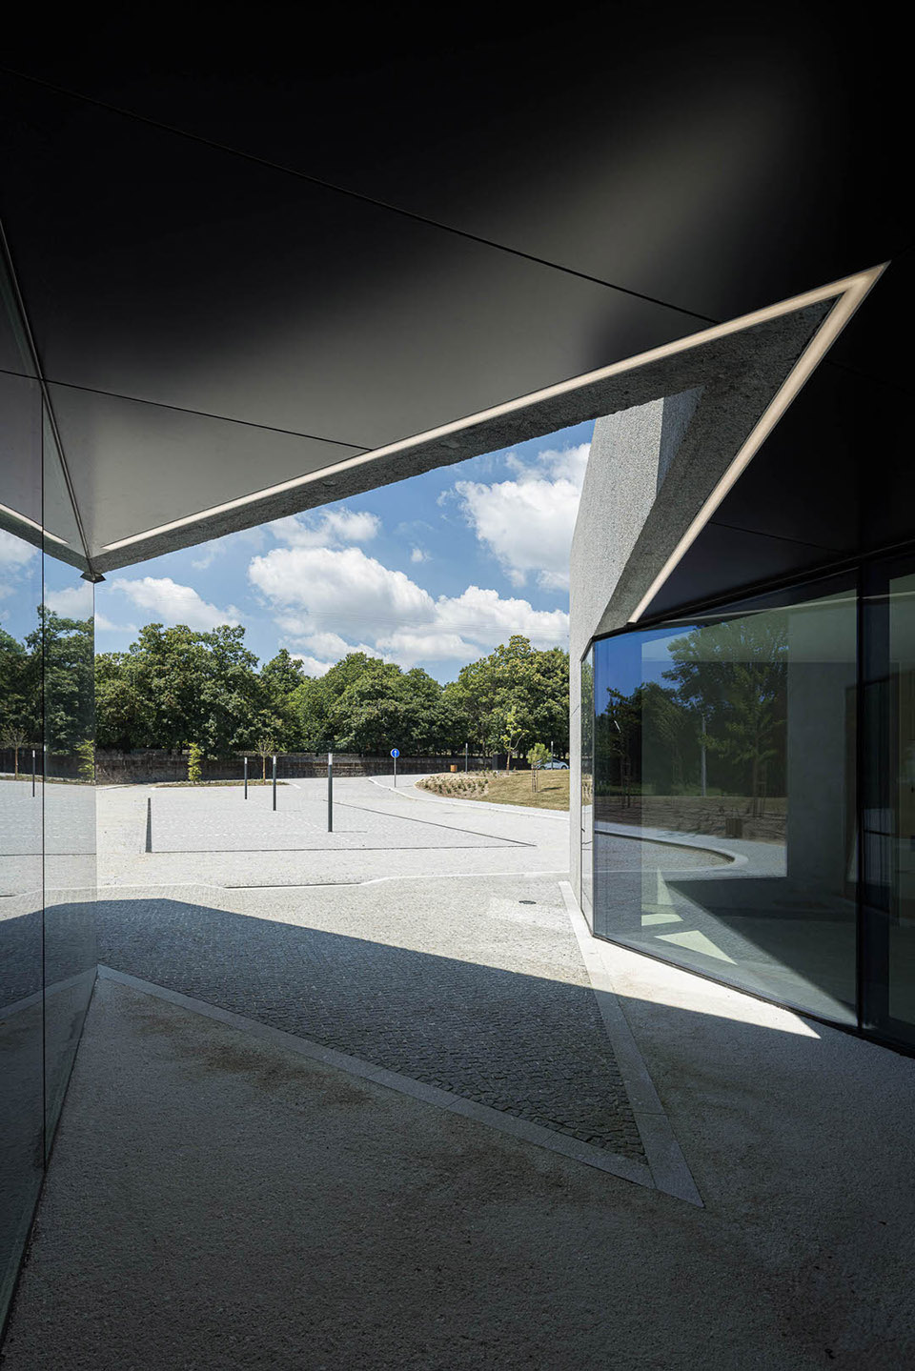
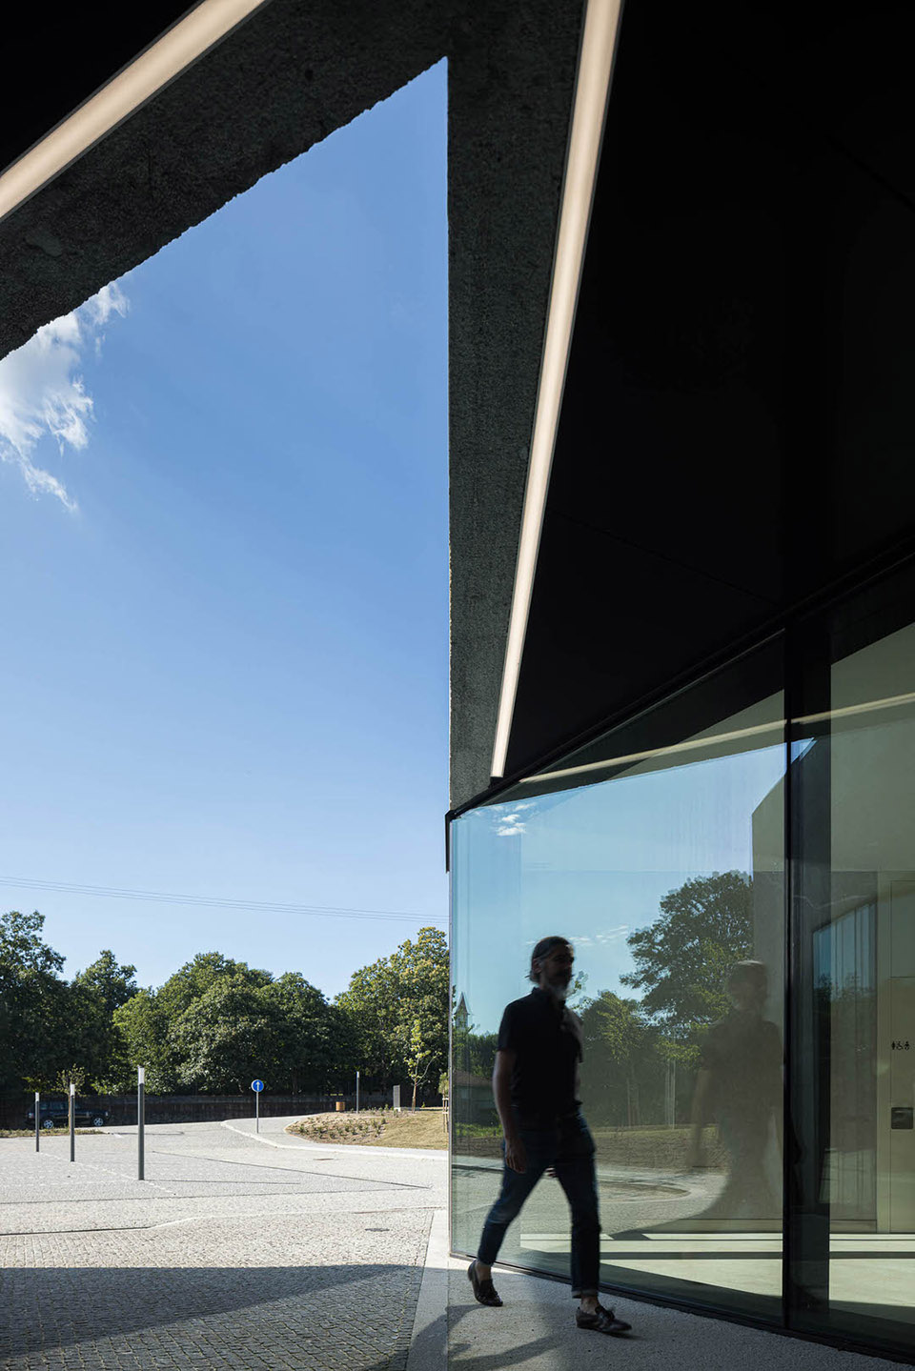
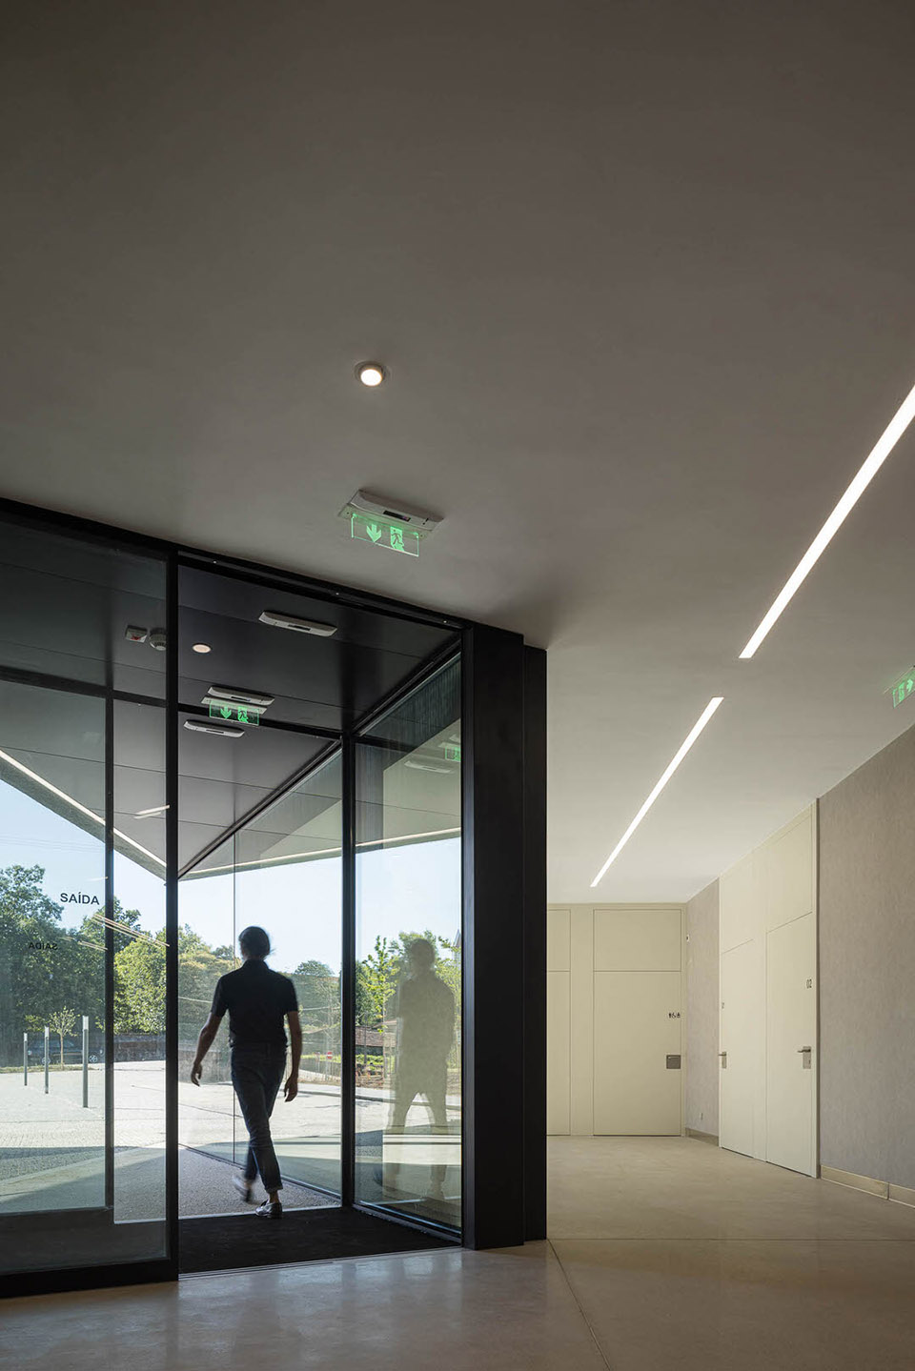
▼入口处光影,light and shadow at entrance ©Ivo Tavares Studio
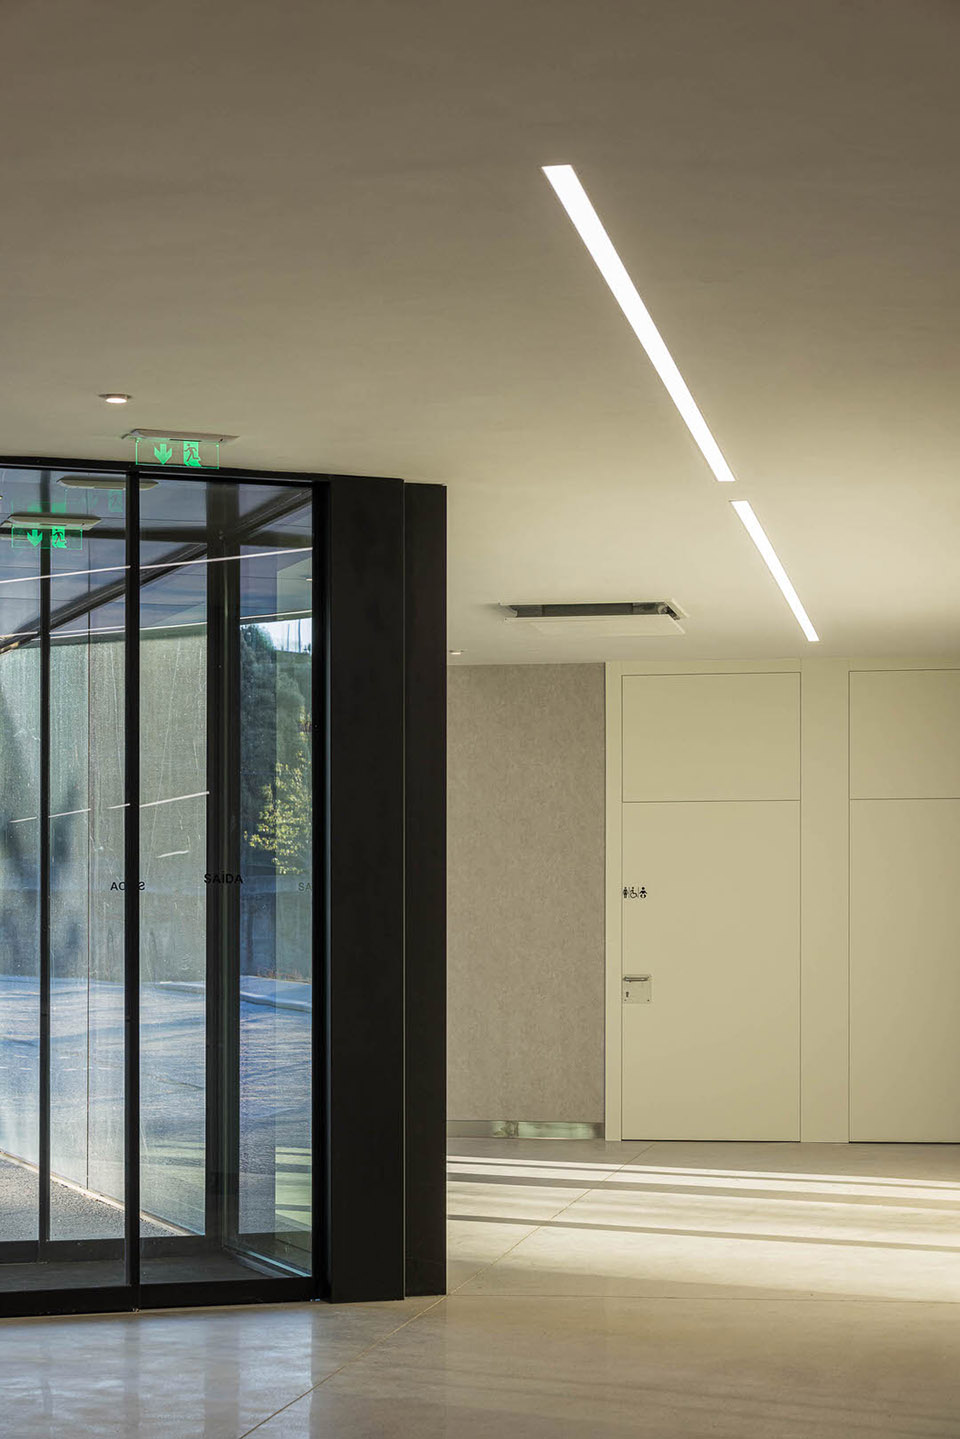
▼入口走廊,corridor at entrance ©Ivo Tavares Studio
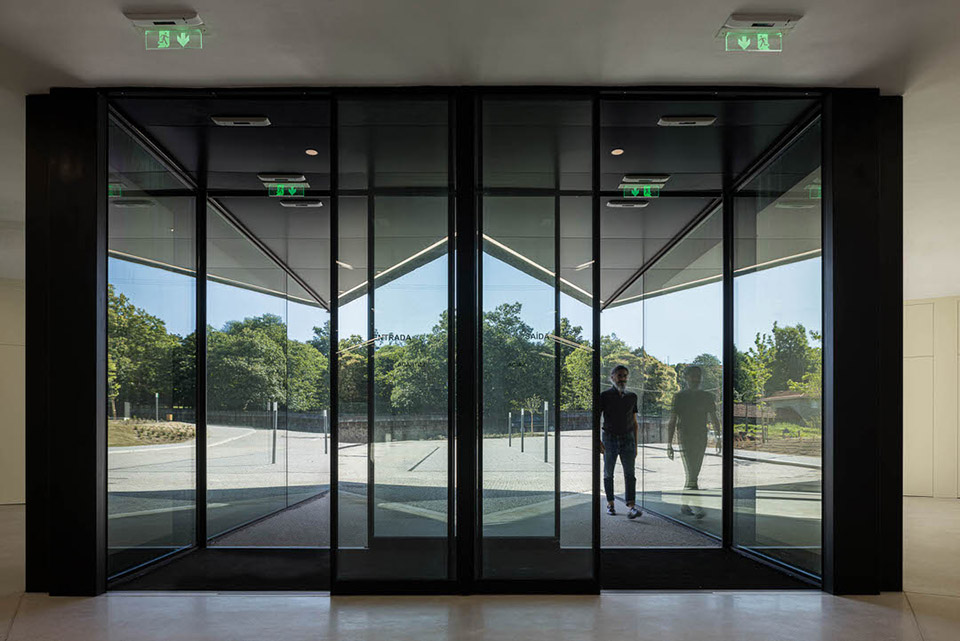
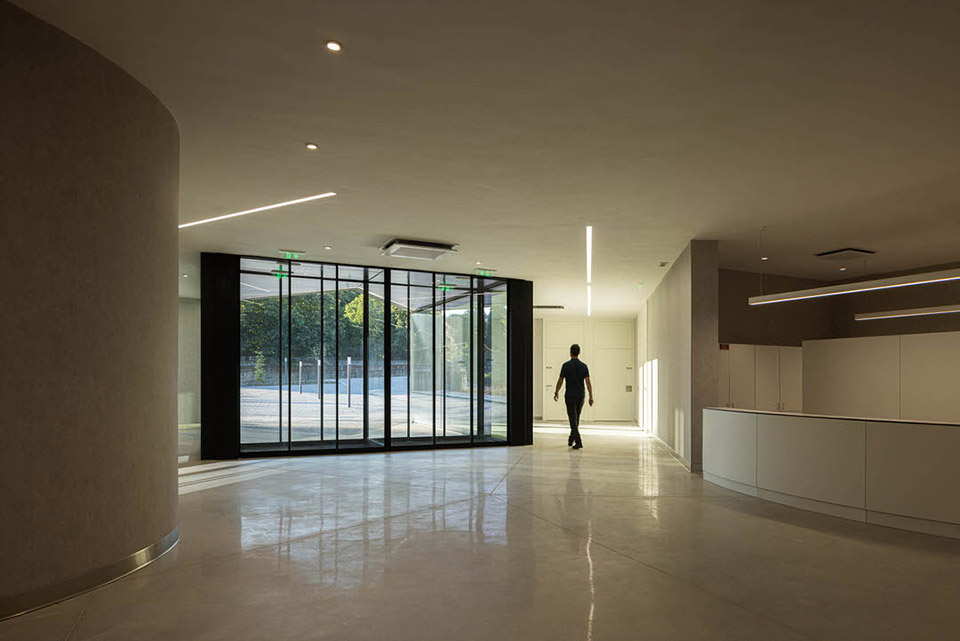
▼另一入口,another entrance ©Ivo Tavares Studio
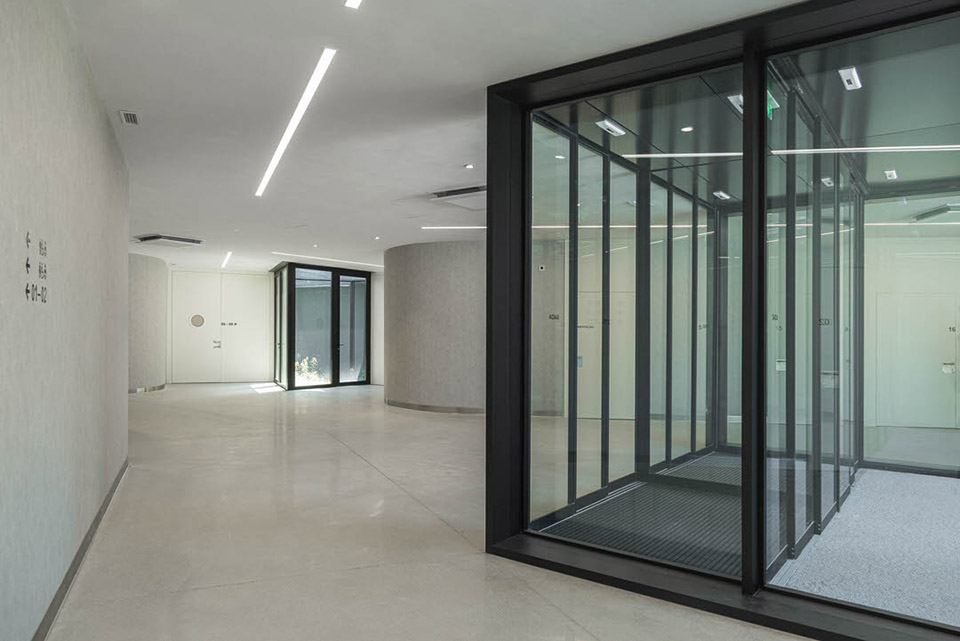
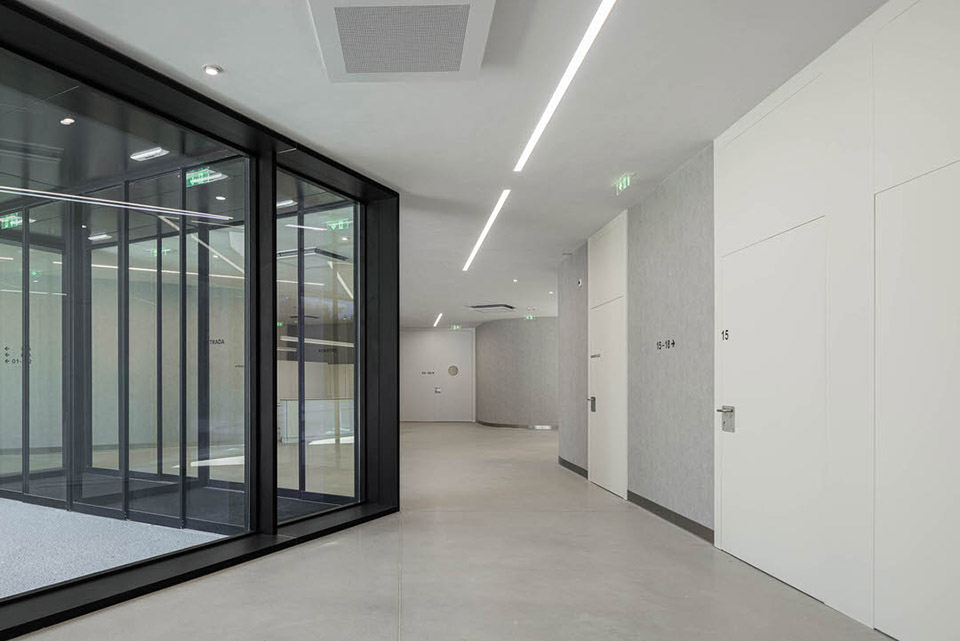
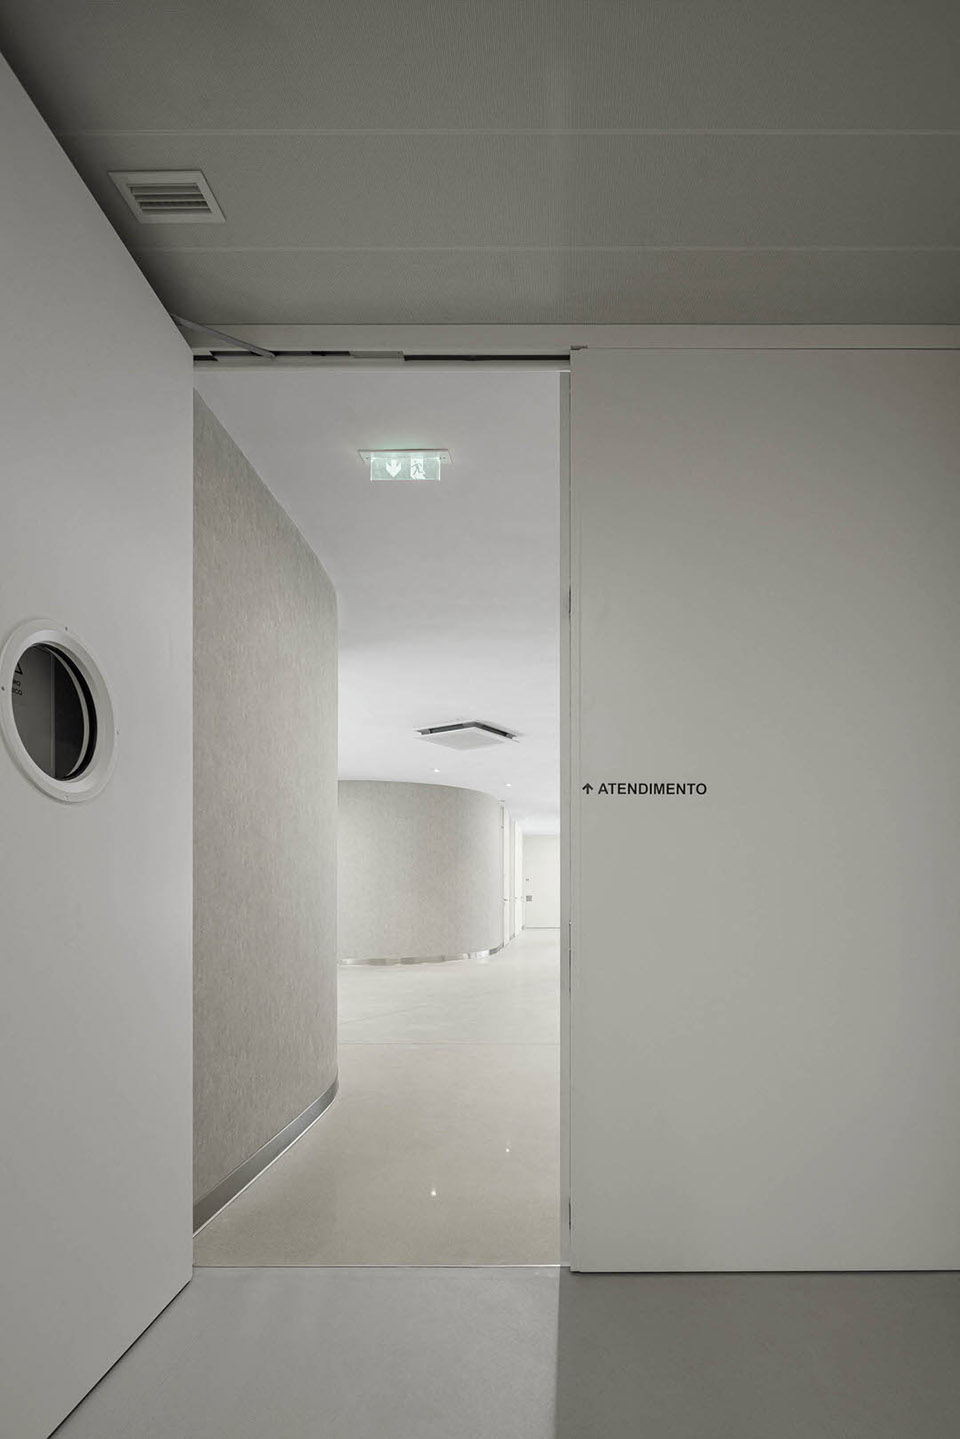
建筑的内部结构呈放射状。到达中心的核心区域的访客需进入接待/秘书处进行检查,并引导他们前往等候区。
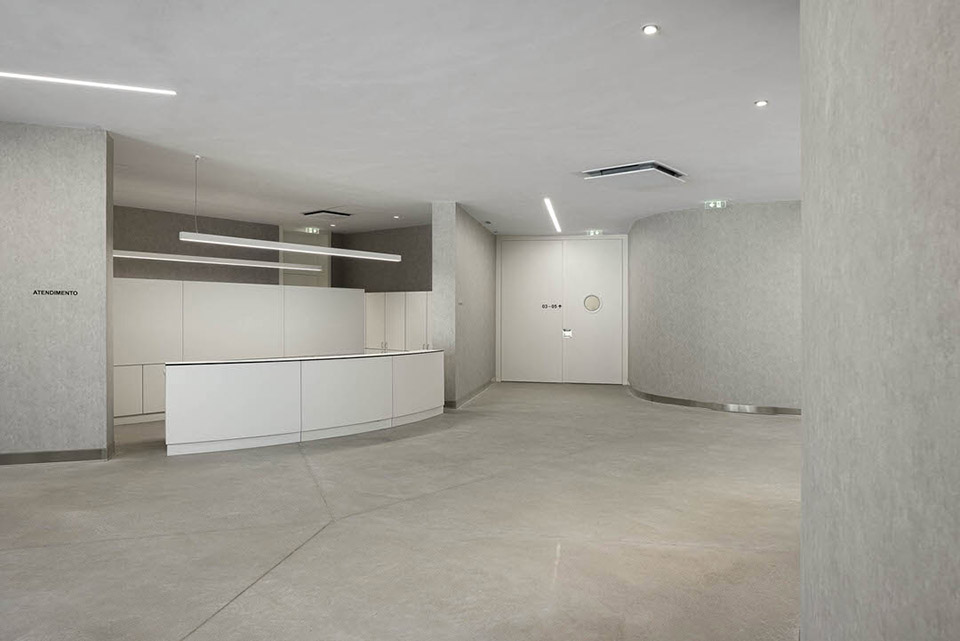
The interior organization of the building is radial. The central arrival nucleus allows access to the reception/secretariat area, for controlling and checking, as well as directing them to the waiting rooms.
▼接待台,reception ©Ivo Tavares Studio
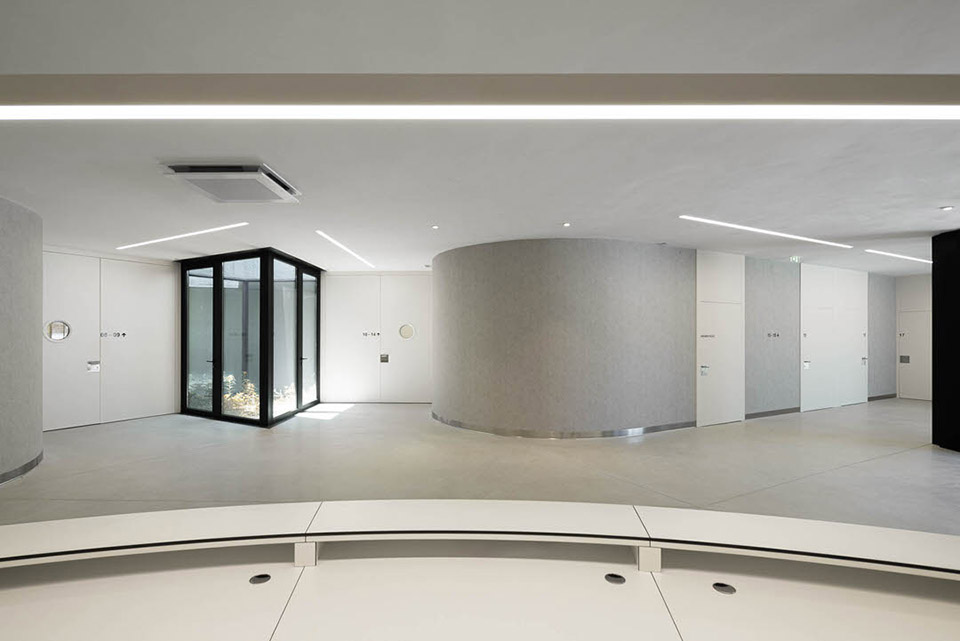
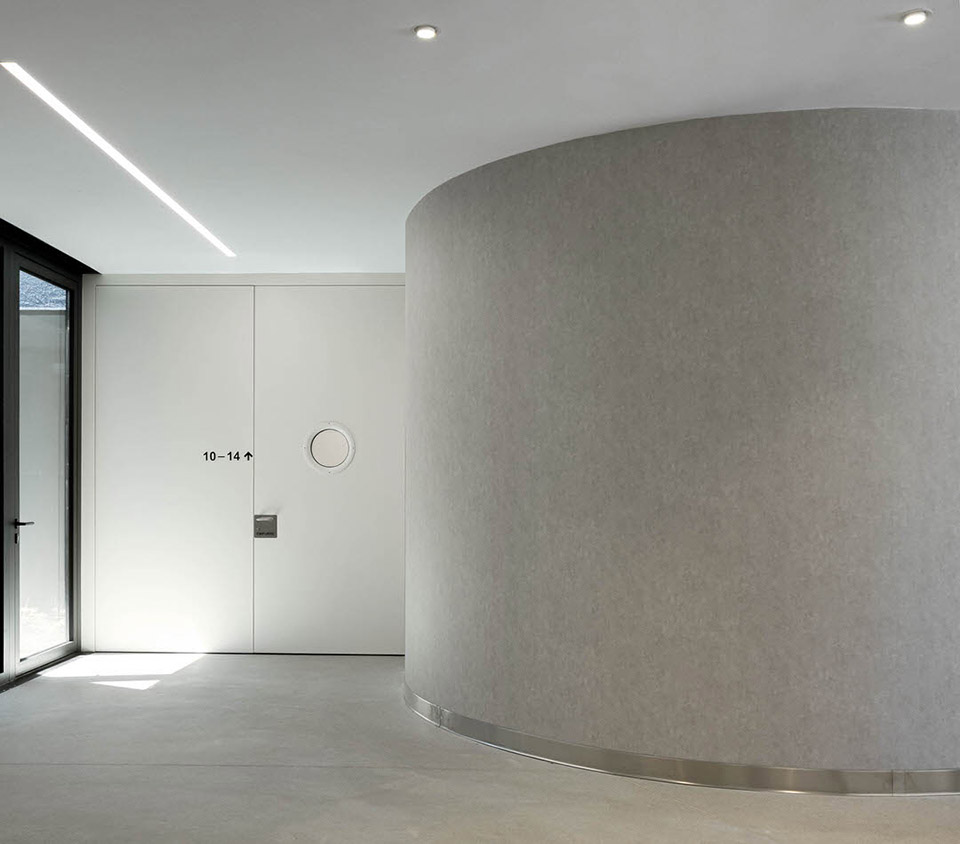
▼露天中庭,patio ©Ivo Tavares Studio
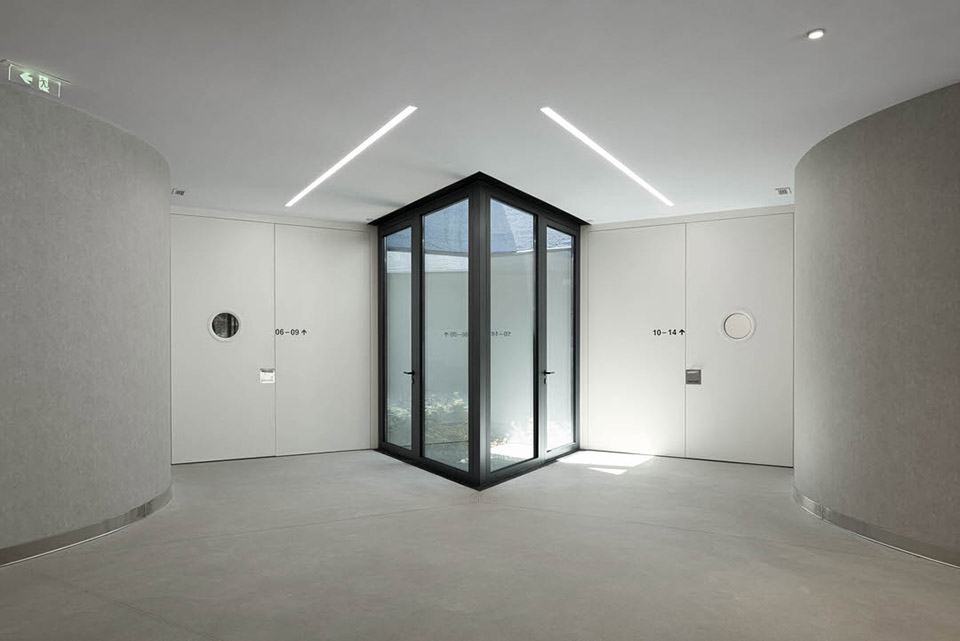
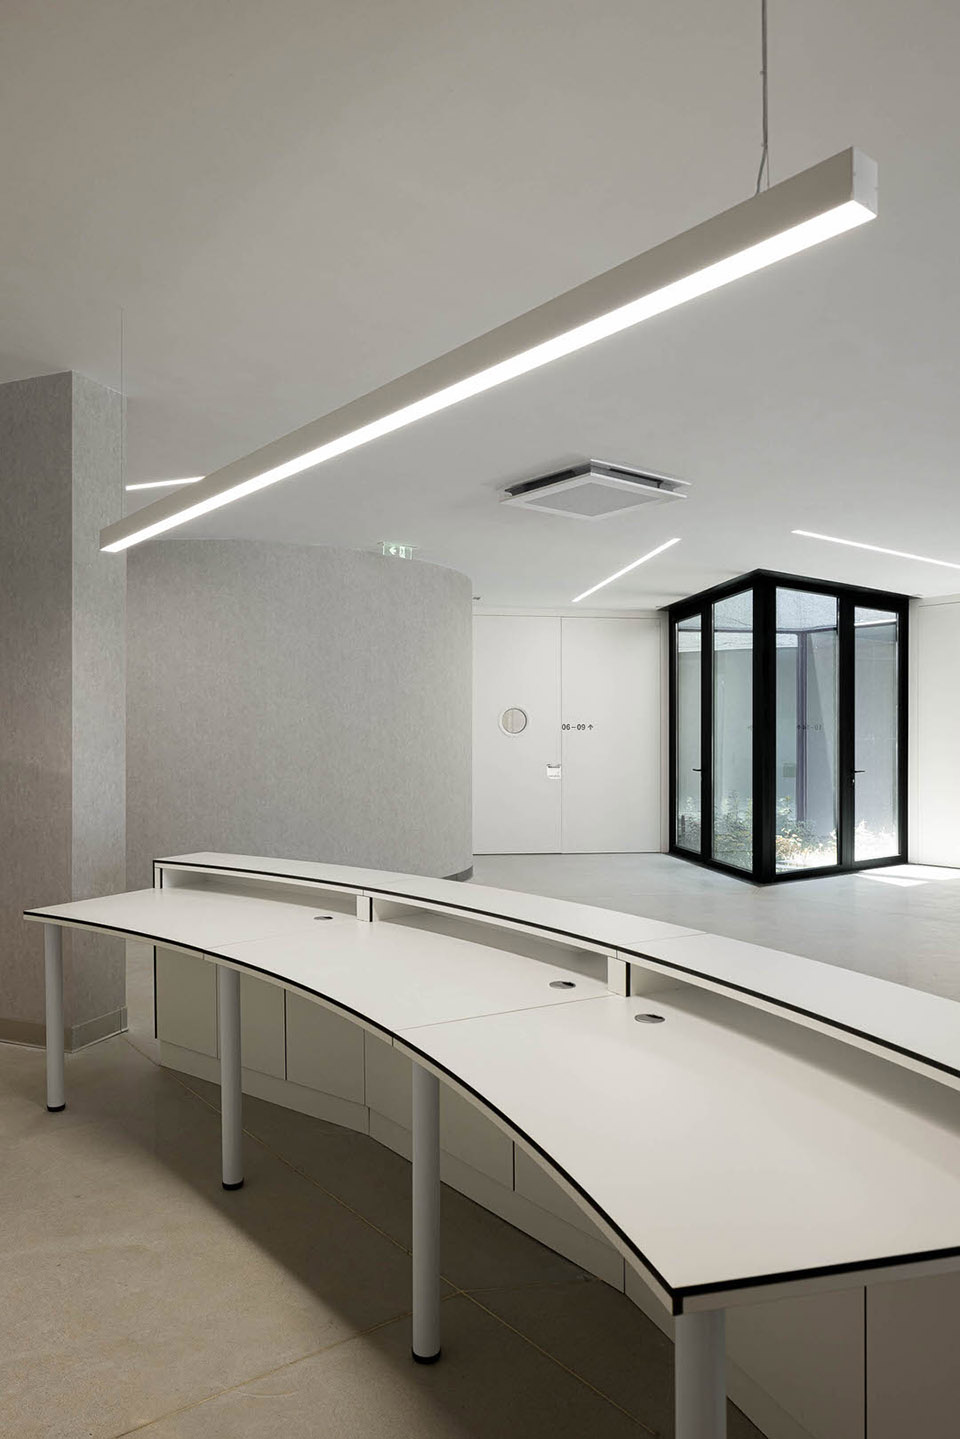
▼接待台,reception desk ©Ivo Tavares Studio
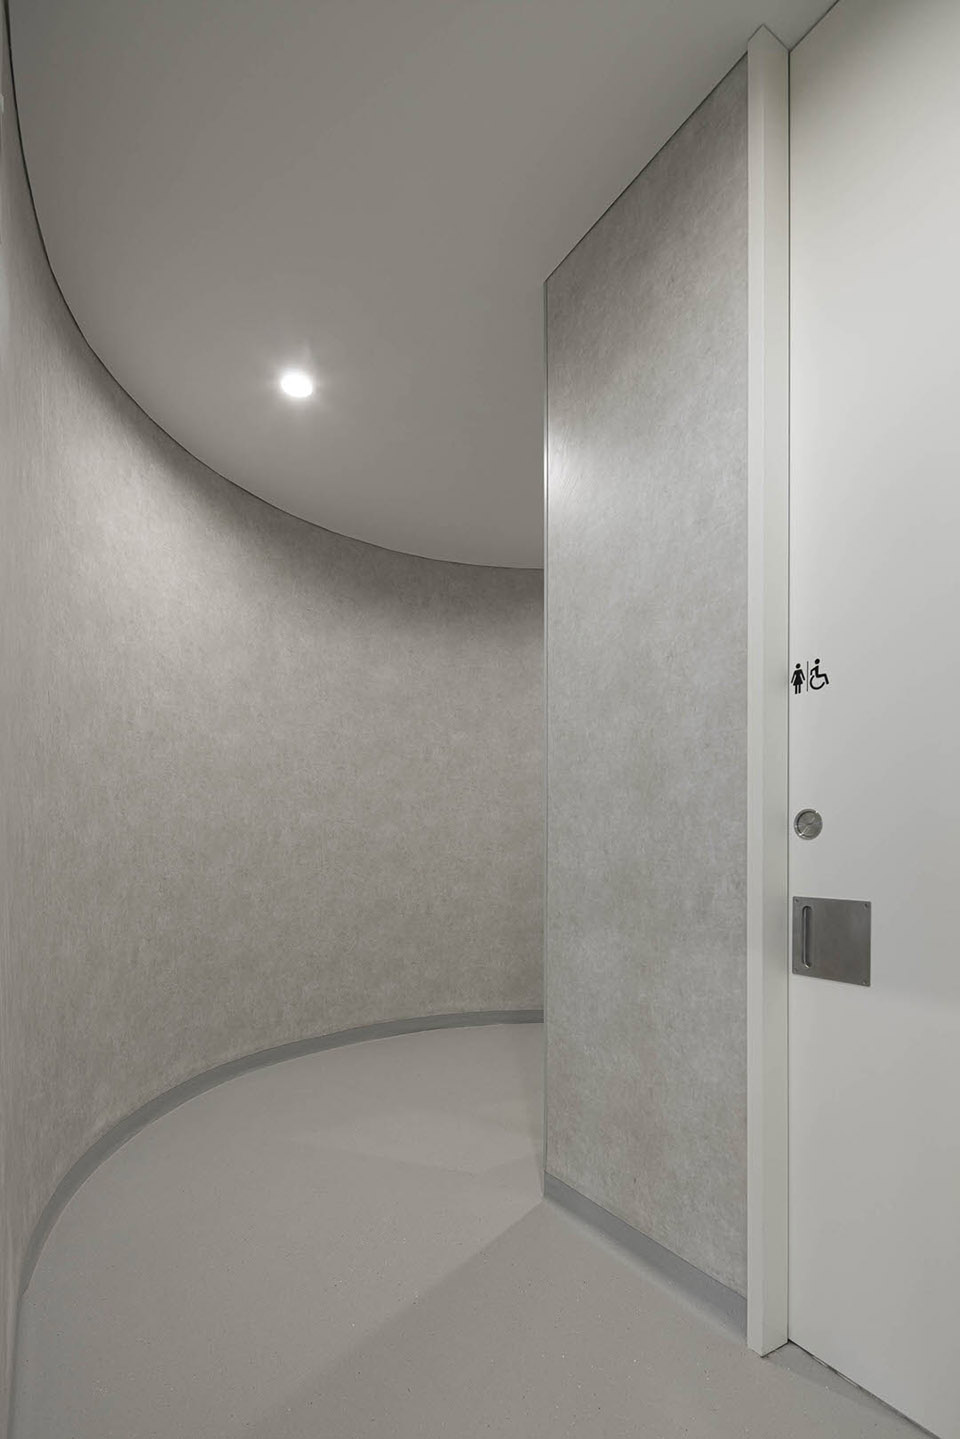
▼弧型走廊,curved corridor ©Ivo Tavares Studio
功能角度看,该建筑被分为几个侧翼,这些侧翼尊重“星形”的形式结构,将业态细分并组织成更小的空间。
▼平面图,plan ©StudioCAN
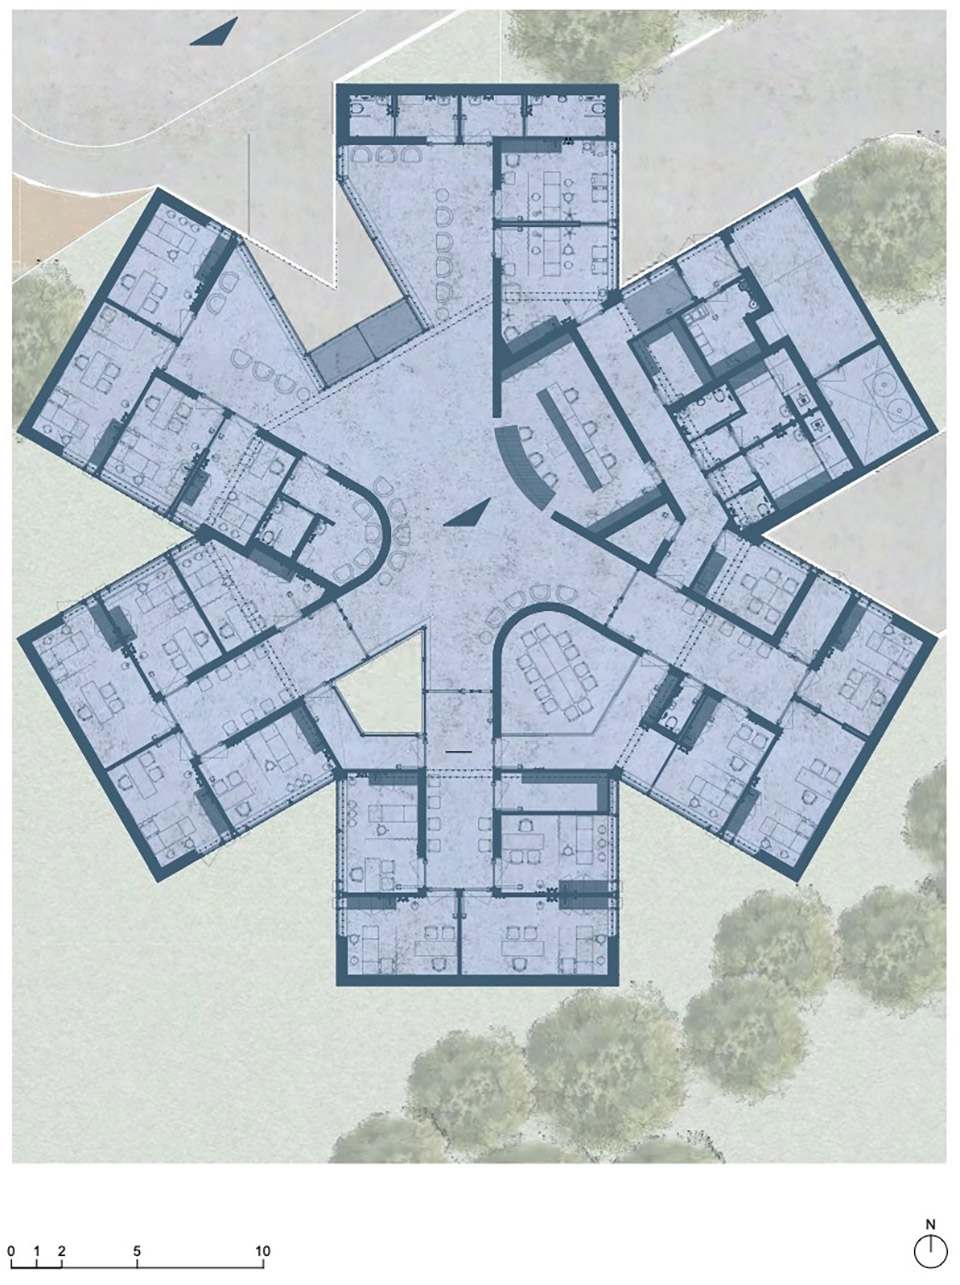
From a functional point of view, the building is divided into wings, which respect the formal structure of the “star”, subdividing and organizing the program into smaller spaces.
▼室内空间,indoor space ©Ivo Tavares Studio
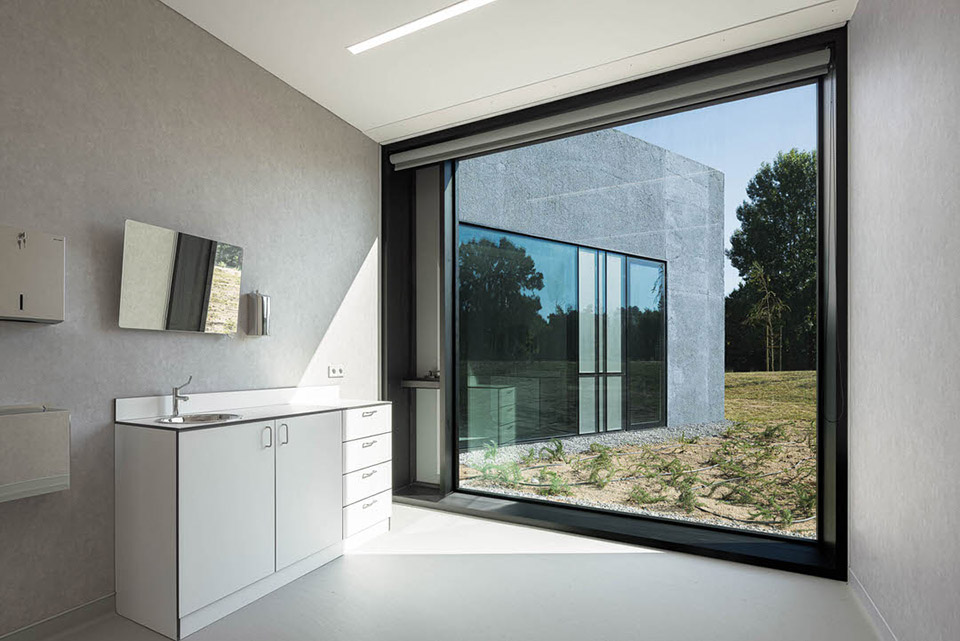
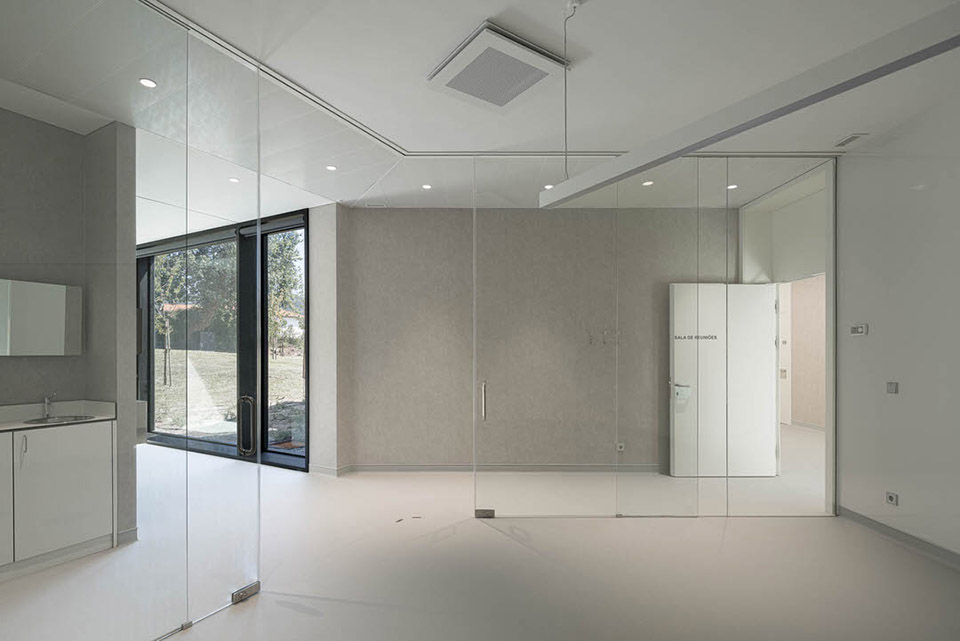
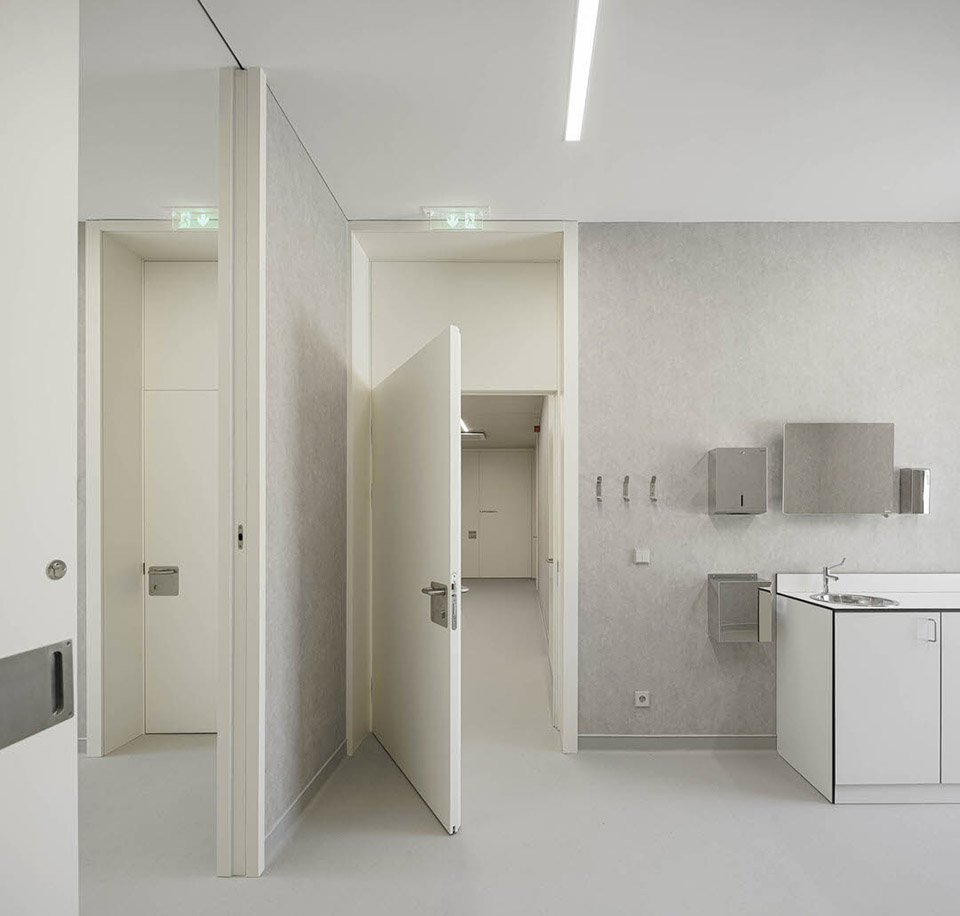
▼弧型墙面,curved wall ©Ivo Tavares Studio
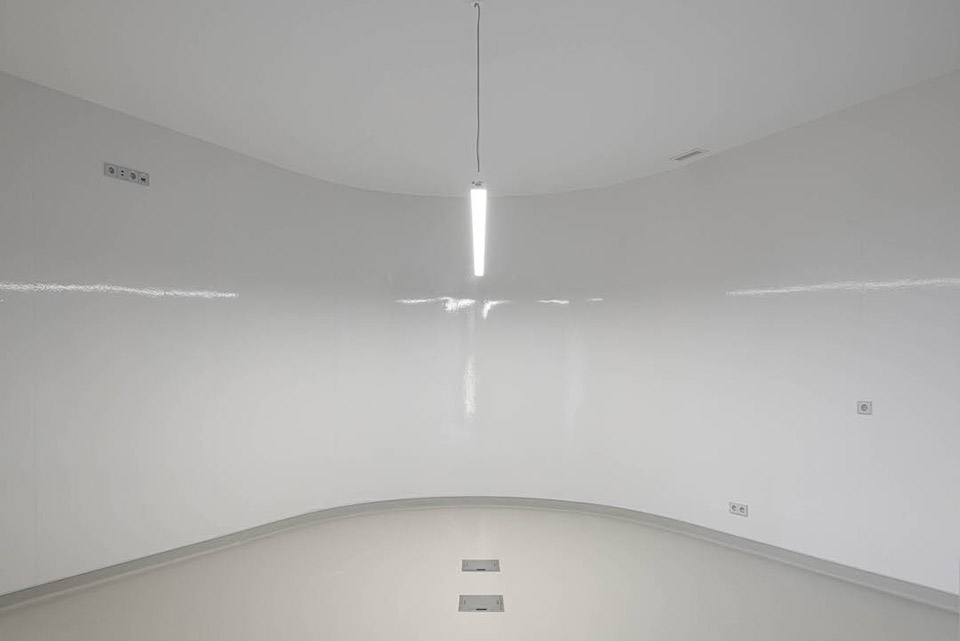
▼室内空间,indoor space ©Ivo Tavares Studio
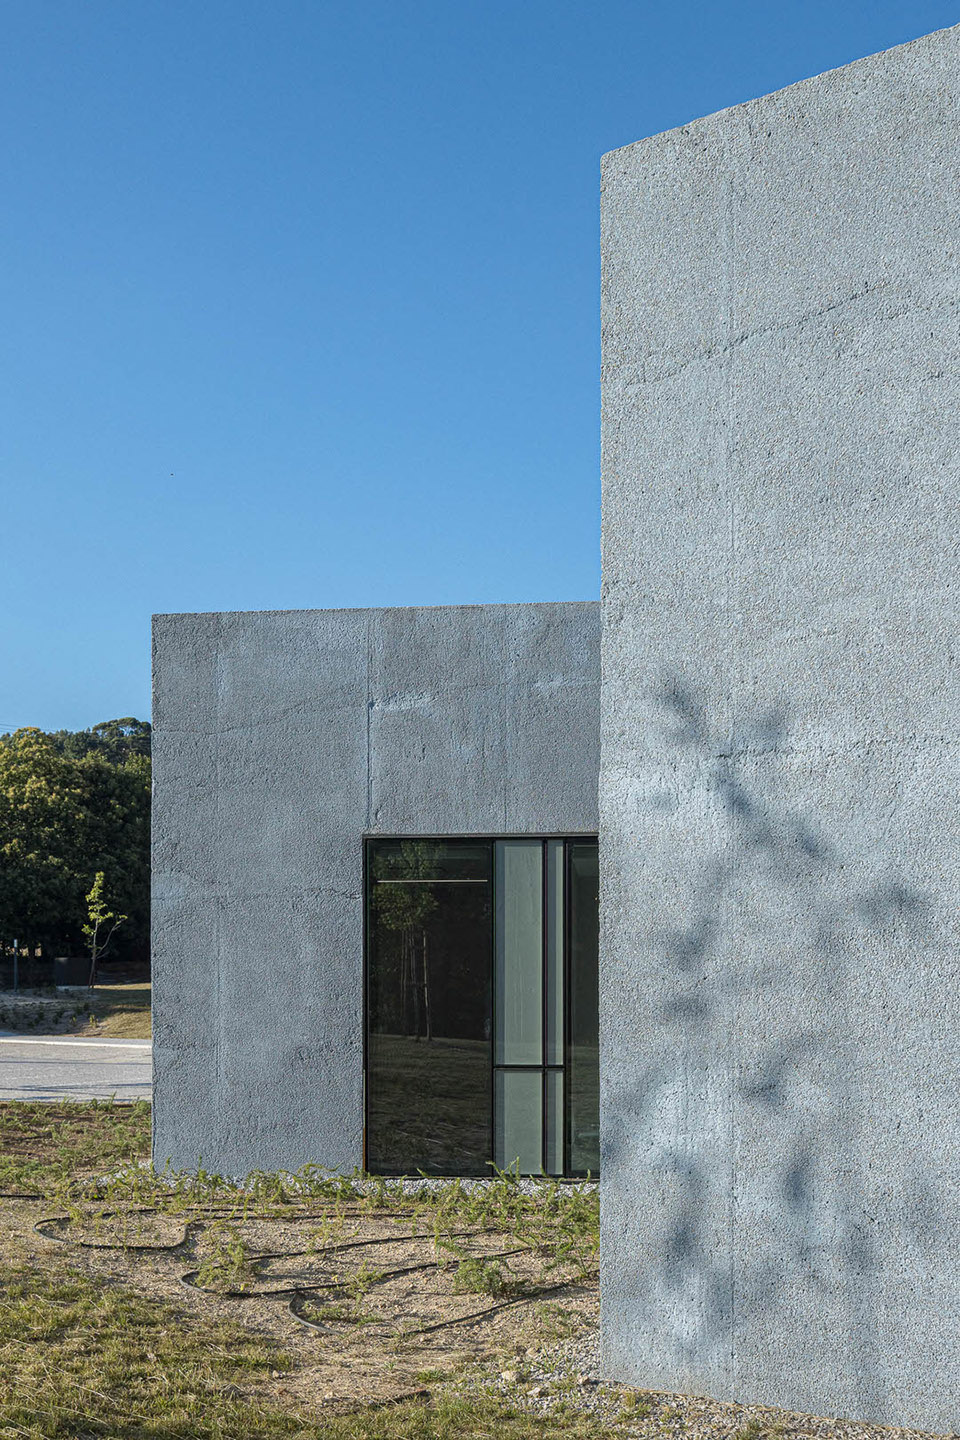
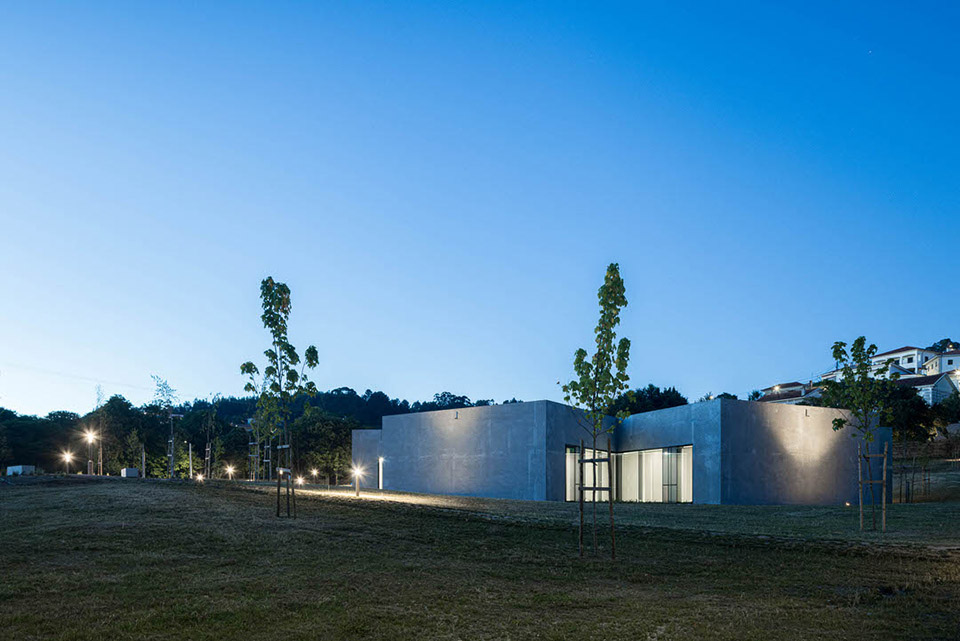
建筑的外观饰面为由蓝色的钢筋混凝土墙面构成,墙面经过灭活和荔枝面处理,黑色阳极氧化铝外墙系统用于外部门窗,屋顶由蓝色排水混凝土构成。
The external coverings/finishes are: walls in colored reinforced concrete with a deactivated and bush-hammered finish, blue; black anodized aluminum facade system for external openings; inverted roof finished in blue, colored draining concrete.
▼夜景,night view ©Ivo Tavares Studio
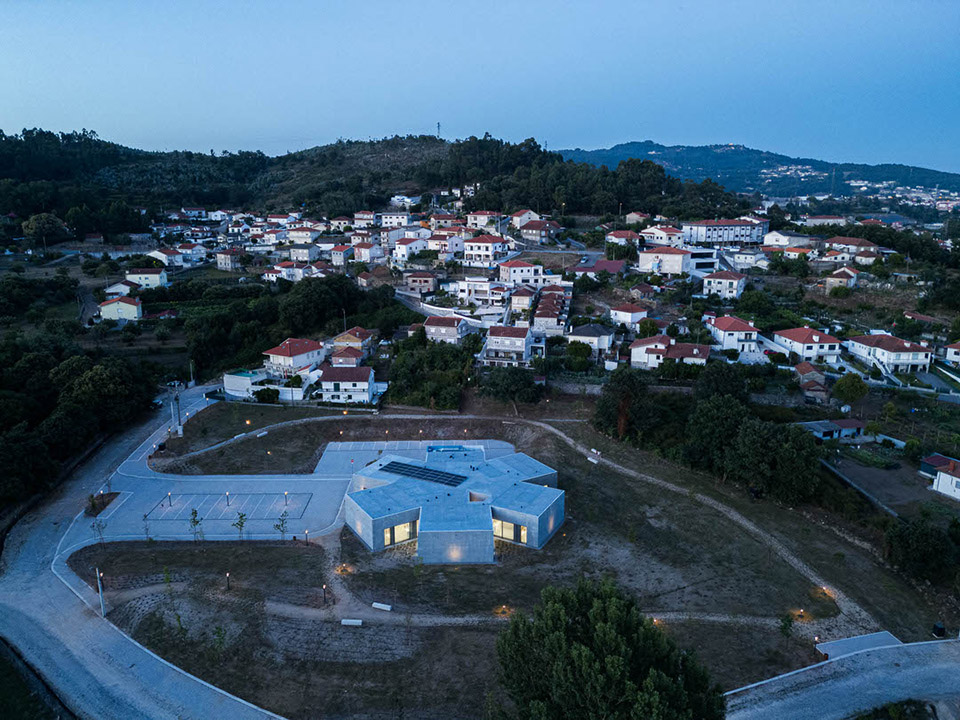
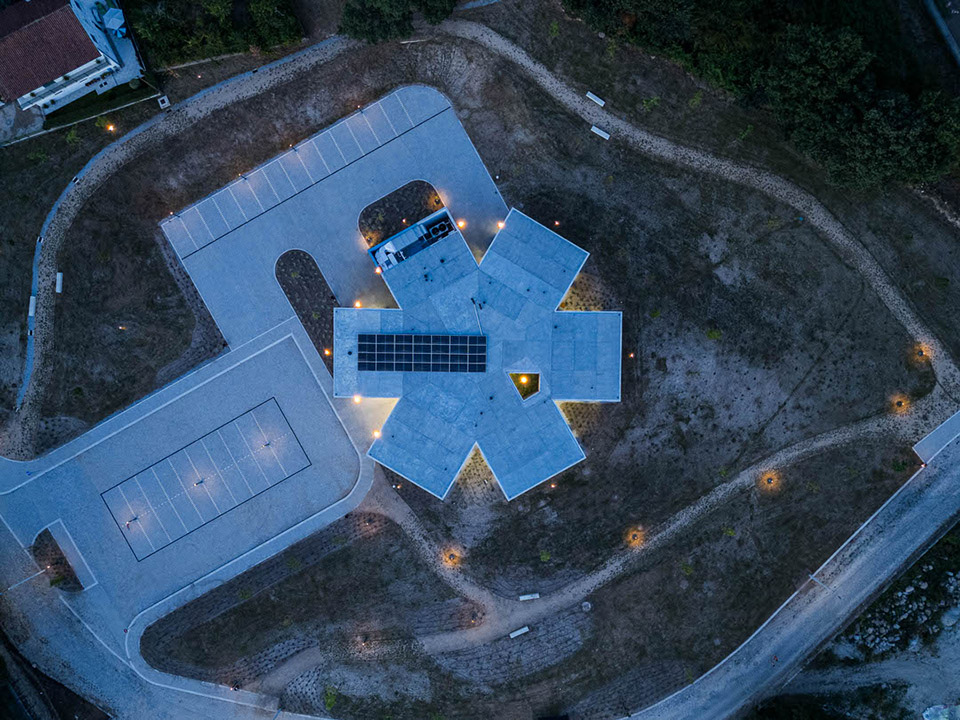
▼夜间庭院,courtyard at night ©Ivo Tavares Studio
▼夜间建筑,building at night ©Ivo Tavares Studio
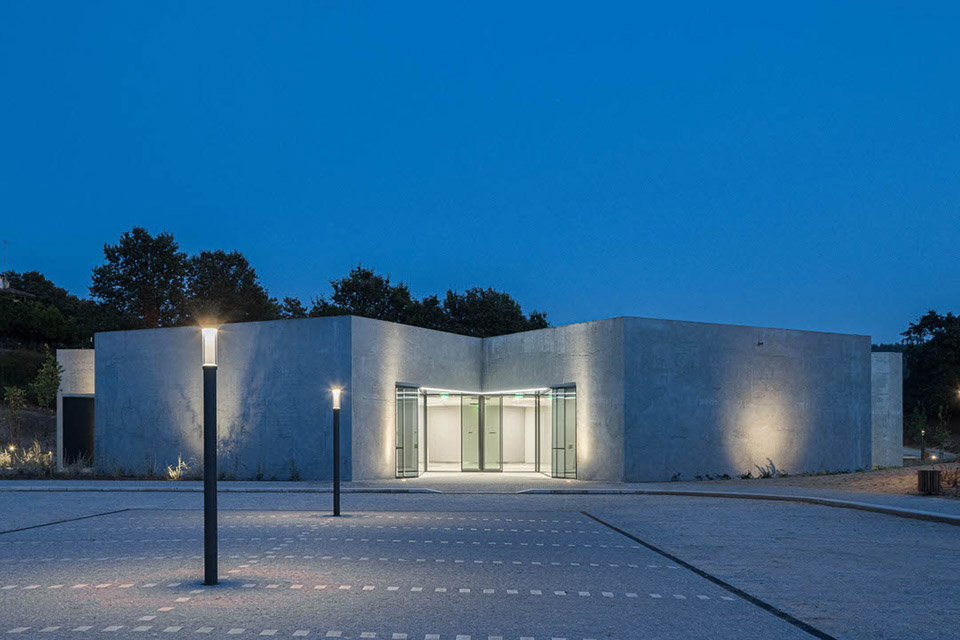
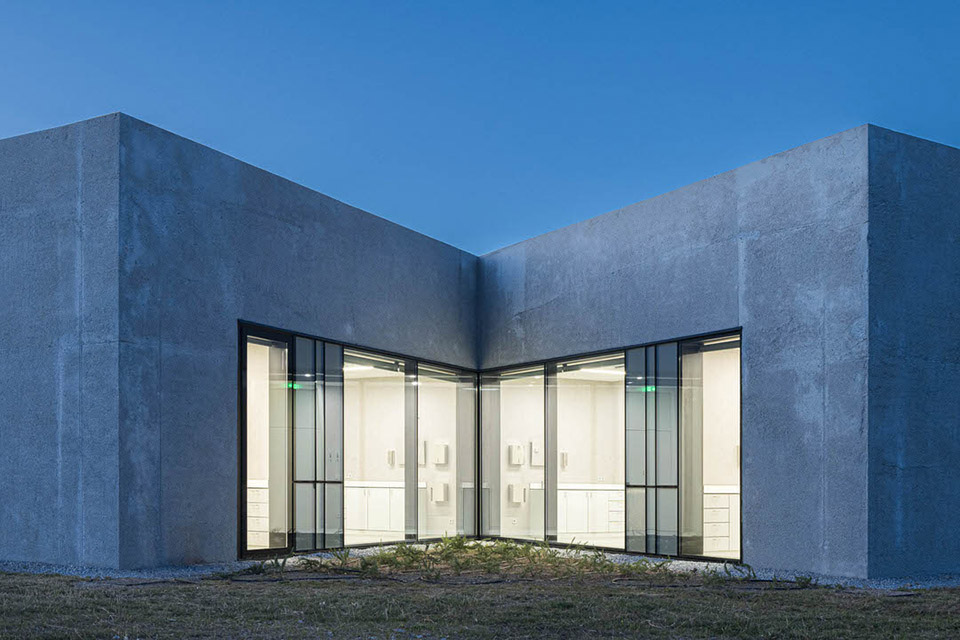
▼夜间入口,entrance at night ©Ivo Tavares Studio
▼场地区位,site plan ©StudioCAN
▼立面 & 剖面,elevation & section ©StudioCAN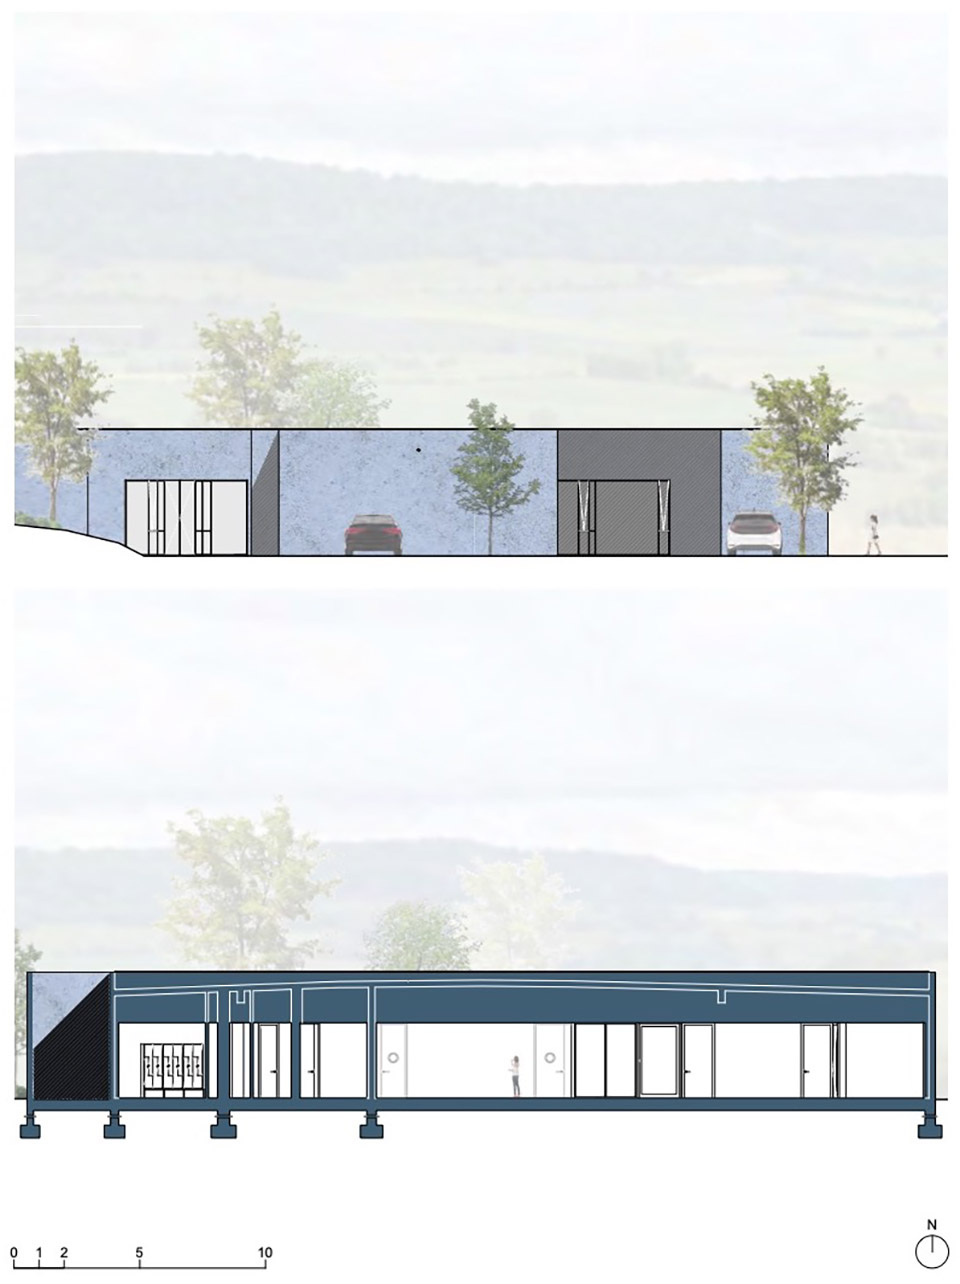 Project name: Centro de Sáude de Moreira de Cónegos
Architecture Office: StudioCAN
Main Architect: Arq. Ricardo Bastos Areias e Arq. Miguel Borges da Costa
Website: https://studiocan.pt/
E-mail: geral@studiocan.pt
Location: Rua do Bacelo, Moreira de Cónegos, Guimarães
Year of conclusion : 2023
Total area: 875,00 m2
Builder: NVE engenharias, S.A.
inspection: PROSPECTIVA, S.A
Engineering: PROJEGUI-Projectos de Construção Civil de Guimarães Lda
Landscape: JAG – Arquitetura Paisagista
Light Design: SAMPAIO Engenharia Electrotecnica
Acoustic Design: PROJEGUI-Projectos de Construção Civil de Guimarães Lda
Fluids Engineering : PROJEGUI-Projectos de Construção Civil de Guimarães Lda
Thermal Engineering: CLE, Lda
Visual identity: StudioCAN
illustrations: StudioCAN
Interior Design: StudioCAN
Architectural photographer: Ivo Tavares Studio
Website : http://www.ivotavares.net
More: StudioCAN 更多请至:StudioCAN on gooood









好方
DK
一朵混凝土花瓣