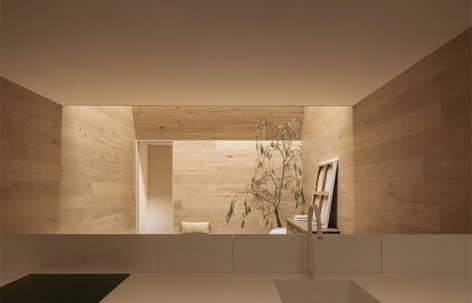
感谢 HW STUDIO 予gooood分享以下内容。更多请至:HW STUDIO on gooood。
Appreciations towards HW STUDIO for providing the following description:
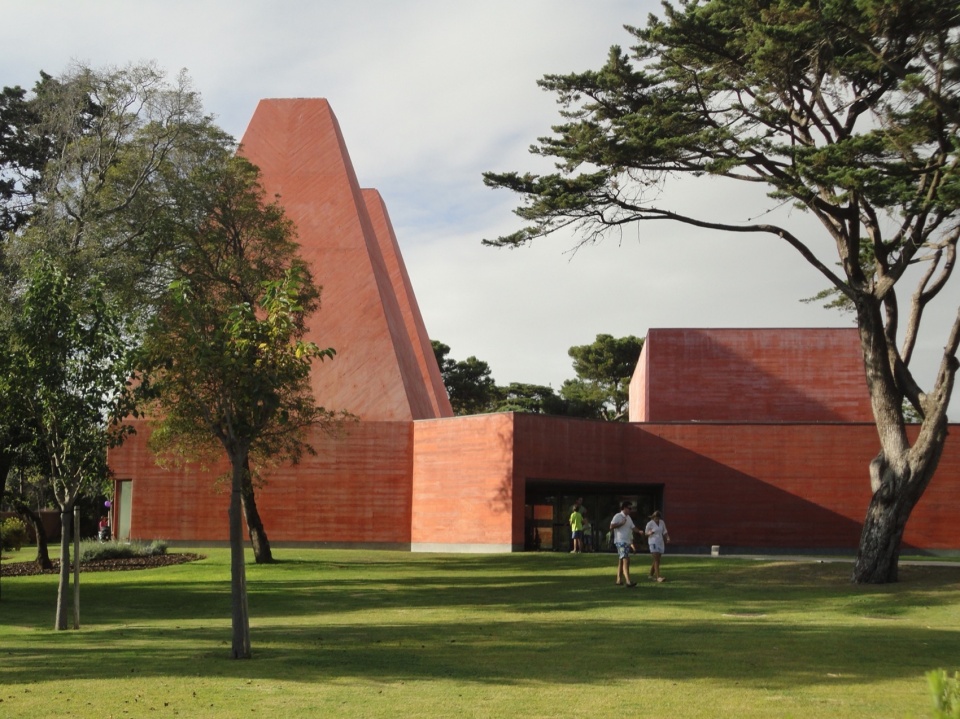
我们早就知道由艾德瓦尔多·索托·德·莫拉设计的Paula Rego博物馆,并且在几年前,我们有机会参观了它。一进入博物馆,我们立刻被打动了。在其中一座金字塔下,我们被震惊感和一种难以形容的宁静所包裹。
阳光柔和地透过高高的天窗,像金色的光束洒在博物馆的表面。仿佛建筑的每一个角落都沐浴在温柔、丝绒般的暖光中,这种光线触及万物,赋予它们生命。光线从这些天花板上洒落的方式令人感到放松,在墙壁和地板上产生跳动的阴影和反射。我记得我们立刻感到被建筑拥入怀抱,得到庇护。
▼项目视频,project video © Mavix. Hugo Tirso Domínguez
We had heard a lot about the Paula Rego Museum, designed by Eduardo Souto de Moura, and a few years ago we had the opportunity to visit it. Upon entering the museum, we were immediately moved. Beneath one of the pyramids, we were enveloped by a sense of awe and indescribable serenity.
Light filtered gently through a high skylight, cascading like golden rays on the museum’s surfaces. It felt as if every corner of the building was bathed in soft, velvety, warm light that touched everything and brought it to life. The way the light descended from those ceilings was soothing, creating shadows and reflections that danced all over the walls and floors. | remember us feeling immediately embraced and protected.
▼由索托·德·莫拉设计的Paula Rego博物馆,
Paula Rego Museum designed by Eduardo Souto de Moura © Manuel V Botelho
在这个迷人的建筑世界中,有些邂逅让我们感动,光与空间成为唤起情感、转换体验的元素。正是在这种背景下,我们推出了自己的项目——Emma住宅。
In this fascinating world of architecture, several encounters can move our inner selves; light and space become elements that awaken emotions and create transformative experiences. It is in this context that we present our project, Casa Emma.
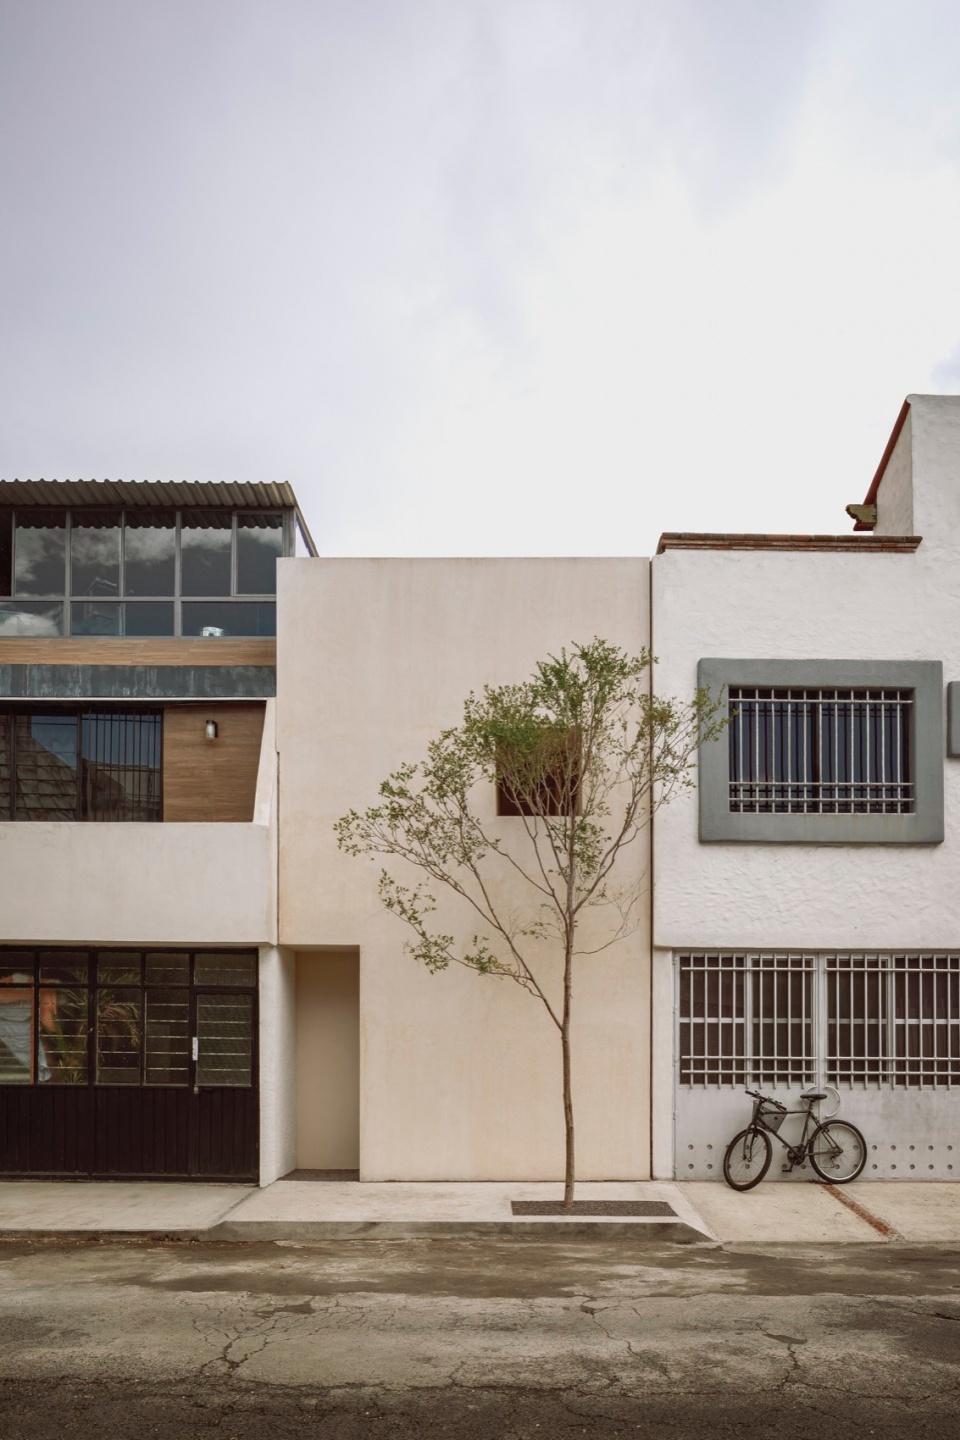
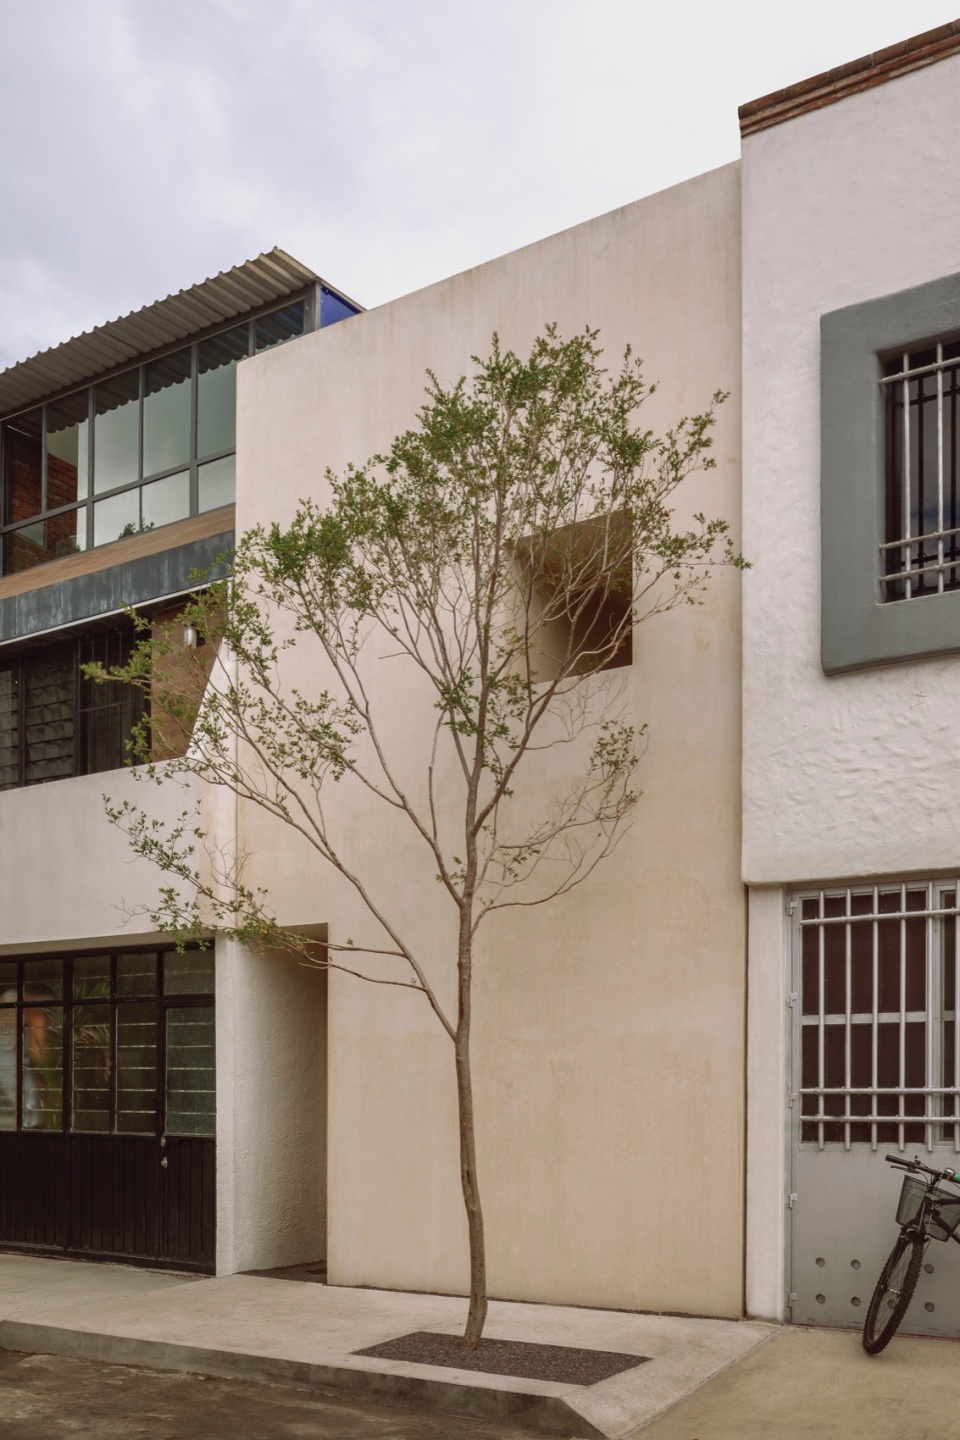
▼立面,facade © César Béjar
在这个项目中,我们试图通过光线传达同样的宁静感。我们仔细探索了如何捕捉下落的光线,创造出一种沉浸感,打动每个进入房子的人,就像我们当时所感受到的一样。
In this project, we have sought to convey such sense of serenity and calm through light. We have carefully explored how to capture the downward light, creating an immersive experience that aims to touch those who enter the house, just as we were touched.
▼室内概览,interior overview © César Béjar
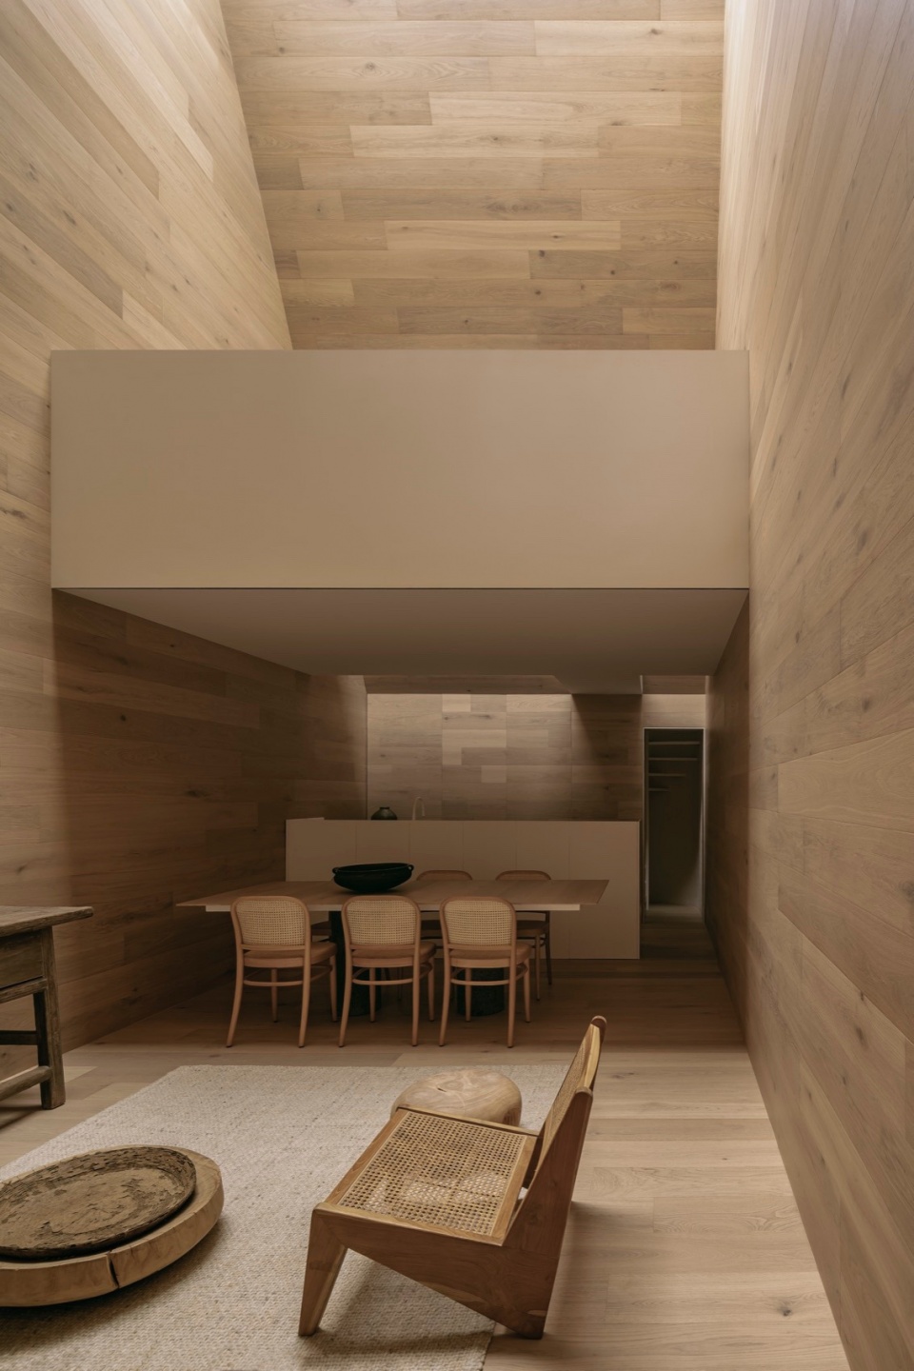
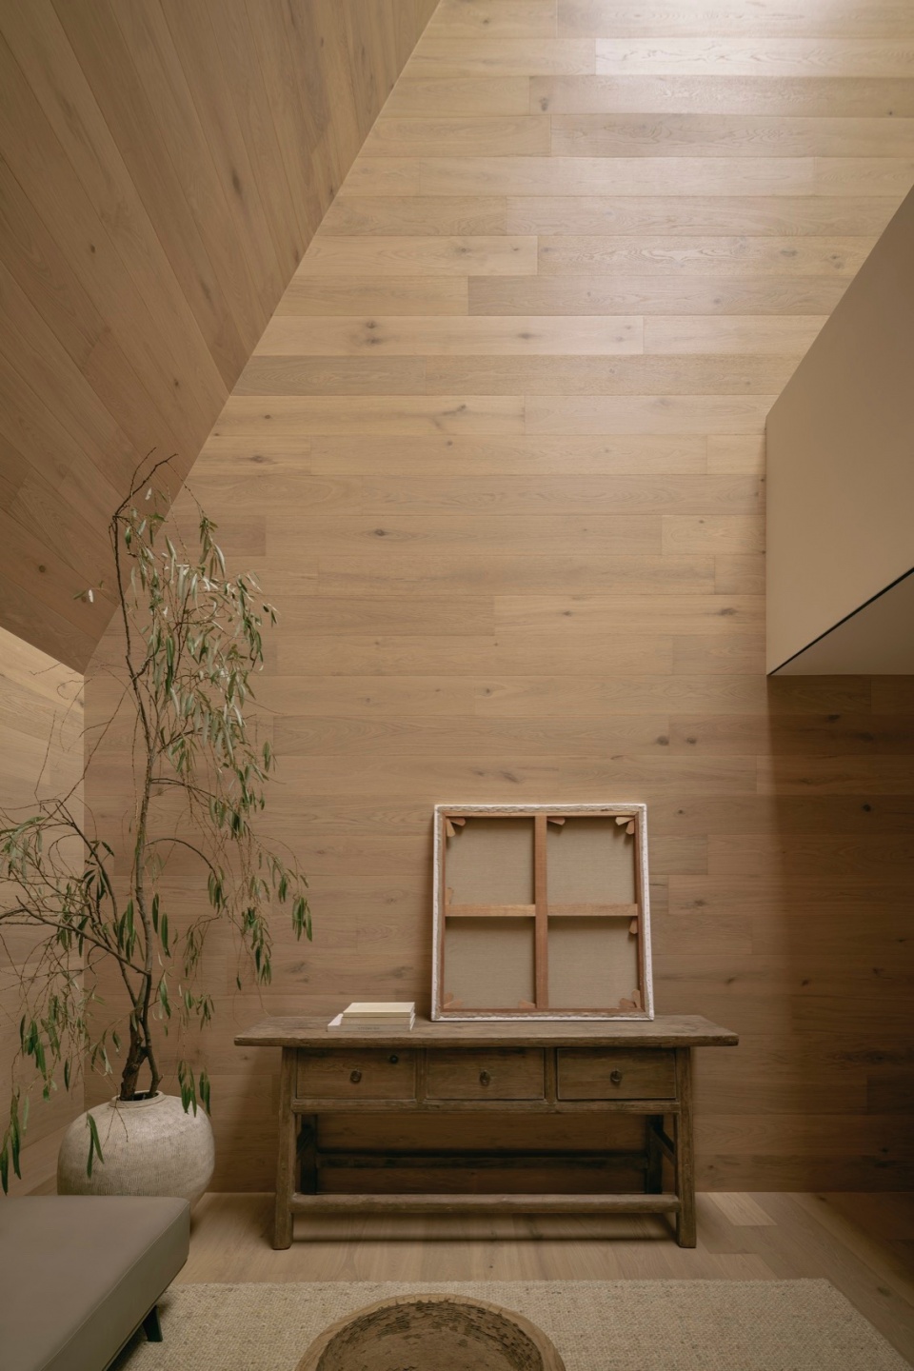
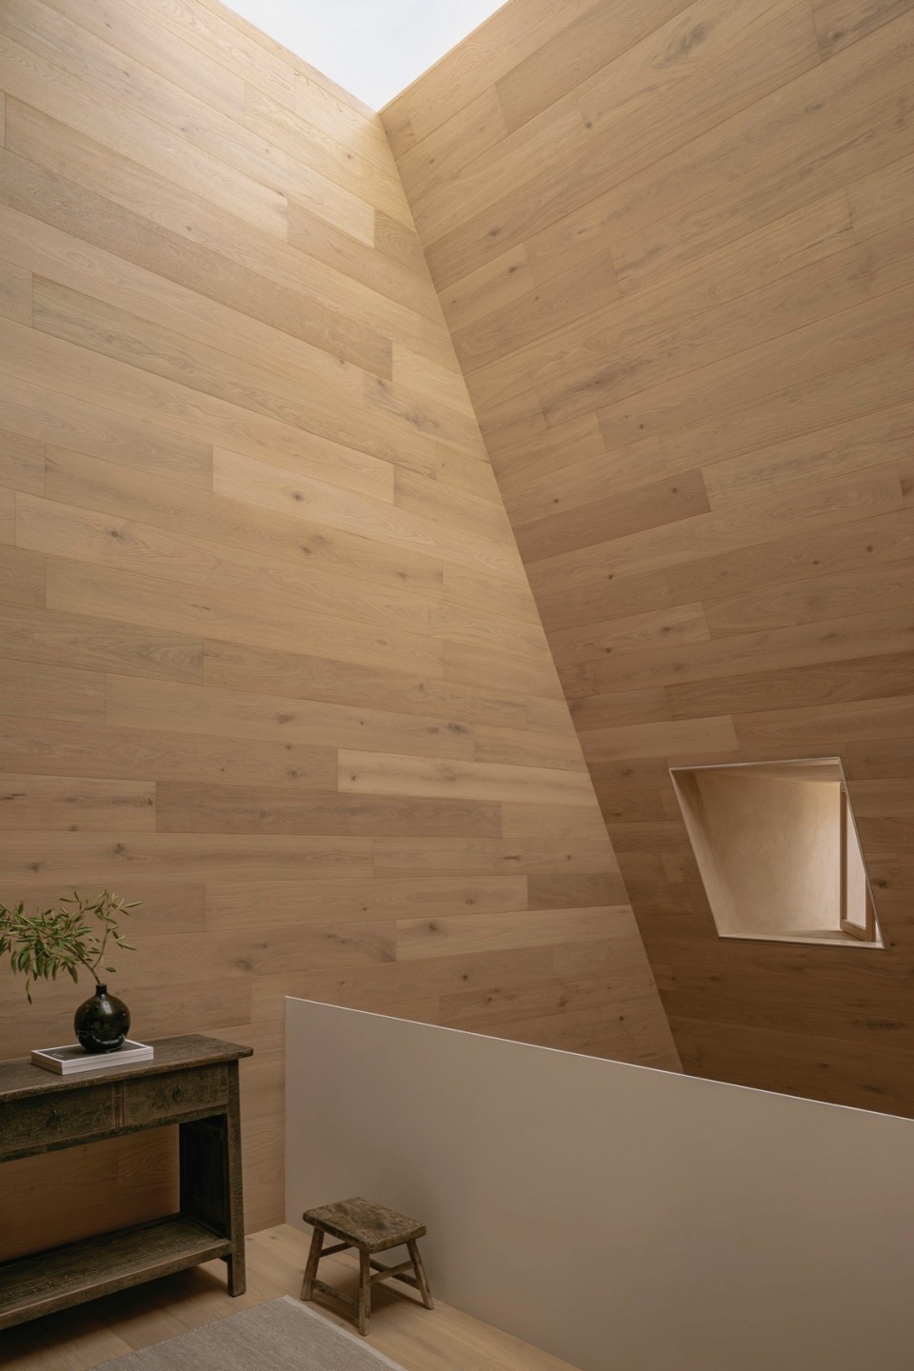
然而,与艾德瓦尔多的博物馆不同,Emma住宅被我们视为一次挖掘的练习,我们从中挖出一个普雷佩查谷仓形状的空洞,我们称其为“特洛伊”,业主Emma对这些情有独钟。因此,室内材质完全采用木制,试图强调这个概念,使其更加能唤起那些传统构造的回忆,并带有一种尊重和延续的感觉,同时仍然通过光线传达出我们那天所感受到的相同的安宁感。
▼概念图,concept diagram © HW STUDIO

However, unlike Eduardo’s museum, we perceive Casa Emma as an excavation exercise, as we carve out a void in the shape of a Purépecha granary, called Troje, for which Emma felt a special fondness and attachment. For this reason, the interior is made entirely of wood, aiming to accentuate this concept and make it more evocative of those traditional constructions, with a sense of respect and continuity while still conveying the same feeling of serenity and calm that we experienced that day.
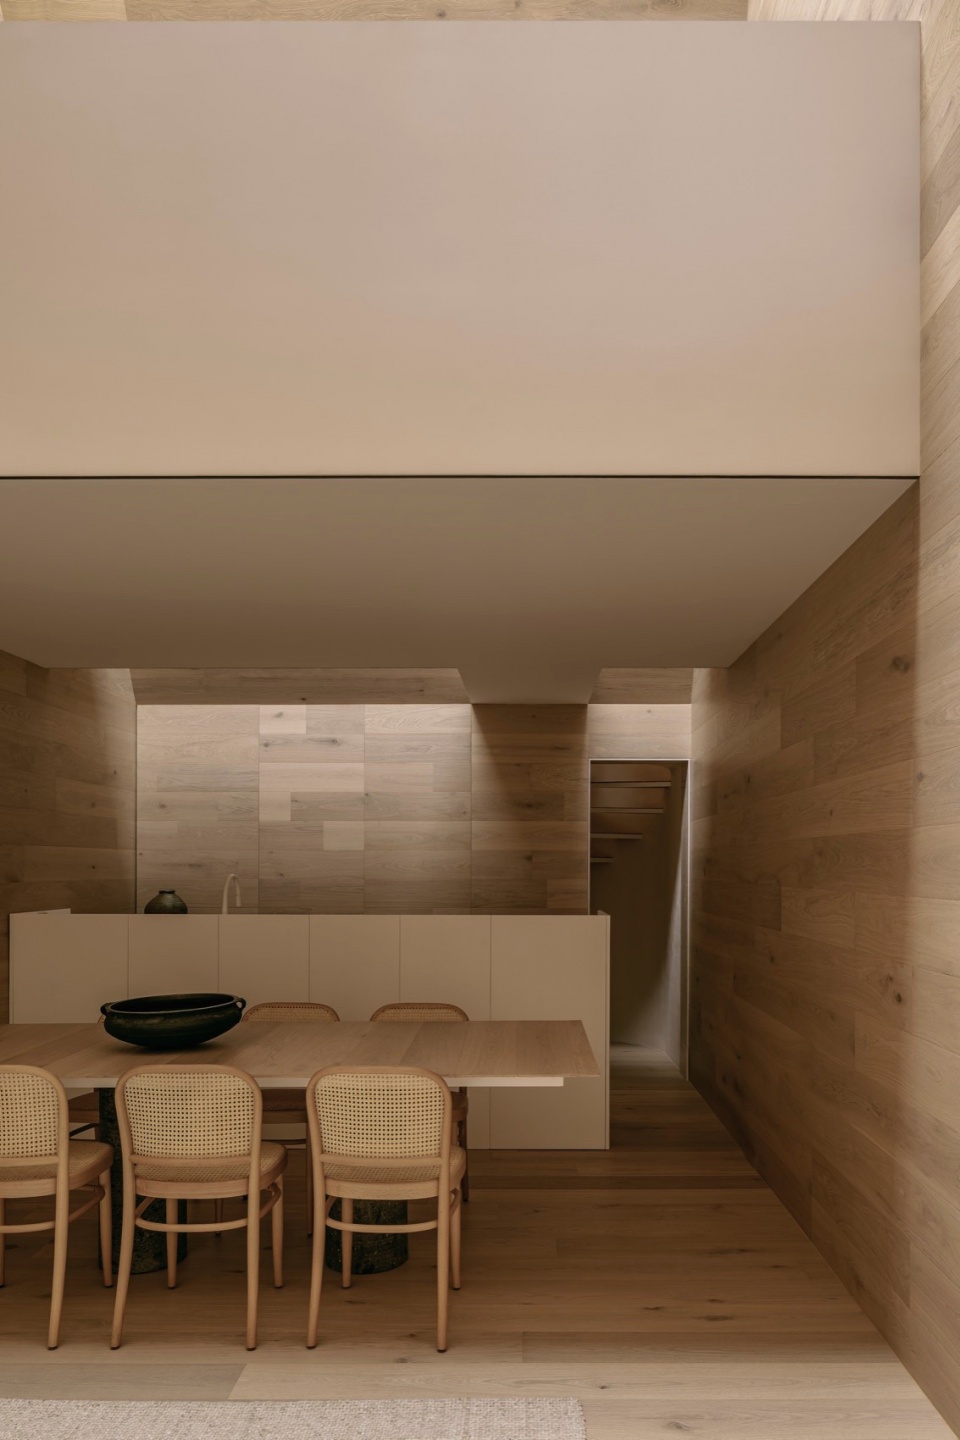
▼餐厨空间,kitchen and dining © César Béjar
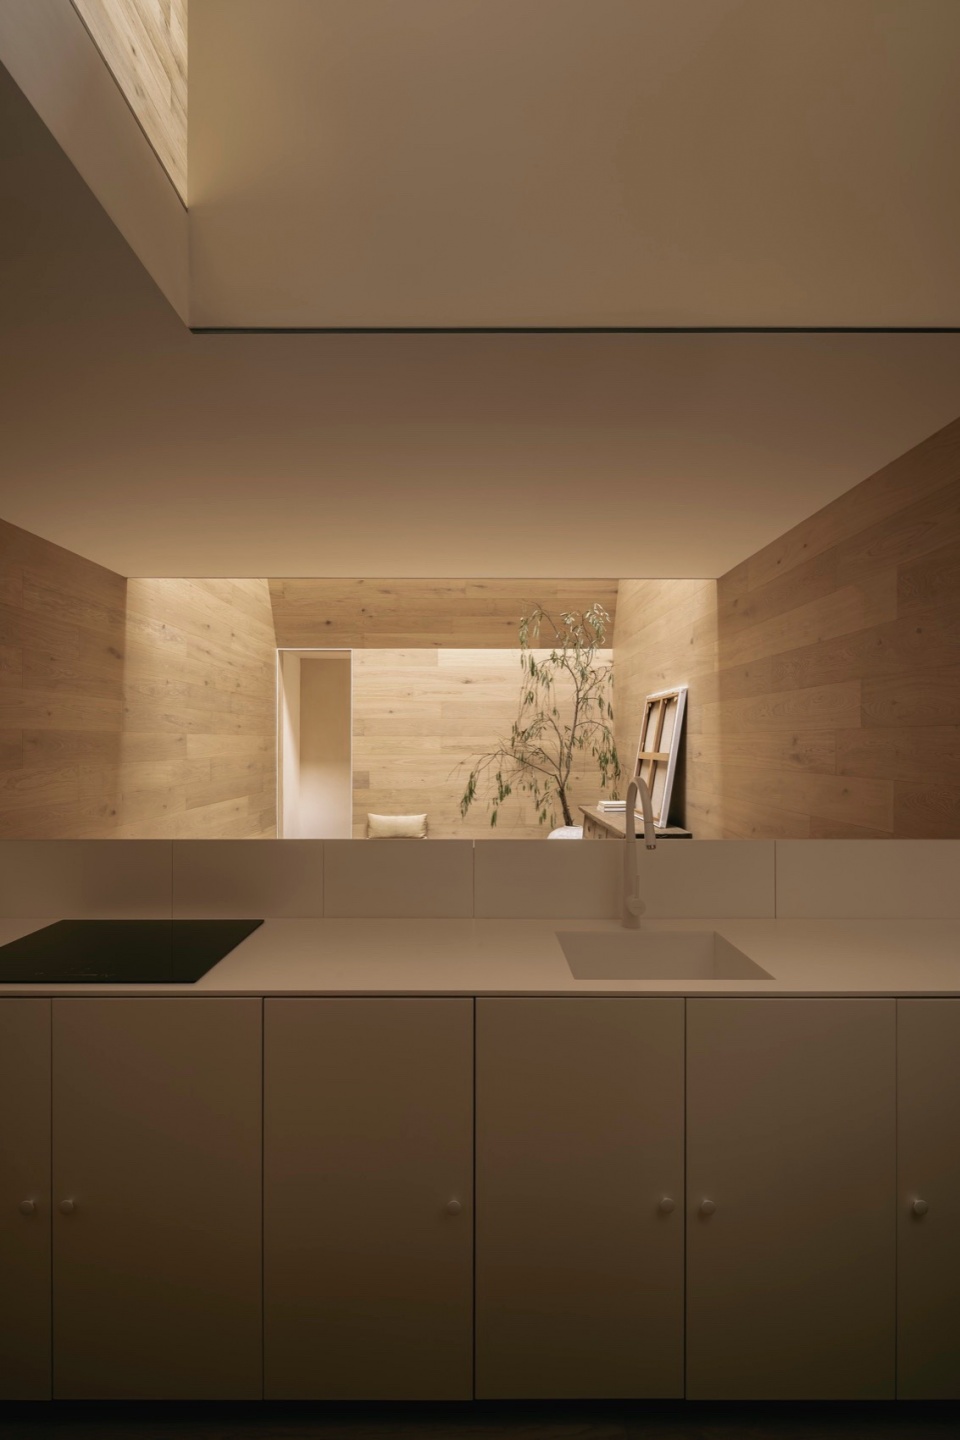
▼从厨房望向起居空间,view from kitchen to the living area © César Béjar
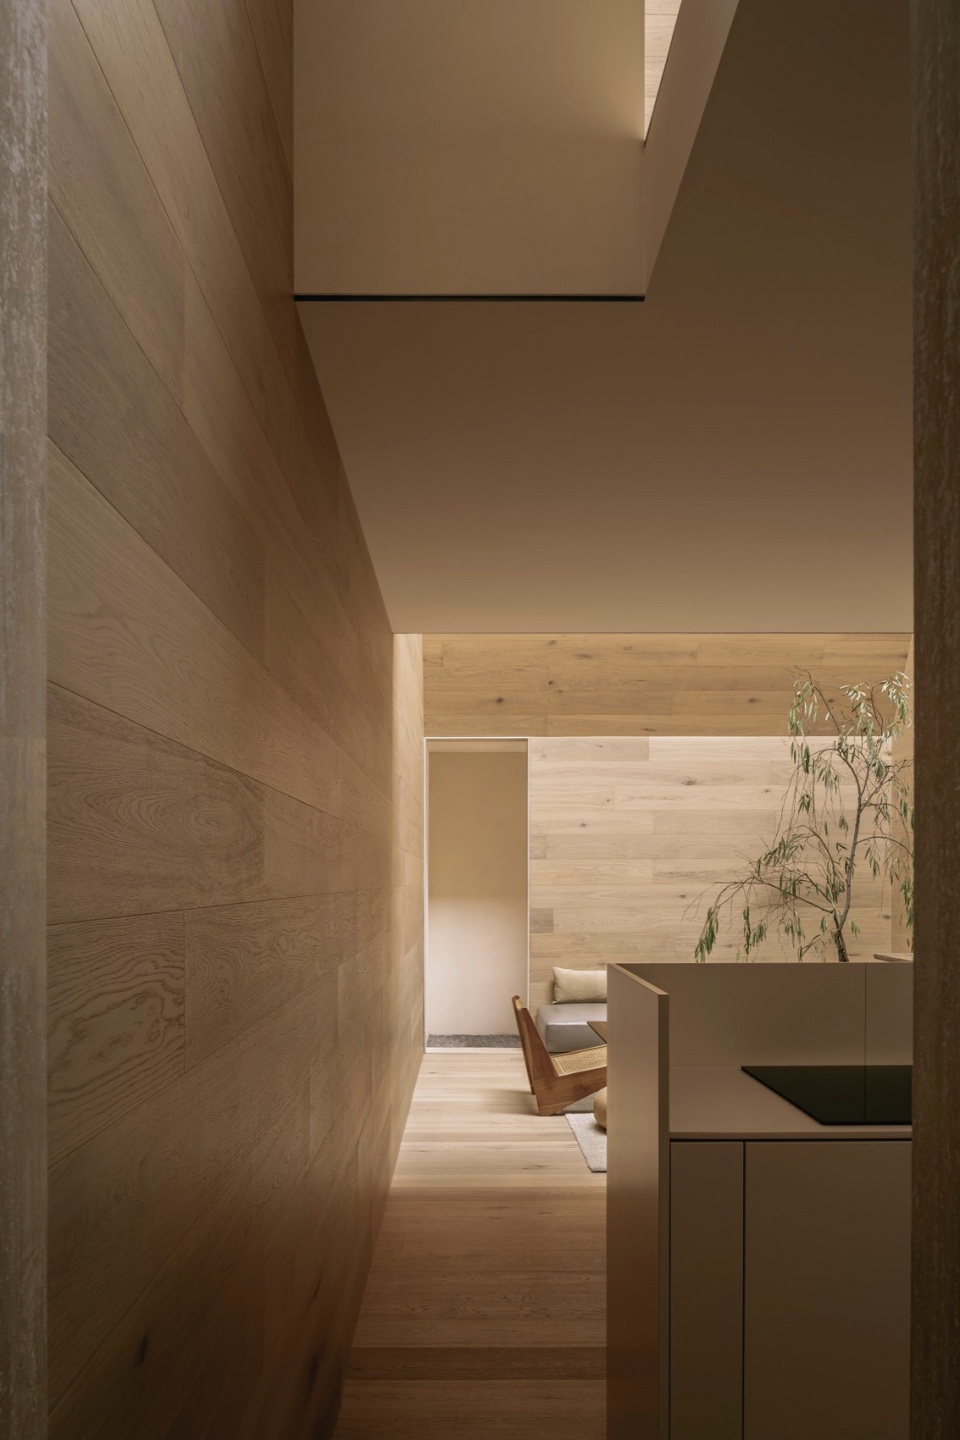
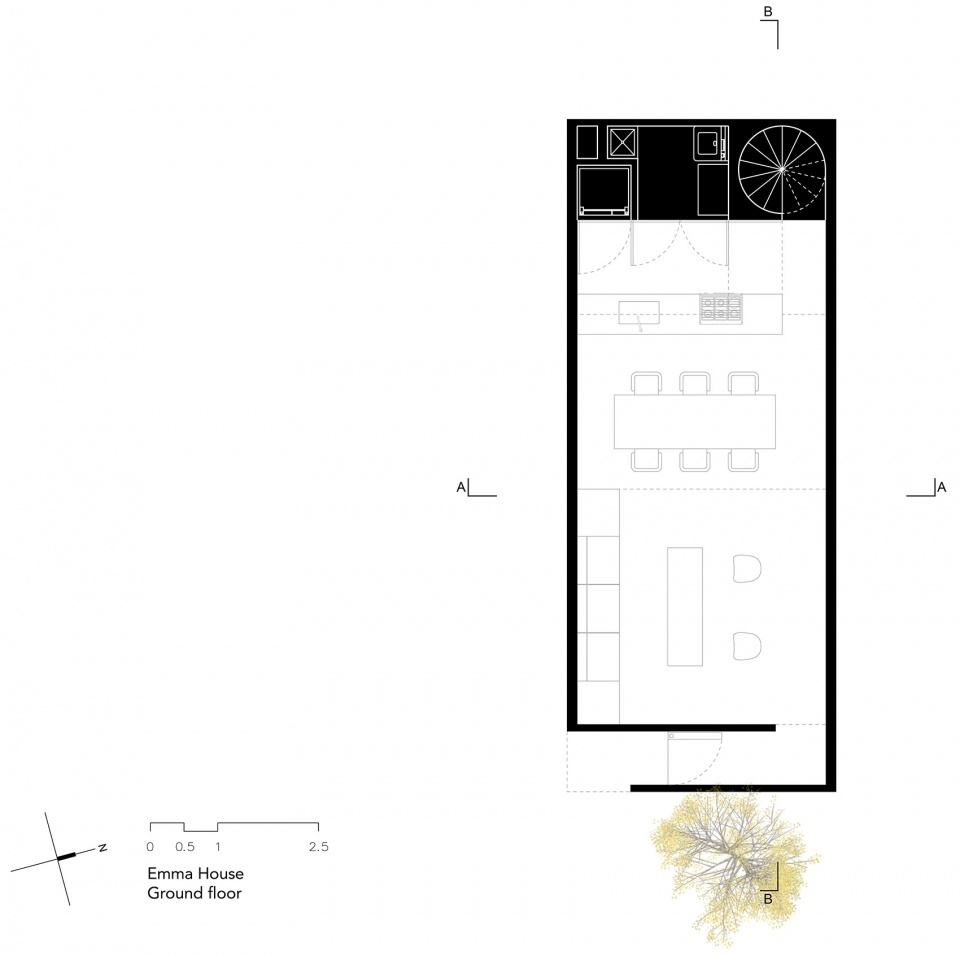
由于它位于一个4米宽10米进深的小地块上,我们不仅需要以天顶光的方式解决采光和通风问题,还要非常高效地利用空间。
Being located on a small plot of 4.00 meters × 10.00 meters in depth, it was necessary not only to resolve lighting and ventilation in a zenithal way but also to be very efficient with the use of space.
▼天窗,skylight © César Béjar
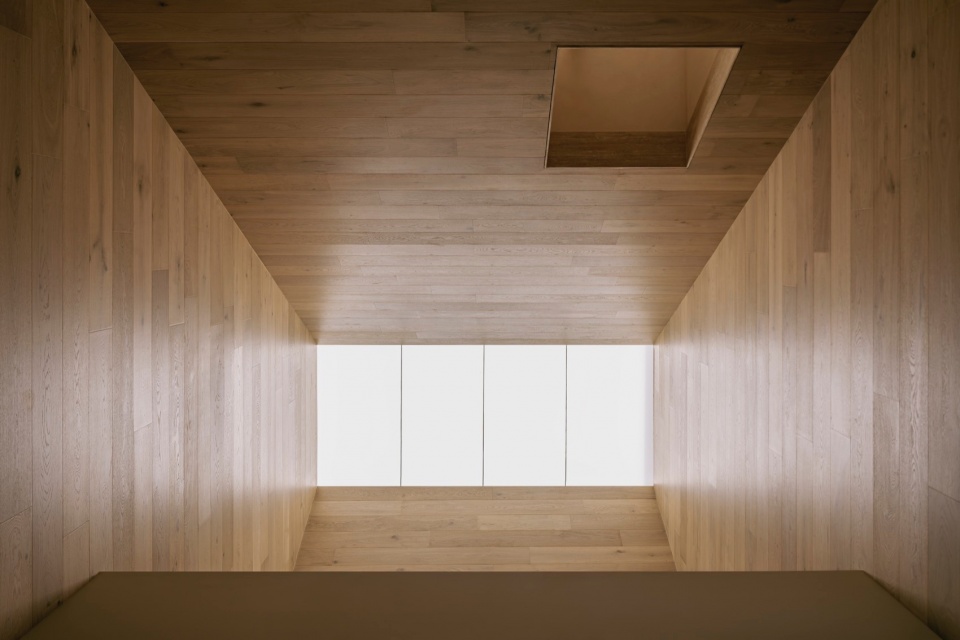
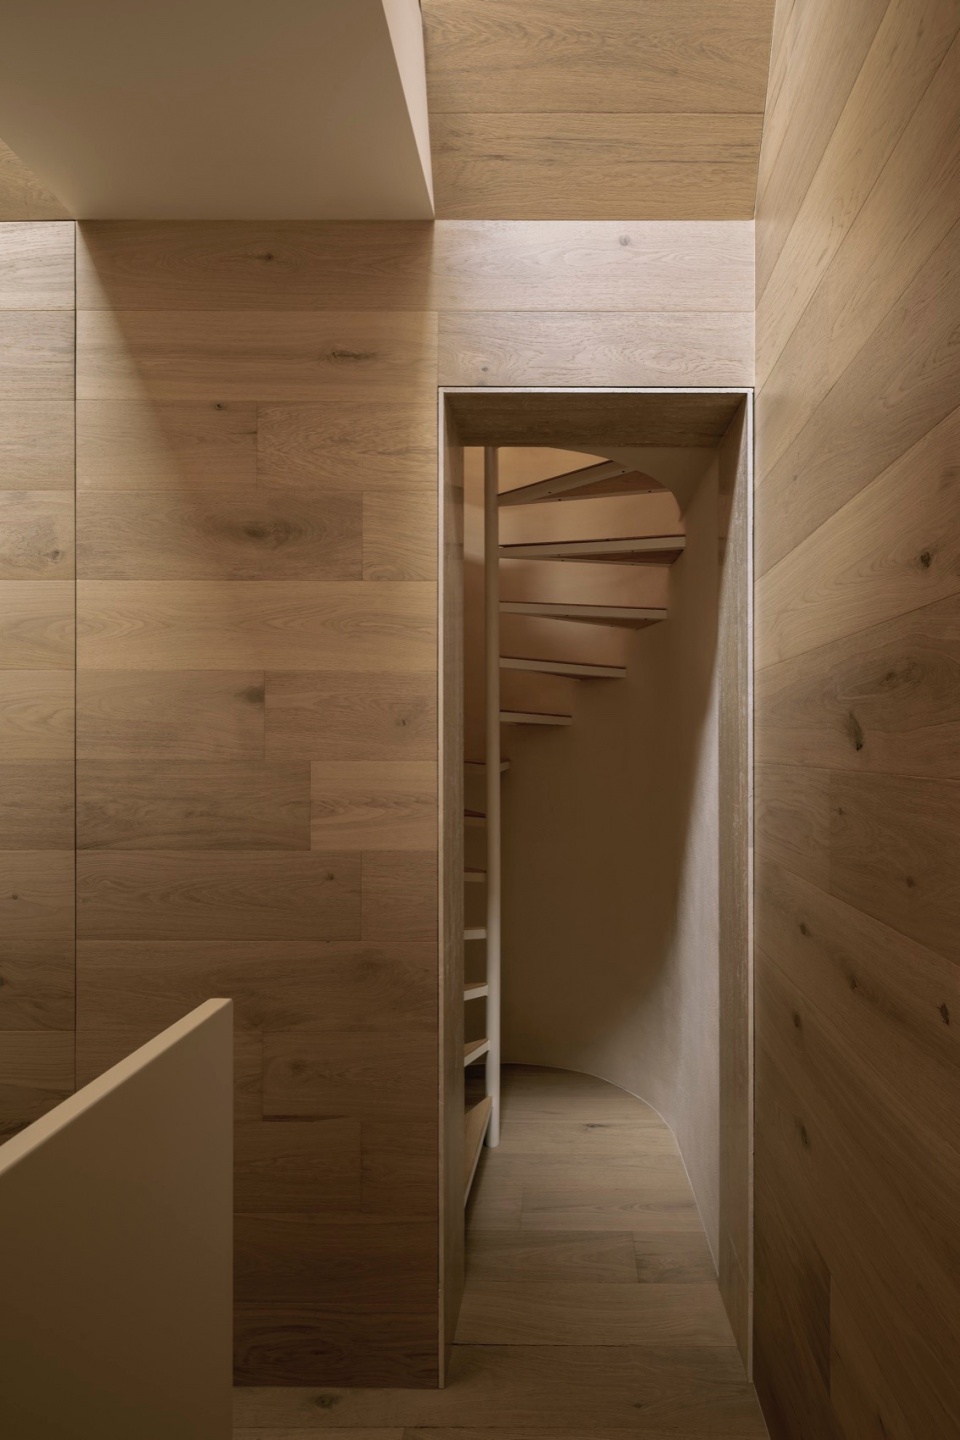
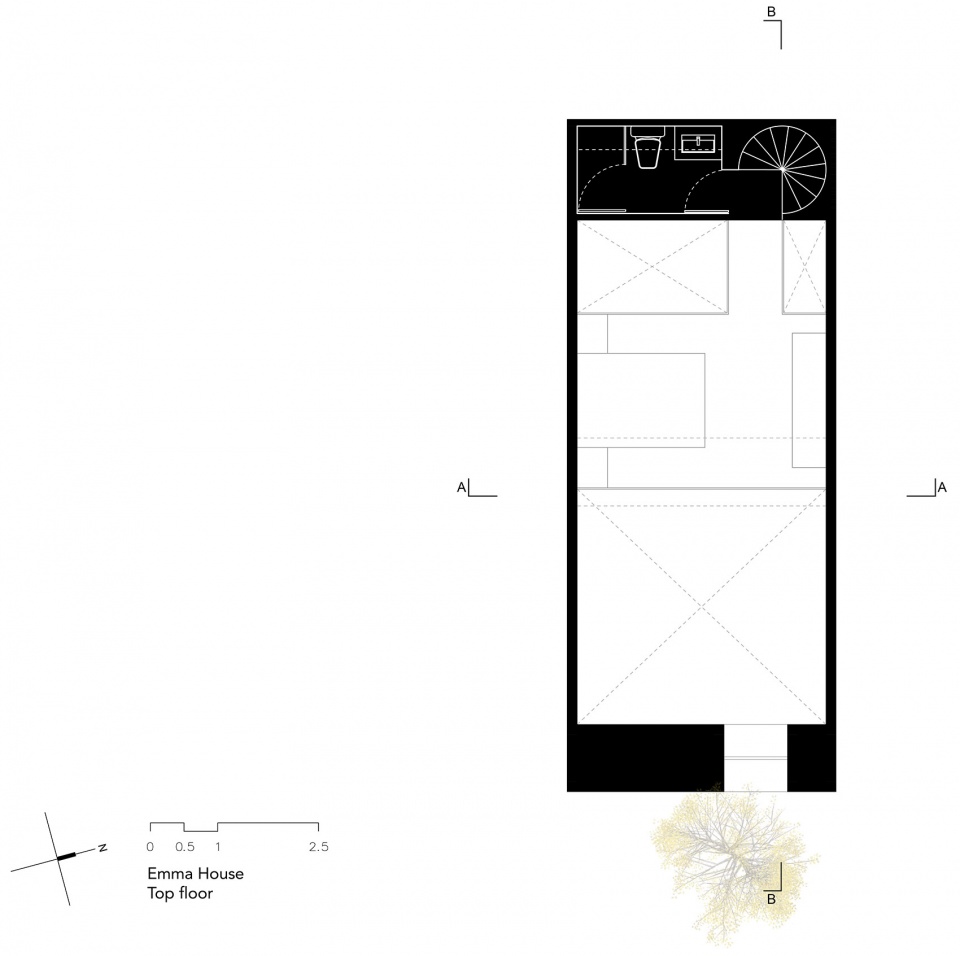
一个入口走廊背放置在正立面,欢迎进入的同时又隐藏了稍后才揭晓的屋顶。在中部,开放式的平面布局容纳了客厅、餐厅和厨房,之间没有占据空间的隔墙。在建筑后部,冰箱隐藏起来,还布置了设备室/储藏室和垂直通道(即楼梯),通向一个小门厅,将住户引导至浴室或位于夹层的卧室。 这个空间在造型上很重要,因为它是唯一一个拥有不同的材质的元素:一个漂浮在房子内部的白色体量。这种材质变化试图以某种方式模糊、减轻自身的重量,就像一块漂浮在空间中的棉花;为此,光线必须通过漫反射来模糊自身的边界。
An access corridor was placed at the front to allow entry while concealing the roof, which is revealed further on. In the center, an open-plan space houses the living room, dining room, and kitchen with no space-draining divisions between them. At the back, the refrigerator is concealed, and the utility and storage room is located, along with the vertical circulation, or stairs, that lead the occupant to a small vestibule, which, in turn, leads to the full bathroom or the bedroom on the mezzanine.This space is significant in terms of design, as it is the only element with a different materiality: a white volume that floats within the house. The choice of changing material aims to blur its presence or make it appear lighter, as if it were a piece of cotton floating in space. To reach this effect, it was essential that light diffuse its boundaries through reflection.
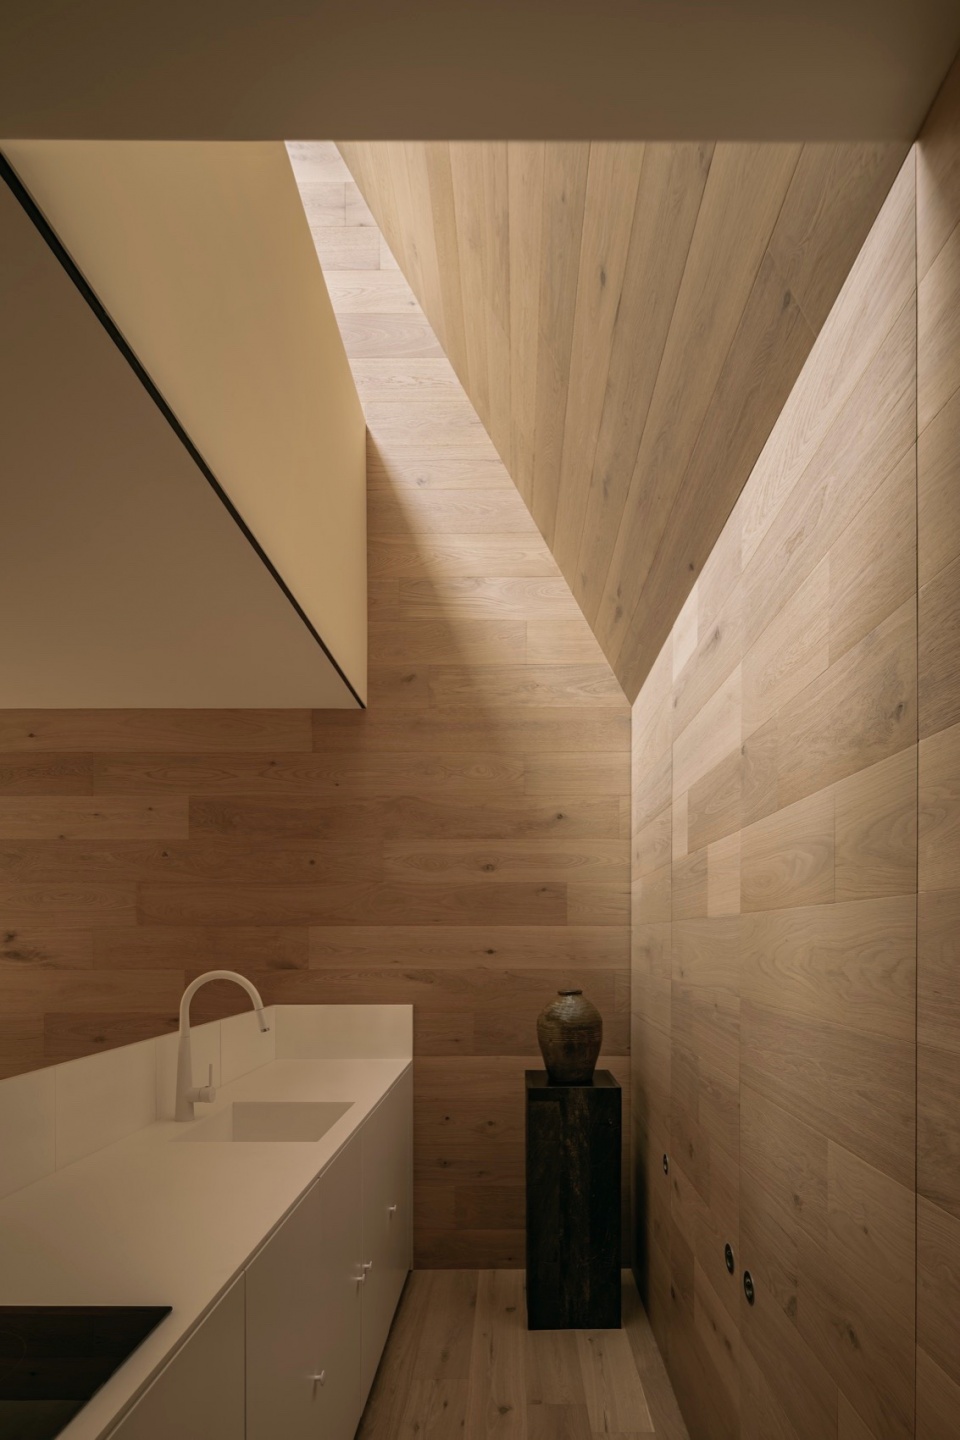
▼厨房,kitchen © César Béjar
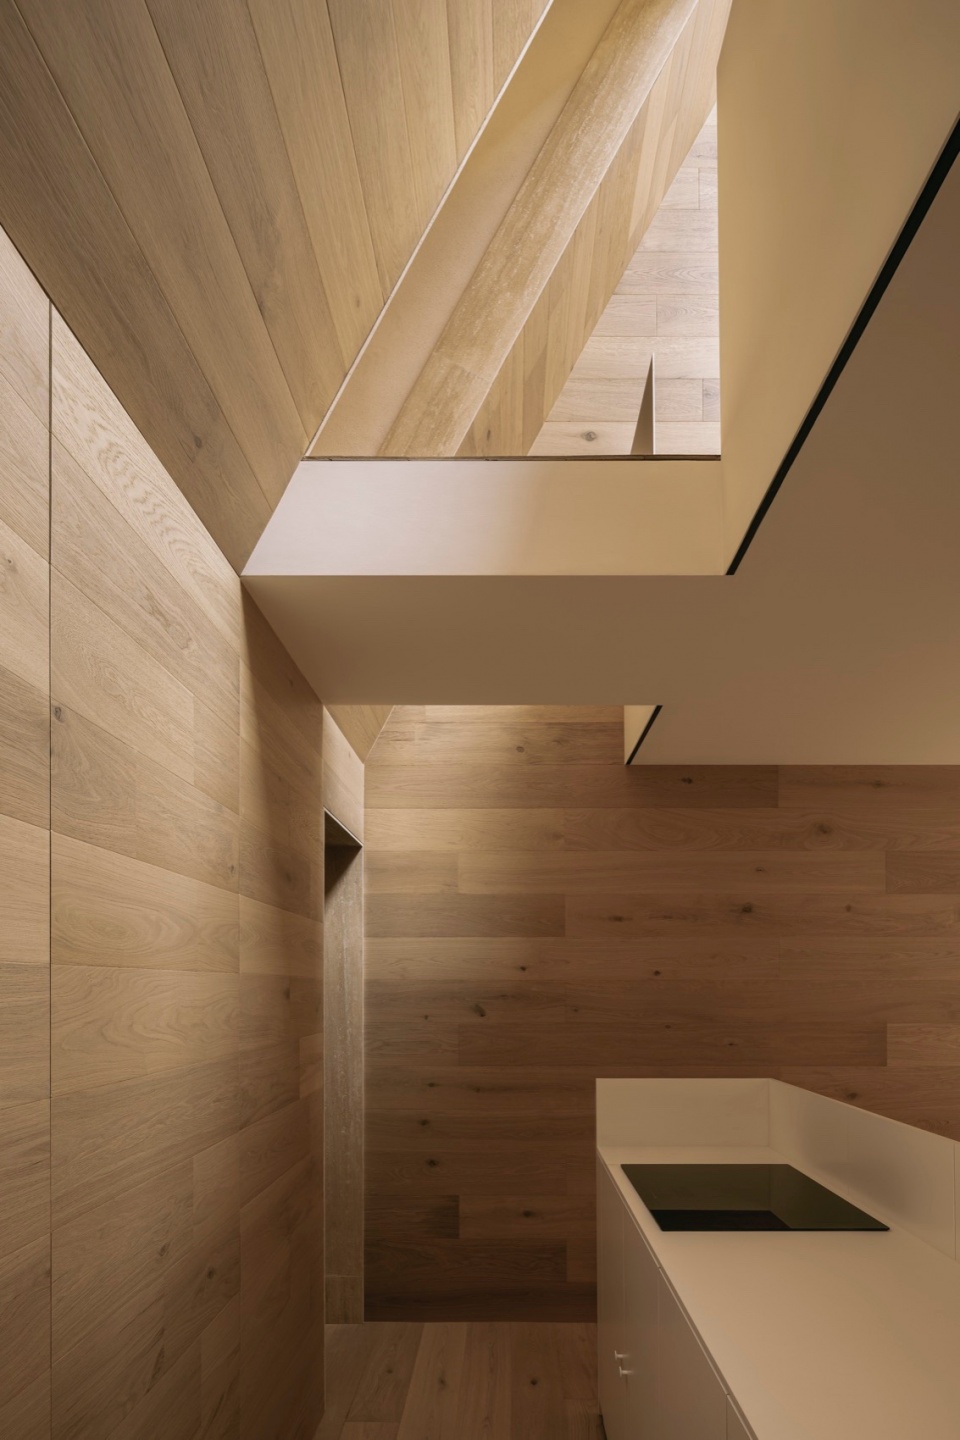
▼楼梯间,staircase © César Béjar
▼二层卧室,bedroom on the upper floor © César Béjar
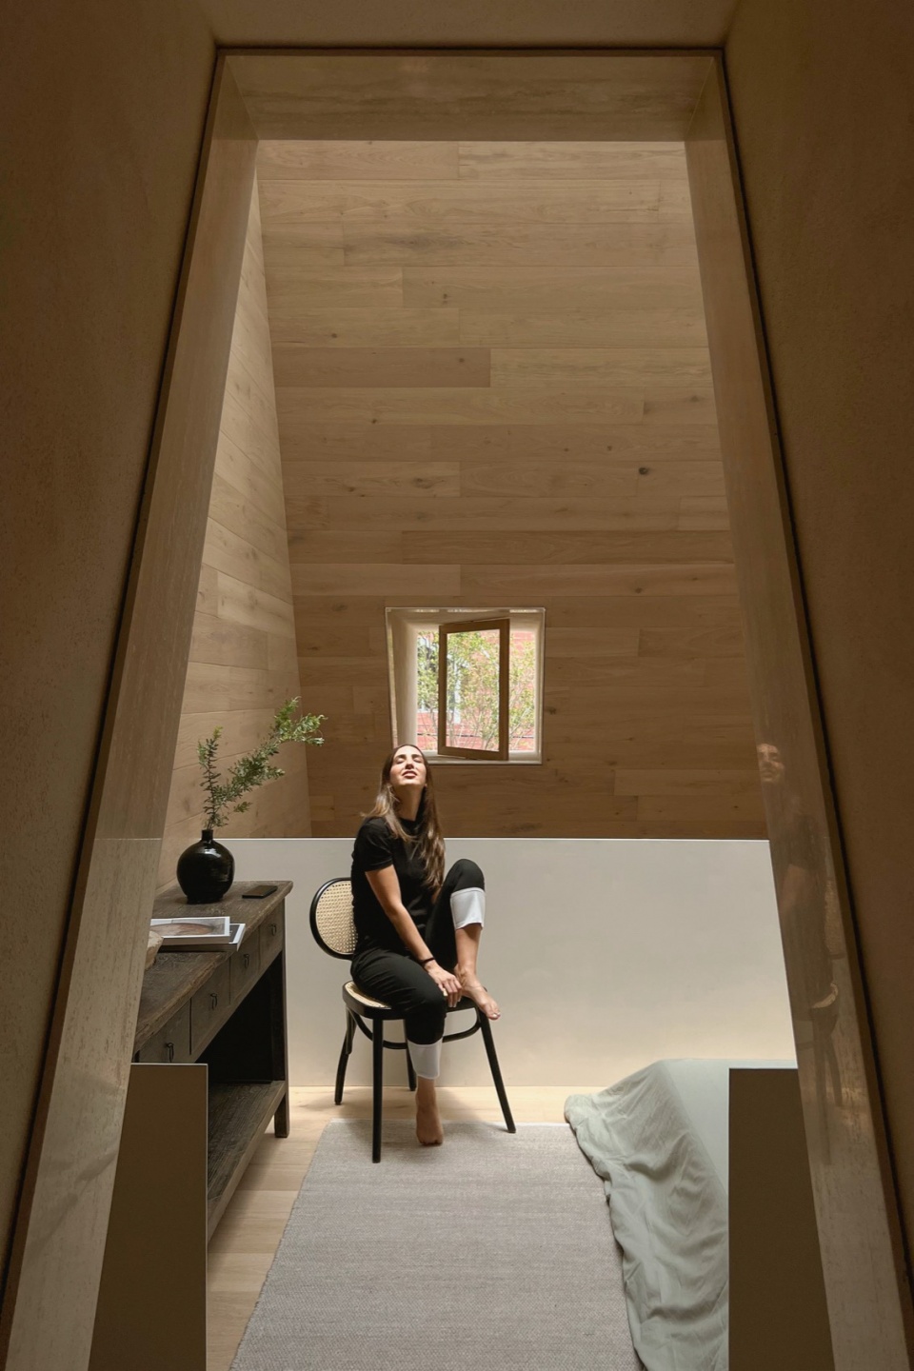
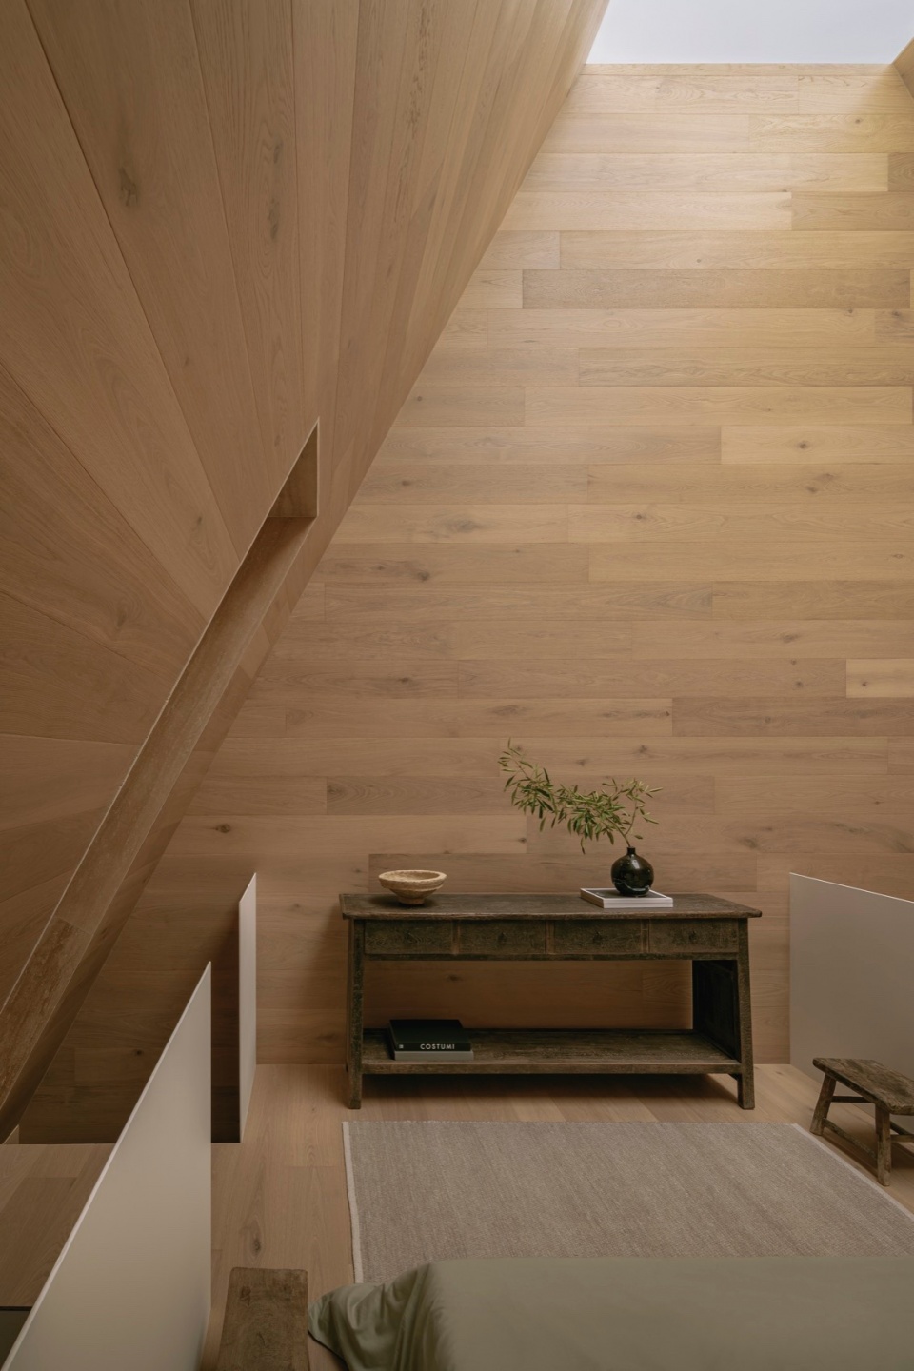
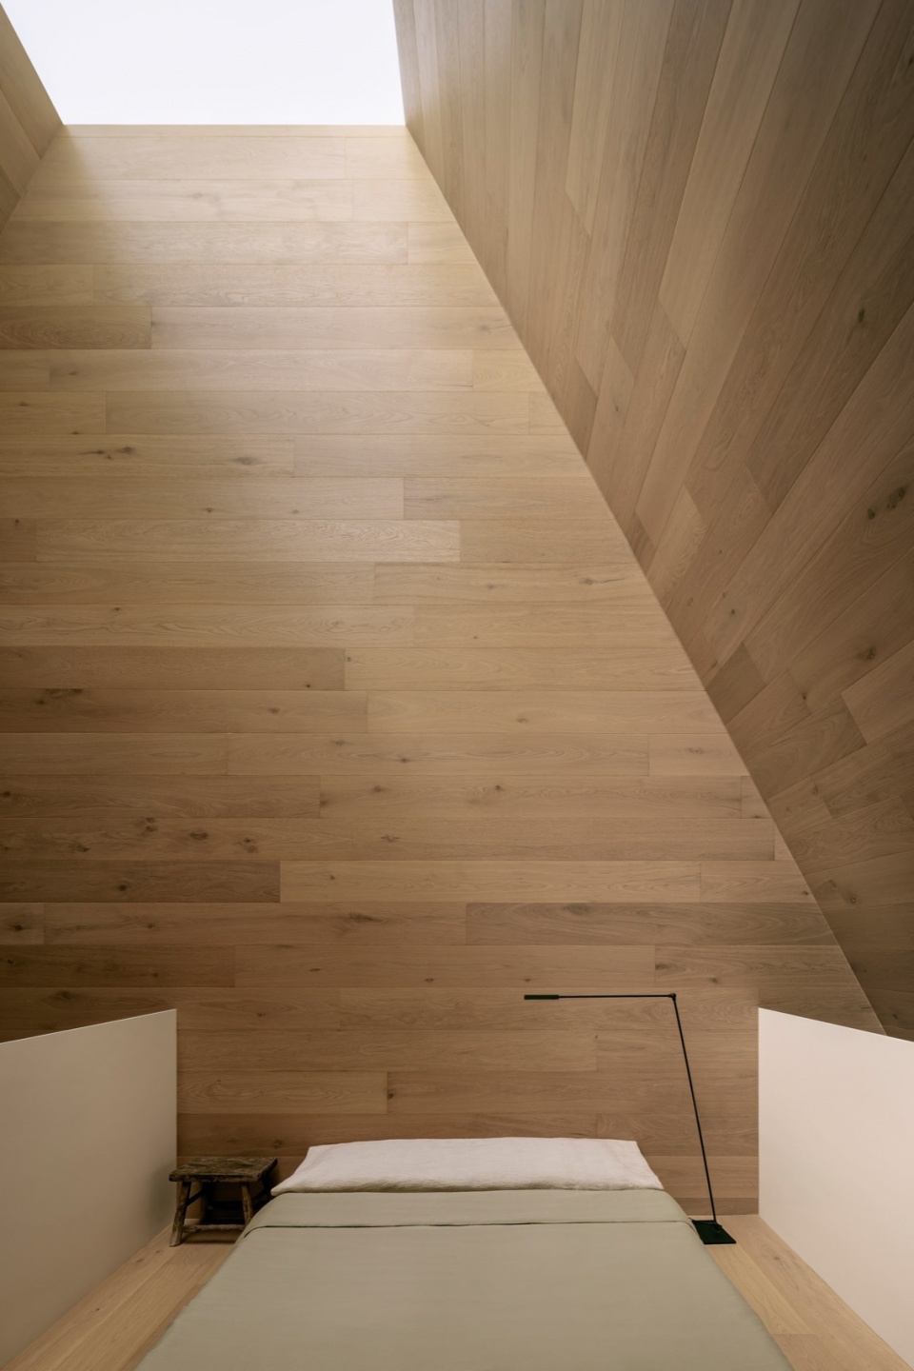
通过这个项目,我们的意图是为拜访者提供一种唤起情感并鼓励沉思的体验,试图将我们那天在卡斯凯什的体验传递给他们。这座房子邀请人们沉浸其中,在这个世界里光线成为情感表达和自我连接的语言。这座房子致敬光线之美、献给如今已在天上的Emma。
Our intention with this project is to provide visitors with an experience that awakens emotions and invites contemplation, attempting to transfer into them the experience we had that day in Cascáis. This house is an invitation to immerse in a world where light becomes the language of emotions and connection with oneself. A space that pays homage to the beauty of light and to Emma, who now welcomes us from heaven.
▼一角,corner © César Béjar
▼一层平面图, ground floor plan © HW STUDIO
▼夹层平面图, mezzanine floor plan © HW STUDIO
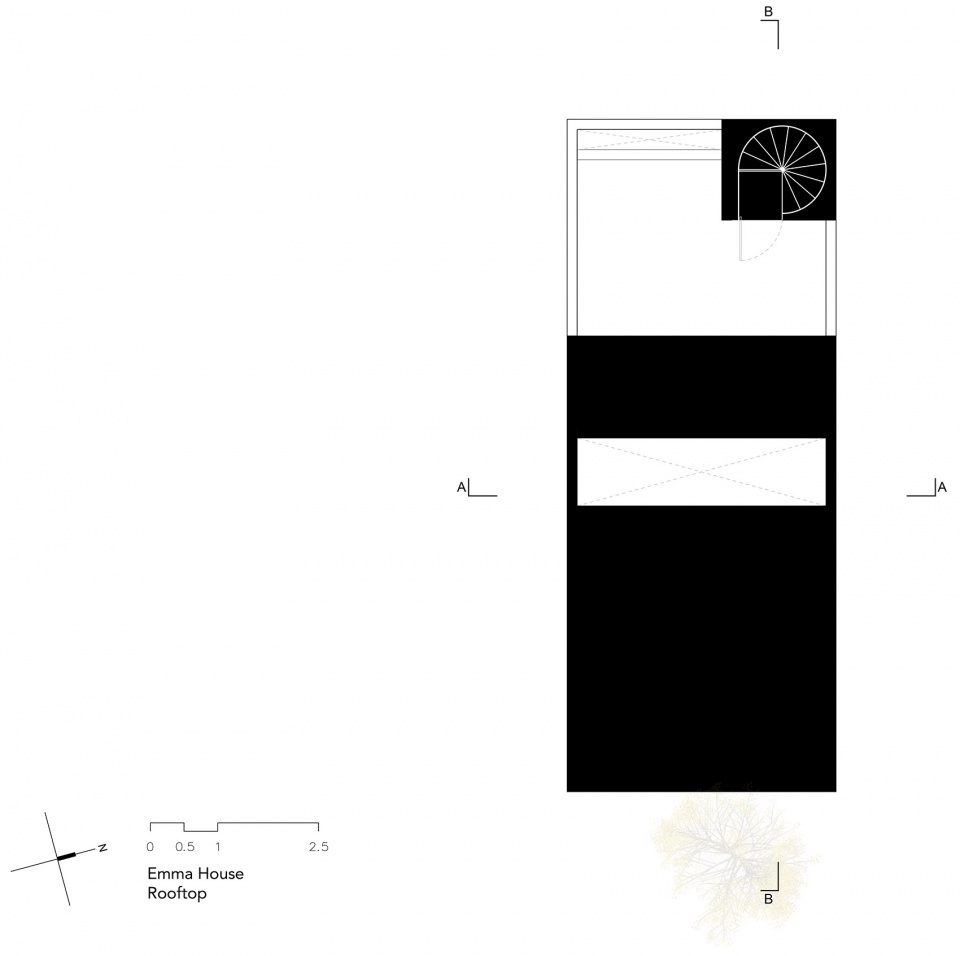
▼屋顶平面图, roof floor plan © HW STUDIO
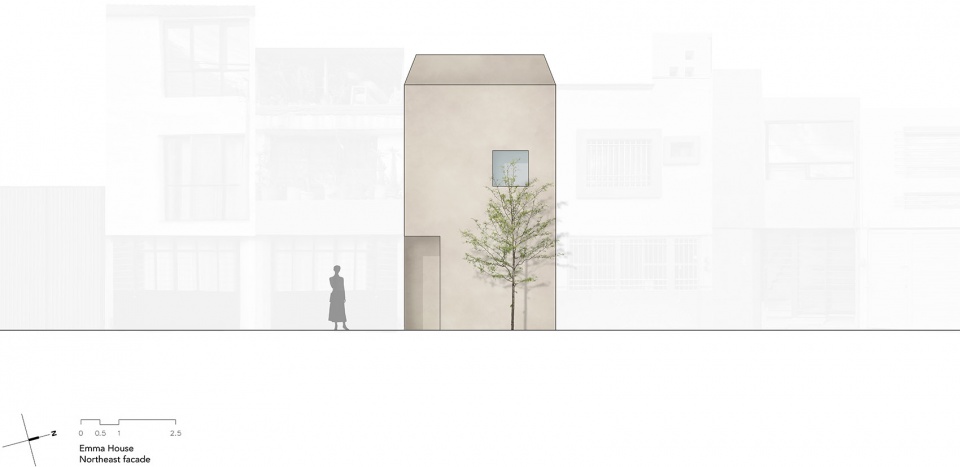
▼立面图, elevation © HW STUDIO
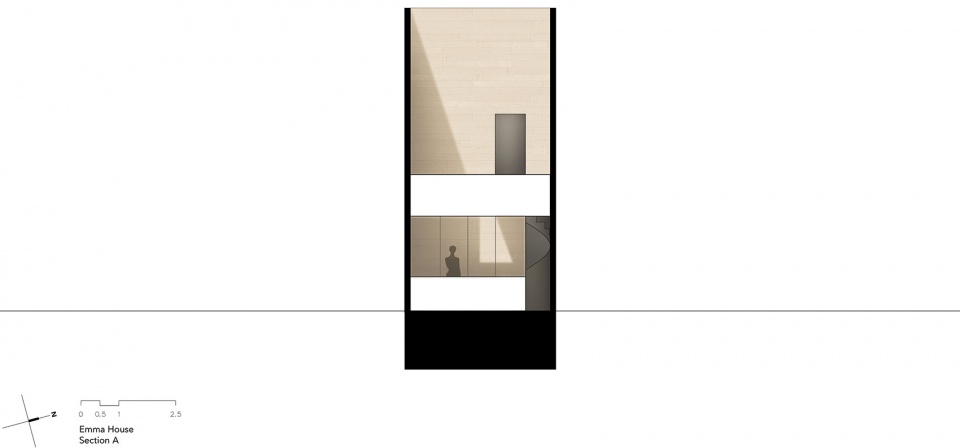
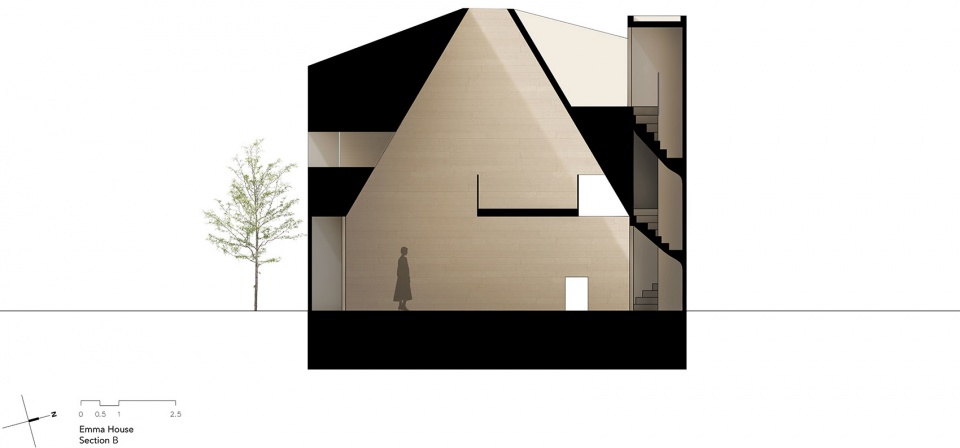
▼剖面图, sections © HW STUDIO
PROJECT DESCRIPTION:
Architects: HW STUDIO
Website: www.hw-studio.com
Contact e-mail: info@hw-studio.com
Facebook: @hwstudioarquitectos
Instagram: @hwstudioarg
Location: Morelia, Michoacán, México
Google maps link:
https://maps.app.goo.gl/Q1o1HviTdmVaD89e6
Completion: July 2024
Proiect type: House
Building Area: 54.35 m2
Site Area: 40.00 mts2
TECHNICAL INFO:
Leads Architects: Rogelio Vallejo Bores
Architects: Oscar Didier Ascencio Castro, Nik Zaret Cervantes Ordaz
Structural Engineering: ARGA Constructora
Construction company: Alberto Gallegos Negrete (Grupo GAPSE)
Clients: Alejandro Solís Hernández
Budget: 120,000.00 USD
PHOTO CREDITS:
Pictures: César Béjar
website: www.cesarbejarstudio.com
Video: Mavix. Hugo Tirso Domínguez website: www.youtube.com/@arquitectonica_
PRINCIPAL MATERIALS:
Structure: Concrete walls, Brick masonry walls, flat and sloped
reinforced concrete slabs, and floors and foundations made of concrete.
Exterior Finish: Fine plastering with chukum (a natural coating made from the resin of the chukum tree, mixed with water and stone powder, originating from Yucatan, Mexico).
Interior Finish: Chukum plastering in the entry hallway and
bathroom, with the rest of the house covered in engineered wood.
BRANDS IN THE PROJECT:
Krion: Solid surface | 1100 Snow White.
Bastet luxury floors: Engineered oak wood I CHAMOX.
Interceramic: Porcelain floor tile | Lims® Ivory 75×150 , Vanity I Atenas, Kitchen faucet I Matte white Pivot®,
Bathroom faucet I Polished chrome Siena.
Bticino: Plates and switches | Living Now iLumiled: Floor luminaire I ILUEP1WWW, LED strip | 2216 2200 K.
Tecnolite: Digital timer I TT-158
Steren: Video doorbell | CCTV-0990
ERA: Electric grill | ERA PEI-4-60 black 110V.
Calorex: Electric water heater | PRO 40.
Altamira: Hydraulic pressure booster kit I PRES10, PRES-16-1115-230.
Tornado: Submersible water pump I KIN58-8/1230A
More: HW STUDIO 更多请至:HW STUDIO on gooood









几何空间的变幻
DK
感觉有股莫名的拘束和压抑,住在里面会抑郁的感觉,不够温馨。
梦中情宅
90
门前那棵树是精髓,室内植物该浇水了
空间和背后的故事联系在一起
有意思的空间设计,开始看剖面还以为是个字。