非常感谢 Atelier Andy Carson 予gooood分享以下内容。更多请至:Atelier Andy Carson on gooood
Appreciations towards Atelier Andy Carson for providing the following description:
Headland住宅是一处能够躲避恶劣天气的避难所,它位于新南威尔士的一片能够俯瞰威勒海滩的不规则场地。150英亩的地块一侧是碧绿的草地和奶牛牧场,另一侧则是临海的崎岖的峭壁。

This new home designed by Atelier Andy Carson is a sanctuary from its harsh surrounds, perched on a sprawling coastal site overlooking Werri Beach, New South Wales. Green pastures and paddocks running dairy cows line this 150-acre property on one side, rugged coastal cliffs and ocean on the other.
▼住宅的一侧是碧绿的草地和奶牛牧场,green pastures and paddocks running dairy cows line this property on one side
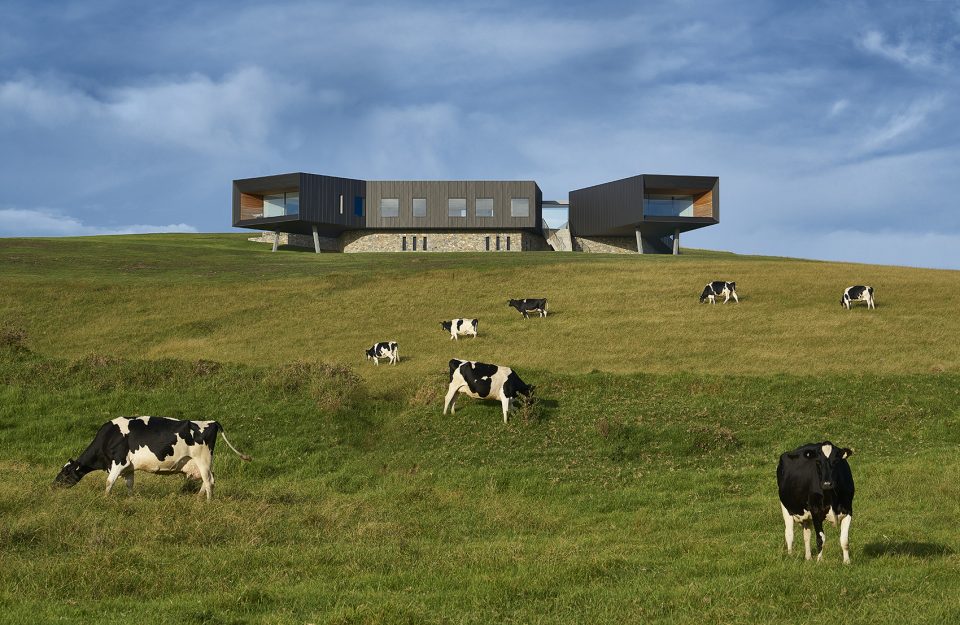
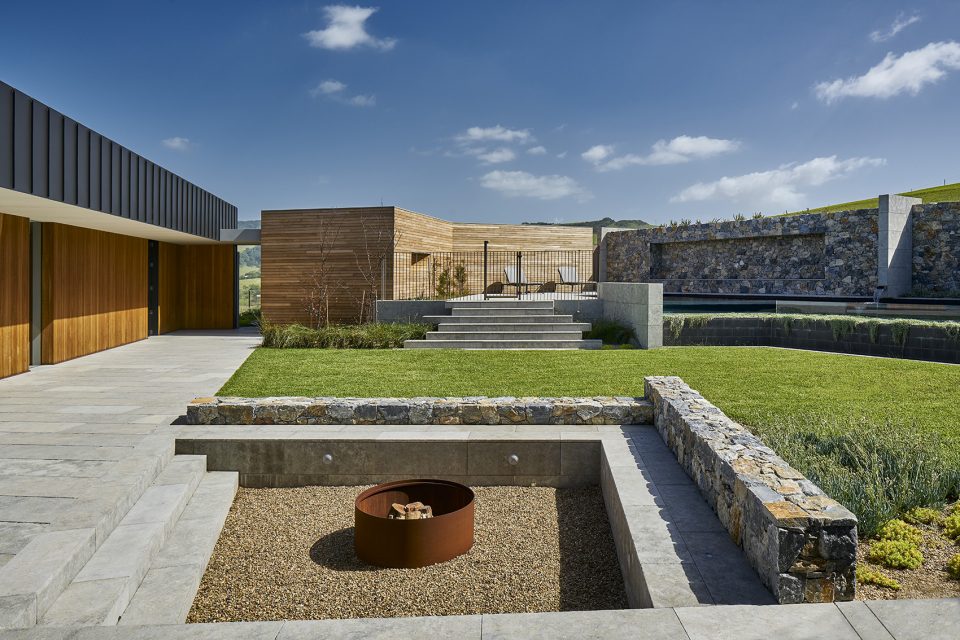
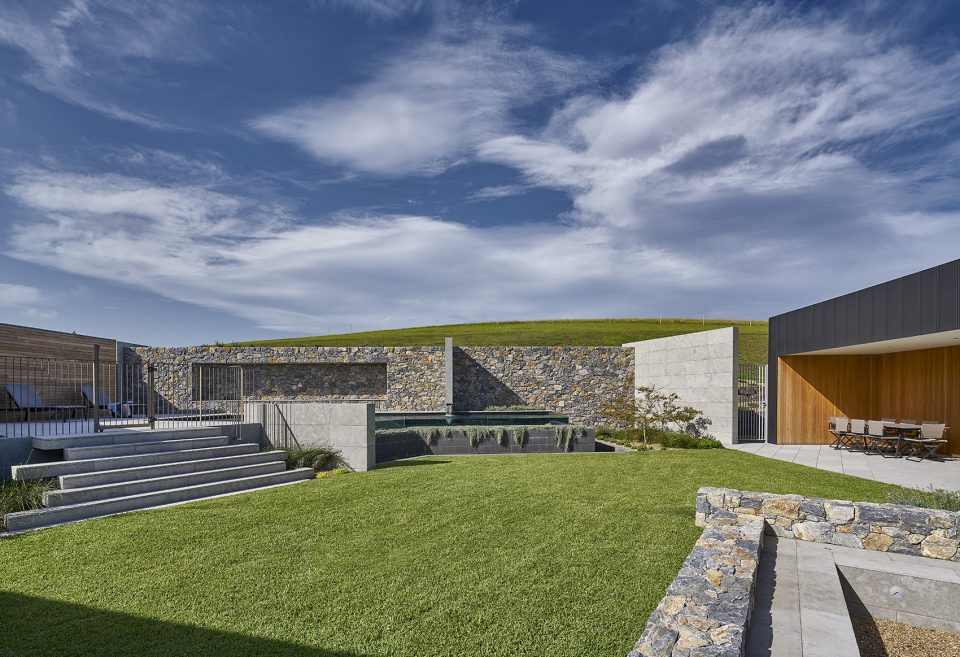
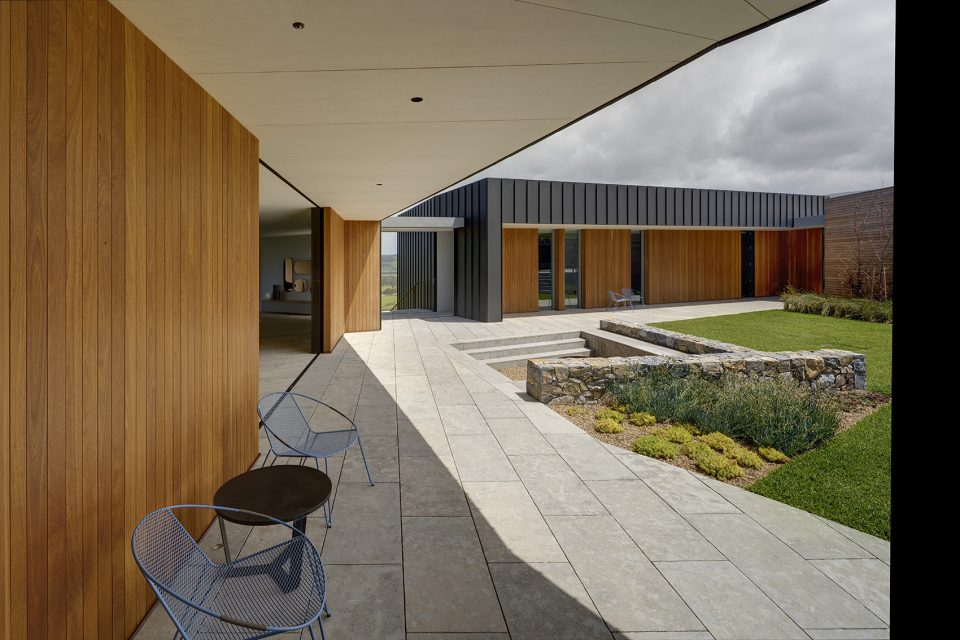
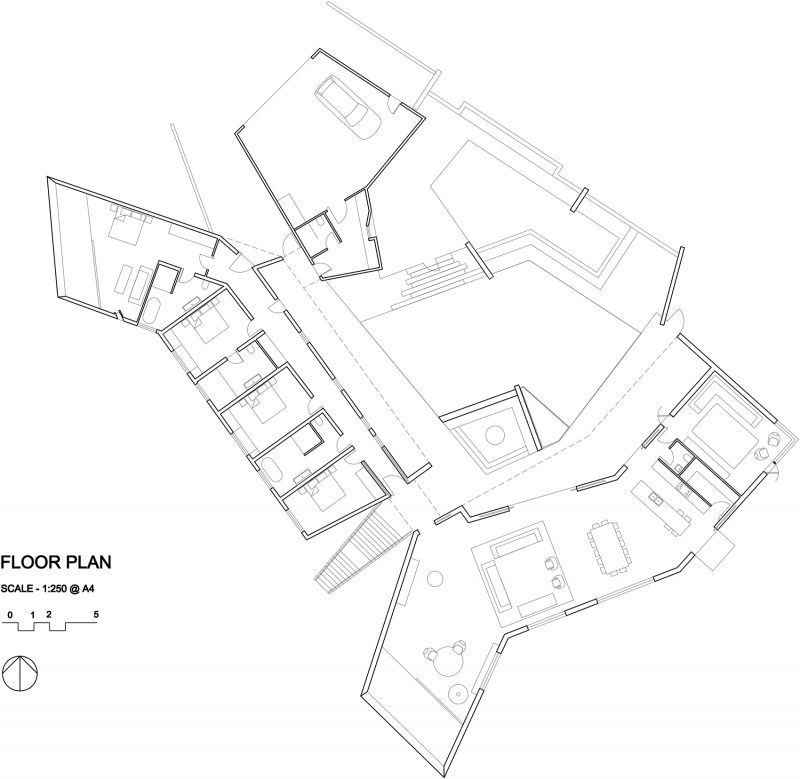
住宅由三个相连的体块围合而成,包含4间卧室和4.5个浴室,它们围绕着庭院分布,可通过位于建筑末端的悬臂式的窗户望见特定角度的海洋和乡村景观。
The four bedroom, four-and-a-half-bathroom main home consists of three linked pavilions, wrapped around a protected courtyard, while fingers at each end cantilever toward specific framed ocean and rural views.
▼三个相连的体块围绕着庭院分布,three linked pavilions wrapped around a protected courtyard
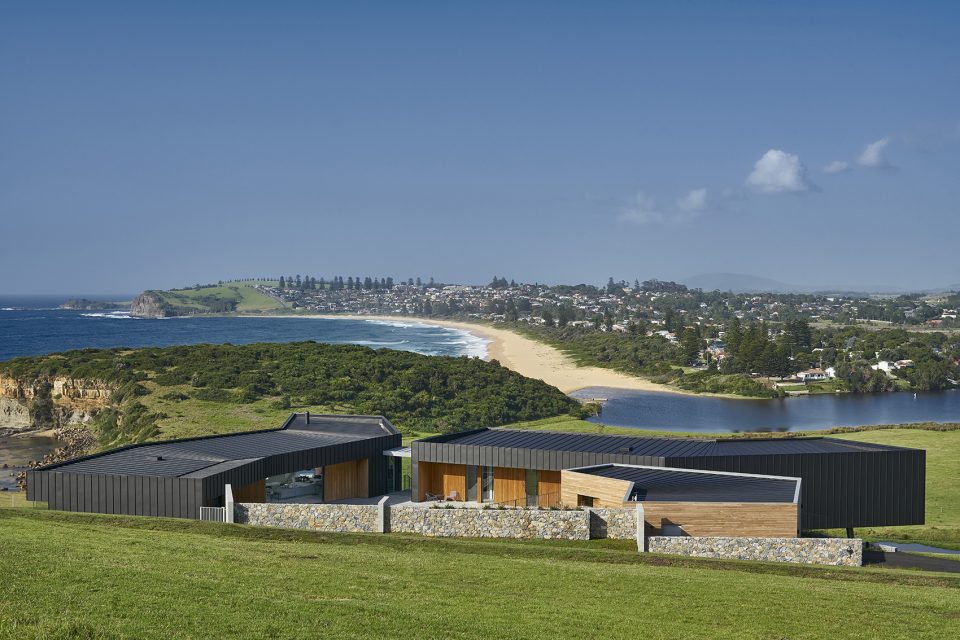
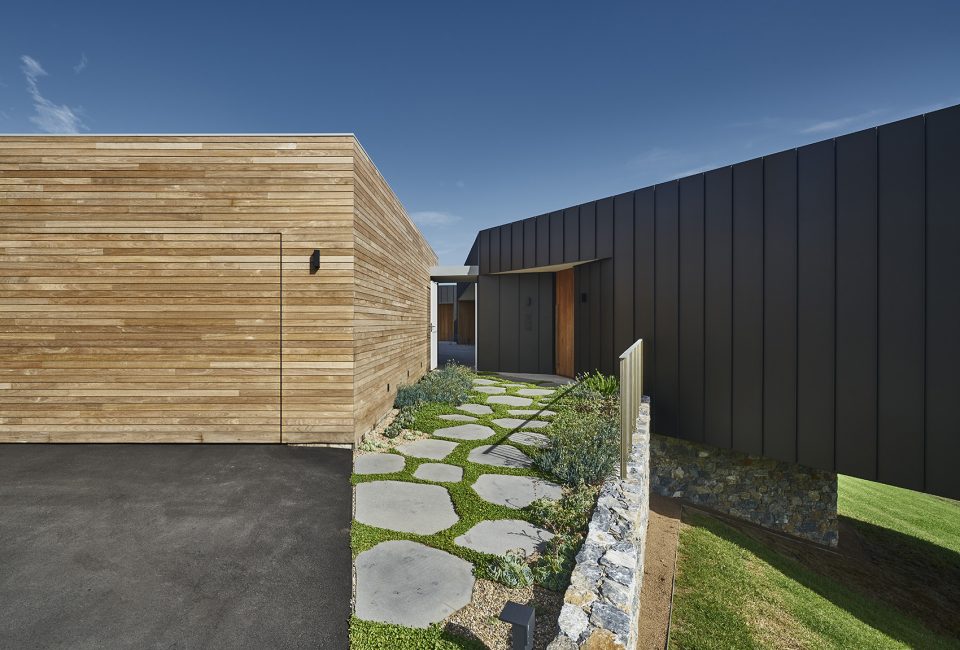
▼住宅外观,exterior view
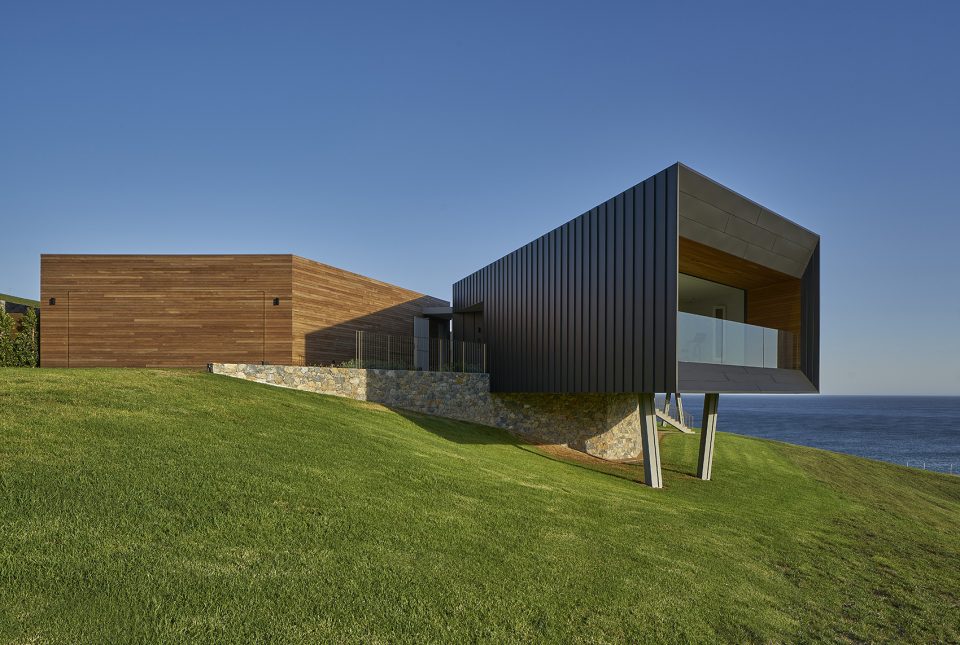
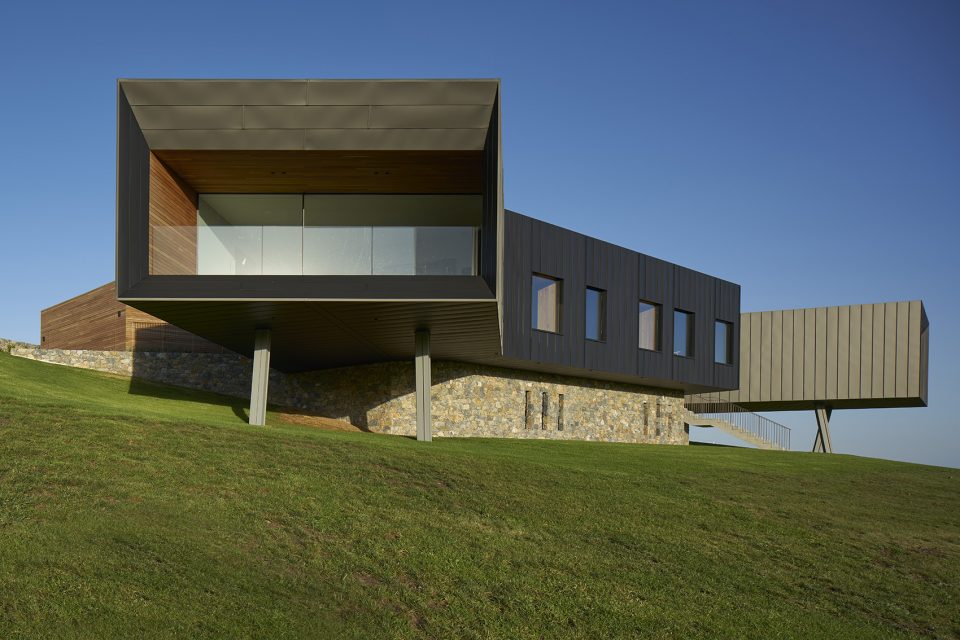
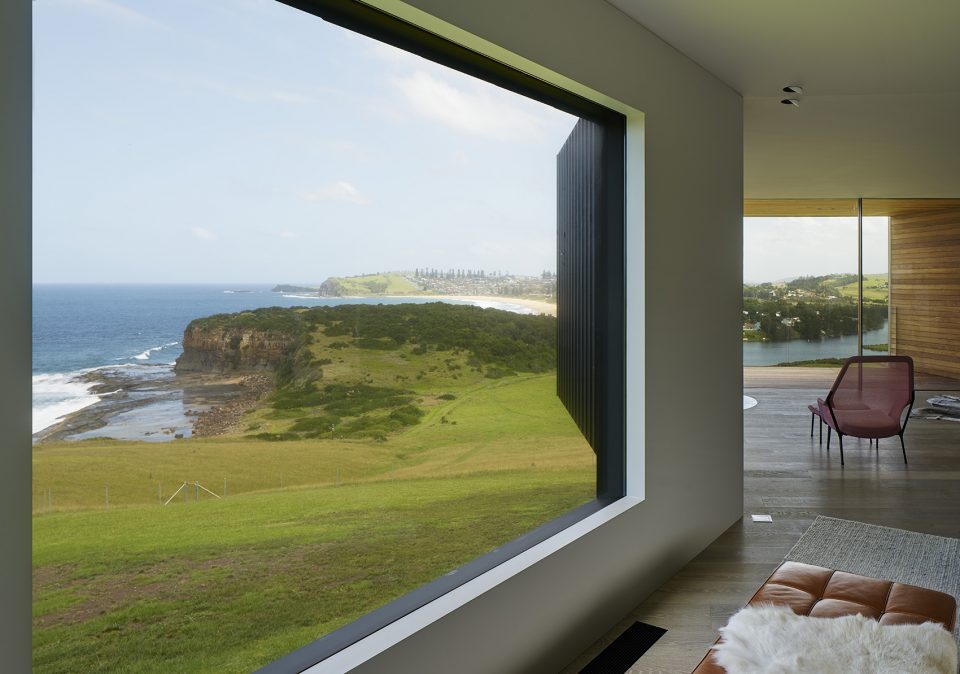
▼悬臂式的窗户带来特定角度的海洋和乡村景观,the cantilevered structure offers specific framed ocean and rural views
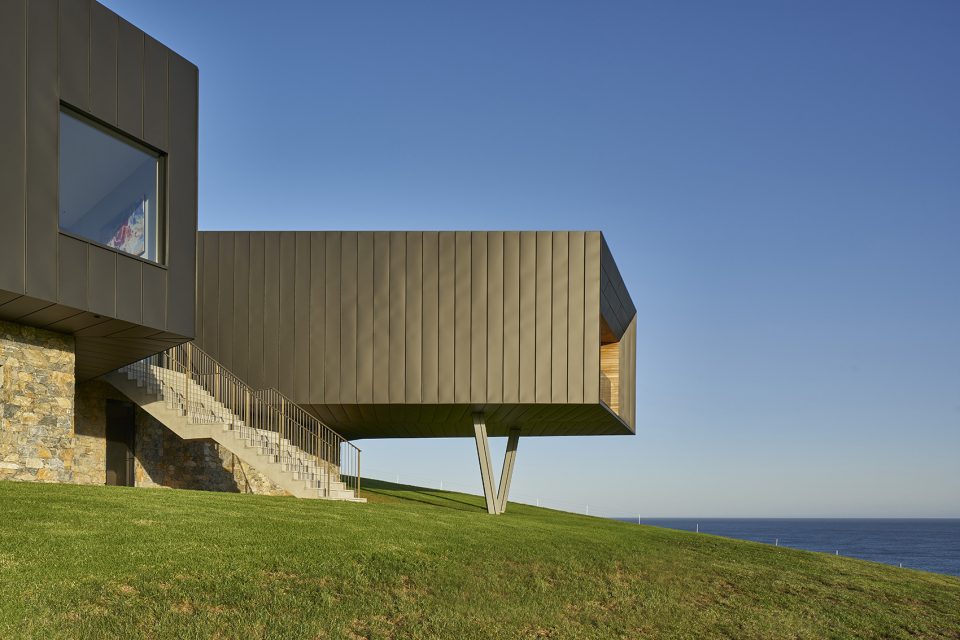
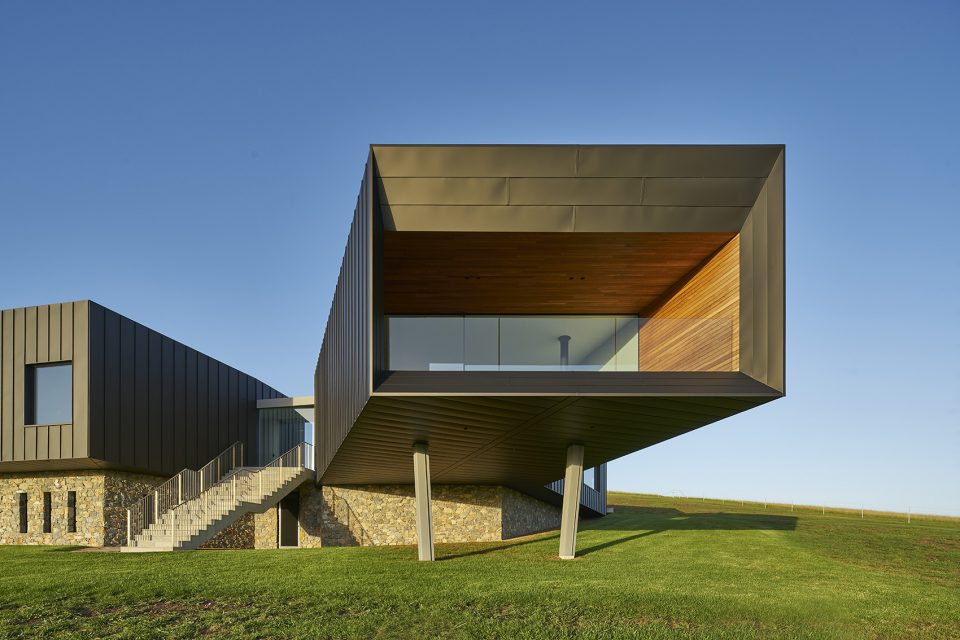
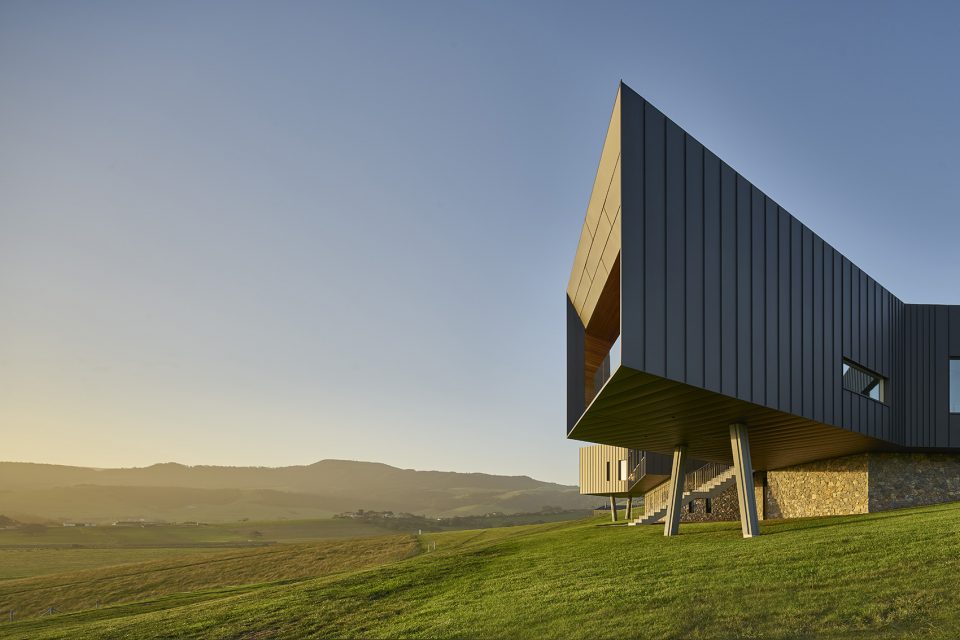
▼庭院视角,courtyard view
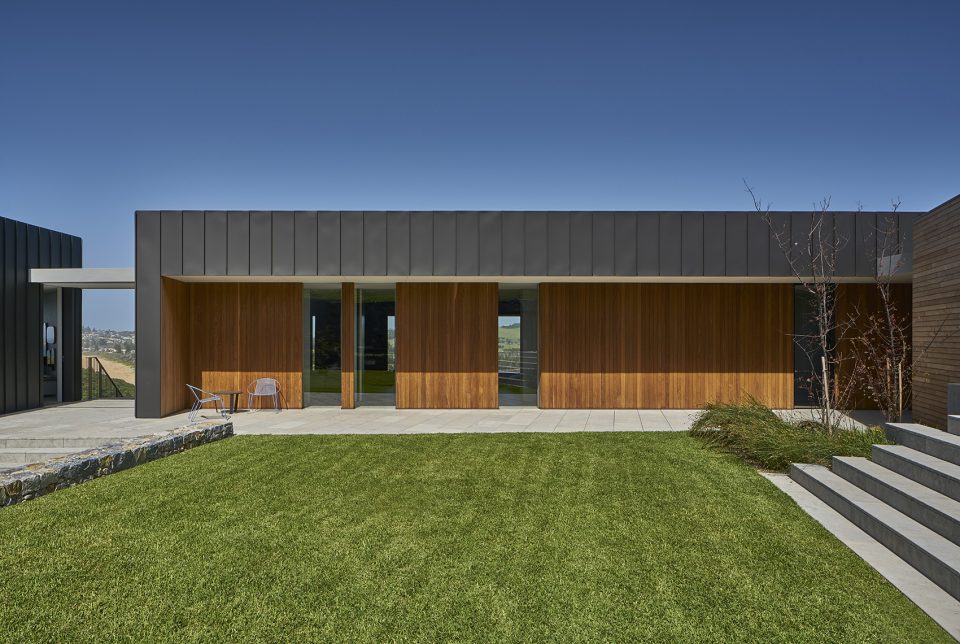
▼屋檐为户外空间带来荫蔽,the roof provides shading for outdoor spaces
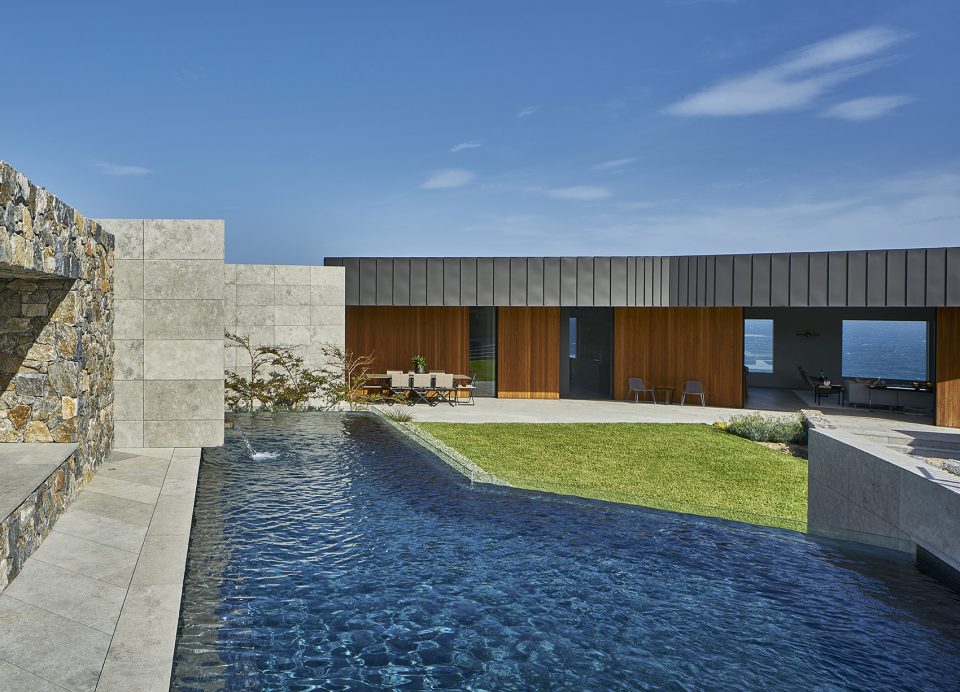
▼水池,pool
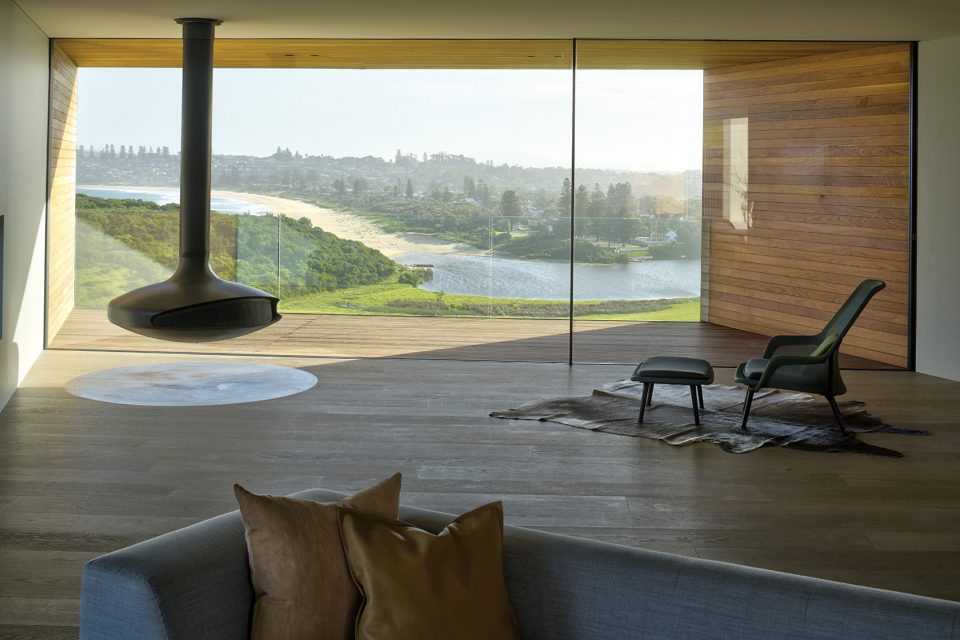
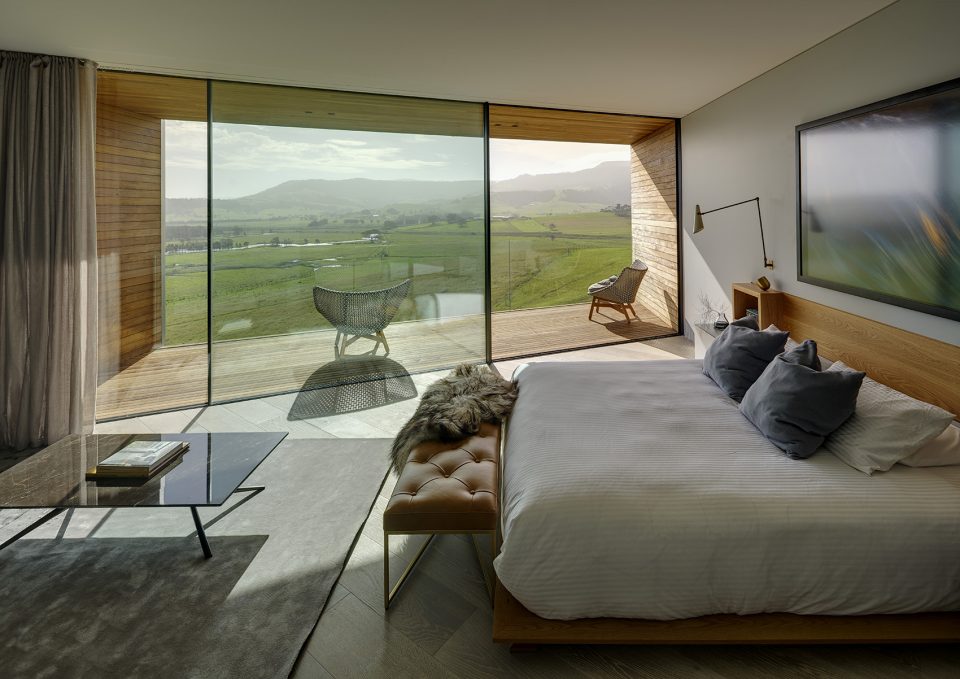
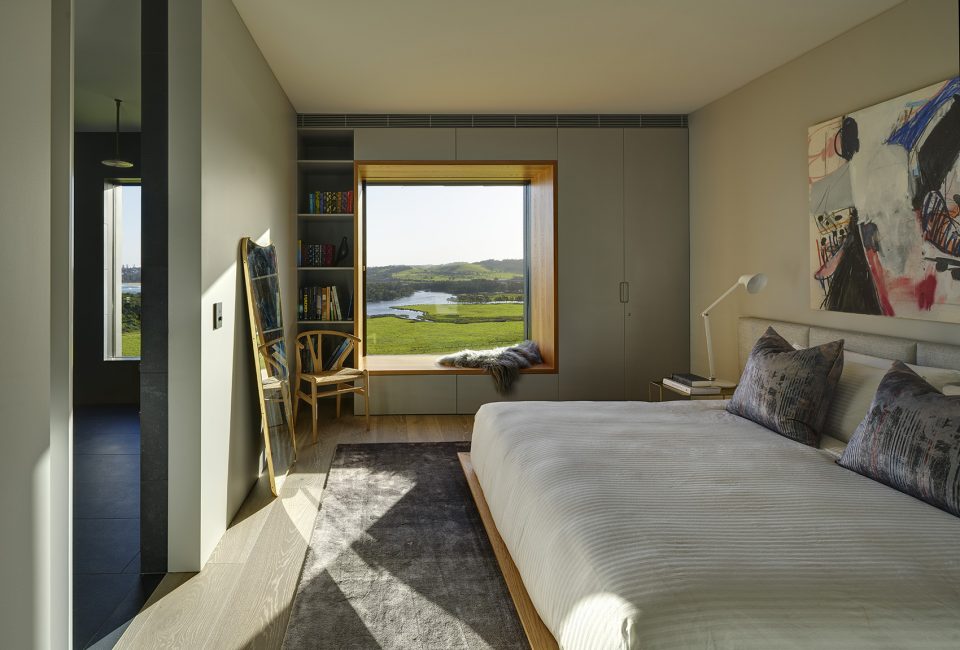
壮观的景色是设计师的灵感来源。180度的视野和令人叹为观止的海景被进一步突显出来。该设计并未设置巨大而连续的落地玻璃窗,而是对窗户的位置进行了精心布局,使其可以从特定的角度瞥见风景。与此同时,从临海的房间还可以看见暴风雨的景象,带来一种极端天气特有的戏剧感。
The architects’ design is inspired by the spectacular landscape. The 180-degree views and breathtaking backdrop called for a respectful celebration of the location. Instead of providing the same view throughout the house with wall to wall glass, the design creates considered framed glimpses of what lies outside. Meanwhile, a storm-viewing room pays tribute to the drama of extreme weather fronts creeping up from the ocean.
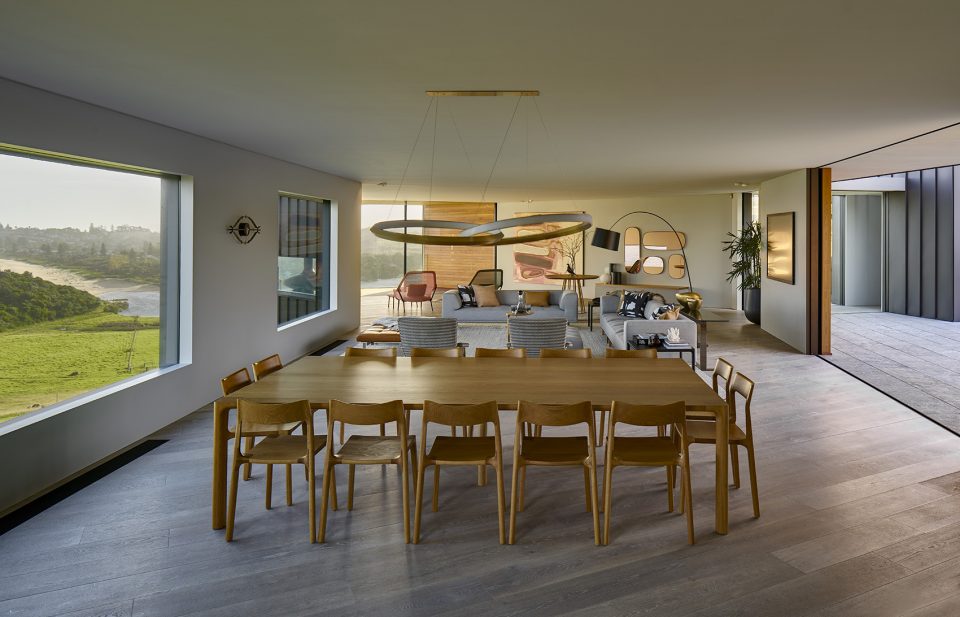
▼客厅窗户的位置进行了精心布局, the design creates considered framed glimpses of what lies outside
▼餐厅,dining area
▼卧室,bedroom
房子的主人Beau Neilson女士及其丈夫Jeffrey Simpson基于他们对自身生活的清晰理解为建筑师制定出了设计任务。这对夫妇对于建筑和设计并不陌生(Beau是艺术赞助商Judith和Kerr Neilson的女儿),他们希望拥有一个优雅、舒适且能够满足各种场景需求的住所。他们的任务书中还要求打造一间简单的双人客卧,用于接待客人和亲属。
The clients, Beau Neilson and her husband, Jeffrey Simpson, set the brief based on a clear understanding of how they live. No strangers to Architecture and design (Beau is daughter of art patrons Judith & Kerr Neilson), the couple desired an elegant, comfortable residence for all conditions. Their brief also called for a modest two-bedroom guest house on the site to cater to visitors and extended family.
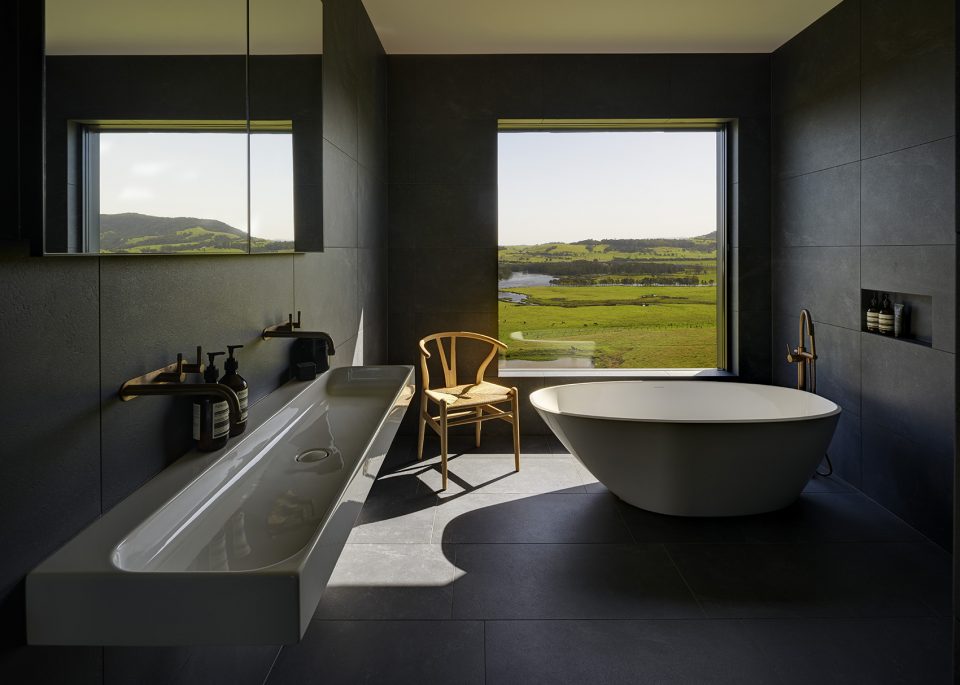
▼浴室,bathroom
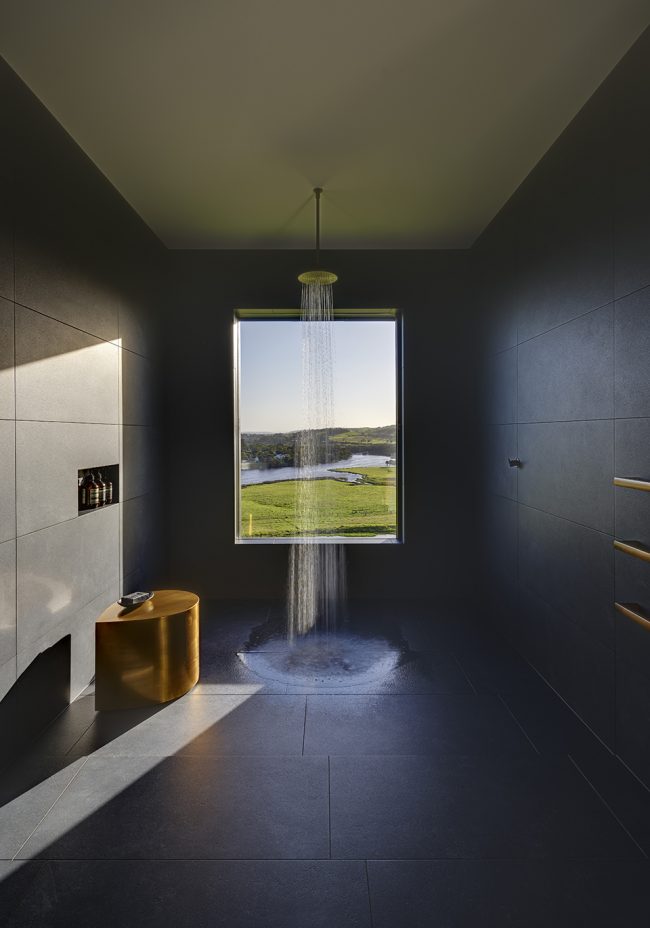
Atelier Andy Carson为其打造的这座结实稳固的家庭住宅积极地探索了建筑与景观之间的联系。
Atelier Andy Carson has created a robust family home that actively explores the relationship between building and landscape.
▼平面图,floor plan
Project name: Headland House
Architect’s Firm: Atelier Andy Carson
Website: http://www.atelier-andycarson.com
Contact e-mail: andy@atelier-andycarson.com
Project location: Gerringong, NSW, Australia
Completion Year: 2017
Gross Built Area: Main house: 486 sqm
Lead Architects: Andy Carson
Other participants: Tom Potter, Catherine Bailey-Smith, Alvin Tsang
Head Contractor: Bellevarde Constructions
Structural Engineer: Ken Murtagh
Landscape Architects: Peter Glass & Associates
Surveyor: Allen, Price & Scarratts
Photo credits: Michael Nicholson
Photographer’s website: http://www.micnic.com.au








发表评论
你需要先 才能发表评论
社交登录