非常感谢 Davidson Rafailidis 予gooood分享以下内容 。更多请至:Davidson Rafailidis on gooood
Appreciation towards Davidson Rafailidis for providing the following description:
在这座名为“他,她,它”的建筑中,1500平方英尺的单一建筑结构内承载了画室、陶艺/银器工作室和温室三种差异性极大的空间,截然不同的空间需求带来了极其丰富的空间氛围变化。这种变化不但反映了不同功能对空间形式的影响,也代表着业主的个人偏好和需求。
He, She & It is a collection of three distinct buildings for three different spatial needs, collaged into a single structure. The 1500 sq ft building houses work spaces for a painter, a ceramist/silversmith, and a greenhouse. Each space offers an atmosphere which differs radically from the others. The distinct atmospheres of the spaces reflect not only their respective uses, but also, the predilections of the clients.
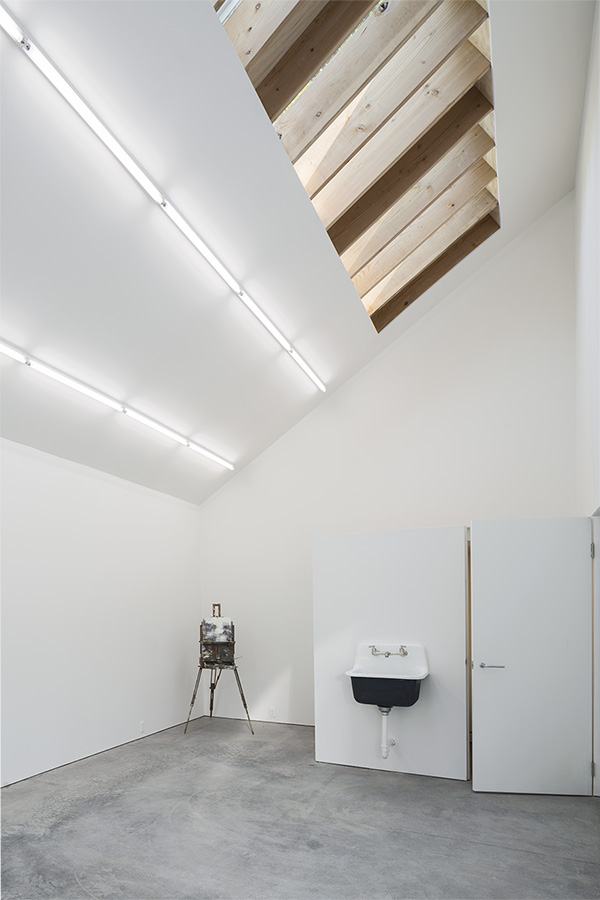
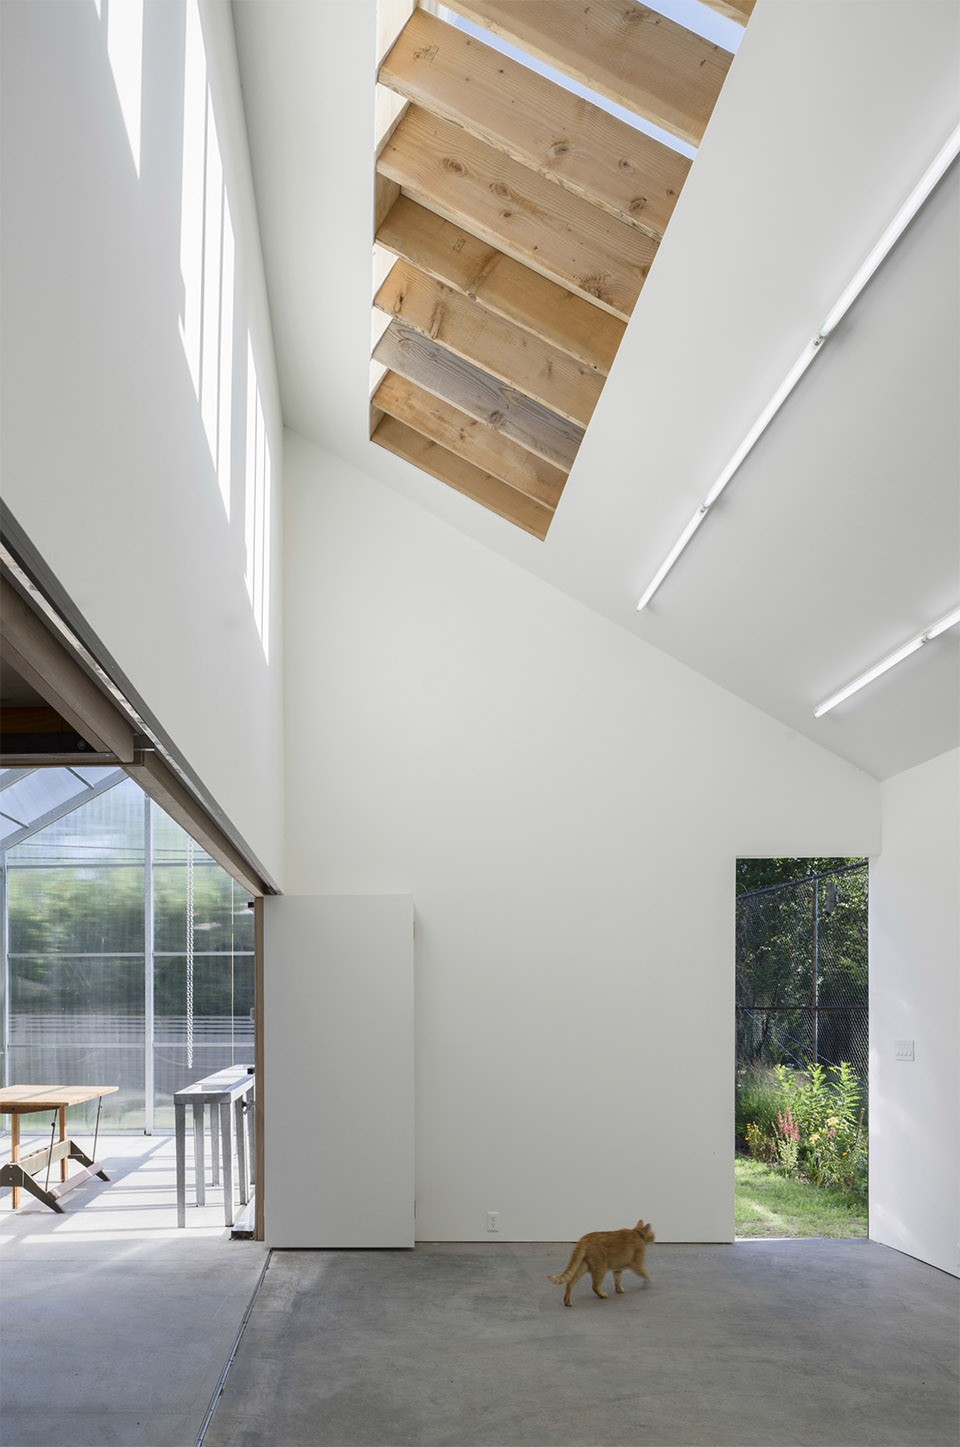
男主人是画家,他所专属的画室是一个纯白的空间。柔和的阳光和人工照明光源从屋顶倾泻而下,带来均匀的间接光线,完全封闭的墙面则让画家可在任何一个角落工作,最大化了空间的使用效率。
He is a painter. His studio is a white box. There are no windows in his work space; it is exclusively top-lit, offering even and indirect, natural light, and maximizing the wall surface area for painting.

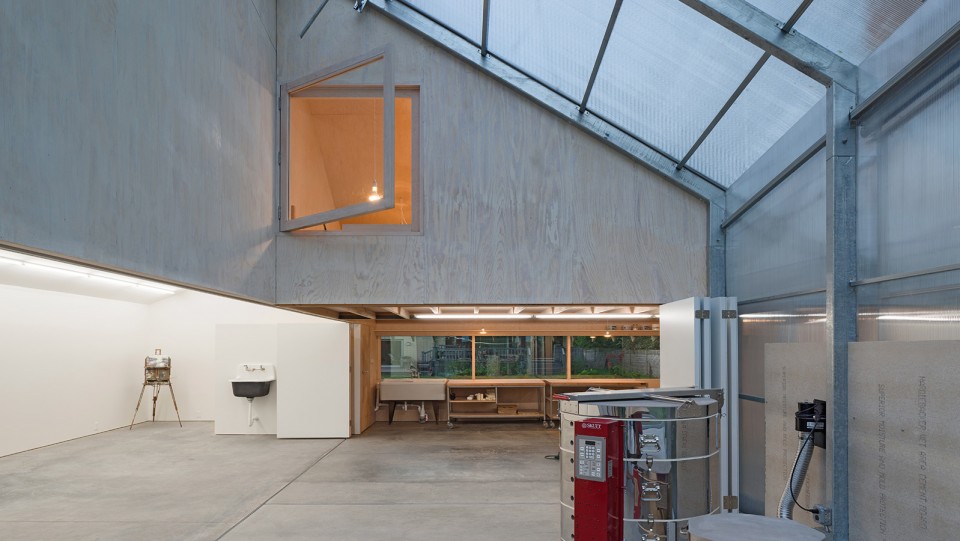
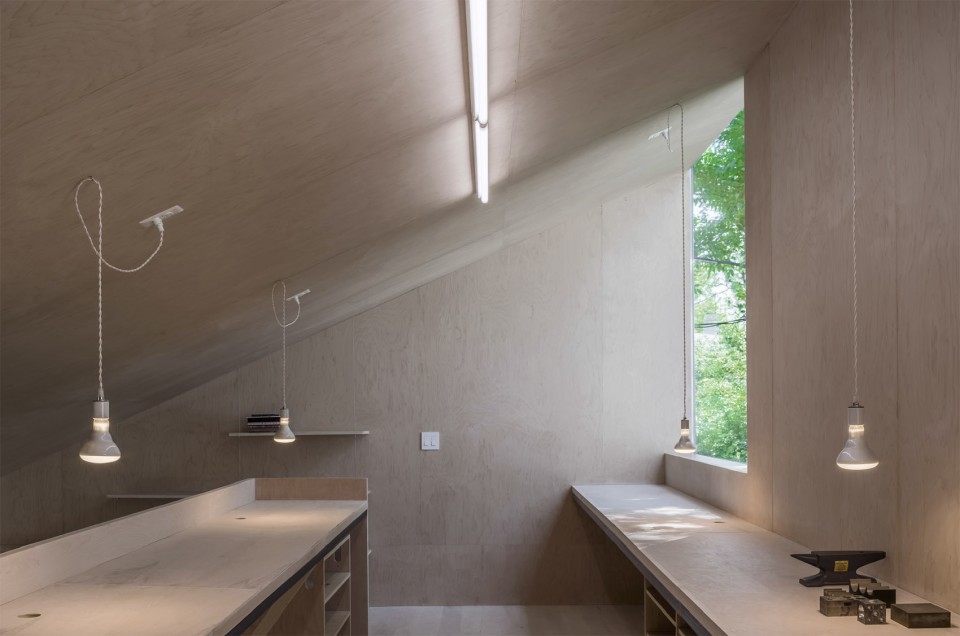
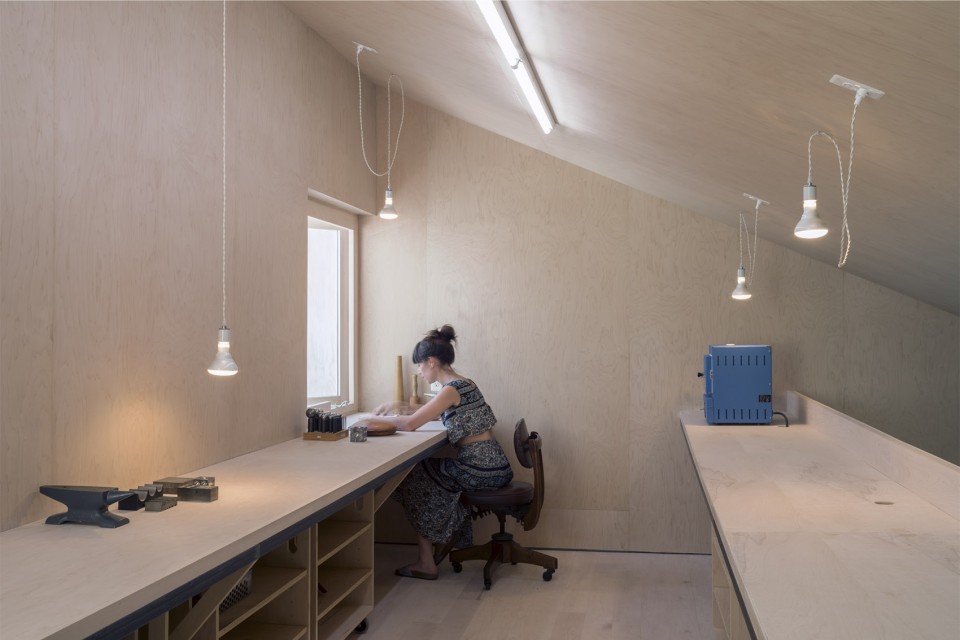

女主人是一位陶艺师/银器匠人,她的工作空间也相应地划分为了两个部分,下层是略显凌乱的陶艺工作区,上层则是整洁的首饰制作区。巨大的窗户带来如画般的良好视野和或明或暗,对比鲜明的内部空间。枫木打造的整体空间柔和安宁,散发着阵阵自然的气息。
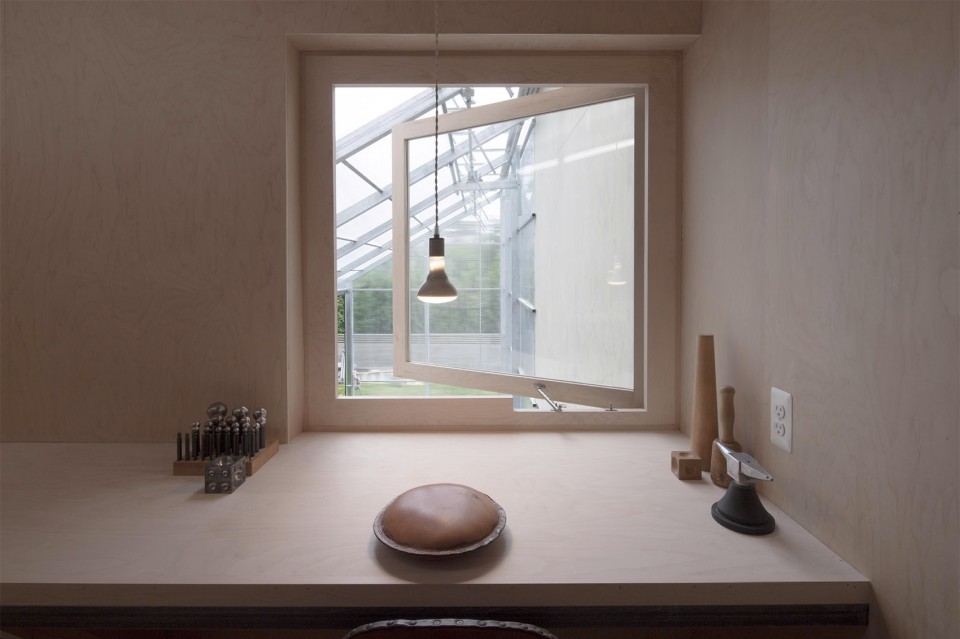
She is a ceramist and a silversmith. Her work space has dedicated areas for both messy, wet ceramic work and delicate jewelry-making. Her space offers large windows with generous views and dramatic lighting, ranging from dimly-lit areas to very bright desk areas. Her studio is lined entirely with soft, soaped, maple, preserving its intense, raw wood smell.
▽ 下层是略显凌乱的陶艺工作区,上层则是整洁的首饰制作区,work space has dedicated areas for both ceramic work and jewelry-making
▽ 整洁的首饰制作区,jewelry-making space
热爱自然的两位主人十分享受种植的乐趣,并希望有一个明亮、温暖的房子来放置他们的劳动成果。由透明的聚碳酸酯搭建起来的温室空间通透开敞,在连接起两个工作空间的同时避免了相互之间的干扰。
It (they) consists of seedlings in spring and plants in winter – clients with a very simple wish for maximum light and year-round above-freezing temperatures. The polycarbonate shell is translucent, offering a zone of almost-outdoor space to the two other work spaces, without any direct views.
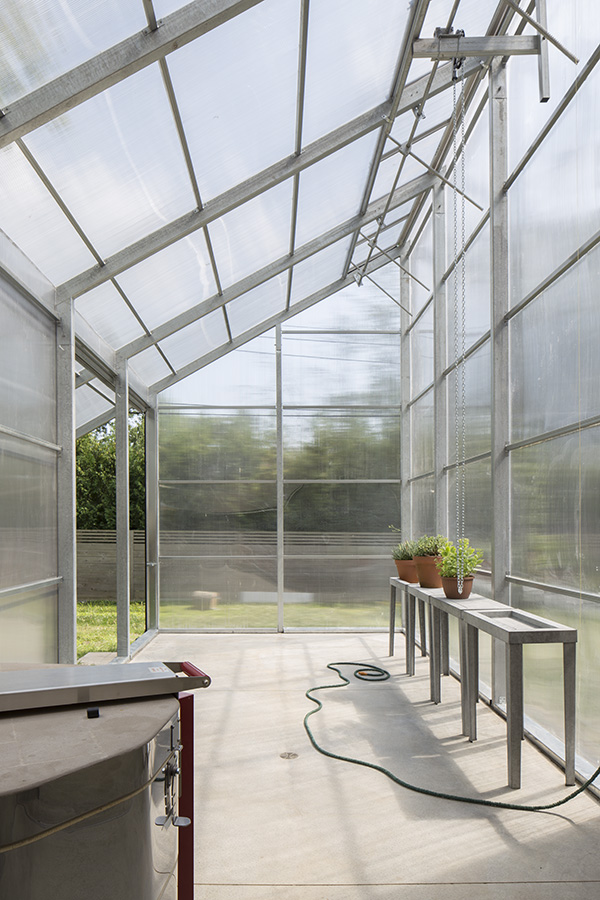
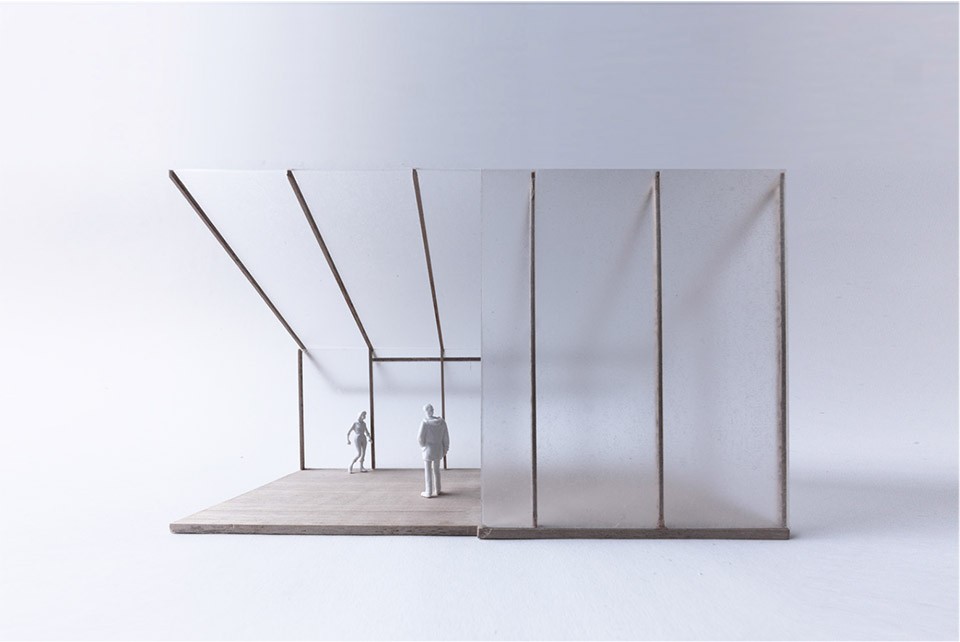
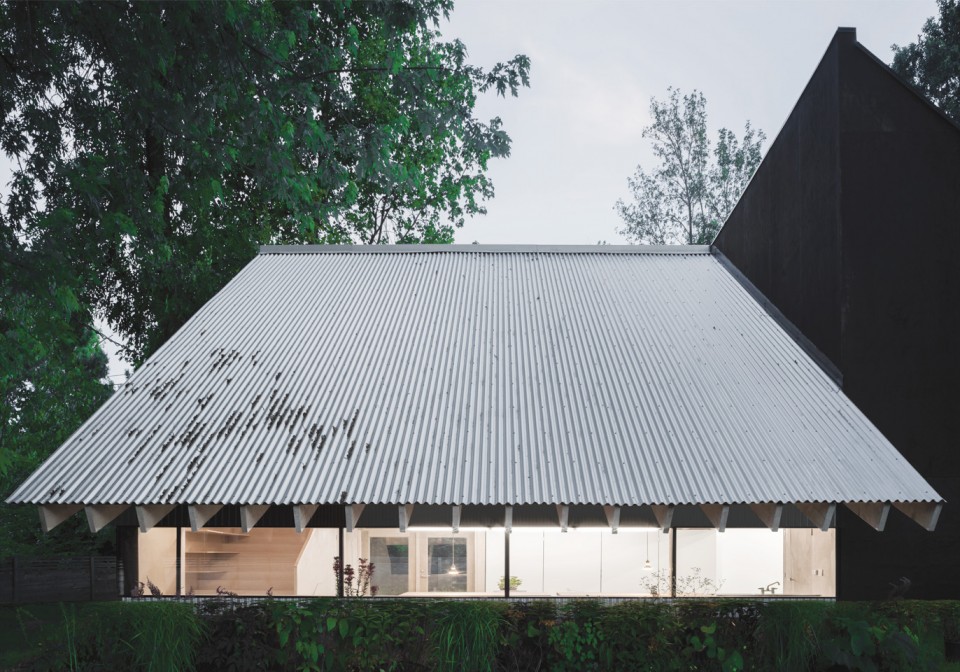
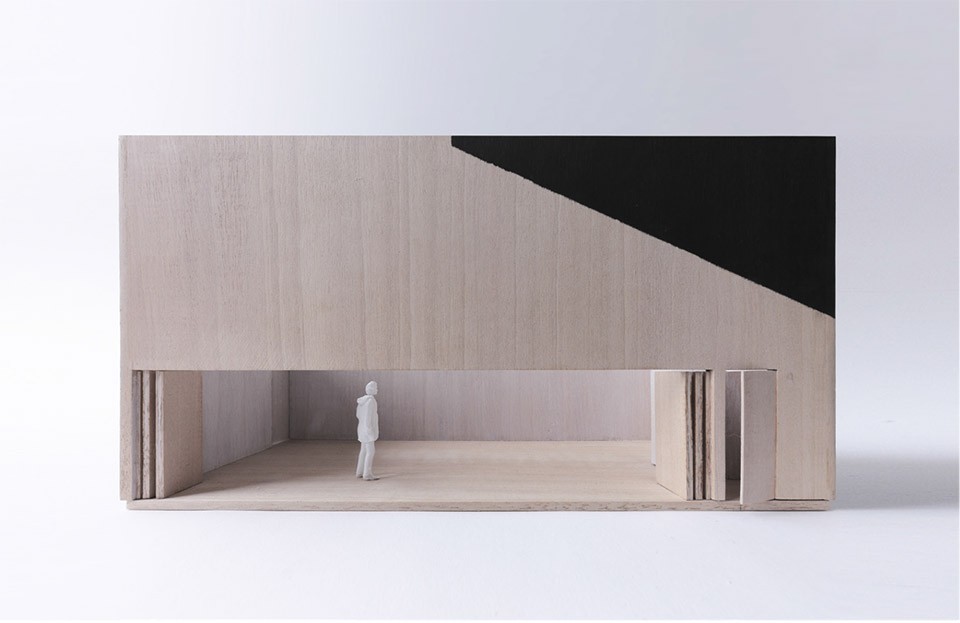
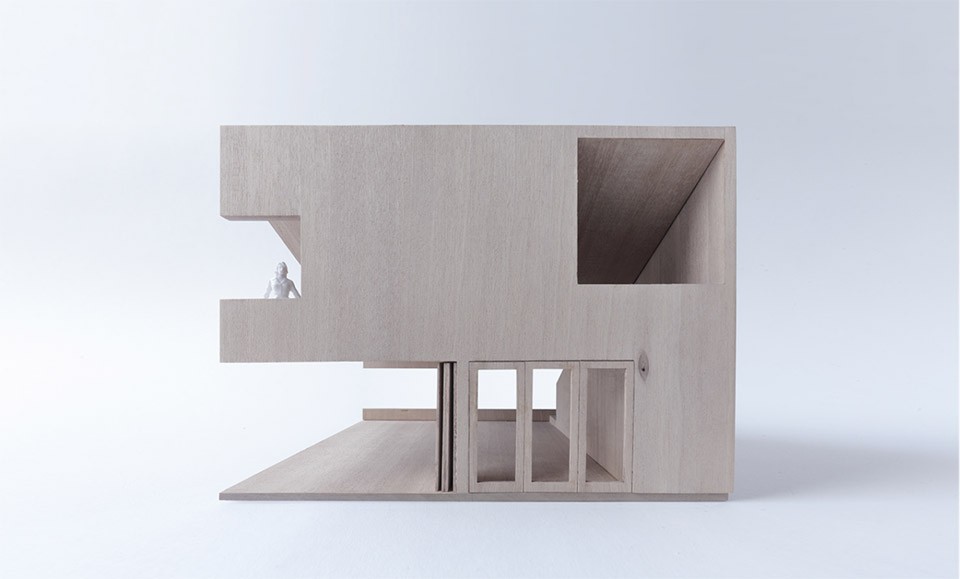
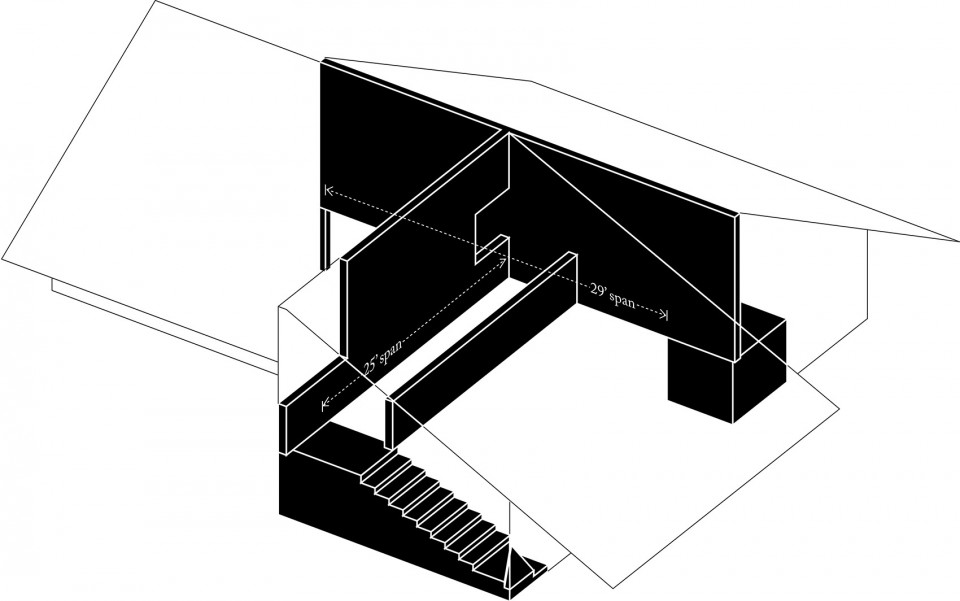
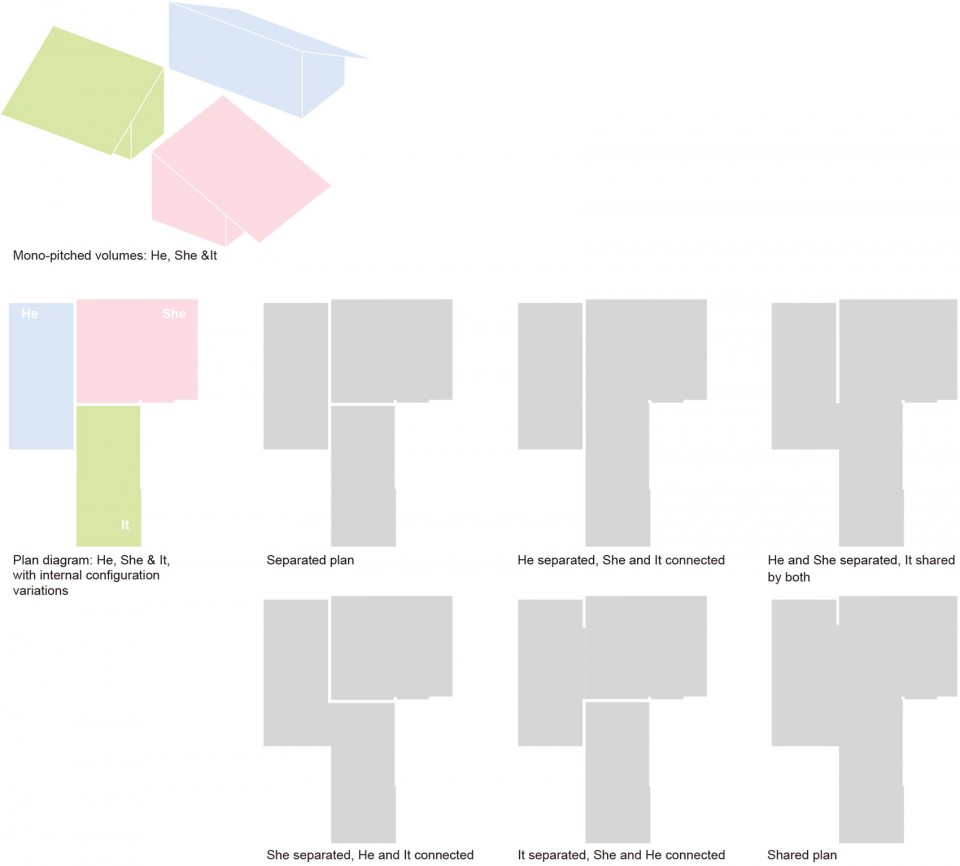
三个单坡屋顶体量相互连接,组成了这座建筑。体量交接处的结构墙体如同桁架般横跨半空,悬空近3米,而隐藏一侧的滑动隔墙让居住者得以根据具体需要,对空间格局进行调整,三个空间或完全独立、或连为一体。分属于他、她、它的三个空间看似互不相关,实则在结构和室内环境层面紧密相连,互相依赖和影响。
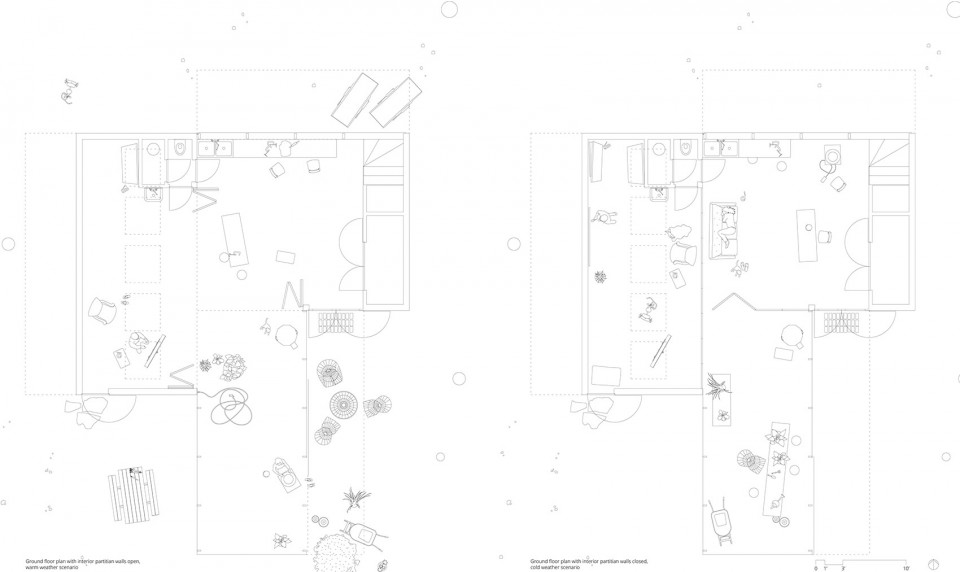
The spaces are grouped to form a cluster of three mono-pitched sheds. At the surfaces where these distinct sheds connect, the walls are completely removed up to a height of 6’8”. The remaining ridge wall segments above act as structural trusses to span the openings freely, making the structure seem to hover over the open ground floor. Whereas He, She & It appear as independent, materially distinct volumes, structurally and climatically they depend on one another. Folding- sliding doors enable the users to either divide the space into three rooms, or open the plan entirely – it is in a constant state of redefinition.
▽ 隐藏一侧的滑动隔墙,Folding- sliding doors
▽ 建筑空间结构系统,structure design
而建筑的内部环境控制策略进一步加强了建筑空间体验的丰富性。不同于如今普遍的气候控制策略,建筑师并没有把室内空间完全封闭,创造脱离外界因素的孤立小环境。而是通过改变不同空间之间的屏障-滑动的隔墙以及可开合的窗户,让室内环境得以随着外界条件的更改而不断产生变化。这两种不同的环境控制手段间的鲜明差异可以类比机动船只和帆船,一种依靠机器提供无间歇的能源和动力,另外一种,则结合了天气、风向、力的转化原理和水手的控制技巧,顺势而为,用最小的代价获得最大的效果。在寒冷晴朗的冬日,滑动隔墙完全打开,受阳光直射的温室将成为整座建筑的热源,将被阳光加热过的空气送至房间的每个角落。而在阴冷的冬日和夜晚,隔墙将被关闭,将需要供暖的面积缩减至最小。在夏日,炎热的空气则将通过温室顶端的通风窗口排出,房间内部的空气也因此流动起来。
The climate conditioning strategy underscores the dynamic spatial experience and the constant redefinition of space. Each space offers a different climatic barrier. The insulated interior sliding-folding doors and exterior operable openings have to be used to adjust the space to different weather conditions. Contrary to common climate control practices that seal the interior space as much as possible from the exterior and use mechanical services to create an artificial indoor climate in summer as in winter, He, She & It adapts spatially to the seasons instead of mechanically. This difference is analogous to a sailboat versus a motorized boat. Whereas the motorized boat achieves a constant speed and direction through a machine, the sail boat achieves the same through an intimate relationship between weather, wind, sail geometry and the sailor’s active involvement, changing the overall geometry of the sailboat/sails constantly. In cold and sunny winter days, for example, the sliding folding partition walls are opened up to let the solar gain from the greenhouse contribute heat to the whole building. On cloudy cold winter days and winter nights, the insulated partition walls need to be closed to shrink the overall heated volume. In summer, the continuous ridge vent of the greenhouse is opened-up, transforming the greenhouse into a solar chimney that creates constant draft throughout the building even on stagnant, hot days.
▽ 连接室内外的窗户,openings connecting the interior and exterior
▽ 建筑空间划分方式,space division
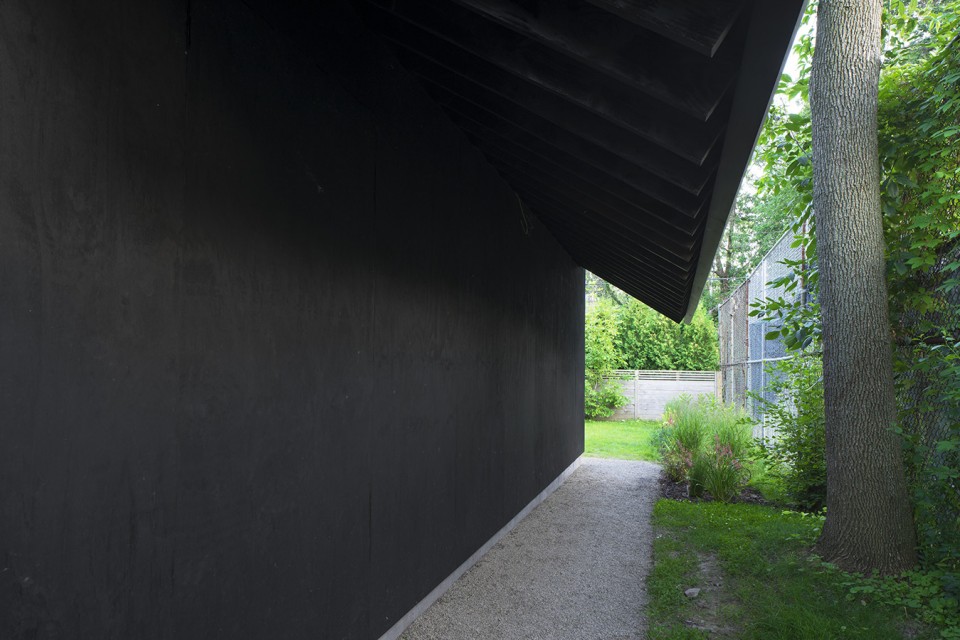
这座以现代、低廉的建筑材料和简练的构造手法搭建起来的建筑为业主踢空了层次丰富的空间体验和收放有度的细节尺度。舒适宜人的内部空间引人入胜,成为业主躲避外界纷扰的休息港湾。入口空间隐藏在建筑后侧,远离熙熙攘攘的居住区道路,建筑似乎也隐身在了环绕的丛林之中。在夏季,雨水顺着三幅巨大的单坡屋顶流入了一侧的雨水花园之中,养育的植被也愈发茂盛。这是真正的大隐隐于市。
Build with modest, low cost materials and construction methods, the spatial arrangement offers a complex set of experiences that are rich at the spatial and textural scales; the interior world of the workspaces draws the users in and provides them with a retreat from the outside world. Entry doors are located at the back of the studio, extending the passage as far as possible away from the existing residence facing the street, and emphasizing the distinct nature of the workspace from the residential routine of the front house. The three mono-pitched roofs have large overhangs to shed storm water far away from the building and nurture three rain gardens that act also as visual screens, isolating the building even more from the front house.
▽ 屋顶之下的雨水花园,rain garden
▽ 平面图,plan
Use: Artist Studio
Design and realization: Davidson Rafailidis Location: Buffalo, NY, USA
Client: Private
Area: 1,500 sq ft
Construction cost: $100/sq ft Photography: Florian Holzherr
Drawings: Davidson Rafailidis
English Text: Davidson Rafailidis
Chinese Text: gooood









低廉的建筑材料?没懂,请指教
简单又漂亮的房子
可以的~
不错不错,干净利落