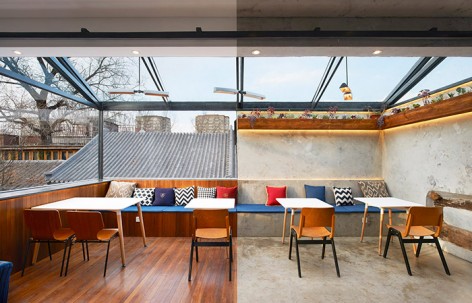
非常感谢 odd 予gooood分享以下内容。 更多关于他们:odd on gooood。
Appreciation towards odd for providing the following description:
在北京的历史文化保护区国子监附近的五道营胡同中,有一家小小的餐厅。餐厅的老板希望开设一家全新的独创料理的轻食餐厅,而不是一家传统意义上的西餐厅或日式料理餐厅。我们遵循客户的要求为这家餐厅进行了改造设计。
HE-kitchen is a tiny restaurant locates in Wudaoying Hutong near Guozijian historic conservation district. The renovation design reponds to the client’s demand to open a restaurant serving innovative light meals rather than the traditional western or Japanese cuisine.
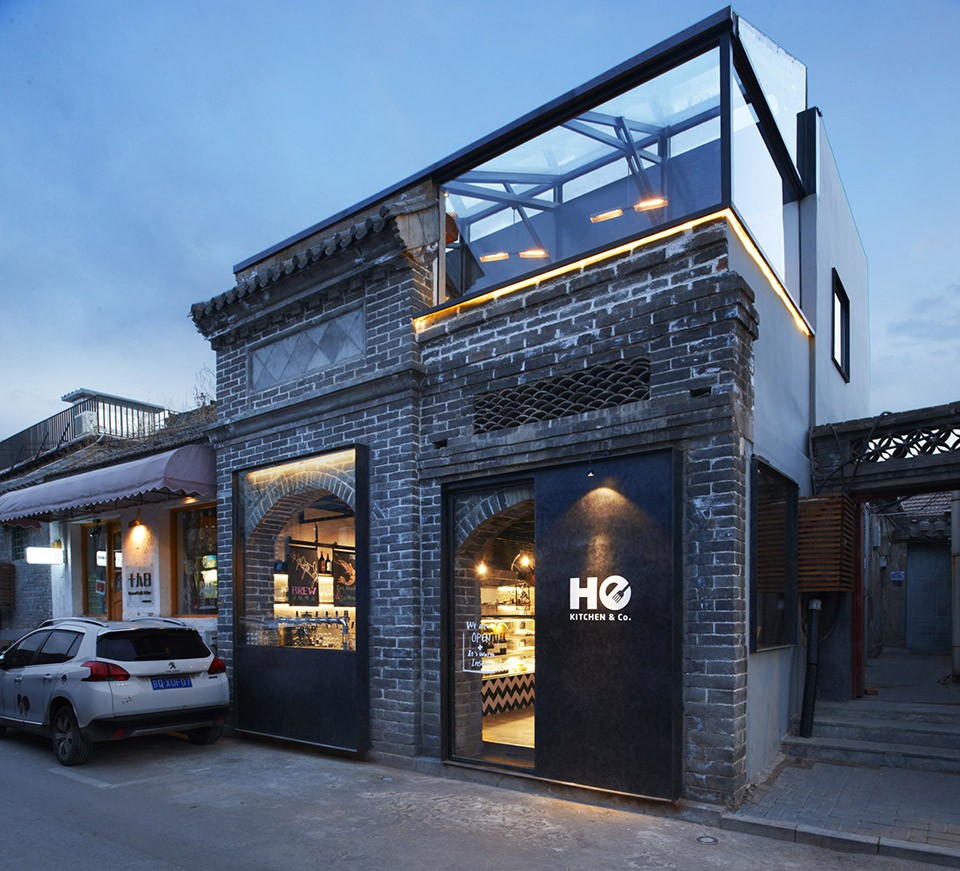
▼ 胡同中的小小餐厅,A tiny restaurant locates in Hutong
“料理”的领域就是这样,原本有着各种各样的界限。而我们所涉猎的“空间”设计这个领域也是如此,这之中也有着诸多界限。
新事物与旧事物、西式风格与日式风格、事物的内部与外部、房间与其他房间、房间与家具、木材或砖块等有机材料、无机的白与黑。现在,这种原本不会跨越其界限,不可能交汇的两种现象或概念,却同时存在了。这正是这家餐厅老板的经营理念,同时也是我们对空间的理念。
There are varies limitations and constrains in cooking, a situation that we are quit familiar with as architects play with the concept space.
Old and new, western and Japanese, interior and exterior, a room and the others, a volume and the furniture inside, organic materials such as wood and bricks and inorganic elements such as black and white. The contradictions which do not supposes to coexist intersect. It represents the operating philosophy of the client as well as the design philosophy of ours.
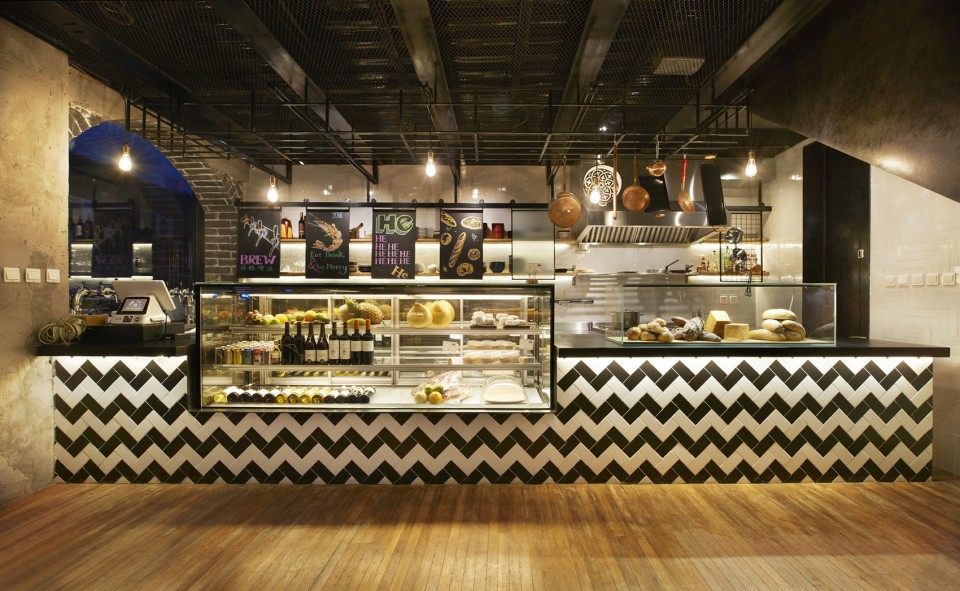
▼ He餐厅一层空间,充满了对比的材料,First floor space with materials in contrast
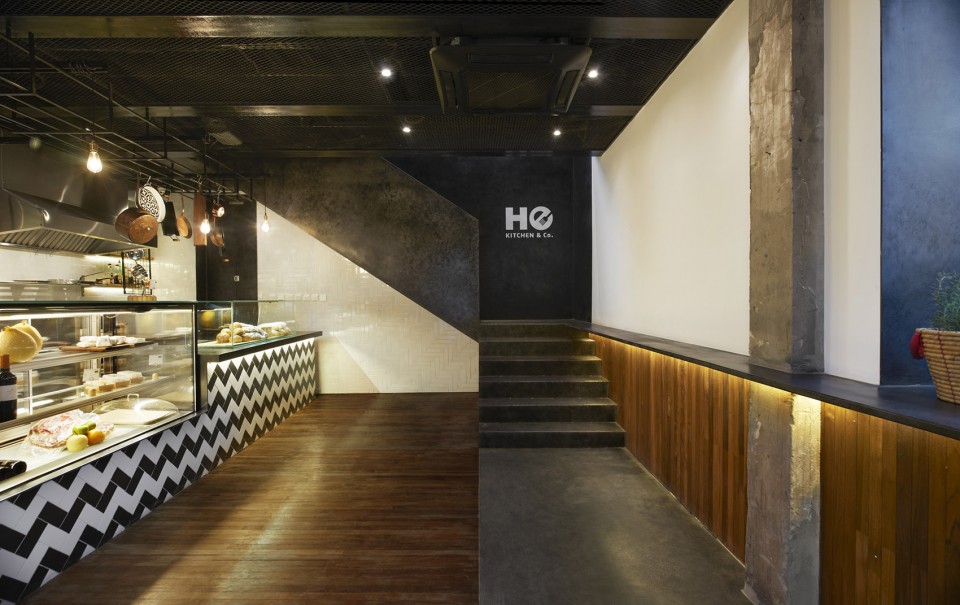
▼ 黑色的楼梯通向二层,The stair leading to the second floor
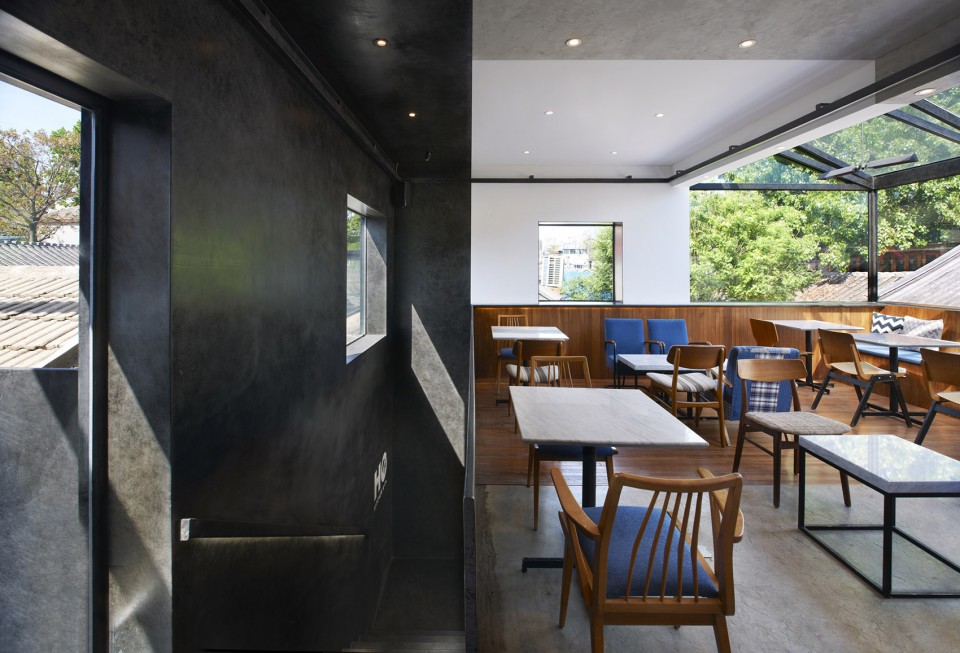
▼ 更为通透的二层空间,Second floor dinning space
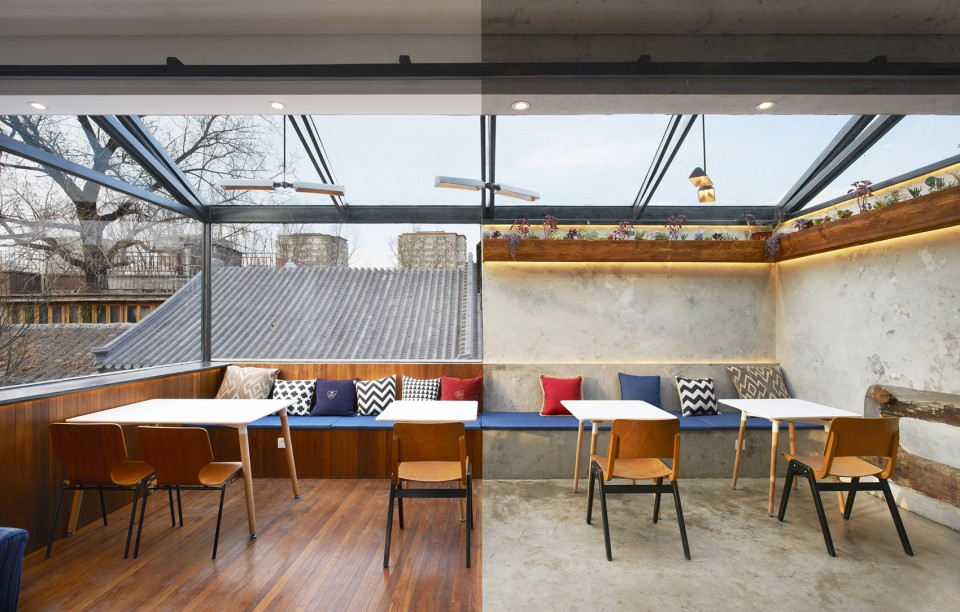
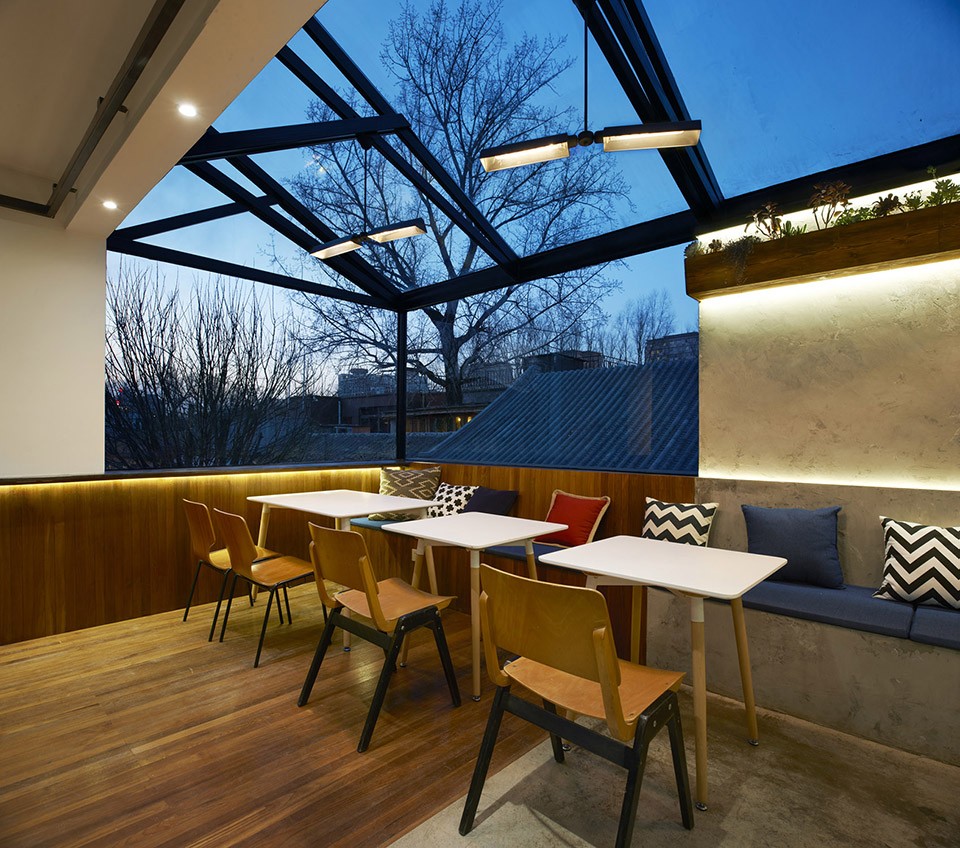
▼ 夜景,Evening view
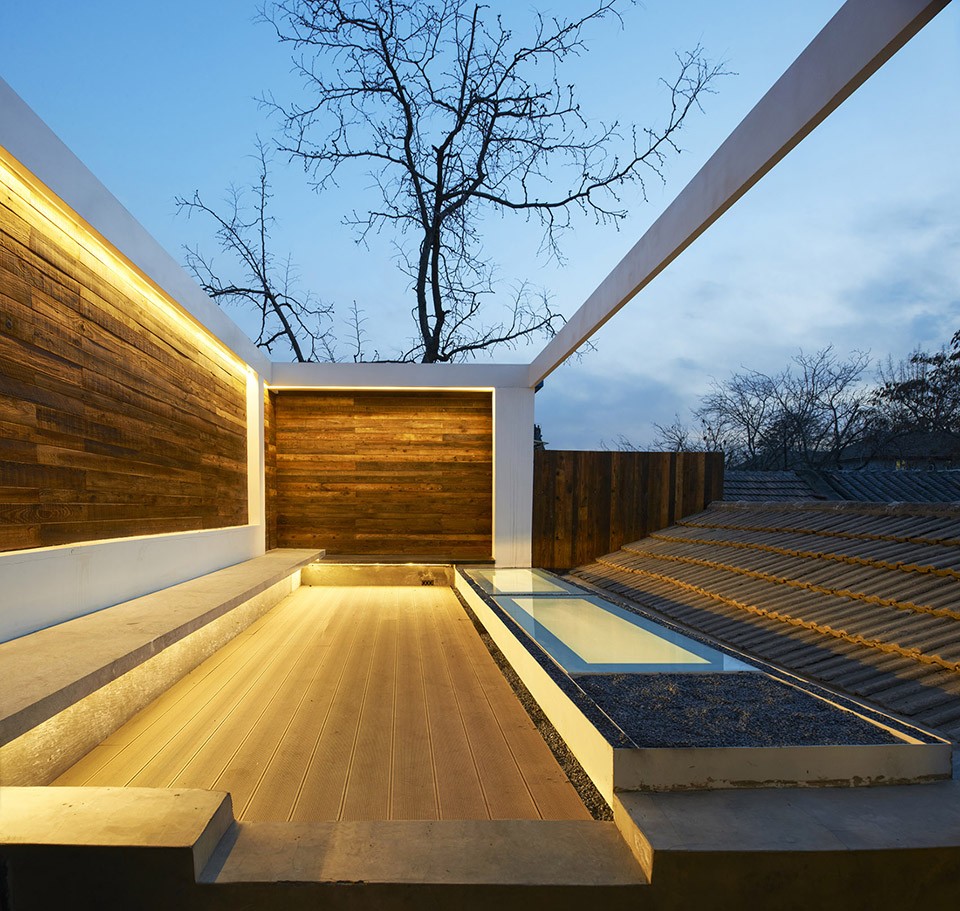
▼ 二层另一侧的开放空间,Open terrace at the other side
这不是双方之中只能有一方存在,也不是非要一较高下。它的出发点是展现出双方交汇的瞬间。在胡同这一具有历史感的空间中,把“相对立的两种事物”这个普遍矛盾体转换融合到空间里,恰好也就是odd事务所一直主张的设计理念。
It does not have to be an either-or dilemma or a competition. The intersection of multi-elements differentiate HE-kitchen from the others in the city. Hutong district is a place characterized by historical artefacts, so it is critical to transfer and unify the contradictions in spatial design, which is happen to be what we insist in design.
▼ 后厨空间,The cooking space
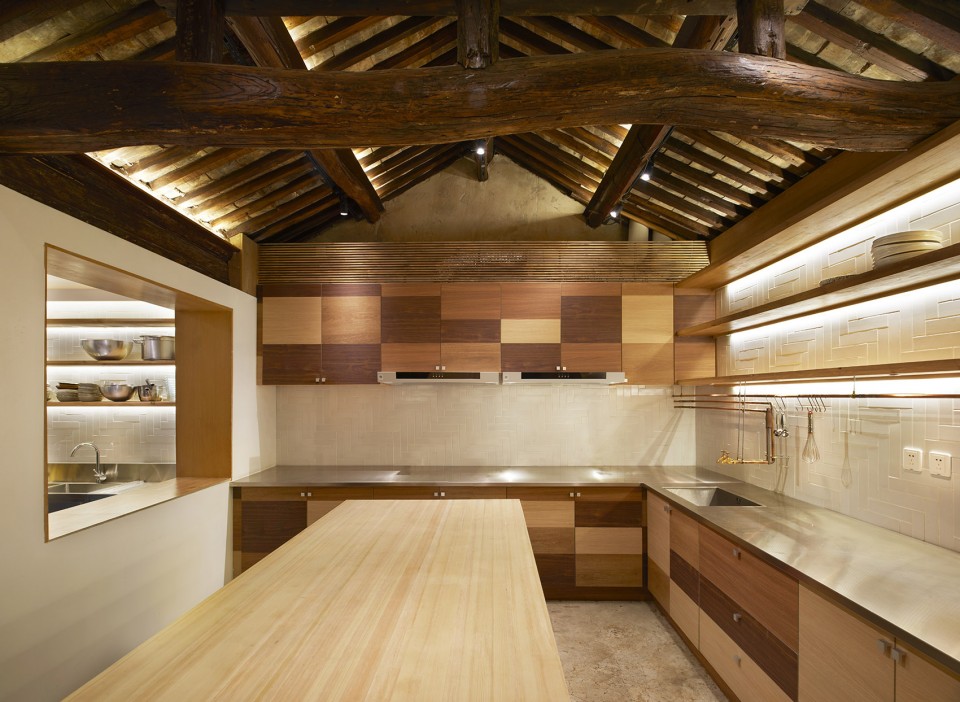
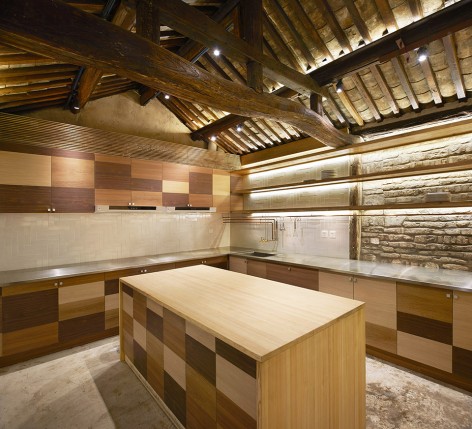
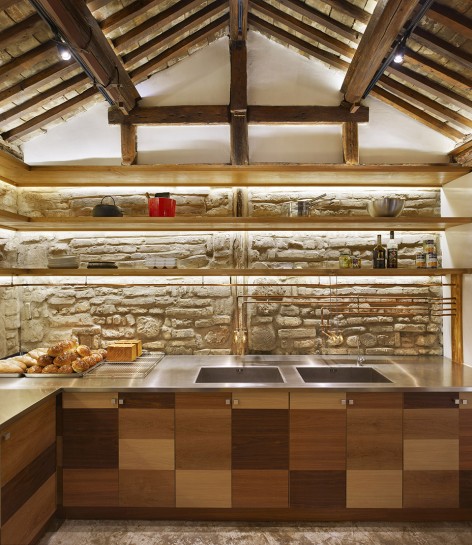
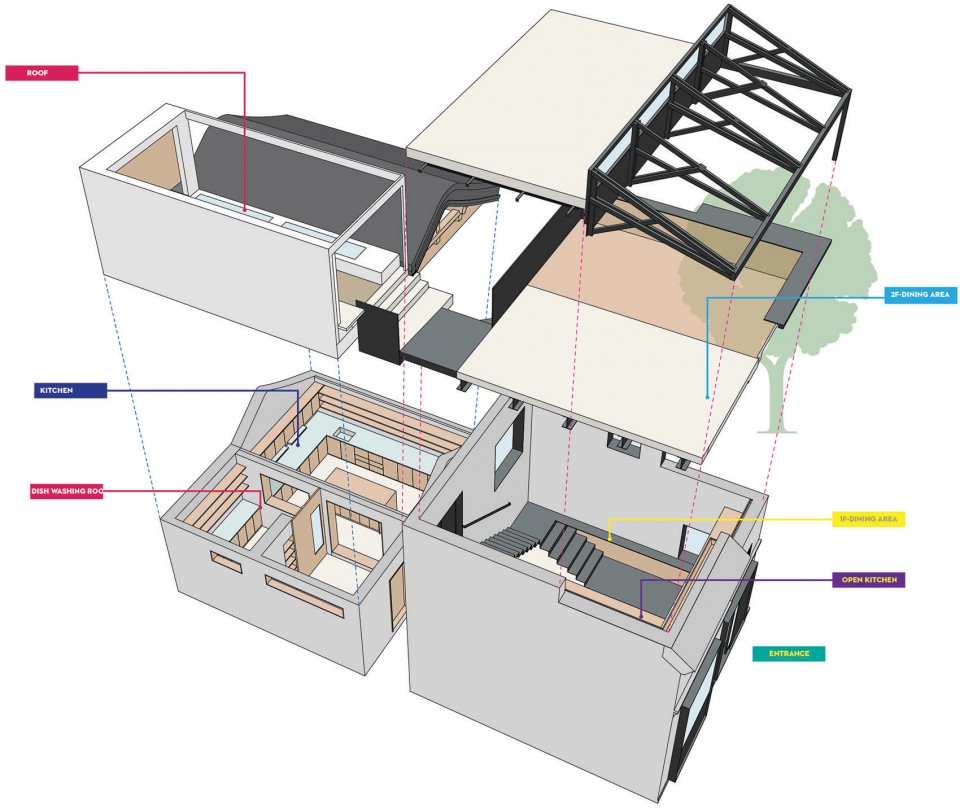
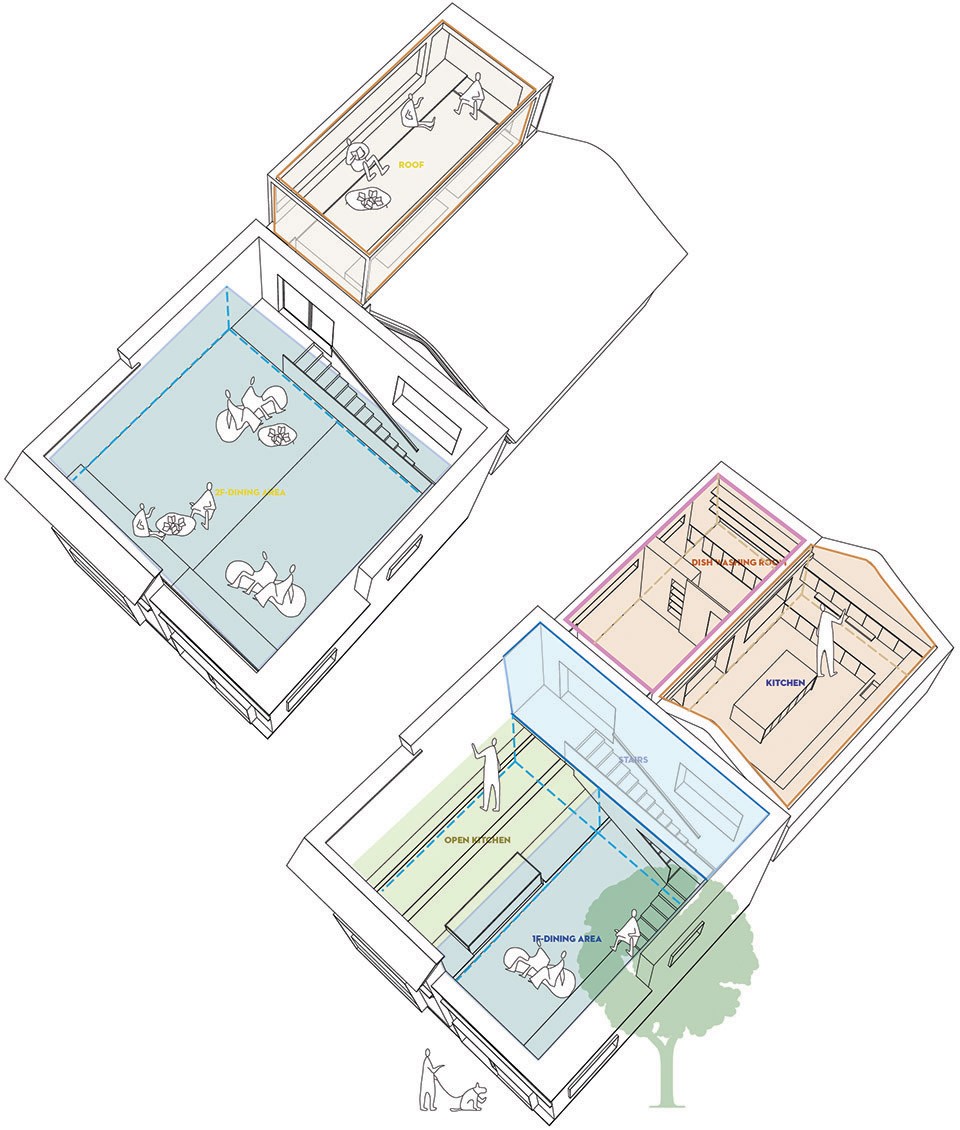
▼ 空间结构,Spatial concept
项目名称 Project:HE 餐厅 HE-kitchen.co
项目完工时间 Completion :2015
地点 Location:北京 五道营胡同 Beijing Wudaoying Hutong
项目面积 Area:40㎡
项目管理 Responsibilities:概念设计与现场设计管理,logo设计
事务所 Organizers: odd (okamoto deguchi design)
设计人员 Designers: odd ( 出口勉tsutomu deguchi,冈本庆三 keizo okamoto ,张云飞zhang yunfei, 松本夏子natsuko matsumoto)
相片版权 Photo credit: 锐景摄影 (广松美佐江 misae Hiromatsu 宋显明 Song Xianming)
MORE: odd , 更多关于他们:odd on gooood。








感觉是一个比较好的古建改造案例
最讨厌宜家的家具,既不美观又不实用。好好的设计被搞死了。
在北京 瓦直接盖在椽子上面,保暖性真是不敢保证啊
有点担心厨房里木屋架暴露的处理方式
这是业主和设计师经营理念和设计理念的完美契合,就是寻求差异,就是不能跨界,就是不能混为一潭。就是着这样分明的态度,让我们感受到,原来一个空间里竟然也可以实现对立事物的和谐存在。
家具太差劲
好喜欢他们这种对旧建筑的态度
一半京城一半北欧
建筑改建相当出色~~最喜欢那种保留原来的历史建筑加以改造的设计,比较排斥推倒重建