感谢 Tatsuya Kawamoto + Associates 予gooood分享以下内容。更多关于他们:Tatsuya Kawamoto + Associates on gooood
Appreciations towards Tatsuya Kawamoto + Associates for providing the following description:

在城市化管控区,我们认为与其禁止建造,不如为本地农民搭建房屋,以约束无序发展的城市化。这是一座位于乡村,为农民而建的单层住宅。目的不仅是建造一座住宅,也是为了通过在农田里建这座房子为农民提供一个参考。
▼远望建筑,Viewing the building from distance ©Takashi Uemura
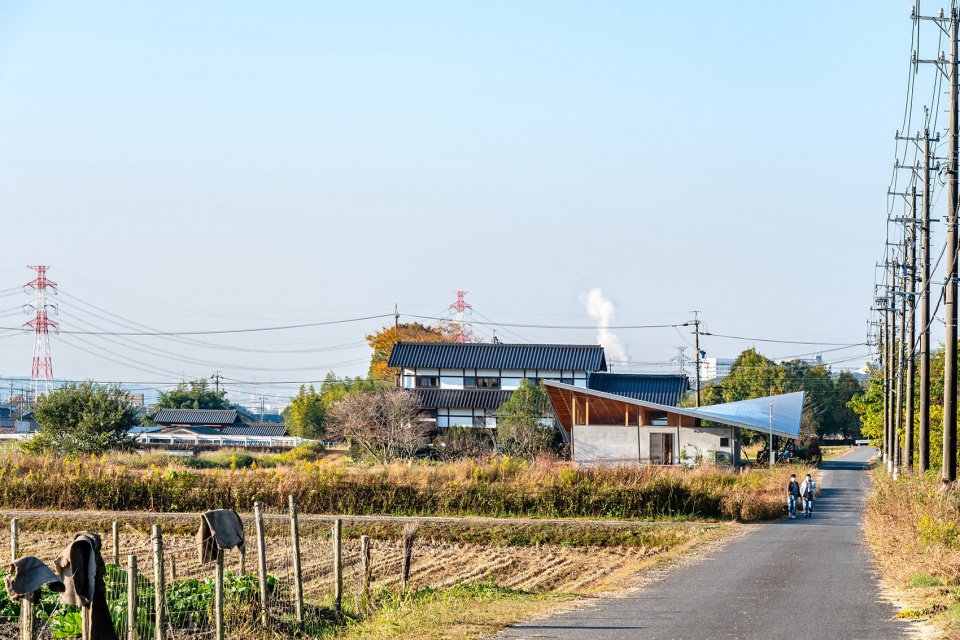
In the urbanization control area,rather than prohibiting the construction of buildings, we believe that building for local farmers can curb disorderly urbanization. This is a one-story house for farmers in rural areas. The aim was not to be a residence, aimed to become a frame for farmers in this area by building it on this site surrounded by agricultural land.
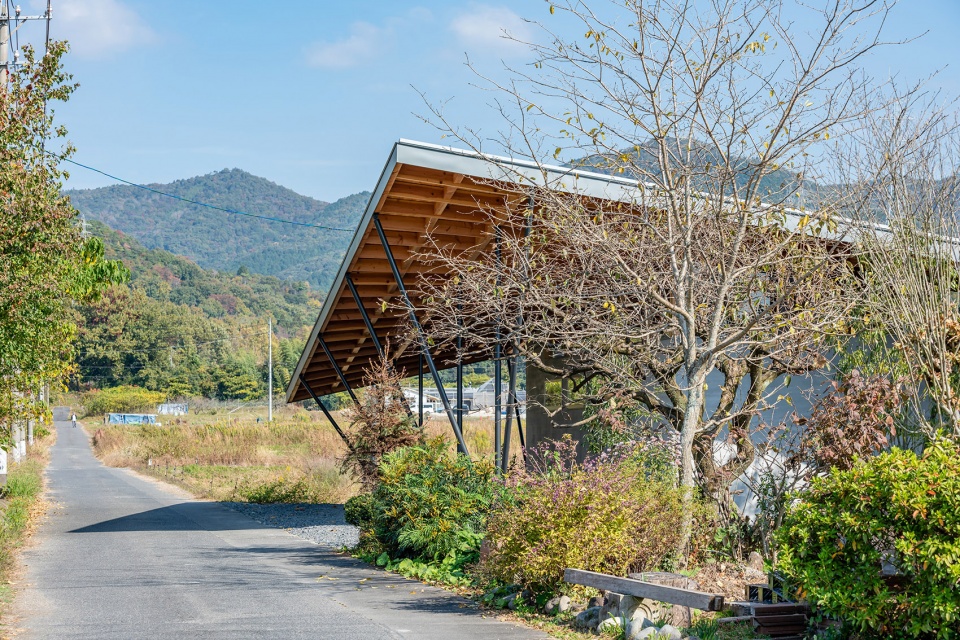
▼沿街的屋顶,Roof next to the road ©Takashi Uemura
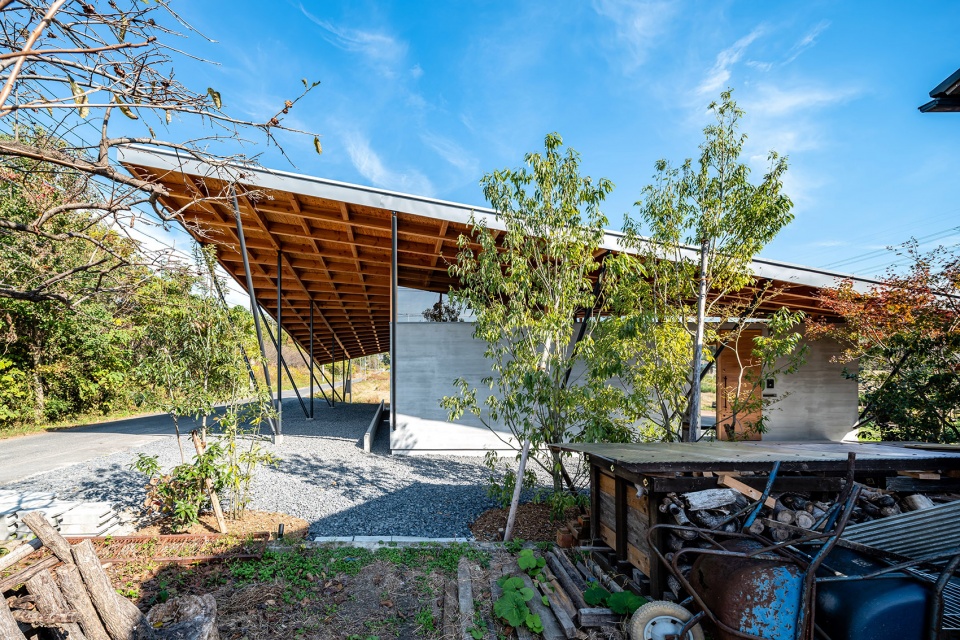
▼屋顶形式,Shape of the roof ©Takashi Uemura
建筑面积需大于40%
Should be building rate of more than 40%
该场地位于依山傍水的自然环境中,周围几乎没有其他建筑,每个区域都是一大片田野。根据城市规定,建筑率需满足高于40%,并且低于60%的要求。然而,业主并不需要这么大规模的房子。为了能够用有限的预算满足高于40%的建筑面积,我们想了一个办法,既能节省开支,又能通过建造大型建筑来约束城市化进程。
▼夜景,Night views ©Takashi Uemura
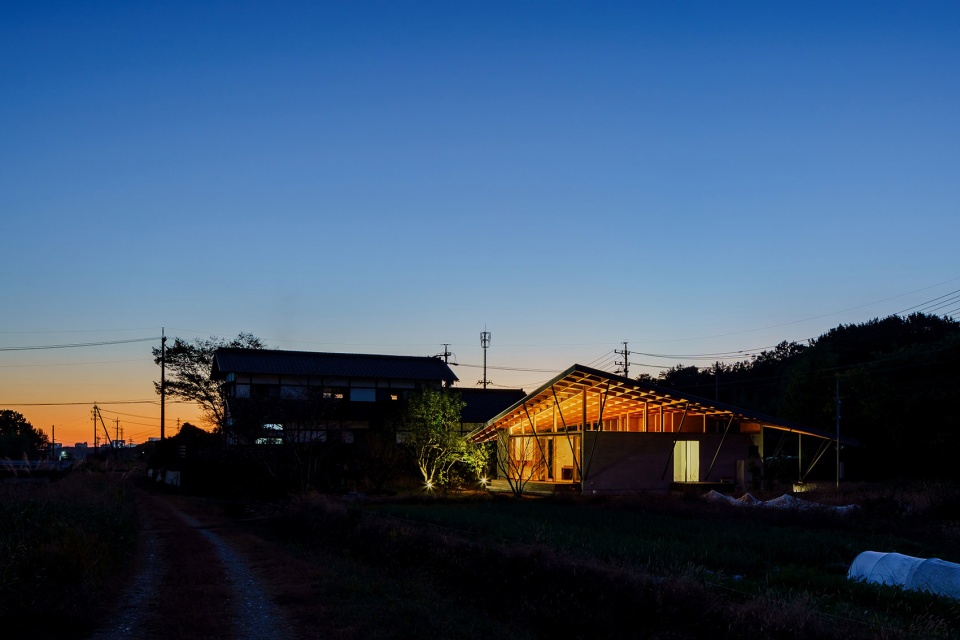
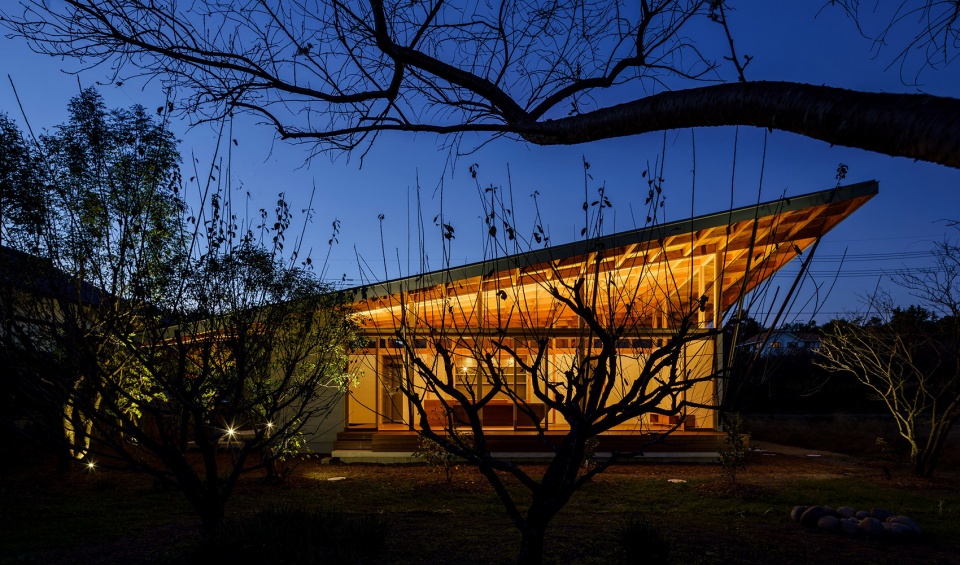
The site is an area rich in nature with mountains and a river flowing in front of it, and there are almost no buildings built around it, and each site is a large rural area. According to city regulations, in addition to the building rate (less than 60%), it was required to secure a building rate of “more than 40%”. However, the client does not want such a very large building. In order to secure more than 40% of the construction area within a limited budget, we thought of a way to suppress urbanization by creating large buildings while keeping costs down.
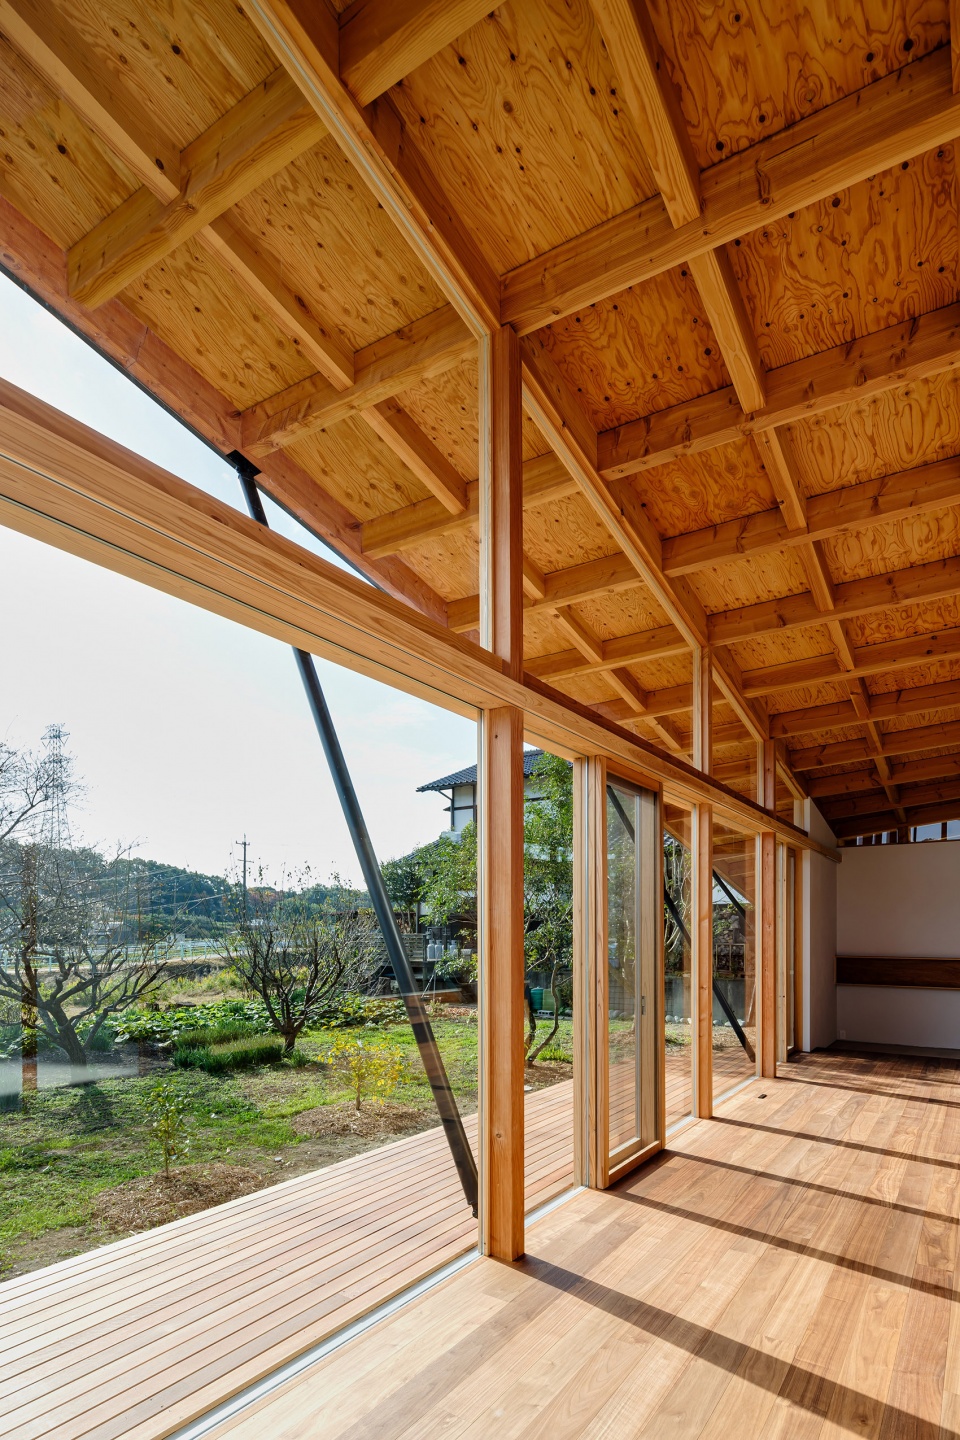
▼温馨通透的室内,Cozy and transparent interior spaces ©Takashi Uemura
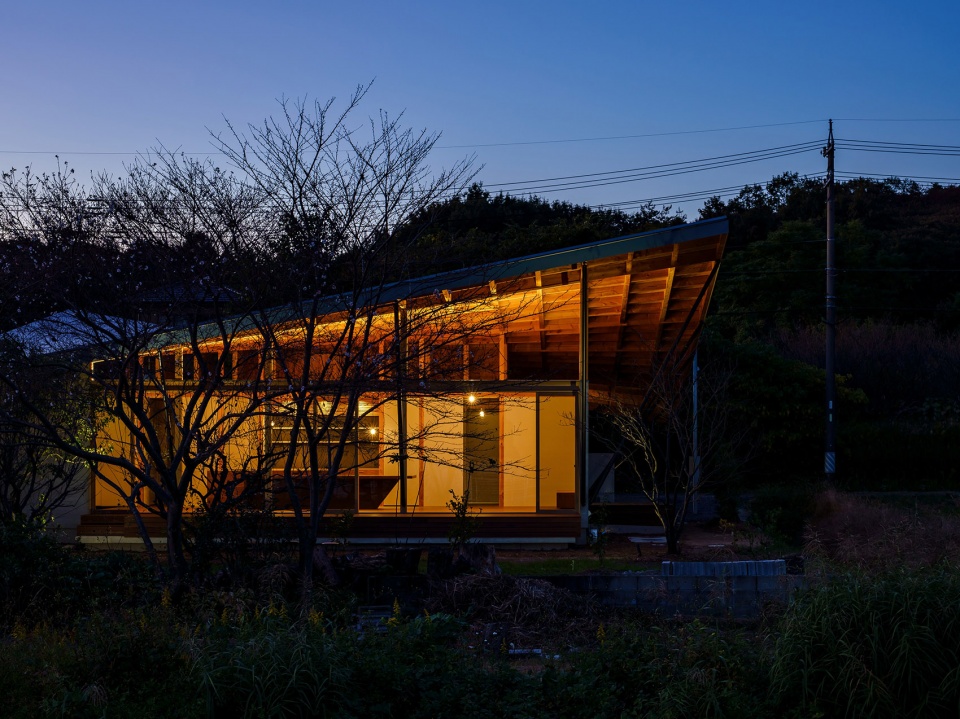
▼日落时分,Sunset ©Takashi Uemura
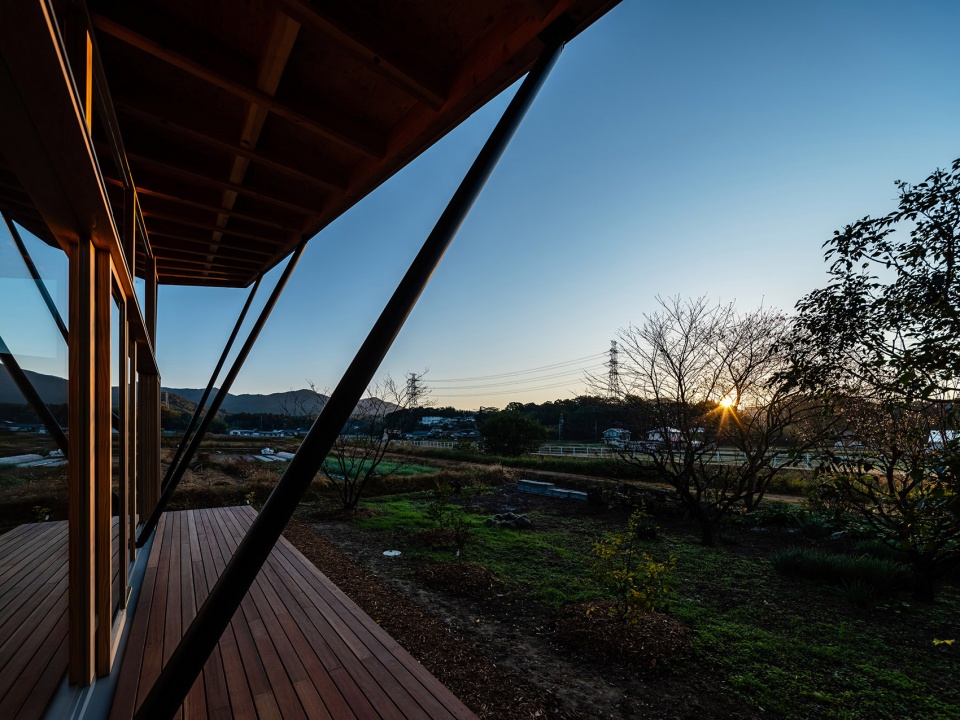
为农业劳作和乡村居住提供参考
Frame for agricultural work and living space
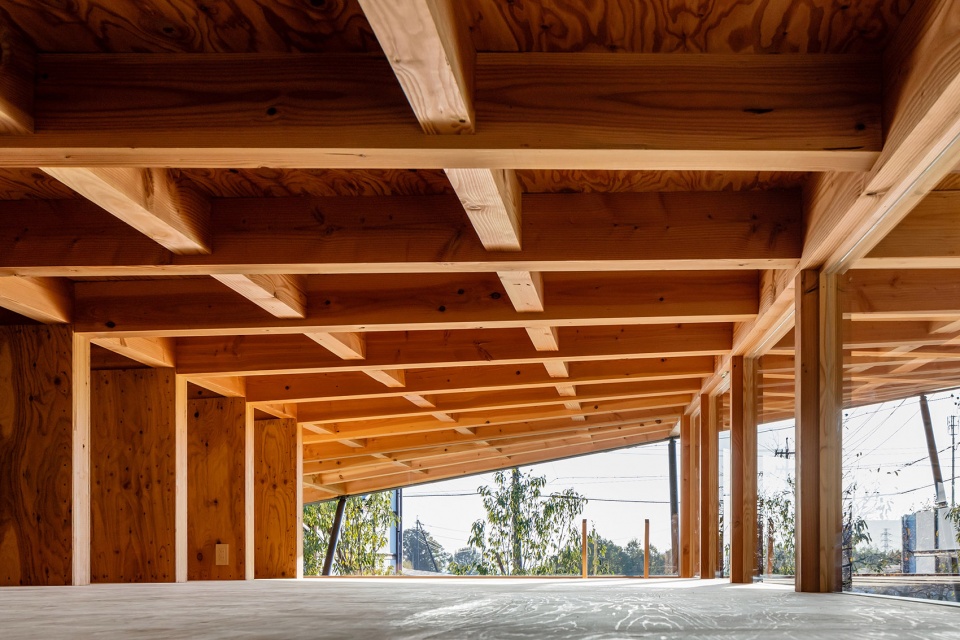
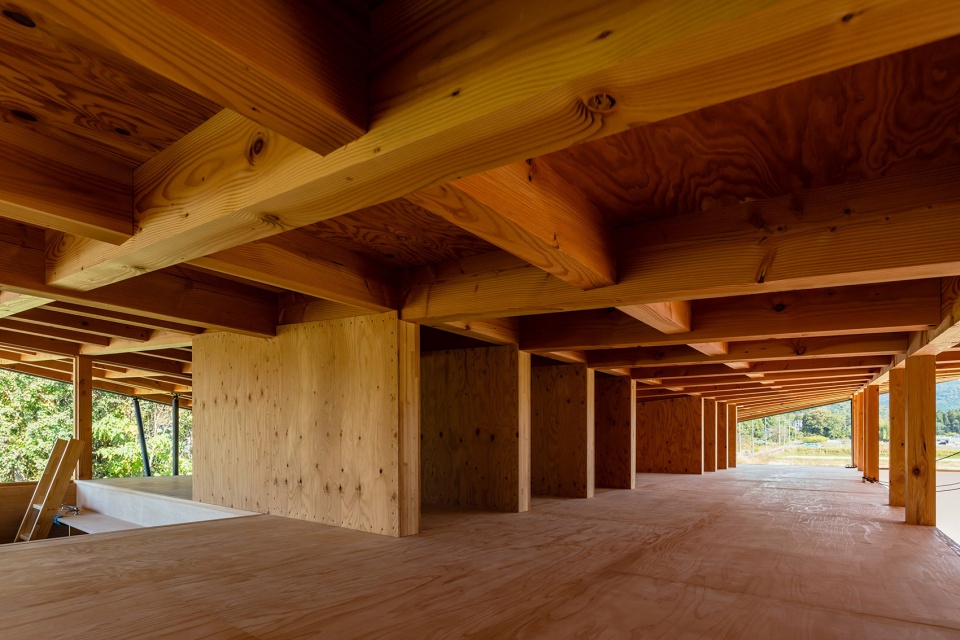
为了在预算内实现目标,我们建造了沿多角度延伸的大屋顶。承重墙集中位于建筑中心,使建筑边界尽可能开放,并且便于人们从周围的田野进入房子。中间的折叠墙体起到了分隔农作物和储藏工具的作用,而起居室则有多种功能,比如阅读空间和储藏室。最终,所有这些房屋都会变成农业大棚。
▼屋顶特写,Close-up of the roof ©Takashi Uemura
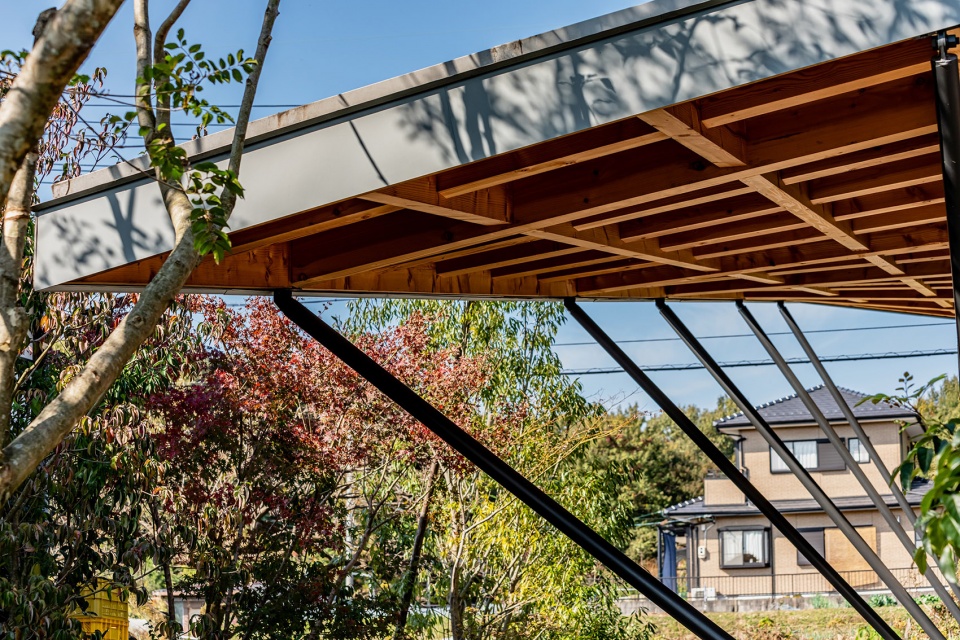
▼精致的屋檐结构,Exquisite roof structure ©Takashi Uemura
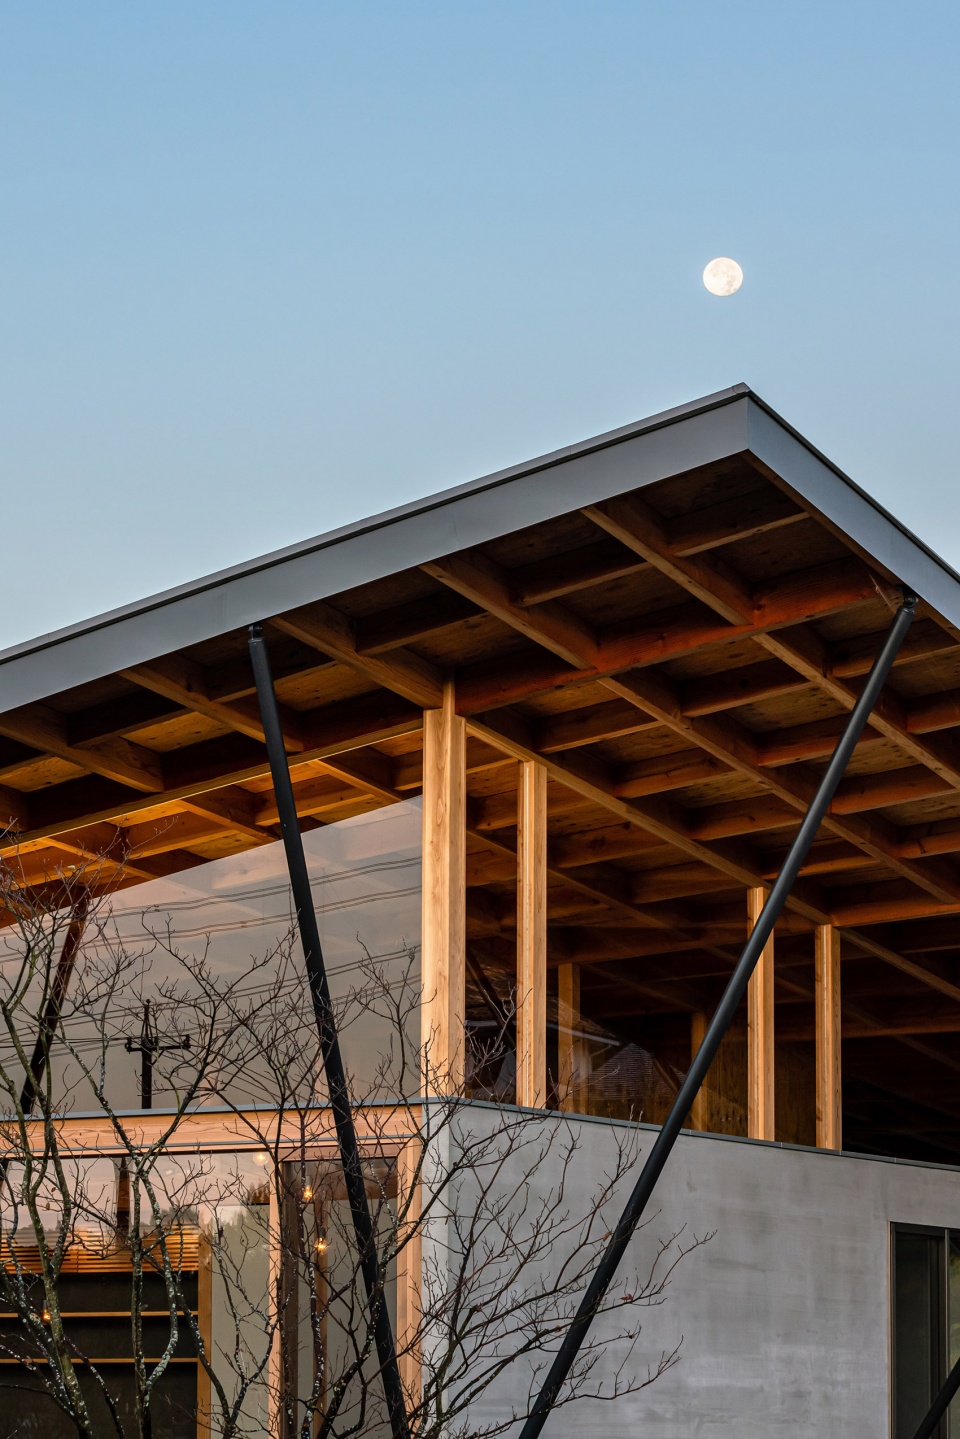
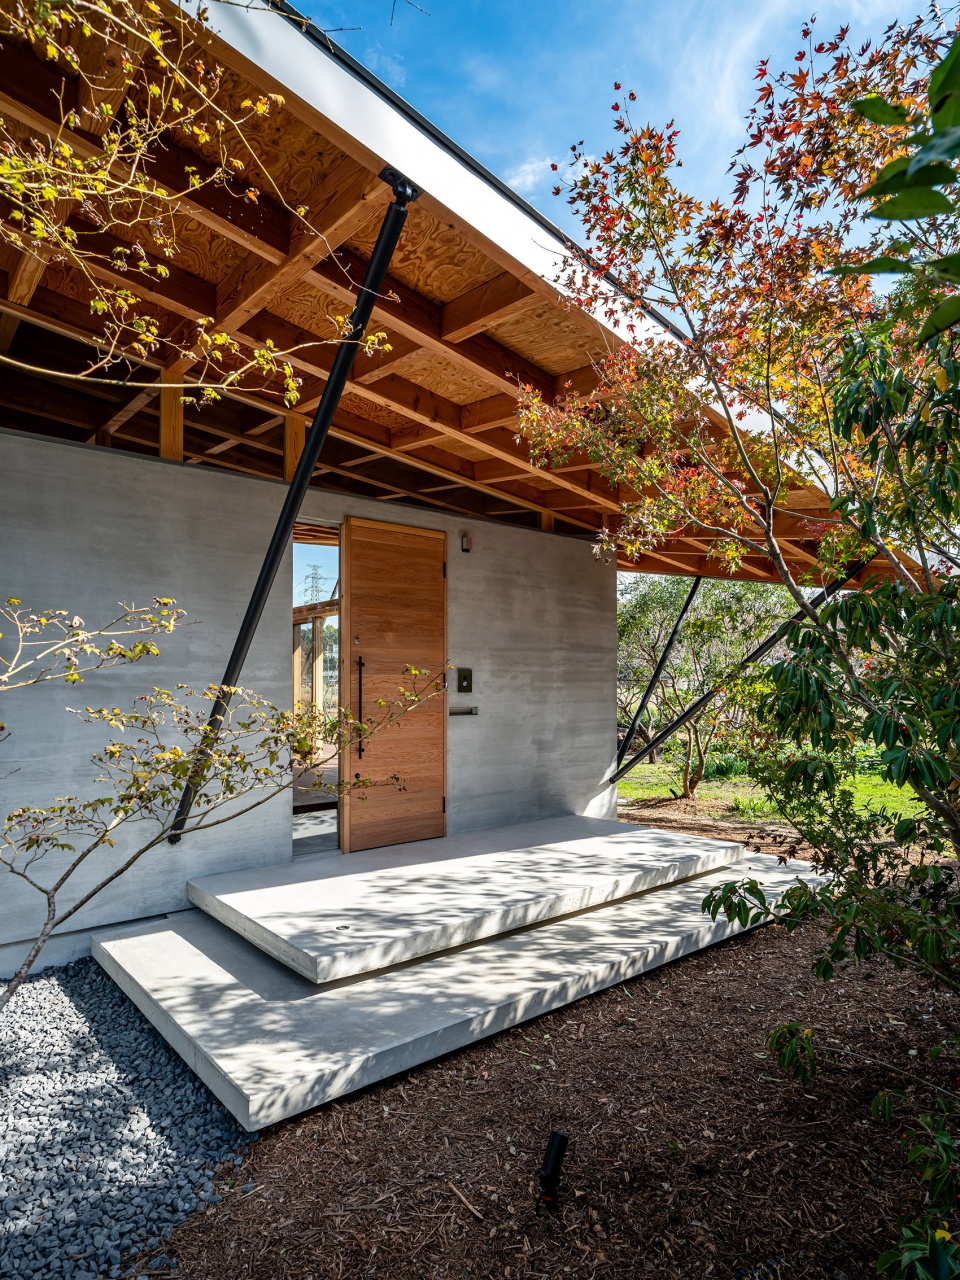
In order to achieve these within budget, we built a large roof that jumps in all directions. Structurally necessary walls are compactly organized in the center of the building, and the outer periphery is as free as possible. And it was easy to access from the surrounding fields. The load-bearing walls arranged in folds in the center function as a division of crops and tool storage, and the living space behaves in a variety of ways, such as a space for reading a book and a storage room. Eventually, all of these houses will become agricultural sheds.
▼室内概览,Overview of the interior ©Takashi Uemura
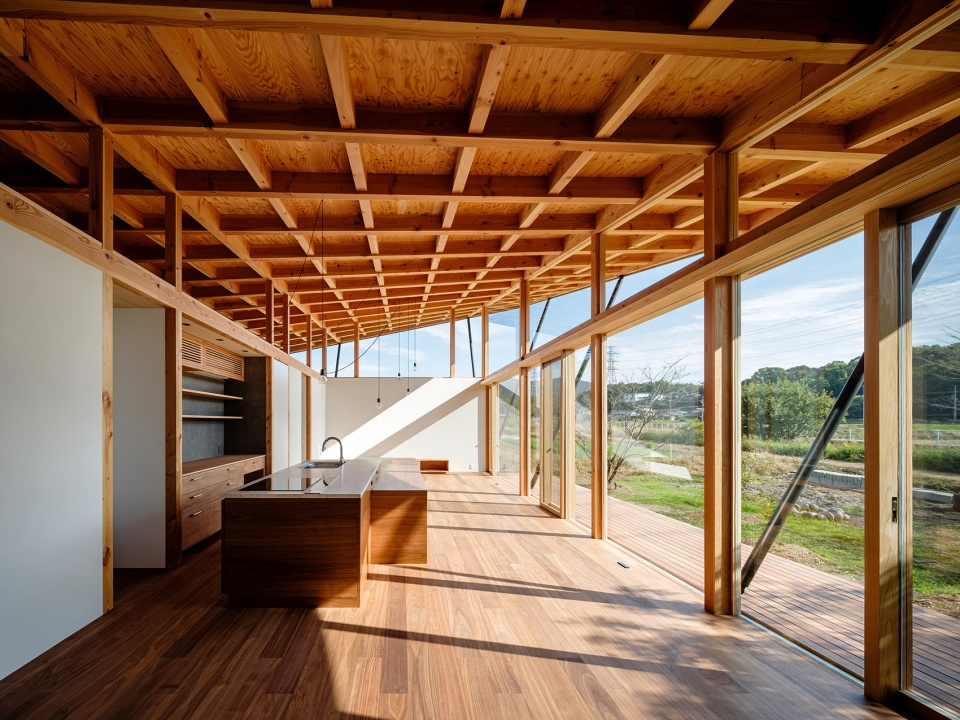
▼便于劳作的空间结构,Space organization for agricultural work ©Takashi Uemura
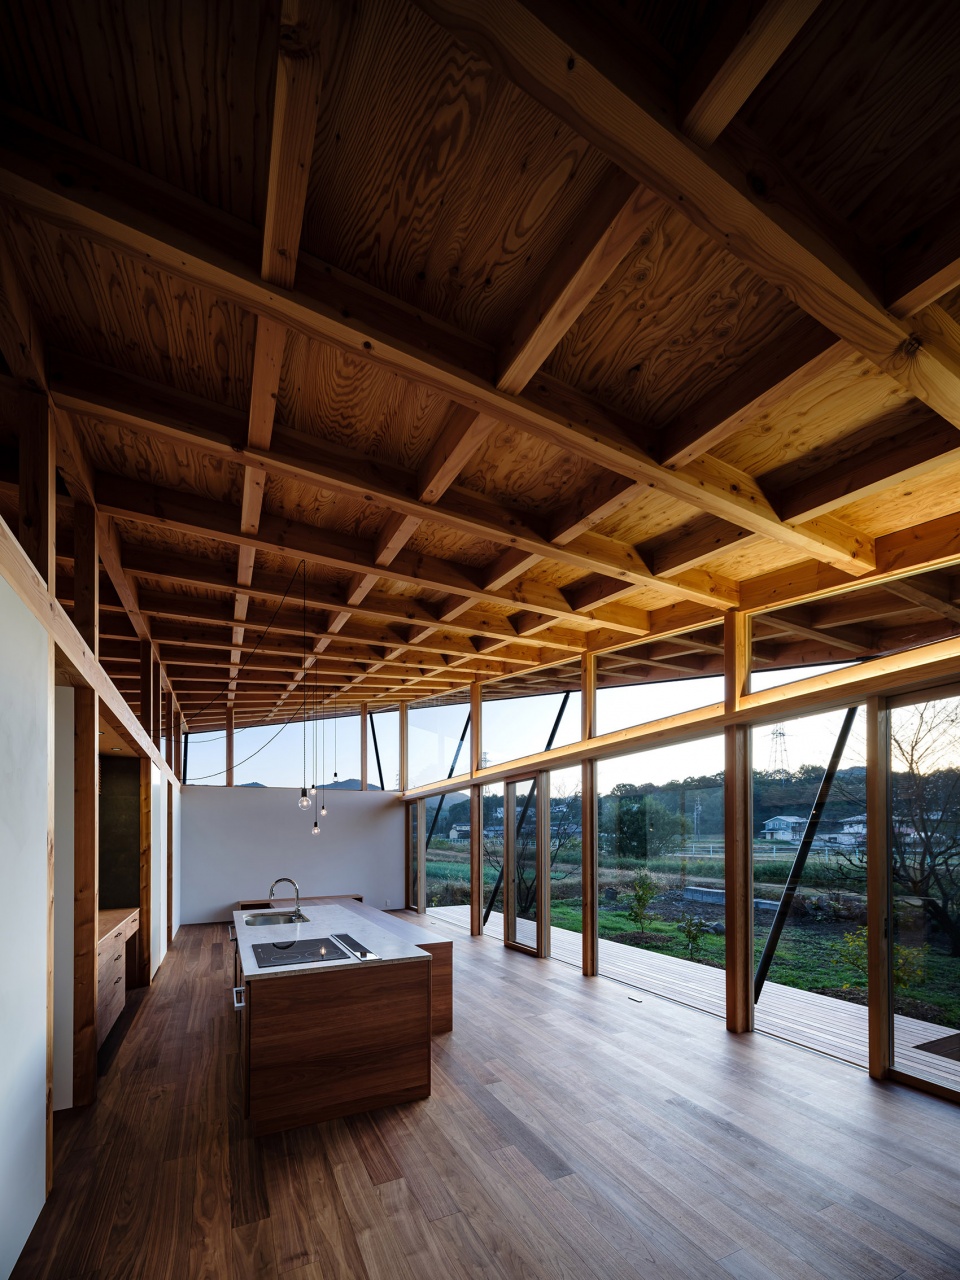
通过斜杆连接山脊
Connecting mountain ridges with diagonal rods
为了与周围山脉的山脊连接,屋檐在山脉丰富的东侧较高,而南侧较低,以遮挡夏季炽热的阳光,仅使用直木梁就打造了平缓的双曲抛物线形式。屋檐是悬挑的,因为他们沿四角伸展,但通过金属斜杆支撑,形成平缓屋脊的同时减少了屋檐厚度。
▼与室外相连的起居空间,Living spaces connected with the outside ©Takashi Uemura
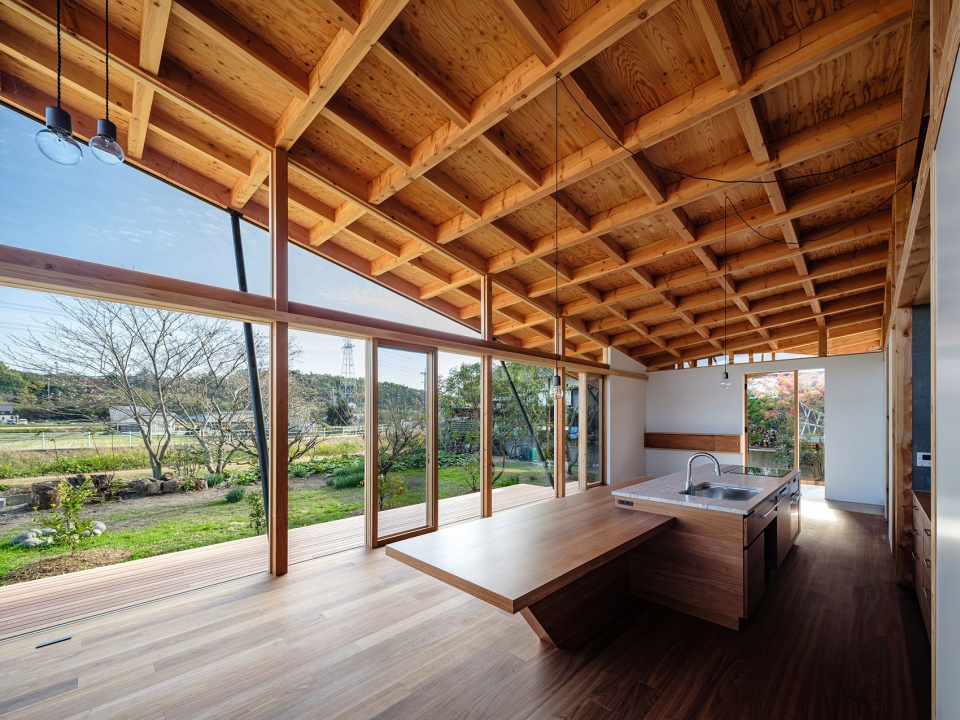
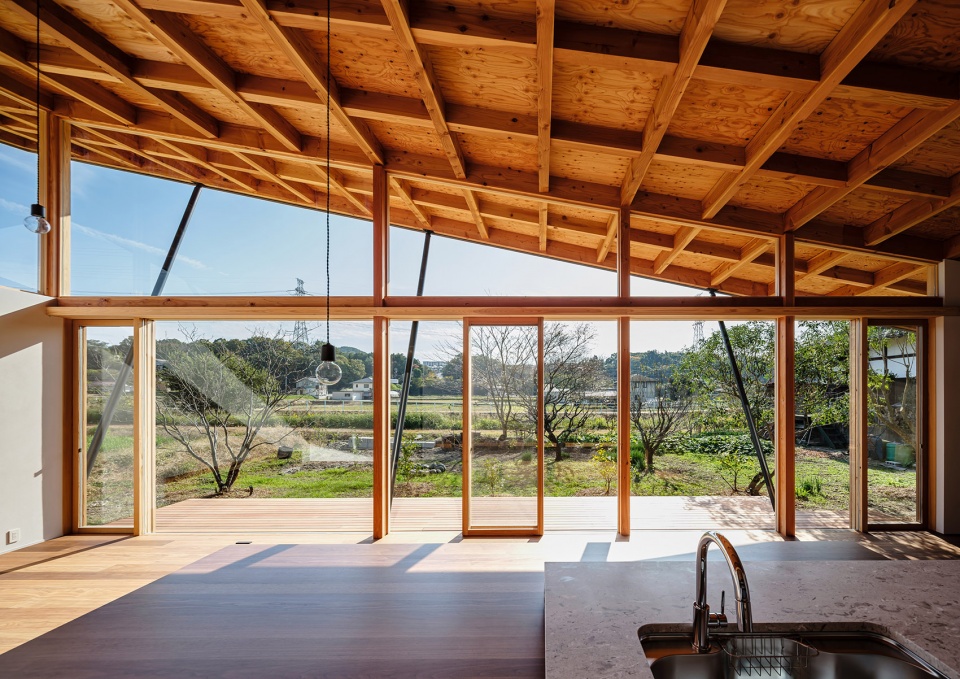
Aiming for a ridgeline shape that connects the surrounding mountains, the eaves are high on the east side where the mountains rich in nature are located, and the eaves are lowered on the south side to suppress solar radiation in summer, forming a gentle hyperbolic parabola using only straight wood beam. The eaves are cantilevered because they bounce out in four directions, but by supporting the tip with an iron diagonal rod, it was possible to create a gentle ridge line shape with reduced eaves thickness.
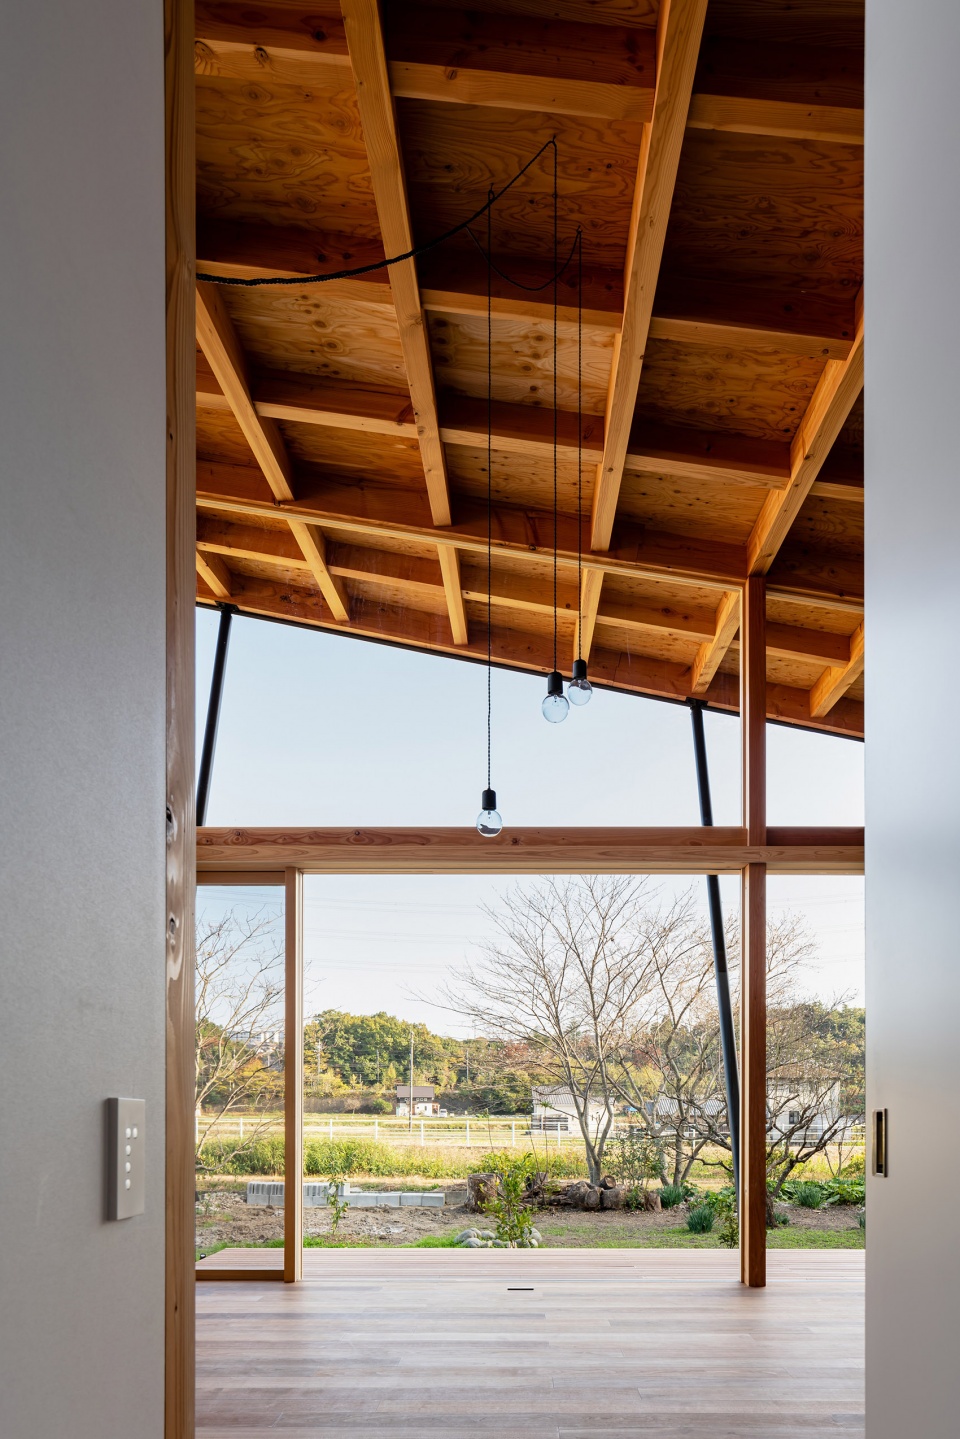
▼檐下室内空间,Interior spaces under eaves ©Takashi Uemura
遏制无序的城市化
Curbing disorderly urbanization
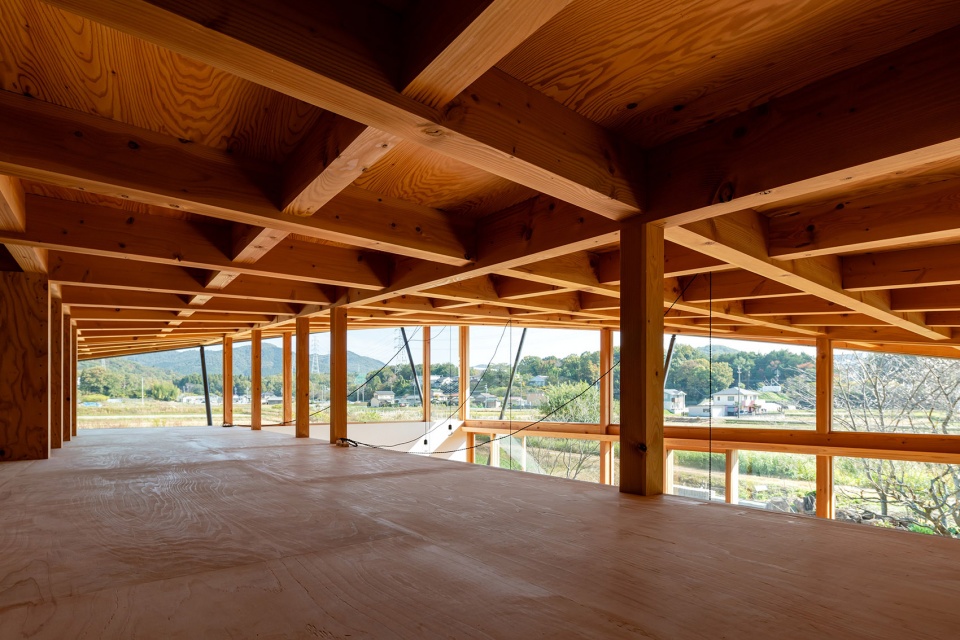
通过塑造这间300平米的室内空间,我们为农业劳作和生活所需的居住空间奠定出一个大致框架。场地上的空间用于种植农作物,屋檐的深度使起居空间获得延伸,檐下空间还可以用于晾晒来自周围农田的农作物。未来,这里将只保留建筑结构,成为周围农民的劳作空间。我们希望随着时间考验,这座建筑能够在此生根发芽,这样的类型能够遏制城市化进程,保护珍贵的农田。
▼屋顶结构细部,Details of the roof structure ©Takashi Uemura
By internalizing the necessary parts of this 300㎡ structure, we thought of creating a large frame for agricultural work and a living space necessary for living together. The space on the site is used as agricultural land for growing crops, and the depth of the eaves creates continuity with the living space, and the space under the eaves also functions as a drying place for harvested crops that can be accessed from other fields of surrounding farmers. In the future, only the structure will remain, and it will be a workspace for the surrounding farmers. We hope that over time it will take root in the region, and that this structure will suppress urbanization and protect valuable farmland.
▼屋顶结构细部,Details of the roof structure ©Takashi Uemura
Location : Aichi Japan
Completion :November 2022
Construction type : construction
Principal use : House
Structure : timber structure
Floor area : 193.56㎡
Architect:Tatsuya Kawamoto + Associates
Contractor : Hakoya co.,ltd.
Structural engineer : Enshu Structural Consultants
Landscape : NISHIMURAKOGEI
Photography : Takashi Uemura
More: Tatsuya Kawamoto + Associates 更多关于他们:Tatsuya Kawamoto + Associates on gooood









灰空间太舒服
DK
小巧