非常感谢设计方 Scheidt Kasprusch Architekten & Ahlbrecht Felix Scheidt Kasprusch 将项目介绍和项目图片授权gooood发行。更多请至: Scheidt Kasprusch Architekten on gooood
Appreciation towards Scheidt Kasprusch Architekten & Ahlbrecht Felix Scheidt Kasprusch for providing the following description:


The project comprises the reconstruction of the listed Luisenschool to be used as a library, an administration and an exhibition area and also the new construction of an archive building. The accurate design of the new building and also the sensitive handling of the old building were of paramount importance.
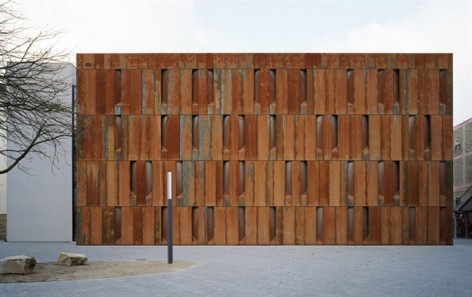
By doing so The Luisenschool turns into focus of education and history. The overlapping utilizations of school-library-archive-exposition demonstrates a special quality and offers new opportunities. The corten steel tables, which cover the new archive, are made of a material that constantly alters and protects itself by corrosion. It communicates the change of time, appears protective and alludes to the background of the City of Essen.

建筑师在2005年赢得了这个面积5500平方米的改建与重建竞赛项目,并与2010年完成,获得了Essener建筑奖一奖。
新建筑具备于管理,展览和归档等功能。与老建筑的敏感对应问题是建筑师处理的重点。经过重新设计,学校再次展现教育与历史的并重,同时建筑曝光率提高,用非凡的质量赢得了新的机遇。建筑外表皮的锈蚀钢板自护性很好,同时会随着时间不断变化,从另一个侧面暗示和展示出埃森市的底蕴。


Conversion and rebuilding
awarding authority City of Essen
concept and development Ahlbrecht Felix Scheidt Kasprusch Architekten
Berlin-Essen
competition 2005, 1st award
completion 2010
gross floor area 5500 sqm
location Essen, Germany
award 1st Essener Architekturpreis 2010 – acknowledgement
2nd prize for exemplary buildings NRW
photographs Deimel & Wittmar
materials new archive building: corten steel tables
More: Scheidt Kasprusch Architekten,更多请至: Scheidt Kasprusch Architekten on gooood








破伤风表皮