非常感谢Komada Architects Office将项目介绍和项目图片授权gooood发行。更多请至:Komada Architects Office on gooood
Appreciation towards Komada Architects Office for providing the following description:
Photo © Toshihiro Sobajima
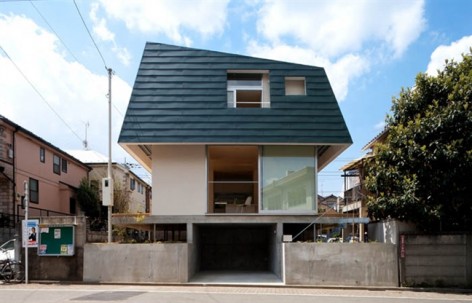
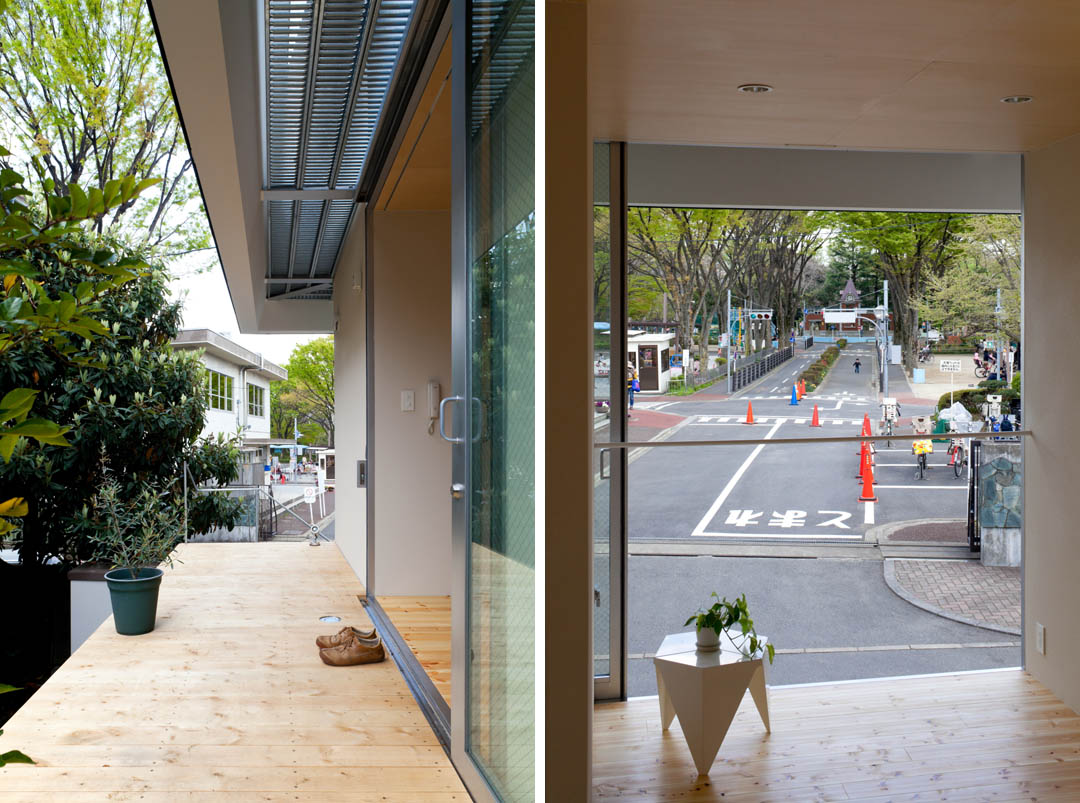
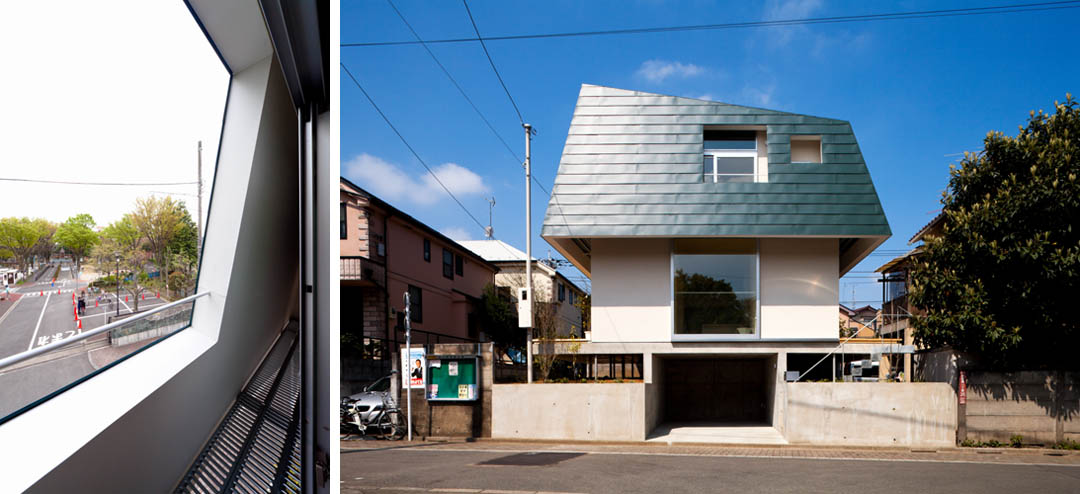
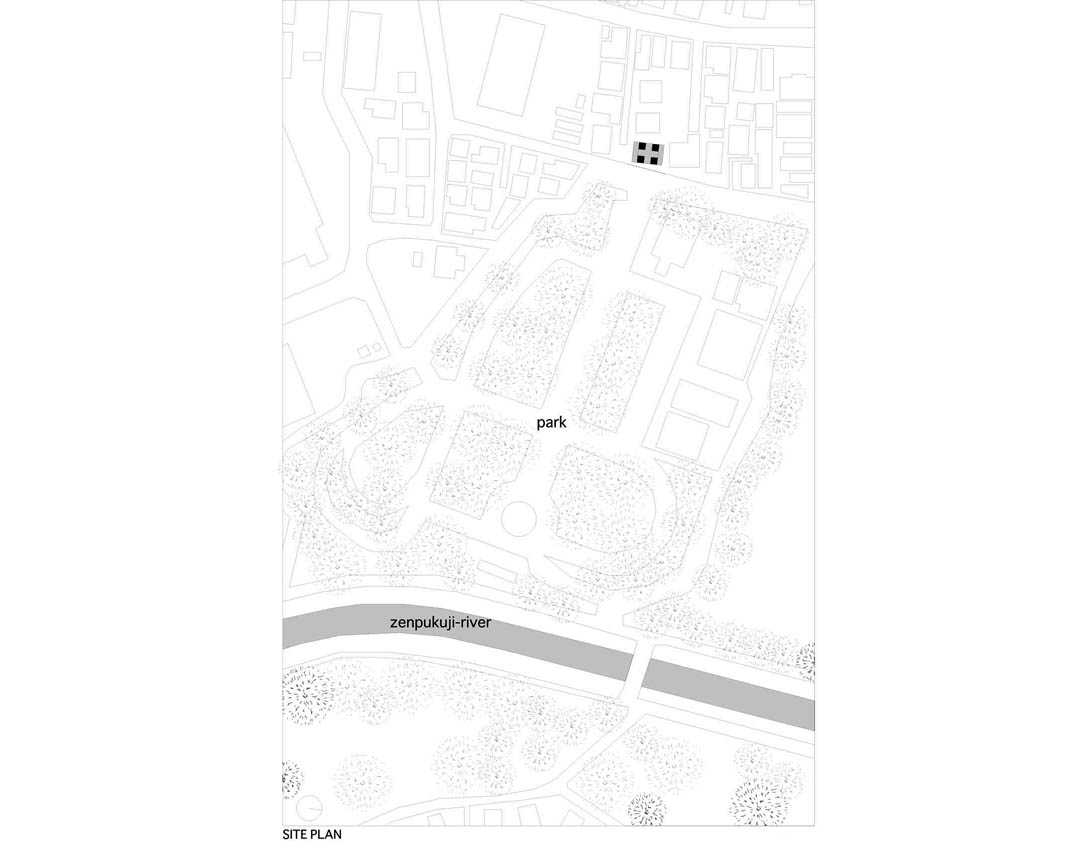
HAT这座宅子正对一个公园入口,且位于公园中轴线的延长线之上。
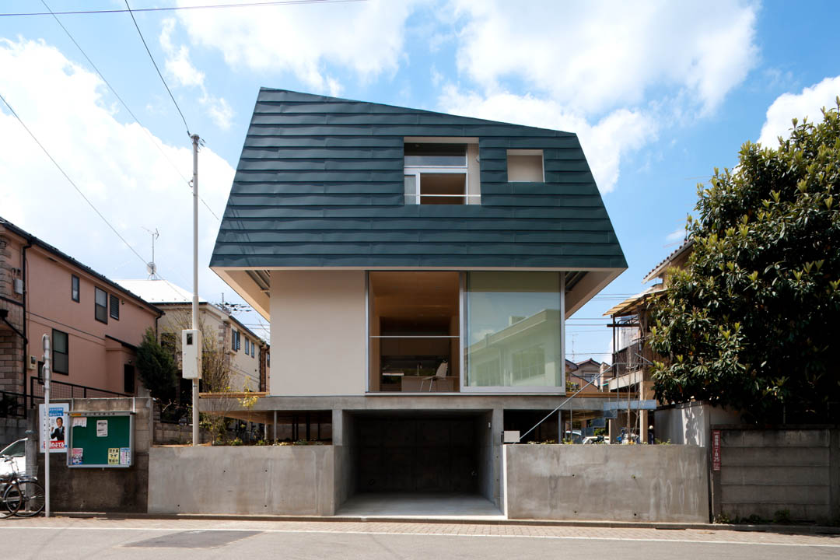
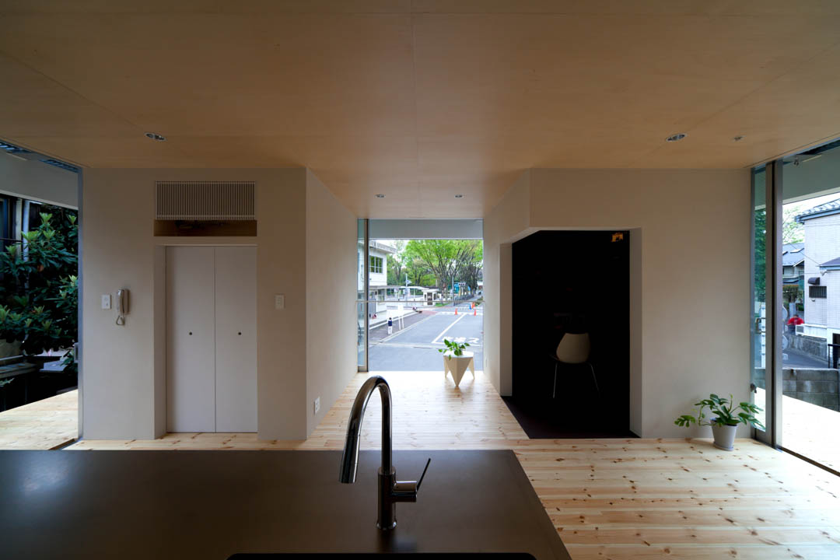
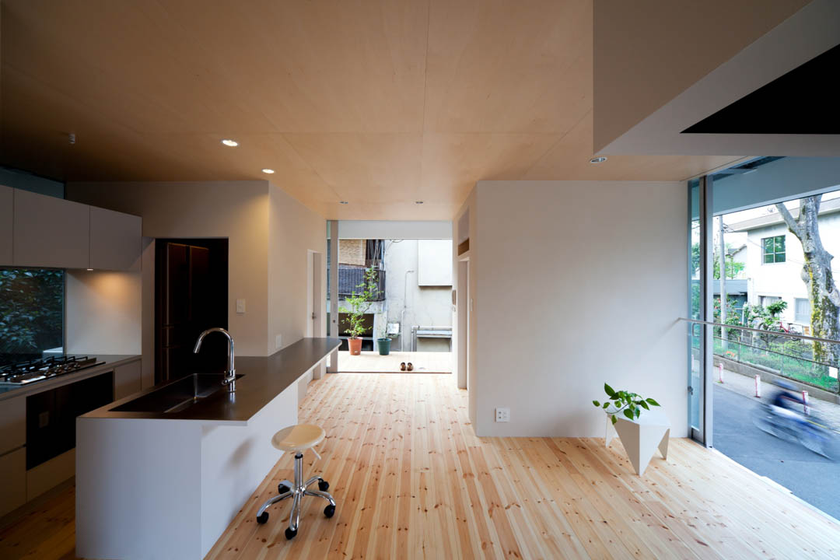
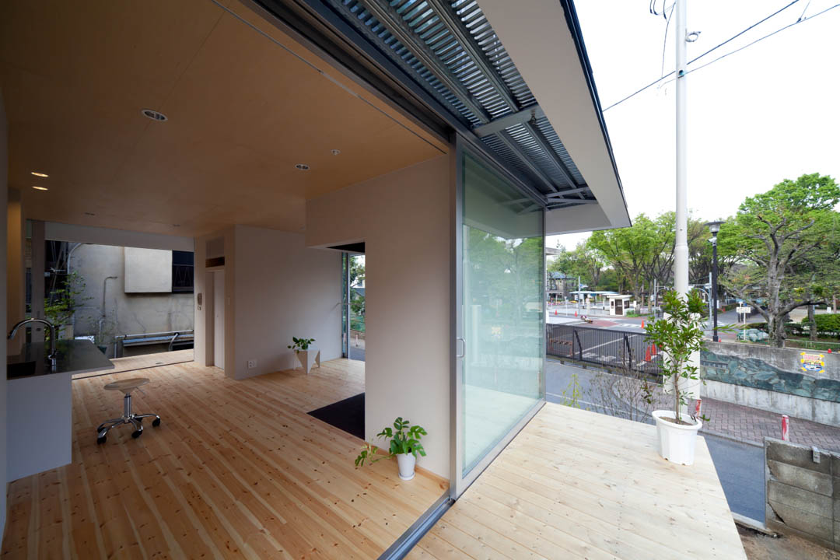
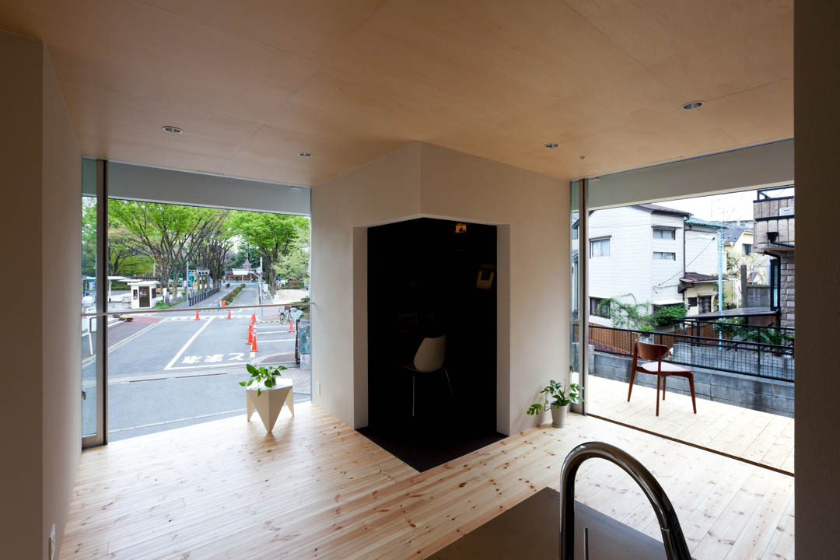
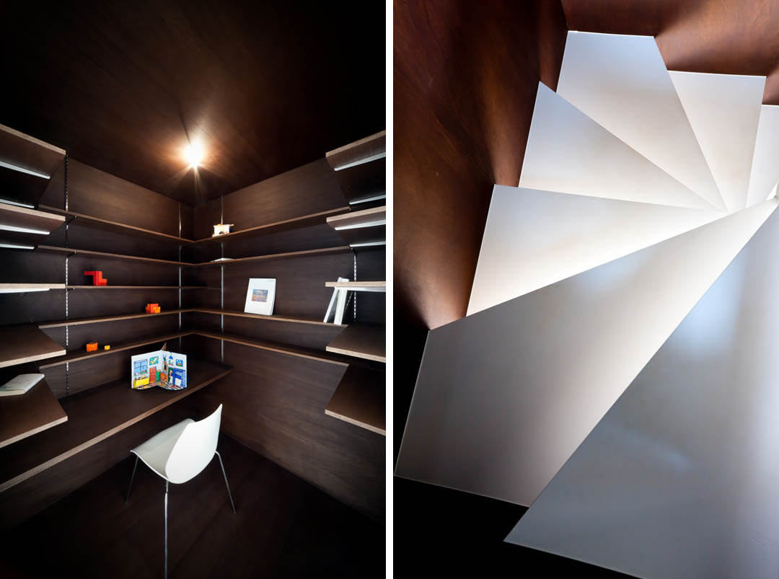
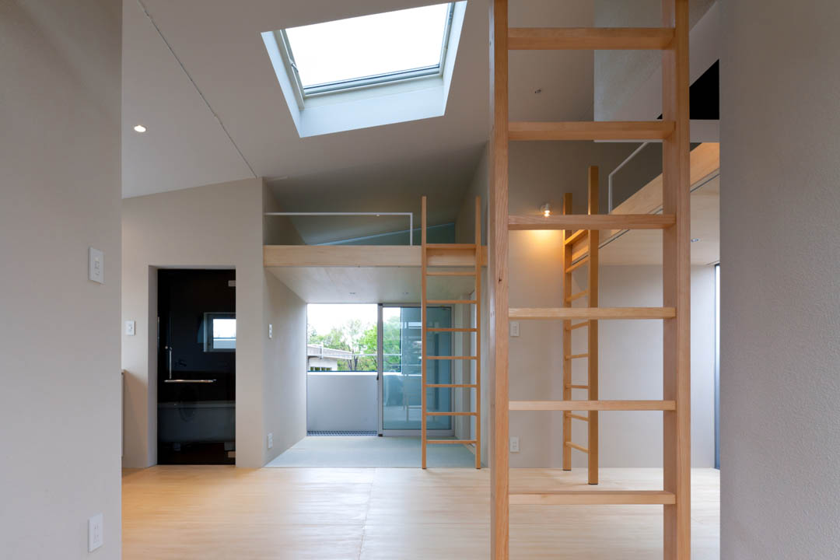
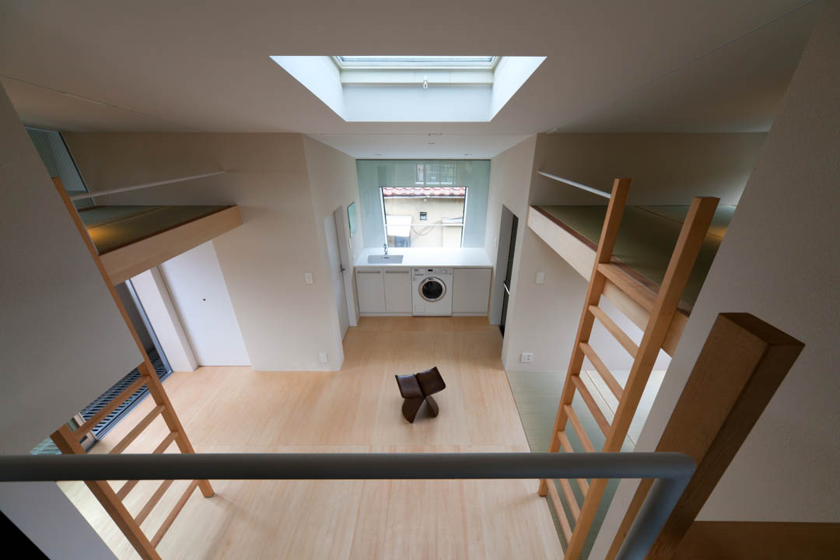
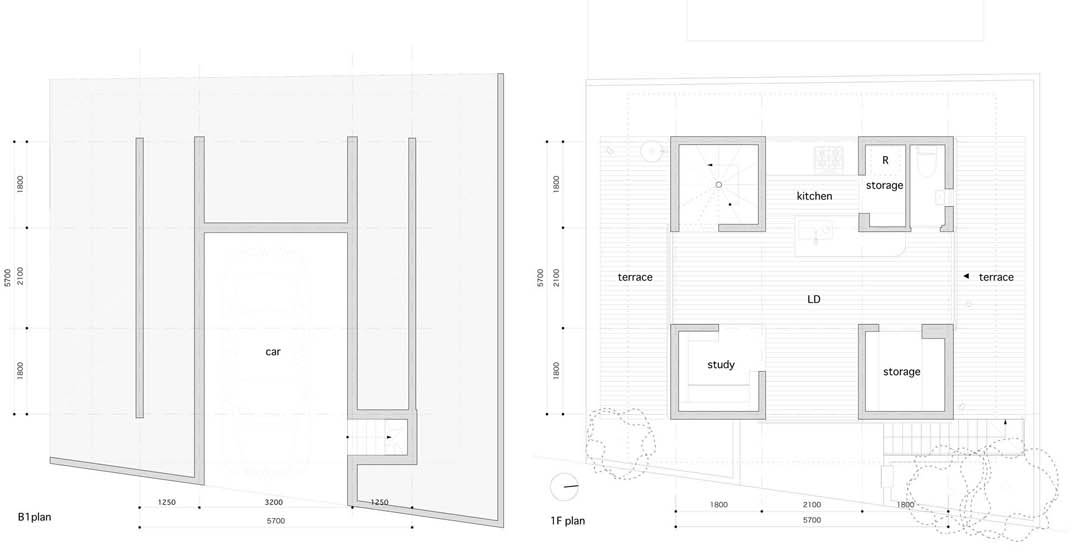
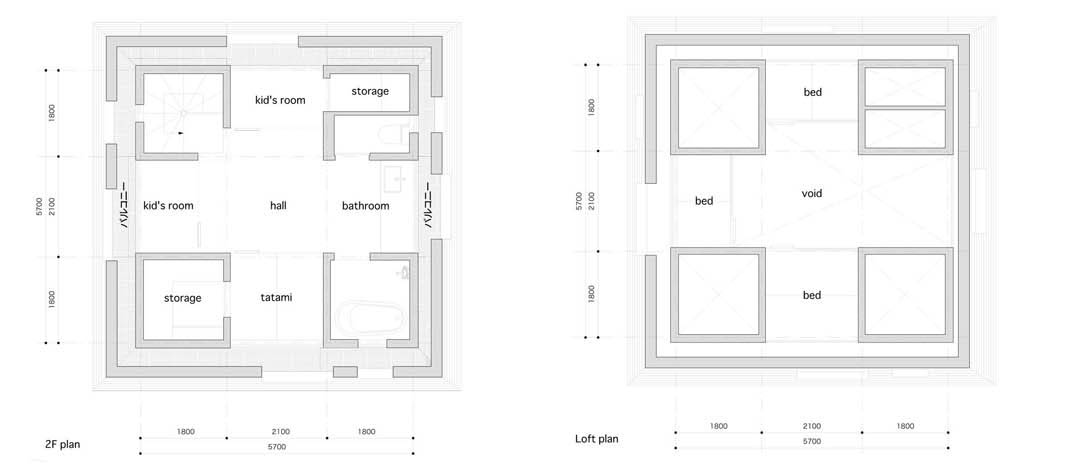
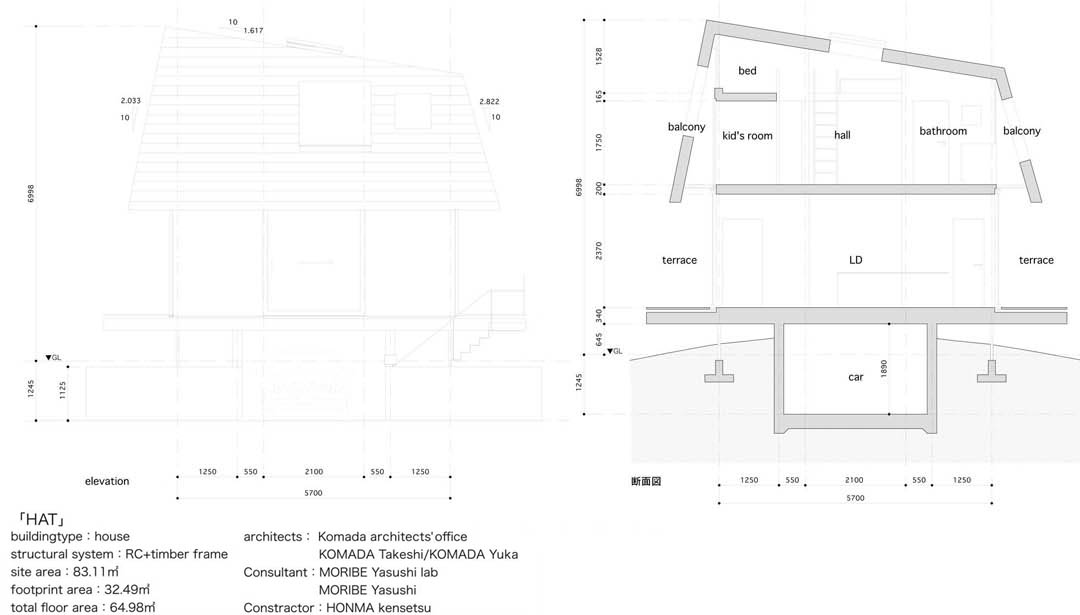
建筑被抬起,底部的混凝土空间用作停车,通过楼梯上到入口层的露天甲板,生活空间布置在甲板之间。建筑的三面的窗户可开启,与室外的甲板和远处的公园景色融为一体。在大屋顶庇护下的二层休憩空间是安宁且亲密的空间。入口层建筑的四角立有四个箱体空间,功能分别为:书房,浴室,楼梯,储藏间和卫生间。在这座小小宅子的有限面积之中,良好的穿插组织了与城市互动的动态空间以及私人的亲密空间。
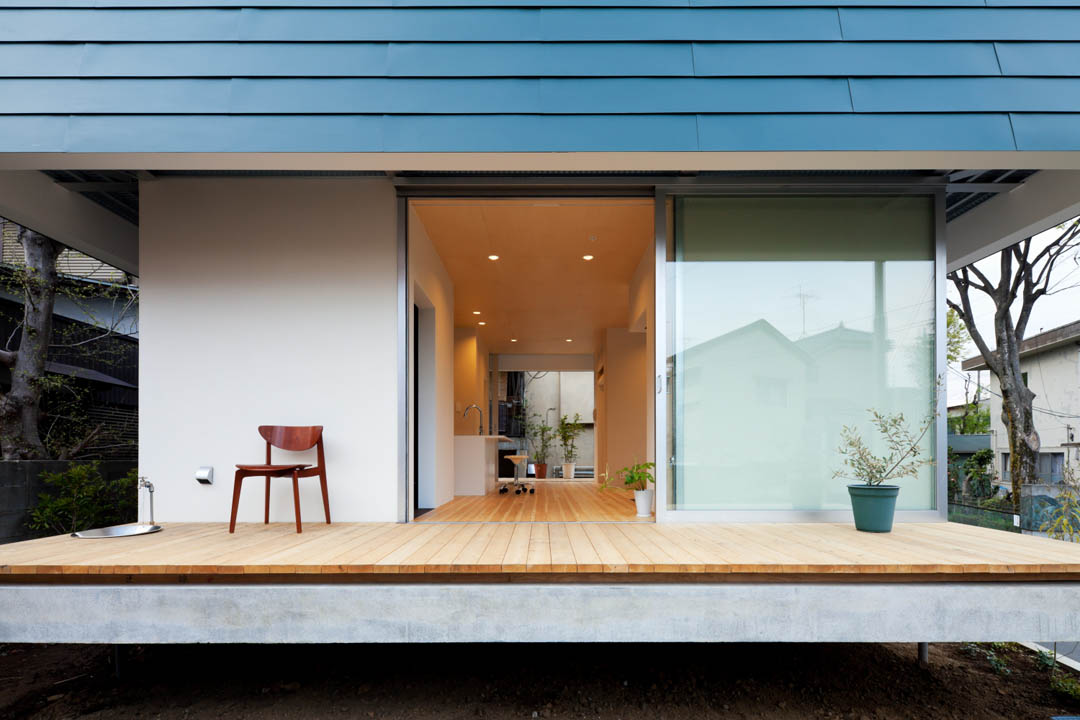
“HAT” is a small residence built in front of the gate of a large park. And it receives an axis line inside the park. The parking space was made hidden under concrete slab, and the both wings of the
building arranged in the center were used as the open decks. The first floor is just like outer space which will be connected directly to the decks and to the park when three windows are opened wide.
By contrast the second floor that covered by a roof like a hat is a intimate space only for the family. The boxes arranged on four corners also provide cozy spaces, such as a study room, a bathroom, and a stair case. Though the house is very small, space experience is so dynamic which crosses a city scale and a scale intimate at private life.









位置有点冲,感觉被扒光了衣服站在那