非常感谢BKK Architects将项目介绍和项目图片授权gooood发行。更多请至:BKK Architects on gooood
Appreciation towards BKK Architects for providing the following description:
Photo © John Wheatley – UA Creative
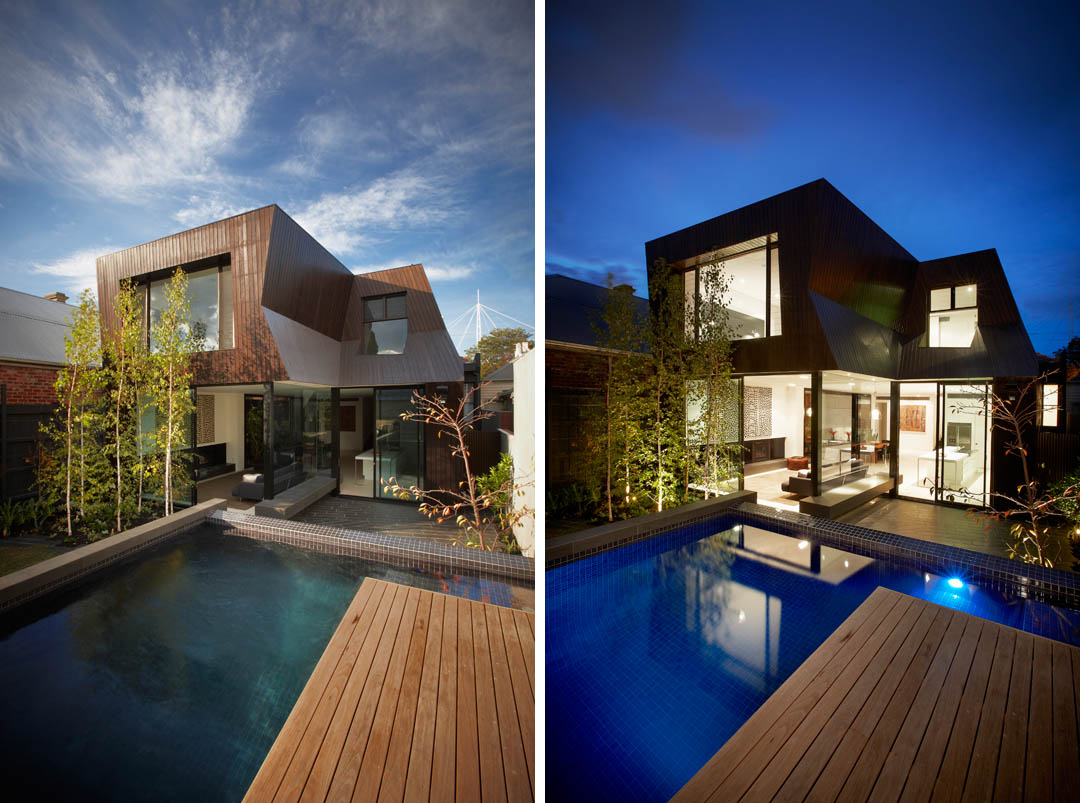
这栋位于澳大利亚墨尔本的住宅,业主是一对夫妇和他们不同年纪的小孩。设计任务包括在原有的住宅基础上扩建出工作室,以及在后院修建一栋仓库。
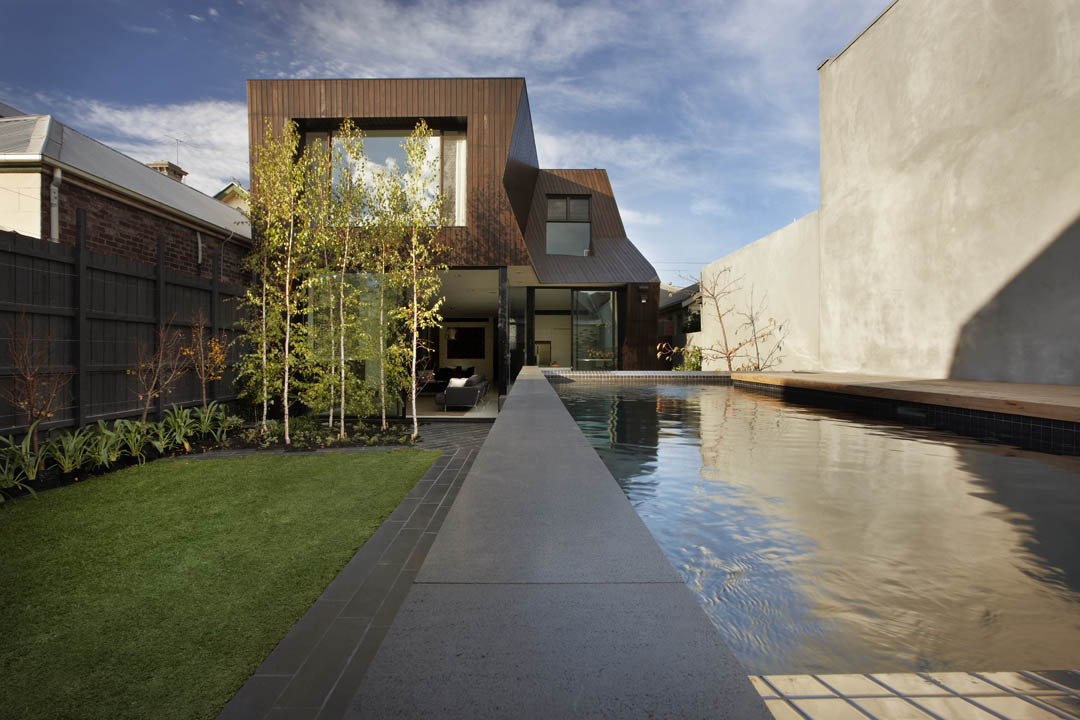
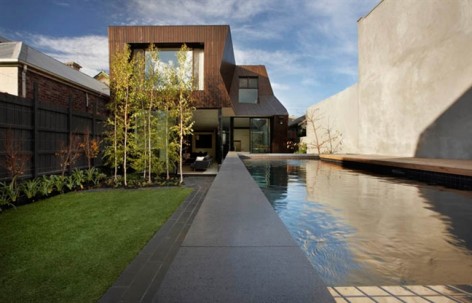
房屋设计的灵活性可以适应未来需求的变化。地下室的娱乐区可以用作工作区,健身房,或者游戏室。庭院里有一个泳池和美丽的绿植。扩建后的住房形式现代,中心的庭院是整个宅子生活空间的中心,其被精心打造,是这个家的秘密花园。这里避开繁忙的生活和环境的混乱。建筑是一个闹中取静的温暖港湾,庇护着家人。这个住宅也有一系列环保措施,地下室雨水存储罐可收集25000公升雨水,所有玻璃是双层绝缘玻璃,建筑墙面和屋顶还有地板拥有良好的热工性能。采用本地的可持续性木材进行装修。使用低维护材料和高效利用能源的设备系统。
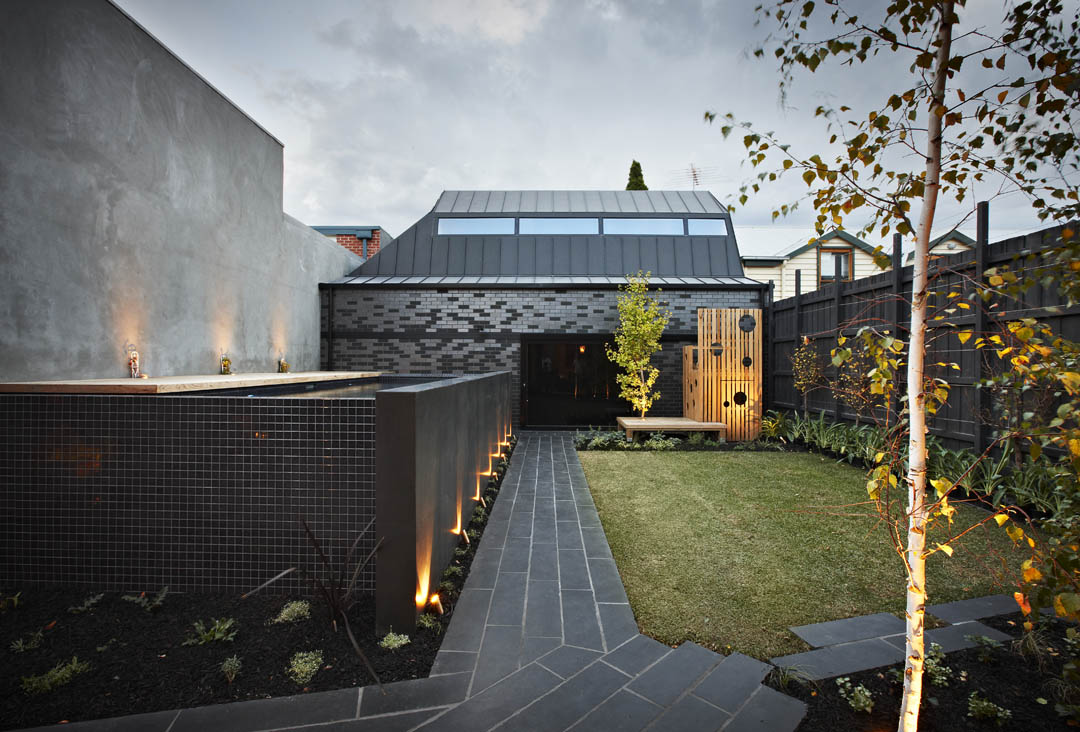
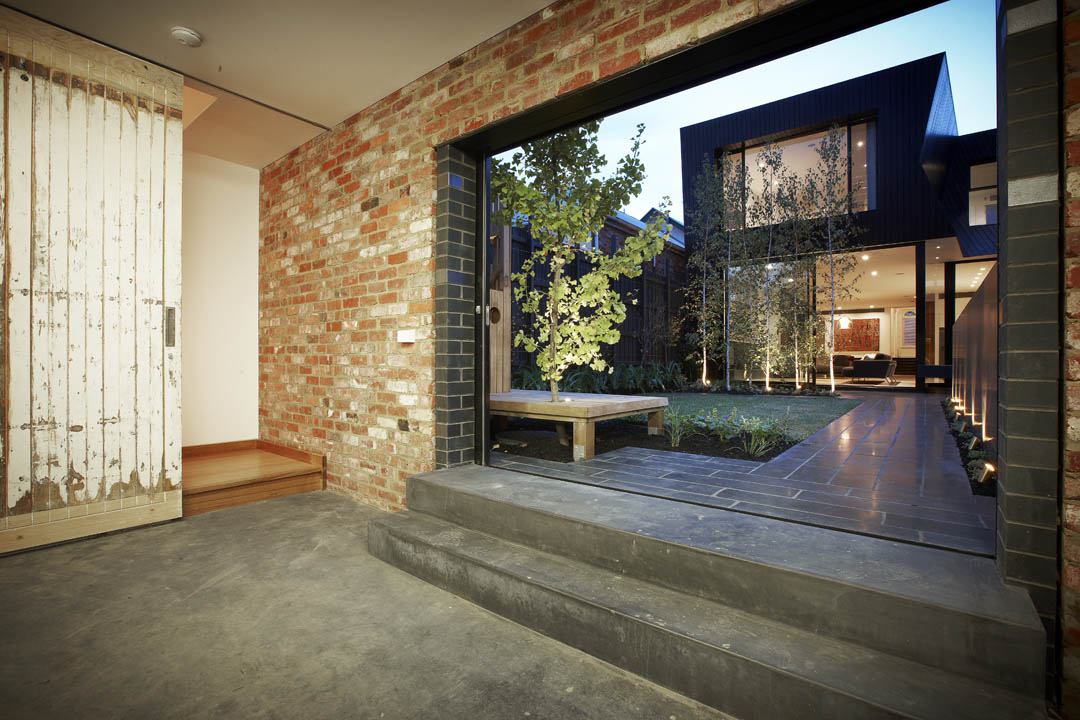
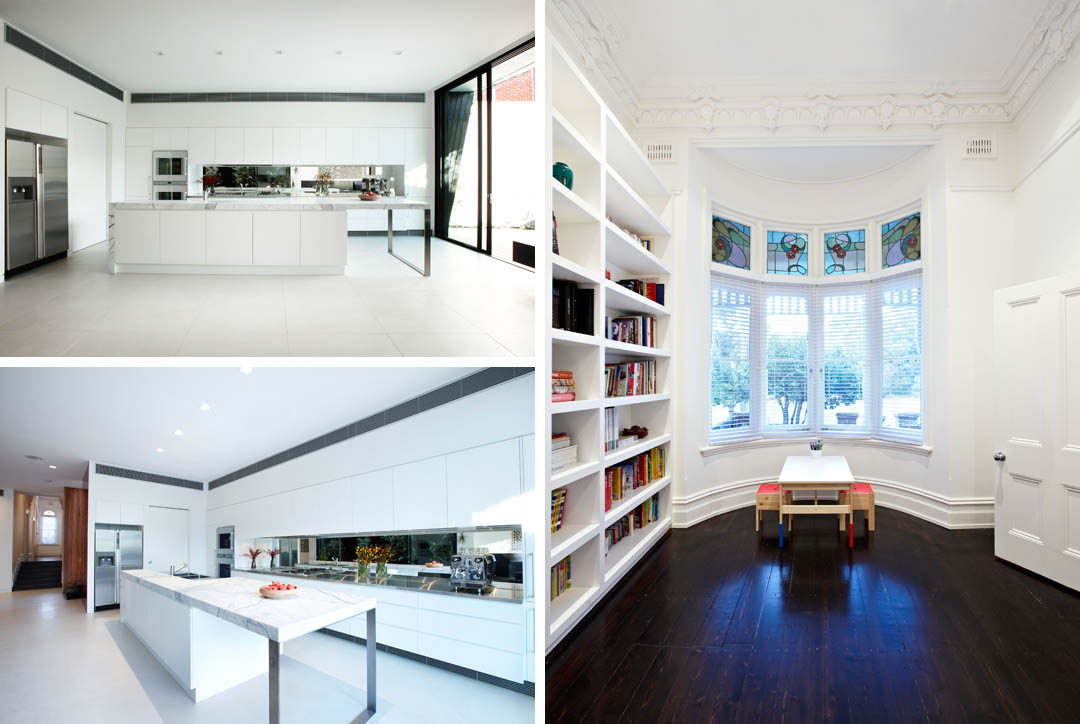
This project has been undertaken for a couple and their children of varying ages. It includes alterations to an existing Edwardian House and a new separate studio to the rear of the site.
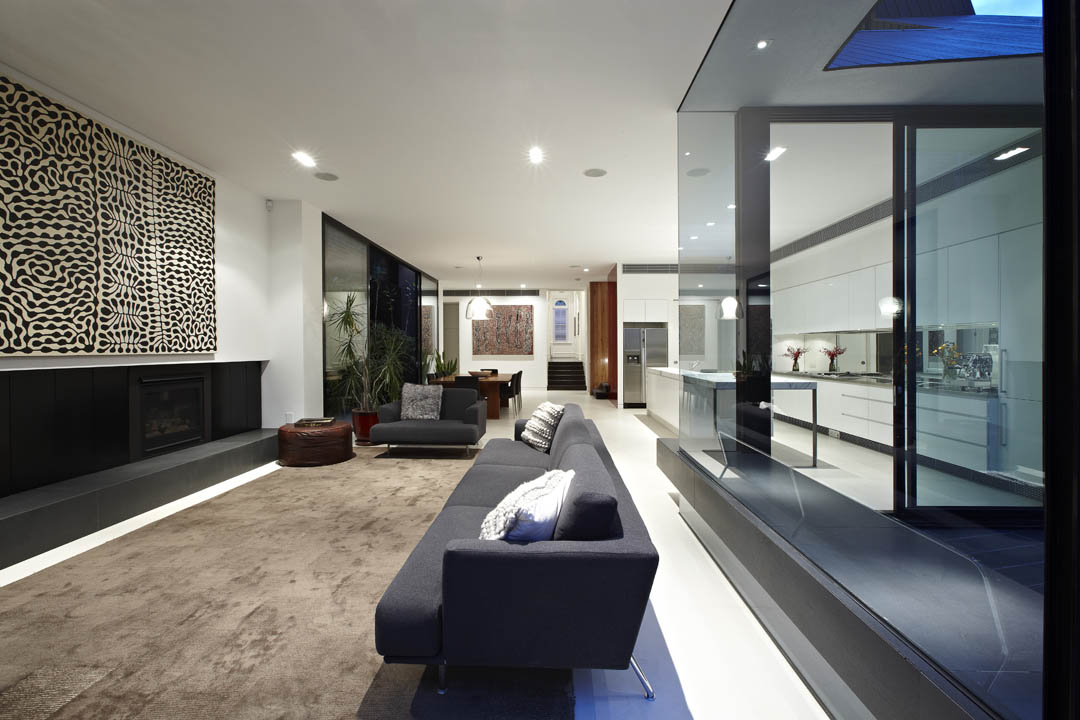
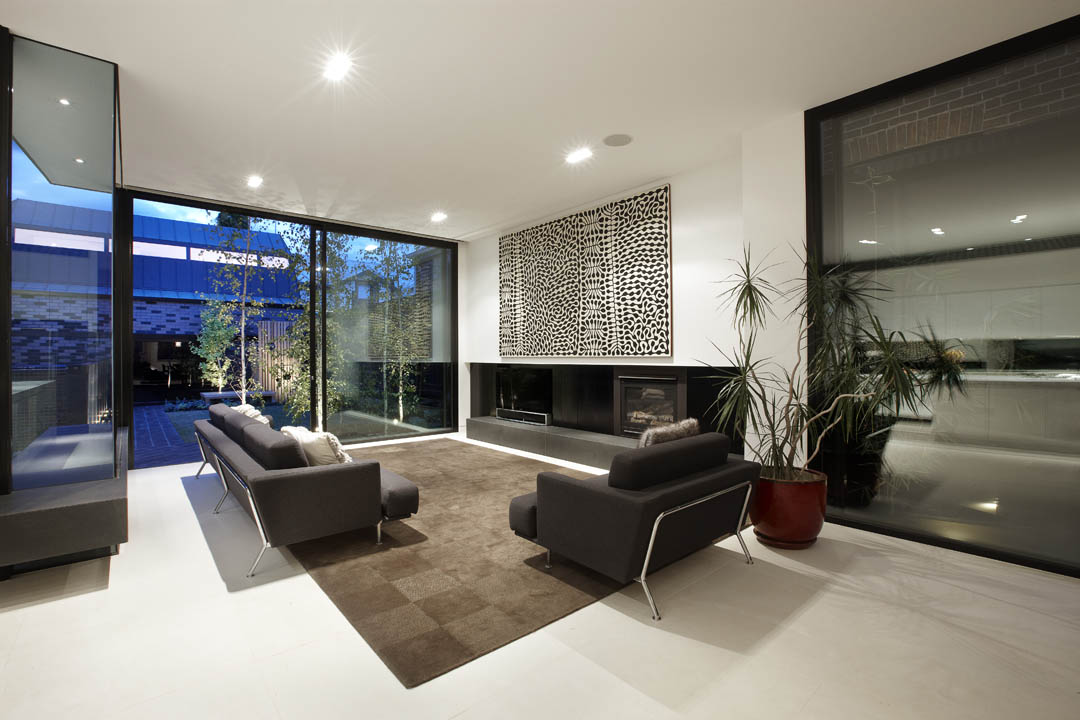
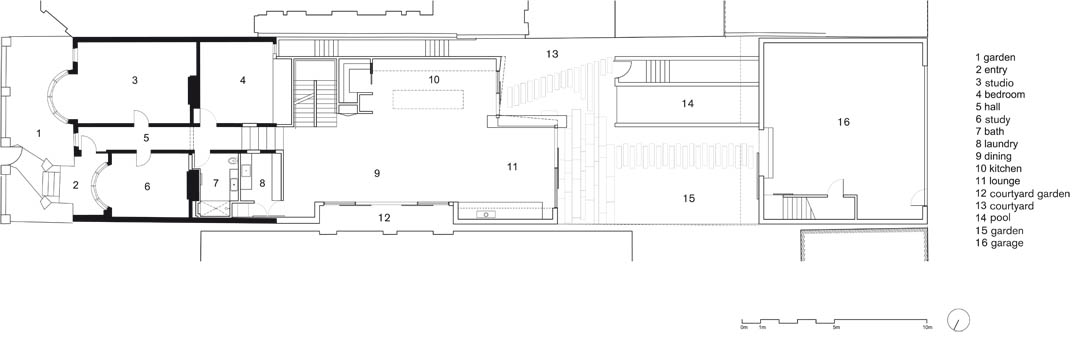
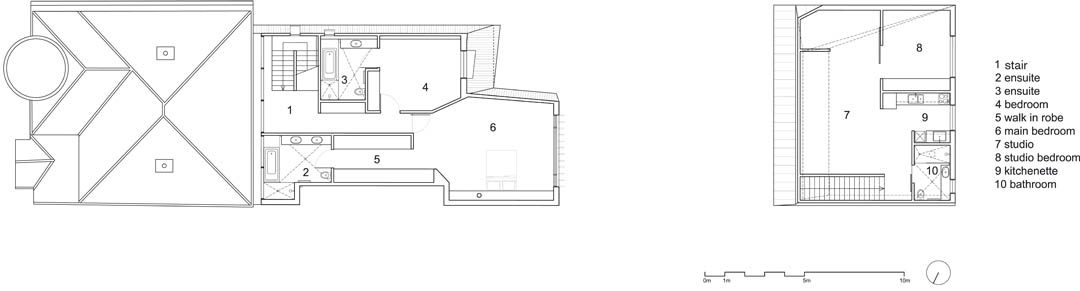
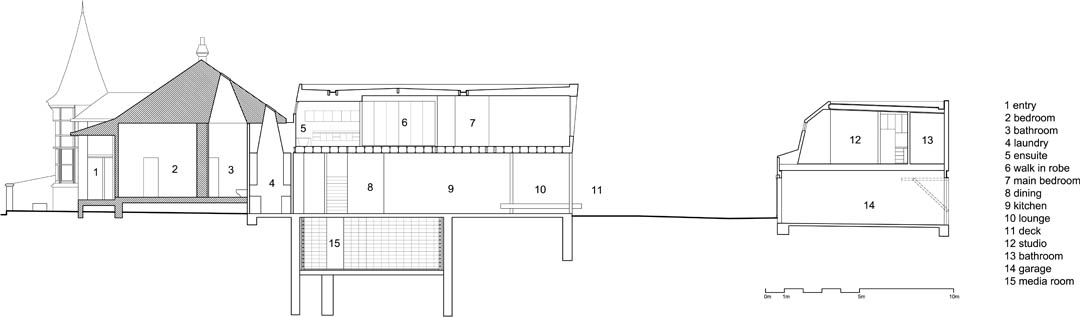
The house is designed so that the spaces within and around the house will be adaptable over time to suit the changing needs of the family. The possibility for the studio space to be converted into an office has been considered as has the basement entertainment area conversion into a gym or multi-purpose play room. A central courtyard contains a pool and landscaped areas.
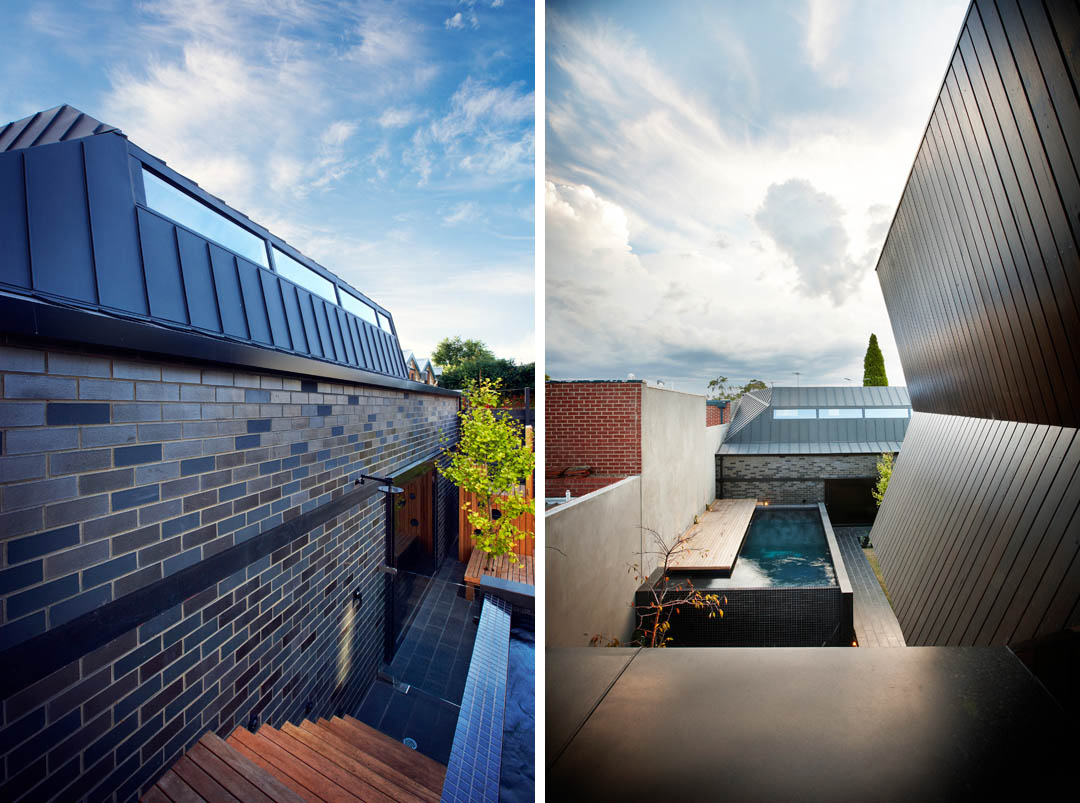
Formally, the extension at the rear of the existing residence is conceived through a subtractive approach that appears to have been carved from a solid block, chiseled away to cater to the planning/heritage overlays, whilst also drawing light back into the residence. Deep reveals form the windows to the upper floor to protect the gaze from the surrounding residences. An interior lightwell and water feature extend the garden space to the centre of the living spaces. The garden has also been carefully crafted to create its own secret garden, complete with designer cubby house.
There is an overwhelming sense of seclusion in both the house and garden that creates a type of space that is the family’s own, a retreat from busy lives and the surrounding chaos. The fabric of the building/s operates like a protective cocoon. The differing materiality of the two levels of the extensions creates the impression that the house has been capped or that a ‘helmet’ is placed upon the exterior walls.
Environmental
The environmental initiatives for the project can be summarized as follows;
• There is a 25,000lt underground rain water harvesting tank
• Double glazed windows throughout
• Highly insulated walls floors and roof
• Locally resourced, sustainable, plantation timber cladding.
• Materials that are low-maintenance with inherent finishes.
• Low-VOC materials
• Highly water efficient fixtures and fittings.
• The existing residence has been retained and restored
• The planning and construction is designed to be highly adaptable
Materials (product, brand manufacturer, finish)
Roofing Lysaght Klip-Lok, ‘Woodland Grey’
External Walls VM Quartz Zinc, ‘Black’
Internal Walls Boral plasterboard, painted Dulux ‘ Vivid White’
Lighting Deltalight, Inlite
Kitchen Gaggenau cooking appliance
Bathrooms Rogerseller appliances
Windows Capral 625 Series ‘Black’
Flooring Urban edge tiles; Supertuft carpet
Architect BKK Architects
Website www.b-k-k.com.au
Project Team Julian Kosloff, Simon Knott, Tim Black
Location Melbourne Victoria Australia
Completion Date December 2010
Gross floor area (m2) 511
Gross site area (m2) 509
Builder Design Development and Building (DDB)
Structural Engineer Tim Gibney and Associates
Landscaping Modern Urban Design
Photographer John Wheatley – UA Creative
Photographers Email/Website studio@uacreative.com
Visual artworks in photographs Black and white painting in the lounge room
Title of work and artist’s name Mitjili Naparrula








gooood
GOOOOD