感谢 B.L.U.E. Architecture Studio 予gooood分享以下内容。更多关于他们:B.L.U.E. Architecture Studio on gooood.
Appreciation towards B.L.U.E. Architecture Studio for providing the following description:
新光大中心ArtPark9就生活方式的更多可能性提出“居住之问”,建筑师青山周平以“和院”作出了回复。
城市是什么?是容器,包藏每个人生活和工作的空间;是历史,在嘀答声中跨越千百载的时间;是生命,在一代一代人打磨与接续中昼夜滋长的活物,你观城市,城市也观你。
和院——新家族的家,是一个约120平米的室内空间,在项目中,我们思考的不仅仅是如何打造当代舒适的室内生活空间,更着重考虑在未来新时代——家的另一种可能。
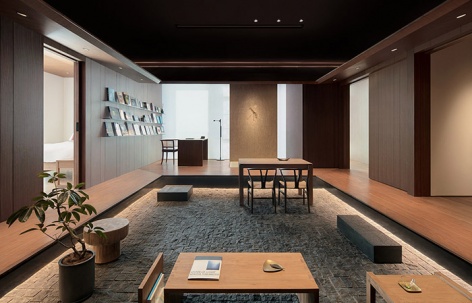
▼和院室内一览,overall view of the Harmony Courtyard ©夏至
Centering on the possibilities of future lifestyles, New Everbright Center invited Shuhei Aoyama to design a living space in ArtPark9. Through “Harmony Courtyard”, the architect interpreted a unique dwelling space from a distinctive perspective.
What’s the definition of city? It’s a container, which holds the living and working space for everyone; It’s history, which spans hundreds or thousands of years in the time river; It’s a living being, which has been growing and shaped by generations of people. When you look at the city, the city also watches you.
“Harmony Courtyard” is an interior space covering an area of about 120 sqm, and a home for a new type of household. In this project, the designer Shuhei Aoyama thought deeply about how to create a comfortable contemporary living space, and more importantly, explored a new possibility for home in the future.
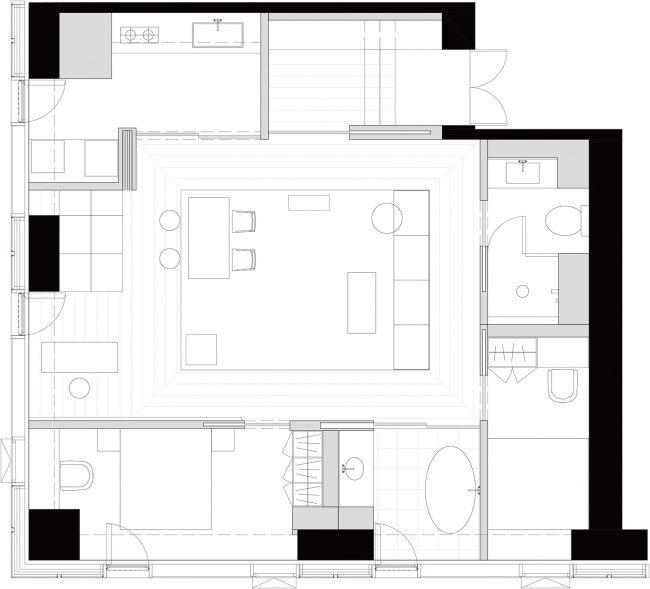
▼平面图,房子中间设置庭院式的公共空间,plan, courtyard-like public area in the middle of the space
在过去,居住模式常是祖孙几代人共同居住,几代同堂的生活模式我们将其称之为家庭的1.0版本。逐渐家庭模式变成了父母与一个孩子,在日本则是父母与两个孩子,这是家庭的2.0版本。及至现在,世界各大都市,越来越多的家庭变成一个人,这是家庭3.0的版本。
城市正在逐渐变成“一个人的城市”。在东京的核心区域,独居的老年人与年轻人占据了超过半数的比例,我们想象中的传统家庭已经在逐渐的瓦解和消失,这也即将是北京未来所要面对的事情。
在家庭1.0时代,我们有四合院和土楼;在家庭2.0时代,也有相应的两室一厅,三室一厅的住宅楼。到了家庭3.0时代,家应该是一个怎样的状态呢?
▼设计师设想的家庭3.0时代的家,以院落为中心,house for “household 3.0” with courtyard in the middle of the space ©夏至
The dwelling pattern of humans has been evolving with the time. At the very beginning, several generations of the family lived together, which is regarded as the version 1.0 of households. Later, the family unit gradually became smaller, usually consisting of the parents and one child (generally two kids in Japan), that is “Household 2.0”. Nowadays, more and more one-person households are emerging, especially in large cities worldwide, indicating that “Household 3.0” is coming.
Cities are gradually transforming into places composed of one-person households. In the core area of Tokyo, the senior and young people who live alone account for more than half of their populations. Traditional households have been disintegrating and disappearing, which is what Beijing will have to face in the future.
In the “Household 1.0” era, there are courtyard dwellings and earthen buildings. During the “Household 2.0” period, there are residential apartments with one living room and two or three bedrooms. When it comes to “Household 3.0”, what should a home look like?
▼不同功能围绕院落布置,functional spaces arranged around the courtyard ©金伟琦
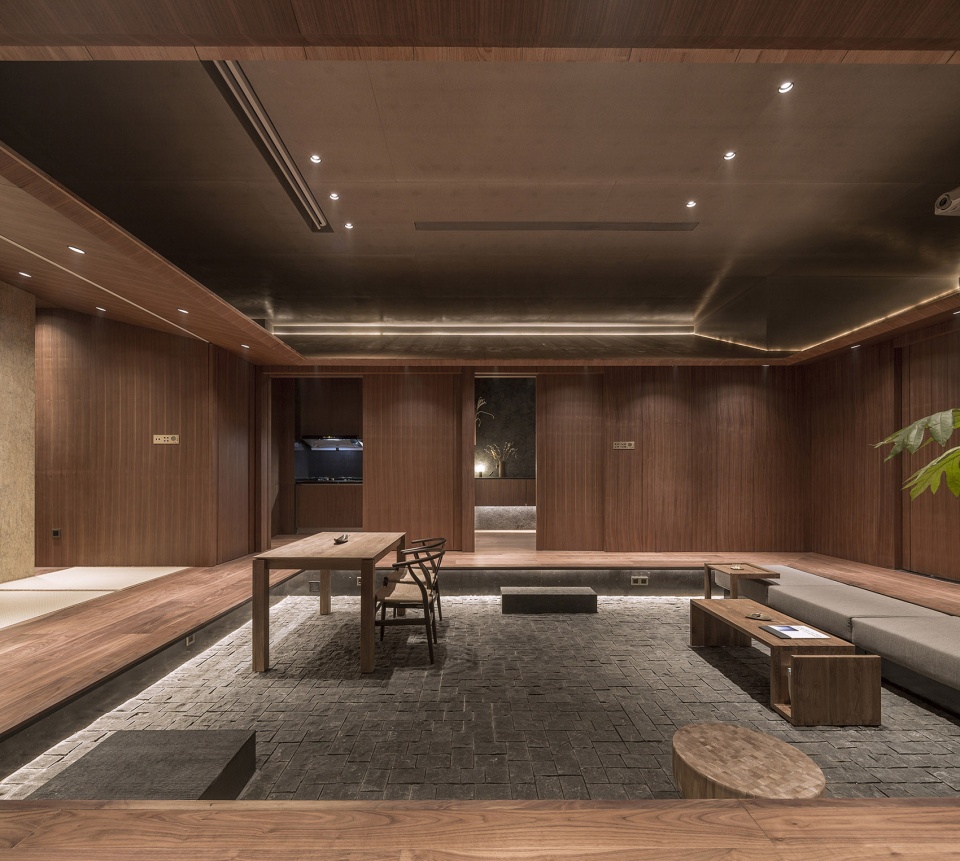
带着这样的思考,设计师青山周平与其团队展开了项目的研究。发现大部分的户型都是基于婚姻和血缘关系建立的家庭居住模式,首先打破的便是户型设计。
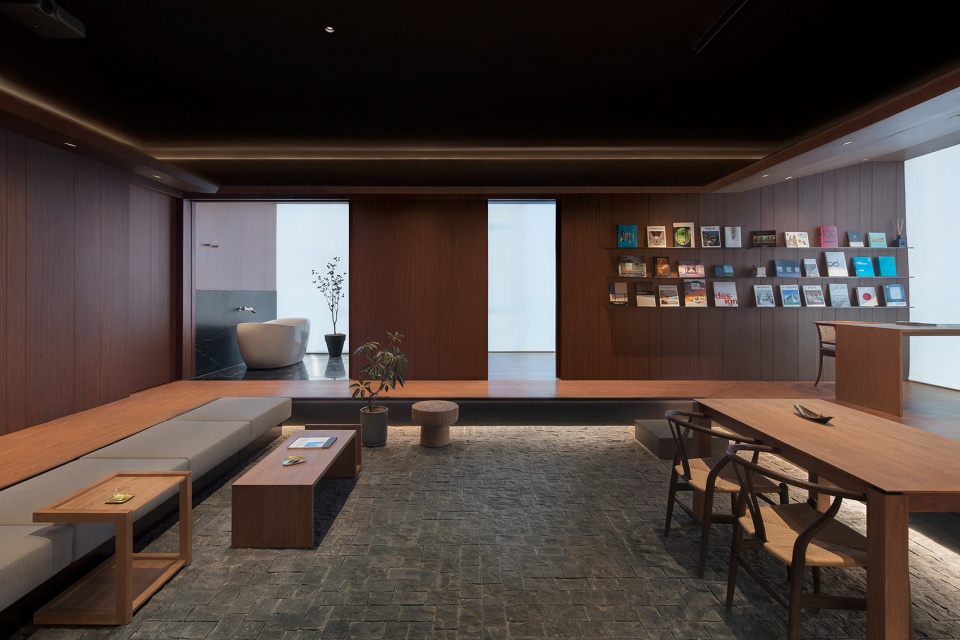
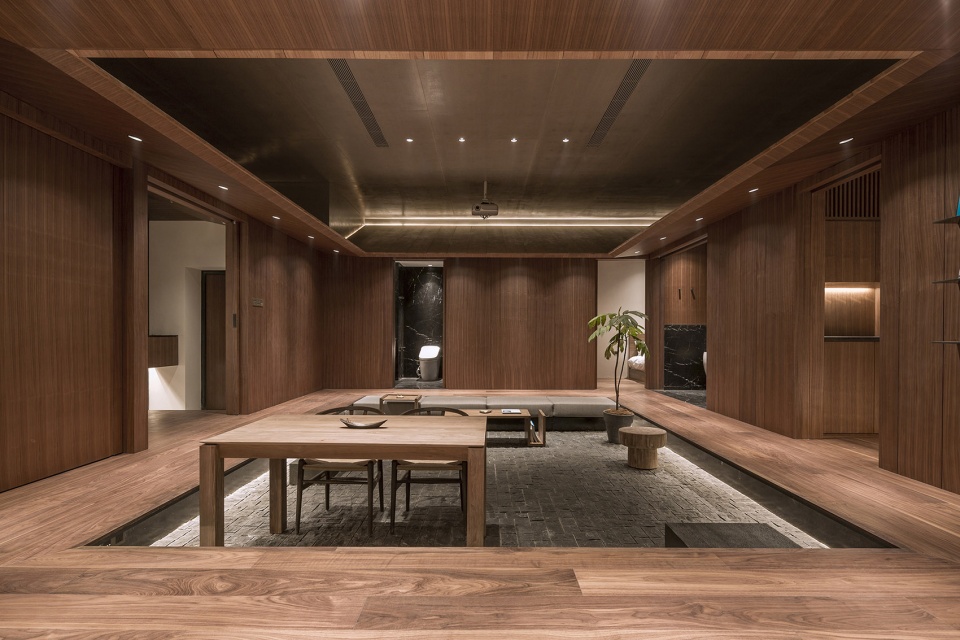
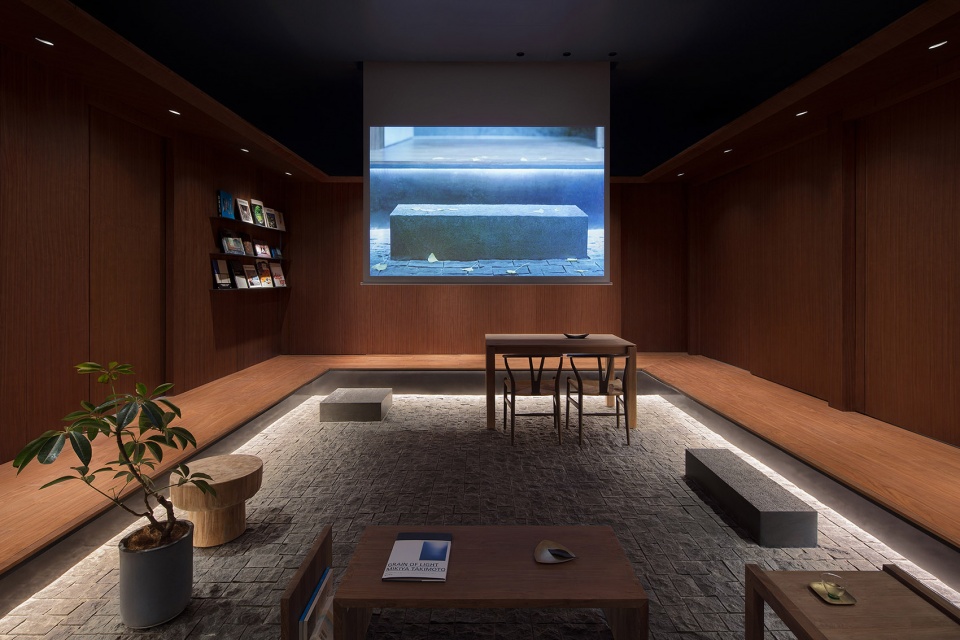
他们把原有的隔墙全部拆掉,在房子正中间设计了一个庭院式的公共空间,并把四周的回廊抬高,使庭院下凹,高度恰好成为人们休憩的座椅。
With this question, Shuhei Aoyama and his team started the project research. He found that the layouts of most residences were based on the household pattern formed by marriage and blood relations. Therefore, to create a living space for a one-person household, the first step was to break the traditional residential interior layout.
The design team dismantled all the partition walls in the original space, and created a courtyard-like public area in the middle of the space. Besides, they elevated the surrounding corridor in an appropriate height, making the yard sunken and endowing the corridor with the function for sitting.
▼下沉庭院空间,sunken courtyard space ©夏至
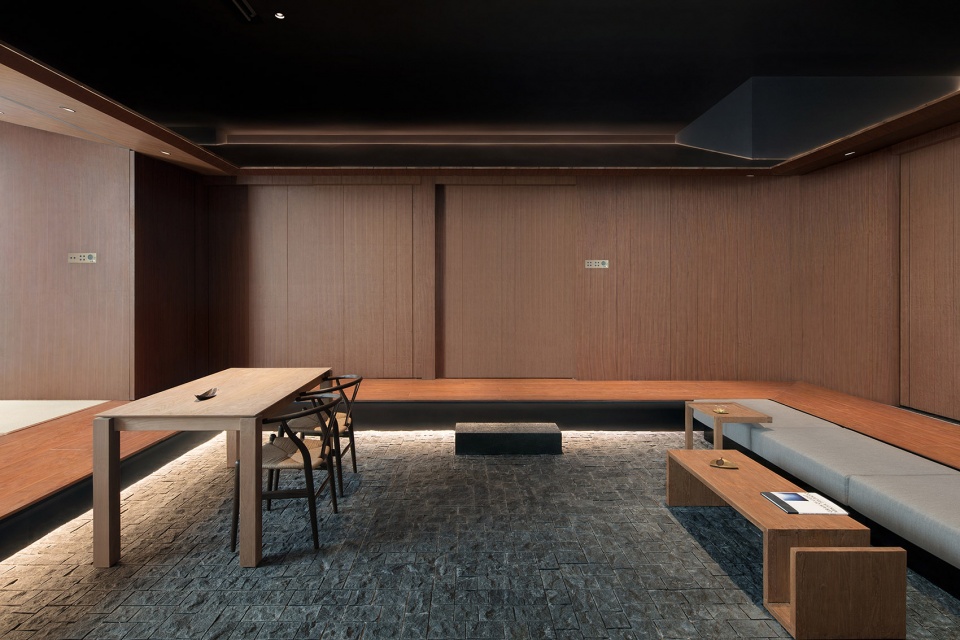
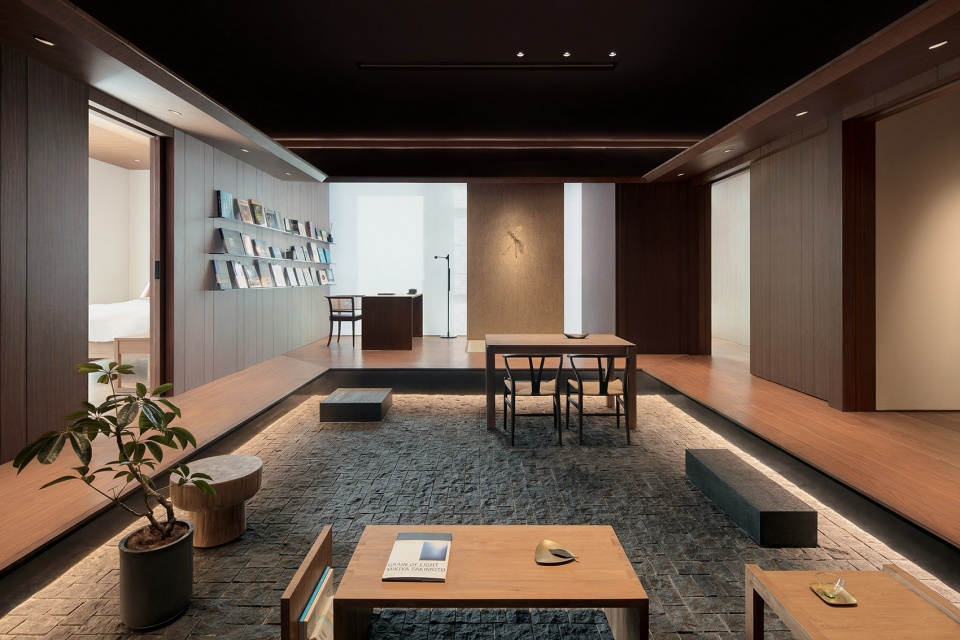
从上方俯瞰空间,似乎是四合院。如果将屋顶拿掉,就可以看到四周的卧室、卫生间、淋浴室、厨房等等,设计师将私人空间尽量压缩,将更多的空间释放到了公共区域,我们的生活便在这里展开。
The space appears to be a traditional Chinese courtyard when looking down at it. If the roof is removed, the bedroom, toilet, shower room, and kitchen, etc. around the yard could be seen from above. The designer tried to compress the private space as much as possible, so as to leave more space for the public area, where life will be enjoyed.
▼庭院四周设有各种功能空间,functional spaces arranged around the courtyard ©夏至
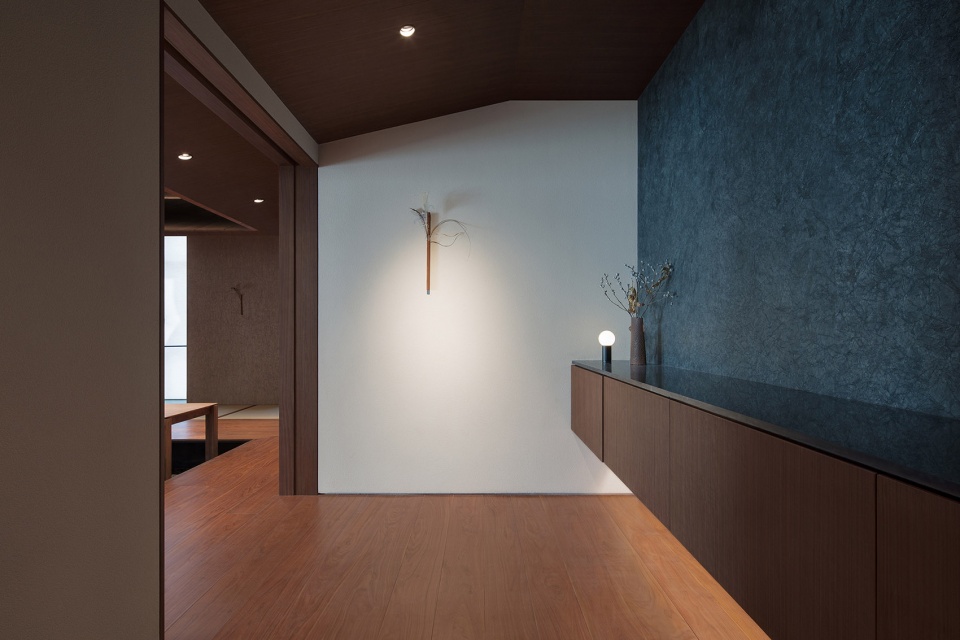
▼庭院一侧的入口空间,entrance at one side of the courtyard ©夏至
▼从入口看整个庭院空间,view of the courtyard area from the entrance ©夏至
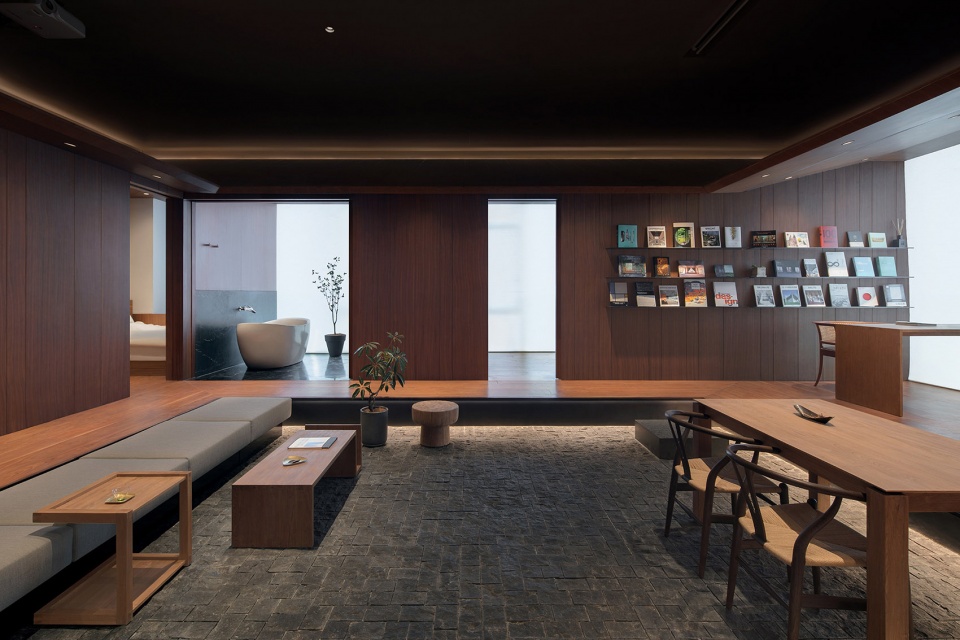
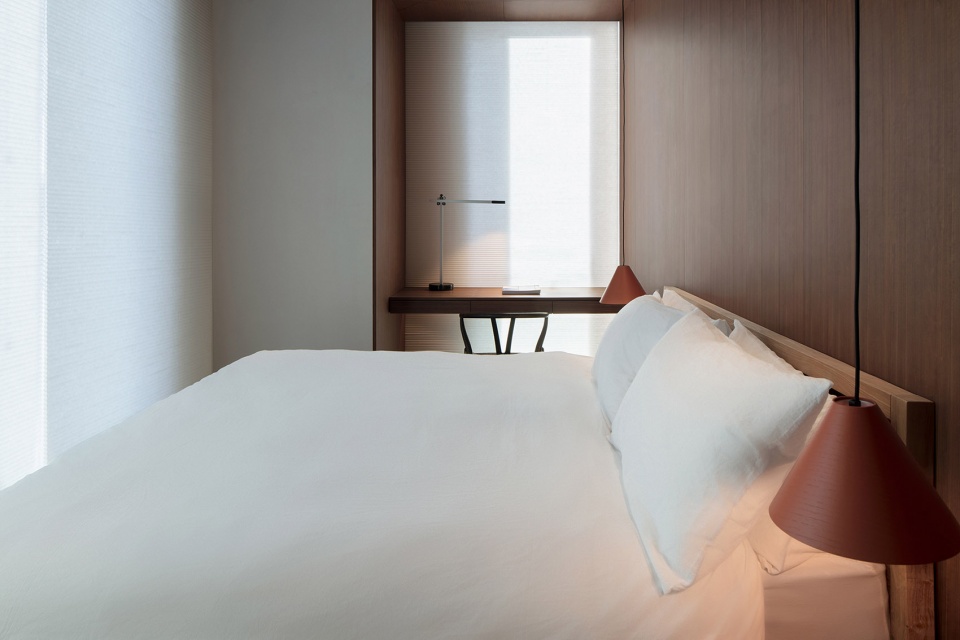
▼从庭院可以看到的卧室,bedroom which could be viewed from the courtyard ©夏至
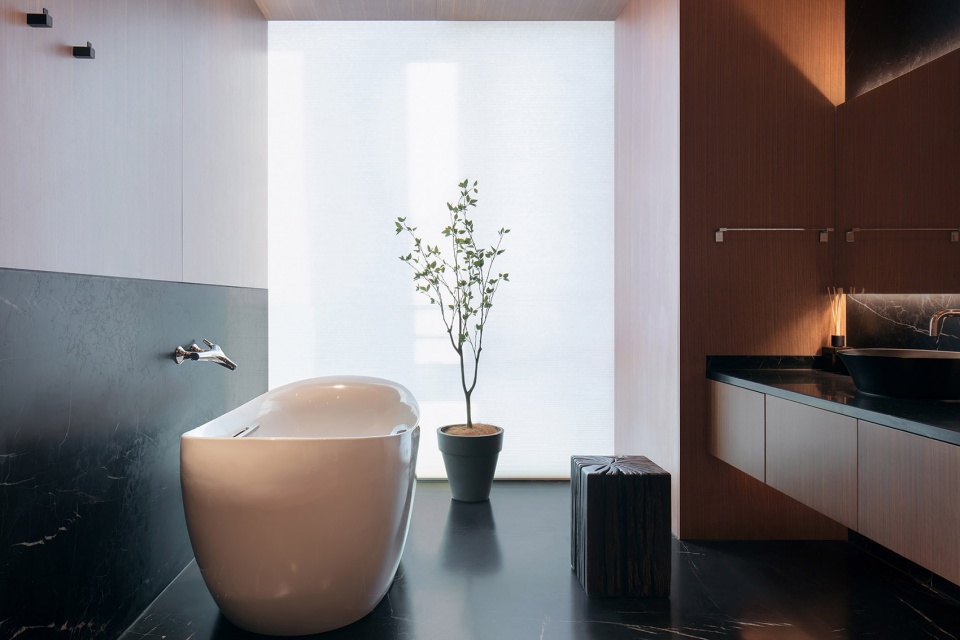
▼从庭院可以看到的浴室,bathroom which could be viewed from the courtyard ©夏至
新家族的家,将人们从自己私密的空间中解放,不再是一个封闭的家庭区域,而是个体时代的新家庭住宅模式:更开放的高复合空间,拥有更多的可能性。
This home, designed for a new type of household, liberates people from their private space. It is no longer a closed living space, but a dwelling mode for the emerging one-person households, which is more open, highly compound and embraces more possibilities.
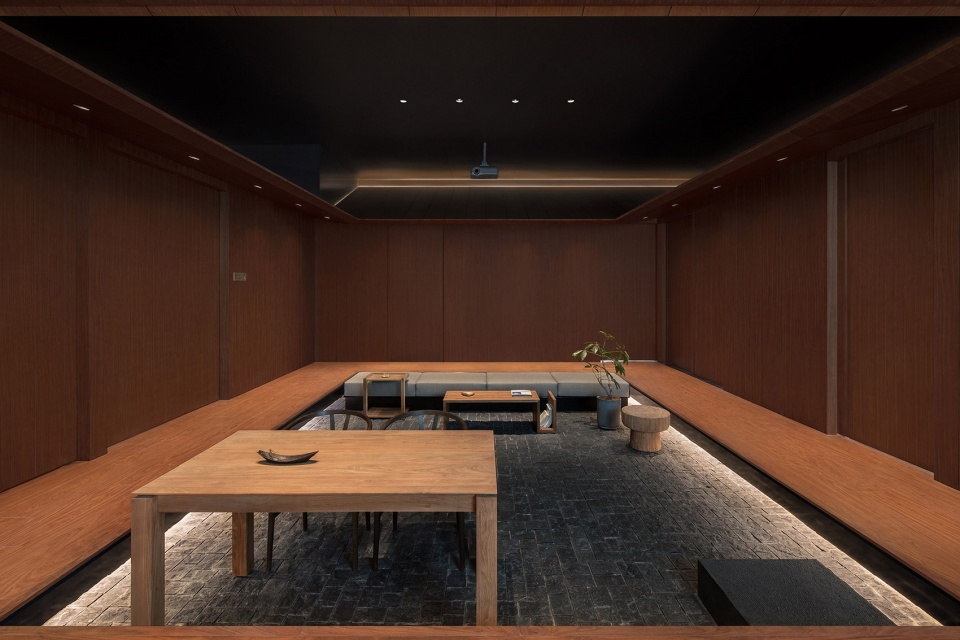
▼拉门关闭后庭院可用作放映室,空间拥有更多可能性,the courtyard could be used as projection room after closing the sliding doors, which gives the space more flexibilities ©夏至
设计师:青山周平
设计公司:B.L.U.E.建筑设计事务所
项目面积:117㎡
完工时间:2018.11
项目地点:北京市,通州区,新光大中心
摄影师:金伟琦、夏至
Designer: Shuhei Aoyama
Design company: B.L.U.E. Architecture Studio
Project area: 117 m2
Completion time: November 2018
Location: New Everbright Center, Tongzhou District, Beijing, China
Photography: Jin Weiqi, Xia Zhi
More: B.L.U.E. Architecture Studio。更多关于他们:B.L.U.E. Architecture Studio on gooood









设计应该避免先入为主,家是居住者来定义的,每个方案的背后都有一段故事
牛逼的创意 让人脑洞打开 也只有建筑设计师才会这样的思路 拍案惊奇啊
总有人喜欢用自己定义的生活 去批判别人的生活方式,只要是不符合大众逻辑的,就视为“异类”,包容些不同想法吧,这些批判像极了当年在魏玛的包豪斯
赞同,每个时代的设计师都是走在时代前列的,以点盖面太片面了,就个人而言就算不喜欢这样的设计,但设计本身不失大胆创意。
不是一般的室内设计,将院子引入室内,很大胆。
客厅太闷,太重
好的设计师不会是以自己定义和创新业主的生活方式来工作,这套房子最大的问题就在于客厅,而偏偏客厅是生活行为最复杂频繁的空间,青山周平这是在做个陈列馆,绝非一个住家的客厅。本人浅见,此设计此客厅不属于正确的方式。甚至过于偏离轨道。
哈哈 大兄弟 你刚好说错了 你看看哪个现代主义大师不是按自己定义和创新业主的生活方式来工作的 柯布西耶的萨伏伊别墅 莱特的流水别墅 密斯的范斯沃斯住宅 还有安藤忠雄的住吉的长屋 人的需求是要去挖掘去引导的 人的需求也是各不相同多元的 作为设计师切不可拘泥于成见正确与否 要有实验精神 可以传世的设计不代表它就完美无缺 而是有划时代的开创意义
嗯,你不喜欢,不一定是业主不喜欢啊,日本的设计师很注重细节,这么做的主要原因肯定业主想要的,比如说业主朋友多,喜欢在家聚会,位置不够,活动空间不够的情况下,这样设计我觉得很好。我建议你仔细阅读每一句话,别囫囵吞枣的看完,就说有问题。
同感,现在的庭院的处理手法是将餐厅客厅设置在下沉空间,再向外扩展又融合书房。说句实话,是不错的陈列展示空间,但和唯独没有“家”的感觉,除非业主就是这么不食人间烟火。或许这就是设计方想阐述的3.0?
每个人的生活方式不一样,要是这就是业主的生活方式呢?像我家客厅是最少呆的,几乎不用,看电视各自抱着电脑回房看,有的人家甚至没有客厅,因为没有人来家里做客。一个家的生活方式的定义到底是什么,必须客厅,餐厅,卧室,规划的整整齐齐?
什么属于正确的方式??偏轨道??你说的这条轨道驶向何方啊
竟然还有一小块和室太用心了,这样一览无余的户型一个人在家看鬼片也不会害怕
与日本建筑师相比的话,室内设计师的作品体现出来的是一种精致而小气,这是为什么呢?
这是真的厉害,学到了= =
创新和传统的博弈
每个东西都挑的不错
我寻思着建筑事务所咋都是室内的作品呢?但很喜欢BLUE
厉害呢~
木质的整体感觉很棒,空间营造力很棒,给人安宁舒适感