感谢 nota建筑设计工作室 对gooood的分享。更多关于:nota on gooood
Appreciation towards nota for providing the following description:
Seesaw Coffee朝阳大悦城店位于商场书店层,空间作为生活馆片区规划的一部分,既相对独立又必须融入书店室内设计、符合其材料与调性上延续性的要求。
Seesaw Coffee is located in a Bookstore on the top level of the mall Chaoyang Joycity in Beijing. Being part of the life-style shop it wants to be independent yet fully merged into the general space, both in terms of materiality and ambience.
▼项目概览,project overview
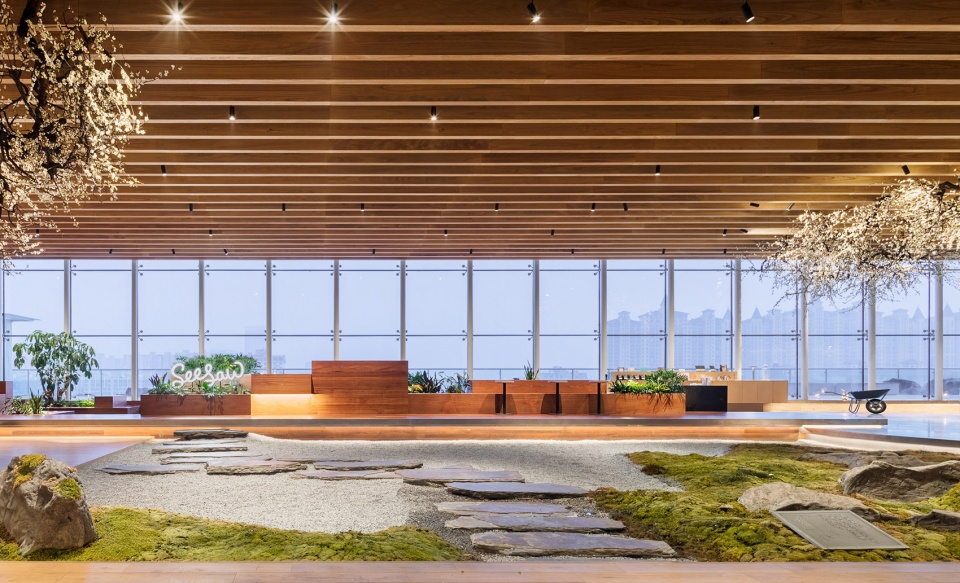
场地被地景环绕,已设有多级台阶,并以唯一一条栈道作为咖啡店的入口,另一侧紧贴对着户外平台的玻璃幕墙。作为对于场地的回应,设计意图利用现有地面高低落差,采取客区整体下沉设计,营造出“栈道——下沉水面——水上小屋——船中露天甲板庭园”的意象。
▼轴测图,axon
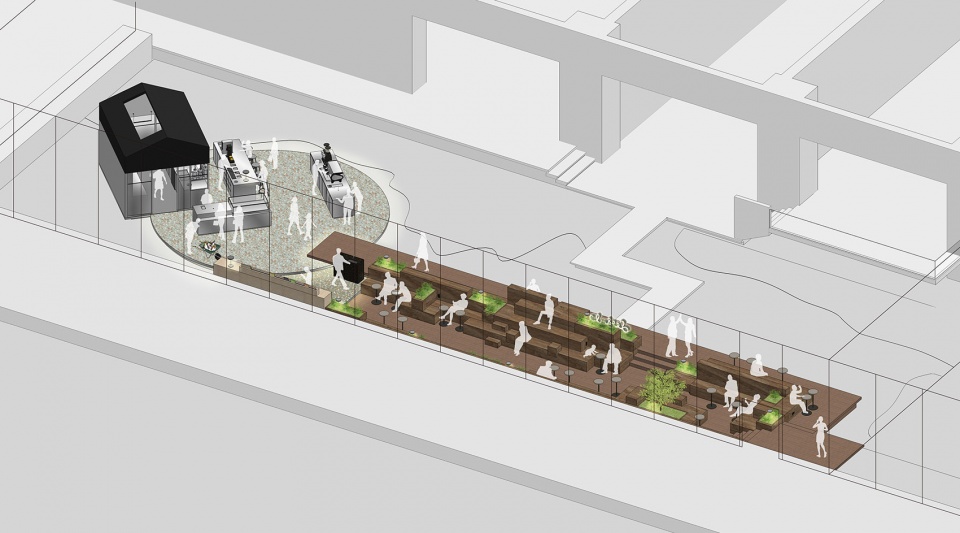
The site is surrounded by interior landscape and a glass curtain wall facing the outdoor terrace, and it’s pre-defined by multiple stepped platforms accessible from one single path. In response to the context, the design features an imagery of “Plank Path – Water Surface – Floating Hut – Ship Deck Garden” by making use of the existing floor height difference creating a sunken plaza.
▼空间秩序:栈道-下沉水面-水上小屋-船中露天甲板庭园,spatial sequence: Plank Path – Water Surface – Floating Hut – Ship Deck Garden
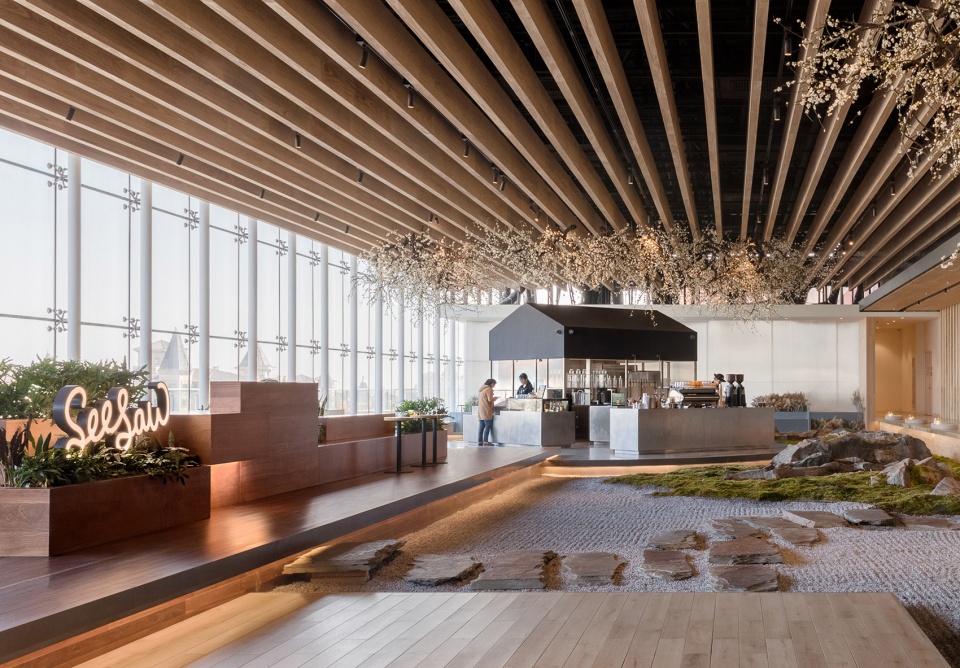
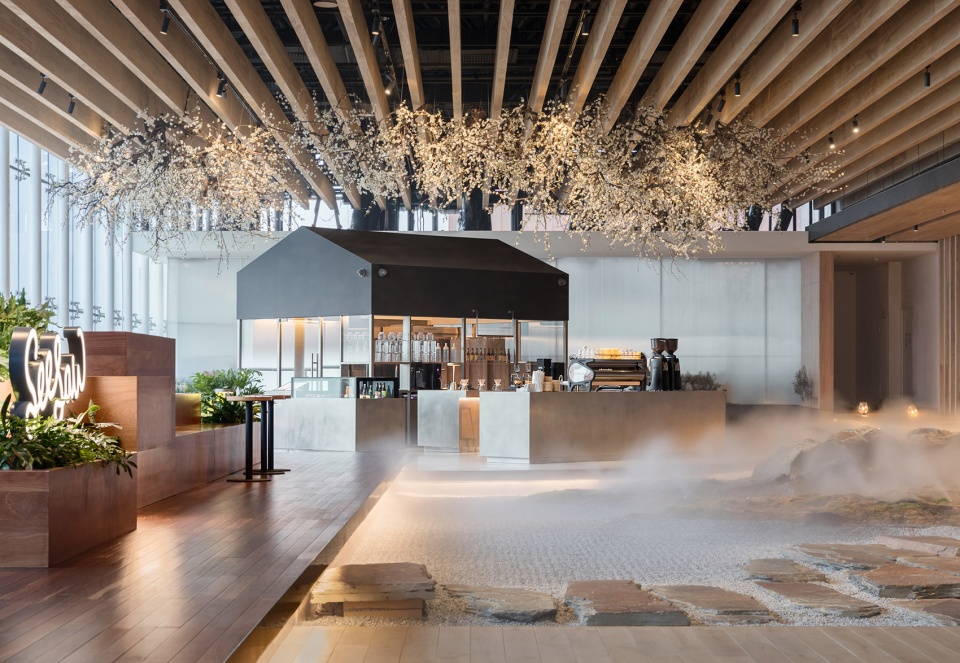
▼水上小屋映射了环境,既隐匿于其中又独立存在,the Floating Hut reflects its surroundings, while being simultaneously concealed and detached
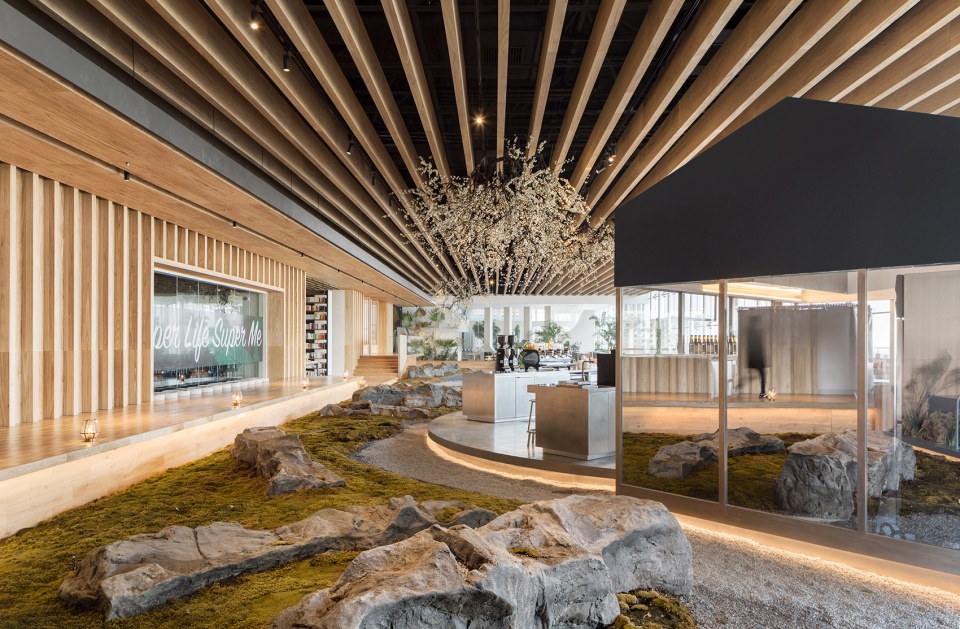

▼烟波浩渺环绕的场地空间,a mist-covered space
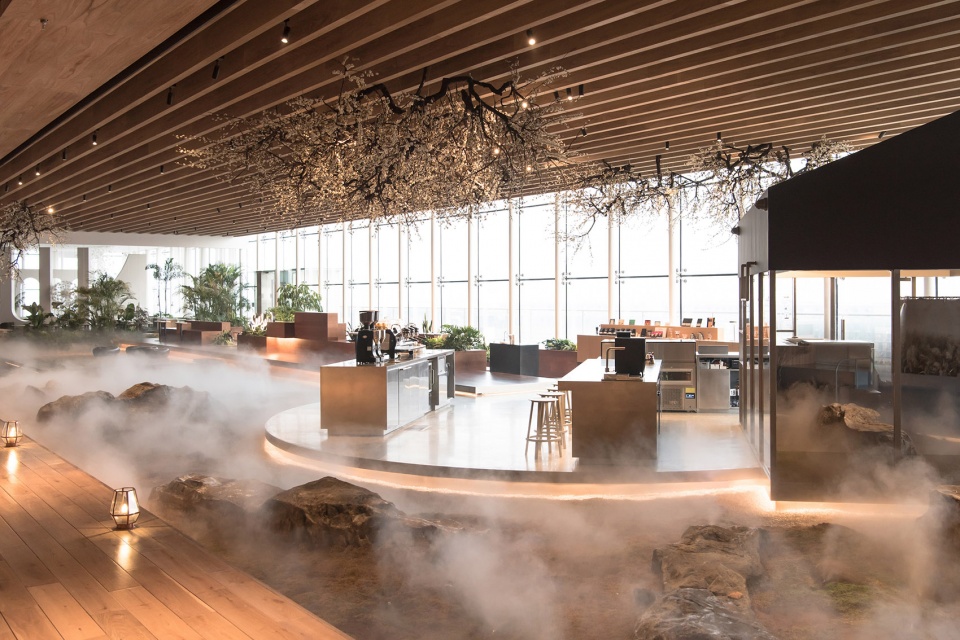
▼咖啡师与顾客产生双向互动,the barista and the clients can interact with each other thanks to the open-plan layout
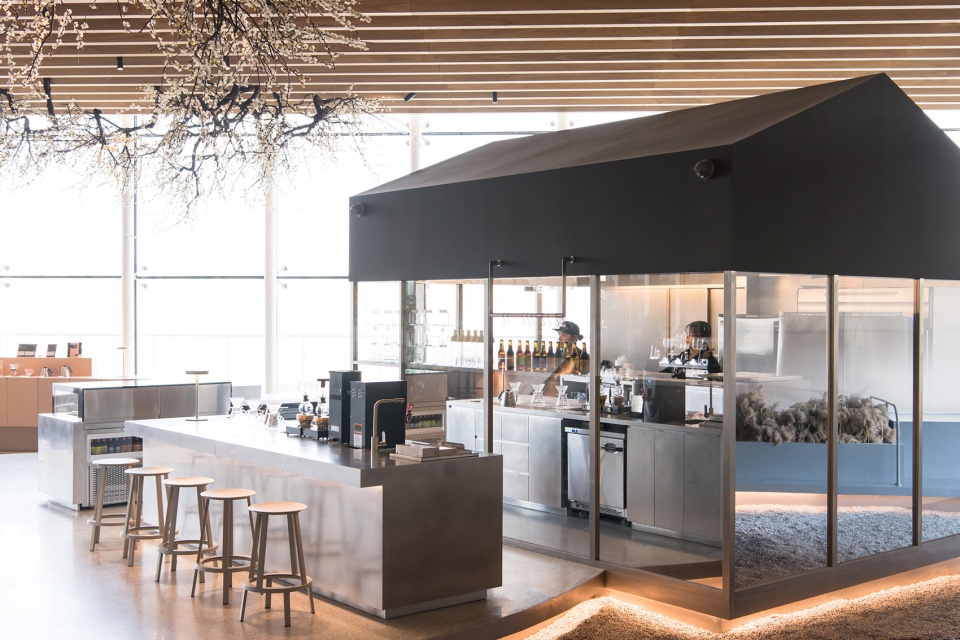
▼小屋室内外空间,exterior and interior of the Floating Hut
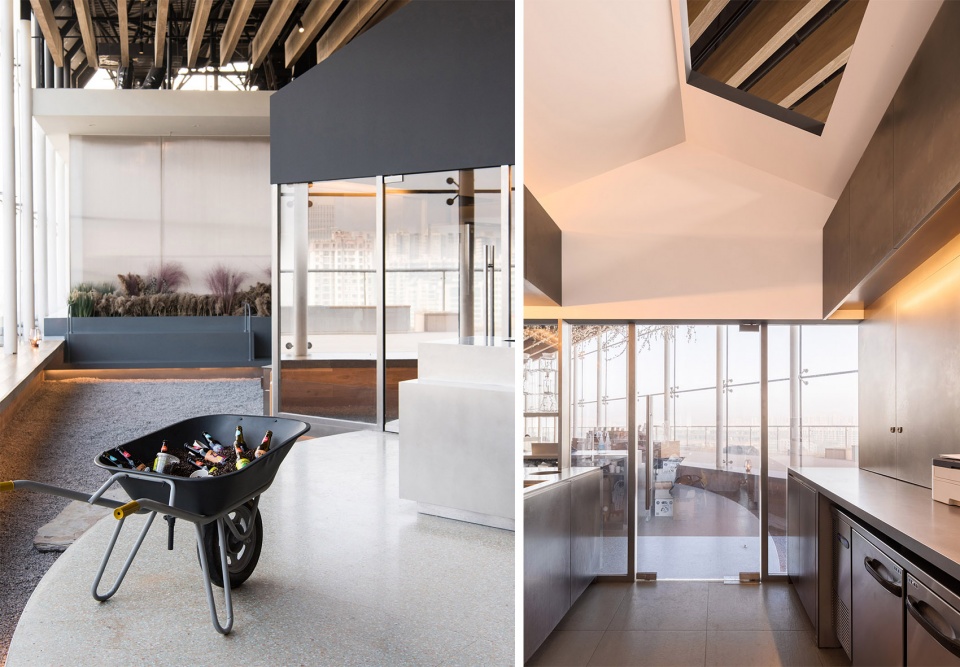
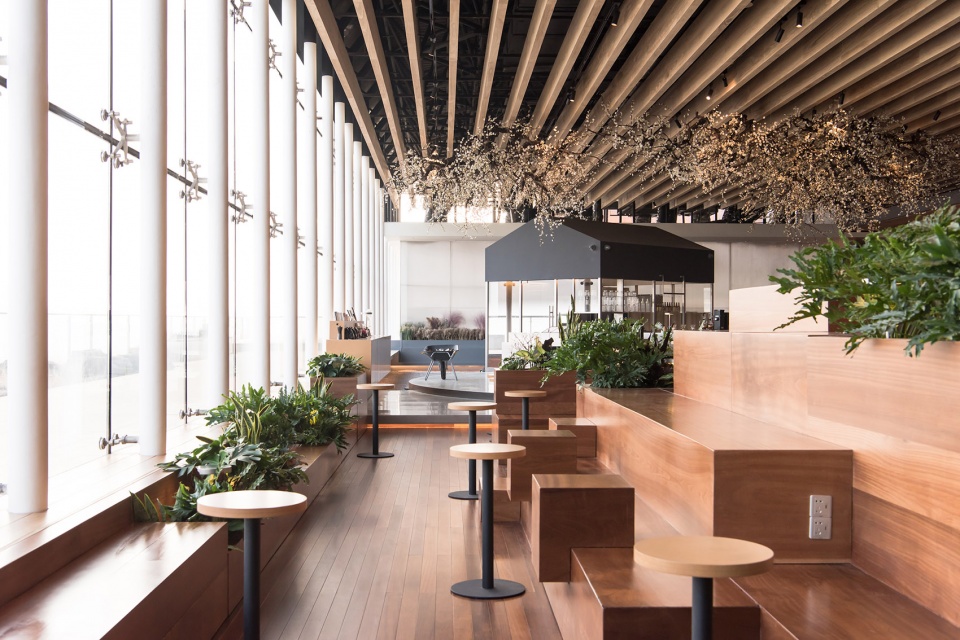
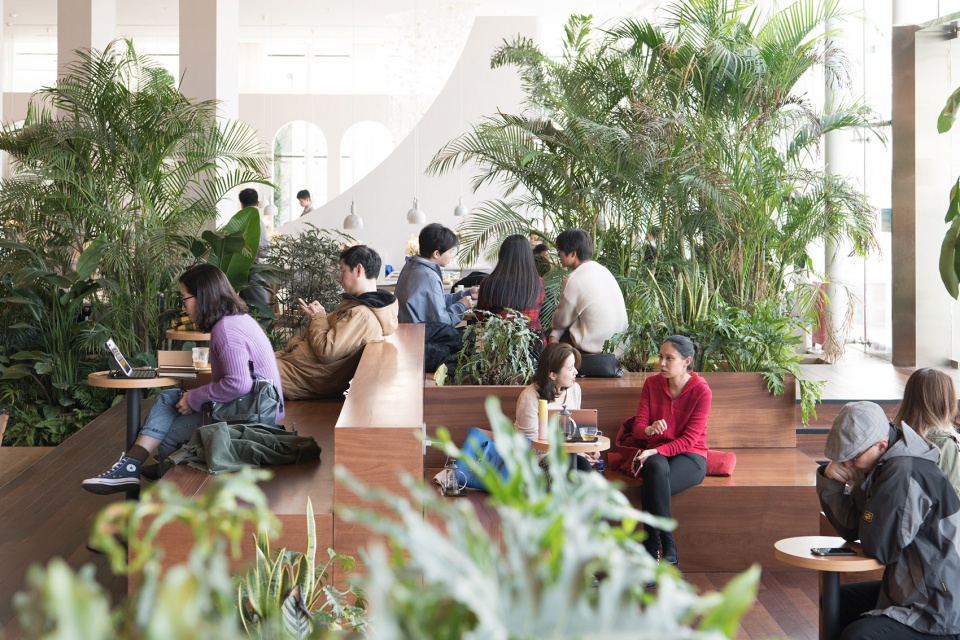
由书店生活馆台阶而下,踏上栈道,座区的景观依天色渐次展开;步向咖啡吧台,依次经过点单、展售而进入座区,三个区域层层落低,仿佛从栈道步入水面、而踏上船甲。船甲的体量布置像是自由的户外台阶,高低错落的木块与绿植的组合构成户外花园,在功能上为不同朝向的座者或立者提供指引,在造景上与外界景观相互照映。其尺度和节奏经过缜密考虑,既照顾心理舒适度,亦鼓励多种人群聚落和不同社交模式的使用。
Stepping down from the bookstore onto the plank path, views of seating area is unveiled and displayed as one moves on. Passing by the coffee bar and sales display, one enters the seating area as if walking from the path into water, and then onto the sunken deck. The ship deck feels like casual outdoor step seating. Blocks of wood and planters customized at high and low levels form altogether an outdoor garden, which coincides with the surrounding landscape while offering different options to take over the space. Sizes and rhythms are carefully considered to encourage uses of multiple target groups and social scenarios regarding comfort and a sense of security.
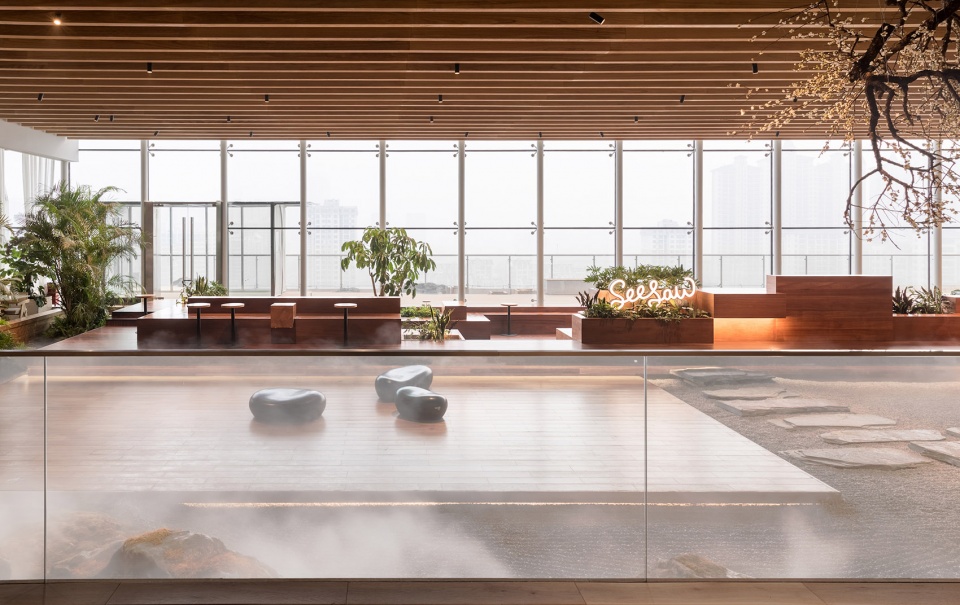
▼高低错落的木块与绿植的组合构成户外花园,blocks of wood and planters customized at high and low levels form altogether an outdoor garden
▼客人在不同角落找到各自舒服的位置,the clients find their way engaging with the space
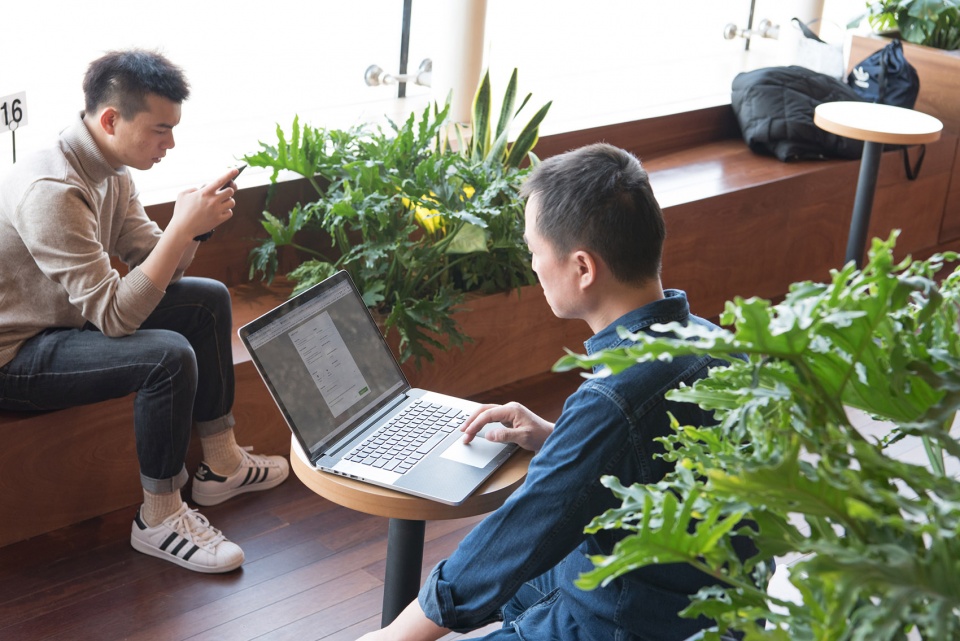
▼木块座区细部,wooden block area detailed view
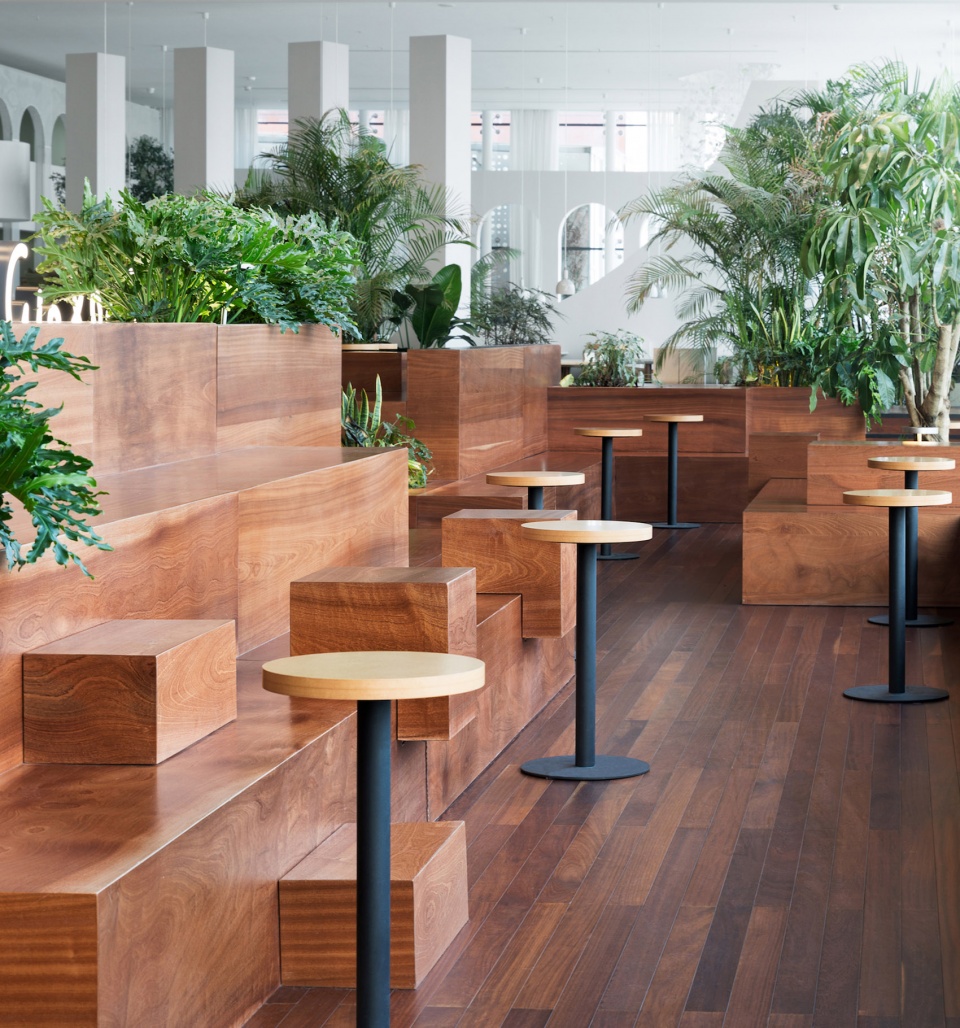
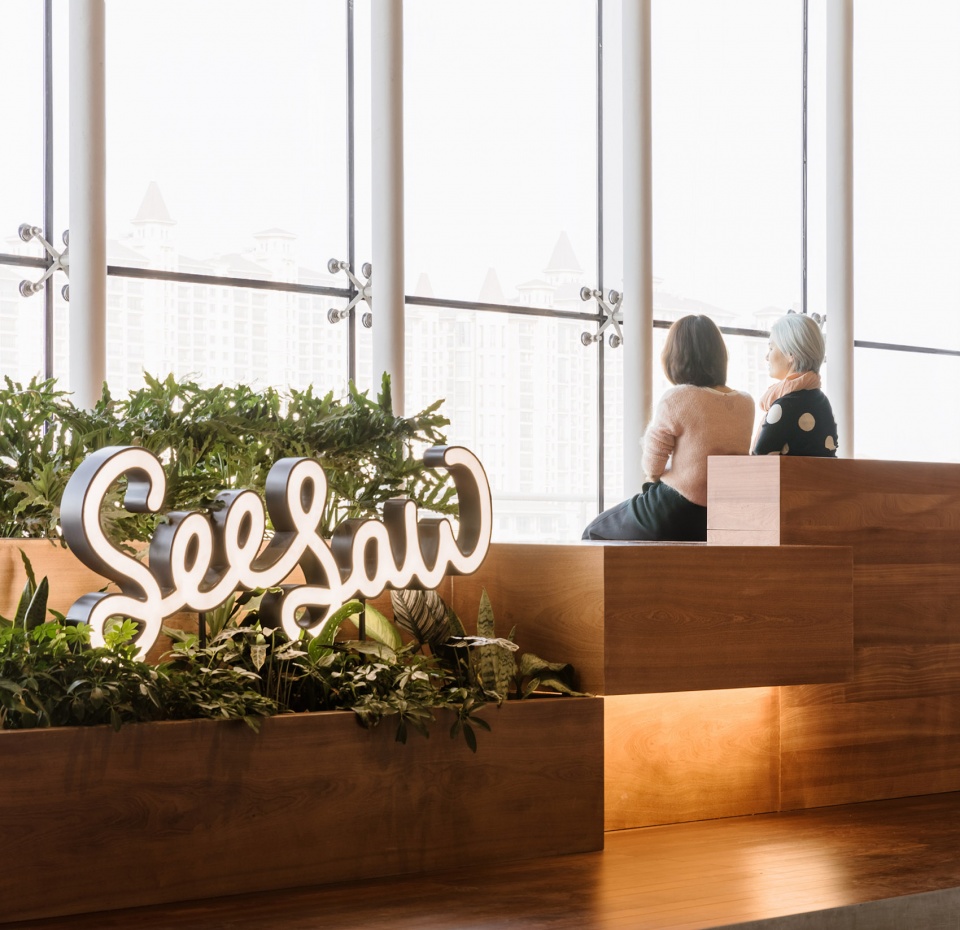
主体台阶引人望向窗外天际,其余的体量则把视野留给室内与互相之间。特别定制的照明小灯点缀在整个空间,时而作为景观氛围,时而作为台灯,而从构成的意义上成为引领和串联起整体空间序列的明灯。
The main volume invites you to look to the skyline outside, and rest save the views to the interior and in-between. Customized lamps scatter through the shop as either landscape lighting or table lamp, become beacons of the overall sequence of the space.
▼特别定制的照明小灯点缀在整个空间,customized lamps scatter through the shop as either landscape lighting or table lamp
▼模型,model
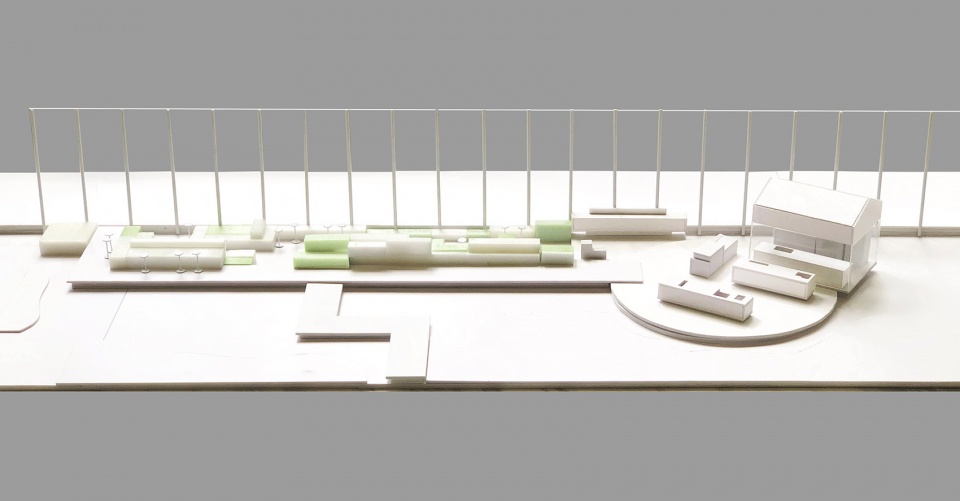
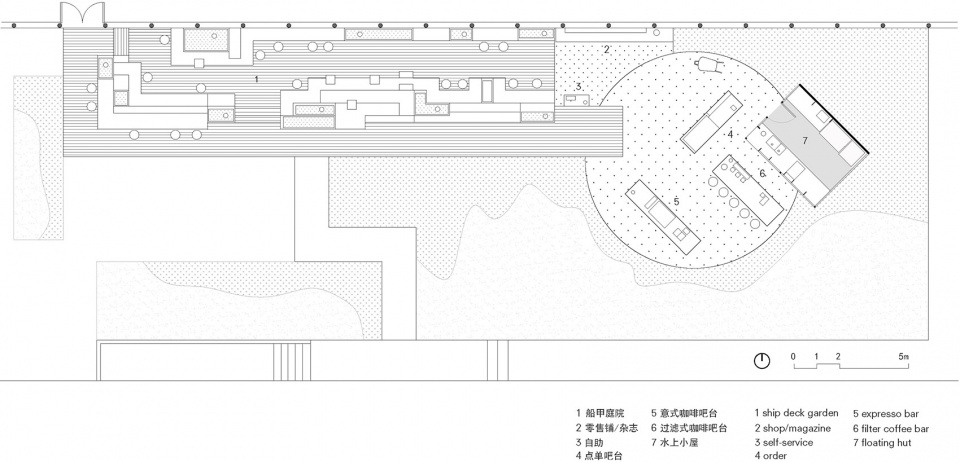
▼平面图,plan
项目名称:Seesaw Coffee朝阳大悦城
设计方:nota建筑设计工作室
公司网站:www.notaarchitects.com
联系邮箱:info@notaarchitects.com
项目设计 & 完成年份:2018年
主持建筑师:钱诗韵
项目建筑师:高翔
设计团队:钱诗韵、高翔、王逸开、曹泓漪
项目地址:北京市朝阳北路101号朝阳大悦城9F06
建筑面积:221平方米
摄影版权:梁山、钱诗韵
工程施工:晨一装饰工程王亮星团队
客户:Seesaw Coffee
主要室内材料:实木、碳化木、水磨石、不锈钢 主要景观材料:实木
品牌:
1. 上海此起景观工程有限公司+碳化木
2. 媛艺+水磨石
3. 3M+3M贴膜
4. 杜邦+可丽耐
外围书店楼层室内设计:研也设计宋契德
外围书店楼层景观设计:CN Flower 凌宗涌
More: nota建筑设计工作室 。更多关于:nota on gooood









这个确实很仙~去过好几次,也觉得座有点少,但是还是忍不住回去逛去那里看看
哇,有空去逛一逛
景观做得那么大那么好,人却是挤成一团,难不难受?
景观部分营造的氛围很舒适
上周去北京的时候,特意去大悦城看了seesaw。 真心觉得设计的好棒啊,室外景观,室内造景,高低错落的座位,还有动线的区分做的都很不错。
挺走心的一个设计作品,期待Nota下一个项目~
效果超棒
北京的时尚:阿迪贝壳鞋+金丝边大圆眼镜~~~
这个水雾挺仙儿的
很喜欢景观的一家工作室
枯山水有那么点意境,差点植被配搭个人觉得
不是很理解現在日式枯山水處處用的緣由