感谢来自 matěj šebek architekti 对gooood的分享。更多关于他们:matěj šebek architekti on gooood。
Appreciation towards matěj šebek architekti for providing the following description:
如何改造一栋城市公寓楼,而不让它沦为开发商式的商品?布拉格Vysočany区一栋公寓楼的更新,为当地的租赁住房提供了一种不同的思路。
How can an urban apartment building be developed without turning it into a developer’s product? The revitalisation of an apartment building in Prague’s Vysočany offers a different approach to rental housing in Prague.
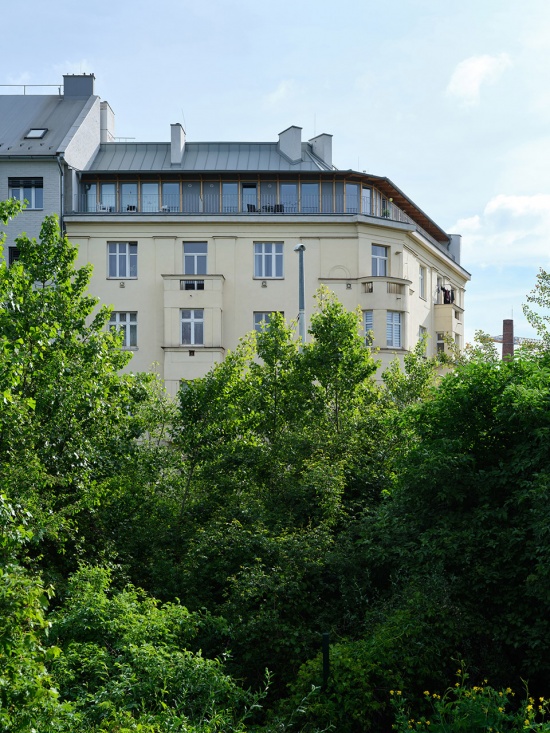
▼屋顶扩建概览,overview of the roof extension © Radek Šrettr Úlehla
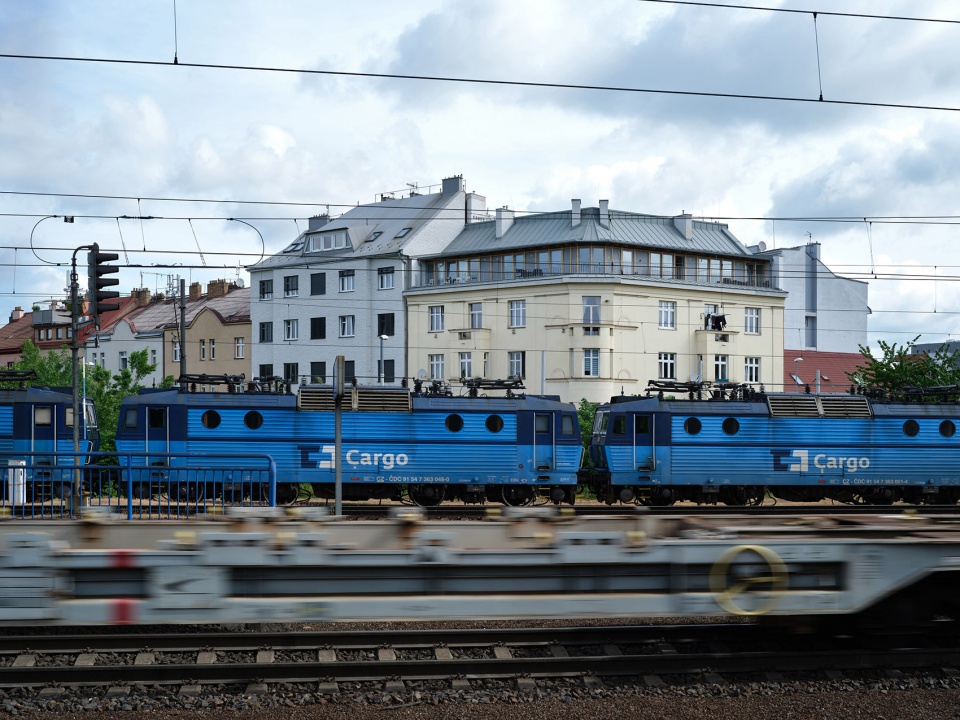
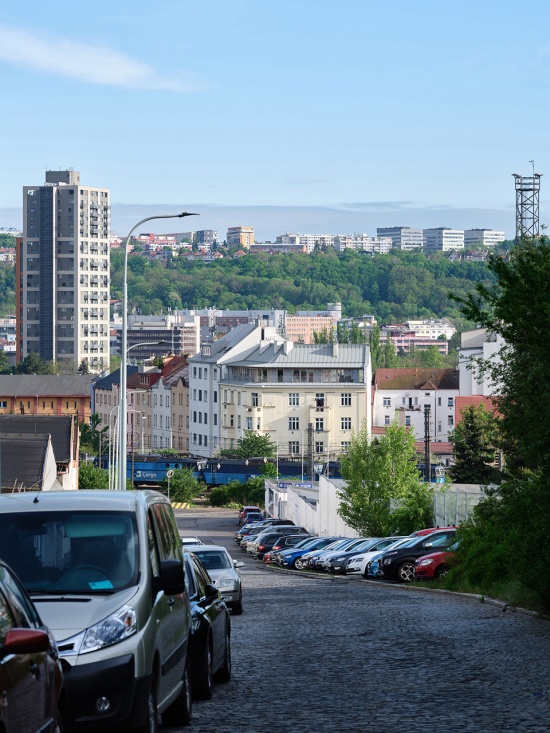
▼街区周围环境,surrounding environment © Radek Šrettr Úlehla
在Libeň与Vysočany的交界处,一栋建于 20 世纪初的建筑增建了屋顶部分。房屋的业主是两姐妹,她们继承了这栋建筑,并决定实施自建成以来的首次大规模更新。她们希望循序渐进地改善这份家族资产,使其适应当代需求,同时又不抹去建筑原有的特征。最初的契机来自屋顶维修的需要。直到前期准备过程中,人们才意识到,屋顶恰恰提供了一个机会:可以为建筑增加一层新的居住空间,并提升其长期价值。
On the border between Libeň and Vysočany, a rooftop extension has been added to a building dating from the beginning of the 20th century. The owners, two sisters who inherited the house, decided to carry out the first extensive revitalisation of the building since it was built. Their ambition was to develop the family property step by step and adapt it to contemporary needs without suppressing its original character. The initial impulse was the need to repair the roof. Only during the preparations did it become clear that this was precisely where an opportunity lay to add a new layer of housing to the building and increase its long-term value.
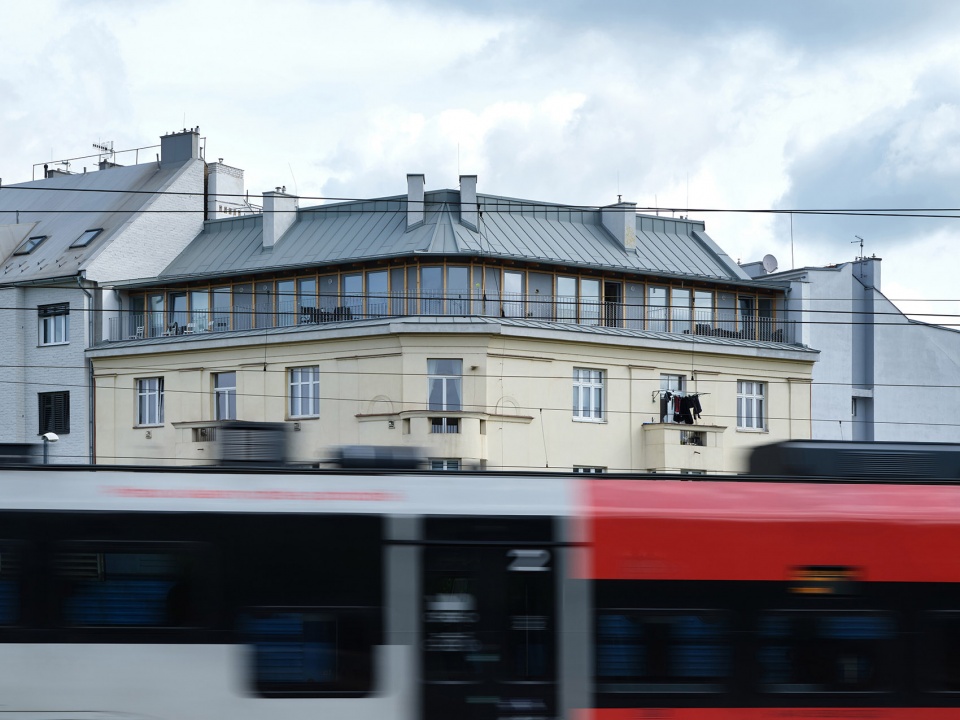
▼屋顶远景,distant view of the roof © Radek Šrettr Úlehla
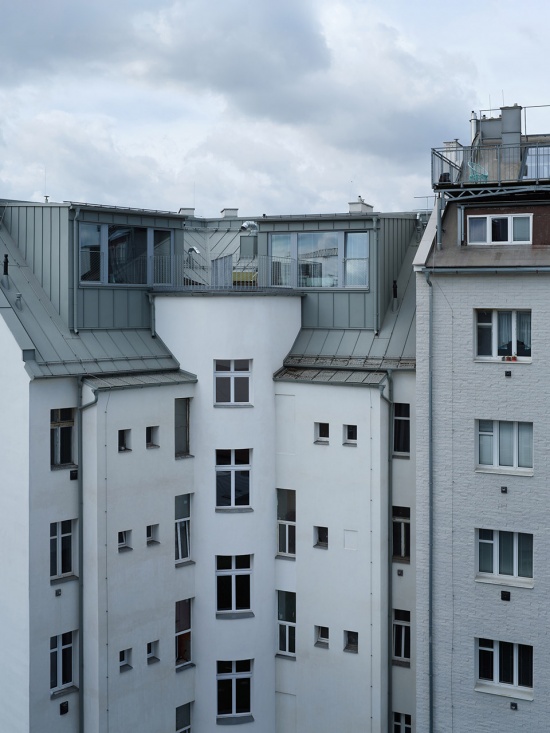
项目预算并非没有限制;其目标既不是实现收益最大化,也不是对整栋建筑进行彻底重建。恰恰是这种适度的克制,成为项目最主要的原则之一。建筑本身并不完美,而改造也并不追求绝对的完美。最终形成的,是一个经过仔细推敲的当代层次,被嵌入既有屋架结构之中:新与旧坦然地连接在一起,共享空间得到改善,内部基础设施也得到修复。
The budget was not limitless; the aim was neither to maximise returns nor to carry out a complete rebuild. It was precisely a certain degree of restraint that became one of the main principles of the project. The building is not perfect, and its alterations do not strive for absolute perfection either. What emerged instead is a carefully considered contemporary layer inserted into the existing structure of the roof truss: the new is openly joined to the old, the shared spaces are cultivated, and the internal infrastructure is repaired.
▼嵌入既有屋架结构之中,
inserted into the existing structure of the roof truss © Radek Šrettr Úlehla
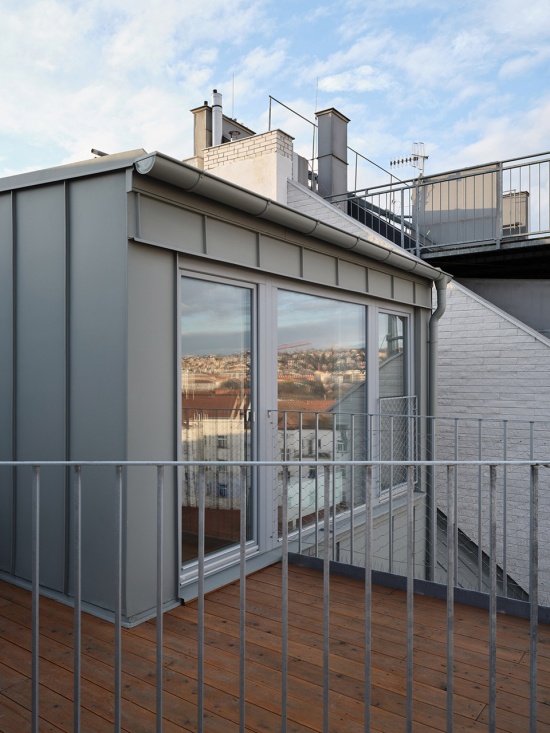
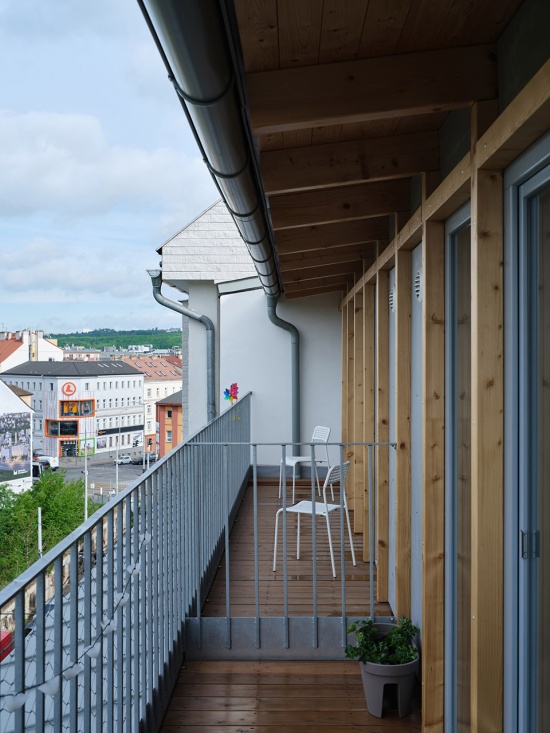
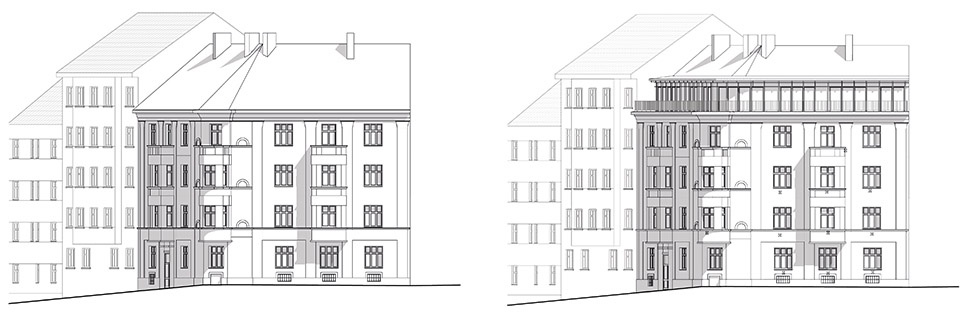
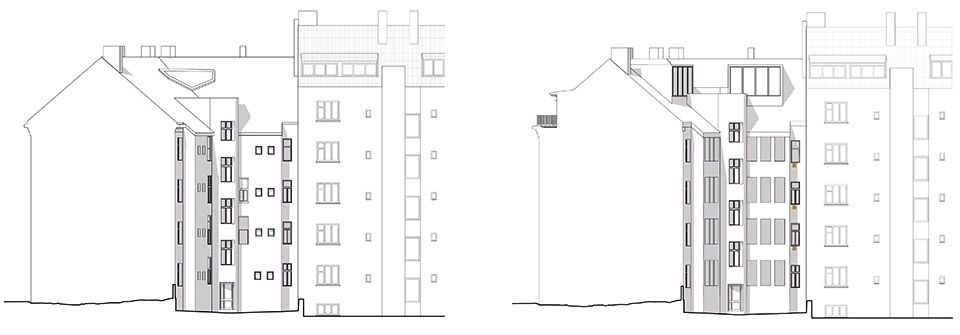
屋顶层新增了4套小型公寓。新结构嵌入原有屋架之中,并进一步发展了建筑的整体体量。通过将原有檐口之后的屋架向内退让,临街一侧形成了带有落地窗和连续露台的退台式立面,取代了仅依靠屋顶窗采光的典型阁楼形式。4套住宅中有两套采用复式布局,嵌入其中的卧室体量通过大型老虎窗朝向庭院开放,同时在空间上也与面向街区内院的露台建立联系。从平面布局来看,这些都是尺度较小且紧凑的住宅,而其附加价值恰恰来自露台以及空间在竖向尺度上的宽裕感。
▼屋顶公寓,overview of the apartment © matěj šebek architekti
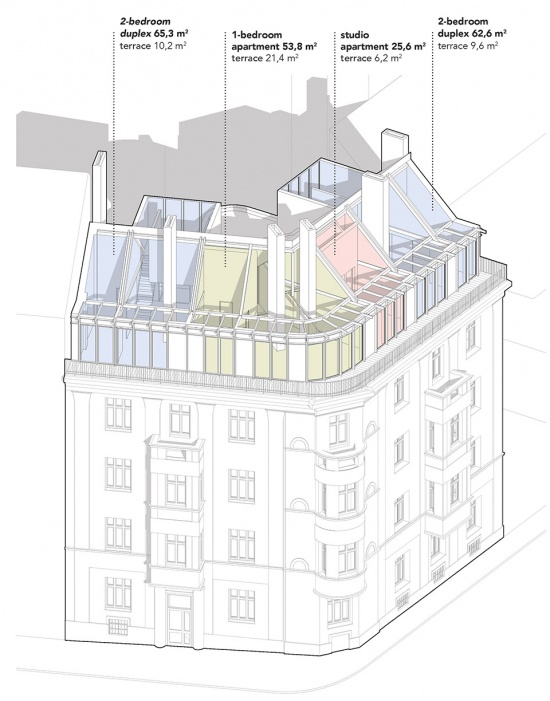
Four small-scale apartments have been created at roof level. The new structures are inserted into the original roof truss and further develop the overall mass of the building. By cutting the truss back behind the original cornice, a recessed façade with French windows and a continuous terrace was created on the street side, instead of the typical attic lit only by roof windows. Two of the four apartments are designed as duplexes with inserted bedroom volumes that open into the courtyard through large dormers and offer a spatial connection also to the terrace facing the courtyard block. In terms of layout, these are small, condensed apartments whose added value lies precisely in the terraces and the vertical generosity of the space.
▼楼梯间,staircase© Radek Šrettr Úlehla
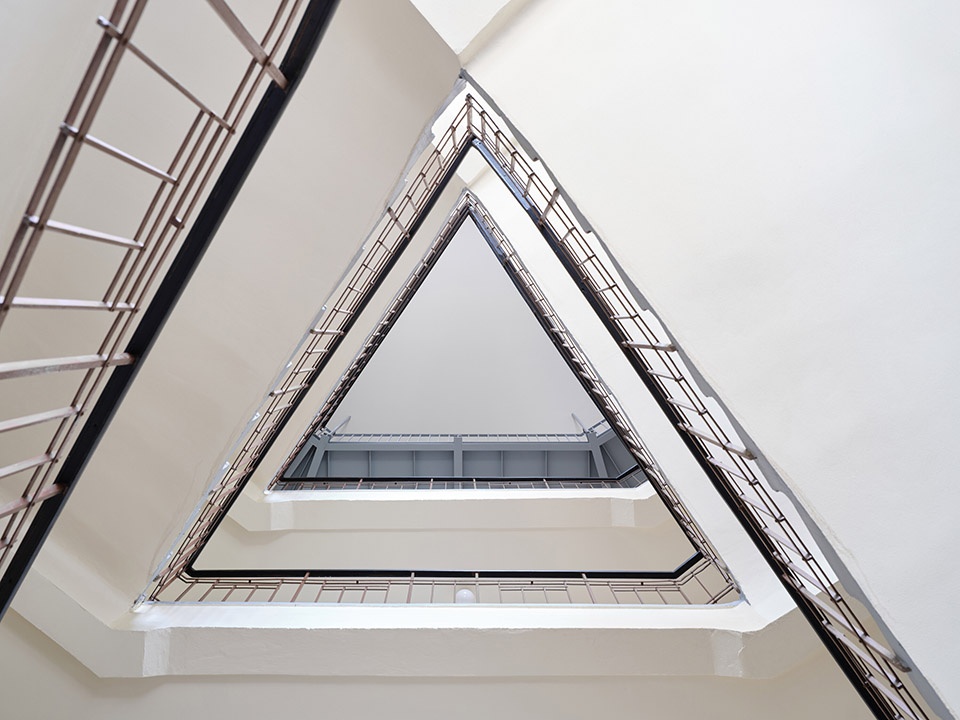
▼楼梯间加建走廊,Additional corridor added to the roof © Radek Šrettr Úlehla
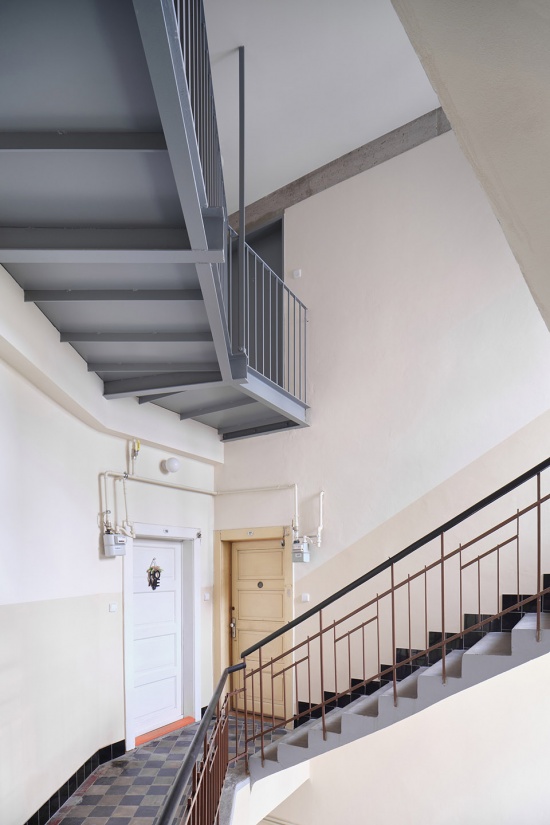
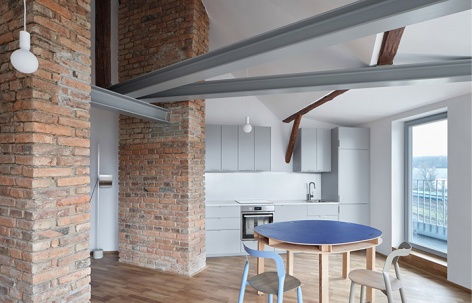
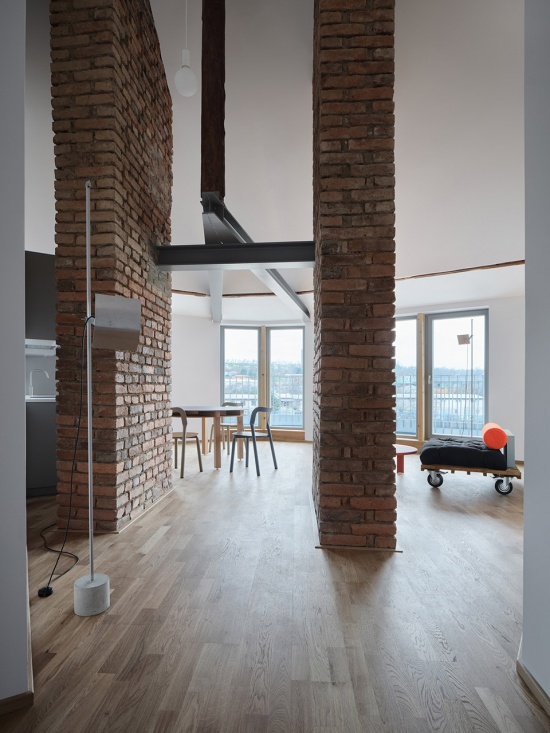
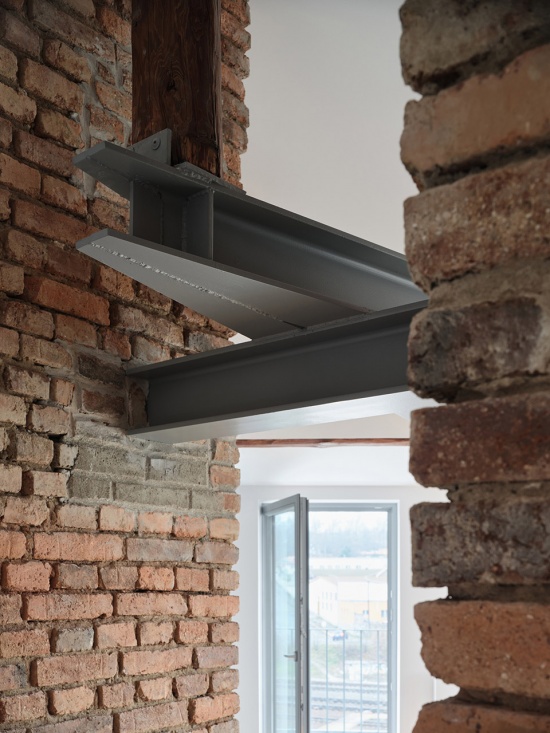
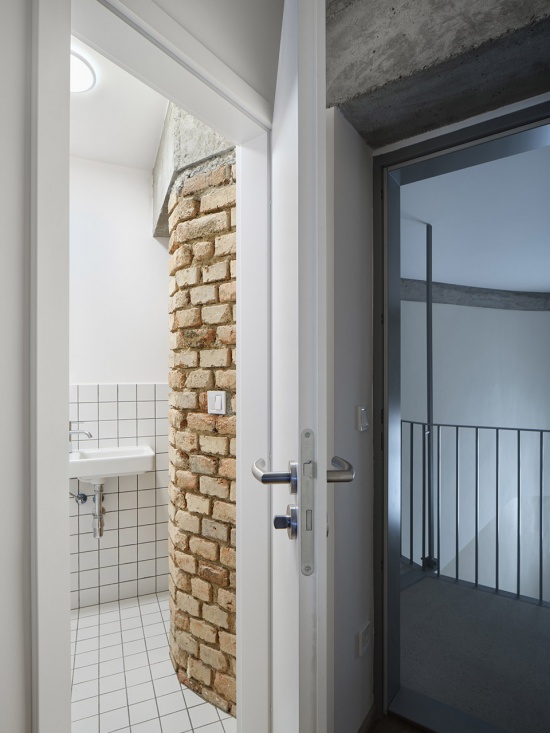
原有屋架在很大程度上得以保留,并与外露的钢结构构件相结合,自然地成为新室内空间的一部分。尽管无论从经济还是结构角度来看,整体替换屋架都会更加简单,但项目仍优先选择尽可能保留原有结构,并逐步对其进行修复。新增部分在材料上的真实性,与原有构件未经修饰的粗粝质感彼此呼应;只要条件允许,这些原有构件都保持外露。室内设计也让原有烟囱以及建筑中其他具有鲜明特征的结构得以充分显现。
▼屋顶轴测图,axonometric of the roof © matěj šebek architekti
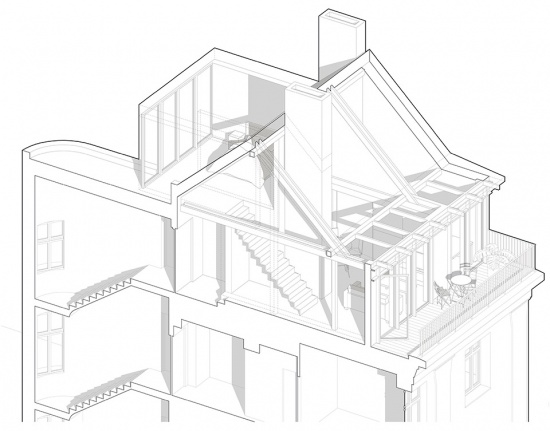
The old roof truss has been preserved to a large extent and has become a natural part of the new interiors, combined with exposed steel elements. Although it would have been simpler, both economically and structurally, to replace the entire truss, the project gave priority to preserving as much of the original structure as possible and restoring it gradually. The material authenticity of the new interventions complements the rawness of the original elements, which remain visible wherever this was possible. The interiors allow the original chimneys and other distinctive structures of the building to stand out.
▼原有构件都保持外露,the original elements, which remain visible © Radek Šrettr Úlehla
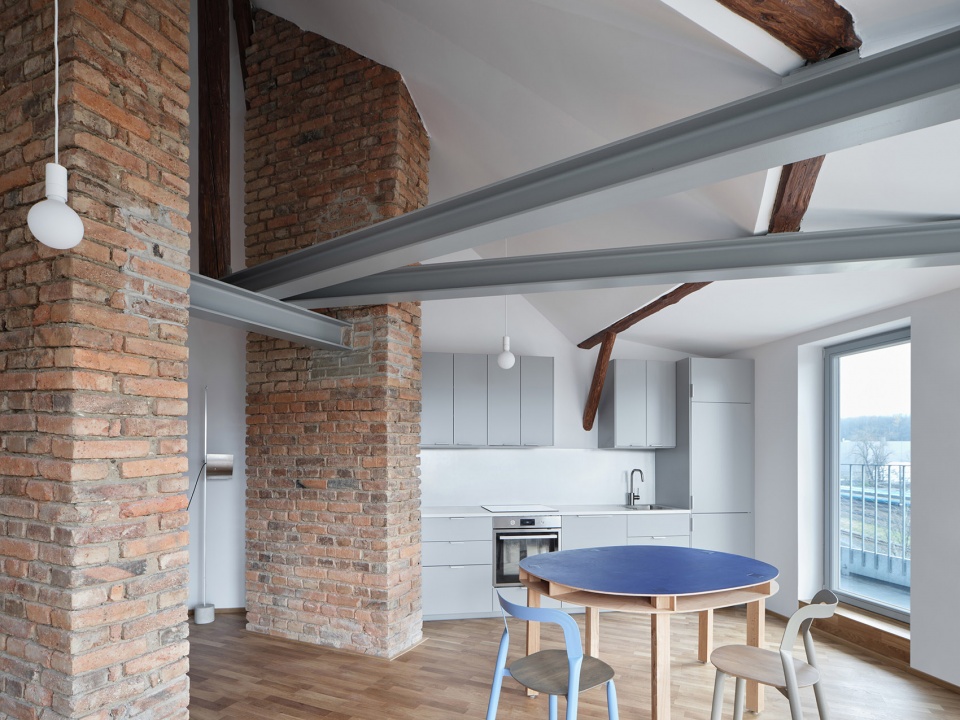
▼原有构件都保持外露,
the original elements, which remain visible © Radek Šrettr Úlehla
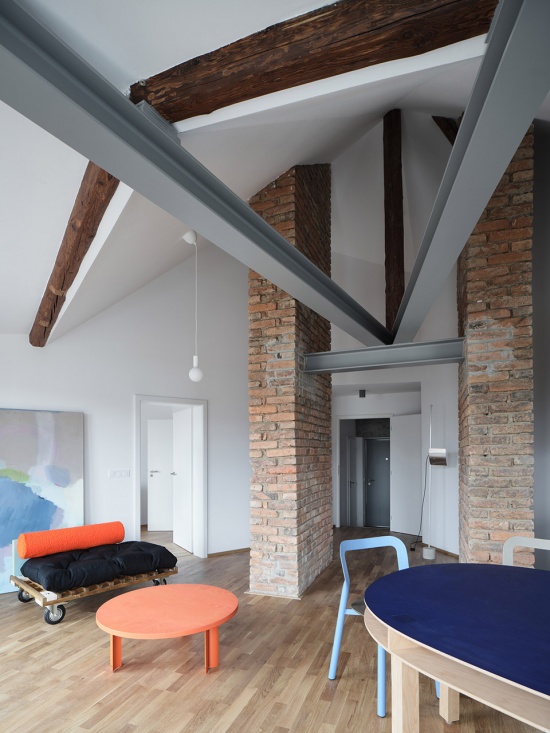
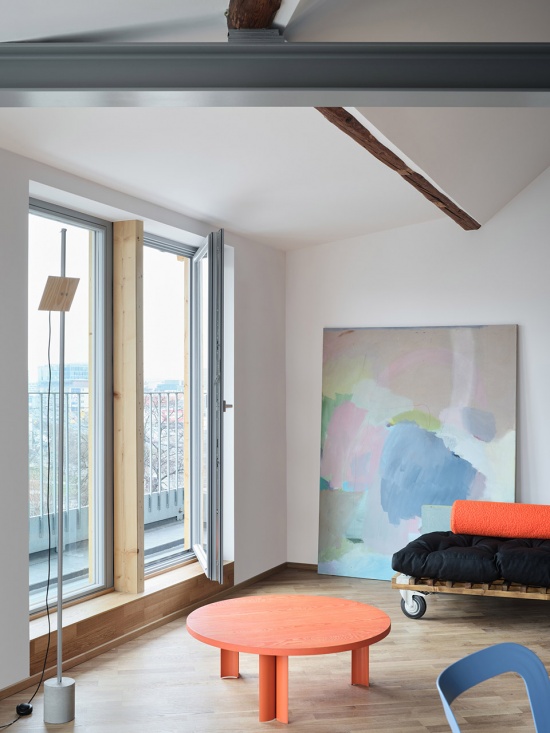
▼露台,terrace © Radek Šrettr Úlehla
施工过程在屋架的处理方式中发挥了重要作用,并影响了扩建部分的整体形态。改造期间,原有的16套公寓始终有人居住,因此无法简单地将整个屋顶拆除后重新建造。屋架只能分阶段逐步修复,以确保建筑在整个施工过程中始终得到有效保护。
▼改造前后剖面图,section before and after renovation © matěj šebek architekti
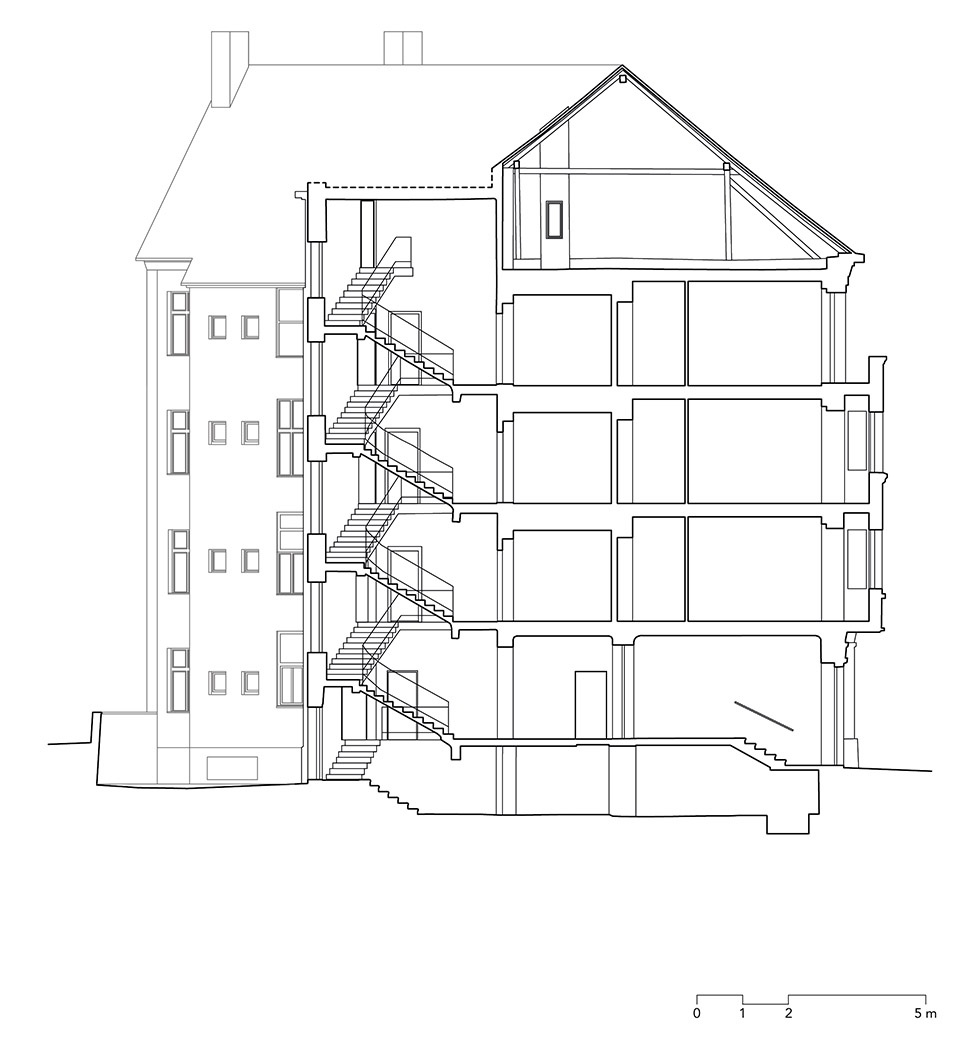
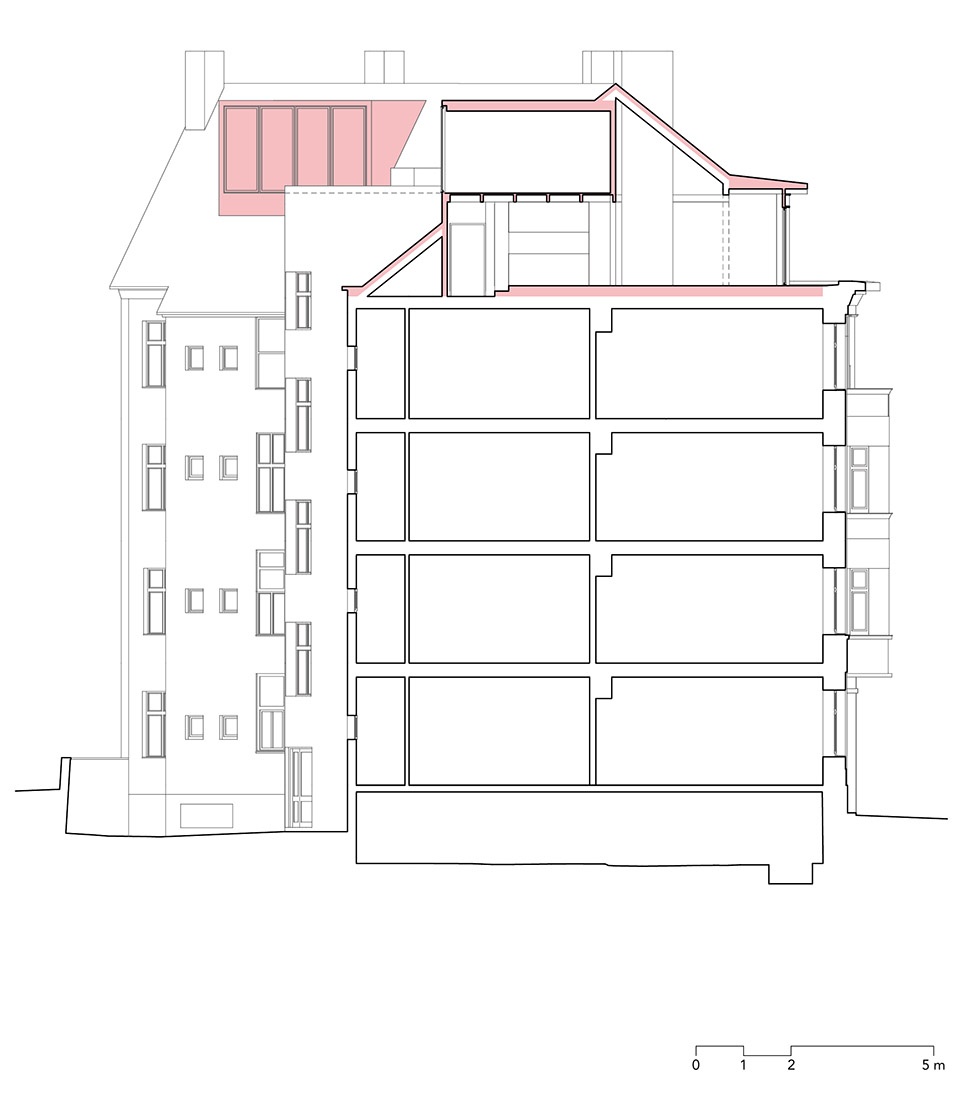
The construction process played a significant role in the work with the roof truss and influenced the overall form of the extension. All sixteen apartments remained occupied throughout the renovation, so the roof could not simply be removed and rebuilt. The truss was therefore restored in individual phases so that the building remained protected at all times.
▼餐厅及厨房,kitchen and dining hall © Radek Šrettr Úlehla
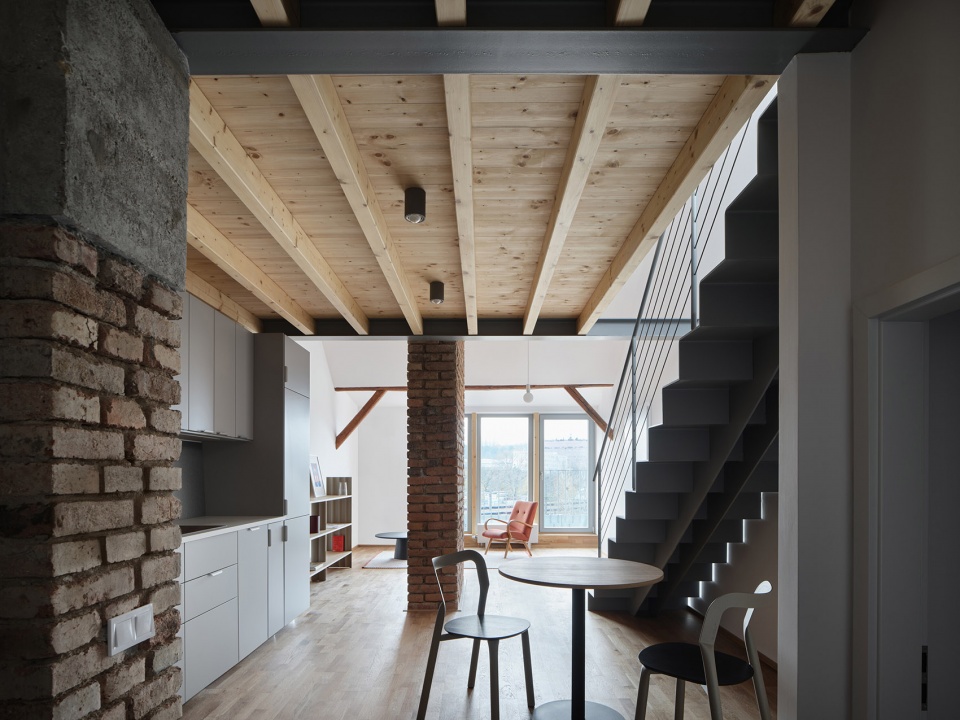
▼原砖墙与结构相结合,the combination of the brick wall and new structure © Radek Šrettr Úlehla
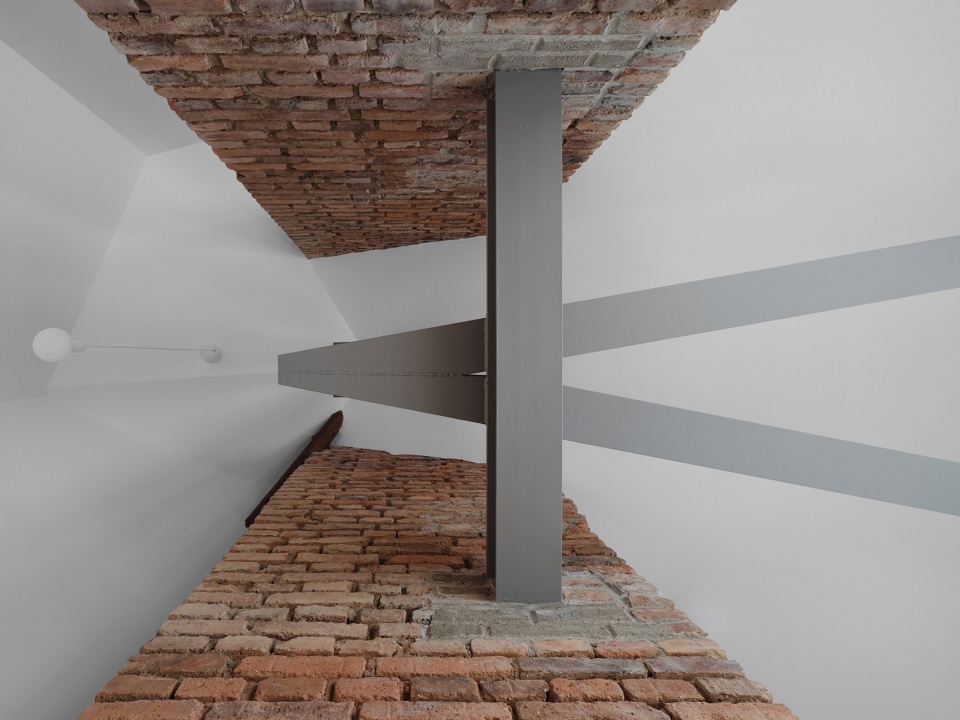
▼原砖墙与新结构相结合,
the combination of the brick wall and new structure © Radek Šrettr Úlehla
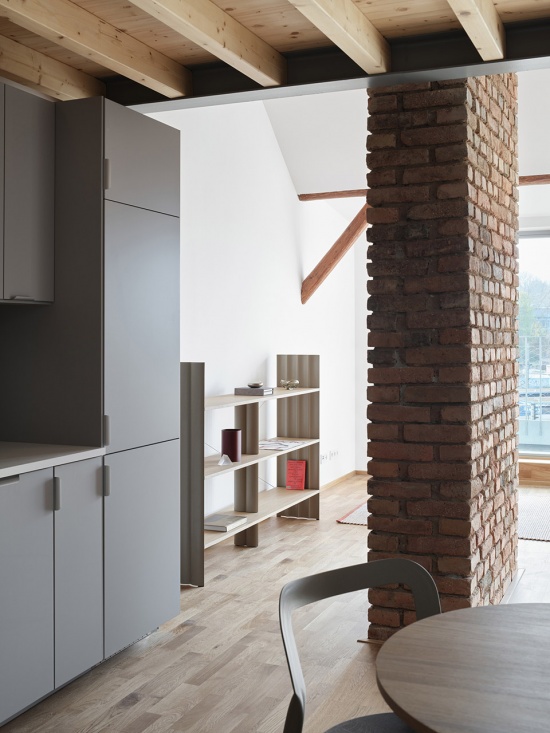
▼细部,detail © Radek Šrettr Úlehla
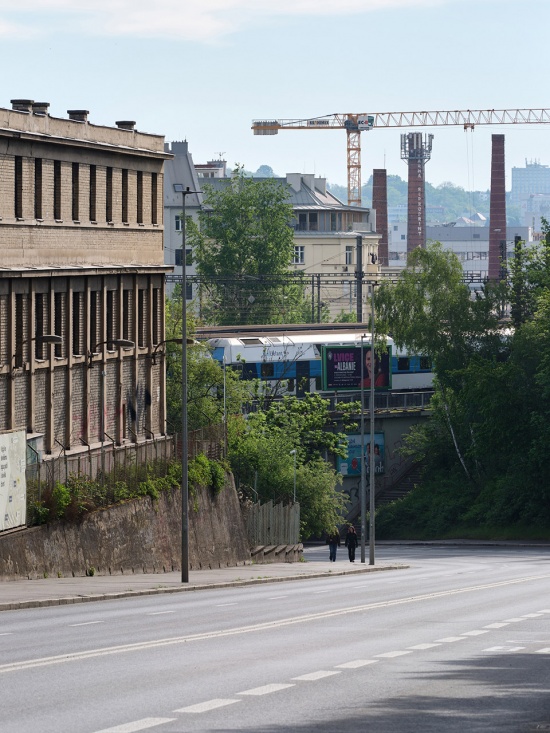
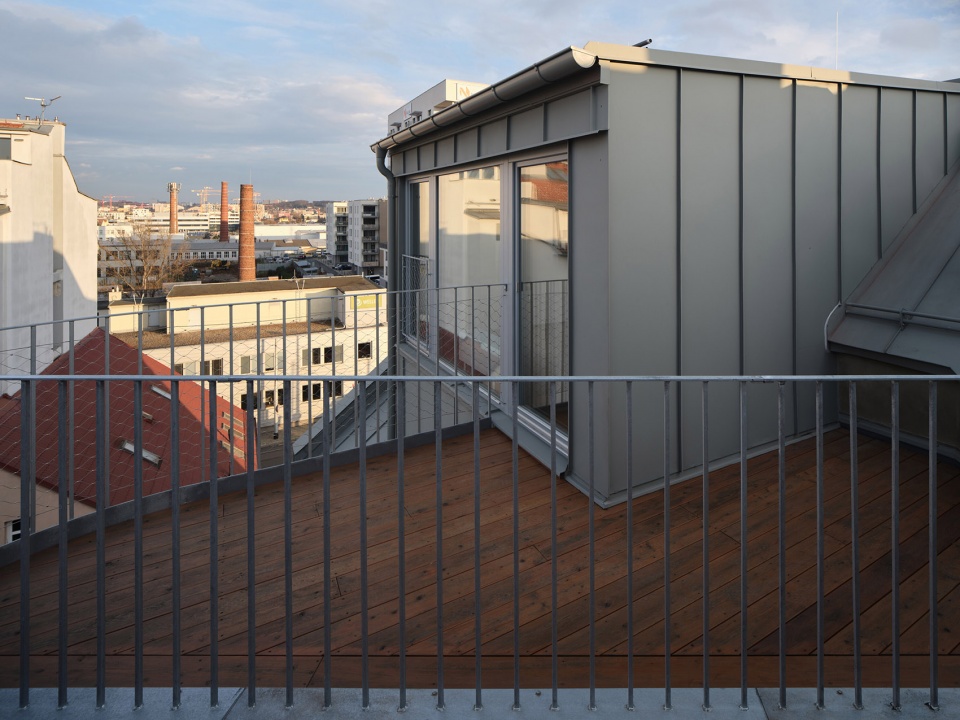
通过扩建的方式改造阁楼,为新建住宅带来了意想不到的空间品质,而这一做法之所以能够实现,是因为建筑并不位于历史遗产保护区内。因此,项目得以采用一种在布拉格较为少见的方式,对历史公寓建筑的屋面进行重新处理。新增部分如同一顶低调而克制的冠部,轻轻落在原有建筑之上。从街道望去,它几乎不可见;只有仔细观察时,纤细的阳台栏杆才透露出它的存在。而从更远处观看,例如从 Libeň 火车站望去,它则融入这一城市片区更广阔的屋顶景观之中。
Renovating the attic in the form of an extension, which gave the newly created apartments unexpected spatial qualities, was possible because the building does not lie within a heritage conservation zone. The project could therefore work with the roof plane of a historic apartment building in a way that is rather exceptional in Prague. The new layer places a subtly understated crown on the building. From the street it remains almost invisible; on closer inspection, only the slender balcony railings reveal it. In distant views, for example from Libeň railway station, it becomes part of the wider context of the roofscape in this part of the city.
▼低调而克制的冠部,a subtly understated crown © Radek Šrettr Úlehla
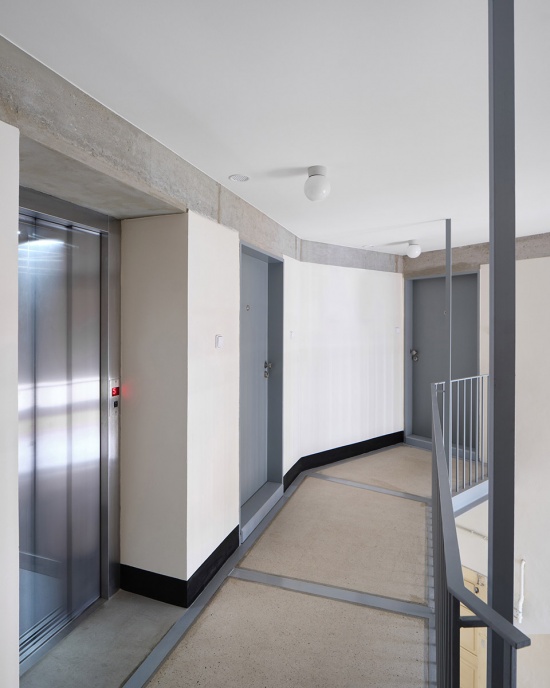
然而,项目并不仅限于新增住宅。庭院一侧的立面得到修复,同时在条件允许的范围内,共用楼梯厅和内部交通空间也得到改善。与常见做法不同,新电梯没有占据优美楼梯间中央的开放空间,而是被嵌入一处闲置的采光井中。项目并不试图按照当代对于理想住宅的观念重新塑造整栋建筑,而是以经济可行的方式对其进行调整,使它在未来数十年中仍能自然、持续地发挥作用。
The project is not, however, limited to the creation of new apartments. The courtyard façade was repaired and, as far as possible, the communal staircase hall and internal circulation spaces were also refined. Contrary to common practice, the new lift does not occupy the open space of the beautiful staircase; it is inserted into an empty light well instead. It was important not to redraw the entire building according to contemporary ideas of ideal housing, but to adapt it in an affordable way so that it can continue to function naturally for decades to come.
▼客厅,living room © Radek Šrettr Úlehla
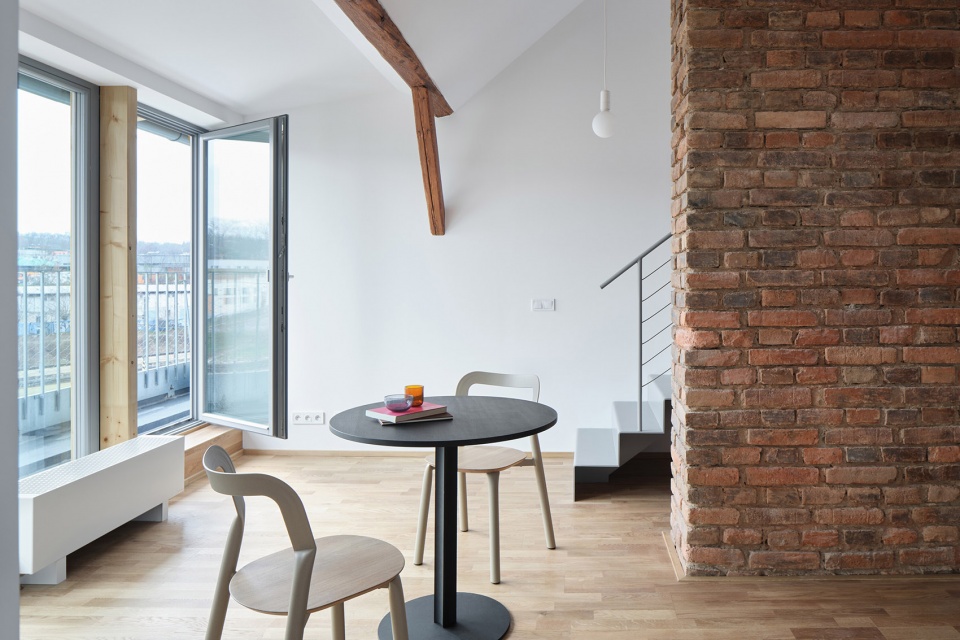
▼客厅,living room © Radek Šrettr Úlehla
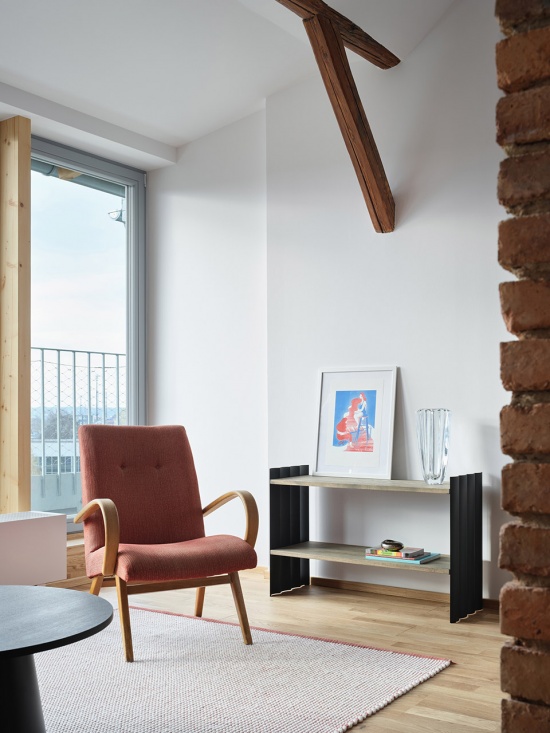
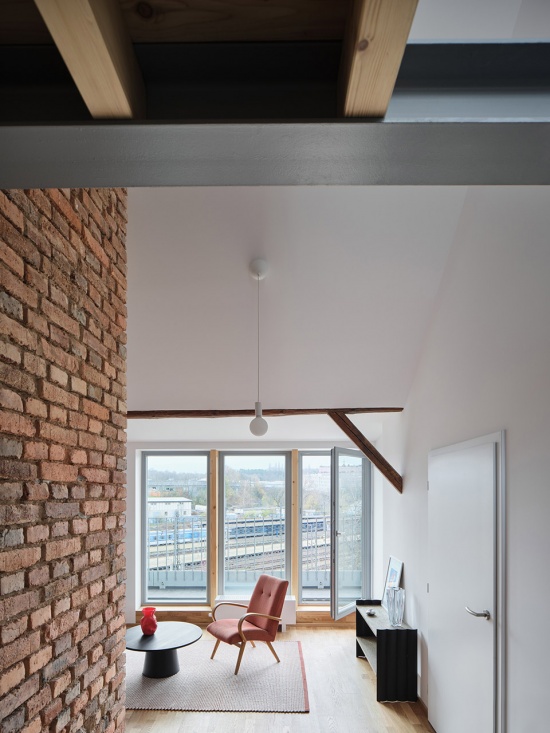
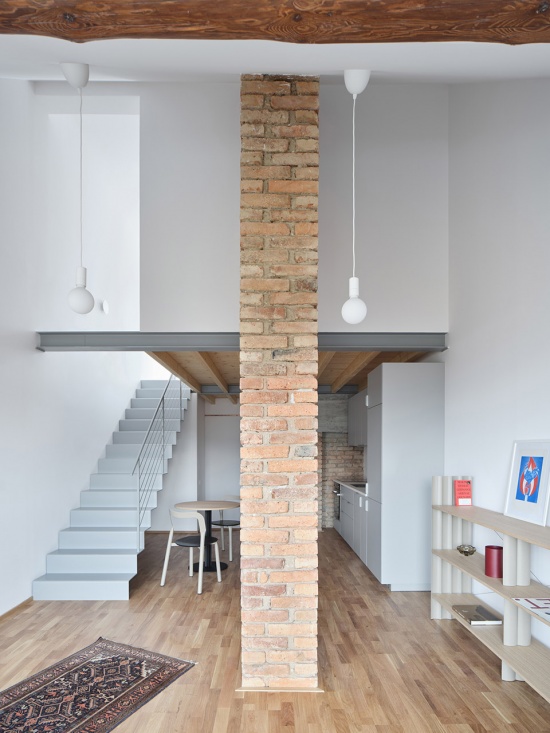
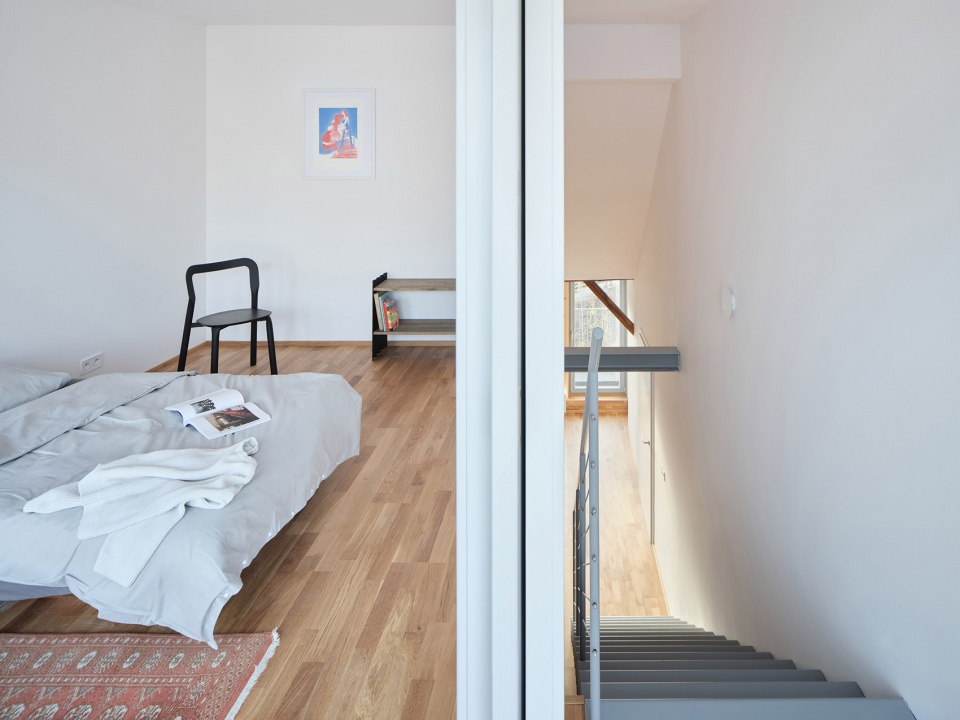
▼通往二层卧室,towards the upper level bedroom © Radek Šrettr Úlehla
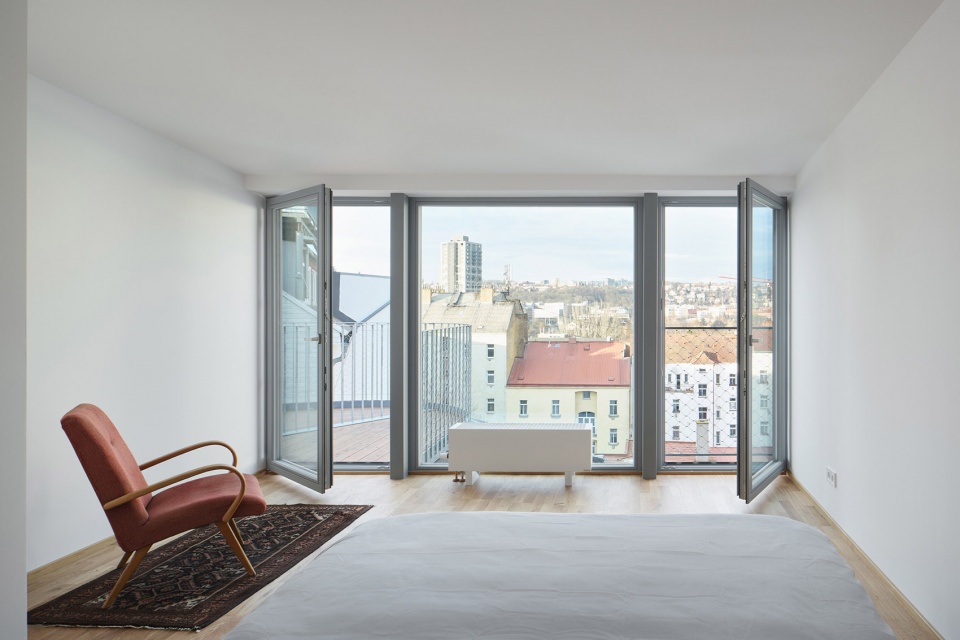
▼二层卧室,the upper level bedroom © Radek Šrettr Úlehla
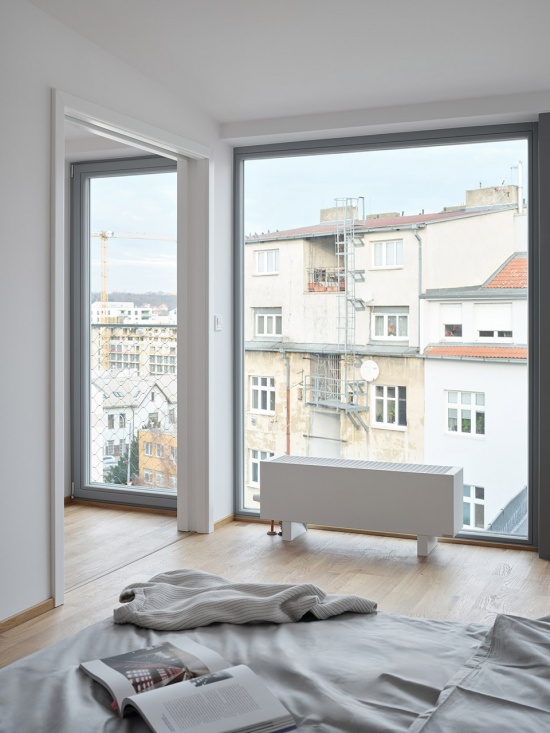
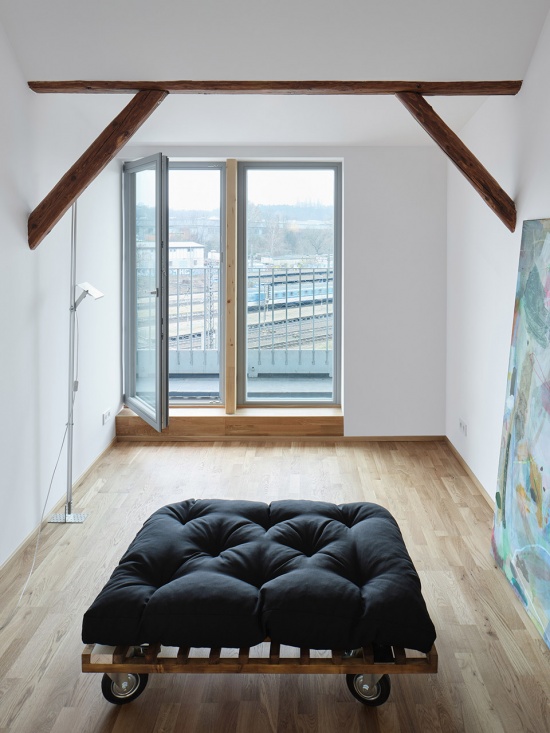
▼浴室,bathroom © Radek Šrettr Úlehla
Harfa项目代表了布拉格日益占据主导地位的开发商主导型住宅与建设模式之外的另一种选择。它并不追求容量最大化,而是着眼于适度与恰当;它也没有选择彻底的改造,而是表明,即使是局部介入,也能够显著提升整栋建筑的品质、延长其使用寿命,同时保留新增部分在建筑表达上的真实性。设计进一步探索了租赁住房中个性化的边界,并尝试寻找为小型公寓提供额外空间价值的方式。
The Harfa project represents an alternative to the increasingly dominant model of developer-led housing and construction in Prague. Instead of maximising capacity, it works with appropriateness. And instead of radical transformation, it shows that even partial interventions can significantly improve the quality of an entire building and extend its lifespan while retaining the architectural authenticity of the new intervention. The design explores the boundaries of individuality in rental housing and looks for ways to offer small apartments something extra.
▼顶层露台,the terrace on the top © Radek Šrettr Úlehla
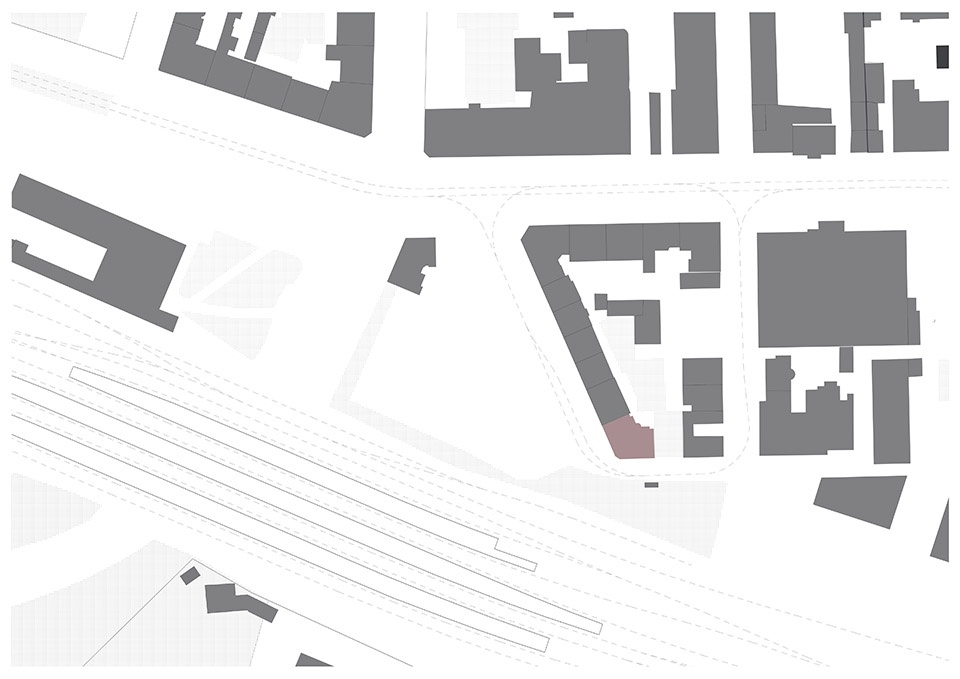
▼场地平面图,site plan © matěj šebek architekti
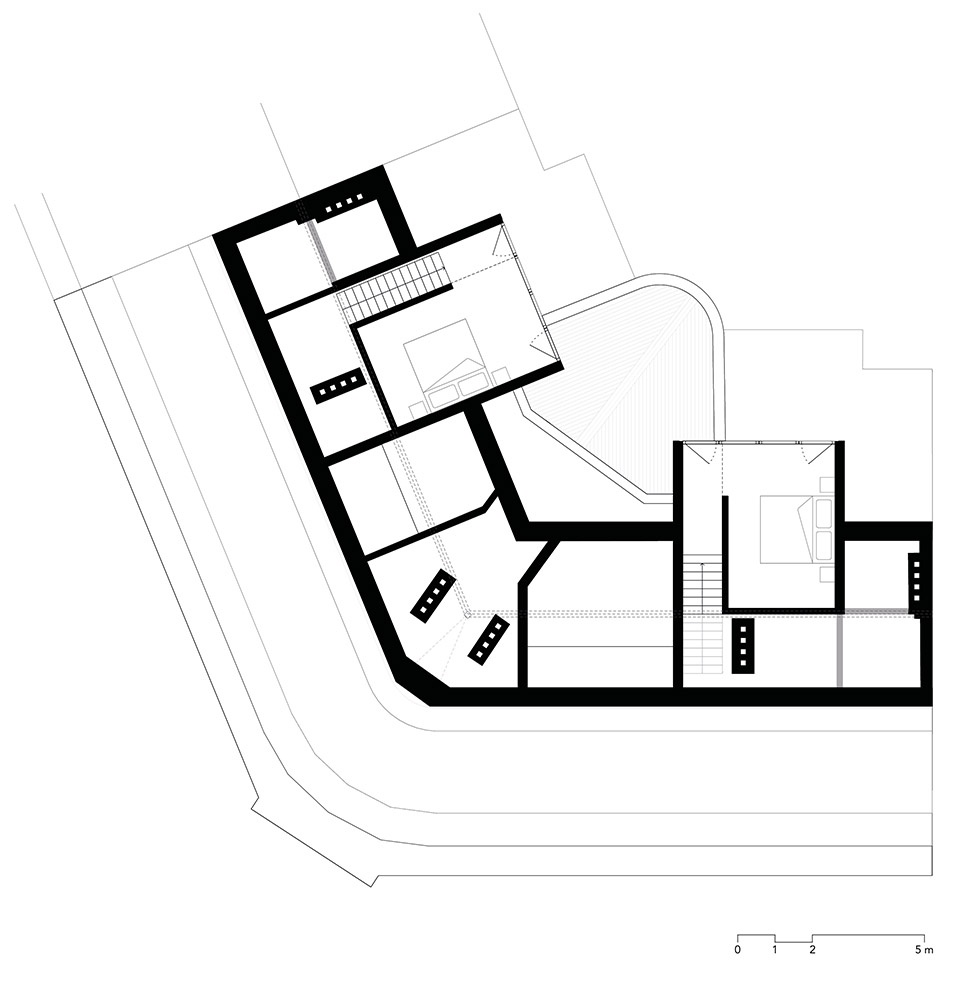
▼四层平面图,4th floor plan © matěj šebek architekti
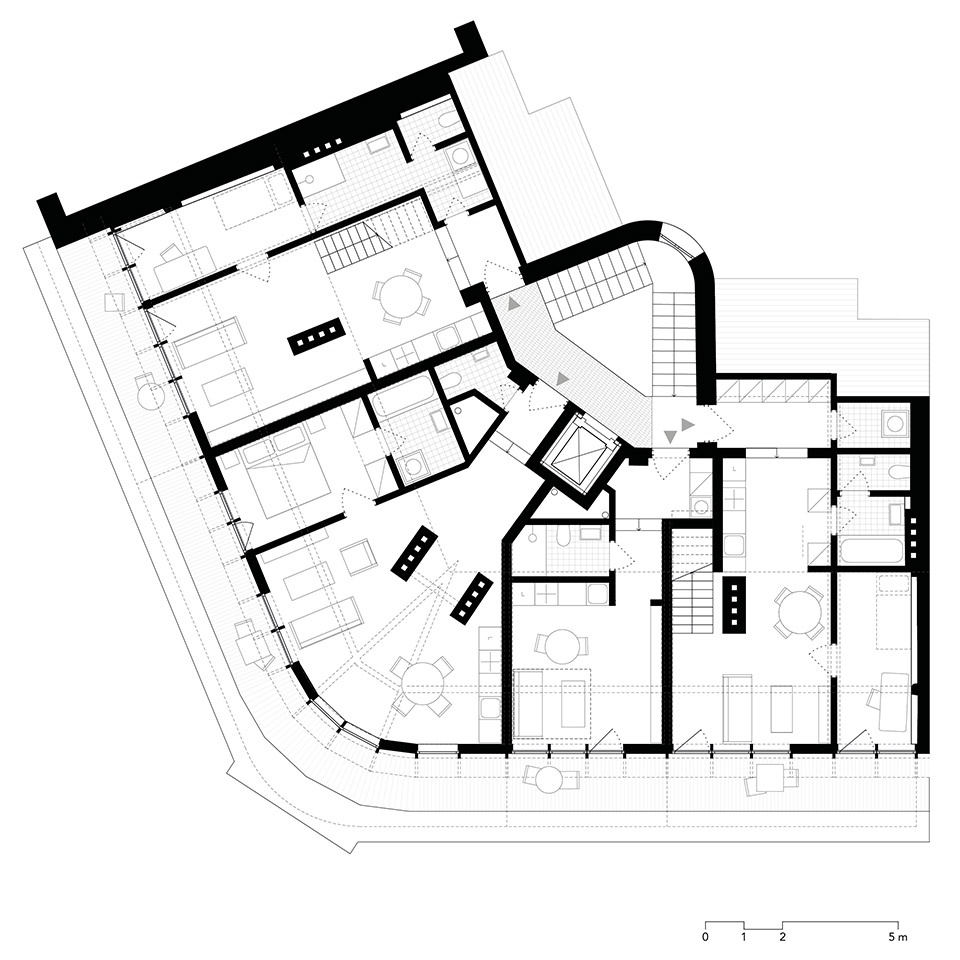
▼五层平面图,5th floor plan © matěj šebek architekti
▼立面图,elevation © matěj šebek architekti
Studio matěj šebek architekti
Author Matěj Šebek
Contact E-mail email@matejsebek.cz
Website http://www.matejsebek.cz
Social media www.instagram.com/architekt_matej_sebek
Studio address Janovského 31, 170 00 Prague, Czech Republic
Co-author Rozalie Domoráková
Project location U Harfy 535/2, Prague
Project country Czech Republic
Project year 2021
Completion year 2026
Built-up area 323 m²
Gross floor area 298 m² extension
Usable floor area 210 m² extension
Cost 1M €
Photographer Radek Šrettr Úlehla, http://www.radekulehla.com, hello@radekulehla.com
Collaborators and suppliers Structural engineering: Jan Kuchař
General contractor: Global Agent, http://www.globalagent.cz
Custom-made furniture [table and sofa], paintings: Lukáš Koubek, www.instagram.com/lukas_koubek_workshop
Graphic design: Filip Hauser, http://www.filiphauser.myportfolio.com
More: matěj šebek architekti。更多关于他们:matěj šebek architekti on gooood。








发表评论
你需要先 才能发表评论
社交登录