感谢 杭州無形有行设计(邮箱:oneplus2021@163.com) 对gooood的分享。更多关于他们:Hangzhou Wuxing Youxing Design on gooood
Appreciation towards Hangzhou Wuxing Youxing Design (mail:oneplus2021@163.com) for providing the following description:
在创意裂变的时代,当下人群对于生活精神性的表达,被赋予更为具体的形式,并通过设计思维与日常产生链接。而传统的公共空间如何在这种迭变中找到新方向,贴合空间与创意表达的新触点,则需要更多元的视角深入与破界思维的共同成就。
In the era of creative fission, the contemporary crowd for the expression of the spirit of life, given a more concrete form, and through design thinking and daily production of links. However, how to find a new direction and fit the new contact point of space and creative expression in the traditional public space needs more diverse perspectives and common achievements of boundary-breaking thinking.
▼视频,Video
从餐饮到与创意共生的办公空间,设计形态的转换激发了新的空间思考与表达。在哈尔滨创意设计中心的营造中,设计师魏志学以「设计殿堂」代入空间主题,将当代工业材料的秩序感包裹古典形式,围绕「Design」中的「D」元素展开无限创想,构筑了突破陈旧构架的综合性公共空间思考与场景体验。
From the dining to the office space with creative symbiosis, the transformation of design form has stimulated new space thinking and expression. In the construction of the Harbin Creative Design Center, designer Wei Zhixue replaced the spatial theme with“Design Palace”, wrapping the sense of order of contemporary industrial materials in a classical form, based on the“D” element in“Design”, the author constructs a comprehensive public space thinking and scene experience that breaks through the old structure.
▼项目一瞥,Preview © 徐义稳
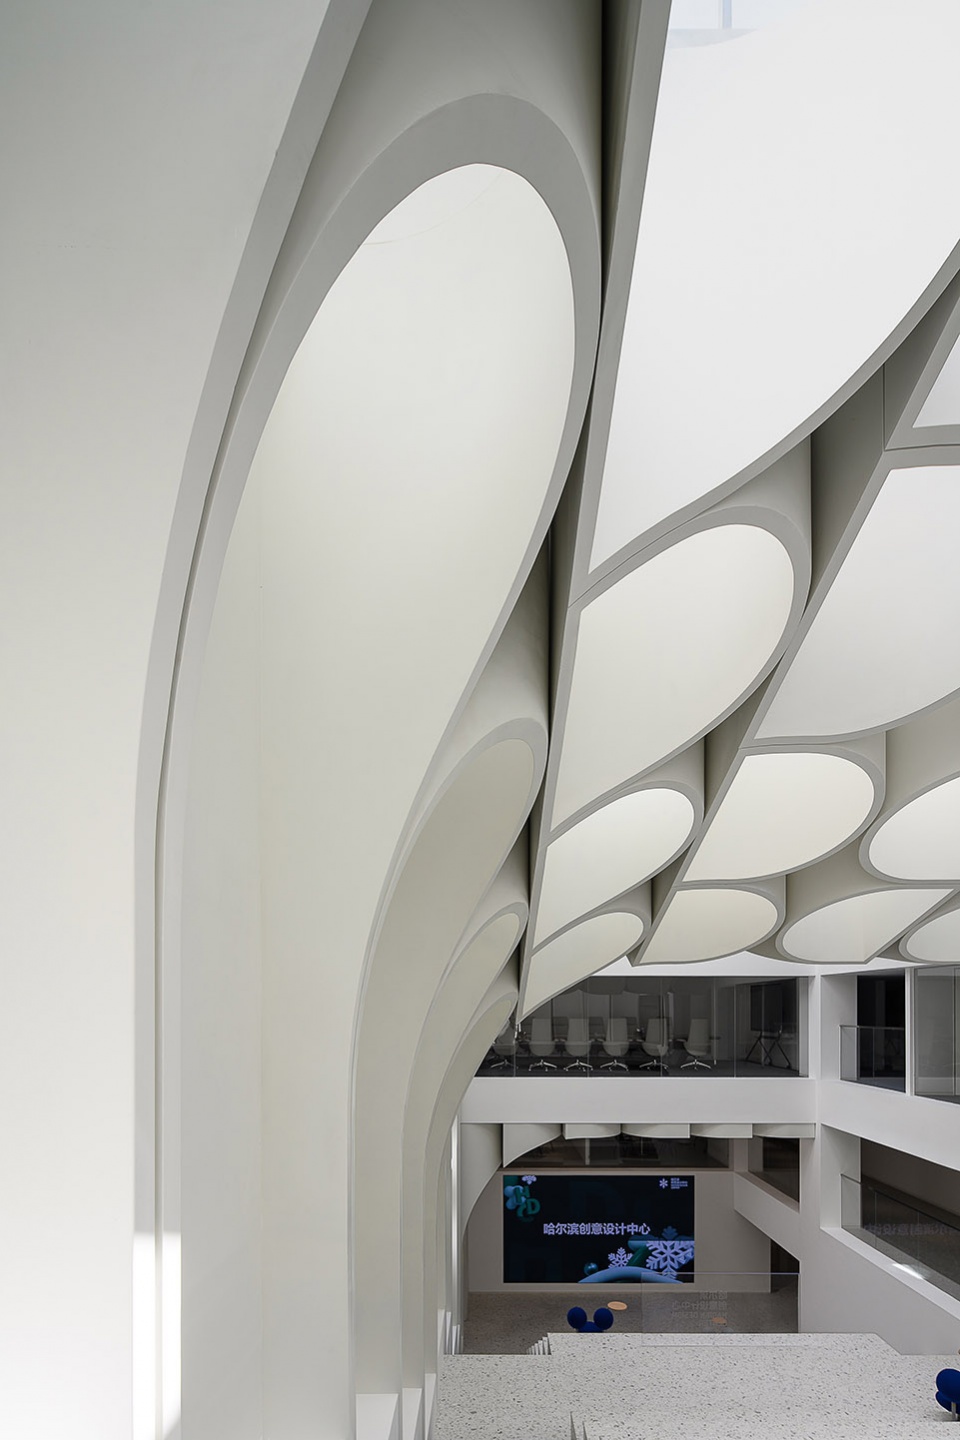
▼围绕「D」元素展开的无限创想 © 徐义稳
The concept is based on the“D” element in“Design”
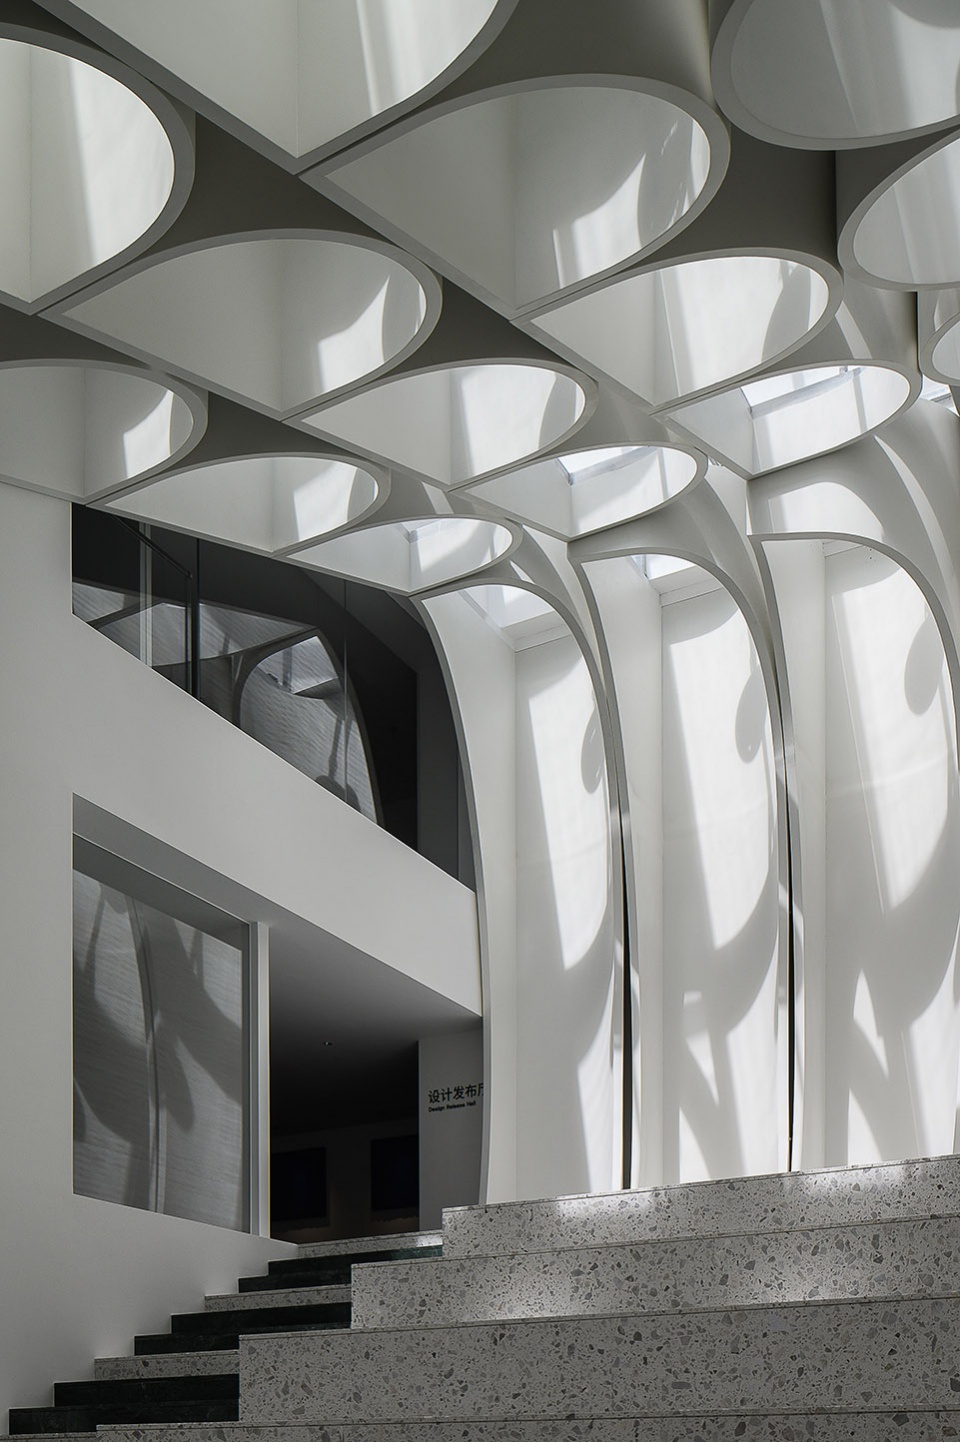
「D」的演绎
Deduction of D letter
「Design」设计一词,起源于拉丁语的「Designara」, 而在本案的空间表达中,设计师由语意追溯,将千百年始终延续的「D」元素结合品牌logo的表征,以此重新定义设计延续与跨越时间的双重价值。
The word“Design” comes from the Latin word“Designara”. In this case, the designer traces the meaning of the word“Design” back to thousands of years and combines it with the representation of the brand logo, in this way, the double value of design continuity and span time is redefined.
▼设计概念示意,Concept diagram © 無形有行设计

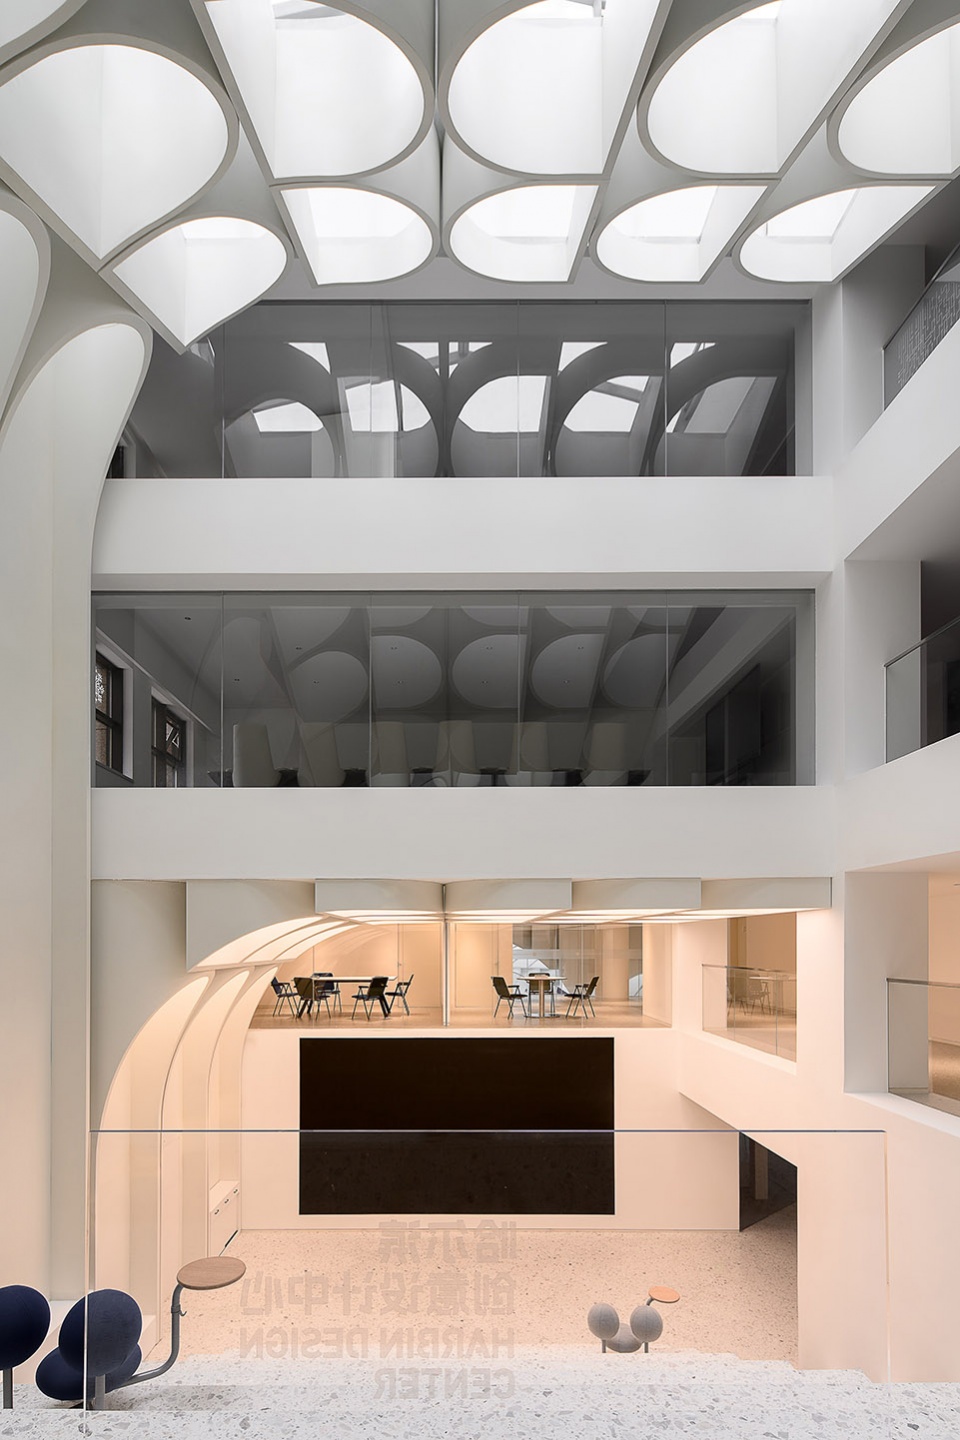
项目位于松花江畔的冰城哈尔滨,设计将地域属性与现代表达融合,在时代属性和现代表达中截取切片。踏入门厅,参观者被门厅宏大的精神圣殿所震撼,在60个不同高度的空心柱结构下,展开一场设计与创意边界的想象。
The project is located in Harbin, an ice city on the bank of Songhua River. The design integrates the regional attribute with the modern expression, and cuts slices in the time attribute and the modern expression. Entering the foyer, visitors are struck by the grand spiritual sanctuary of the foyer, which unfolds an imagination of design and creative boundaries beneath 60 hollow columns of varying heights.
▼门厅,Foyer © 徐义稳
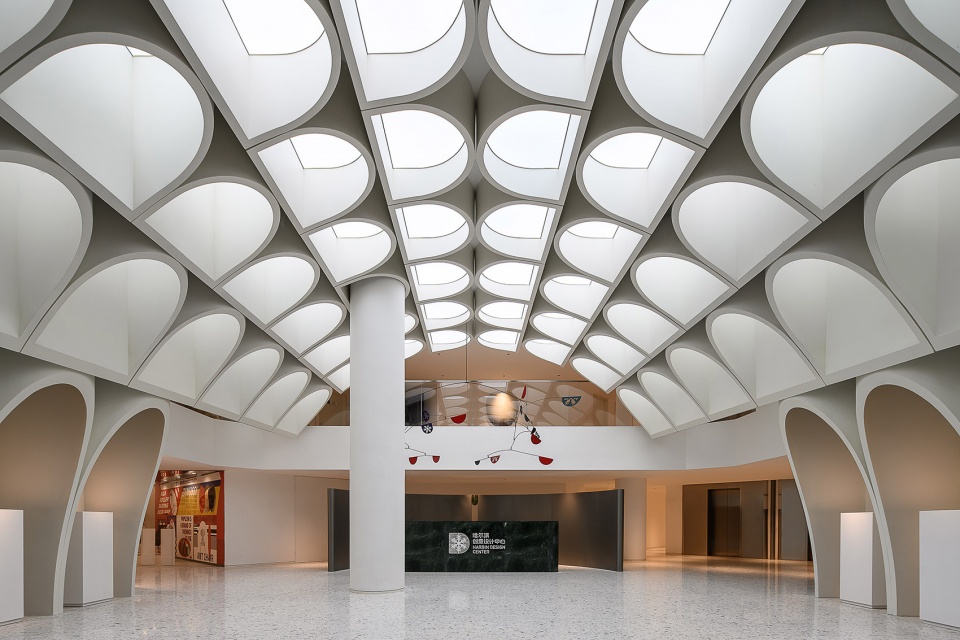
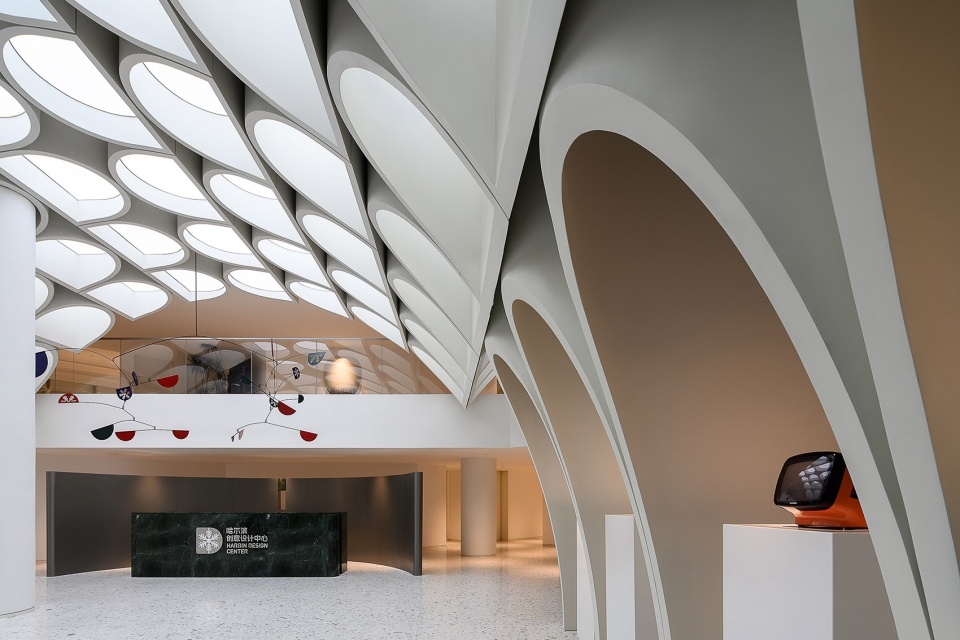
▼从二层望向门厅,Foyer from the second floor © 徐义稳
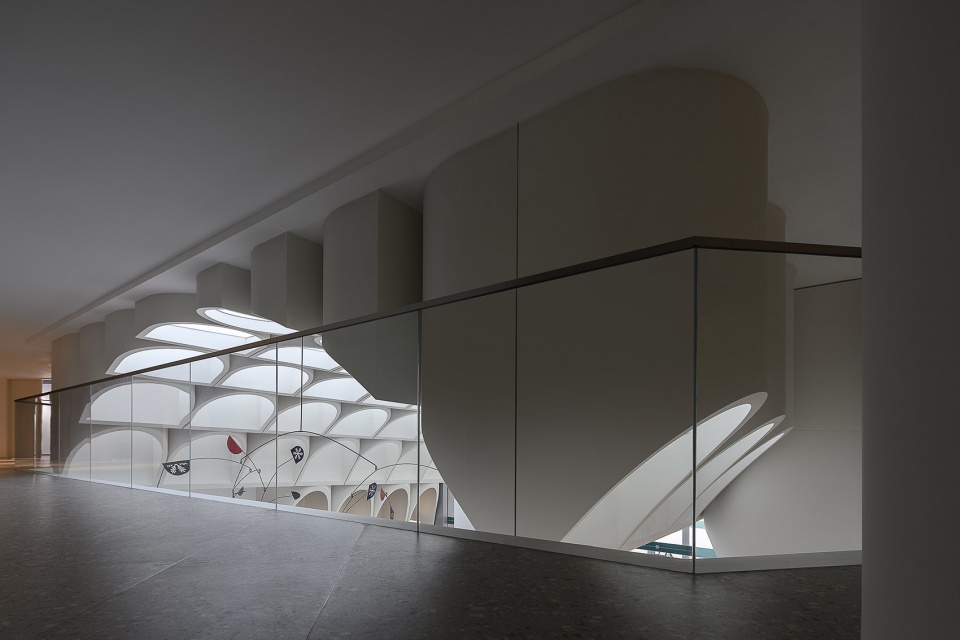
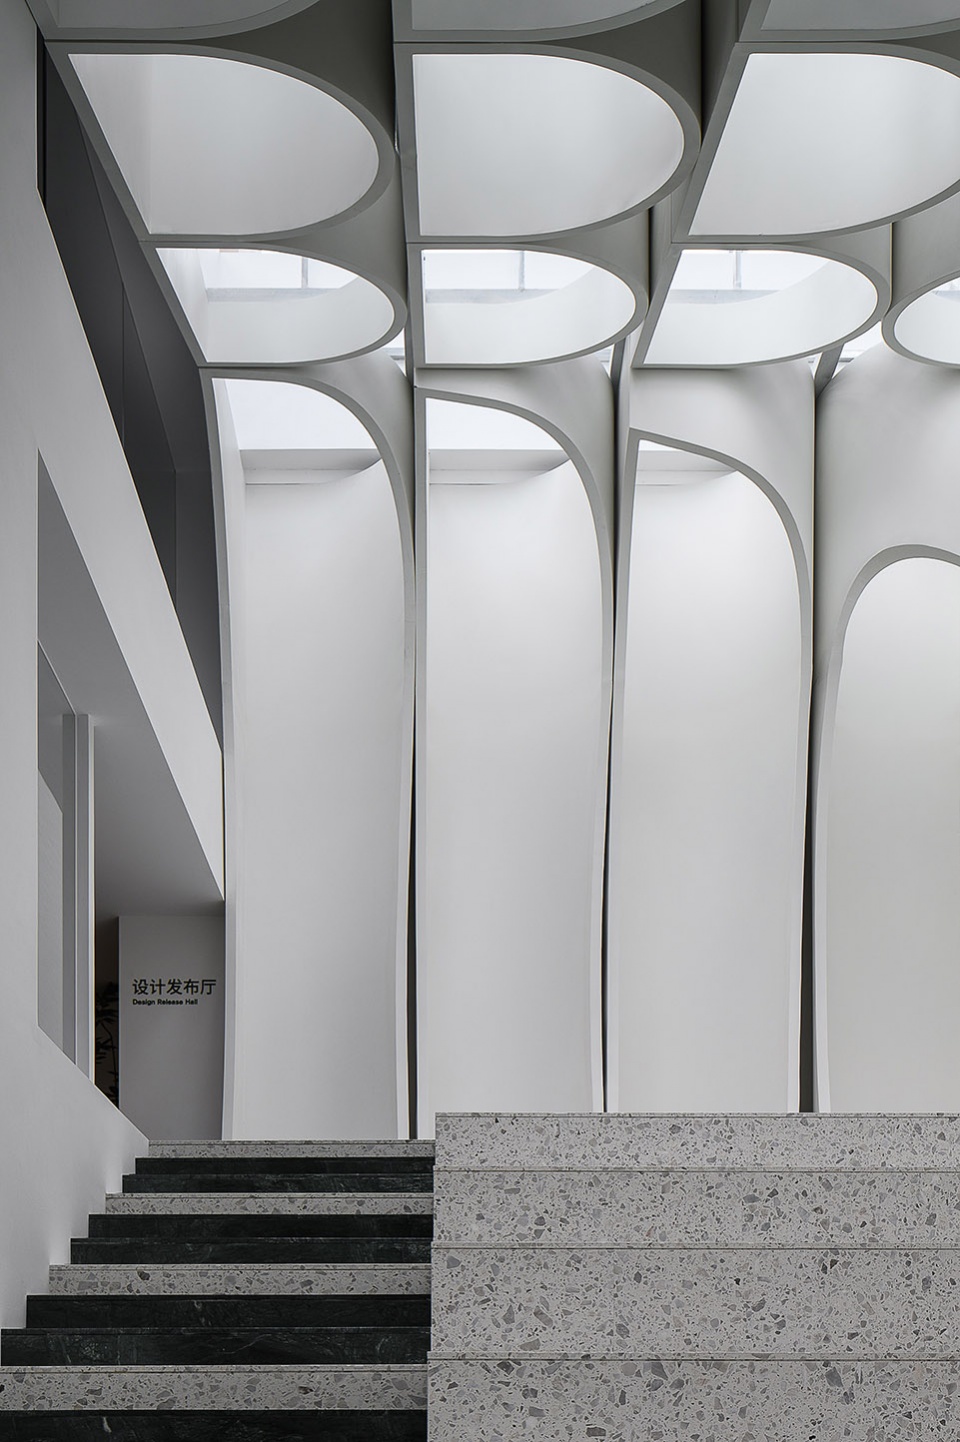
在空间的流动中,结构的支撑被巧妙地隐藏在穹顶内,在曲面与垂直向度的汇合中,构成了和谐的韵律体察。通过形体的纵向延伸,在穹顶两侧形成了天然的内向壁龛空间,在展陈需求与空间精神性塑造中,创造了恰当的链接点。
▼设计示意,Diagram © 無形有行设计
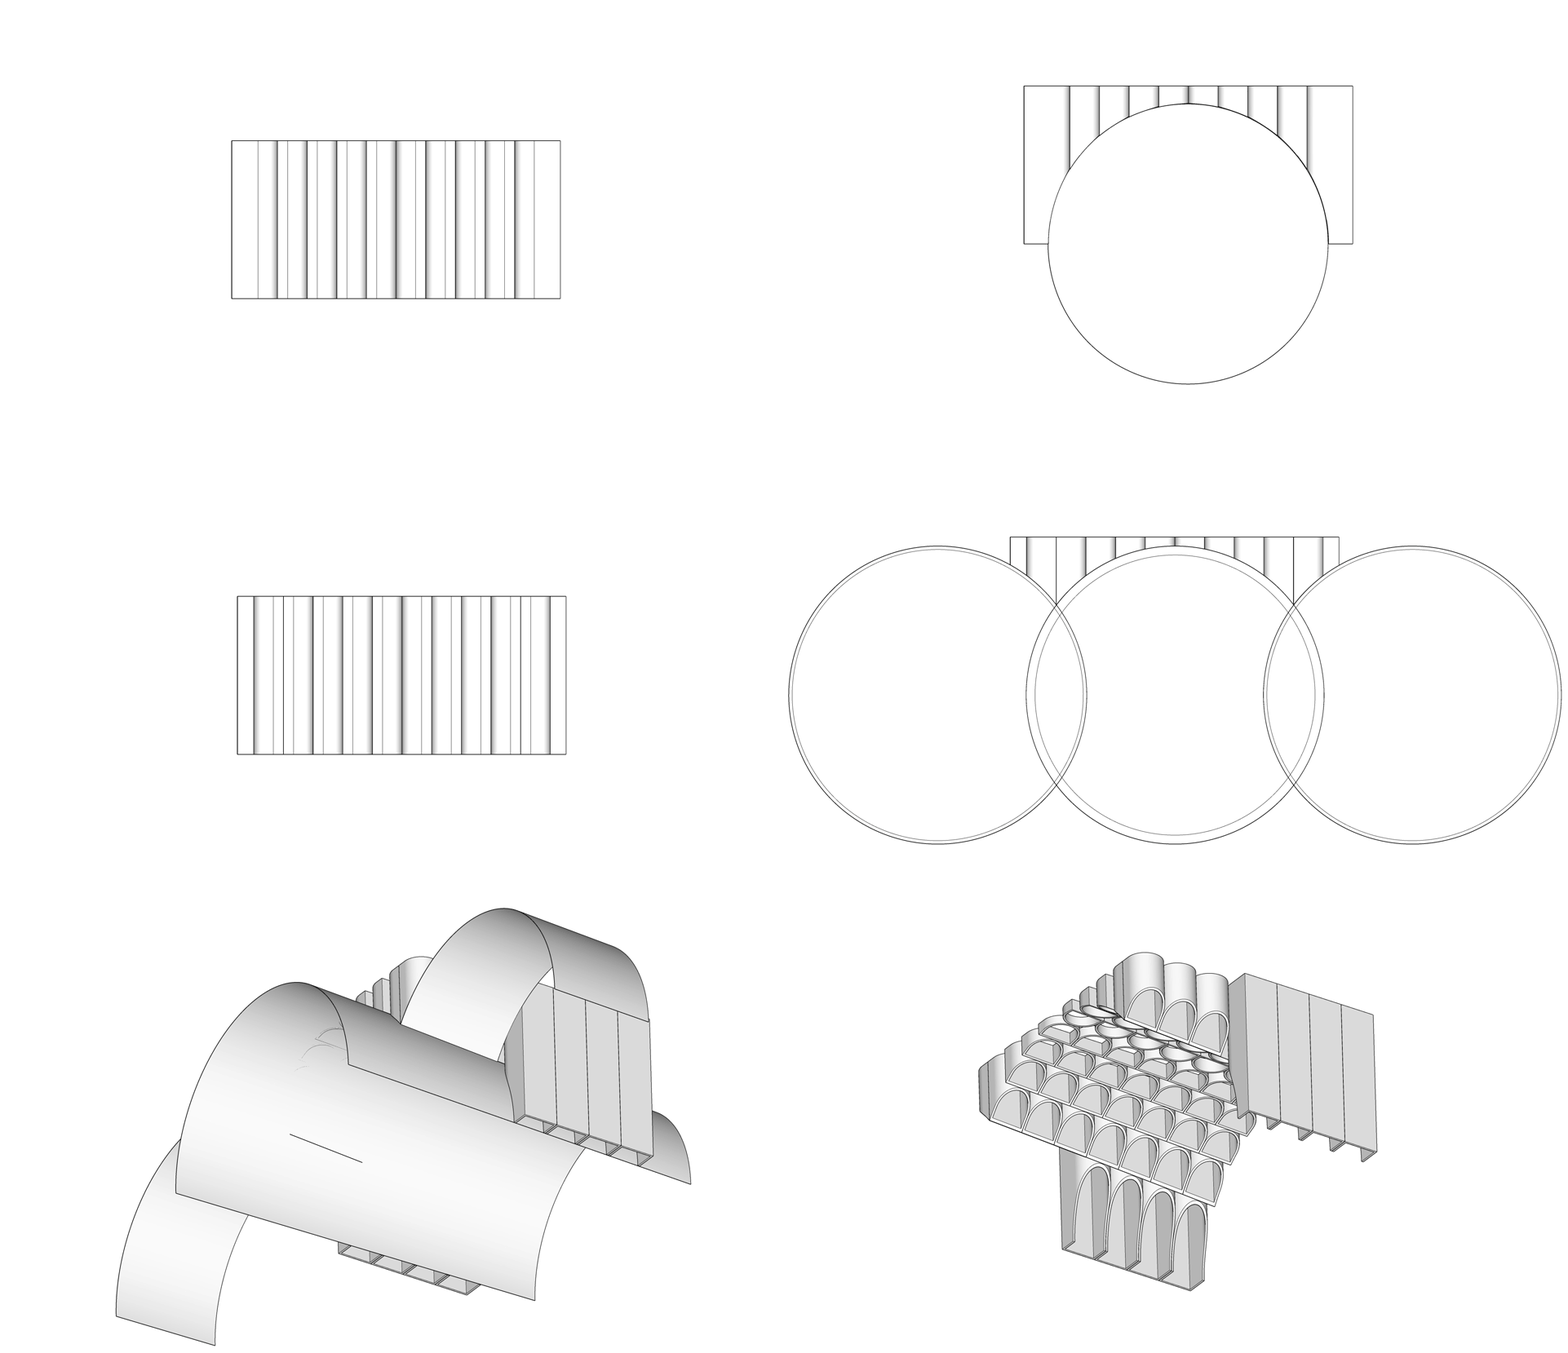
In the flow of space, the support of the structure is subtly hidden in the dome, in the confluence of the curved surface and the vertical dimension, forming a harmonious rhythmic observation. Through the longitudinal extension of the form, the natural inward niche space is formed on both sides of the dome, creating the right link point in the display of needs and the spiritual shaping of the space.
▼穹顶,The dome © 徐义稳
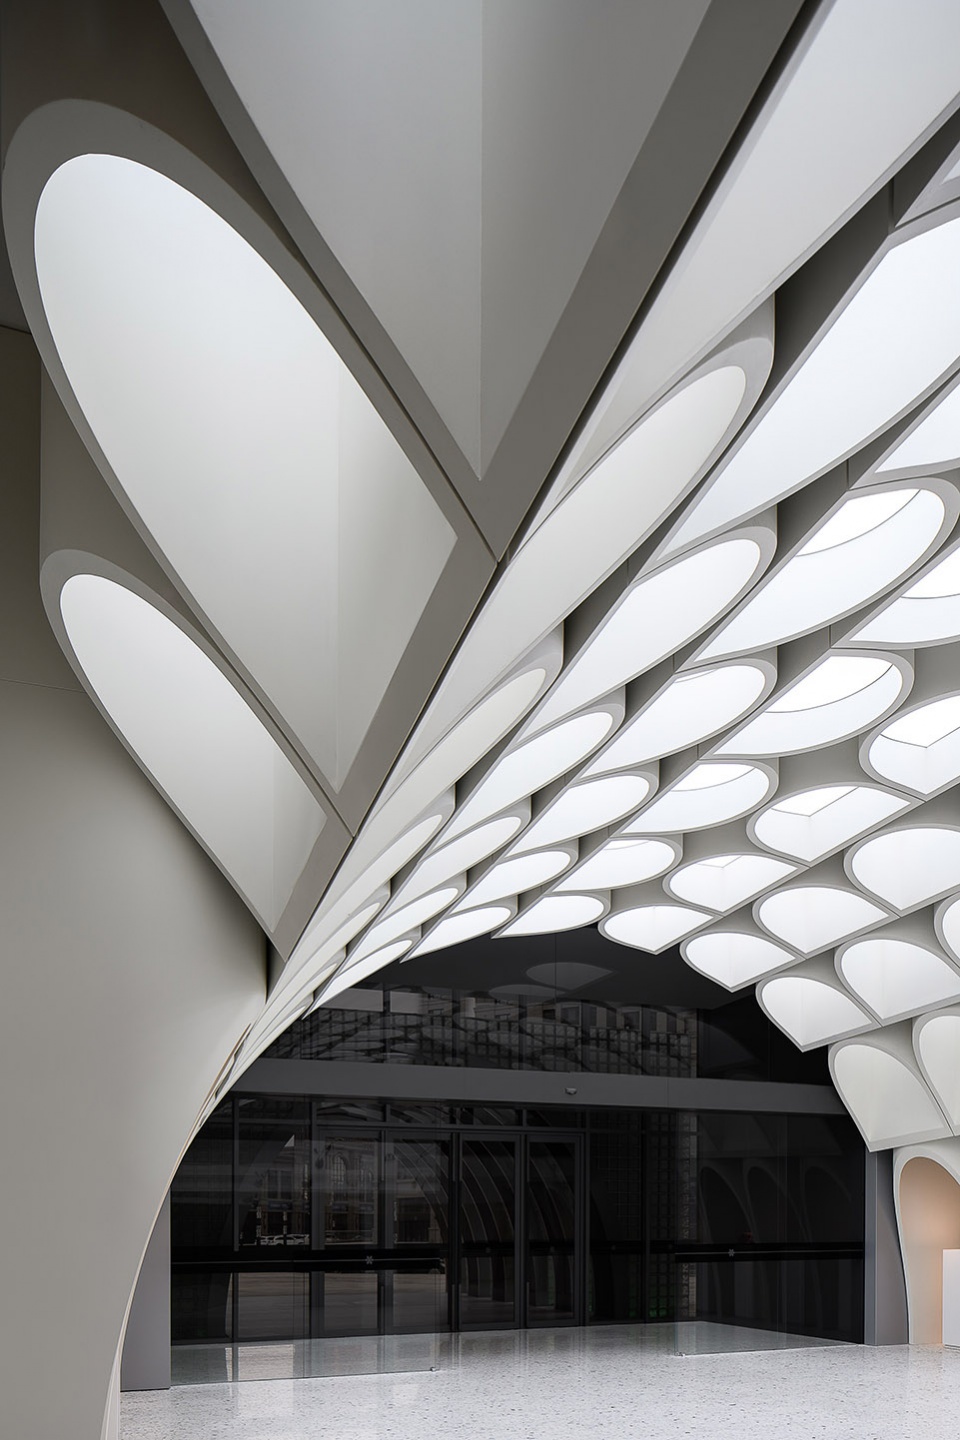
▼空心柱结构,Hollow columns © 徐义稳
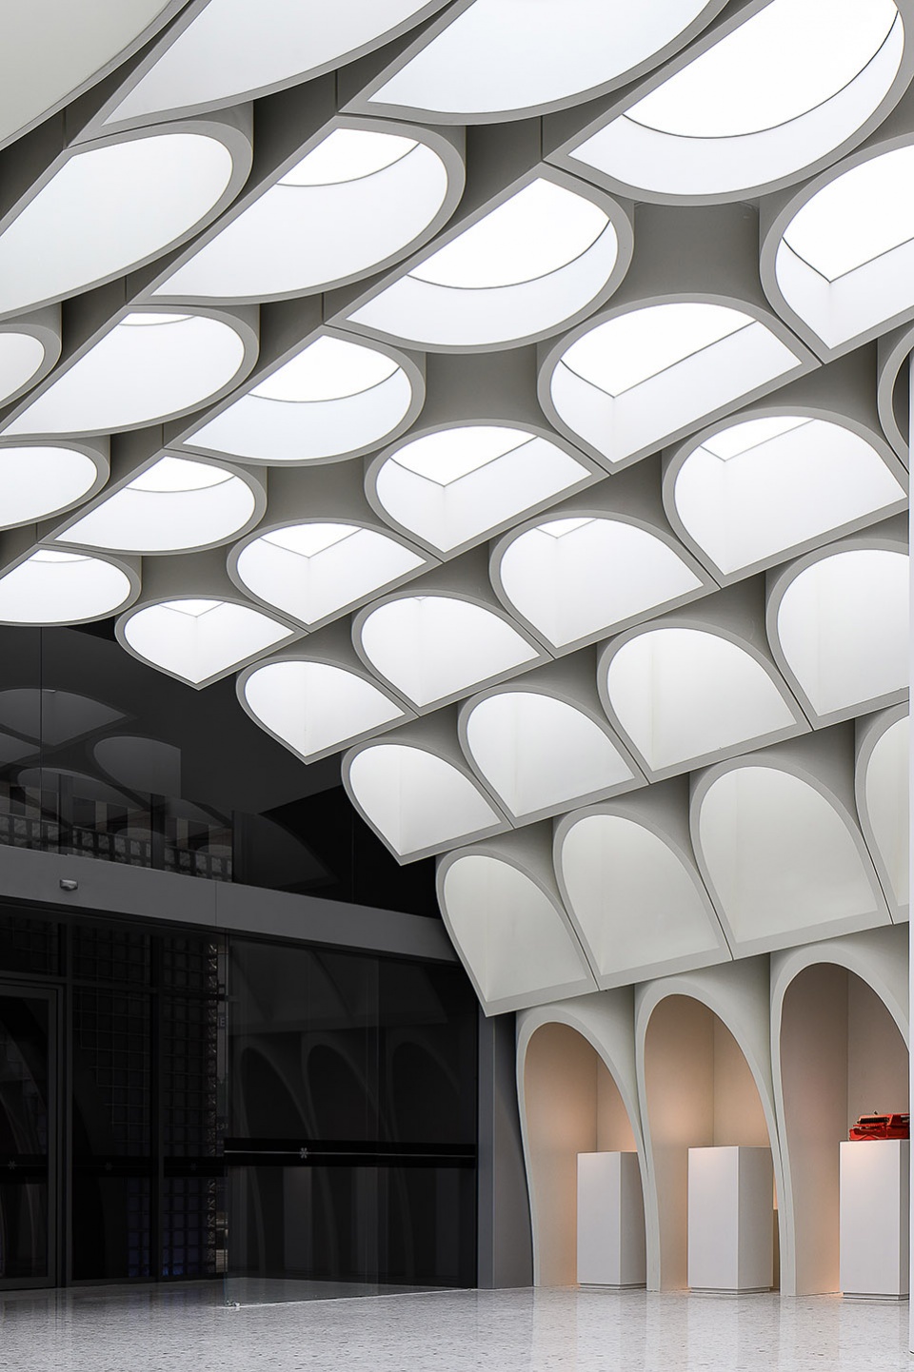
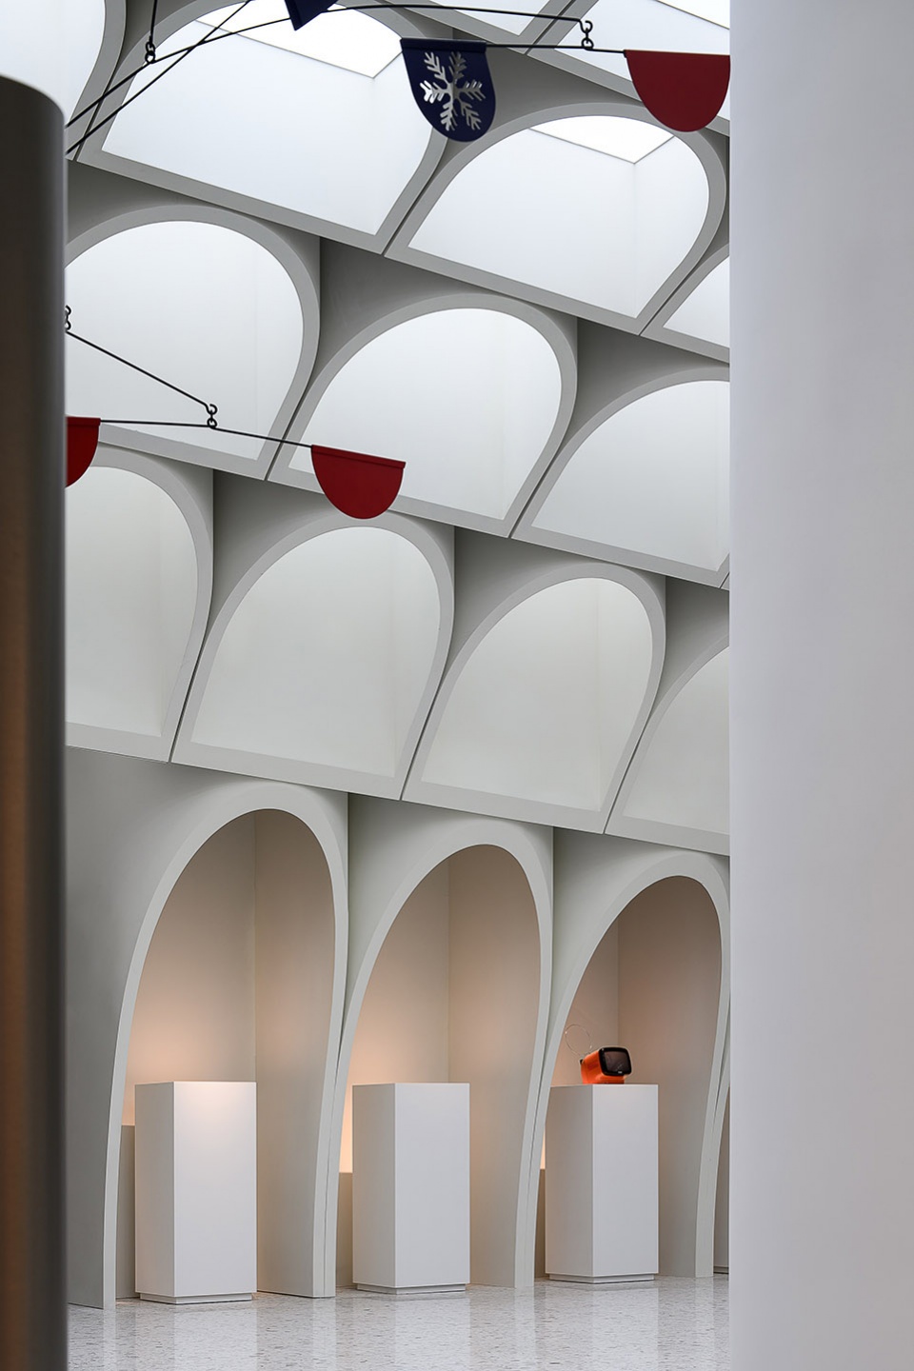
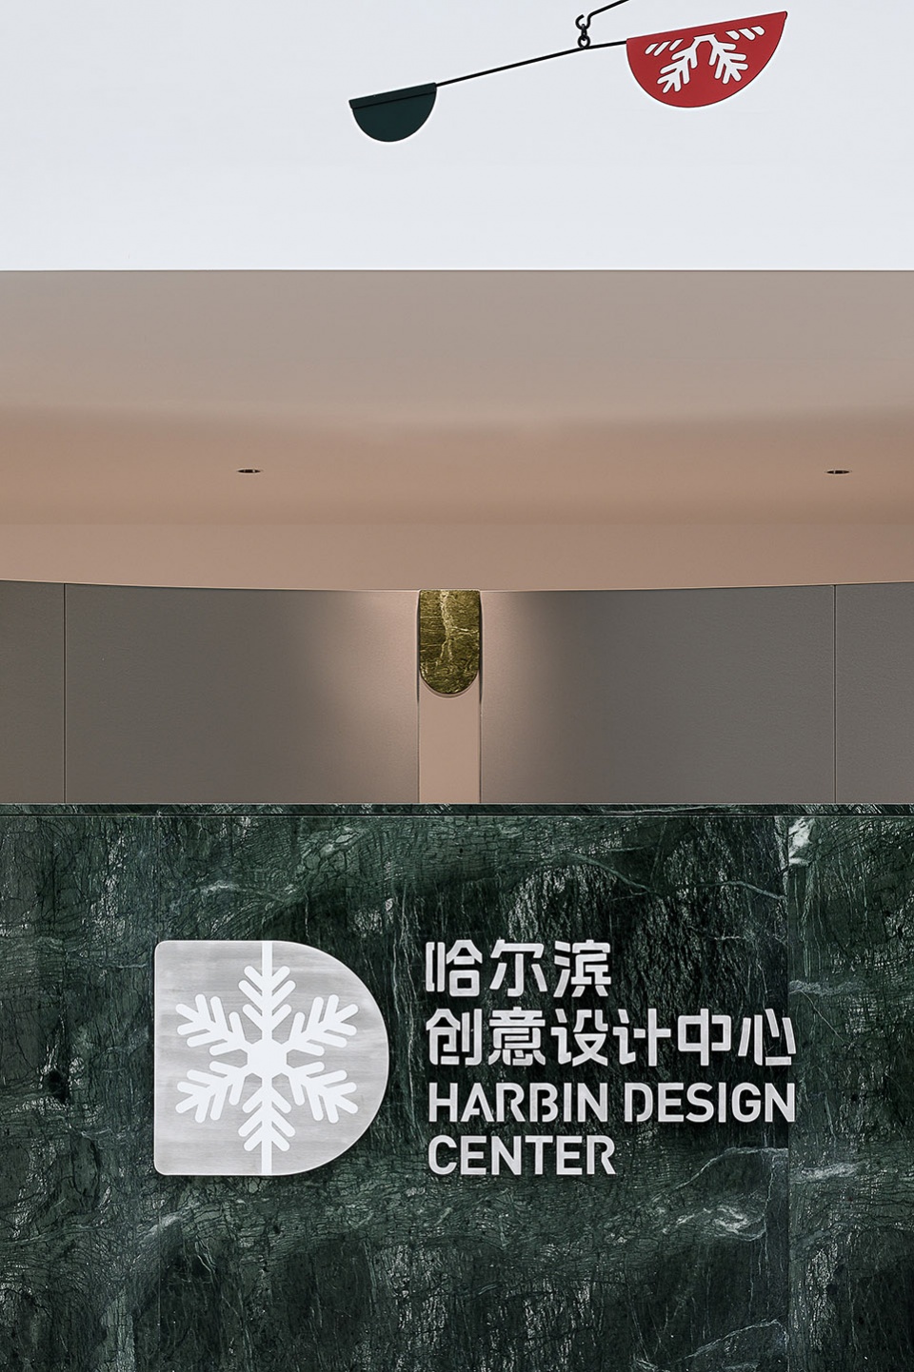
接待台处以哈尔滨代表性的绿松石回应城市文脉,在纯粹的空间意向中串联时空与历史,在艺术装置的轻巧线条中破除石质的厚重,在不断向上的轻盈中重塑空间的微妙。
At the reception desk, the typical turquoise of Harbin responds to the urban context, connecting space-time and history in a pure spatial intention, breaking the thick stone in the light lines of the art installation, reshaping the subtleties of space in the ever-upward lightness.
▼接待台,Reception desk © 徐义稳
空间的错位折叠
Dislocation of space
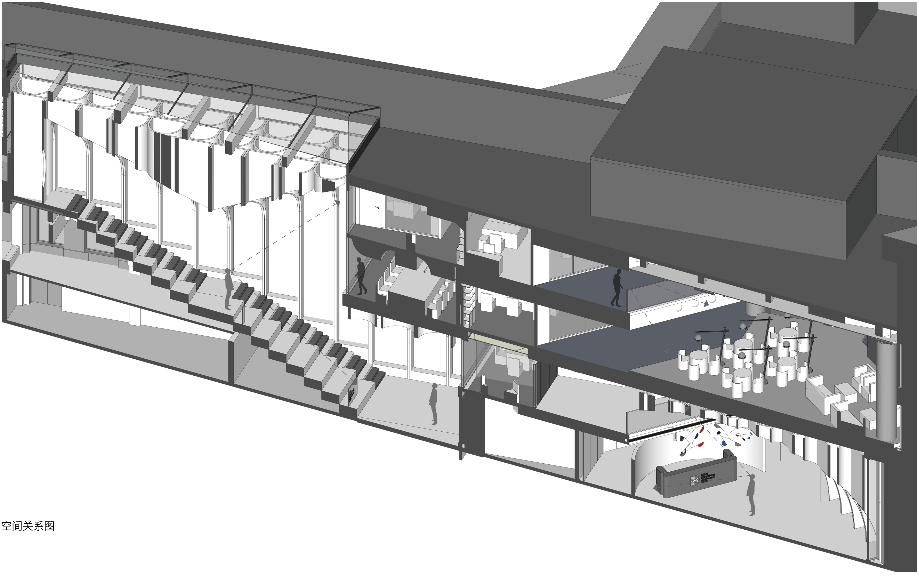
基于现场条件,在单层5米的基础上,设计将原本的两层空间分隔成了四层以适应功能需求,而在不同的场域变化中,以空间高差的跳跃,串联身体感受的节奏呈现。如同兴安岭密林中的清澈小溪,由涓涓细流向池塘水泽,最终汇入壮阔奔腾的江河。
Based on the field conditions, the design divides the original two-layer space into four layers on the basis of a single layer of 5 meters to adapt to the functional requirements, and in the different field changes, with the jump of the spatial height difference, the rhythmic presentation of a series of bodily sensations. Like a clear stream in the dense forest of Xing ‘an mountains, it flows from a trickle to a pond and eventually into a magnificent river.
▼汇报厅,Lecture hall © 徐义稳
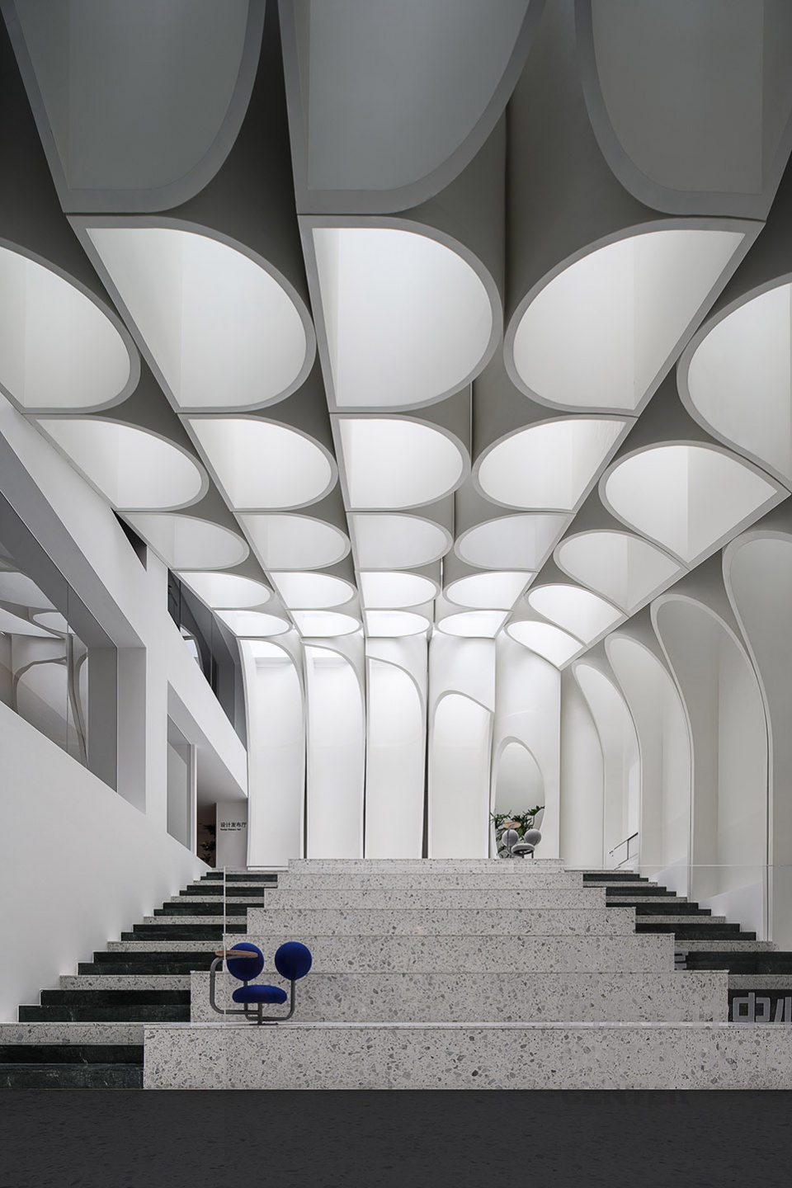
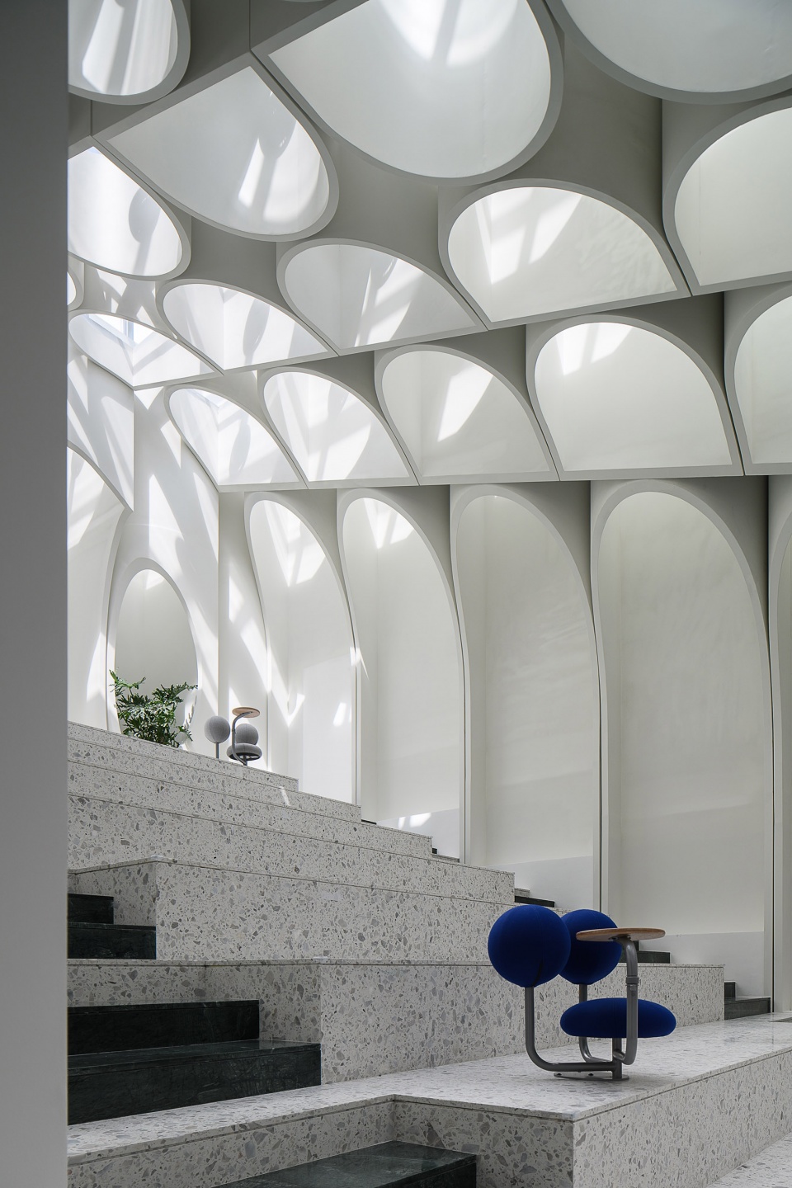
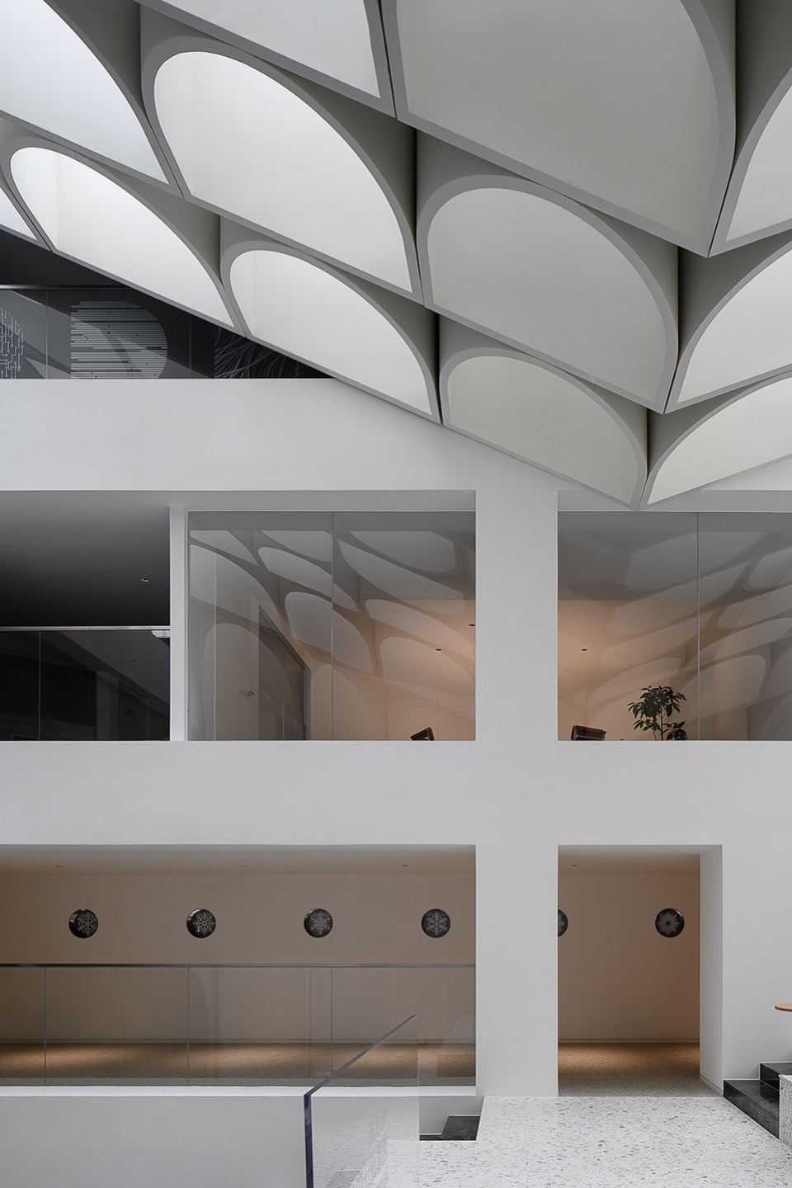
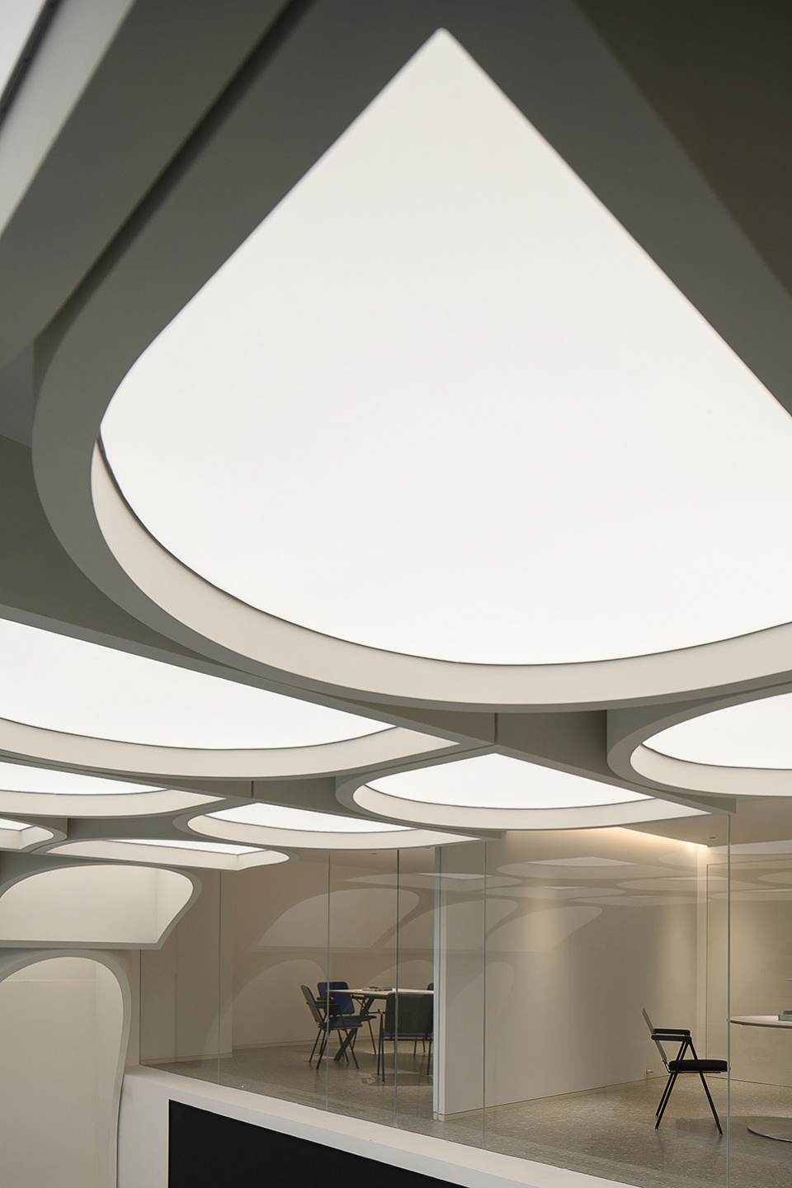
结合现场条件,在报告厅的营造中,以更现代的设计方式致敬经典,采用矩阵+切割的方式,将60个「D」字形独立柱体矩阵排列,引领整个顶面的视觉想象,流线型的切割构筑出弧面之上的轻松起伏,宛如波澜江面之上的动人微光。
▼设计示意,Diagram © 無形有行设计
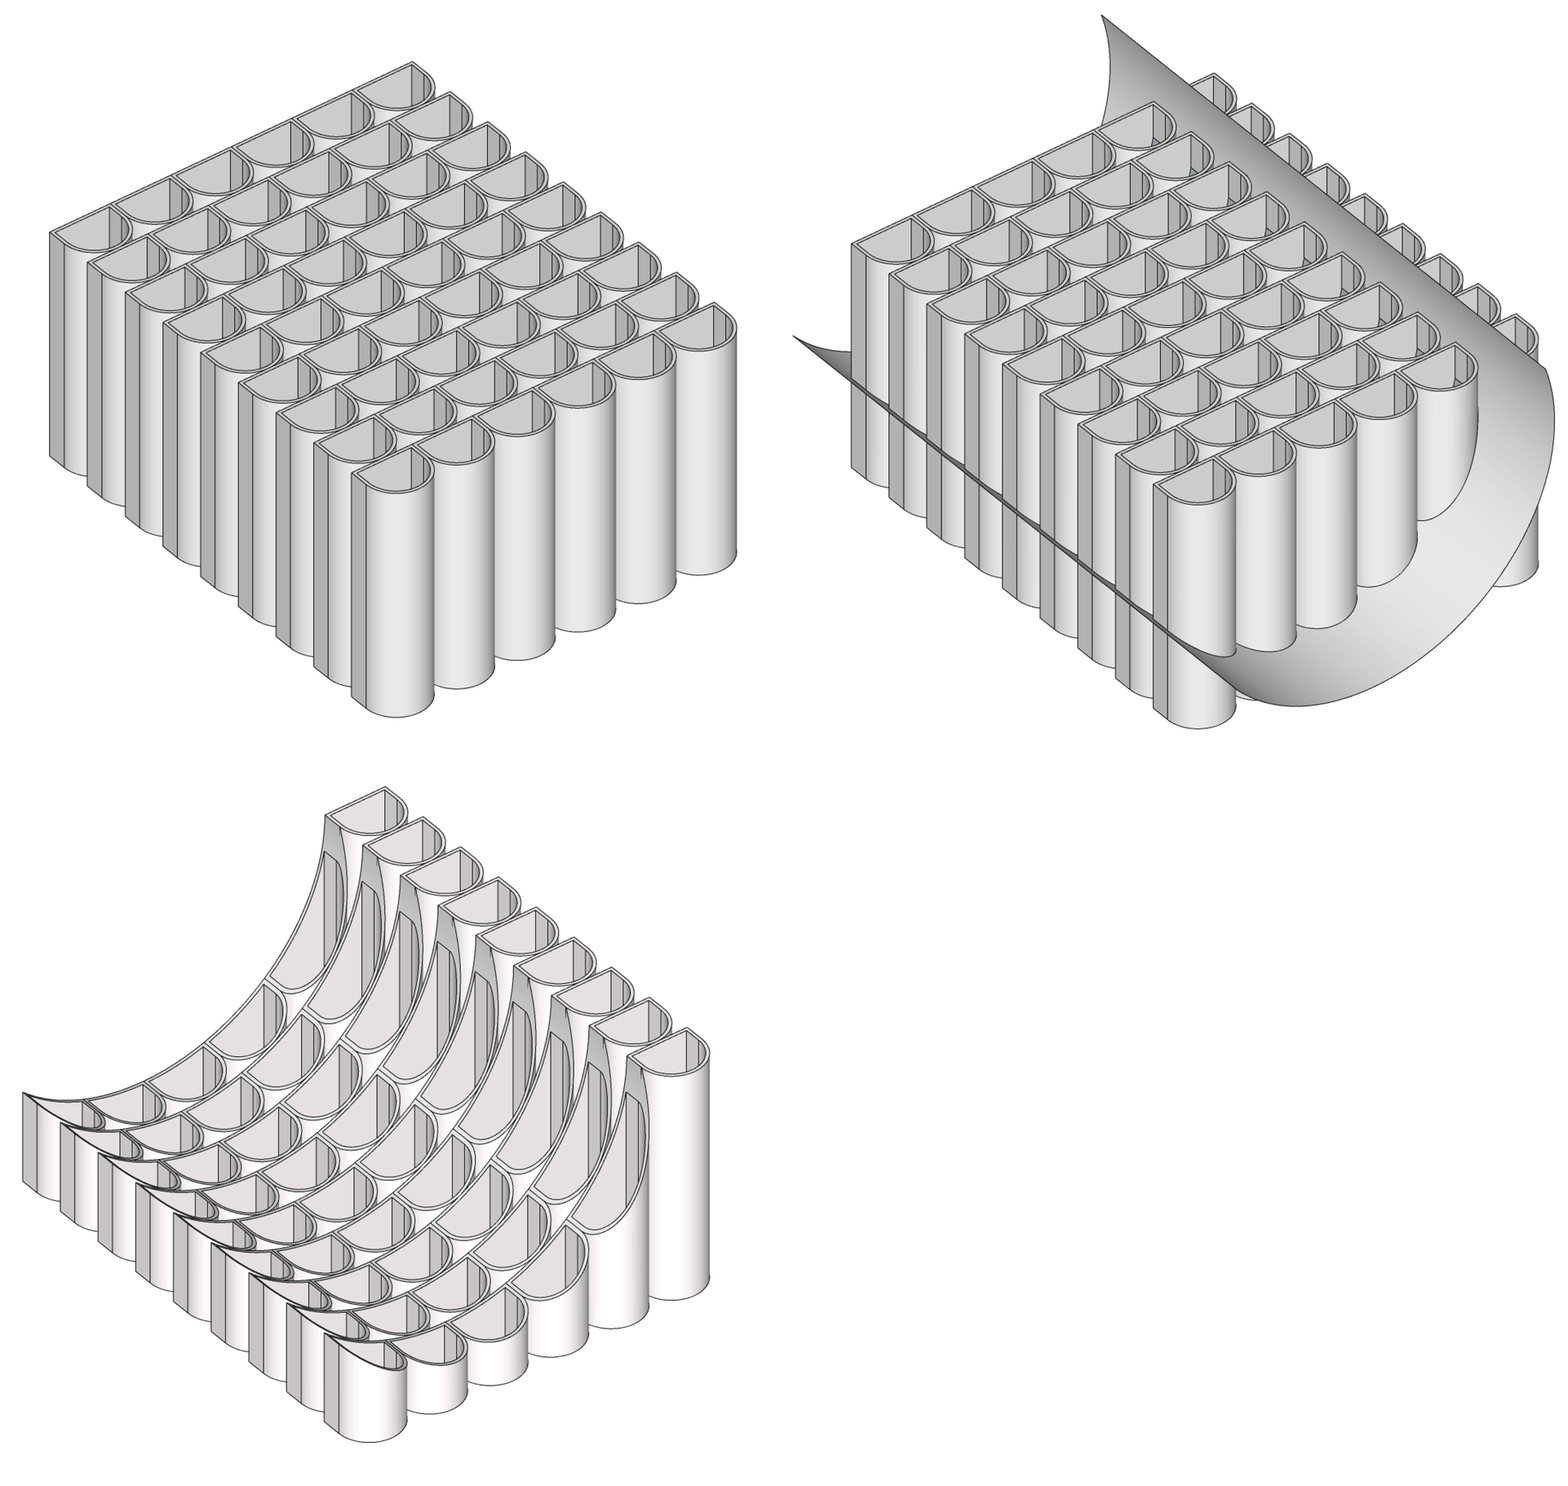
Combined with the site conditions, in the construction of the lecture hall, pay tribute to the classic with a more modern design, using Matrix + cutting method, 60“D” shape of the independent column matrix arrangement, leading the entire top of the visual imagination, streamline cutting to build a curved surface of the easy ups and downs, like the surface of the waves above the moving glimmer.
▼60个「D」字形独立柱体的矩阵排列,60“D” shape of the independent column matrix arrangement © 徐义稳
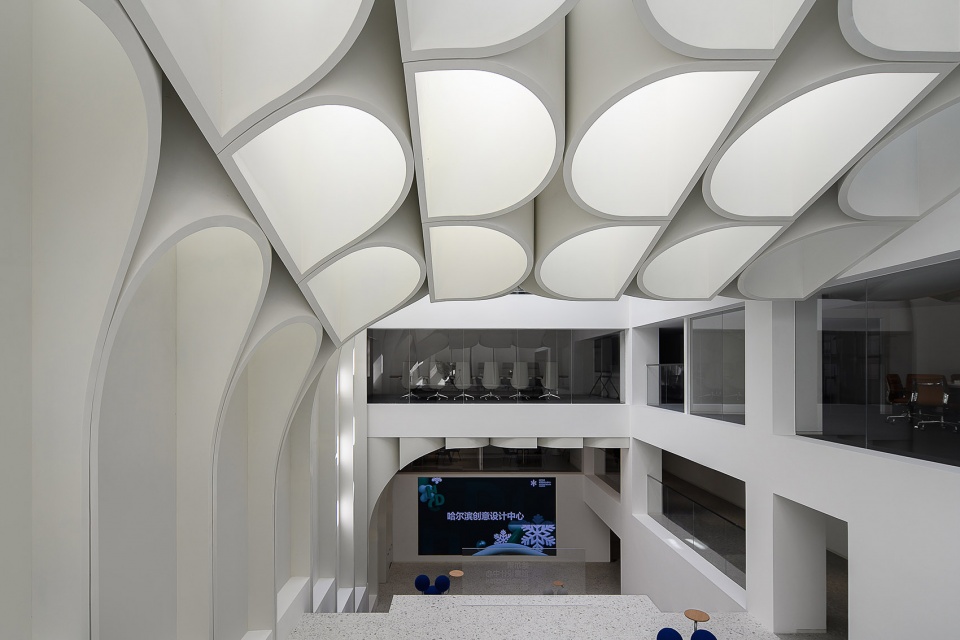
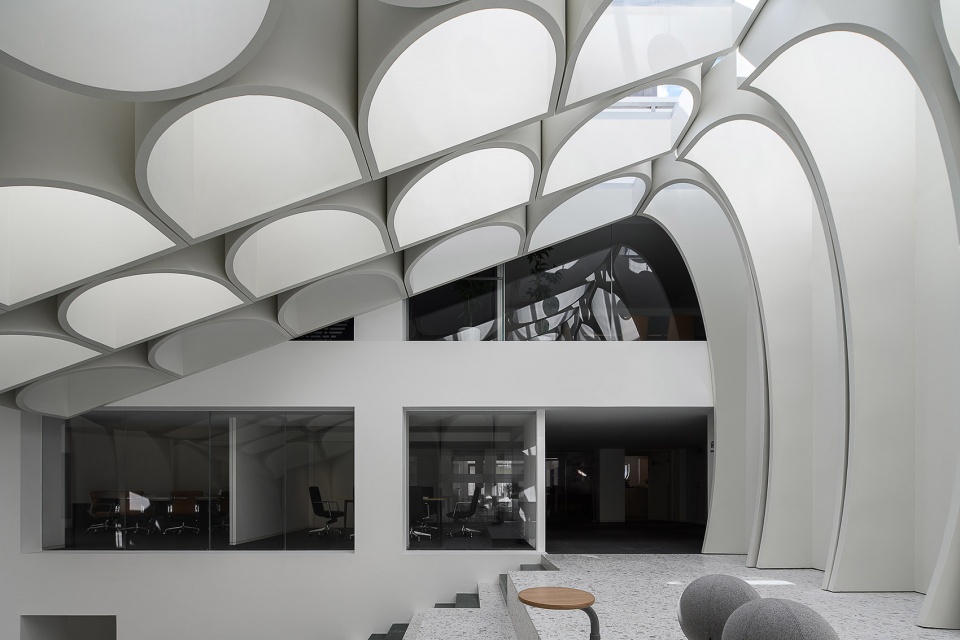
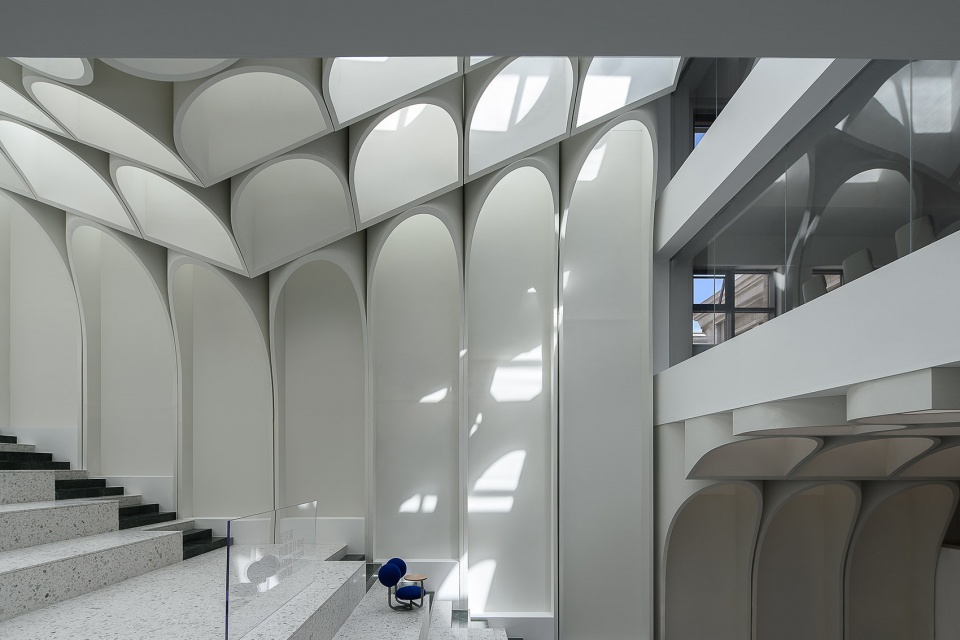
▼流线型的切割,The streamline cutting © 徐义稳
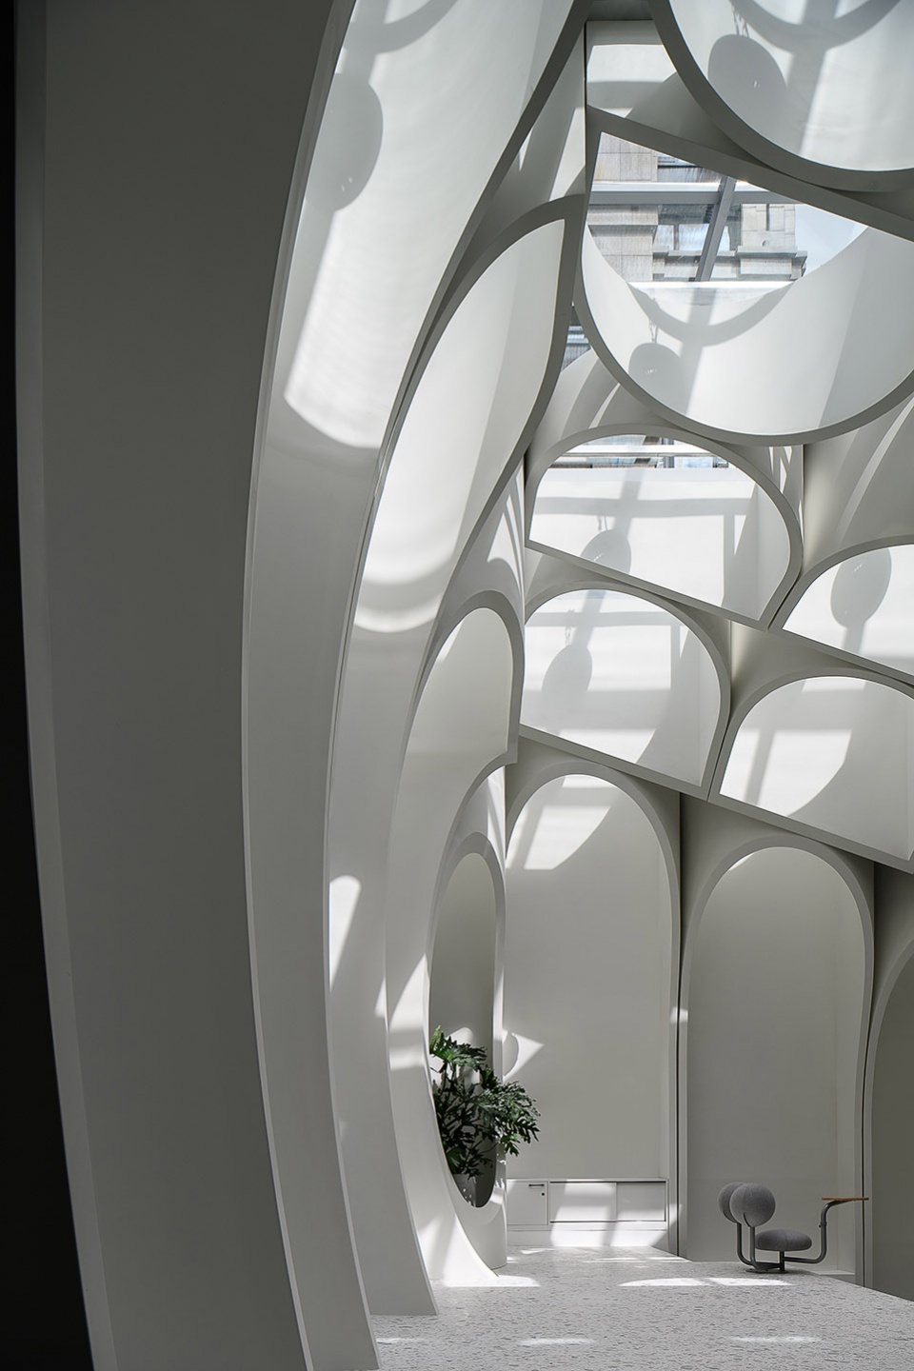
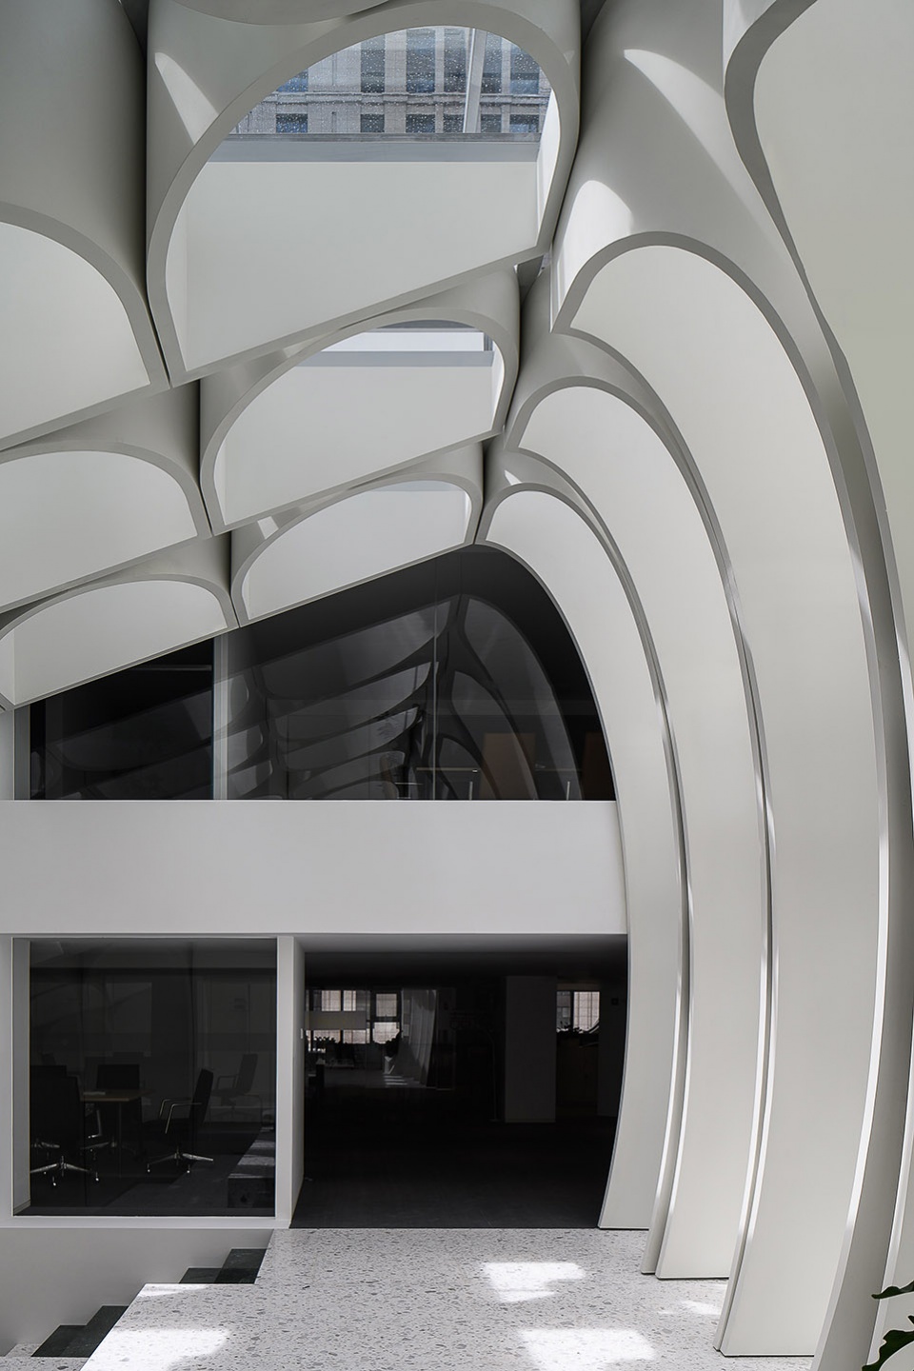
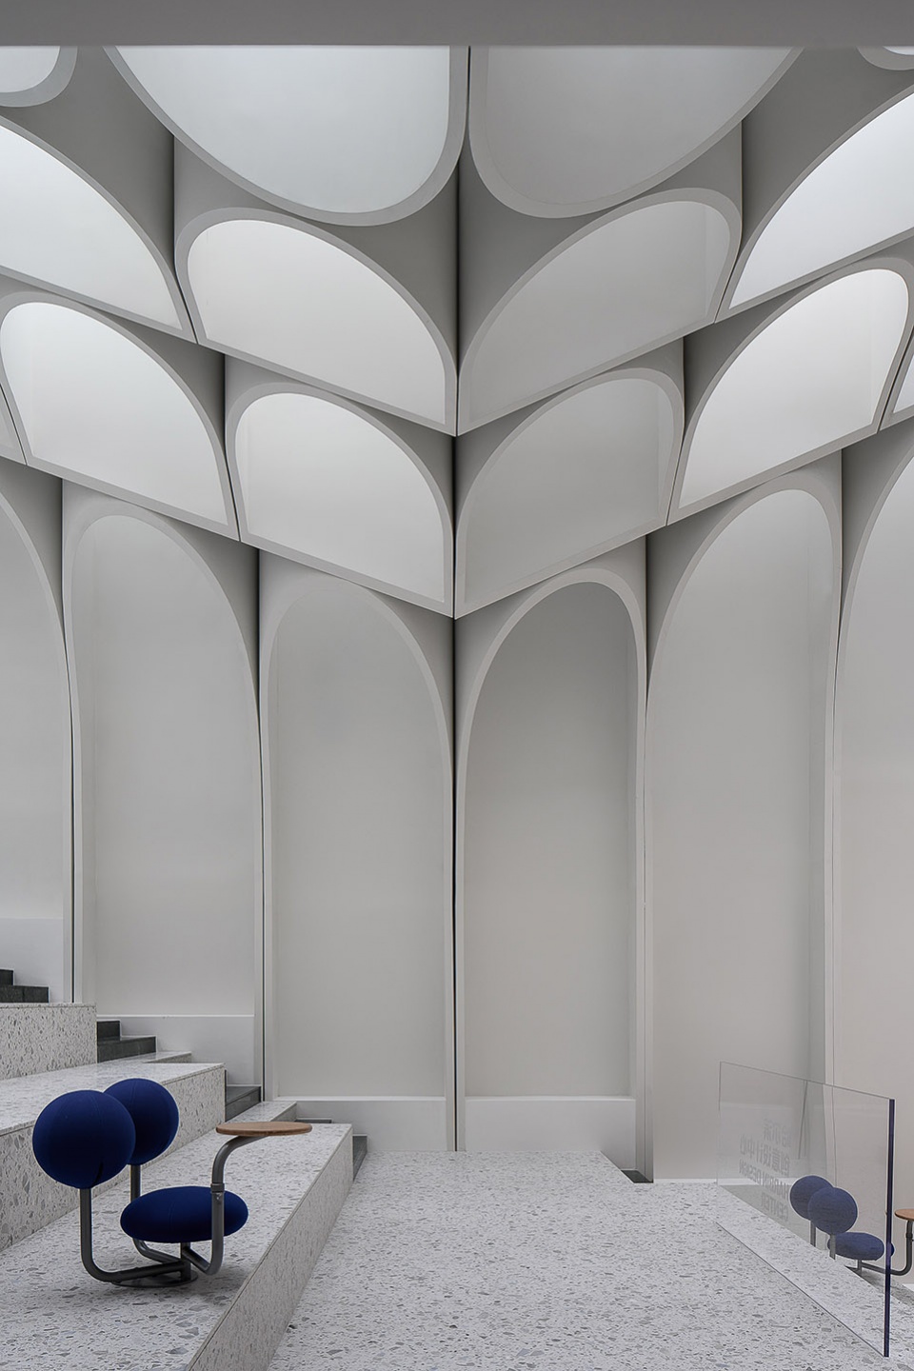
由在地标志性的索菲亚大教堂生发联想,设计师在空间中以将穹顶的恢弘容纳天地,当光从天顶竞相涌入,在跳跃的阶梯上投射下斑斓的光影。空间被精神性的感召所浸染,日光夜色,斗转星移,设计塑造的精神圣域向人们持续释放着静谧的的动人力量。
Born out of the iconic Sofia Cathedral in Lenovo, the designers created the space to accommodate the dome’s grandeur, with light streaming in from the zenith, casting colorful shadows on the leaping steps. The space is imbued with the spiritual appeal, the sunlight and the night, the stars are shifting, the spiritual sacred field that the design moulds continuously releases the tranquil moving strength to the people.
▼光从天顶竞相涌入,Light streaming in from the zenith © 徐义稳
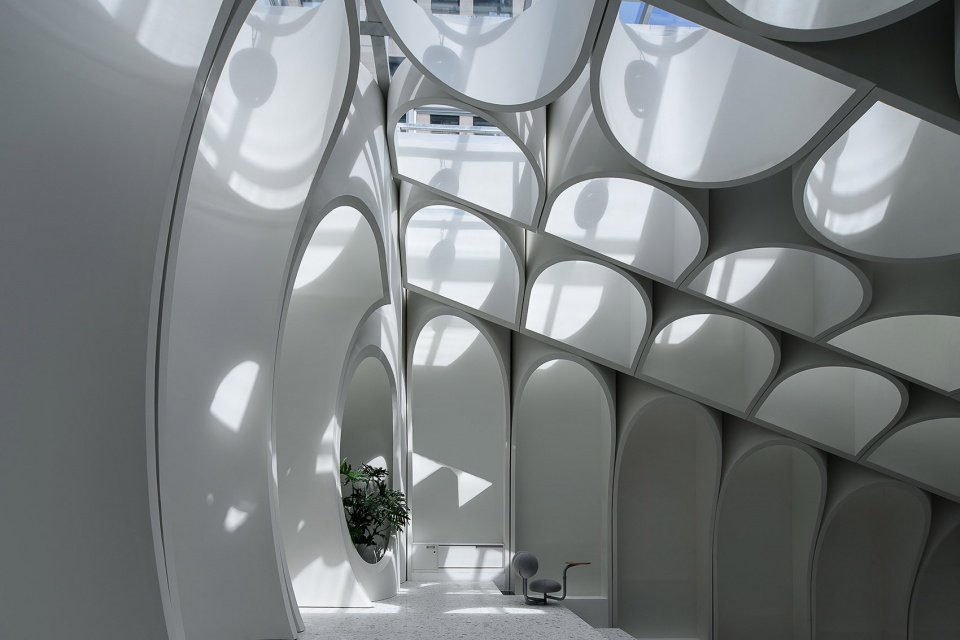
▼仰视穹顶,View up to the skylight © 徐义稳
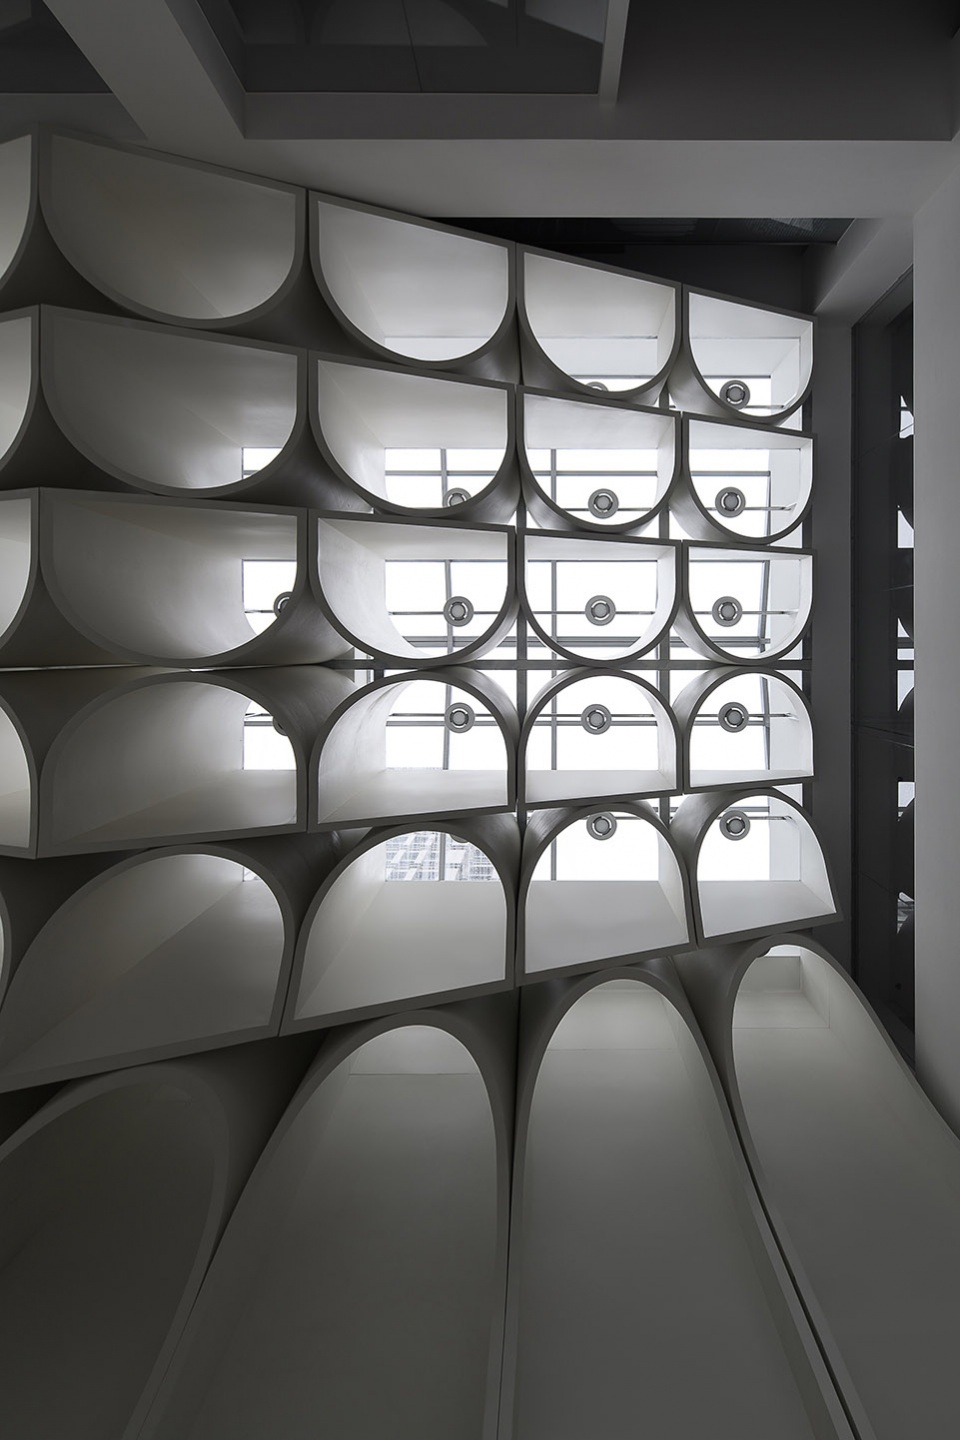
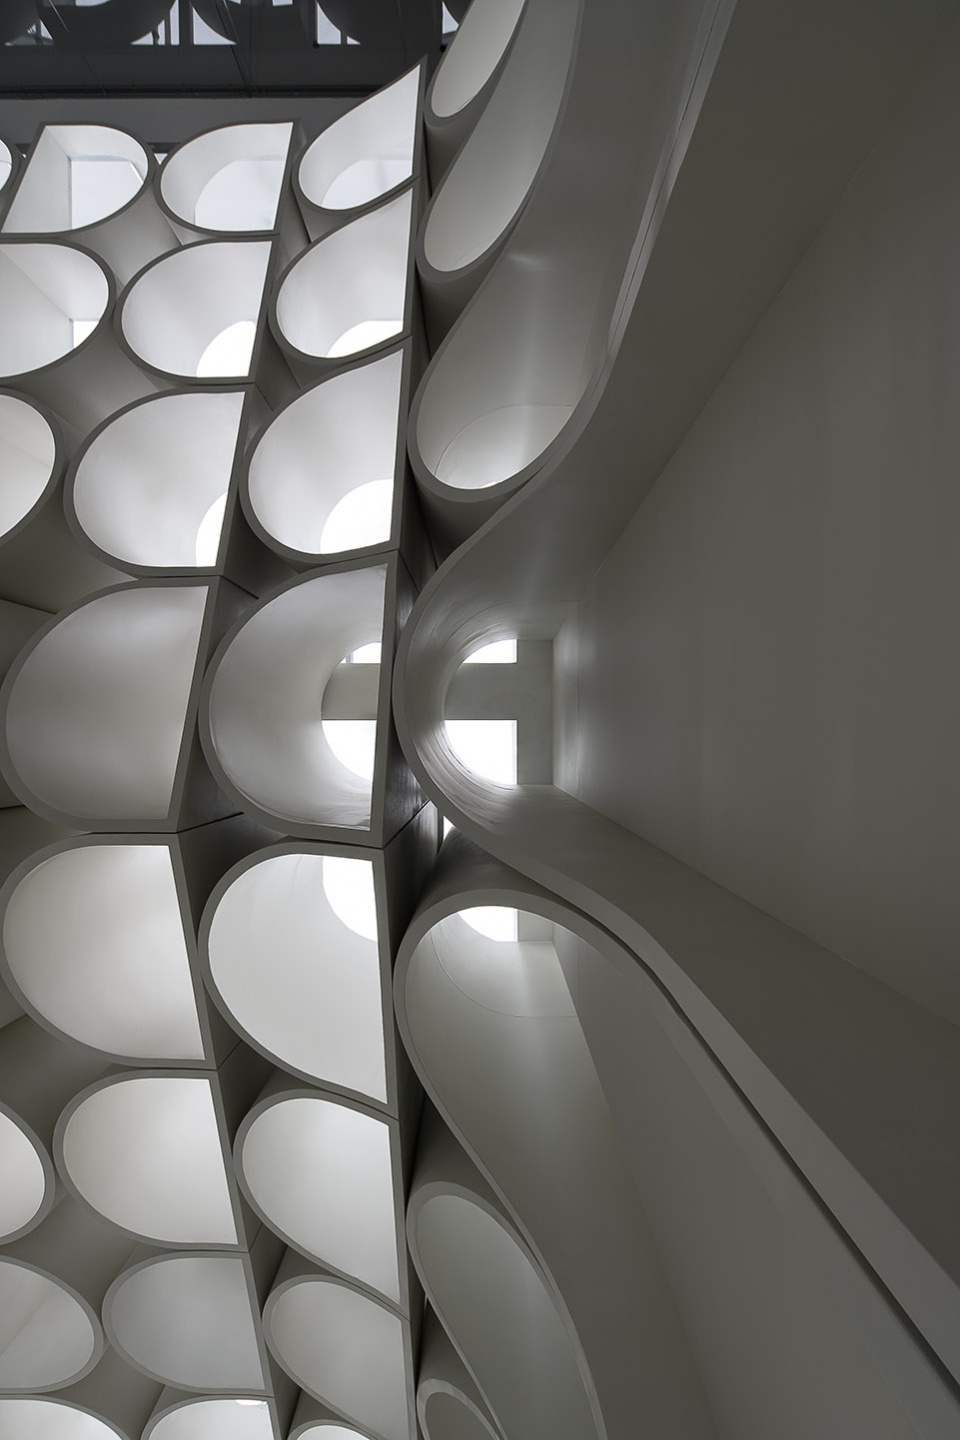
场域高度的折叠变化,激发着人们不断探寻空间的可能性。在韵律的切换中,几何形体传递出清晰有力的美感。借助现代材料的综合应用,形式语言回应工业设计的空间内核,延续着包豪斯以来设计集体语言对克制、冷静、功能至上的现代追求。
The folding change of the field height inspires people to explore the possibility of space constantly. In the transition of the rhythm, the geometric form conveys a clear and powerful sense of beauty. With the comprehensive application of modern materials, formal language responds to the spatial core of industrial design, continuing Bauhaus’s modern pursuit of restraint, calmness and function.
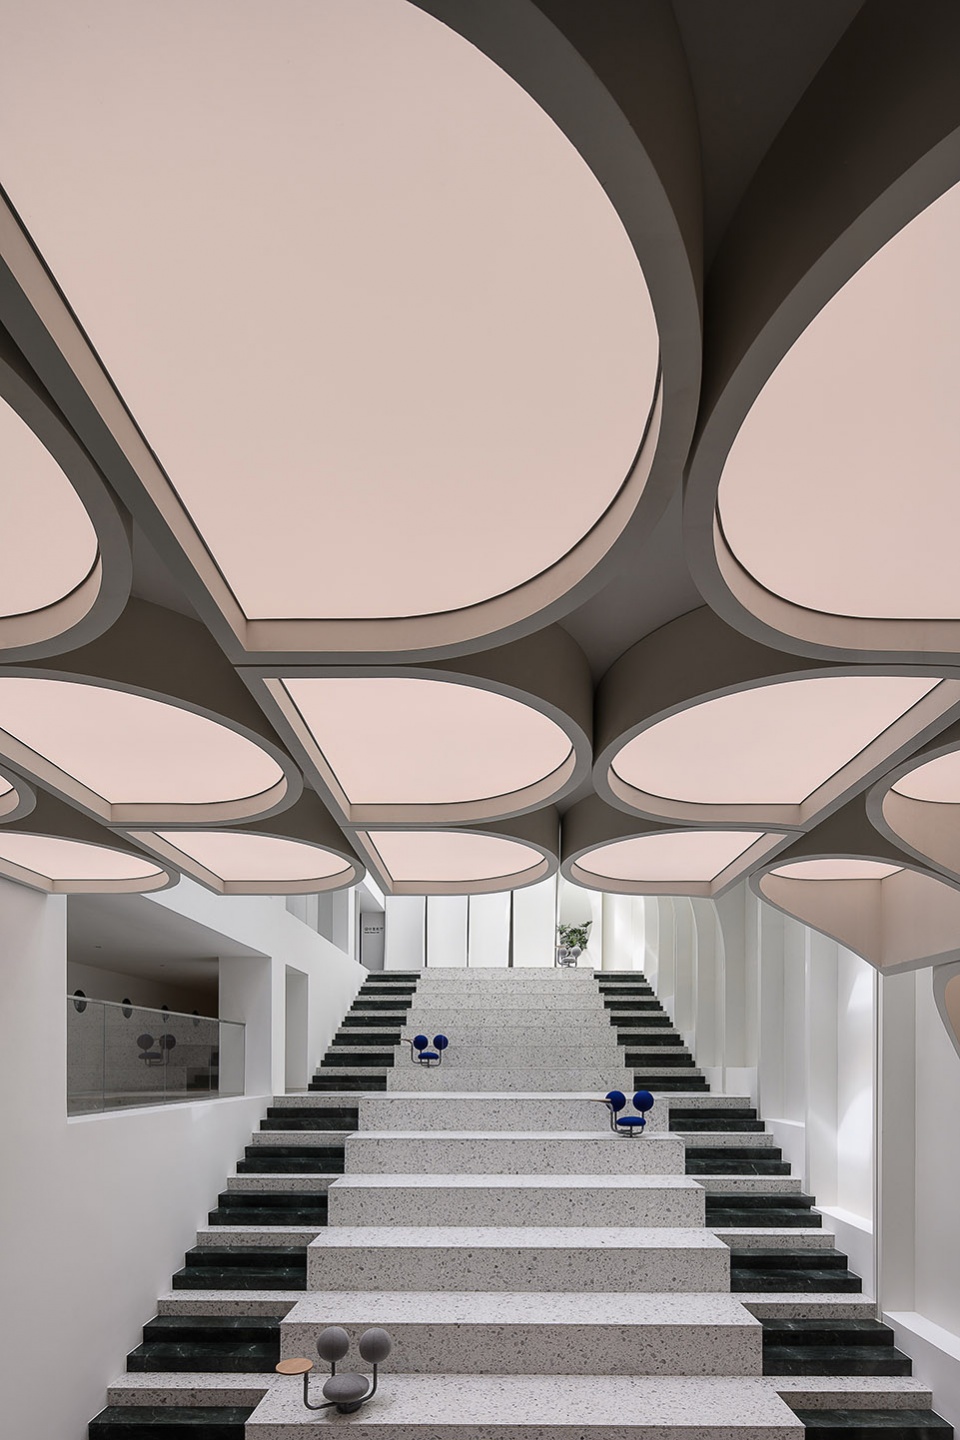
▼设计发布厅灯光,Lighting design of the design release hall © 徐义稳
▼设计发布厅细节,Design release hall © 徐义稳
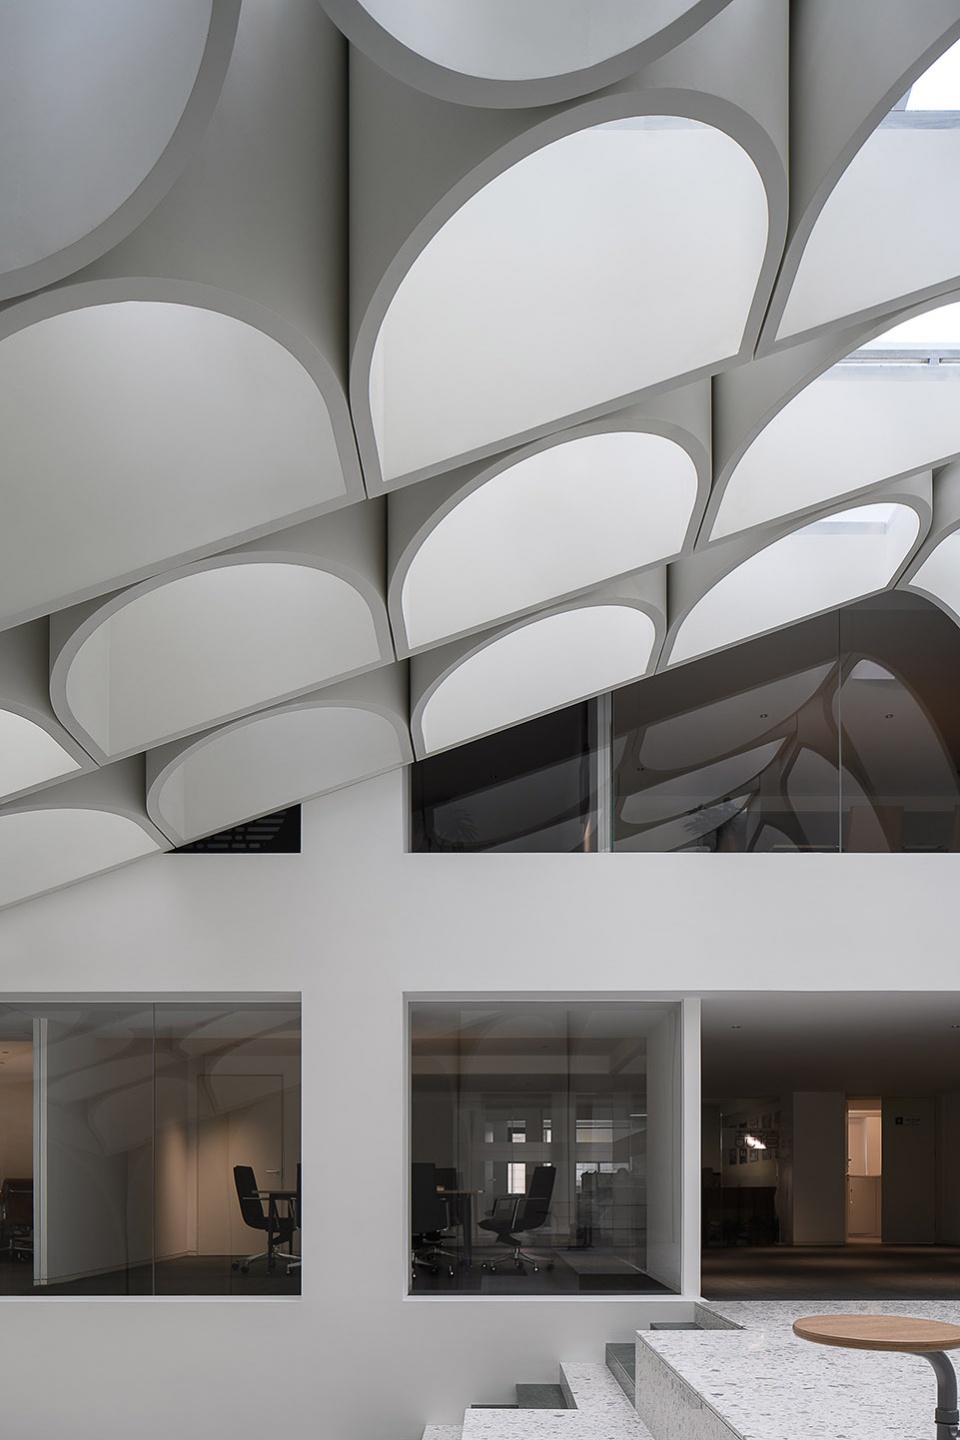
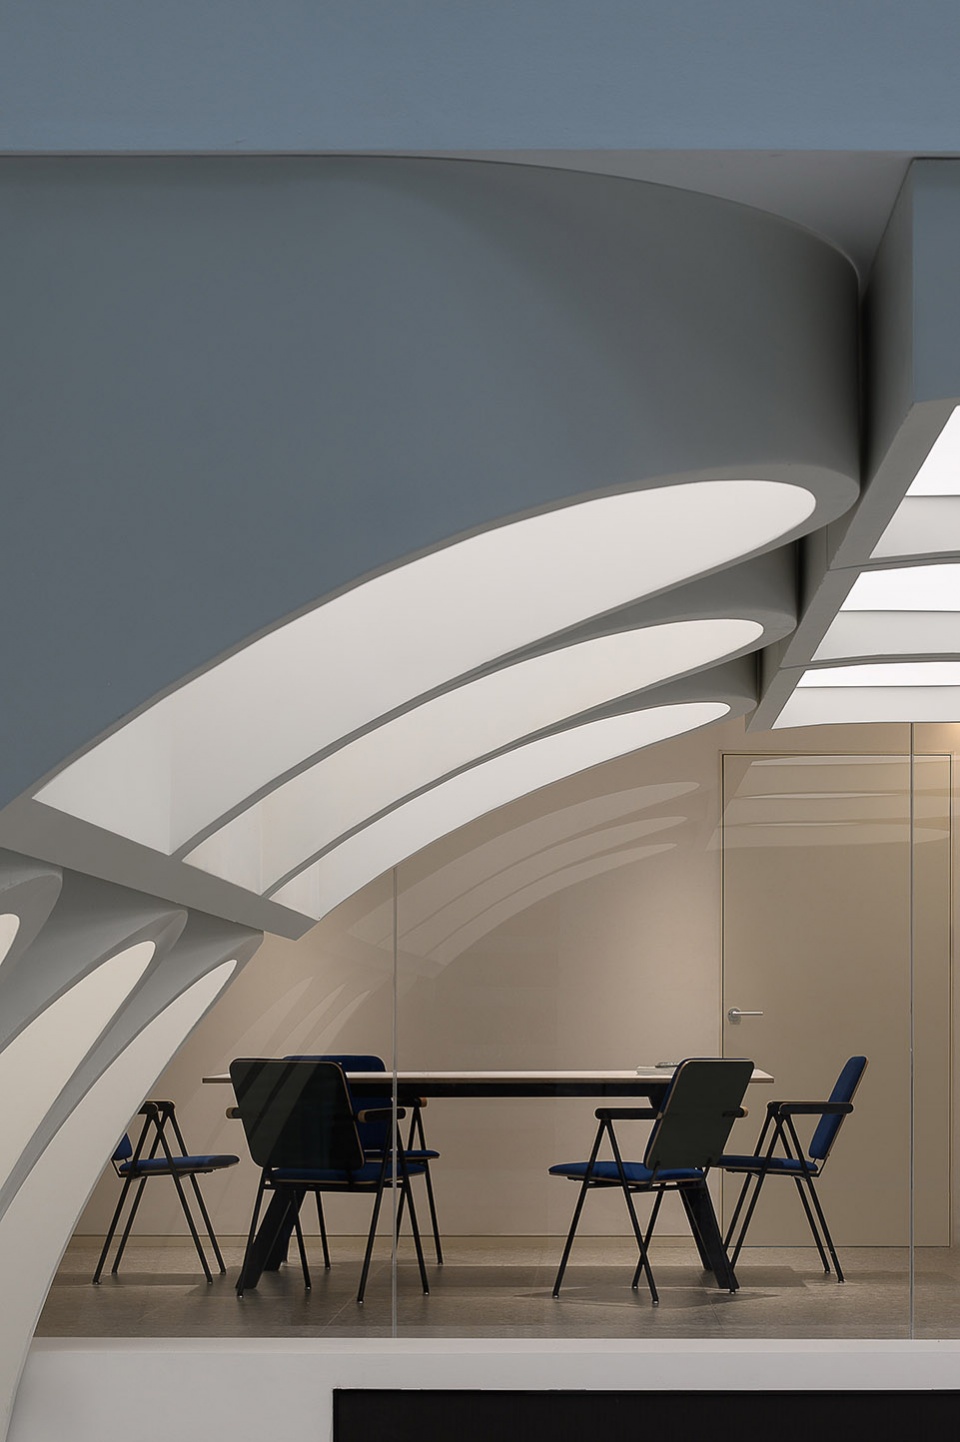
作为设计产业的集聚中心,项目承担了部分共享办公的功能,围绕中心场域设置的可变会议室,以此满足不同入驻机构的洽谈需求。设计选择将生命力交给时间,人们在轻盈的体块构造中放大对世界的感知,让设计从解决问题、改变生活的技术手段,转化为润物无声的包容力,期待每个人发现并珍视它的价值。
As a hub of the design industry, the project takes on part of the function of office sharing, around the center set up variable conference rooms, to meet the needs of different resident agencies to negotiate. Design choices give life to time, People’s perception of the world is magnified in the lightness of the volume structure, so that design from problem-solving, life-changing technical means, into the silent inclusion of embellishment, expect everyone to find and value it.
▼围绕中心场域设置了可变会议室 © 徐义稳
Variable conference rooms are set up around the central space
阶梯在浅色水磨石和绿松石的交织中,将活动场地的可变性与就座功能融合。场域中散落的亮色家具唤醒着感官,在正反对冲的穹顶之下,令人沉醉在设计营造的无限神往中。
The terraces blend the variability of the site with the seating function in the interweaving of light-colored terrazzo and turquoise. Scattered in the field of bright-colored furniture to awaken the senses, in the positive and negative impact of the dome, it is intoxicated in the design of the infinite yearning.
▼阶梯,Terraces © 徐义稳
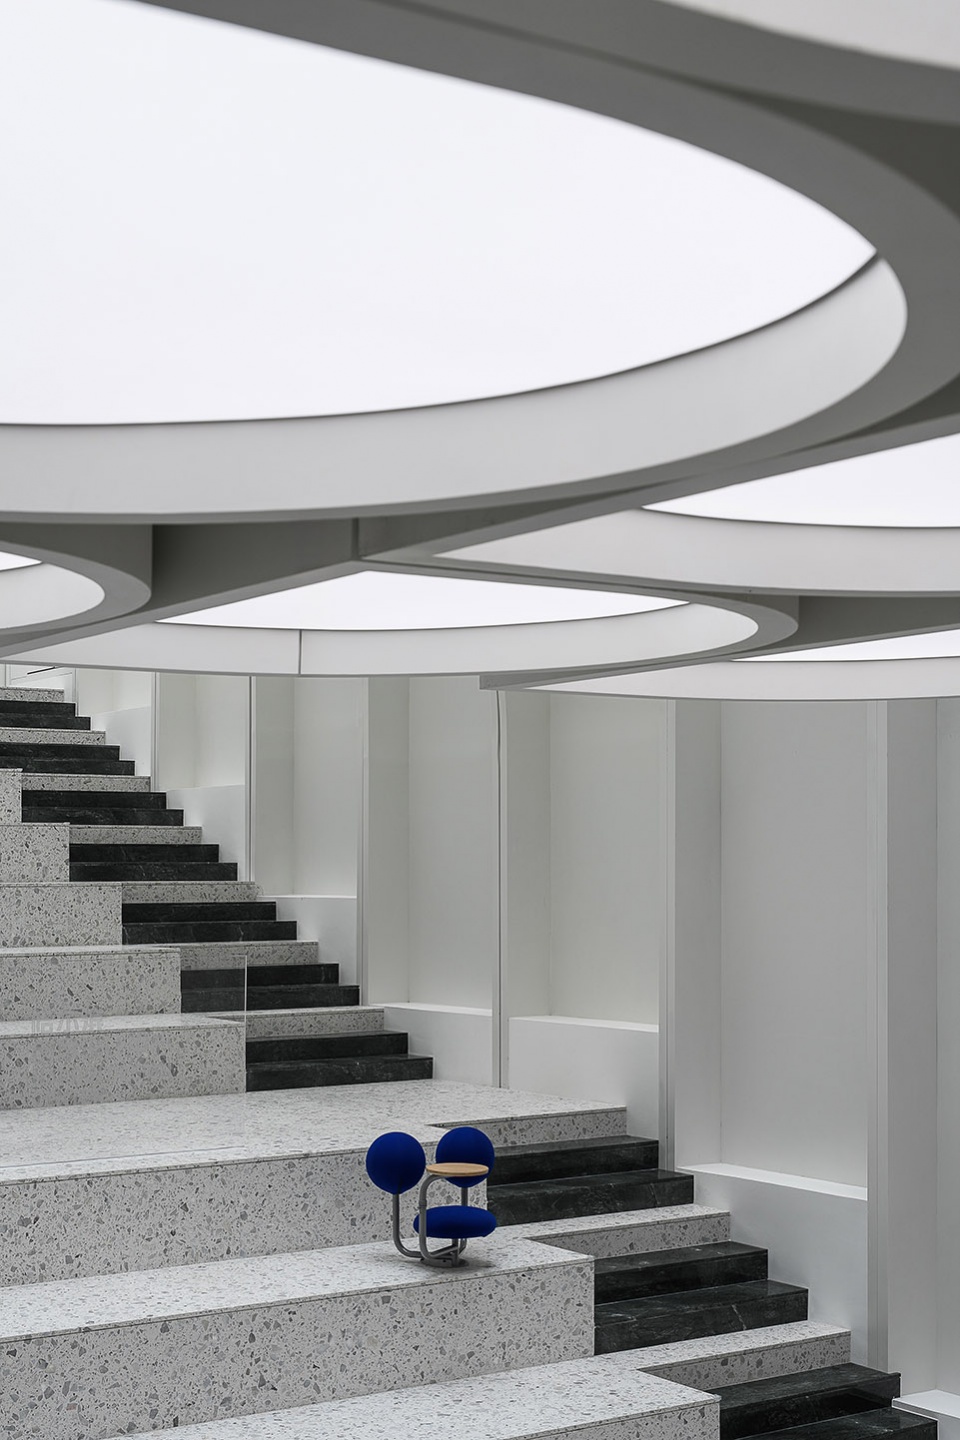
▼穹顶,The dome © 徐义稳
功能催生变体
Function made transformation
设计的迷人之处,在于电光火石间的思维碰撞。当喧闹回归日常,灵感需要在不断地碰撞中萌生新意。跨域领域和个体的交流,令创意的生长更加肆意无界。而这也正是设计试图赋予场域的持久生命力。
The charm of design lies in the collision of ideas between lightning and fire. As noise returns to everyday life, inspiration needs to be born out of constant collisions. Cross-domain and individual communication, so that the growth of creativity more unbridled. And this is what the design is trying to give the field lasting life.
▼楼梯,Stairs © 徐义稳
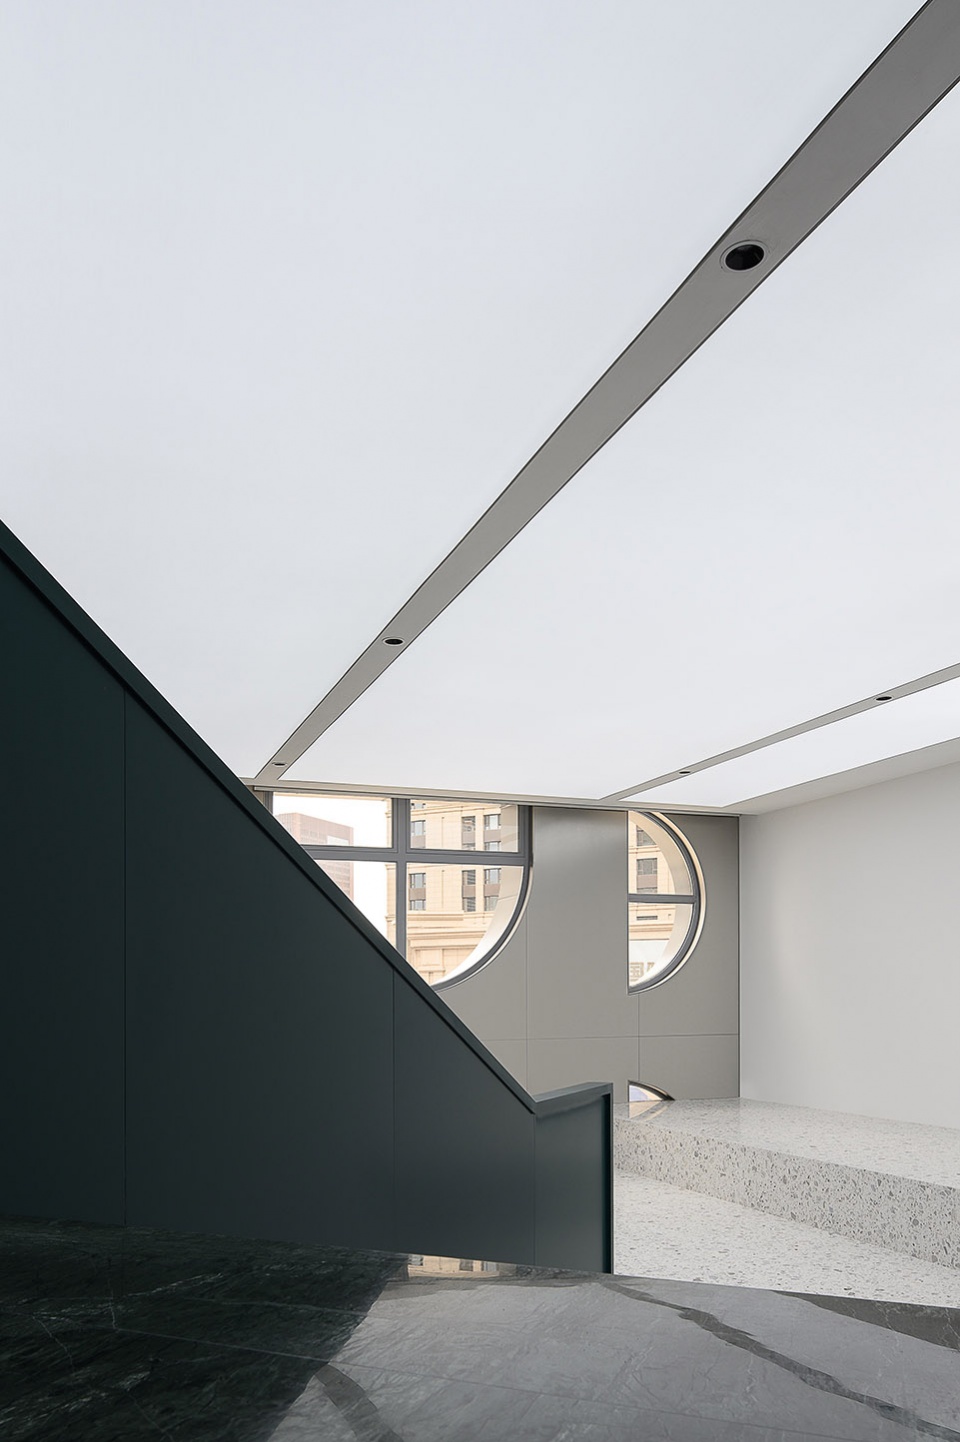
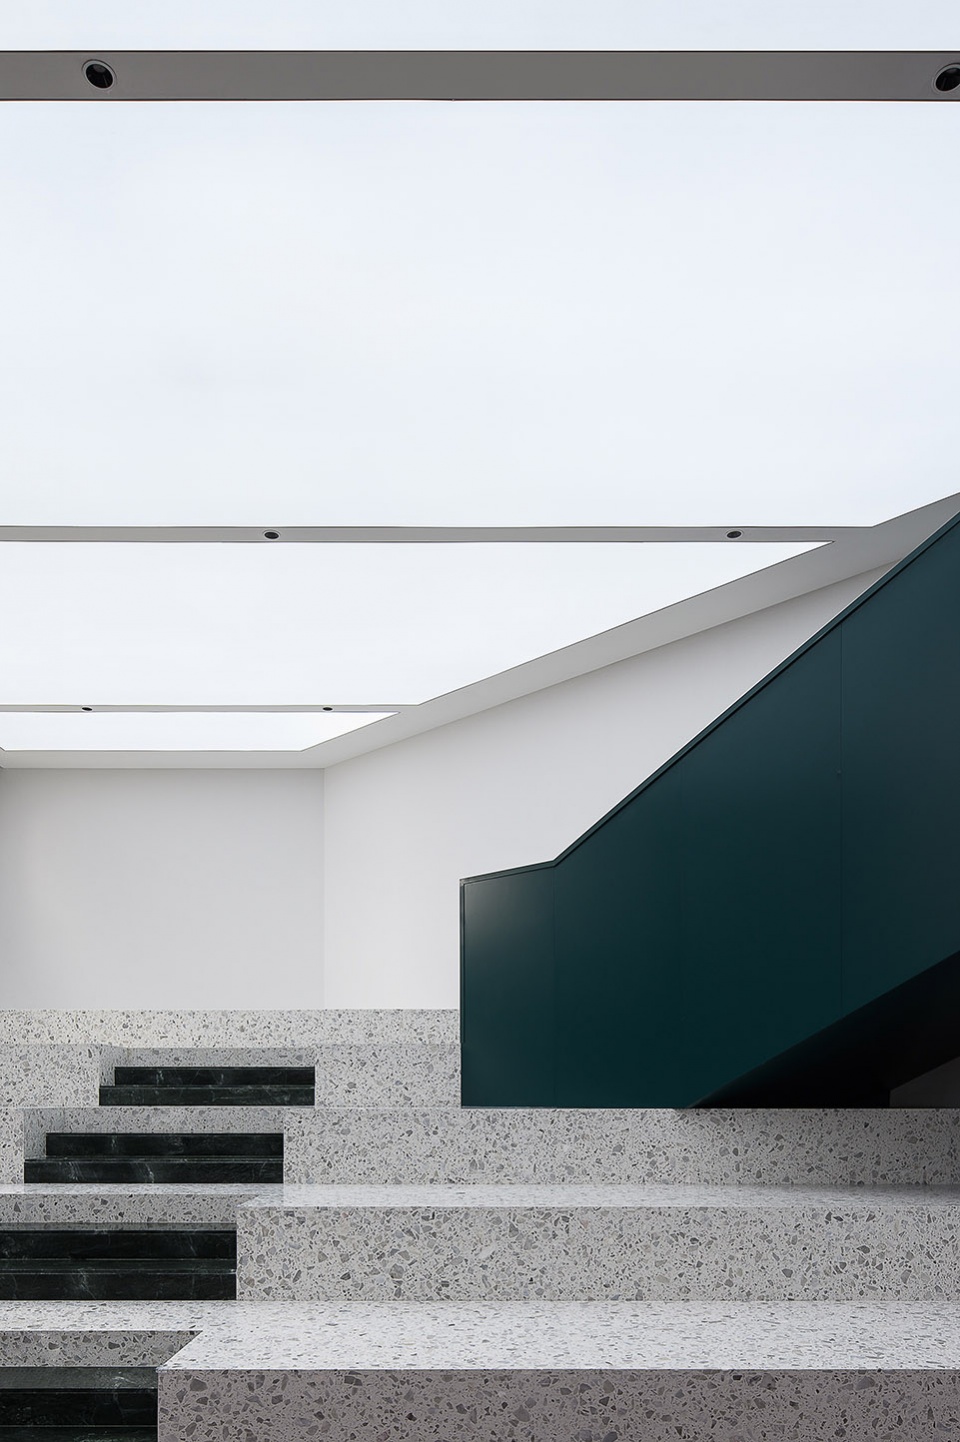
在3-4层的空间,设计为入驻机构创造了自由互动的开放场域。在延续品牌标识绿色的同时,以楼梯的穿插打破高差的刻板划分,结合绿松石的温润典雅,勾勒出一个容纳畅想的理想之域。
On the 3-4 floors of the space, the design creates an open area for free interaction between the occupants. In the continuation of the brand logo green at the same time, to break through the height difference of the stair interspersed with the stereotyped division, combined with the warm and elegant turquoise, outlined an ideal area to accommodate the ideal.
▼报告厅,Lecture hall © 徐义稳
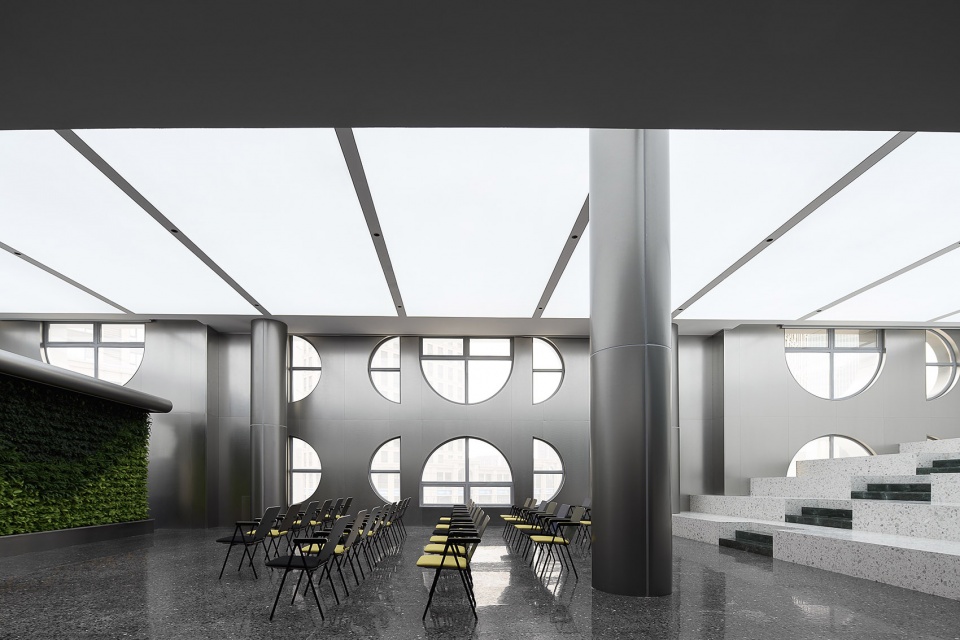
▼自由互动的开放场域 © 徐义稳
An open area for free interaction between the occupants
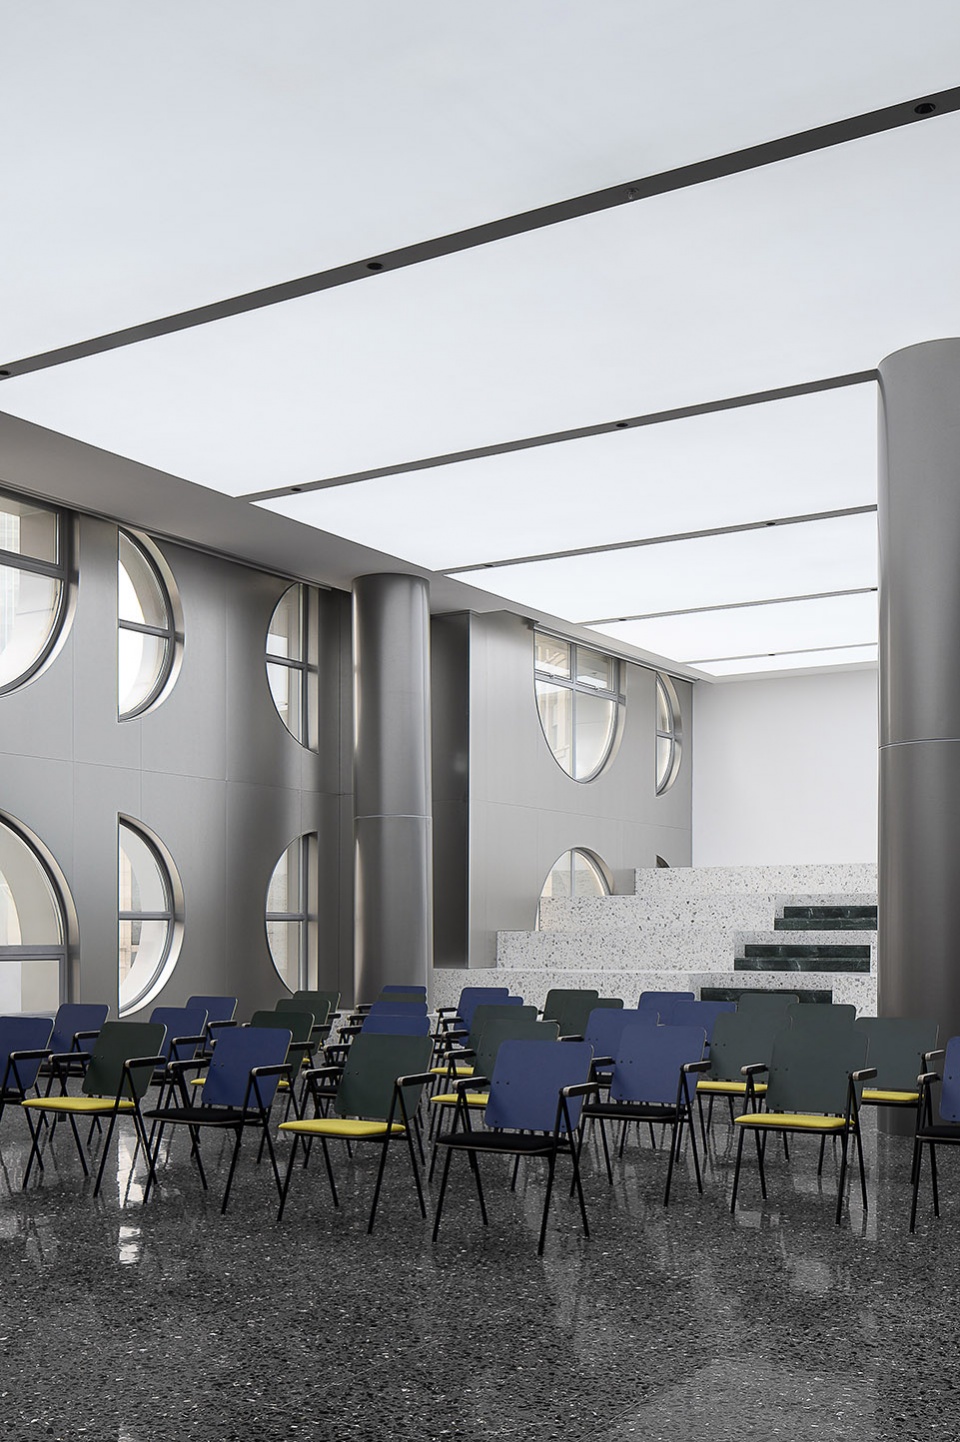
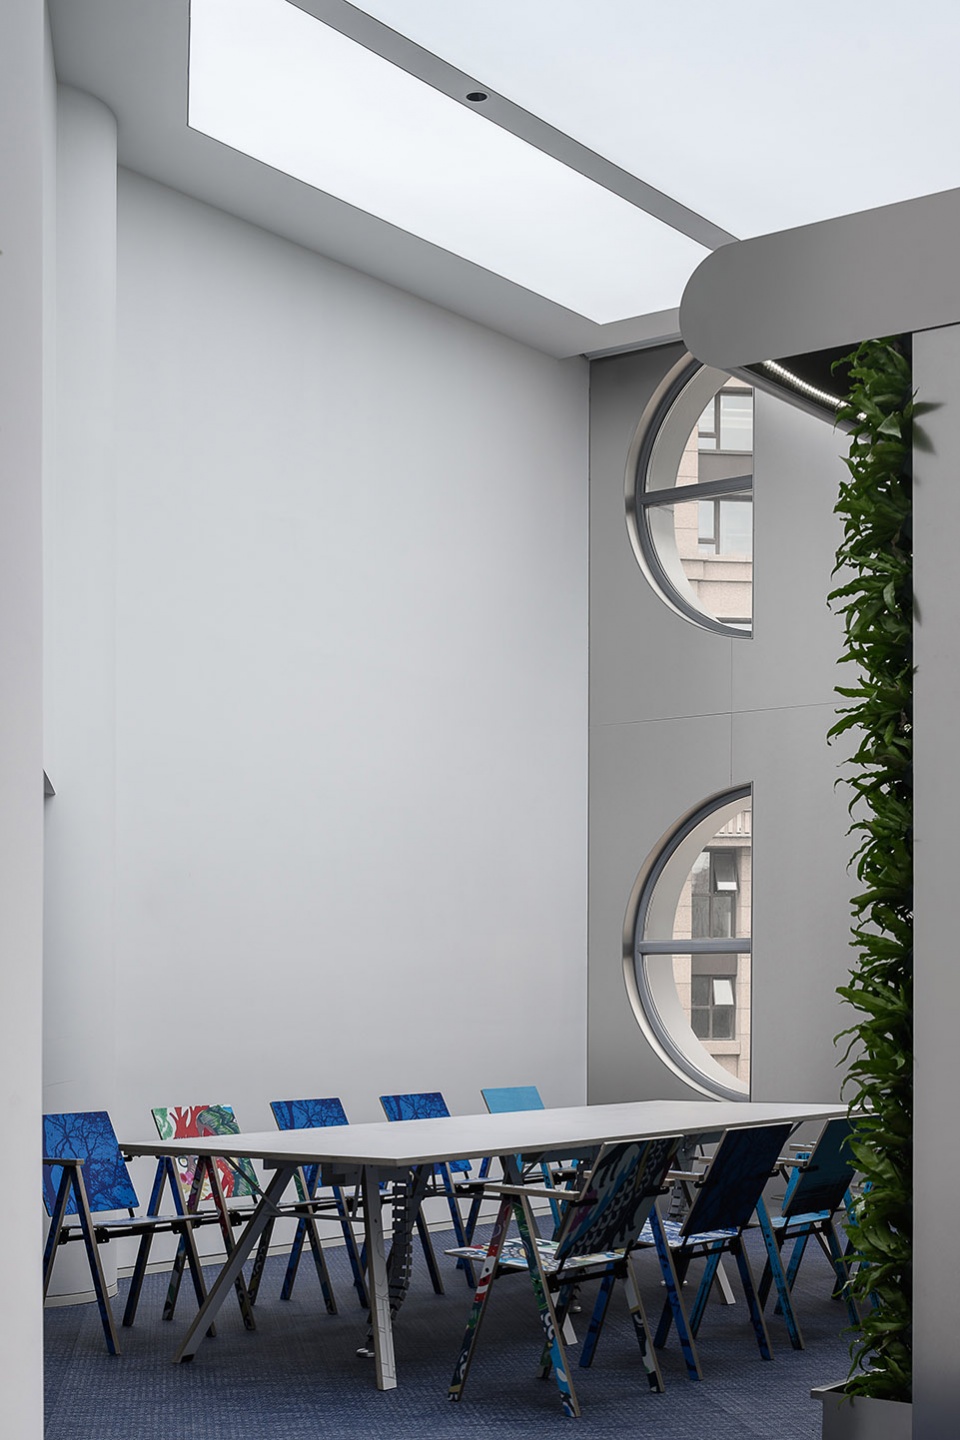
当有趣灵魂相遇,创造力碰撞激发出无限思绪。因此,设计将选择权交给空间中的人,在延续整体灰色、白色、绿色的基调之上,以水墨石的沉静优雅唤醒感知,在连续的圆形花窗中,室内外的光线与绿色植物达成了微妙的互动,人们在这种平衡中遇见「非常规」的自我。
When interesting souls meet, creativity collides to spark infinite thoughts. Therefore, the design will choose to the people in the space, in the continuation of the overall gray, white, green tone, on the quiet and elegant awakening of perception with graphite, in the continuous circular window, the light in and out of the room interacts with the Chloroplastida in a subtle way, and in this balance one encounters an “Unconventional” self.
▼会议空间,Meeting area © 徐义稳
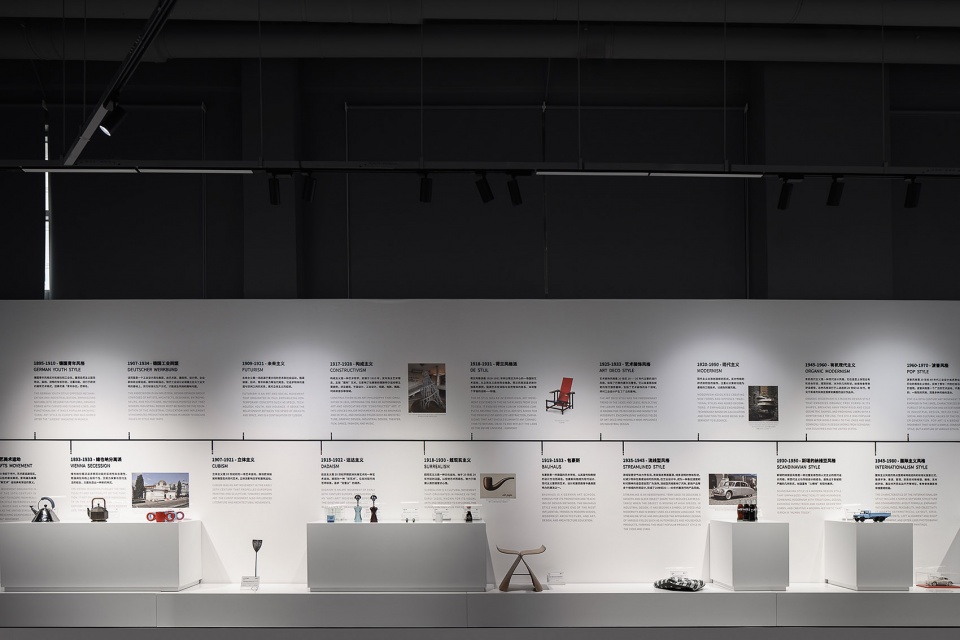
一楼展区以简洁的混凝土与空间气质深度绑定,契合当代设计美学对展陈的可能性诉求,空间动线根据不同展览主题自由切换,串联设计的发展历程,以设计教化公众审美演进,关联城市的更迭,也蕴含着一座城在时代脉搏下的涌动生命。
On the first floor, the exhibition area is deeply bound with simple concrete and space temperament, which meets the demand of contemporary design aesthetics for the possibility of exhibition, with the design to educate the public aesthetic evolution, related to the change of the city, but also contains a city in the pulse of the surging life of the times.
▼一层展区,Exhibition area © 徐义稳
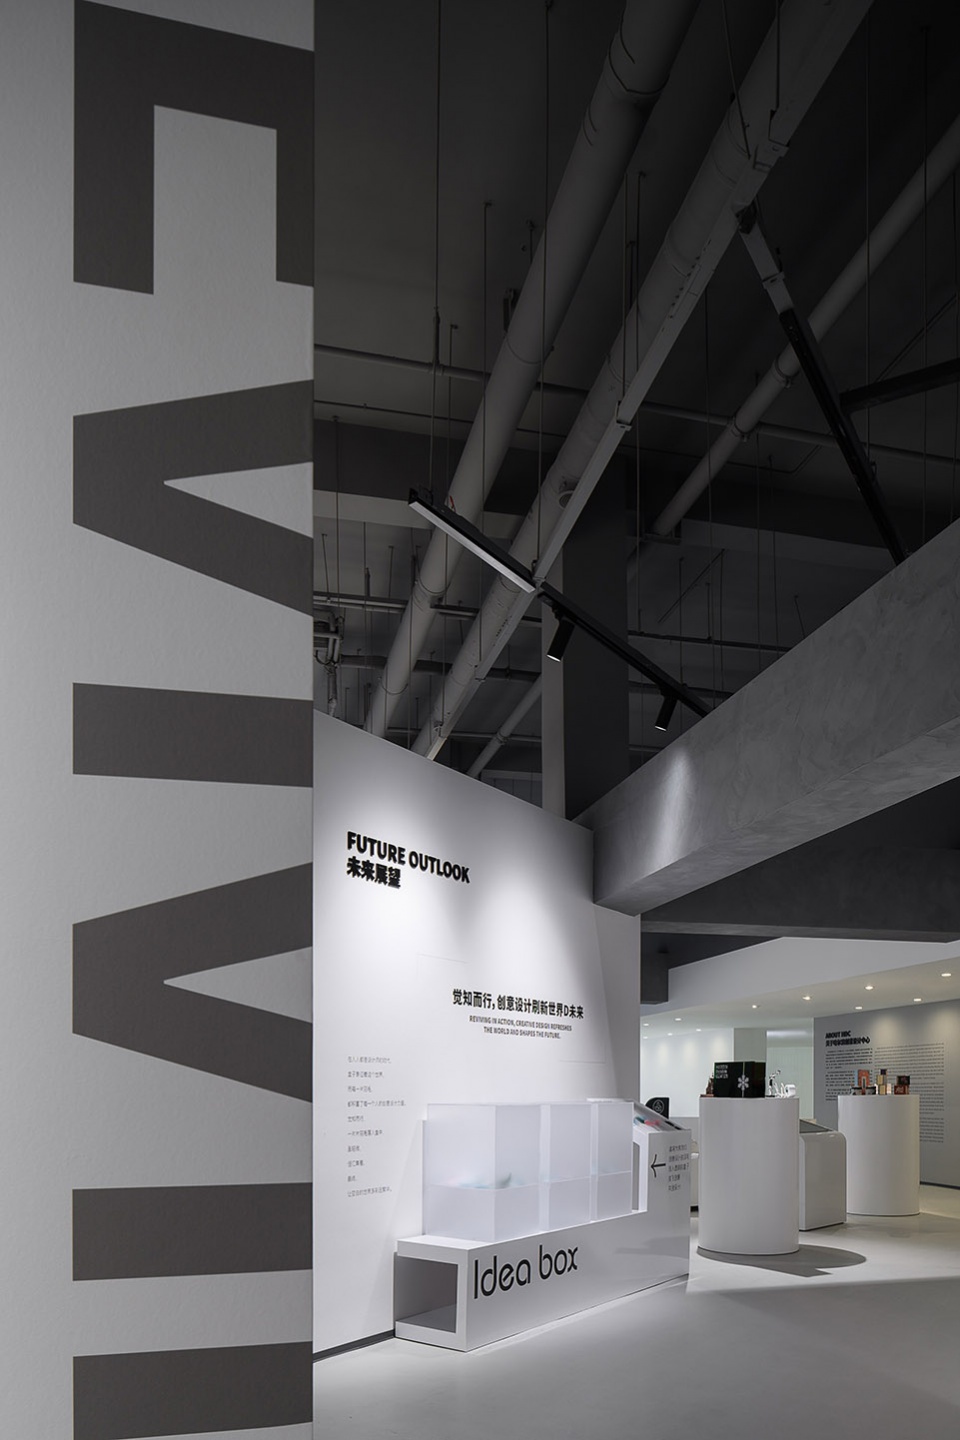
▼展览空间,Exhibition space © 徐义稳

展区出口处的咖啡区域,以几何形体的穿插构筑别样的美学体验。在氤氲的咖啡香气中,「D」字为蓝本的开窗方式得以延续,在顶面的反射中,有限层高与采光被拓展出极富张力的场域意识。
The coffee area at the exit of the exhibition area is interspersed with geometric forms to create a different aesthetic experience. In the dense aroma of coffee, “D” word as the blueprint of the window to continue, in the top of the reflection, limited height and daylighting has been extended to a very rich tension of the field awareness.
▼设计示意,Diagram © 無形有行设计

▼咖啡区,Coffee area © 徐义稳
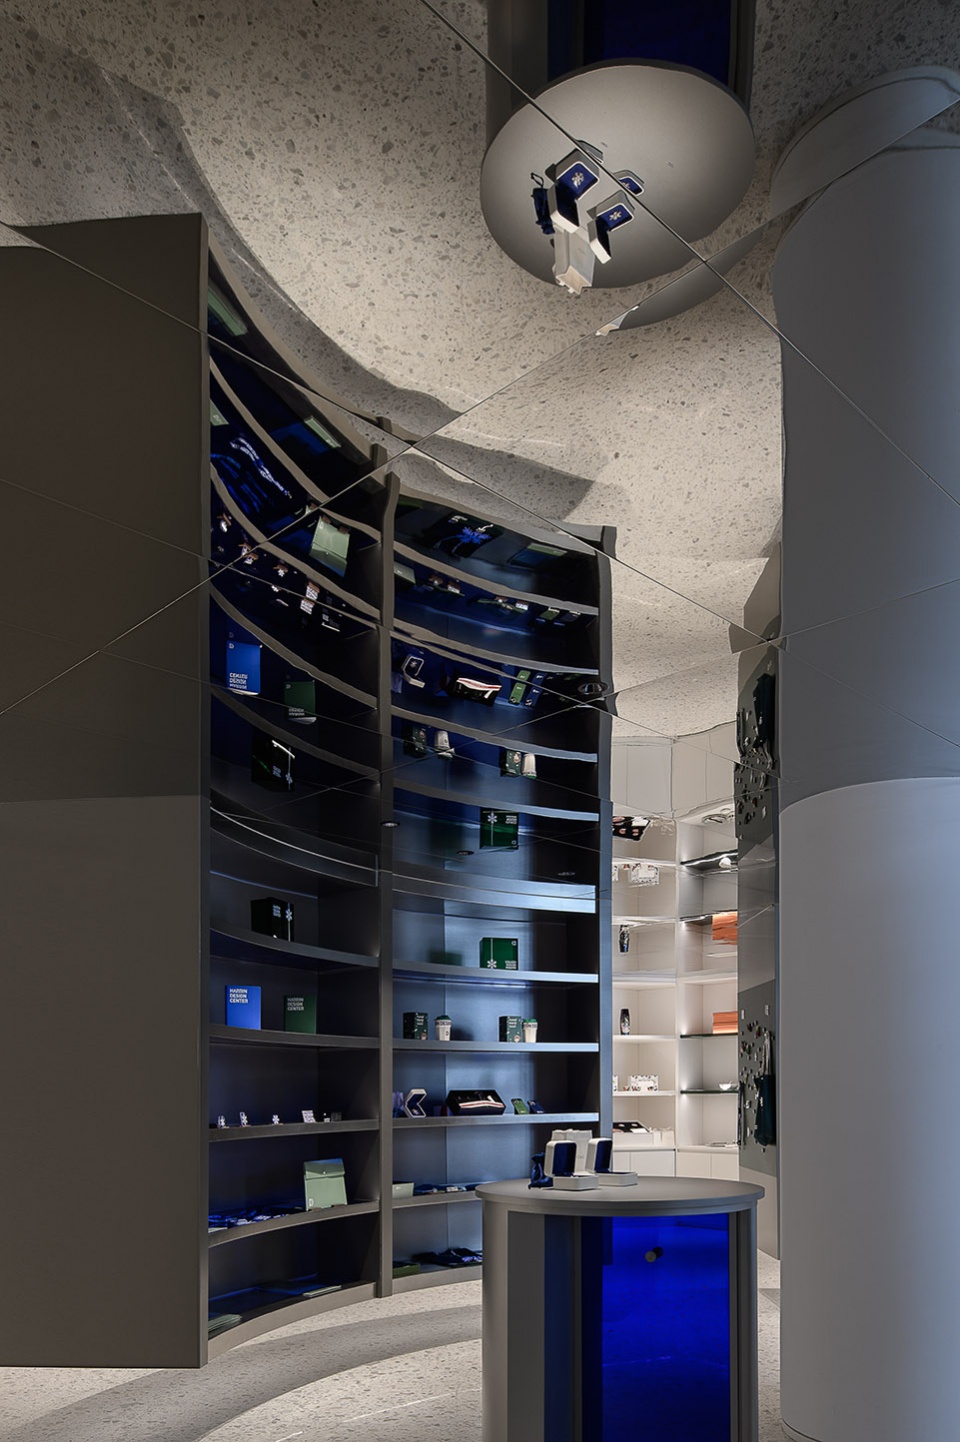
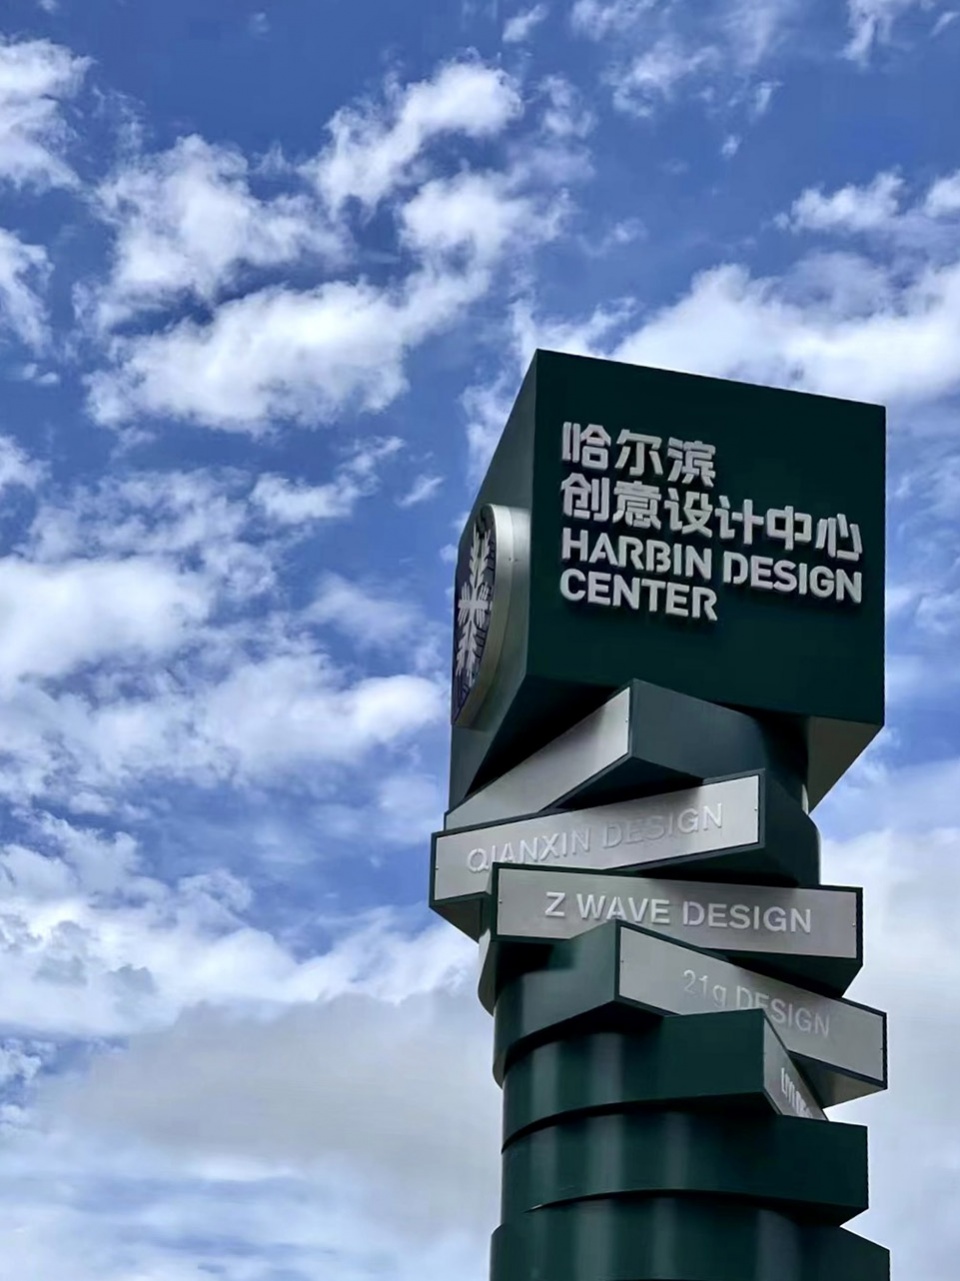
而门前标示方位的立柱,也以入驻设计中心的15家设计创意机构为蓝本,将「D」的形体进行不同角度的堆叠、旋转,在上升的韵律中,品牌标示与创意活力达成了某种平衡,向更多群体输出着设计抵达生活理想的美好愿景。
The column in front of the door, which marks the orientation, is modeled on the 15 creative design agencies stationed in the design centre. The form of“D” is stacked and rotated at different angles. In the rising rhythm, brand logo and creative vitality reached a balance, to a wider group of output design to reach the ideal of life vision.
▼标识立柱,The column for way-finding © 徐义稳
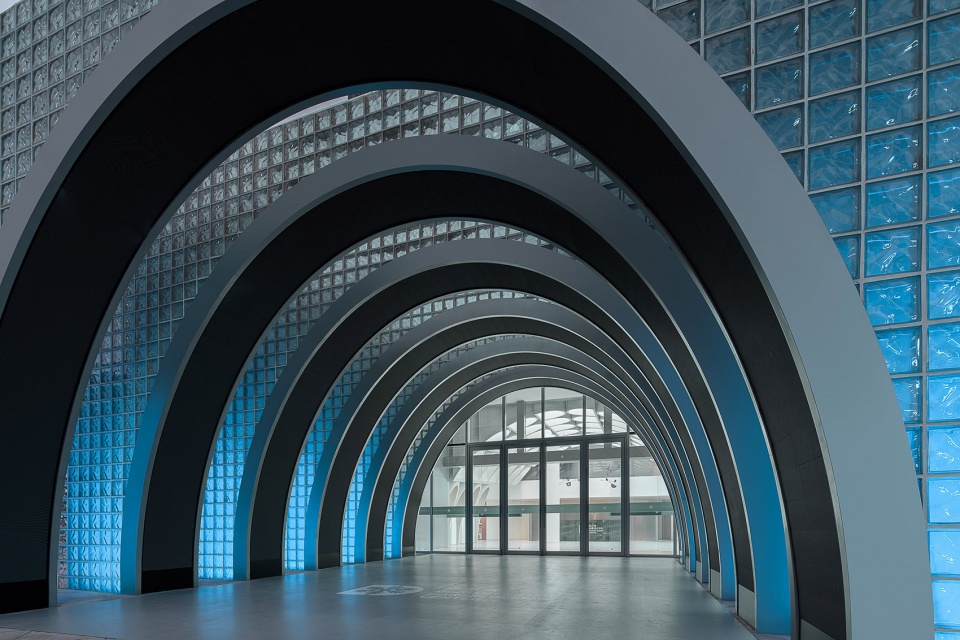
这种设计与在地的折射,被门头通透的玻璃砖墙并置再次点亮,哈尔滨的冰雪基因,灰色的锋利凛冽与玻璃的柔和绚烂,在夜晚光线的变换中织造出一个梦幻的空间隧道,在场域的穿越中引领设计改变生活的动人魅力。
This design and the refraction on the ground were juxtaposed by the transparent glass brick wall at the door to light up again. Harbin’s ice and snow gene, the sharp gray and the soft and gorgeous glass, in the transformation of light at night to weave a dream of the space tunnel, in the field of cross-leading the design to change the life of the moving charm.
▼门头通透的玻璃砖墙,The transparent glass brick wall at the entrance © 徐义稳
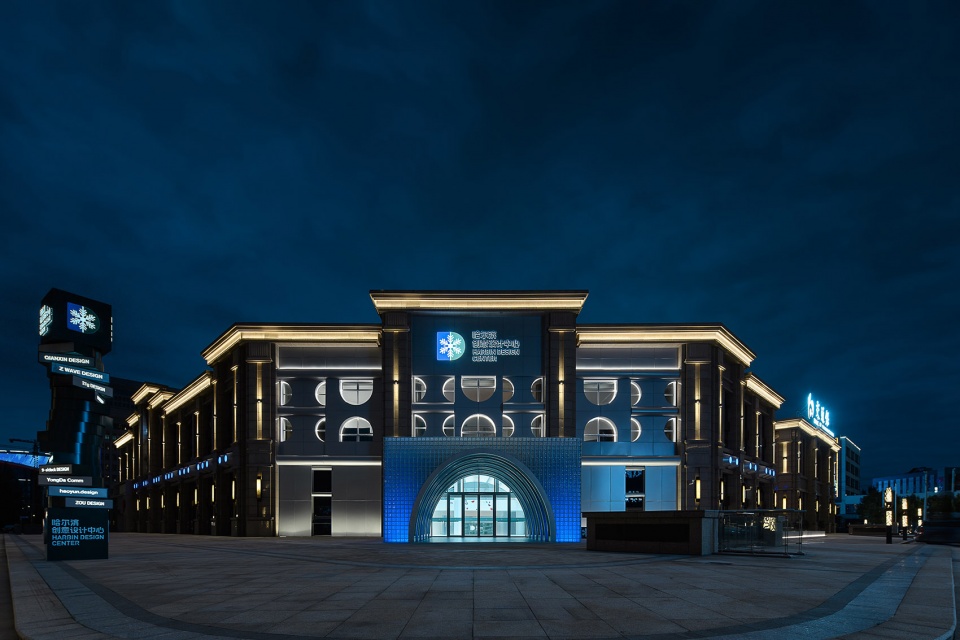
▼建筑立面夜景,Exterior view by night © 徐义稳
当下场景的设计,早已脱离了既有审美垄断,深入到我们每个人的生活缝隙。以美学和功能的深入探究,影响着我们感知世界的方式和态度。而在哈尔滨创意设计中心的营造中,设计将设计本源的广博性打散重组,以当代形式语言融入到公众教育与办公序列中去,通过在地文化语言的空间转译,关联设计与城市气质,以迸发的活力见证着生活与时代的每一次变革。
For the current life scene, the design has long been out of the existing aesthetic monopoly, in-depth into each of our life gaps, to the aesthetics and function of in-depth thinking, always affecting our way of perceiving the world and attitude, taking care of different life circumstances. In the construction of Harbin Creative Design Center, designer Wei Zhixue reorganizes the design source broadly, and integrates it into the public education and office scenes with the contemporary formal language, through the spatial translation of local cultural language, associated with space and urban temperament, to burst the vitality of the design to witness the times of each change.
▼空间关系图,Spatial relationship © 無形有行设计
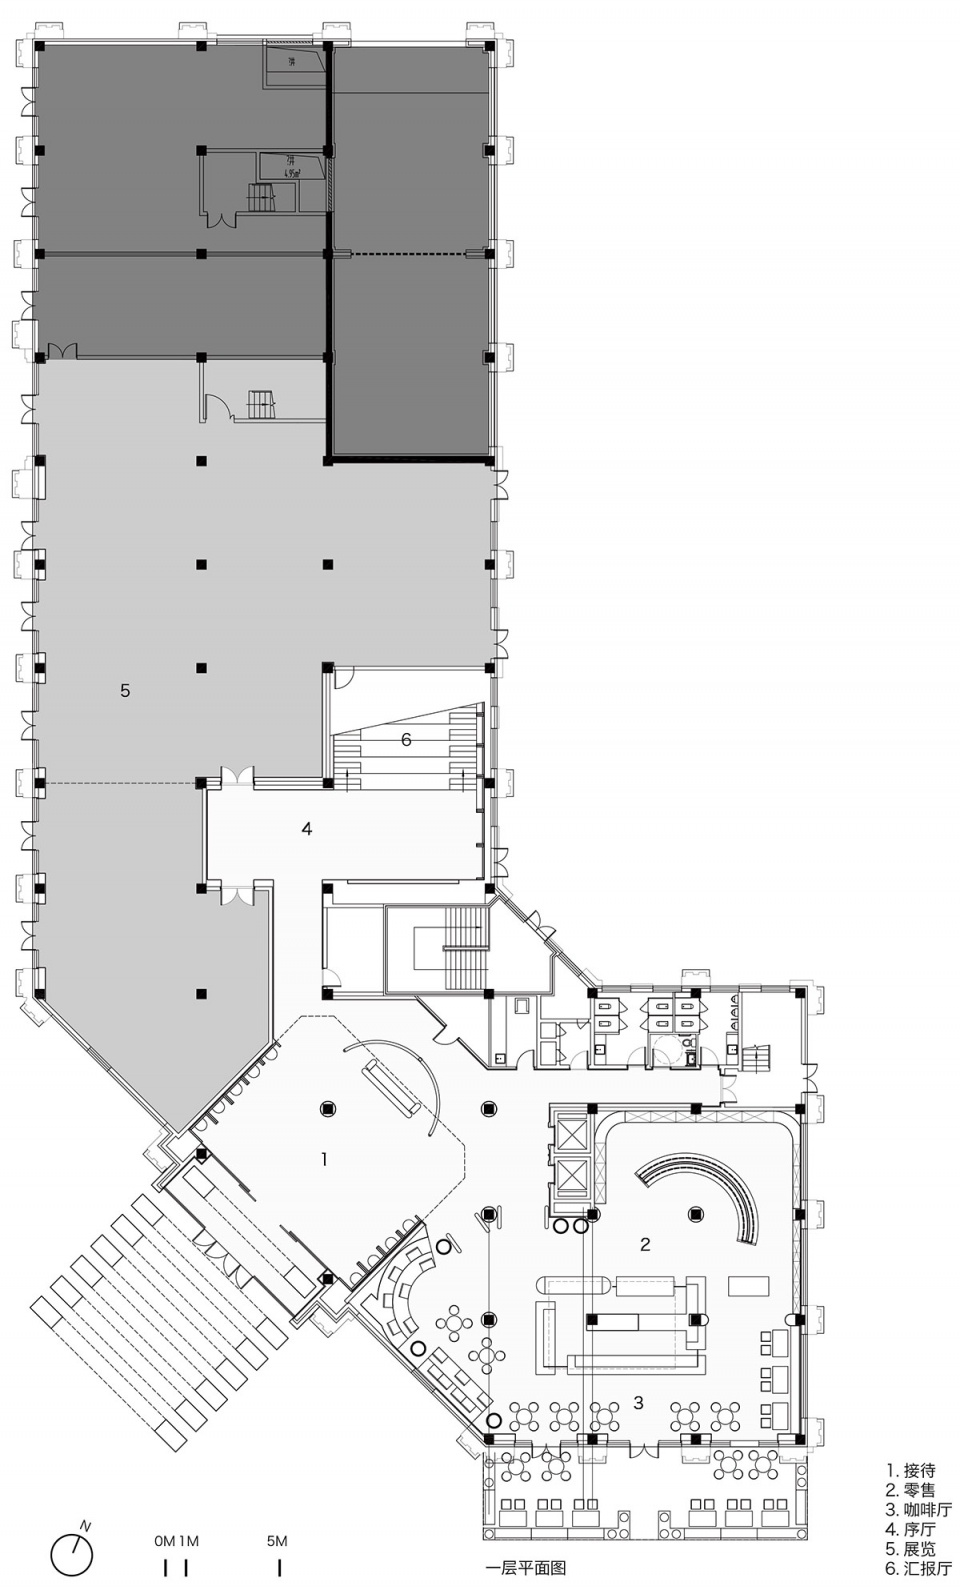
▼一层平面图,Plan 1F © 無形有行设计
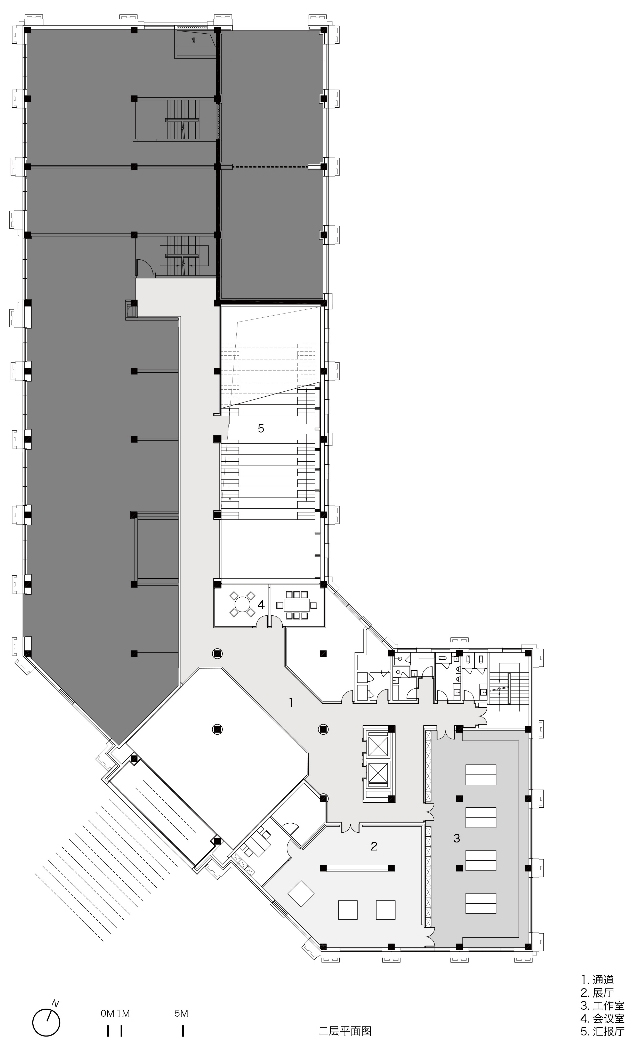
▼二层平面图,Plan 2F © 無形有行设计
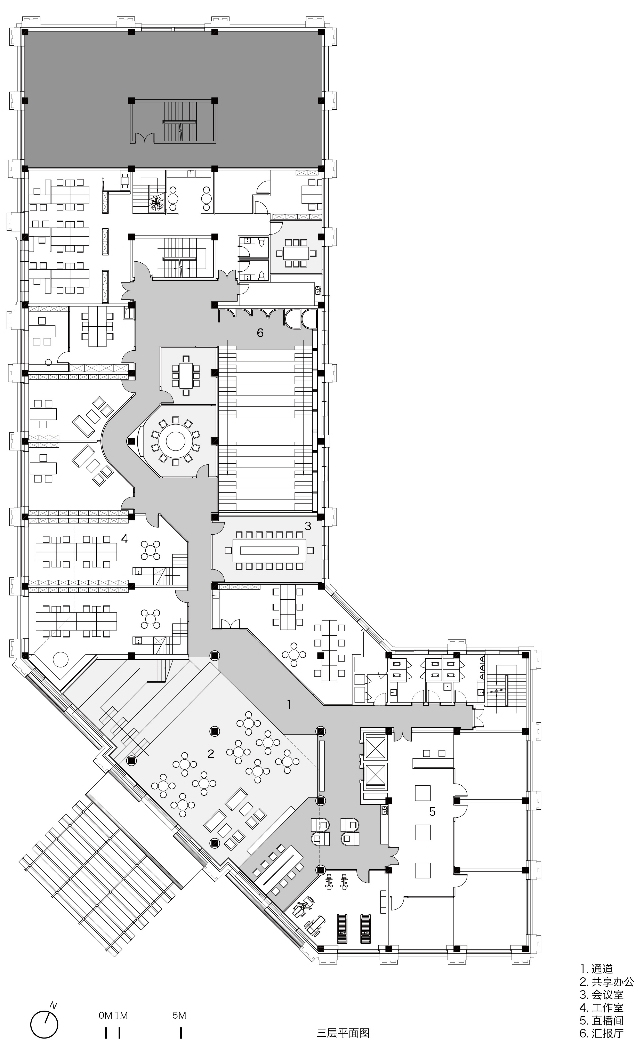
▼三层平面图,Plan 3F © 無形有行设计
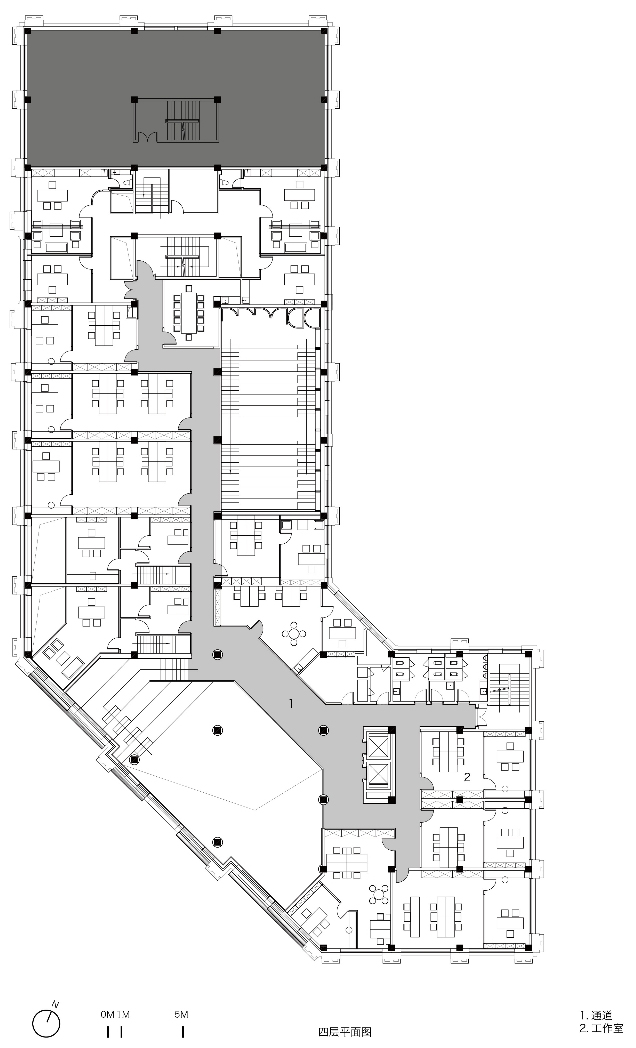
▼四层平面图,Plan 4F © 無形有行设计
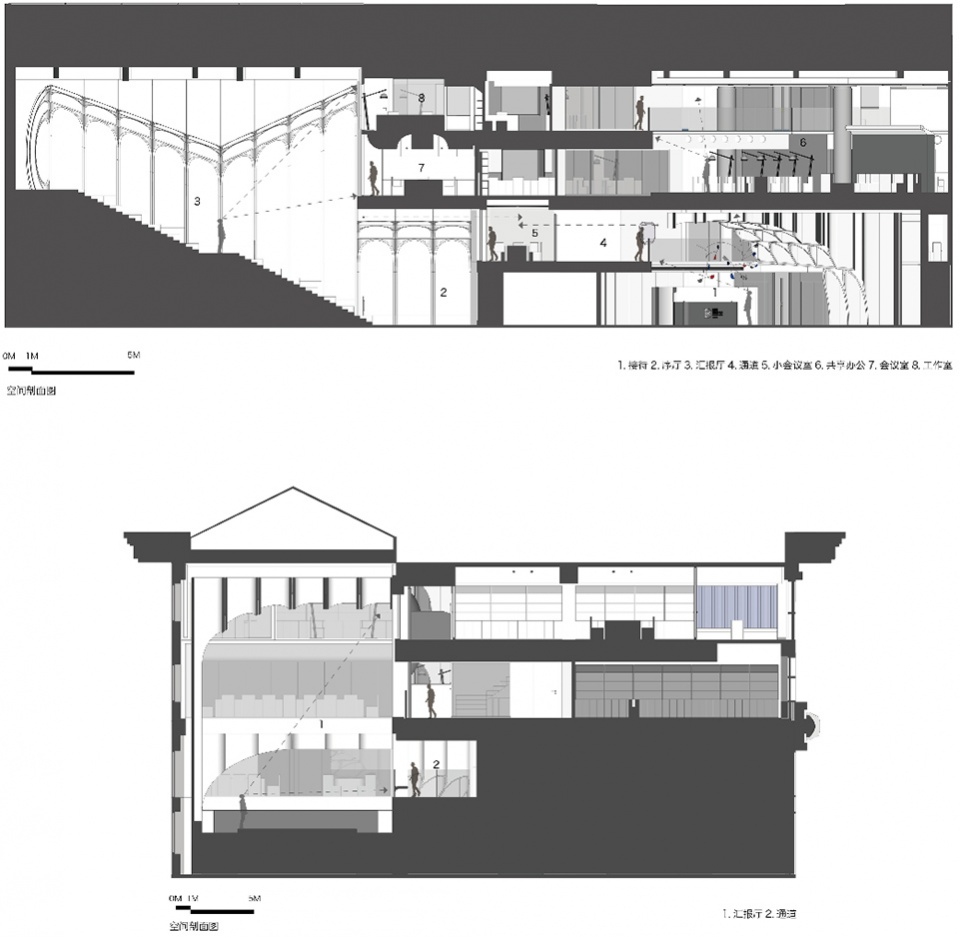
▼空间剖面图,Sections © 無形有行设计
项目名称:哈尔滨创意设计中心
Project name丨Harbin Creative Design Center
项目位置:中国·哈尔滨
Project Location丨China·Harbin
项目面积:6000㎡
Project area丨6000㎡
竣工时间:2023.08
Finished time丨2023.08
领衔创意:封昌红
Lead Creative: Feng Changhong
设计单位:杭州無形有行设计
Design Firm丨Wuxingyouxing Design Firm
设计主创:魏志学
Chief Designer丨Wei Zhixue
设计团队:孙拯、吴贵璧、俞元辉、钱振叠、张华达
Design Team丨Sun zheng、Wu Guibi、Yu Yuanhui、Qian Zhendie、Zhang Huada
VI 设计:深圳好运品牌咨询有限公司
VI Design丨Shenzhen Haoyun Branding Management co.ltd
灯光设计:东昊照明
Lighting Design丨Donghao LIghting
施工单位:河北雄安泓轩建筑科技有限公司
Display Design: Changsha Yejian Electronic Technology Co. , Ltd.
展陈设计:长沙野尖电子科技有限公司
Display Construction: Heilongjiang Nongyu Display Co. , Ltd.
展陈施工:黑龙江浓域展览展示有限公司
Exhibition Construction: Heilongjiang NYU Exhibition Co. , Ltd.
家具品牌:AVARTE
Furniture Brand: AVARTE
项目摄影:徐义稳
Photographer丨Xu Yiwen
内容策划:壹+品牌管理咨询
Content Planning: Oneplus
More: 杭州無形有行设计(邮箱:oneplus2021@163.com)。更多关于他们:Hangzhou Wuxing Youxing Design on gooood








好奇这些拱怎么做的?难道只是装饰?
手法和mocaa一样
顶面的D真是的好突兀,立面那么美的线条怎么延伸到顶面就变成一个个直棱直角的了,就不能和立面一样把D做成弧形的么。
哈尔滨创意设计中心,立意不应该在H/R不行你用B字母也行啊,这个D看的我是真滴难受。
虽然形式统一,整体布尔的感觉也有,但连续感觉就是没出来
金拱门:下次旗舰店请您设计O(∩_∩)O
https://oss.gooood.cn/uploads/2017/09/005-Zeitz-MOCAA-by-Heatherwick-studio.jpg
设计,仅仅是西方现代性文化的产物,它,不是普世的,不要把D当成普世的,自然而然的,中国古代造物,从来就不叫设计,因为我们从古到今,都没有使用拉丁语,而是汉语!知道语言哲学的都知道,语言具有塑造人的世界观的功能性。所以,我们在使用造物的语言进行表达的时候,要有历史主义的态度,不要把西方的思想思维模式自然而然的当成普世的,那是对我们自身造物主体的叙事身份的抹杀。造物,是一种话语表达,任何话语都是有主体性的,它需要表达你自身,从哪里来,你怎么去观看世界的,而不是嫁接到西方的文化逻辑,去演绎别人的名实的存在。这种设计,在哲学上,在文化的多元性上,在叙事主体的身份认定与叙事表达上,都是错误的!思想的谱系,也没有超过现代的范畴,就是一种失语与失效的表达。所谓设计师,需要学哲学,需要更为阔大的文化事业与哲学思维,不然,就是邯郸学步,鹦鹉学舌。
矫情,整的人都不会说话了
哈。。。佛。。。
这种柱子处理手法不仅不突兀还很好看
穹顶蛮好看