
感谢 杭州山地土壤室内设计有限公司(联系邮箱:mountainsoil@163.com)予gooood的分享以下内容。更多关于他们:Mountain Soil Interior Design on gooood。
Appreciation towards Mountain Soil Interior Design (Contact: mountainsoil@163.com) for providing the following description:
“住宅不应是空间的退化,而是空间中的生活,与空间保持开放的关系。”
当下全新的住宅观逐渐形成。我们发现在过去二十年中国人的住宅观念受家庭影响始终以卧室的数量为居住前提,哪怕是长时间无人使用的客房也要保留。随着社会的不断发展家庭人员结构关系的改变,越来越多年轻人更愿意在住宅中寻求开阔的公共区域,只保留必要的卧室空间。此时,家人间更多的交流与更宽阔的居住视野成为一个新的设计方向。
“A housing should not be degradation of space, but the life in space, maintaining an open relationship with space. ”
At present, a new concept of housing has begun to take shape. We found that in the past two decades, Chinese people’s concept of housing was much influenced by family and the number of bedrooms which was always the premise of living, even guest rooms that may not be used for a long time should be kept. With the development of society and the change of family structure, more and more young people are willing to seek open common areas in their houses, leaving only the necessary bedroom space. At this time, more communication between families and a broader view of living become a new direction for design.
▼空间概览,overall view of the space ©川河映像
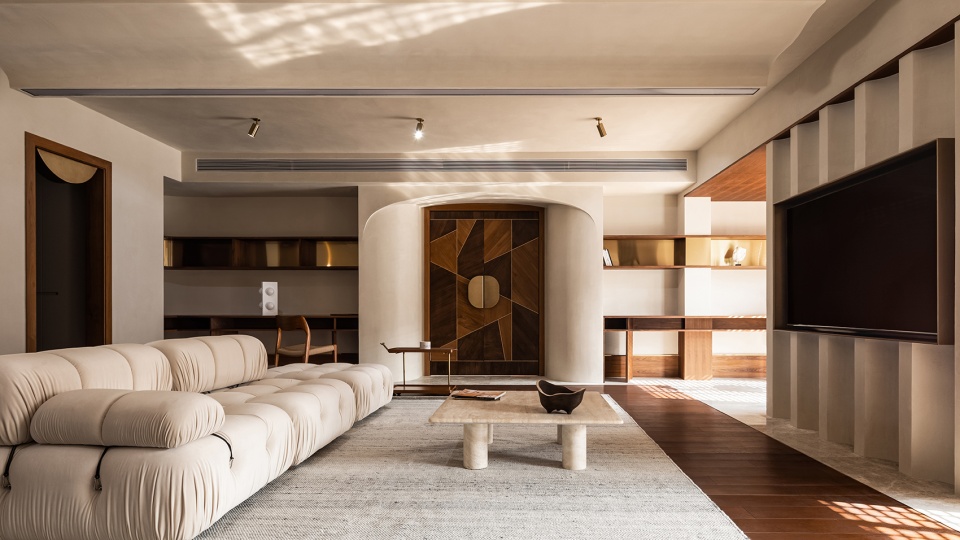
在此项目中我们理性分析委托人的实际需求,再合理划分各区域空间面积。整体动线以客厅为主体向四周扩散。日常生活中客厅是家人情感交流的重要枢纽,也是家庭成员停留时间最多的地方,我们在设计上尽可能的将此空间最大化。
▼剖轴测,sectional perspective ©杭州山地土壤室内设计
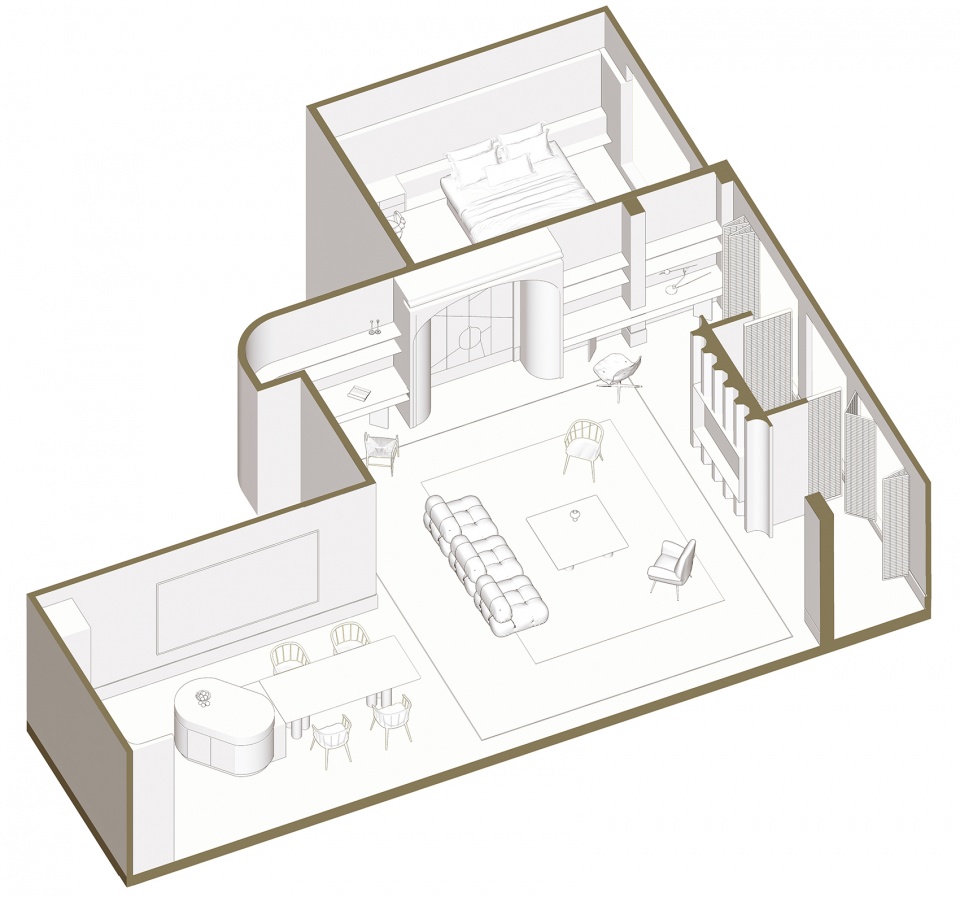
In this project, we rationally analyze the actual needs of the client, and then properly divide the space area of each region. The whole moving line spreads around the living room. In daily life, the living room is an important center for the emotional communication of the family, and it is also the place where family members spend the most time. We try our best to maximize this space in the design.
▼客厅,living room ©川河映像
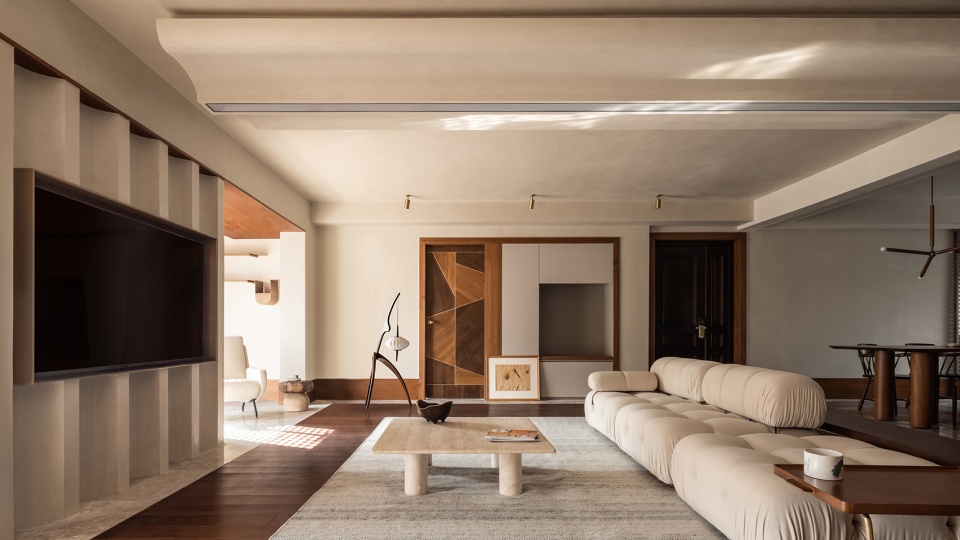
▼家具配置,furniture configuration ©川河映像
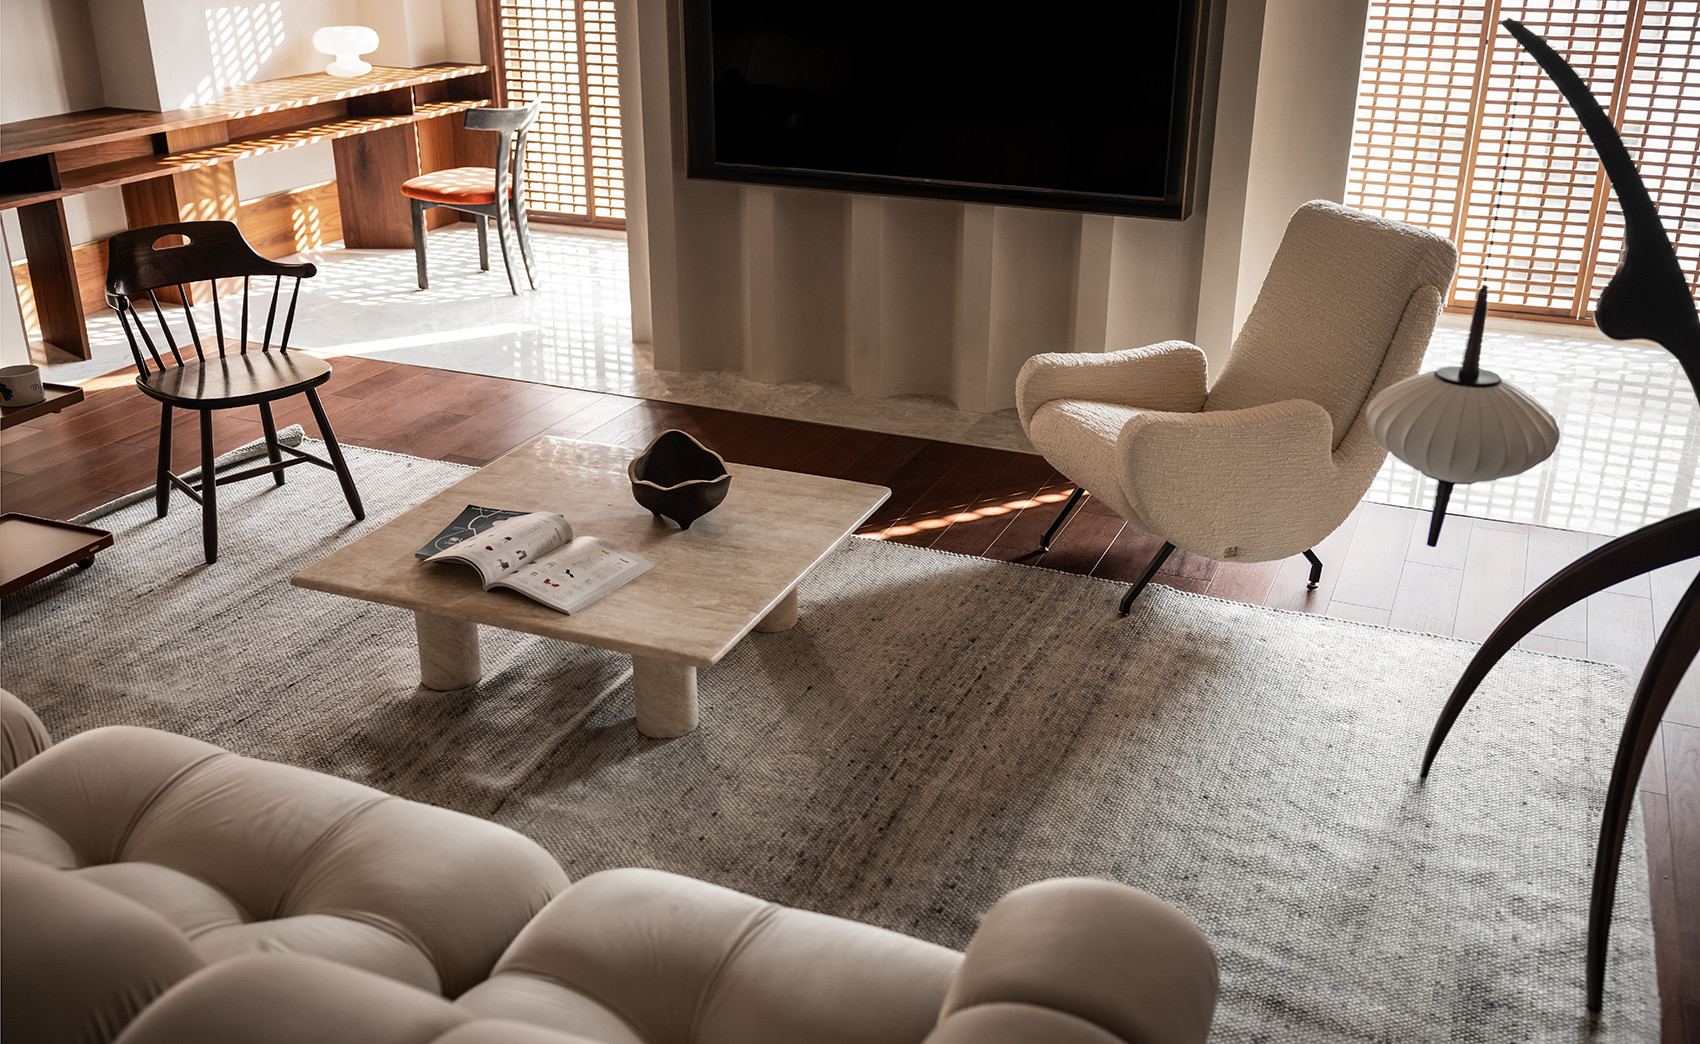
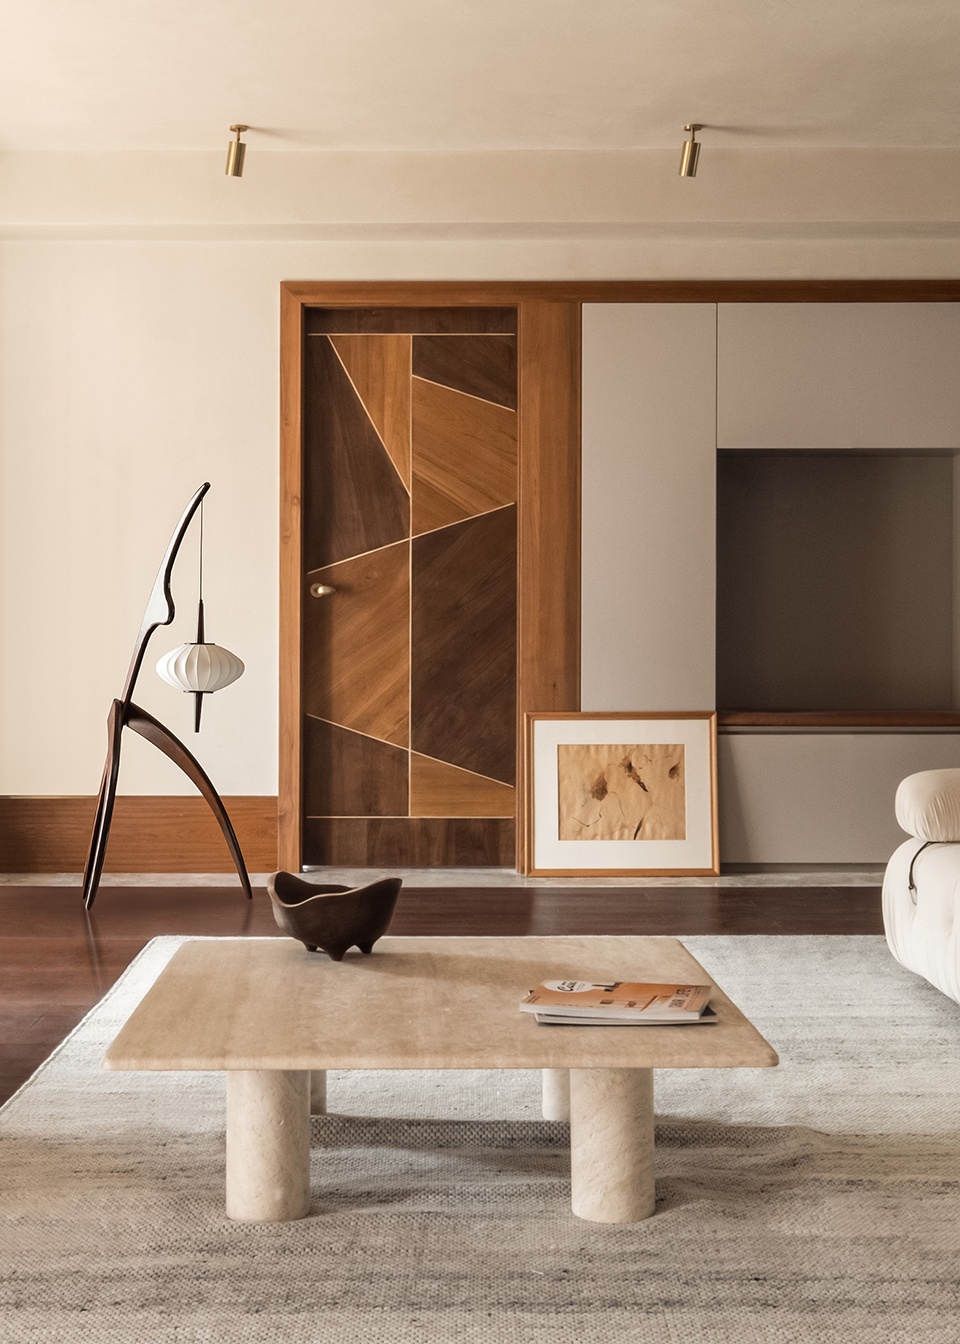
▼客厅一角,a corner of the living room ©川河映像
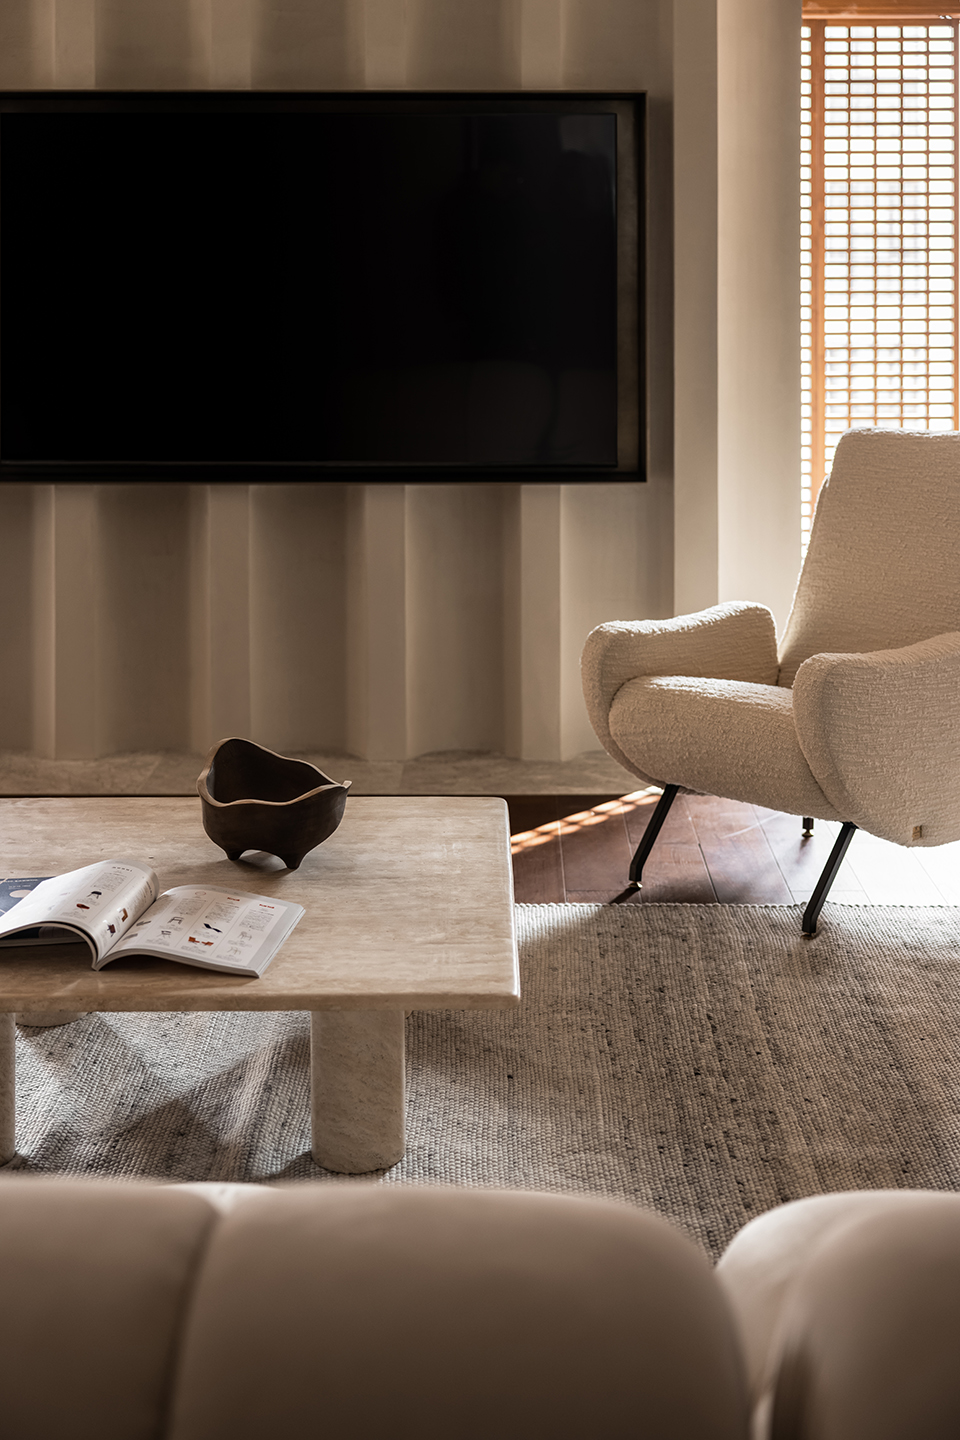
▼电视墙,TV wall ©川河映像
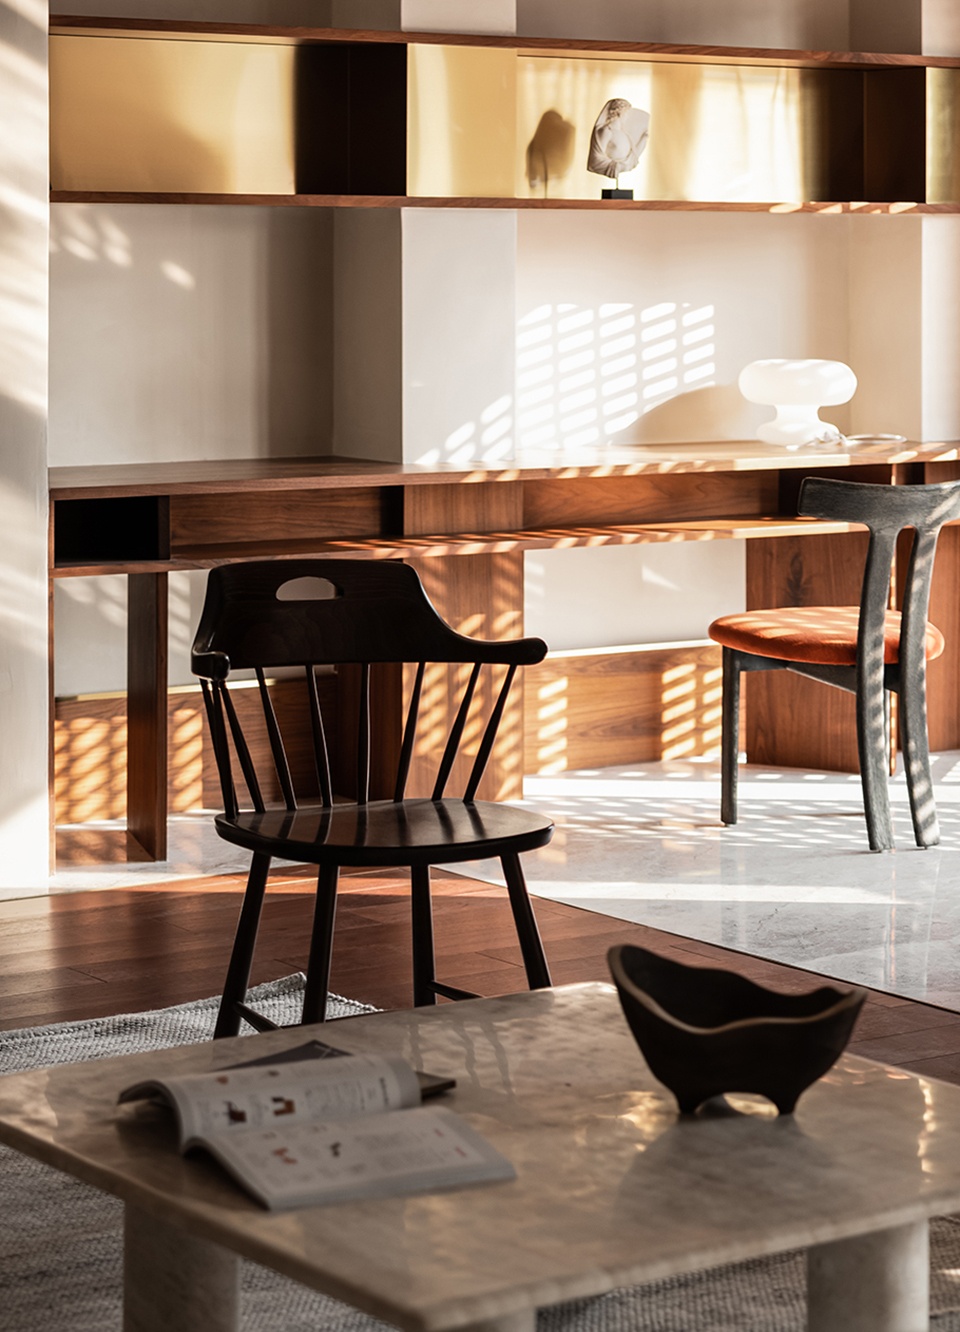
▼由客厅望向书桌,view to the desk from the living room ©川河映像
▼书桌区域的格栅切分光影 ©川河映像
the grille in the desk area divides the light and shadow
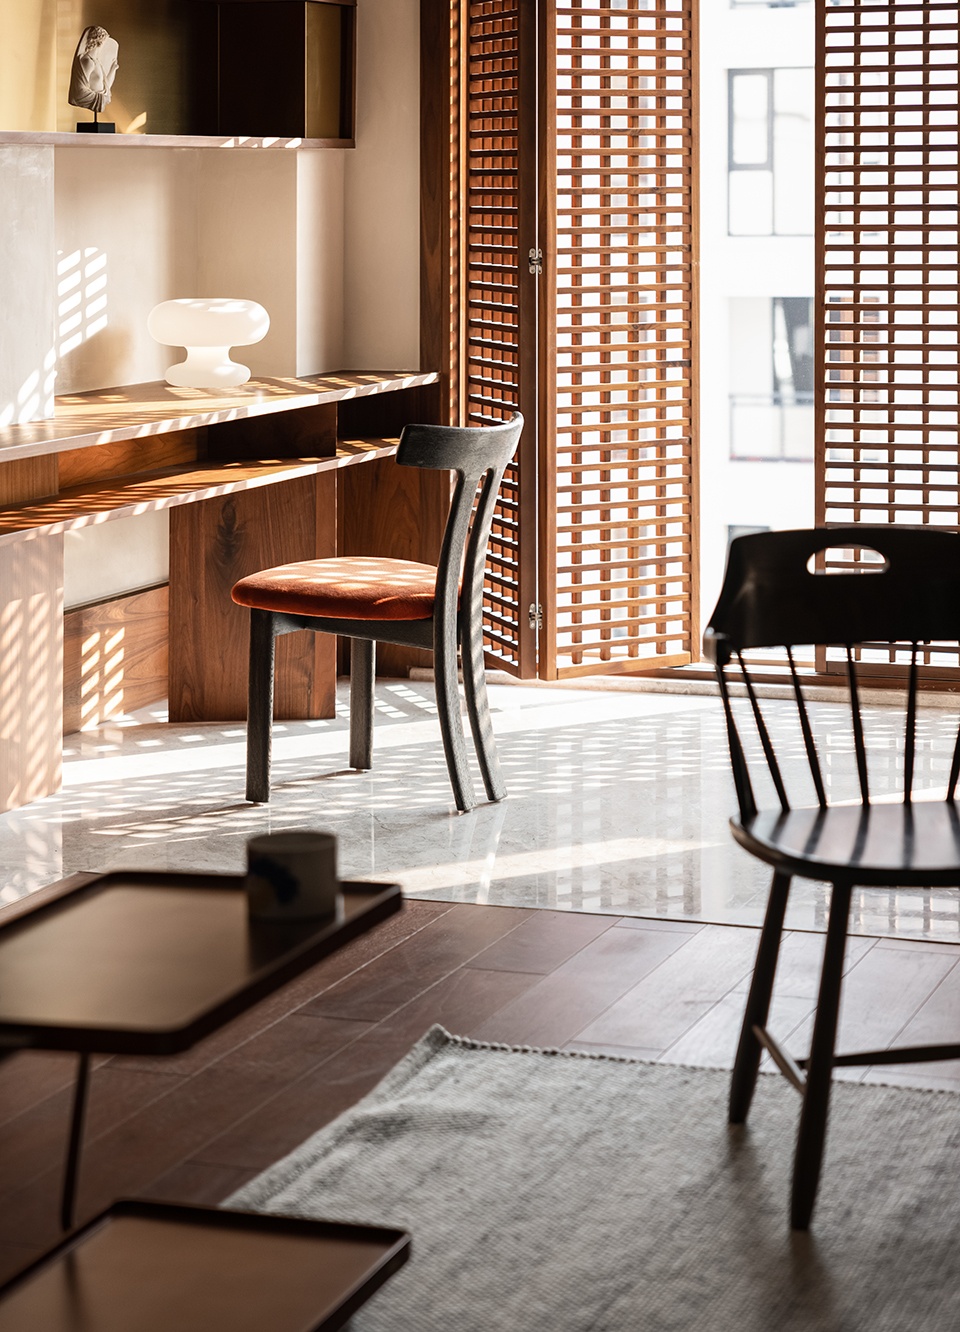
▼格栅细部,details ©川河映像
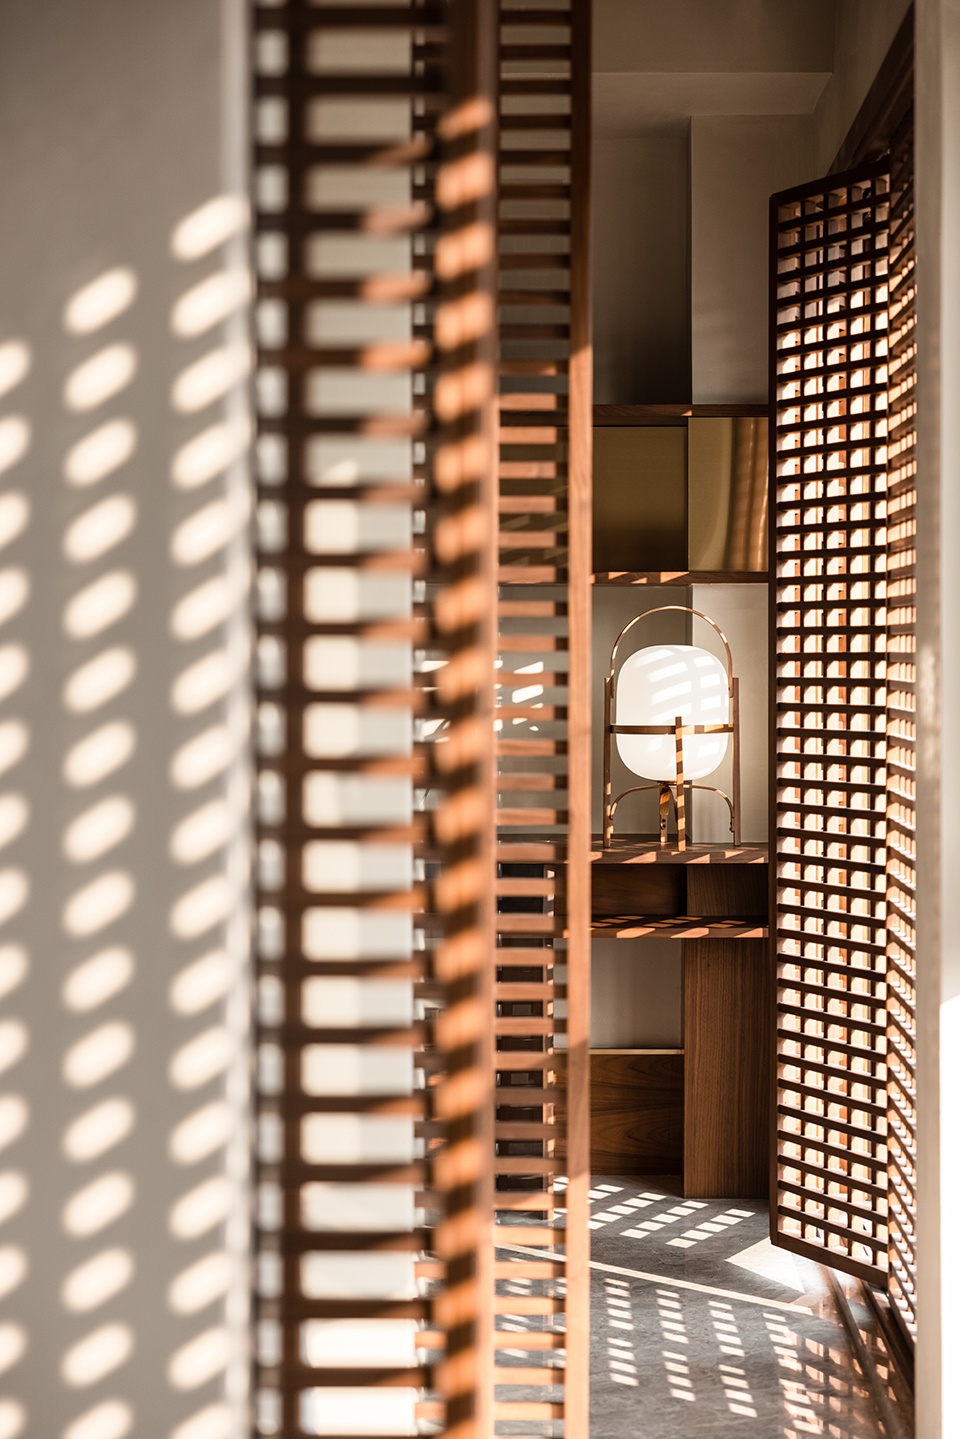
公共区域地面的材质划分突出休闲区域重点的同时也有效的将客餐厅做了分离。与户外分界处格珊的叠加处理让视线可以从规律的楼群中剥离开,利用隔断切分光影,让自然光线多点生活趣味。
The division of material in the public ground highlights the leisure area and makes a clear separation between the living room and dining room. The added grille at the boundary with the outdoors enables our sight to be separated from the regular buildings. The partition divides the light and shadow, which makes the natural light more interesting in life.
▼餐厅,dining room ©川河映像
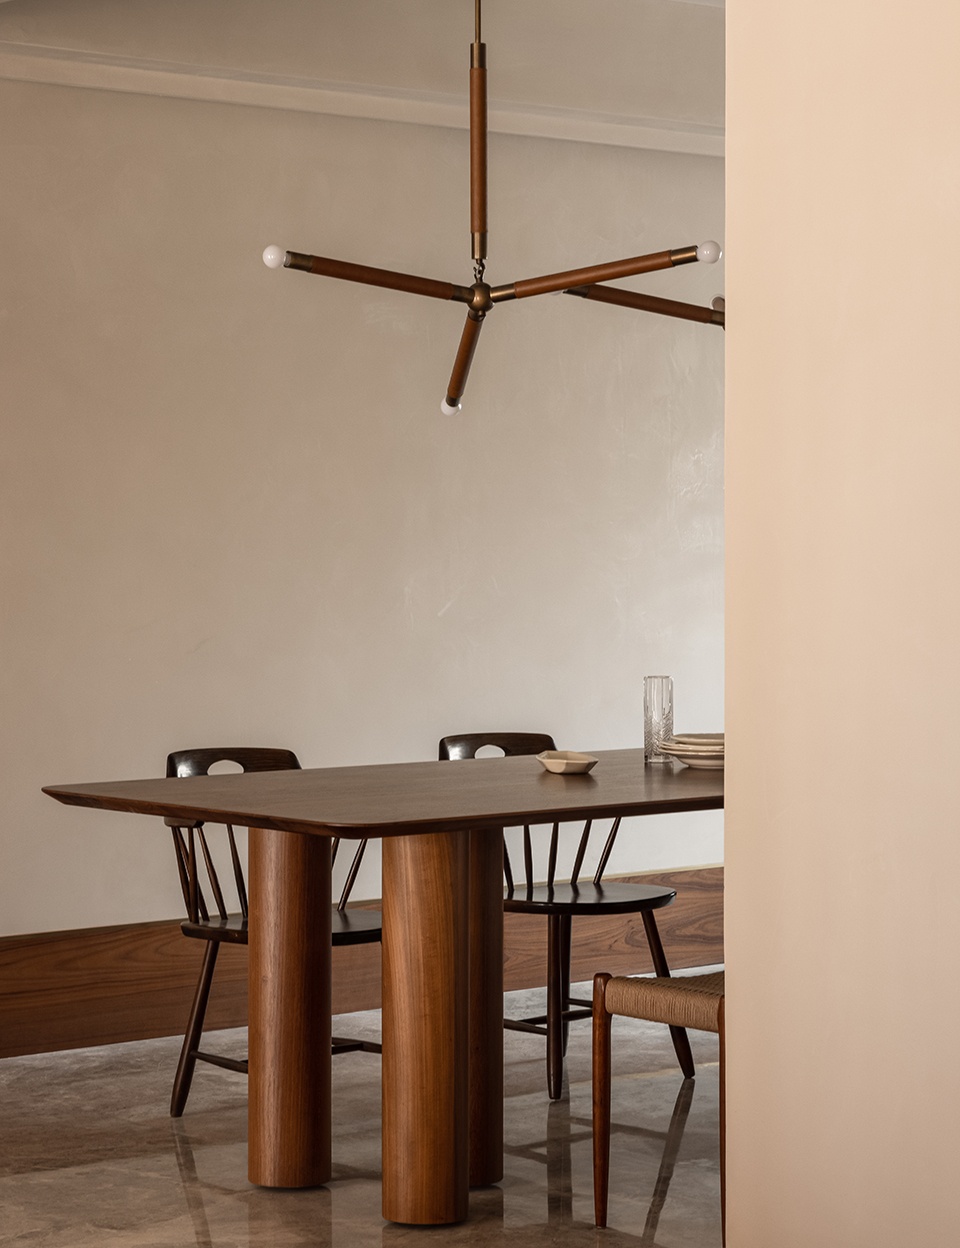
▼餐厅用材区别于客厅 ©川河映像
the materials used in the dining room are different from those used in the living room
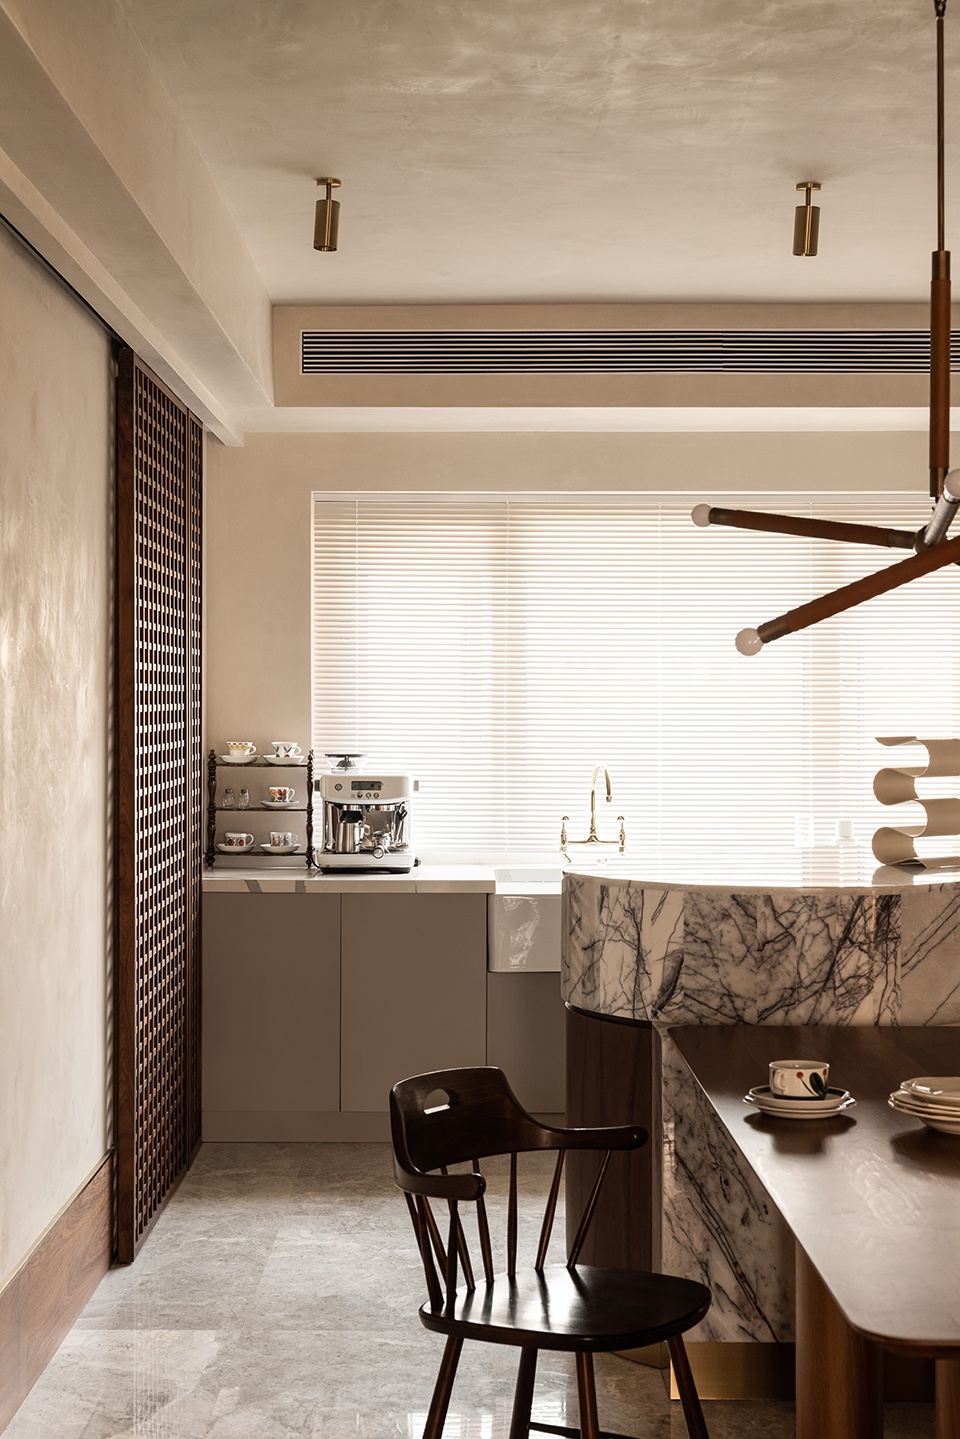
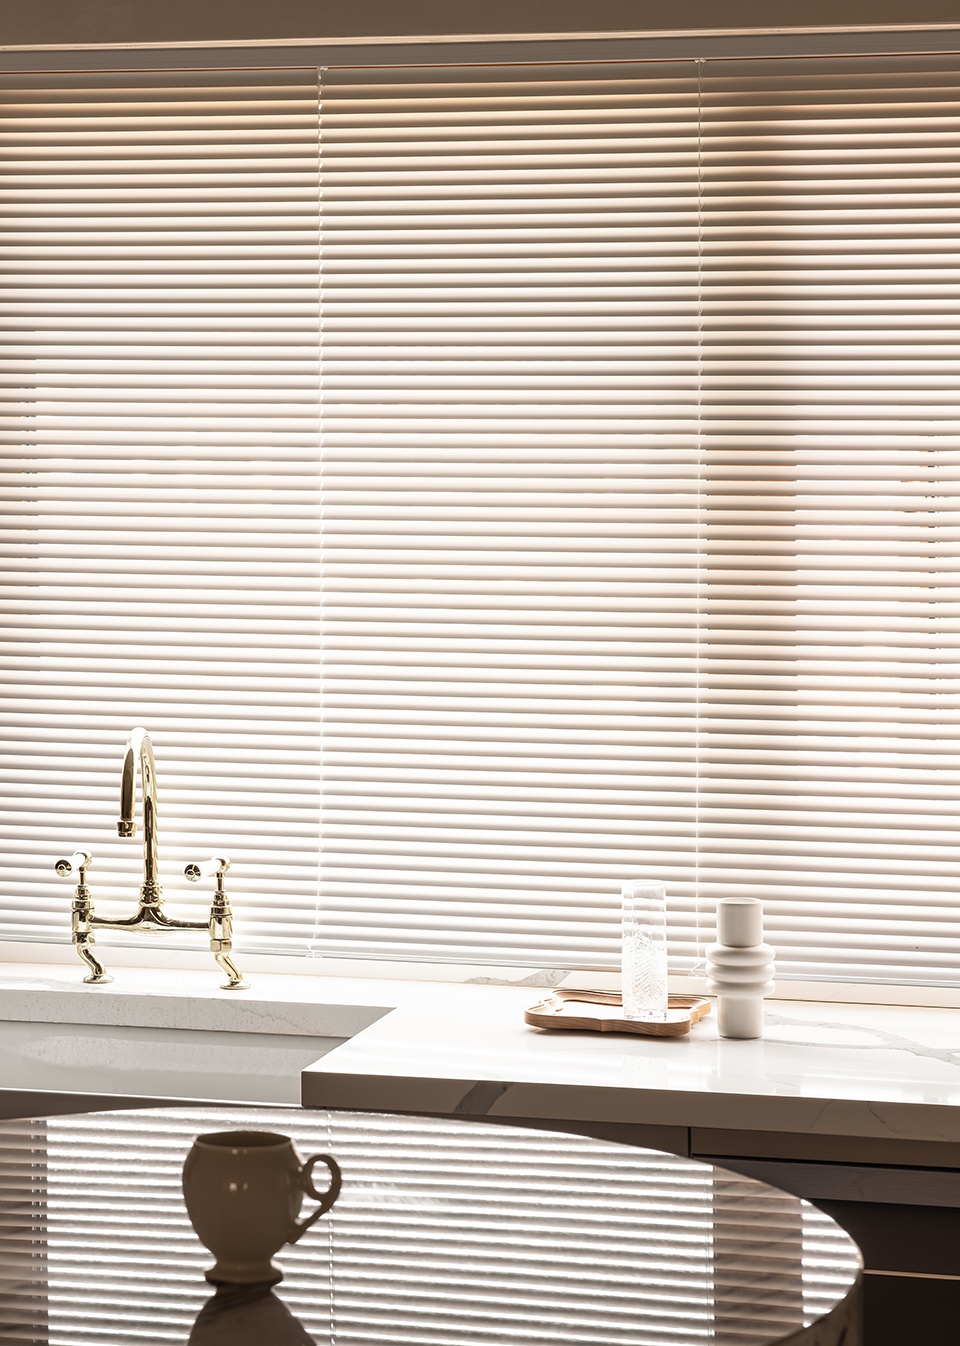
▼百叶使光线自然地渗透进室内 ©川河映像
the louvers allow light to penetrate naturally into the interior
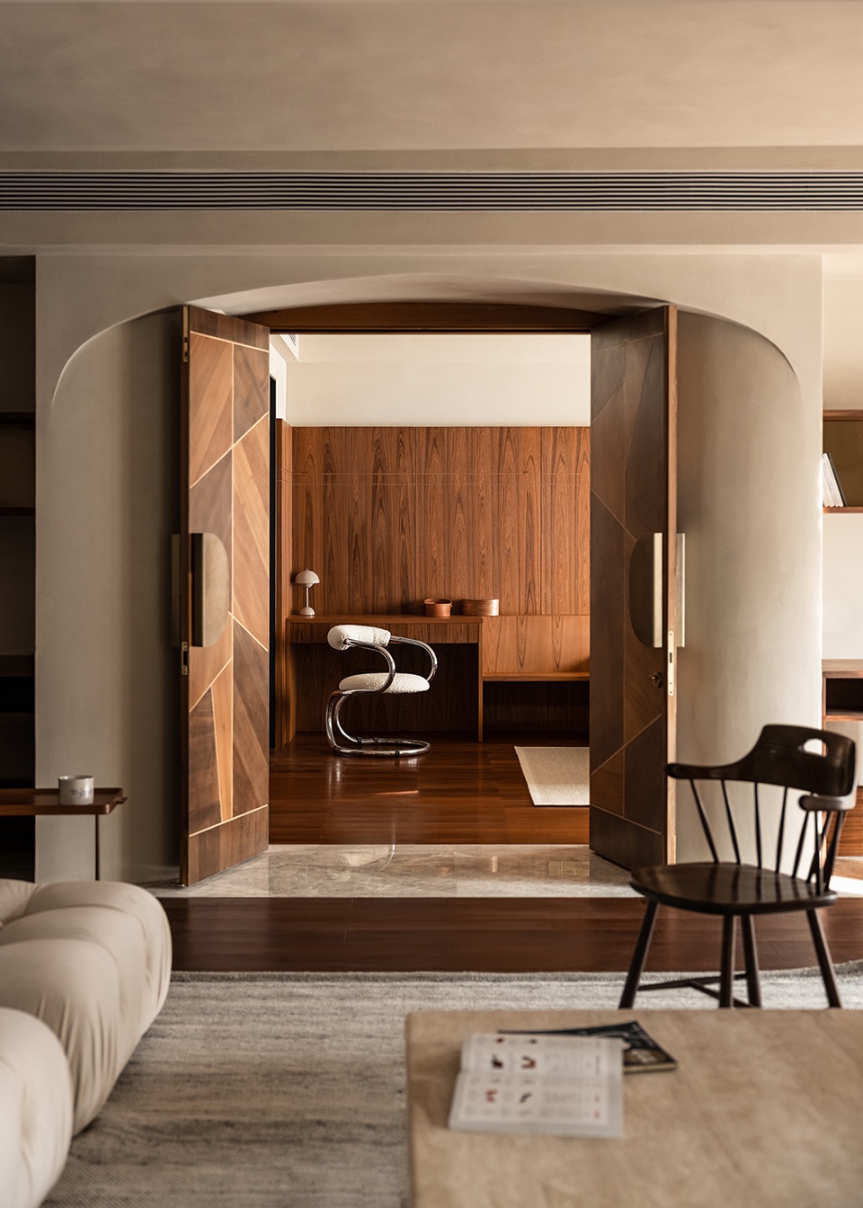
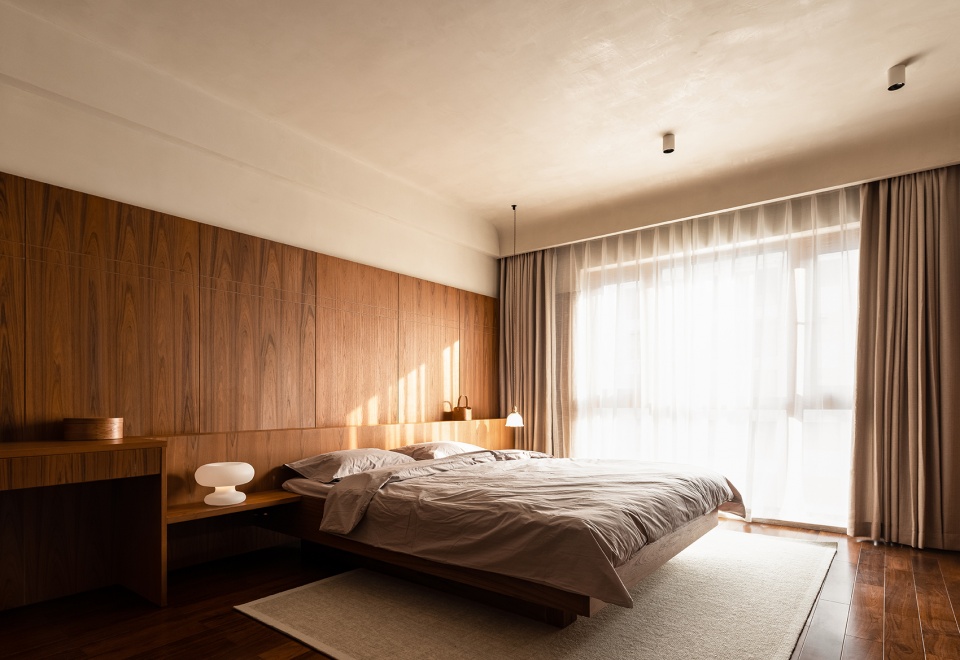
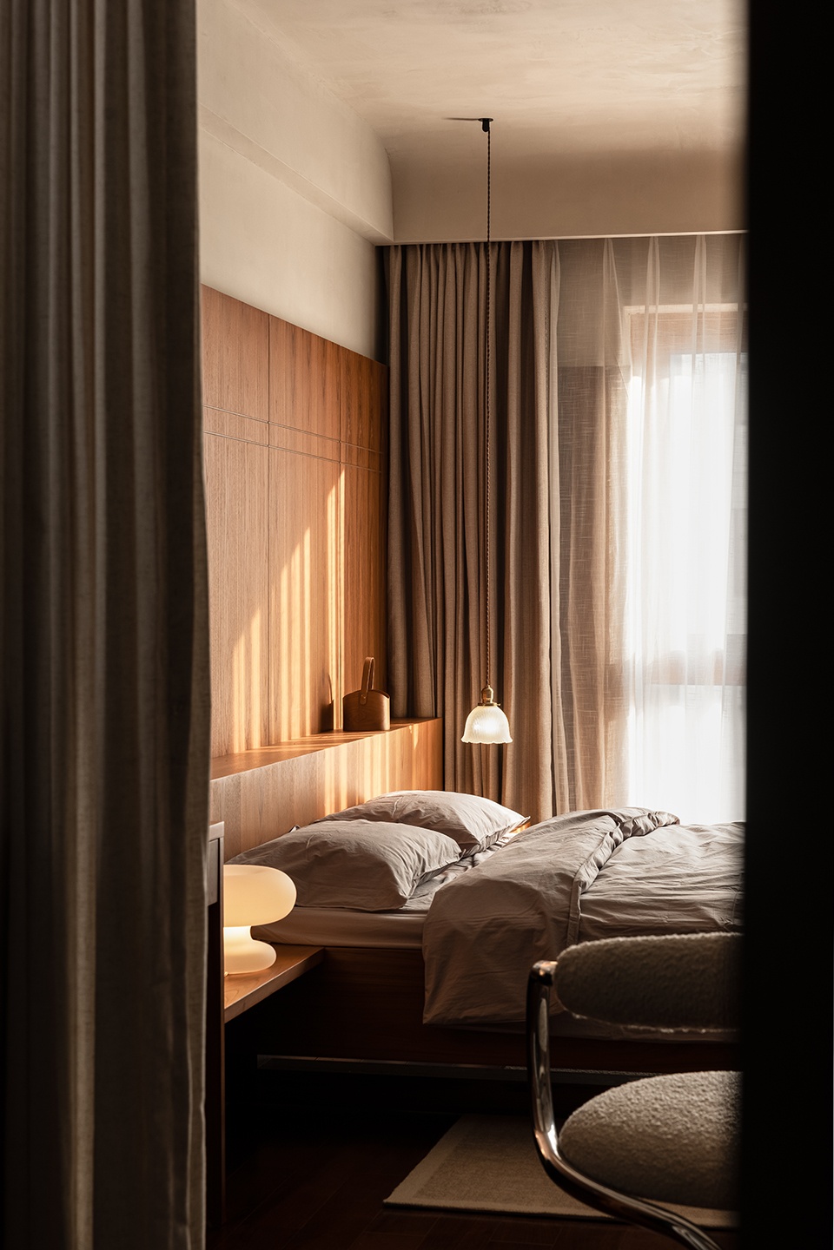
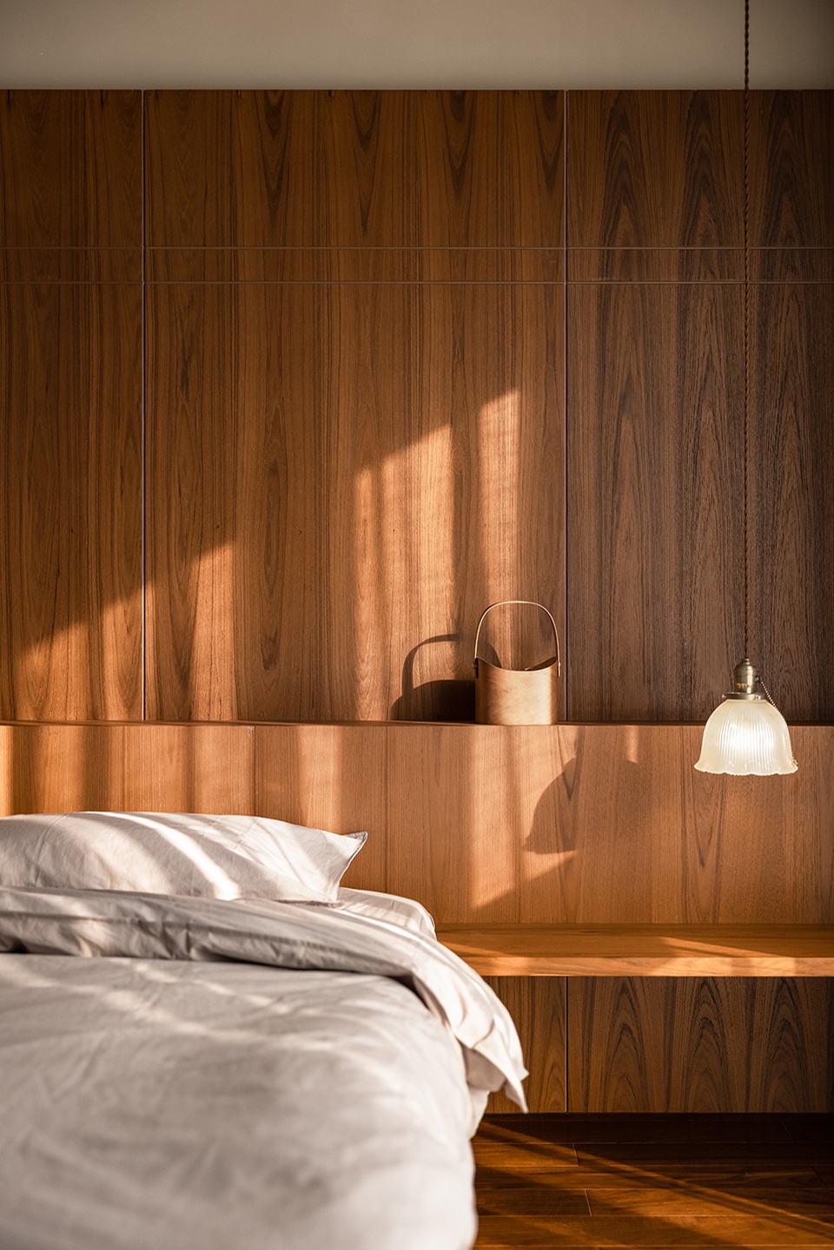
主卧室集休息空间、水吧区域、衣帽间以及卫生间为一体,让居住者日常起居更为便捷。床背板用拼接设计解决了置物梳妆以及照明,我们将卧室功能一体化减少了因功能分散而造成的家具的堆积。
The master bedroom integrates the resting space, the water bar area, the closet, and the bathroom, which makes the daily life of residents more convenient. The back panel of the bed used the design of splicing which provides the place for dressing and lighting. We also integrate the bedroom functions to reduce the accumulation of furniture which is caused by scattered functions.
▼卧室一瞥,a glance to the bedroom ©川河映像
▼一体式主卧,all-in-one master bedroom ©川河映像
▼空间细节,details ©川河映像
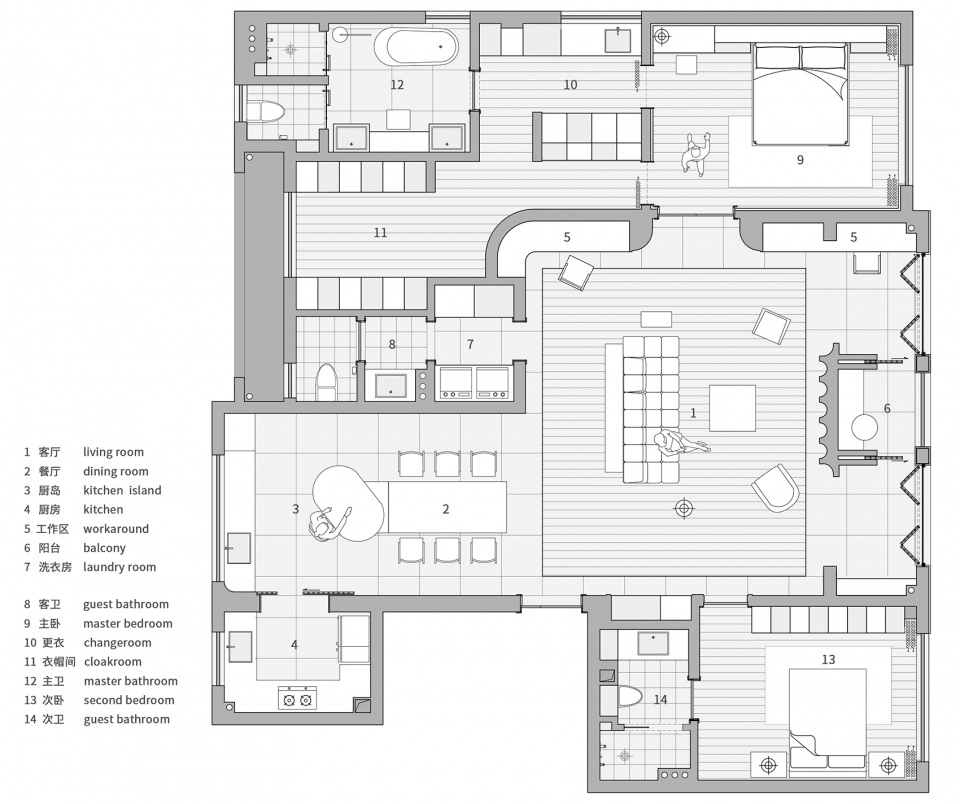
▼平面图,plan ©杭州山地土壤室内设计
项目名称:海宁住宅 – 伊顿
设计方:杭州山地土壤室内设计
联系邮箱:mountainsoil@163.com
项目设计 & 完成年份:2020年6月 & 2022.1月
主创及设计团队:董甜甜
项目地址:浙江省嘉兴市
建筑面积:190m²
摄影版权:川河映像
客户:巫巫
材料:艺术涂料、铜、天然石材
Project name: Haining residence-Yidun
Design: Hangzhou mountain soil Interior Design
Contact e-mail: mountainsoil@163.com
Design year & Completion Year: June. 2020 & January. 2022
Leader designer & Team: Tiantian Dong
Project location: Jiaxing City, Zhejiang Province
Gross Built Area: 190m²
Photo credits: M-R Studio
Clients: Wuwu
Materials: art coatings, copper, Natural stone
More: 杭州山地土壤室内设计有限公司(Contact: mountainsoil@163.com) 更多关于他们:Mountain Soil Interior Design on gooood。








nice nice
细节很丰富,主卧门处理的有趣,玄关功能不太完整
好喜欢
奢华
客厅背对着大门可难受
缺少植被